
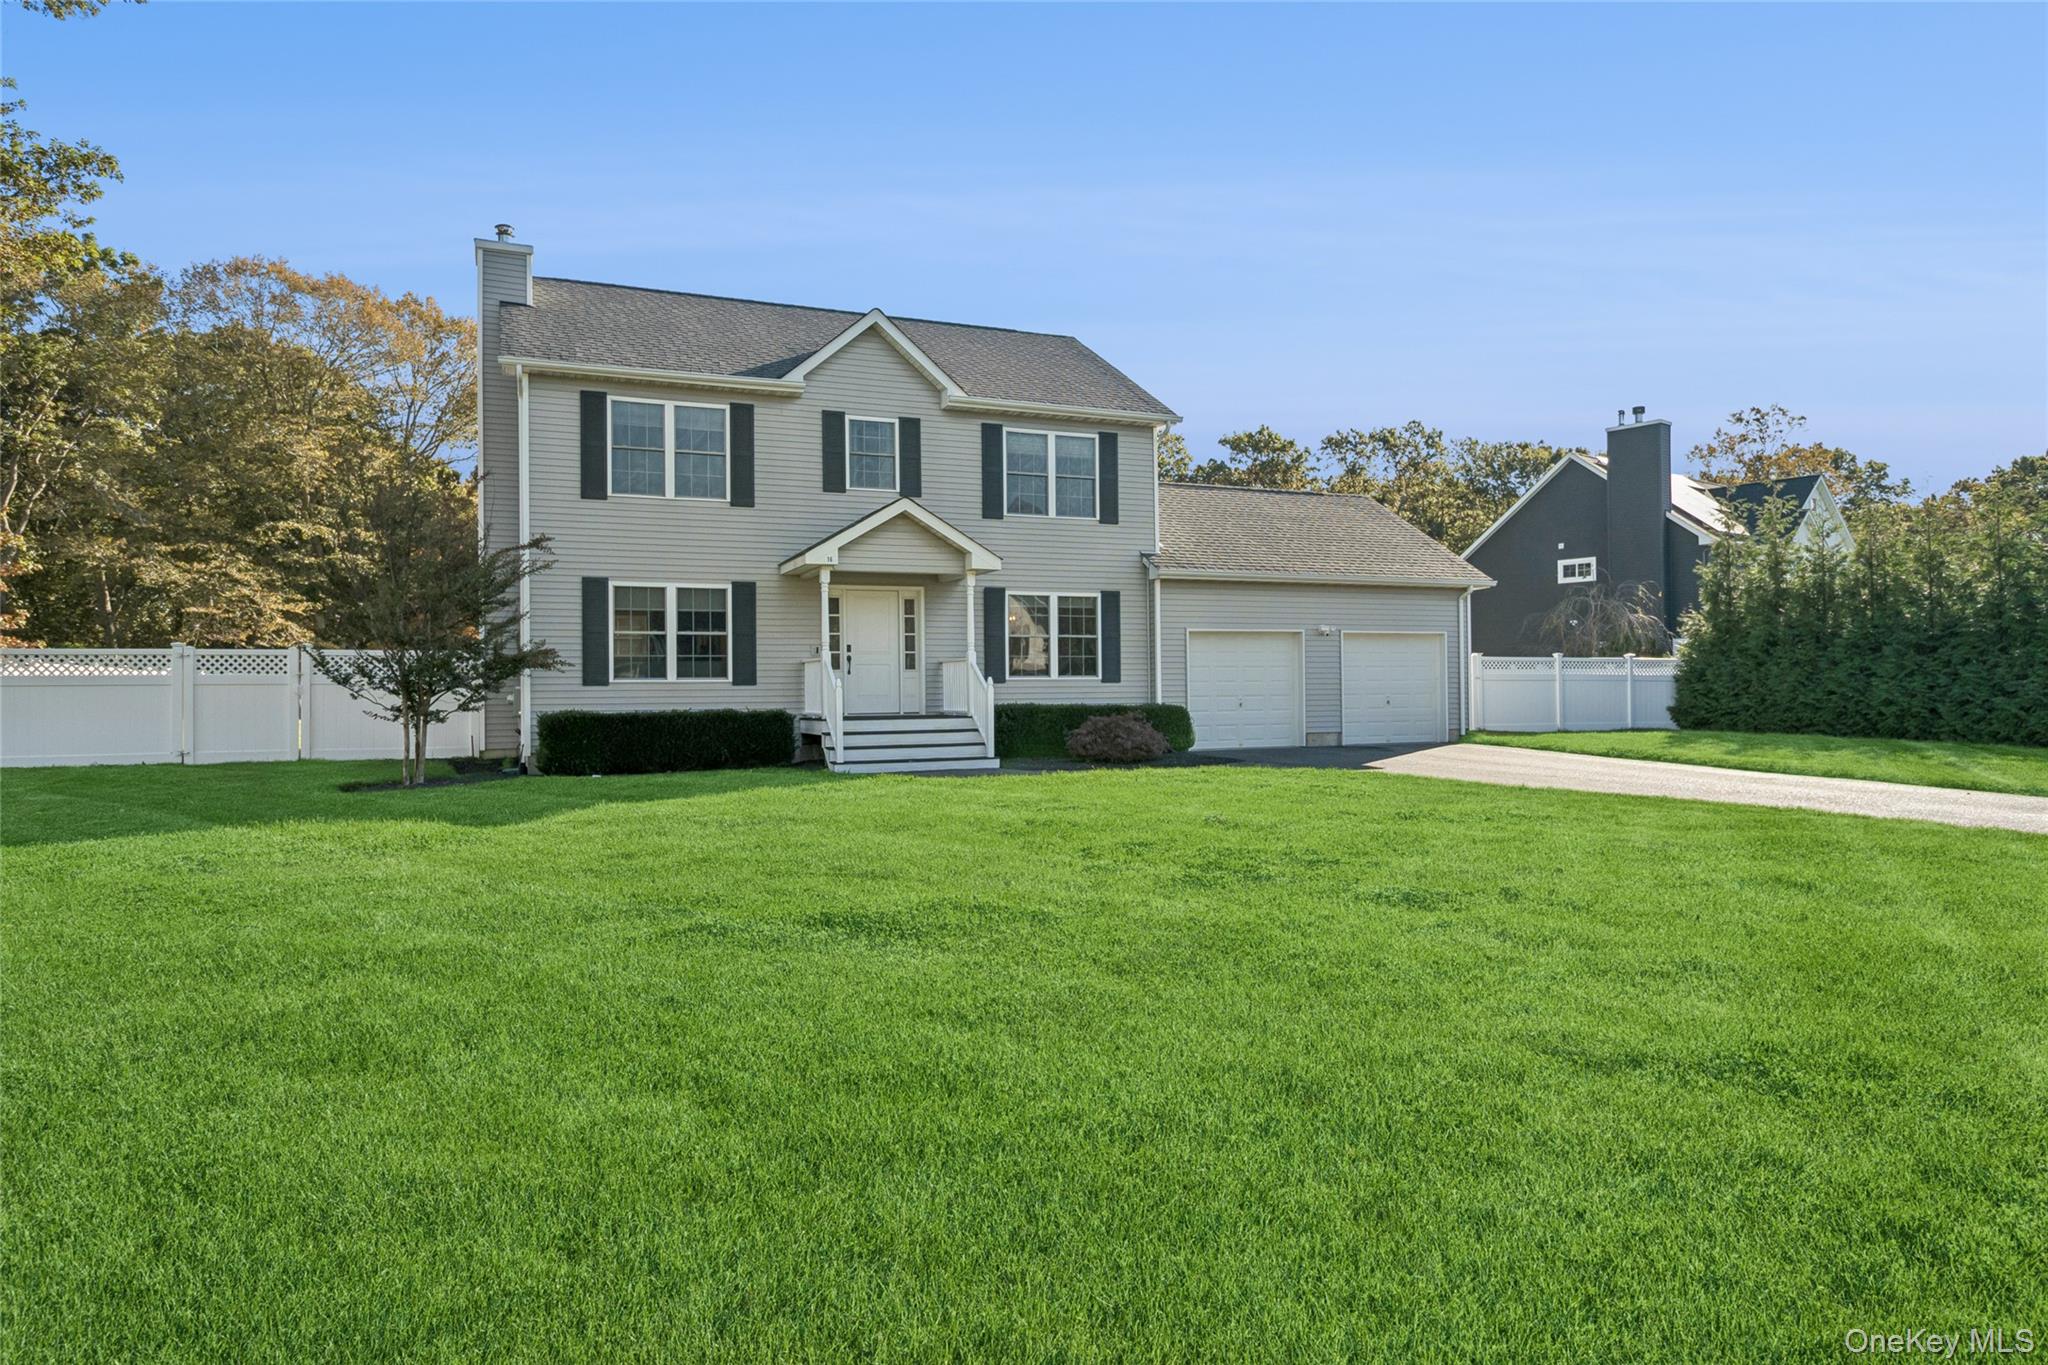
16 Mastro Court,Baiting Hollow, NY 11933
Baiting Hollow, NY 11933

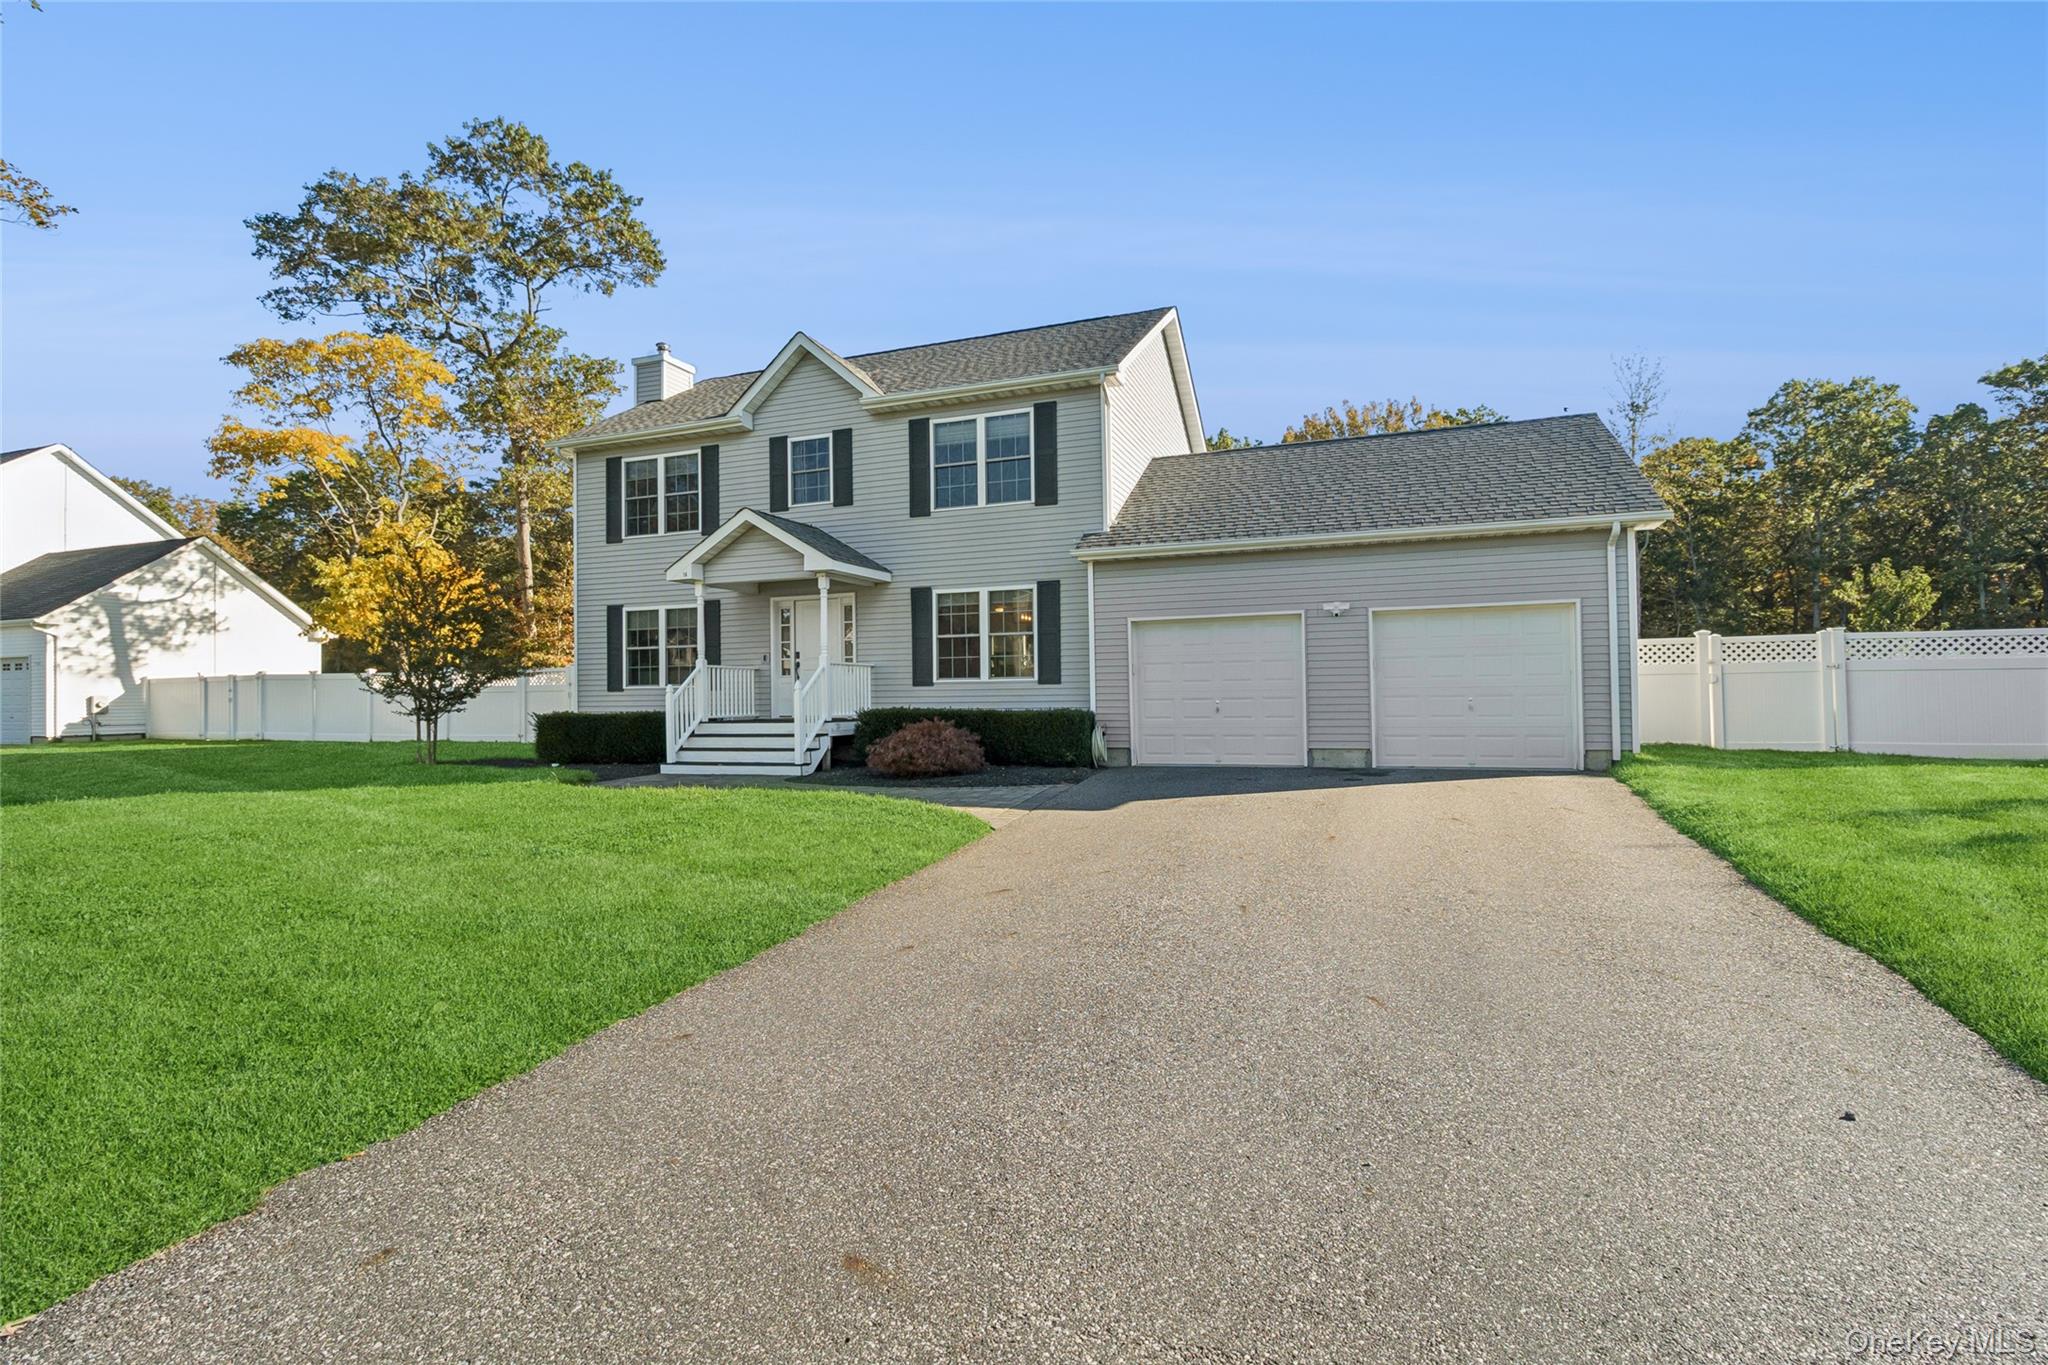

Description
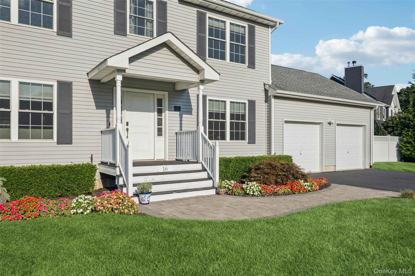
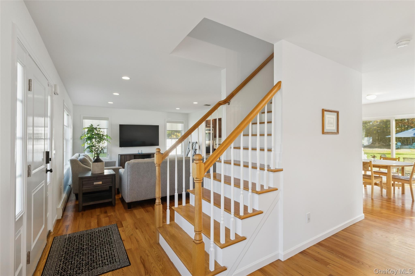
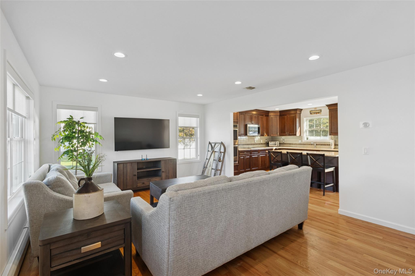
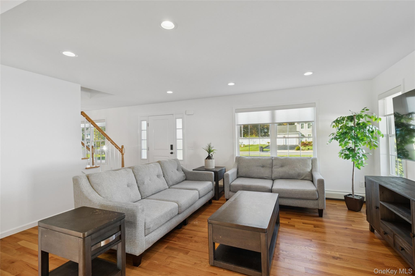
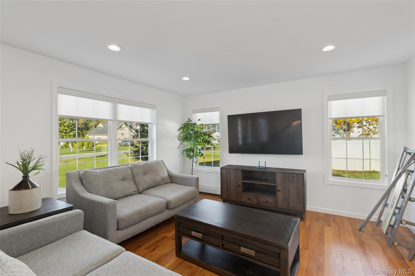
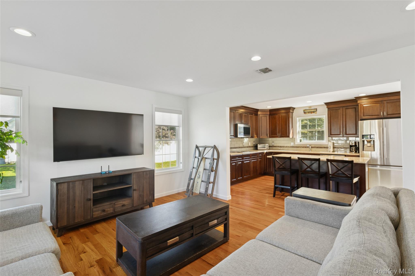
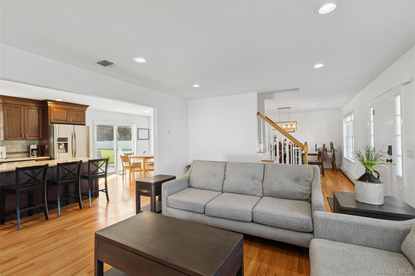
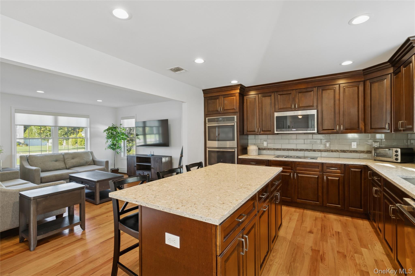
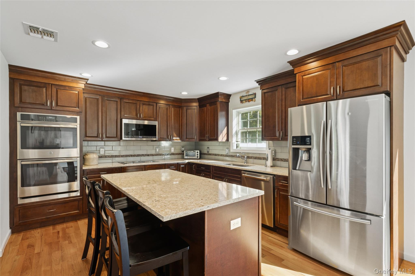
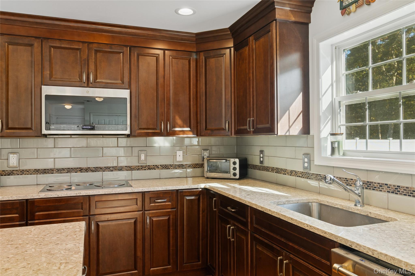
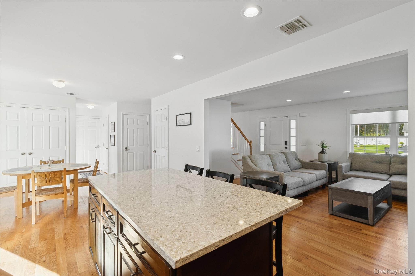
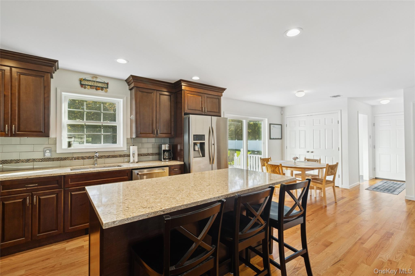
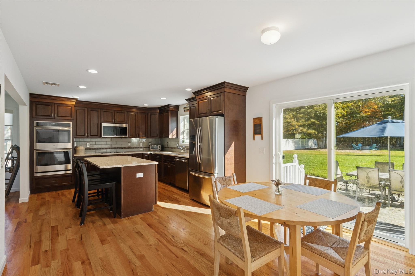
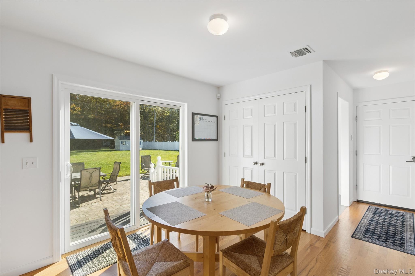
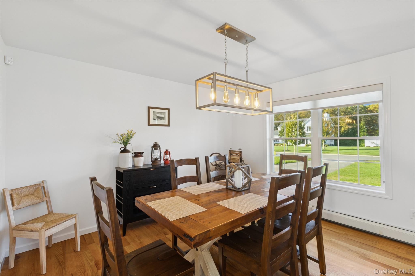
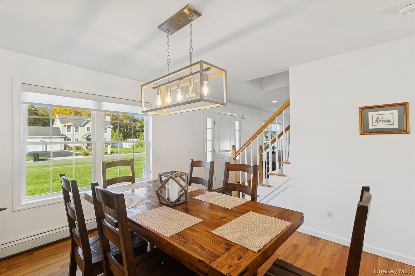
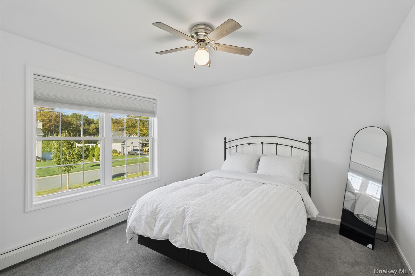
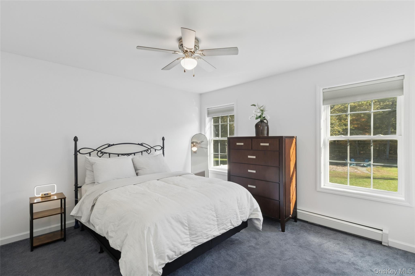
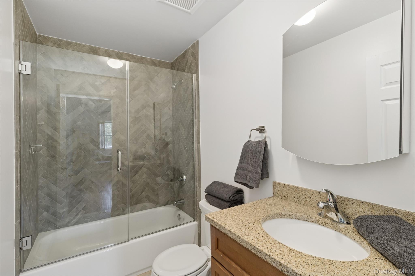
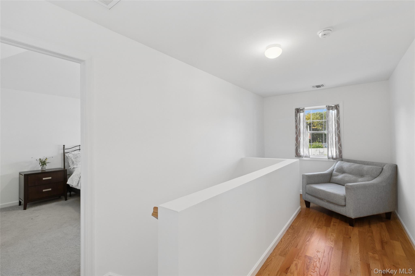
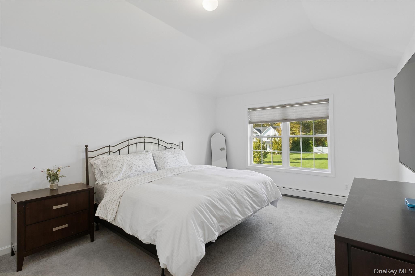
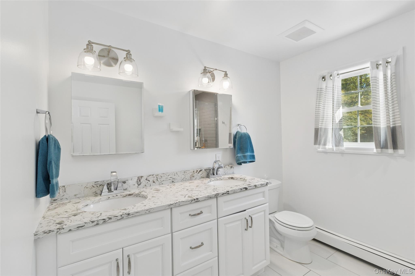
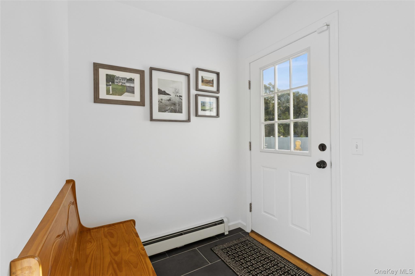
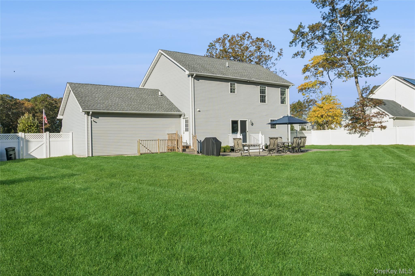
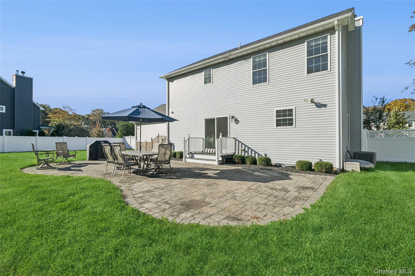
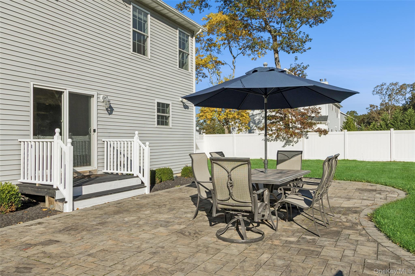
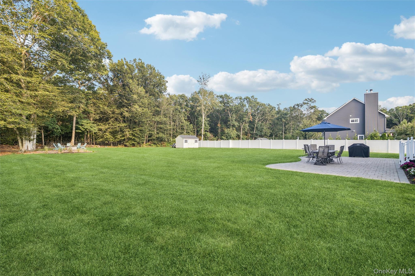
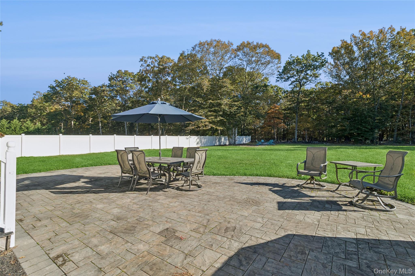
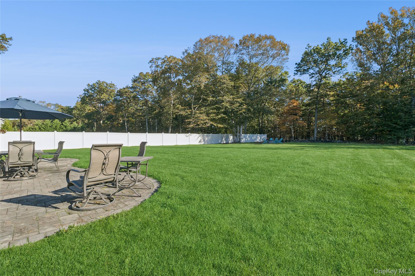
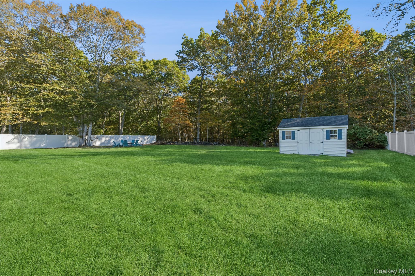
Discover the North Fork this Season! Come Stay for a Month or Few or Plan for the Summer of 2026! Enjoy Your Stay in this Great Home. Off the Beaten Path, Yet Just Close to Town and Shoppes, Beaches, and Highways for an Easy Commute, If Need. The House is Neat as a Pin. Immaculate with Minimal, Just Enough Charming Touches. The Living Space is Open to the Kitchen with View of the Large Center Island. Great for Conversing while Cooking or Entertaining. The Breakfast Area to the Right of the Island is Perfect to Enjoy the Morning Sun with Your Tea or Coffee. The Formal Dining Room with Room to Enjoy a Great Meal with Family and Friends. The Bedrooms are Substantially Sized with Crisp, White Lush Bedding. the Primary Bedroom is En Suite with a Standing Shower. The Full Bathroom in Hall has a Bath. Enjoy the Outdoors Year-Round in the Substantial Rear Stone Patio Area and Back Yard. Local Beaches and Numerous Golf Courses are Just around the Corner from this Home. Truly Get Away from it All for a While. You Will Love Your Stay and Hate to Go! The Home is Available for Monthly Rental Off Season from Now Until May 2026 for $7,500 Per Month. June for $7,500, July for $8,500 and August through Labor Day for $9,500 Per Month. The Utilities and Ground Care are Included in the Monthly Rate with a Cap of $700 Per Month. Overages are Taken from Security. Security is 25% of Term. An Exit Cleaning Fee of $350 is Taken from Security in End. Cleaning During Stay is Also Available. Pets on Case by Case. All Prospective Tenants to Apply Via Online Rental Application. Link Upon Request. Rental Permit #RP-25-576
Details
| MLS # | 928698 |
|---|---|
| Listing Type | For Lease |
| Style | House |
| Status | Active |
| Year | 2017 |
| Days On Site | 298 |
| Listing Provided By | Douglas Elliman Real Estate | Rene A. Giacobbe |
Features
| Bed(s) | 3 |
|---|---|
| Bath(s) | 3 Total |
| SQ Feet | 1,822 |
| Basement | Y |
| Story(s) | 2 |
| Acreage | 0.69 |
| Property View | Neighborhood |
Interior
| Cooling | Central Air |
|---|---|
| Heating | Oil |
| Interior Features | Breakfast Bar, Ceiling Fan(s), Eat-in Kitchen, Formal Dining, Granite Counters, High Ceilings, Kitchen Island, Open Floorplan, Open Kitchen, Pantry, Primary Bathroom, Smart Thermostat, Storage, Walk-In Closet(s) |
| Furnished | Furnished |
| Appliances | Dishwasher, Dryer, Electric Oven, Electric Water Heater, Microwave, Oven, Range, Refrigerator, Stainless Steel Appliance(s), Washer, Oil Water Heater |
Exterior
| Construction Materials | Batts Insulation, Vinyl Siding |
|---|---|
| Foundation Details | Concrete Perimeter |
| Fencing | Fenced, Front Yard, Vinyl |
Parking
| Garage Yes / No | No |
|---|---|
| Parking Features | Driveway, Off Street, Private |
Utilities
| Utilities | Cable Connected, Electricity Connected, Natural Gas Connected, Trash Collection Public, Water Connected |
|---|---|
| Sewer | Cesspool |
Taxes
| Tax Lot | 2.15 |
|---|
Area Information
| State | NY |
|---|---|
| County | Suffolk County |
| City | Baiting Hollow |
| Zip Code | 11933 |
| School District | Riverhead Senior High School |
| Elementary School | Riley Avenue School |
| High School | Riverhead Senior High School |
Request a showing
Request a showing
Contact
Learn More About This Property

| State | NY |
|---|---|
| County | Suffolk County |
| City | Baiting Hollow |
| Zip Code | 11933 |
| School District | Riverhead Senior High School |
| Elementary School | Riley Avenue School |
| High School | Riverhead Senior High School |