New Listing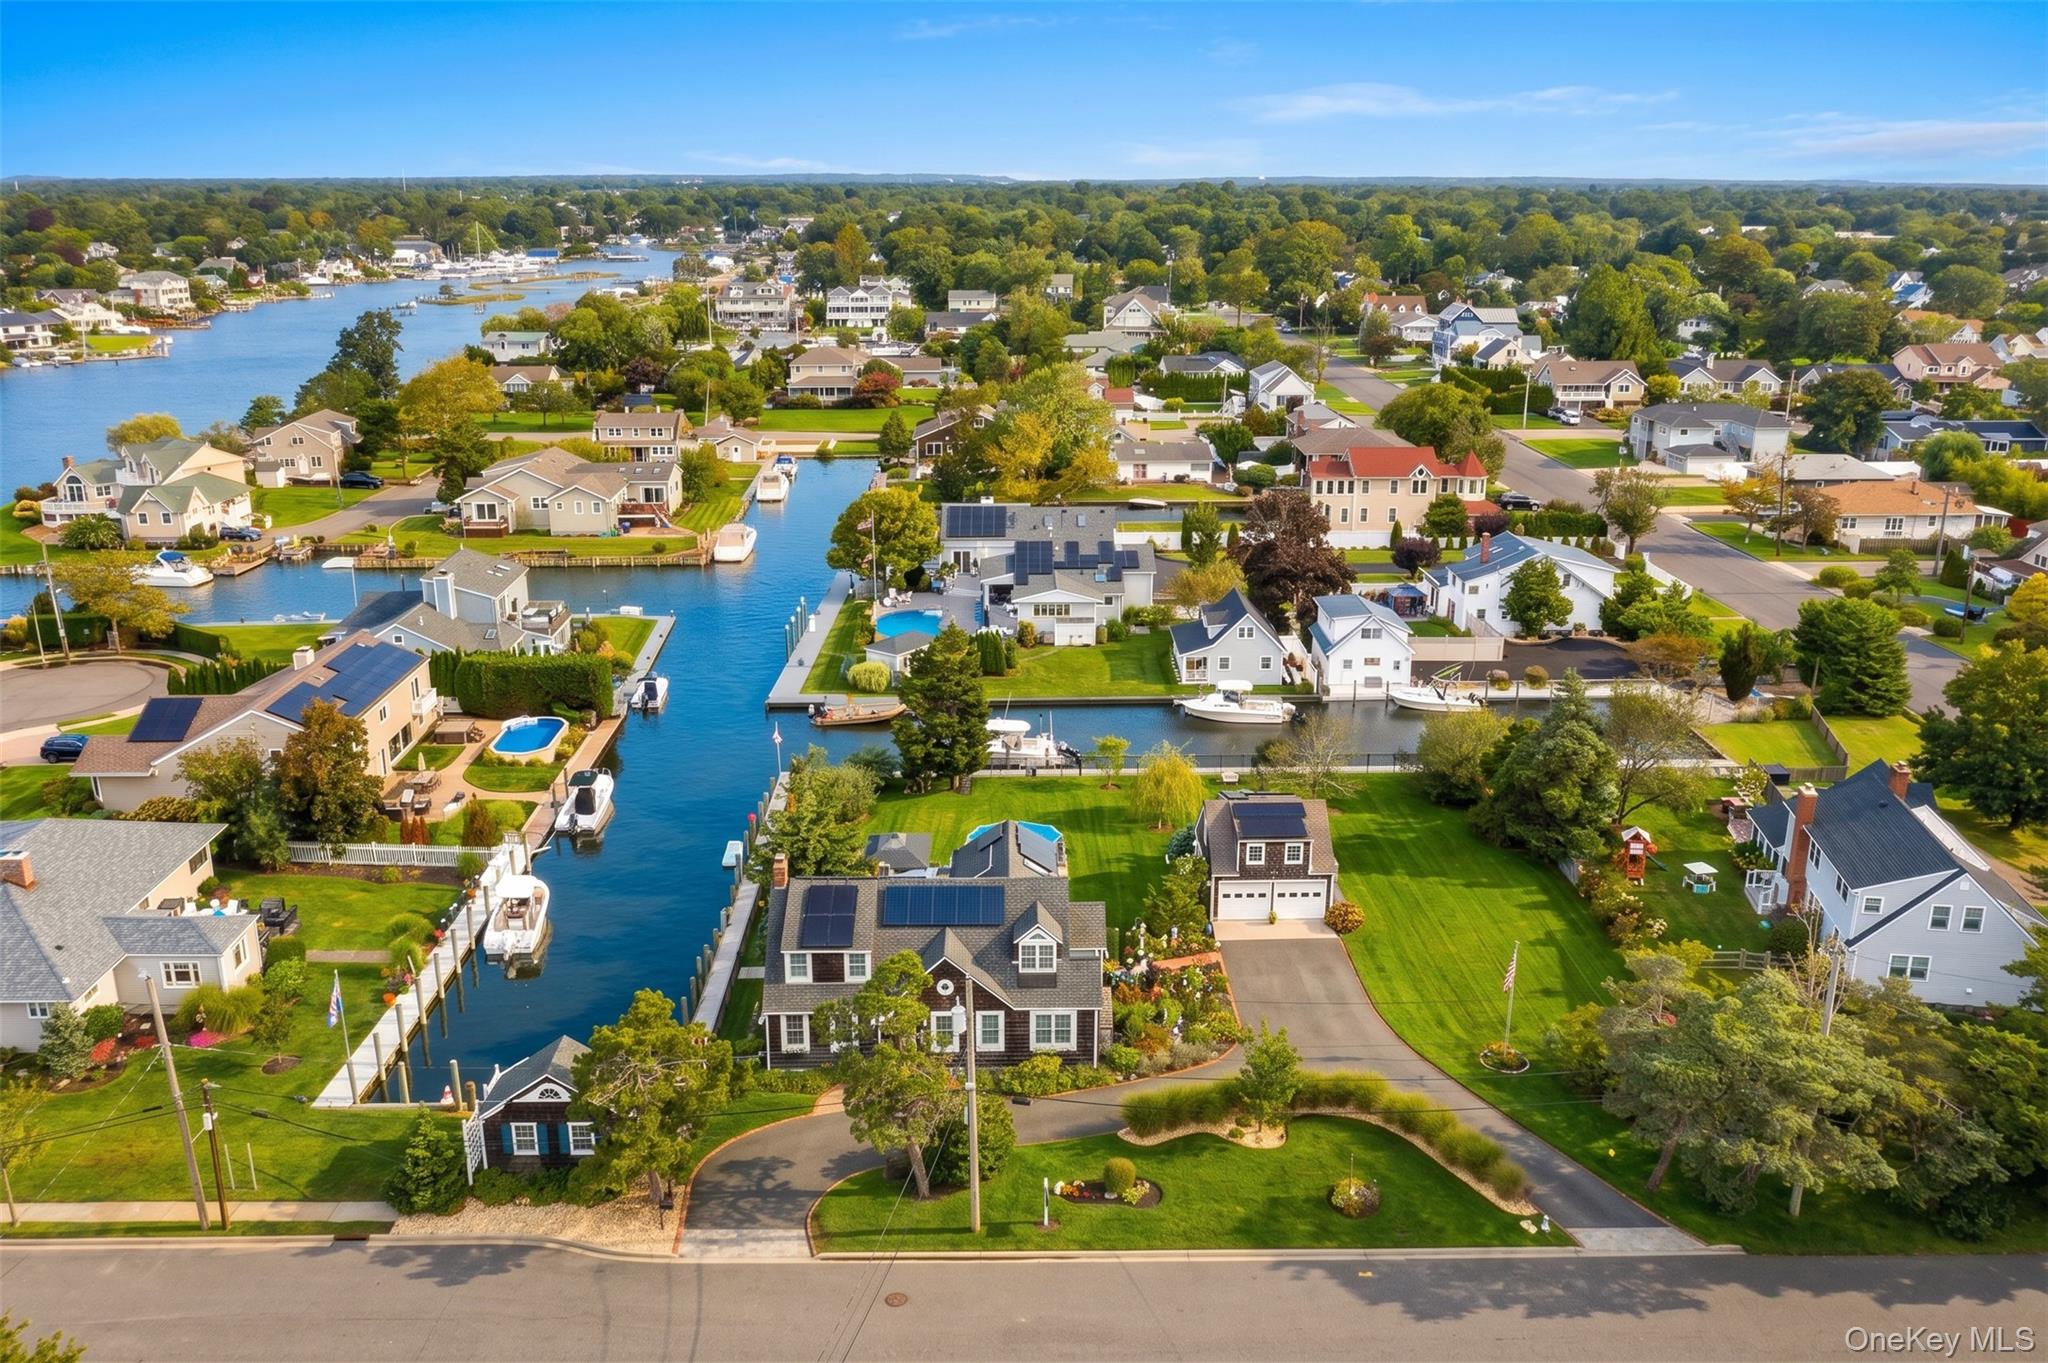
1 Dewey Avenue,Amityville, NY 11701
Amityville, NY 11701

Description
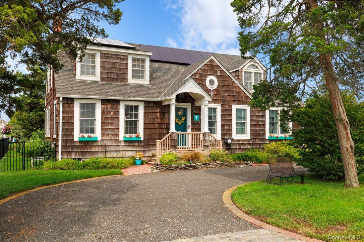
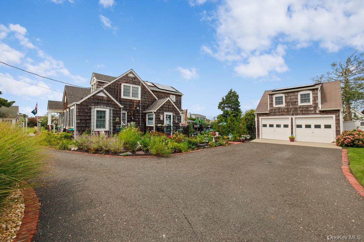
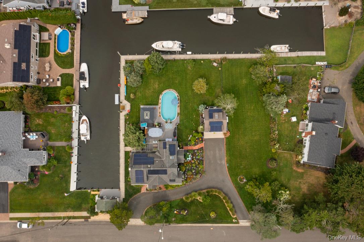
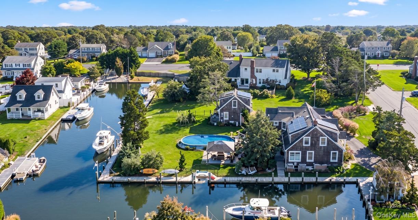
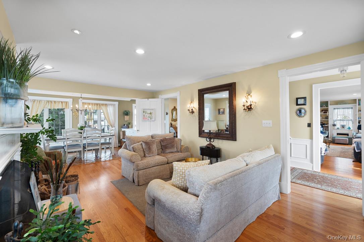
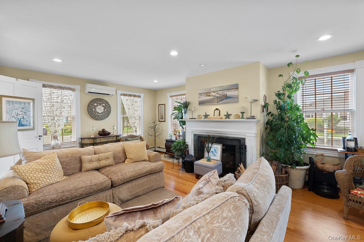
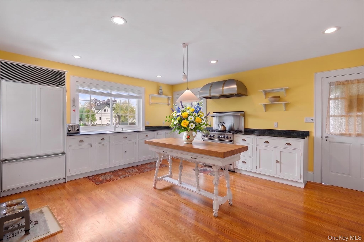
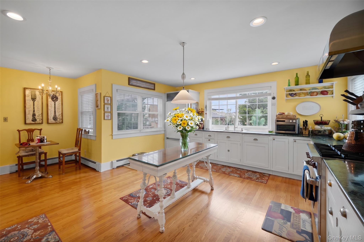
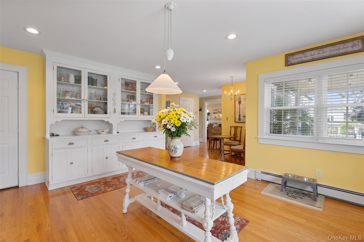
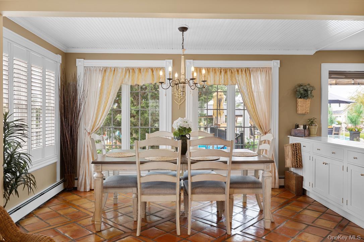
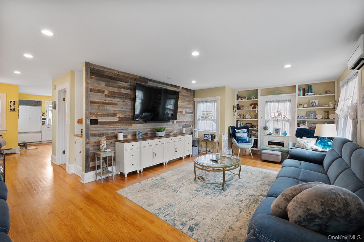
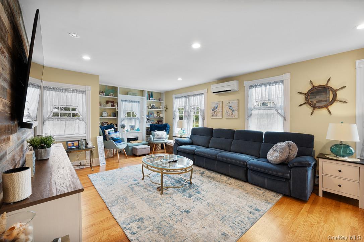
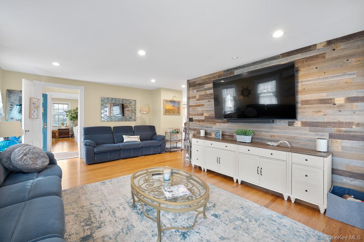
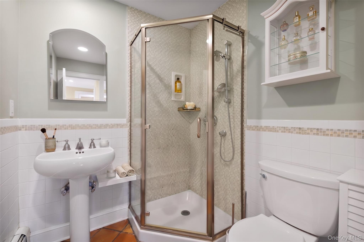
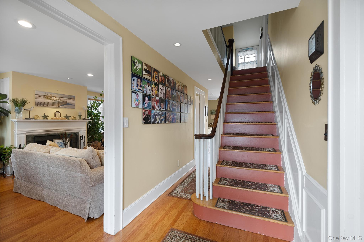
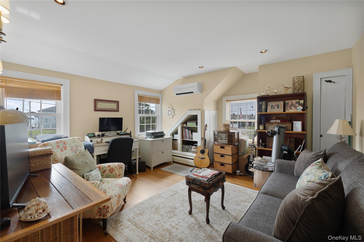
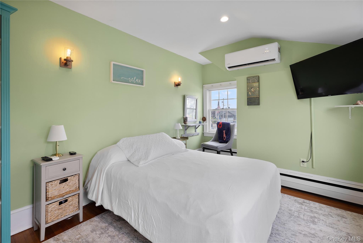
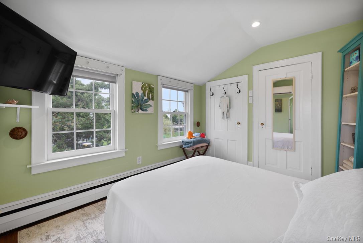
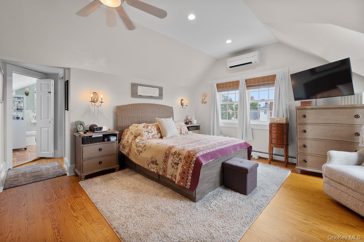
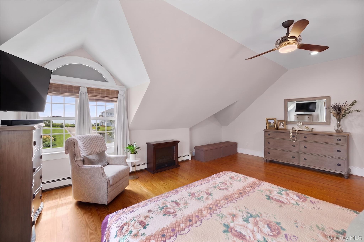
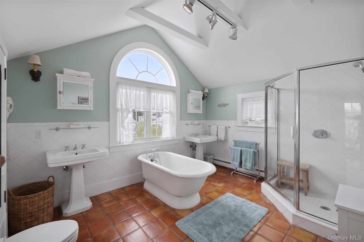
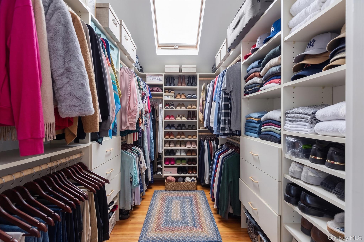
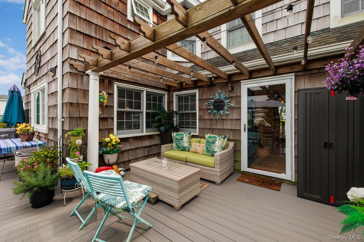
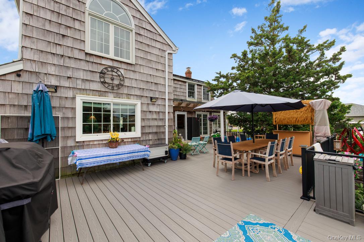
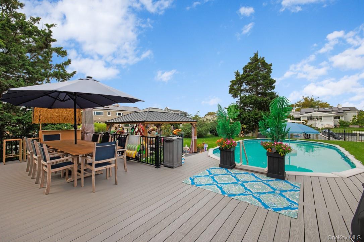
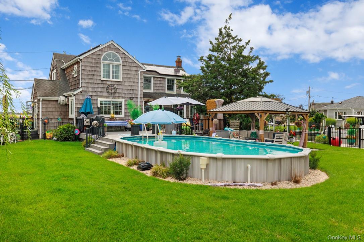
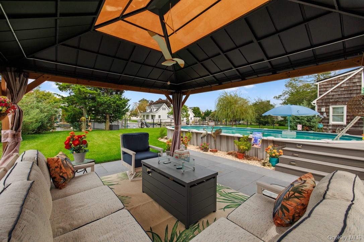
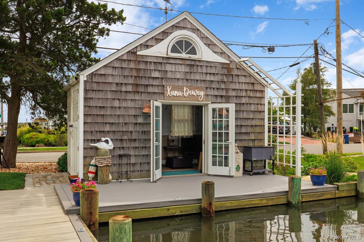
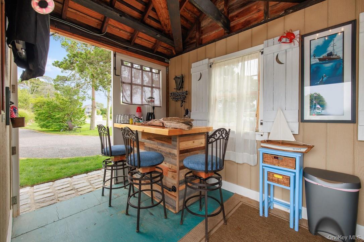
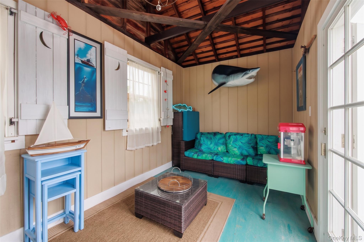
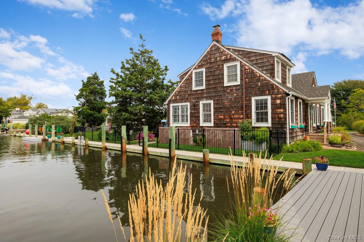
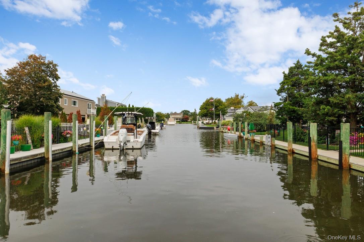
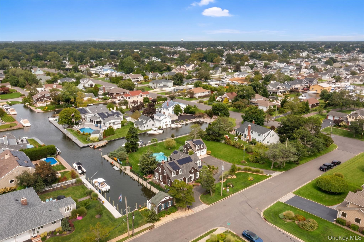
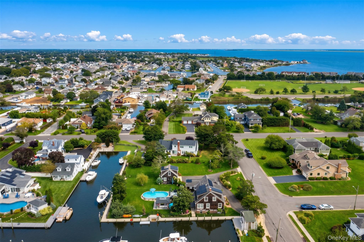
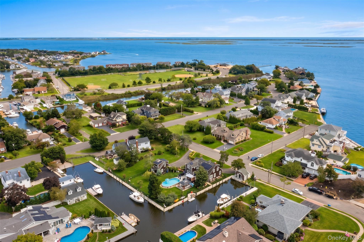
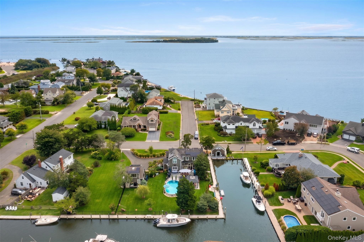
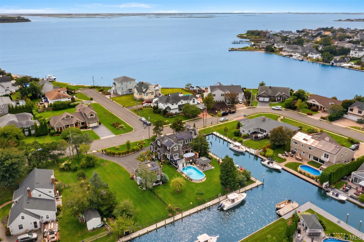
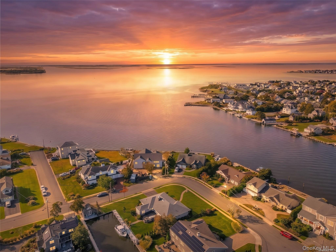
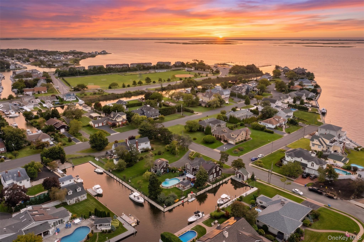
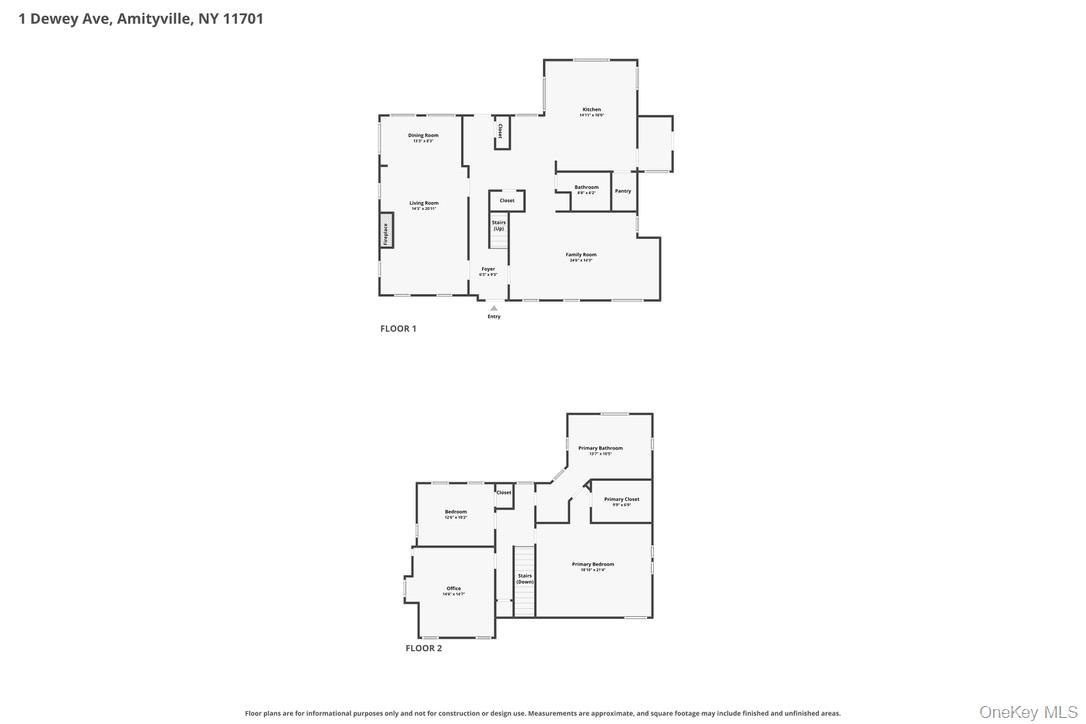
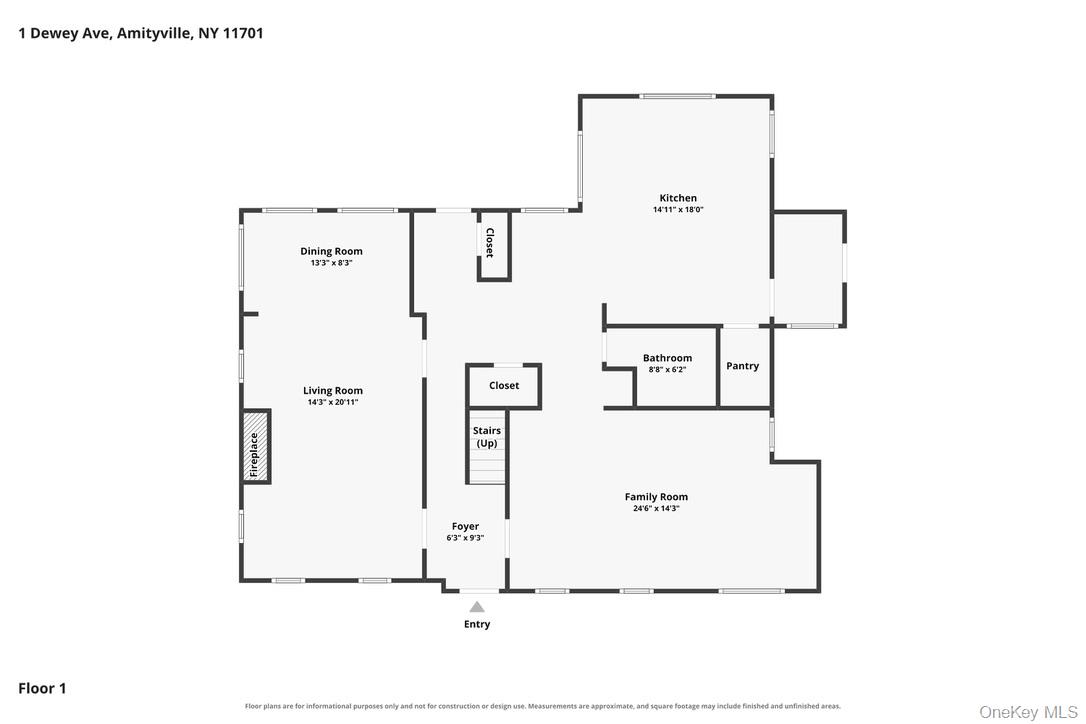
Discover the ultimate in resort-style living with this exceptional waterfront property! Nestled on nearly 3/4 acre (3 lots), this beautifully renovated 2,800 sq. ft. home offers sweeping water views from nearly every room. Enjoy 315 feet of Navy bulkhead equipped with water and electric, providing easy access to a 40-foot-wide canal. Unwind by the heated 15' x 30' pool, host gatherings on the expansive 700 sq. ft. composite deck, and fire up the BBQ by it's dedicated natural gas line. Relax in the dockside-cabana during summer afternoons and spend evenings gathered around the fire pit on the pergola patio. The 2.5-car detached garage features a loft, perfect for hobbies or additional storage. Inside, the oversized eat-in kitchen is a chef's dream with high-end appliances, a formal dining room, a welcoming family room and large living room with fireplace. Enhanced with 200-amp electrical service, LED lighting, solar panels (owned aprx $33 p/m electric bill) gas/hw tankless heating, central air conditioning (split units), and high-speed fiber-optic internet, this home seamlessly fuses classic charm with modern amenities. Don't miss this rare opportunity!
Details
| MLS # | 1045637 |
|---|---|
| Listing Type | For Sale |
| Style | House |
| Sub-Type | Resale |
| Status | Active |
| Year | 1927 |
| Days On Site | 6 |
| Listing Provided By | Above Board Real Estate Inc | Rosemarie Bozza RENE |
Features
| Bed(s) | 3 |
|---|---|
| Bath(s) | 2 Total |
| SQ Feet | 2,881 |
| Garage | 2 |
| Basement | Y |
| Pool | Yes |
| Acreage | 0.60 |
| Water Front | Yes |
Interior
| Cooling | Ductless |
|---|---|
| Heating | Natural Gas |
| Interior Features | First Floor Full Bath, Built-in Features, Chefs Kitchen, Crown Molding, Eat-in Kitchen, ENERGY STAR Qualified Door(s), Entrance Foyer, Formal Dining, High Ceilings, Open Floorplan, Open Kitchen, Original Details, Pantry, Recessed Lighting, Storage, Walk-In Closet(s), Washer/Dryer Hookup |
| Window Features | Bay Window(s), Blinds, ENERGY STAR Qualified Windows, Screens |
| Appliances | Dishwasher, Dryer, ENERGY STAR Qualified Appliances, Gas Oven, Gas Range, Microwave, Oven, Range, Refrigerator, Stainless Steel Appliance(s), Tankless Water Heater, Washer |
Exterior
| Exterior Features | Awning(s), Dock, Fire Pit, Garden, Gas Grill, Lighting, Mailbox |
|---|---|
| Construction Materials | Frame |
| Lot Features | Back Yard, Cleared, Corner Lot, Cul-De-Sac, Front Yard, Garden, Landscaped, Level, Private, See Remarks, Sprinklers In Front, Sprinklers In Rear, Views, Waterfront |
| Fencing | Back Yard, Fenced, Partial, Perimeter |
Parking
| Garage Yes / No | Yes |
|---|---|
| Parking Features | Driveway, Garage, Off Street, Oversized, Private |
Utilities
| Utilities | Cable Available, Electricity Connected, Natural Gas Connected, See Remarks, Sewer Connected, Trash Collection Public, Water Connected |
|---|---|
| Sewer | Public Sewer |
Taxes
| Tax Year | 2026 |
|---|---|
| Tax Assessed Value | 5800 |
| Tax Annual Amount | 19937 |
| Tax Lot | 132, 133 |
Area Information
| State | NY |
|---|---|
| County | Suffolk County |
| City | Amityville |
| Zip Code | 11701 |
| School District | Amityville Memorial High School |
| Elementary School | Park Avenue School - Suffolk |
| High School | Amityville Memorial High School |
| Listing VS Median (in 11701) | |
Price: $1,499,000 low | high Med: $621,050 sqft: 2,881 low | high Med: 1,847 $ / sqft: $520 low | high Med: $360 On site: 6 low | high Med: 73 | |
Market Activity 11701
Request a showing
Request a showing
Contact
Learn More About This Property

| State | NY |
|---|---|
| County | Suffolk County |
| City | Amityville |
| Zip Code | 11701 |
| School District | Amityville Memorial High School |
| Elementary School | Park Avenue School - Suffolk |
| High School | Amityville Memorial High School |
| Listing VS Median (in 11701) | |
Price: $1,499,000 low | high Med: $621,050 sqft: 2,881 low | high Med: 1,847 $ / sqft: $520 low | high Med: $360 On site: 6 low | high Med: 73 | |