101 Post Office Road,Waccabuc, NY 10597
Waccabuc, NY 10597

Description
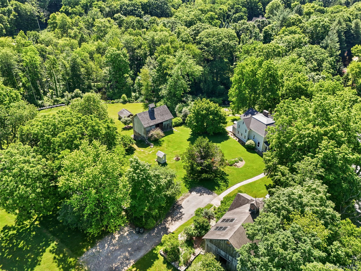
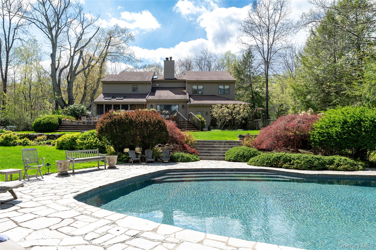
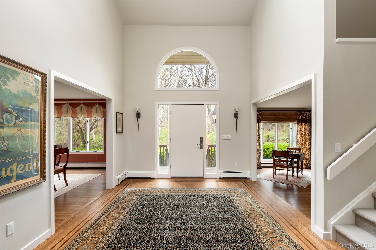
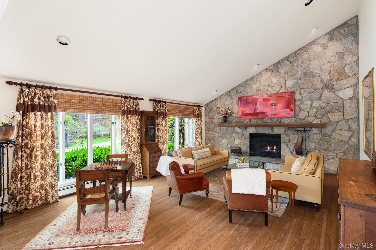
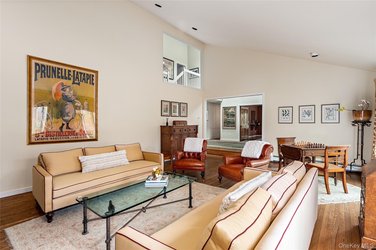
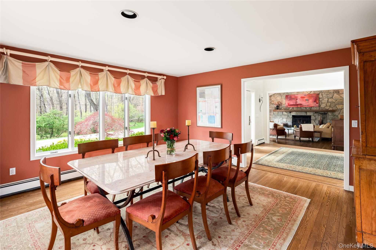
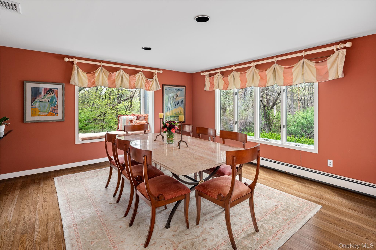
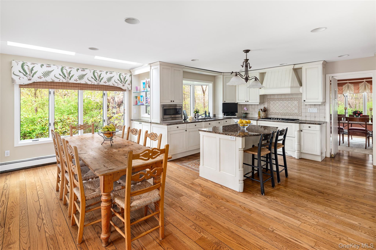
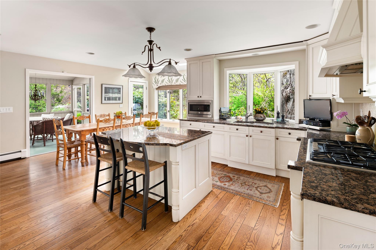
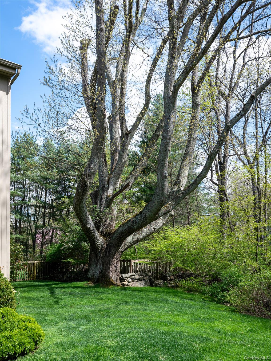
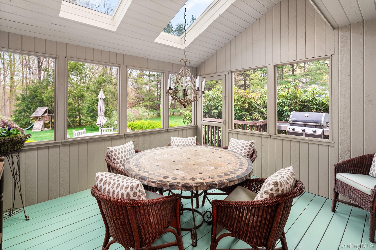
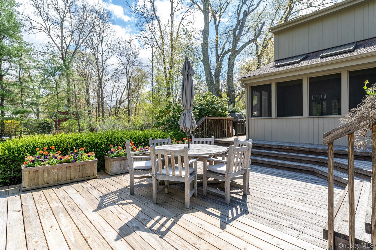
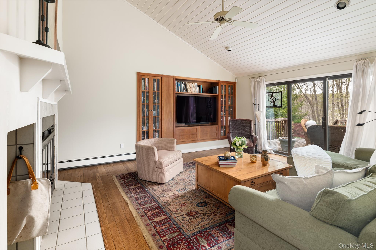
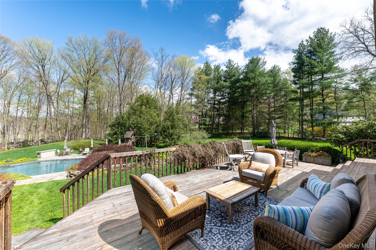
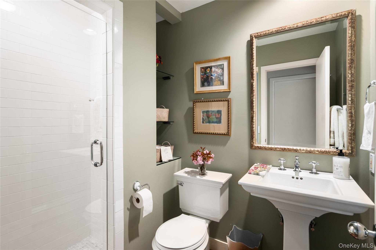
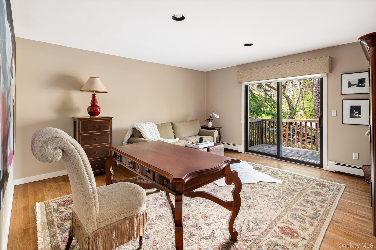
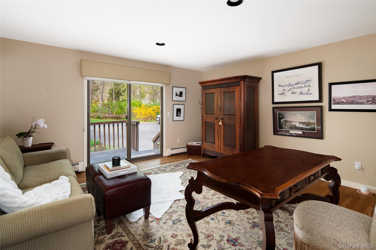
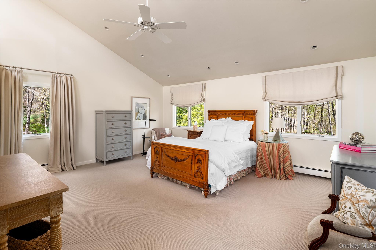
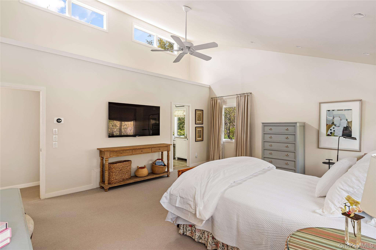
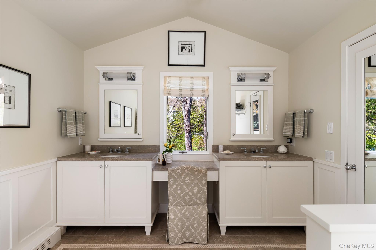
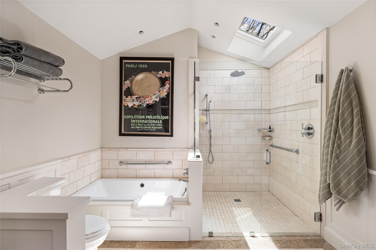
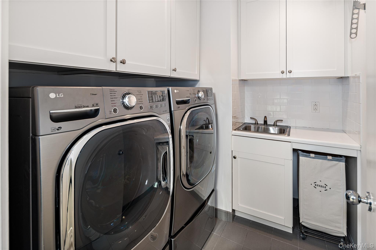
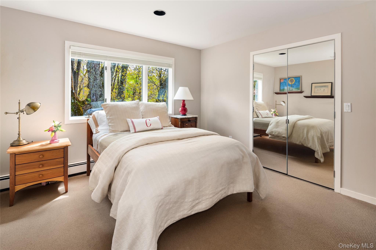
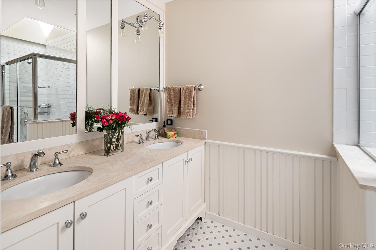
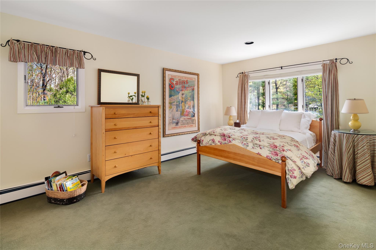
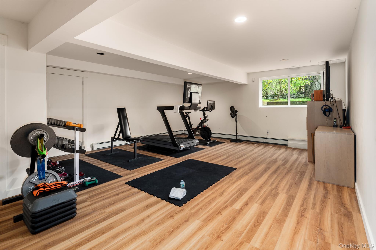
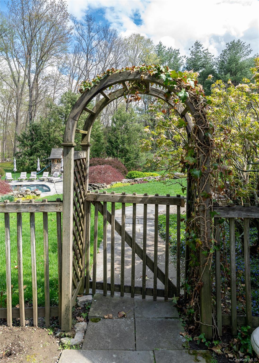
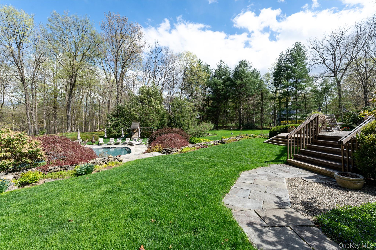
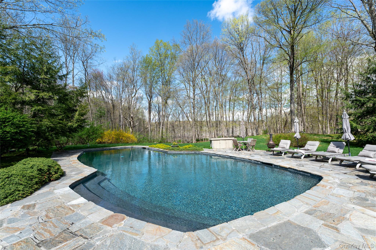
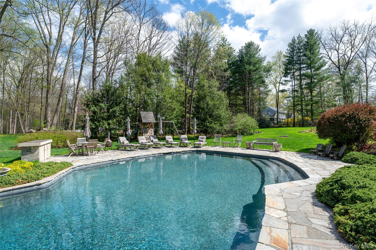
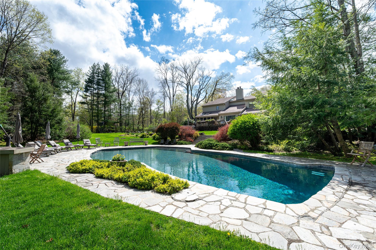
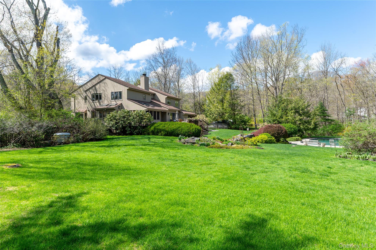
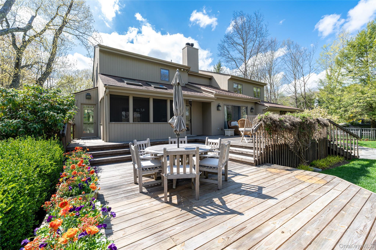
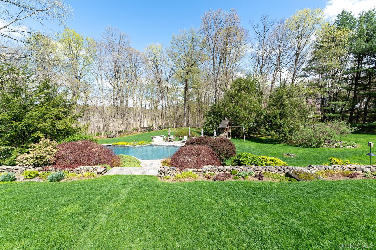
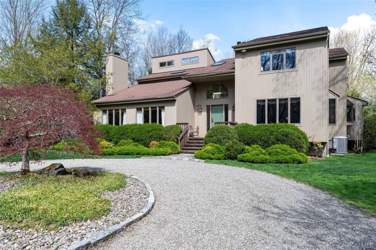
Tucked away on Waccabuc’s scenic Post Office Road, this lovingly maintained and stylishly updated 4BR was designed to capture sunlight and celebrate the views of its lushly landscaped and fenced two-acre property. Built in 1985, this is the first time it has been offered for sale. Beyond the automatic gates, a circular drive provides easy guest parking and leads to the sheltered front entrance. Just inside, the open-concept floor plan unfolds from a two-story front gallery perfectly conceived to welcome visitors and showcase art. Bookending this entry hall are a light-filled living room featuring a floor-to-ceiling stone wall anchored by a wood-burning fireplace, as well as a sunny and commodious dining room. The bright and spacious eat-in kitchenfeaturing Sub-Zero and Thermador appliances, exceptional prep and serving surfaces, a walk-in pantry and office nookwraps behind the dining room and opens to a screened porch, mudroom, and family room (with second fireplace). A home office with a private deck and an adjacent full bath complete the first floor.Upstairs, the sun-drenched primary suite boasts views of the property, a walk-in closet, and an updated and beautifully outfitted bath. The second-floor hallway overlooks the front gallery and leads to three delightful bedrooms, a laundry room, and a shared bath. The large, open basement is partially finished and offers flexible use (currently a fitness room), extensive storage opportunities, and a full bath. Outside, a second driveway spur leads to the two-car, attached garage and the showcase backyard. Outdoor entertaining is a breeze here where multi-level decks provide spaces for dining, lounging, socializing, and barbecuing. It’s just a few steps down to the stone terrace that surrounds the heated Gunite pool, the gardens, and level lawns. A full-house, automatic generator, as well. Historic Waccabuc, noted as "New York's Secret Suburb," offers a true spirit of community. Waccabuc Landowners Council's yearly activities welcome new neighbors.
Details
| MLS # | 959893 |
|---|---|
| Listing Type | For Sale |
| Style | House |
| Sub-Type | Resale |
| Status | Pending |
| Year | 1985 |
| Days On Site | 131 |
| Listing Provided By | Houlihan Lawrence Inc. | Susan Stillman |
Features
| Bed(s) | 4 |
|---|---|
| Bath(s) | 4 Total |
| SQ Feet | 4,573 |
| Garage | 2 |
| Basement | Y |
| Pool | Yes |
| Acreage | 2.00 |
Interior
| Cooling | Central Air |
|---|---|
| Heating | Oil |
| Interior Features | First Floor Full Bath, Breakfast Bar, Built-in Features, Cathedral Ceiling(s), Chefs Kitchen, Double Vanity, Dry Bar, Eat-in Kitchen, Entertainment Cabinets, Entrance Foyer, Formal Dining, High Ceilings, Kitchen Island, Open Floorplan, Open Kitchen, Pantry, Primary Bathroom, Storage, Walk Through Kitchen, Washer/Dryer Hookup |
| Appliances | Convection Oven, Dishwasher, Dryer, Electric Oven, Gas Cooktop, Microwave, Refrigerator, Washer, Oil Water Heater |
Exterior
| Security Features | Fire Alarm, Security System, Smoke Detector(s) |
|---|---|
| Construction Materials | Wood Siding |
| Lot Features | Back Yard, Front Yard, Garden, Landscaped, Part Wooded, See Remarks |
Parking
| Garage Yes / No | Yes |
|---|---|
| Parking Features | Attached, Driveway |
Utilities
| Utilities | Cable Connected, Electricity Connected, Phone Connected, Propane, Trash Collection Private, Water Connected |
|---|---|
| Sewer | Septic Tank |
Taxes
| Tax Year | 2025 |
|---|---|
| Tax Assessed Value | 89900 |
| Tax Annual Amount | 28092 |
| Tax Lot | 553300 11155-164-33 |
Area Information
| State | NY |
|---|---|
| County | Westchester County |
| City | Waccabuc |
| Zip Code | 10597 |
| School District | John Jay High School |
| Elementary School | Increase Miller Elementary Schoo |
| High School | John Jay High School |
| Listing VS Median (in 10597) | |
Price: $1,849,000 low | high Med: $1,772,000 sqft: 4,573 low | high Med: 4,416 $ / sqft: $404 low | high Med: $401 On site: 131 low | high Med: 121.5 | |
Market Activity 10597
Request a showing
Request a showing
Contact
Learn More About This Property

| State | NY |
|---|---|
| County | Westchester County |
| City | Waccabuc |
| Zip Code | 10597 |
| School District | John Jay High School |
| Elementary School | Increase Miller Elementary Schoo |
| High School | John Jay High School |
| Listing VS Median (in 10597) | |
Price: $1,849,000 low | high Med: $1,772,000 sqft: 4,573 low | high Med: 4,416 $ / sqft: $404 low | high Med: $401 On site: 131 low | high Med: 121.5 | |