Price Reduced Listing
105 S Chapel Hill Road,Highland, NY 12528
Highland, NY 12528

Description
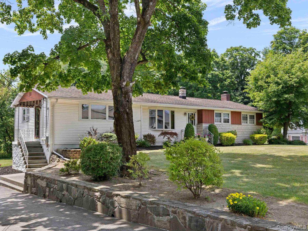
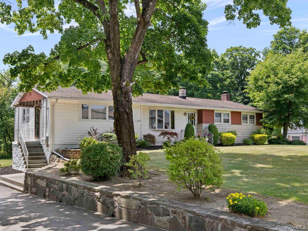
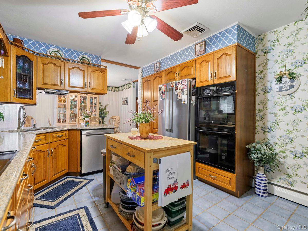
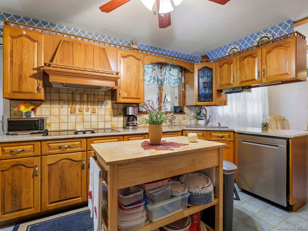
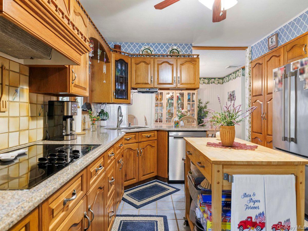
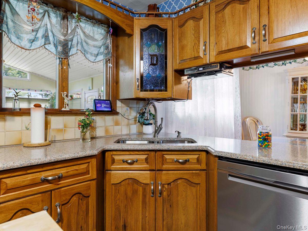
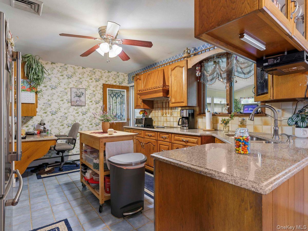
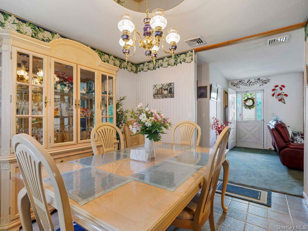
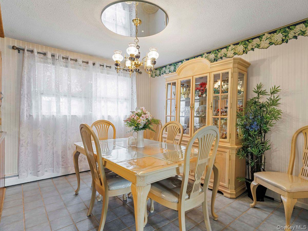
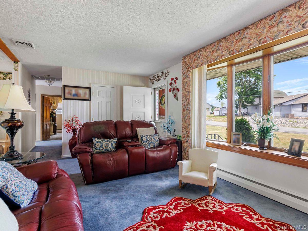
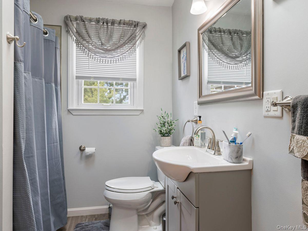
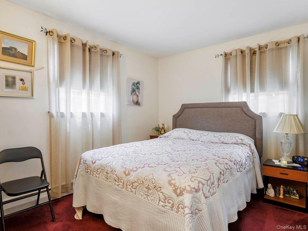
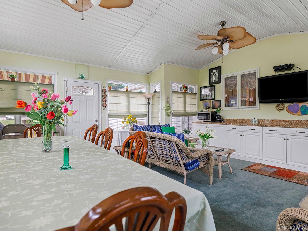
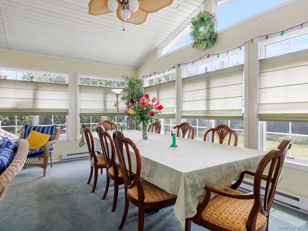
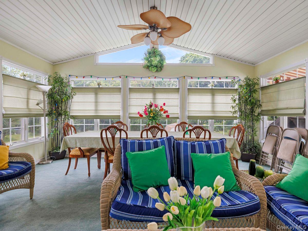
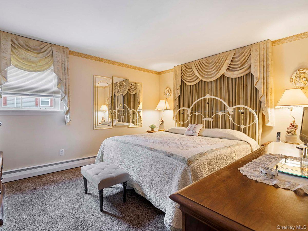
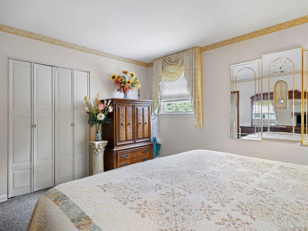
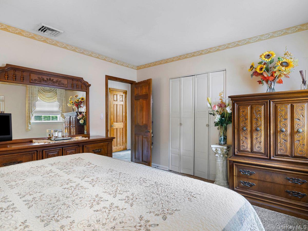
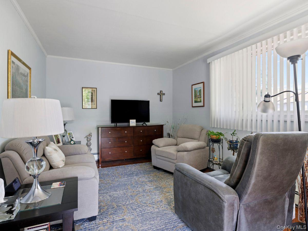
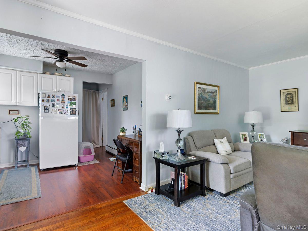
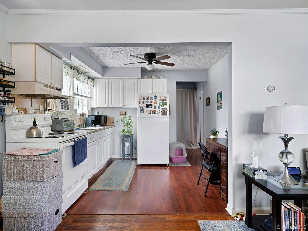
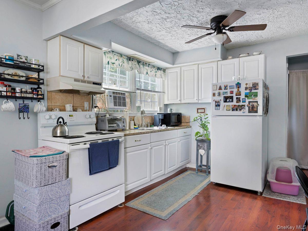
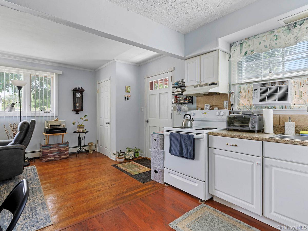
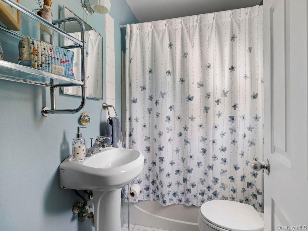
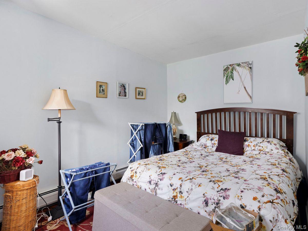
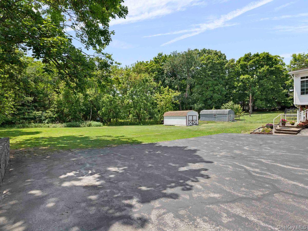
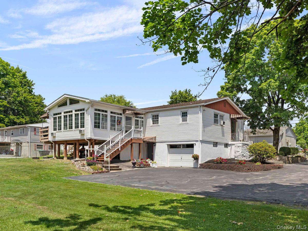
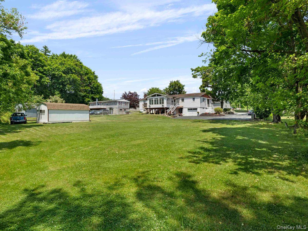
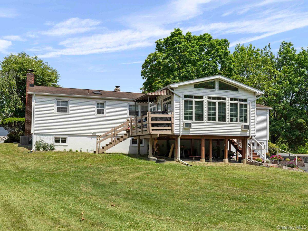
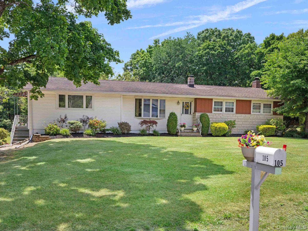
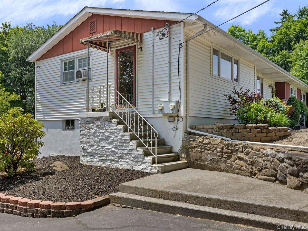
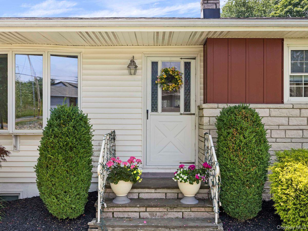
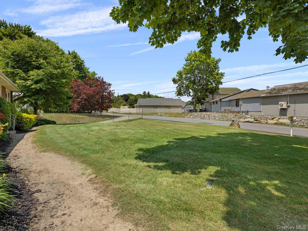
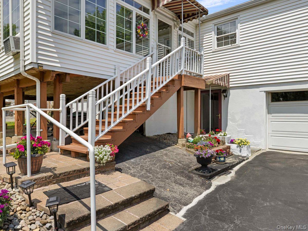
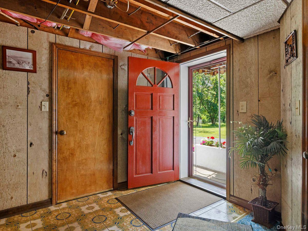
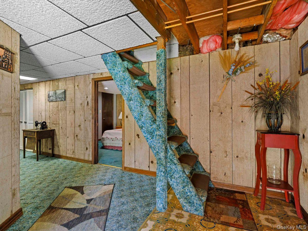
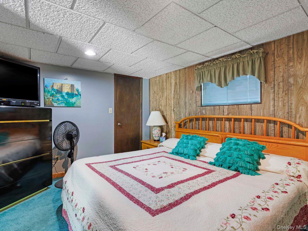
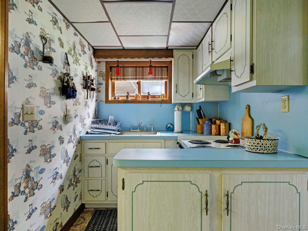
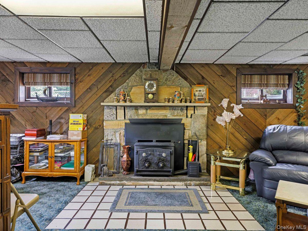
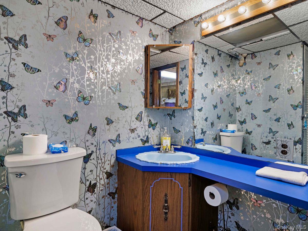
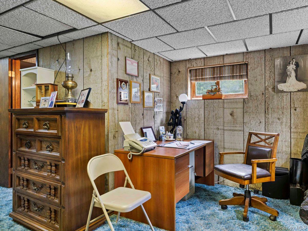
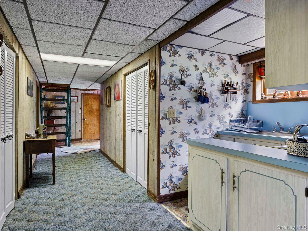
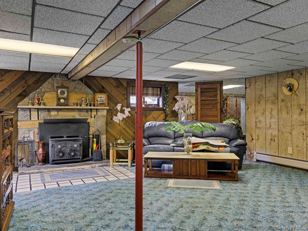
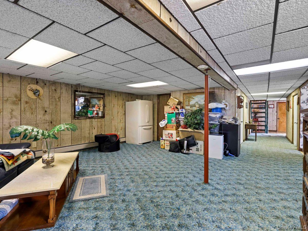
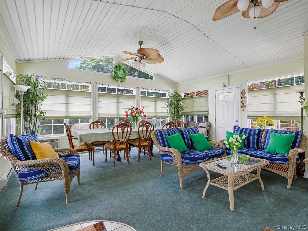
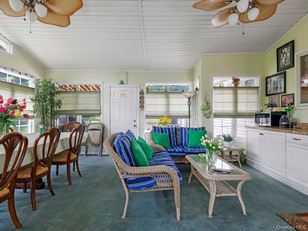
Welcome to this spacious and inviting ranch home in the heart of Highland, conveniently located near the iconic Mid-Hudson Bridge and just minutes from shopping, restaurants, commuter routes, and all that the Hudson Valley has to offer. The main level features three comfortable bedrooms and a bright, open layout designed for everyday living. The spacious kitchen offers abundant cabinet and counter space, a convenient breakfast bar, and a dining area perfect for casual meals or large gatherings. One of the home's standout features is the beautiful sunroom, flooded with natural light and offering year-round enjoyment. Large enough to host holiday celebrations, gatherings, or simply relax with a morning cup of coffee, this versatile space seamlessly blends indoor comfort with outdoor views. The finished lower level provides excellent flexibility with a guest room, a cozy living room centered around a fireplace, and a convenient prep area complete with a sink, counter space, and an additional oven-ideal when entertaining or preparing meals. A full bath adds convenience, while ample storage space helps keep everything organized. Adding even more value and versatility is a newly renovated one-bedroom apartment, perfect for guests, rental income, or a private home office. This attractive space features an updated kitchen and bathroom, new flooring throughout, and fresh paint, creating a move-in-ready living area with modern appeal. The backyard offers open space for gardens, play area, pool, backyard parties or whatever your outdoor needs are. Whether you're looking for income potential, room to entertain, or simply a comfortable place to call home, this Highland ranch offers exceptional flexibility, generous living space, and a prime location close to the Mid-Hudson Bridge and the many attractions of the Hudson Valley.
Details
| MLS # | 1014008 |
|---|---|
| Listing Type | For Sale |
| Style | House |
| Sub-Type | Resale |
| Status | Active |
| Year | 1960 |
| Days On Site | 74 |
| Listing Provided By | Coldwell Banker Village Green | Dawn Passante |
Features
| Bed(s) | 4 |
|---|---|
| Bath(s) | 3 Total |
| SQ Feet | 2,340 |
| Garage | 2 |
| Car Port | Yes |
| Basement | Y |
| Acreage | 0.88 |
Interior
| Cooling | Central Air |
|---|---|
| Heating | Oil |
| Interior Features | First Floor Bedroom, Breakfast Bar, Eat-in Kitchen, Entrance Foyer, In-Law Floorplan |
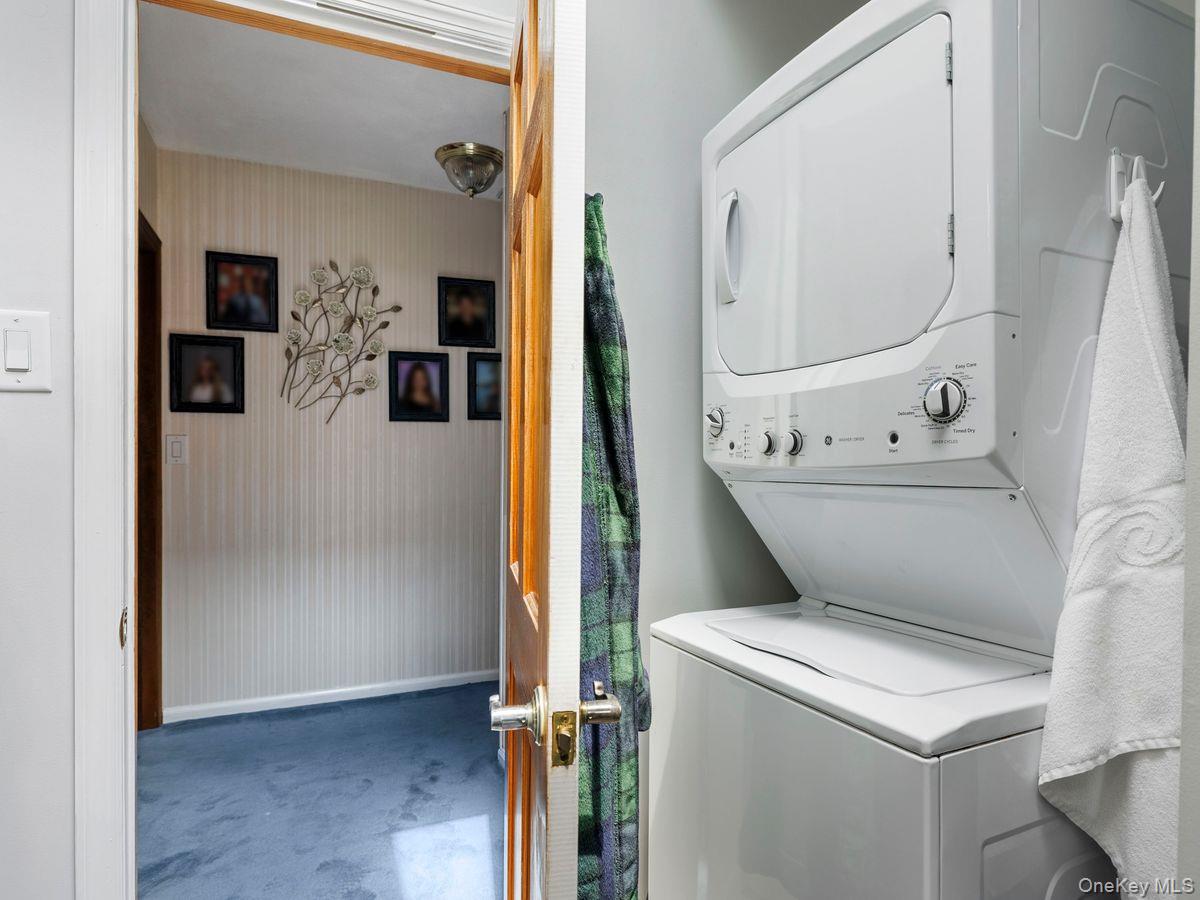
| Appliances | Dryer, Oven, Range, Refrigerator, Washer |
Exterior
| Construction Materials | Frame, Stone |
|---|
Parking
| Garage Yes / No | Yes |
|---|---|
| Parking Features | Driveway, Oversized |
Utilities
| Utilities | Electricity Connected |
|---|---|
| Sewer | Septic Above Ground |
Taxes
| Tax Year | 2025 |
|---|---|
| Tax Assessed Value | 199800 |
| Tax Annual Amount | 7564.14 |
| Tax Lot | 003.000 |
Area Information
| State | NY |
|---|---|
| County | Ulster County |
| City | Highland |
| Zip Code | 12528 |
| School District | Highland Park Community School |
| Elementary School | Highland Elementary School |
| High School | Highland Park Community School |
| Listing VS Median (in 12528) | |
Price: $575,000 low | high Med: $450,000 sqft: 2,340 low | high Med: 1,222 $ / sqft: $246 low | high Med: $372 On site: 74 low | high Med: 46 | |
Market Activity 12528
Request a showing
Request a showing
Contact
Learn More About This Property

| State | NY |
|---|---|
| County | Ulster County |
| City | Highland |
| Zip Code | 12528 |
| School District | Highland Park Community School |
| Elementary School | Highland Elementary School |
| High School | Highland Park Community School |
| Listing VS Median (in 12528) | |
Price: $575,000 low | high Med: $450,000 sqft: 2,340 low | high Med: 1,222 $ / sqft: $246 low | high Med: $372 On site: 74 low | high Med: 46 | |