
 New Listing
 In-Person: 08/29 12:00 PM - 2:00 PM
In-Person: 08/30 12:00 PM - 2:00 PM
11 Cobbling Rock Drive,Katonah, NY 10536
Katonah, NY 10536


Description
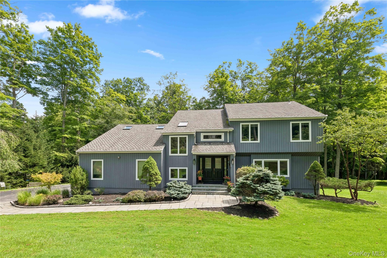
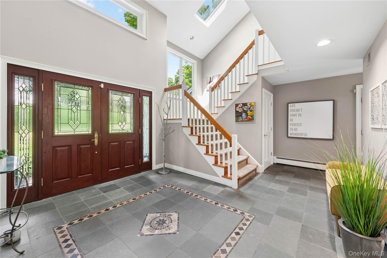
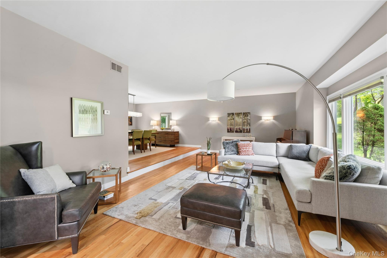
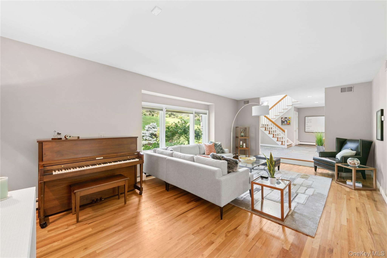
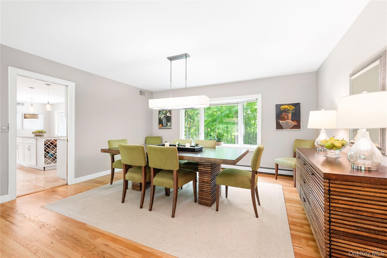
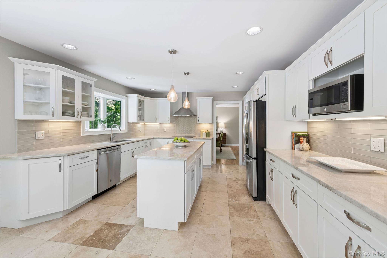
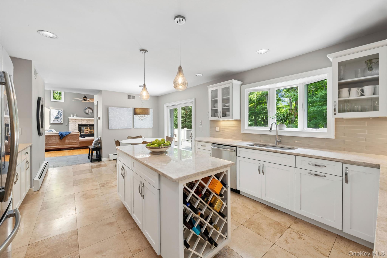
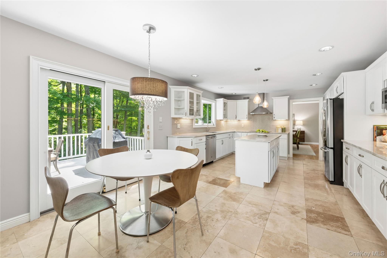
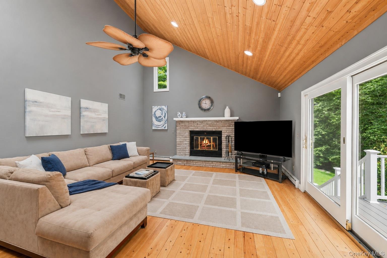
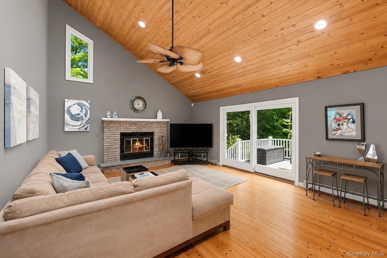
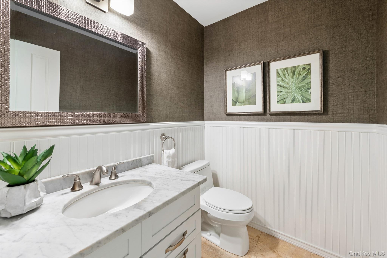
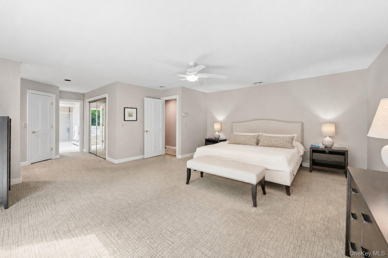
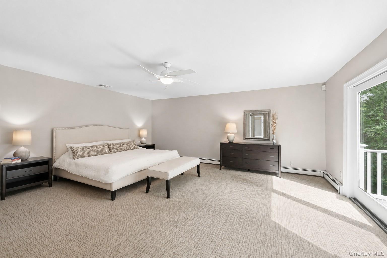
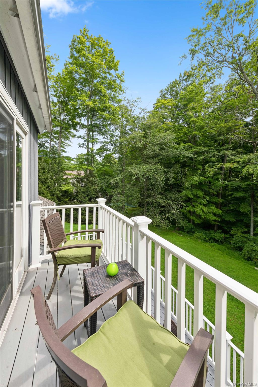
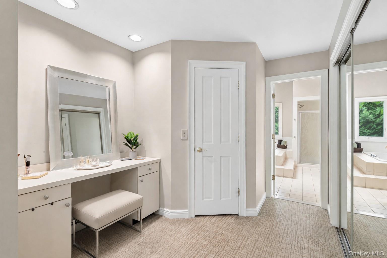
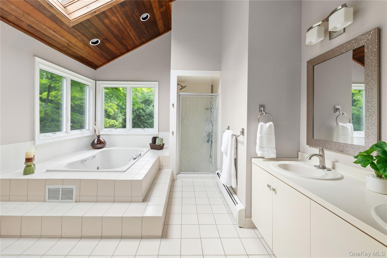
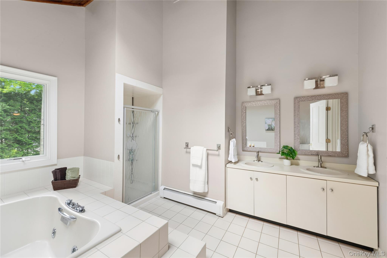
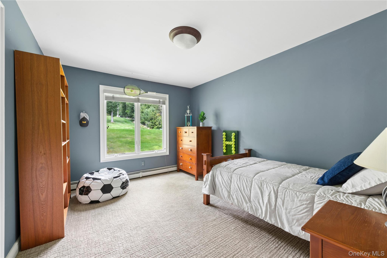
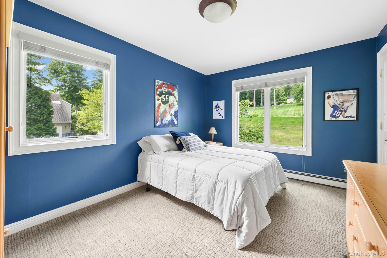
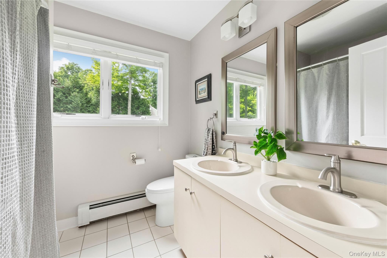
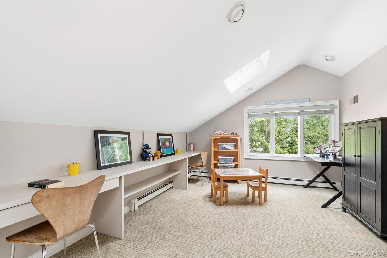
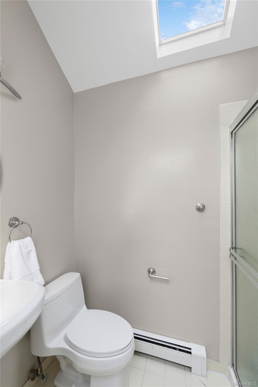
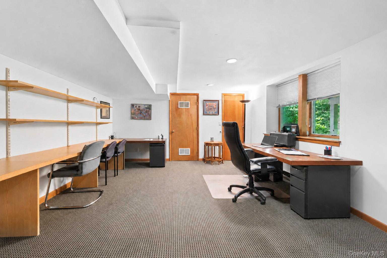
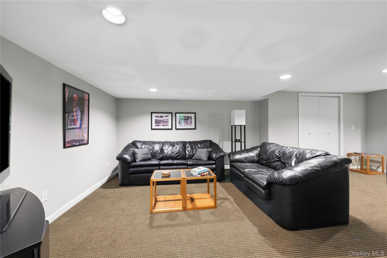
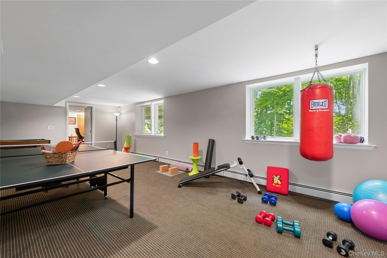
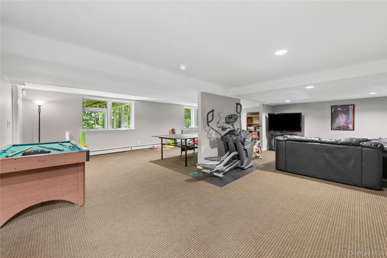
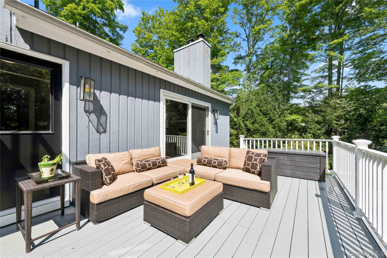
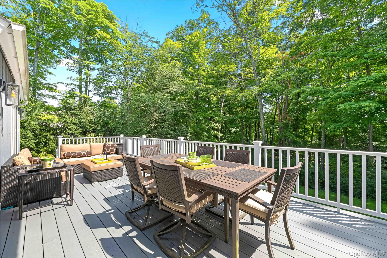
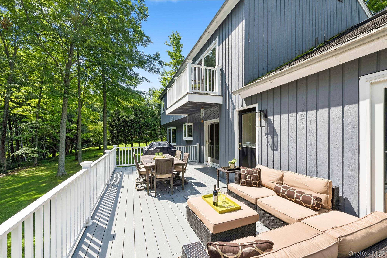
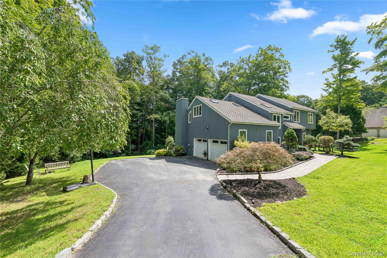
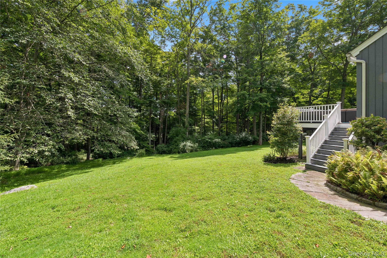
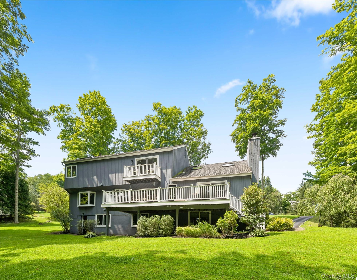
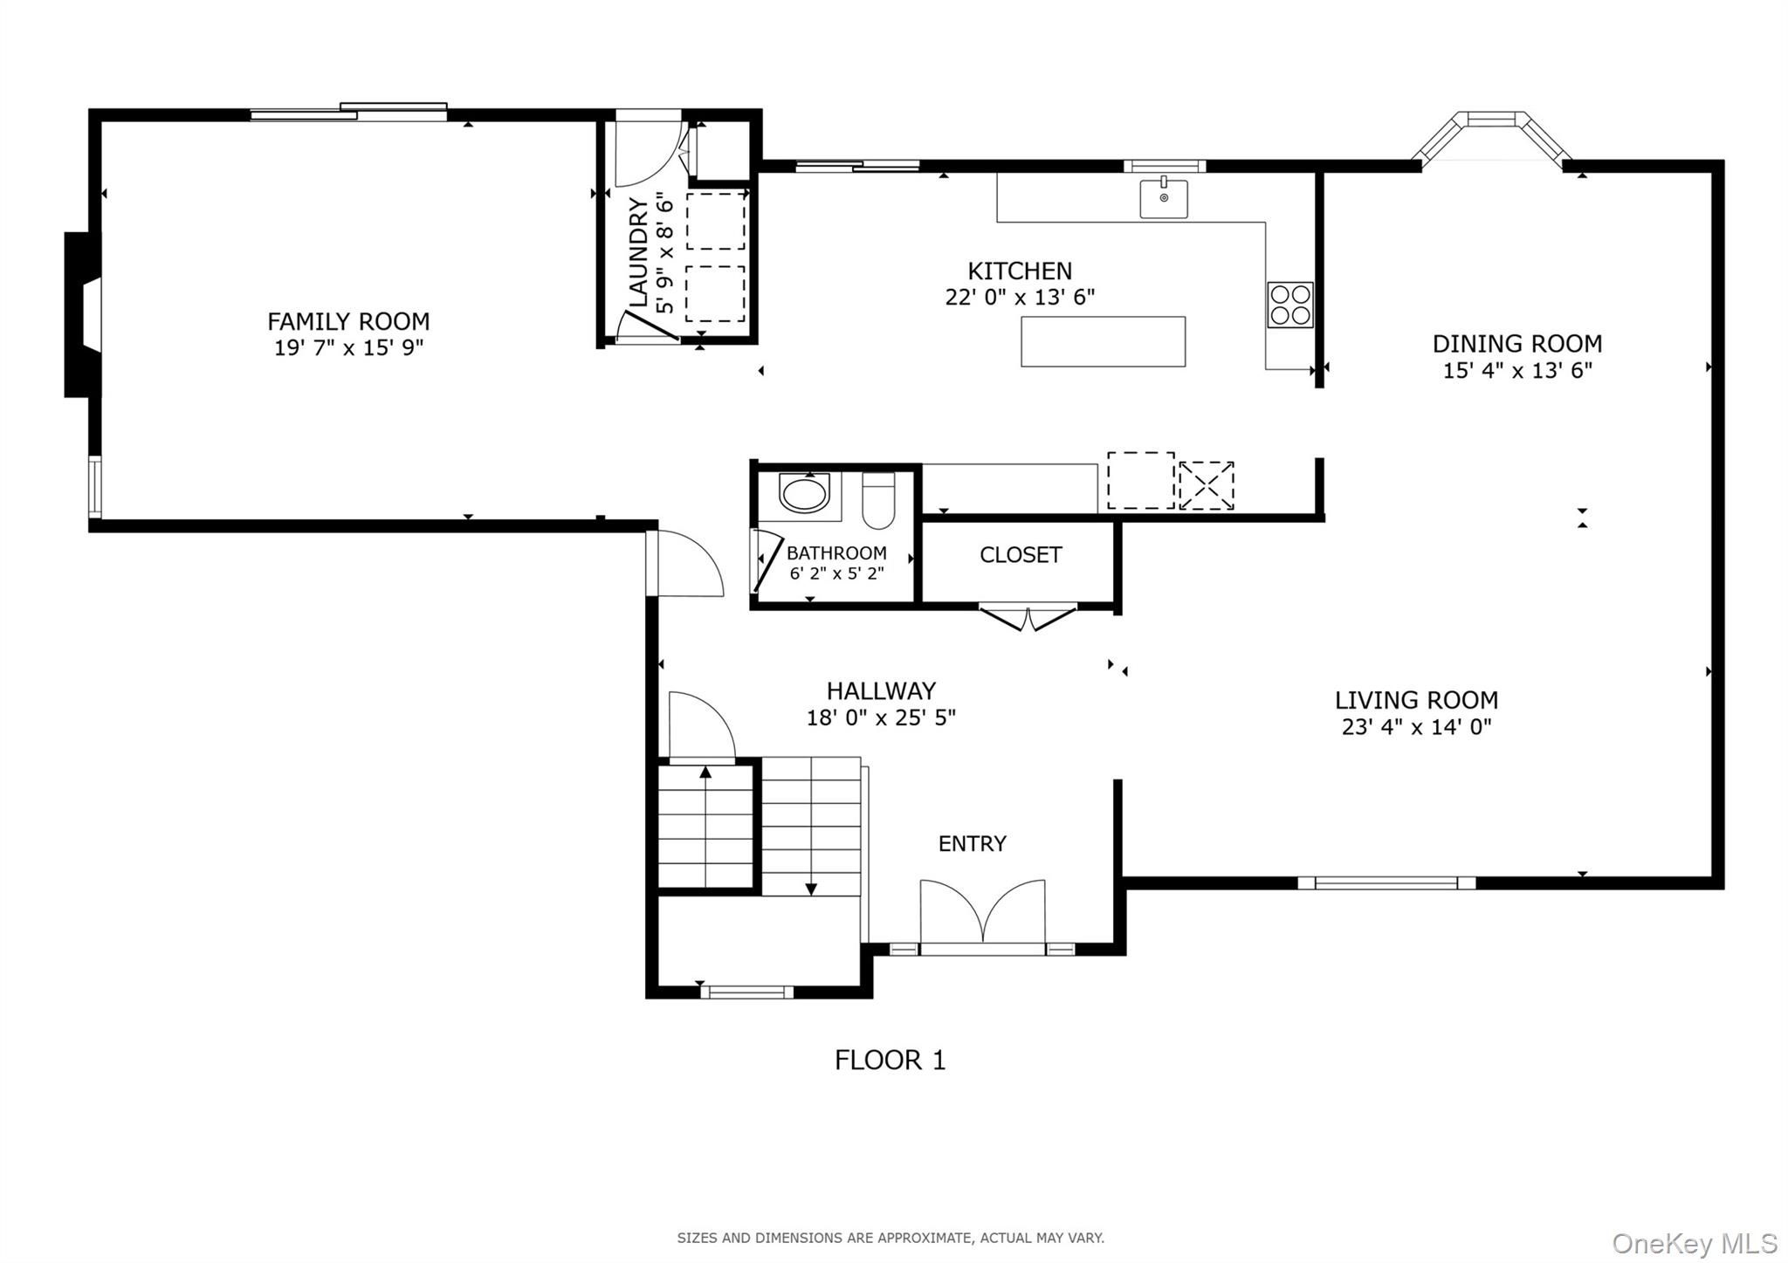
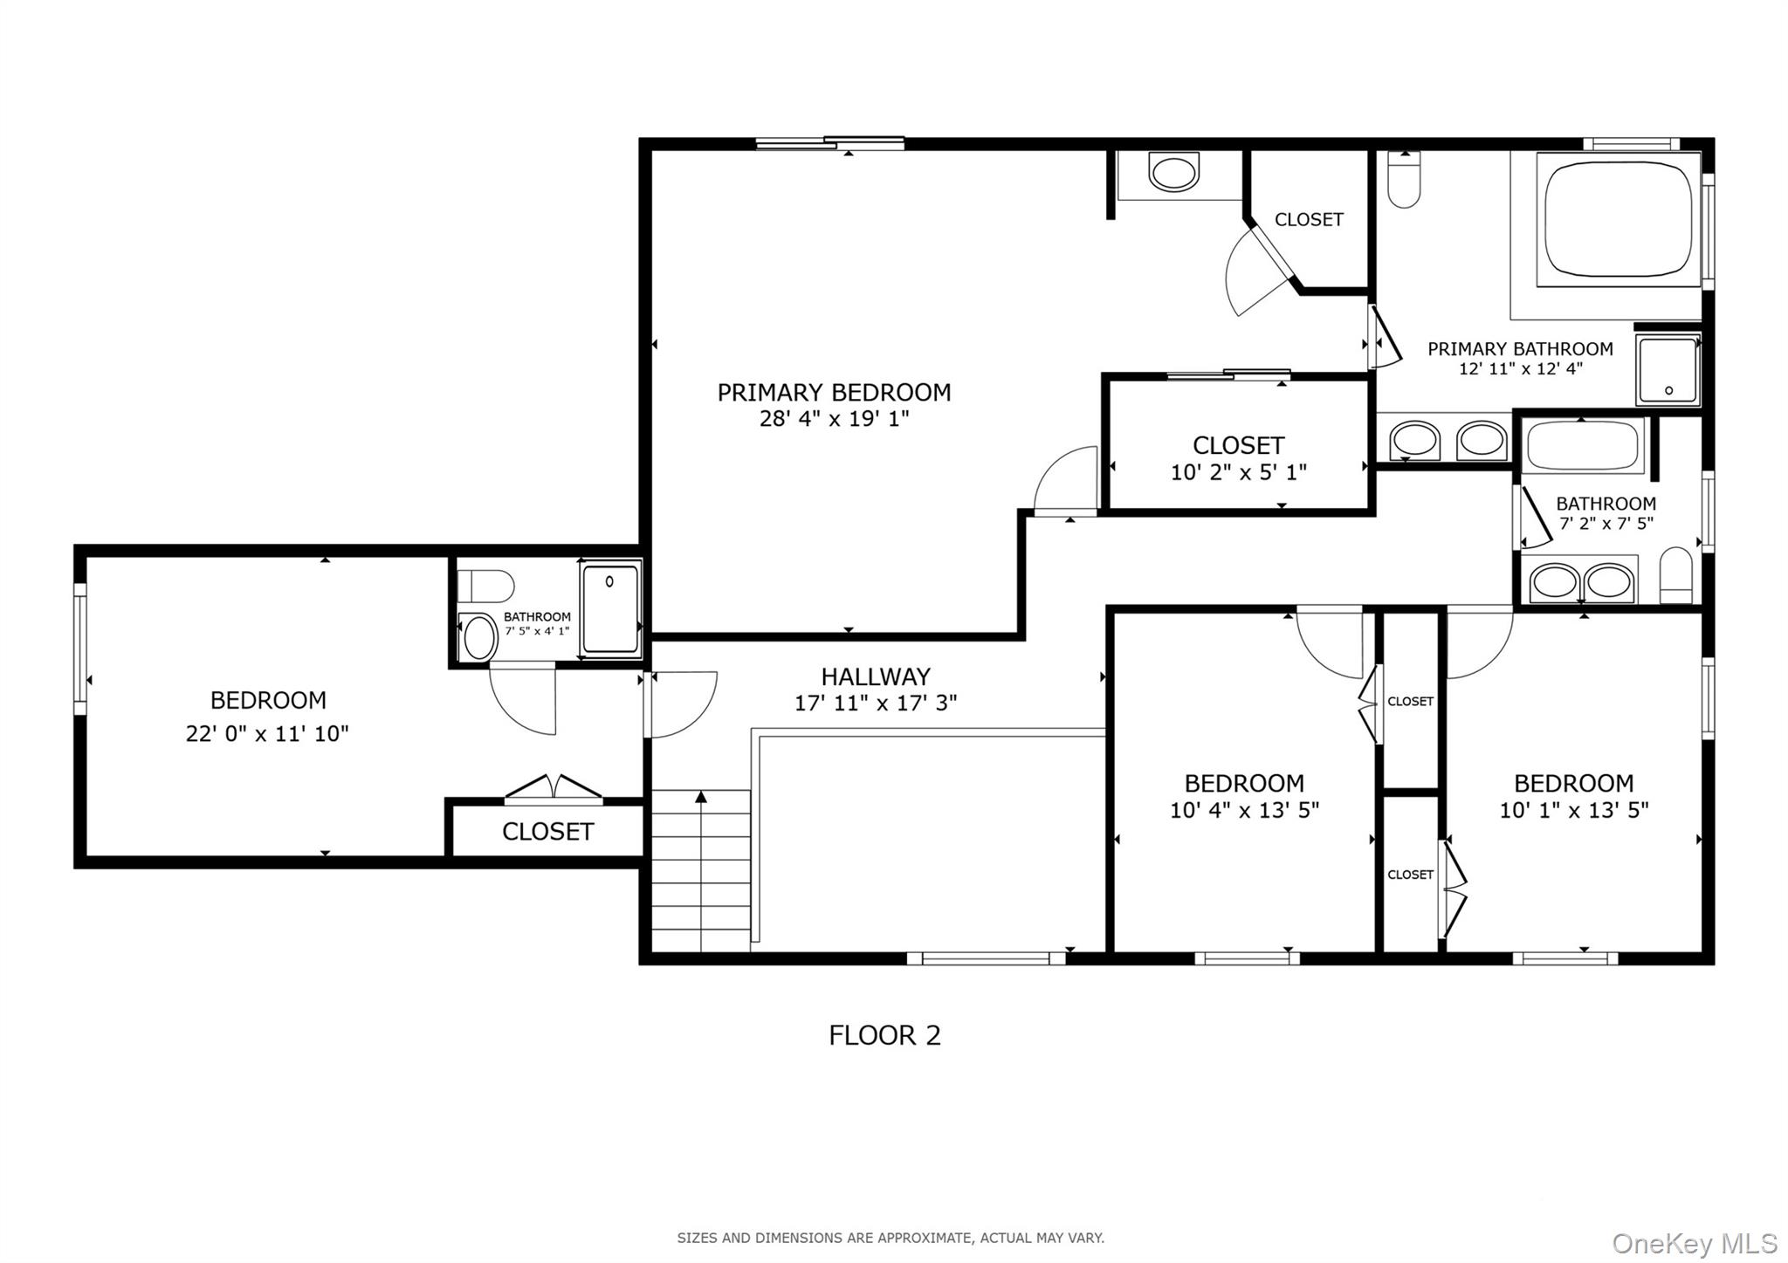
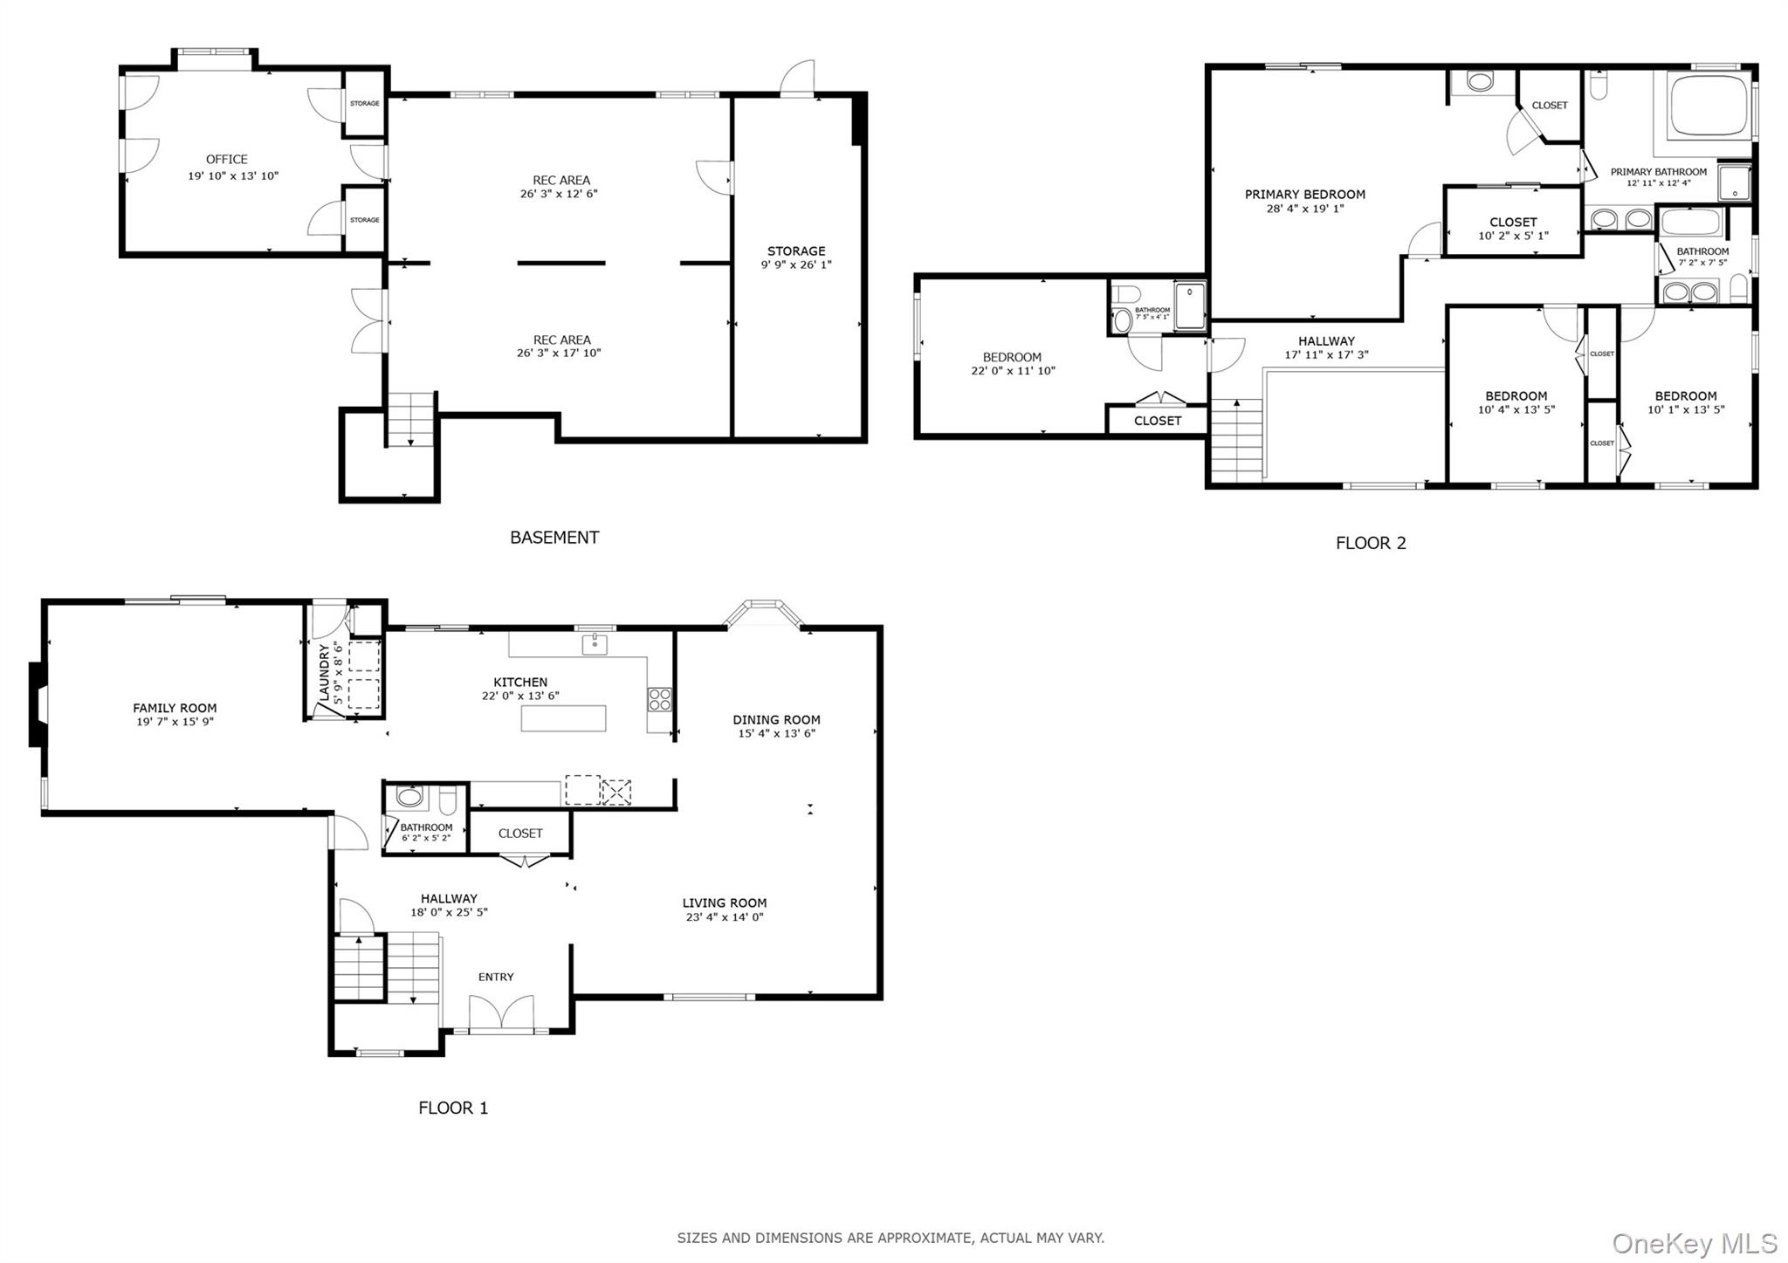
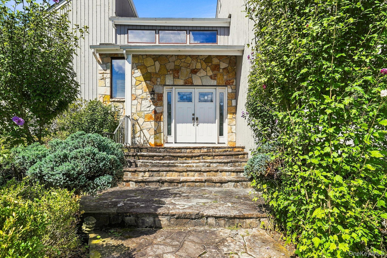
Sited on 1.83 peaceful, wooded acres, this beautiful 4-bedroom, 3.5-bath contemporary Colonial offers 3,116 sq. ft. of above-grade luxury, plus ~1,000 sq. ft. of finished walkout lower level. From the moment you arrive, the expansive front lawn, flagstone walkway lined with Belgian block, and exceptional curb appeal set the stage for a home that is both elegant and functional. Designed for everyday living and effortless entertaining, the sun-filled main level features an easy-flowing floor plan. The remodeled kitchen, appointed with quartz countertops, opens seamlessly to the dramatic family room, a warm gathering space defined by soaring ceilings, a wood-burning fireplace, and sliding glass doors that provide direct access to the expansive deck. The dining room offers an elegant setting for special occasions, while the separate living room provides additional space to relax or entertain. Upstairs, all four bedrooms are conveniently located on the second floor. The primary suite serves as a private retreat, complete with a dressing area, generous closets, and a private en-suite bath. You'll also find three additional bedrooms, including one with its own en-suite bath, plus a well-appointed hall bathroom. The finished walkout lower level significantly expands the home's living space with a recreation room, private office, and unfinished storage offering exceptional flexibility. Built with attention to detail, the home features a 50-year architectural shingle roof (installed in 2006), Andersen windows, seven flat-glass skylights, and 18 solid wood doors. Located on a quiet street in a cul-de-sac amid a tranquil, wooded landscape that offers exceptional privacy, the property remains conveniently located near the village of Katonah, with easy access to trains, schools, and shopping.
Details
| MLS # | 1020036 |
|---|---|
| Listing Type | For Sale |
| Style | House |
| Sub-Type | Resale |
| Status | Active |
| Year | 1984 |
| Days On Site | 4 |
| Listing Provided By | Keller Williams Realty Partner | Mark Boyland |
Features
| Bed(s) | 4 |
|---|---|
| Bath(s) | 4 Total |
| SQ Feet | 3,984 |
| Garage | 2 |
| Basement | Y |
| Acreage | 1.83 |
Interior
| Cooling | Central Air |
|---|---|
| Heating | Hot Water, Steam |
| Interior Features | Eat-in Kitchen, Entrance Foyer, High Ceilings, Kitchen Island, Open Floorplan, Primary Bathroom, Quartz/Quartzite Counters, Storage, Washer/Dryer Hookup |
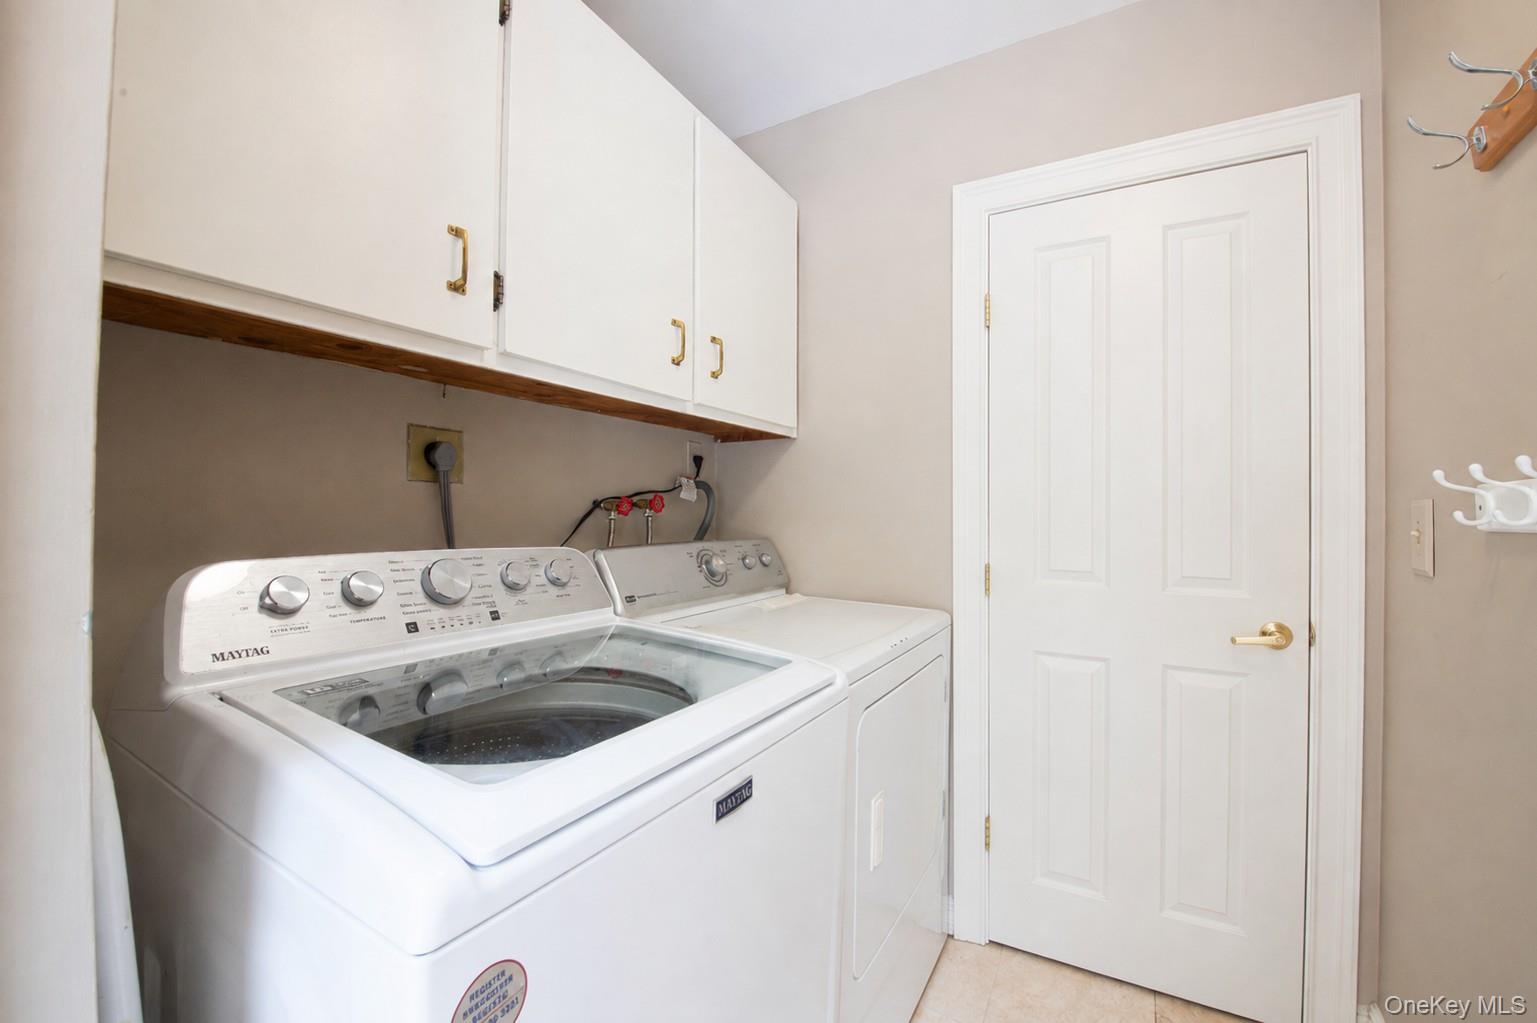
| Appliances | Cooktop, Dishwasher, Dryer, Electric Range, ENERGY STAR Qualified Appliances, Exhaust Fan, Freezer, Microwave, Refrigerator, Stainless Steel Appliance(s), Washer, Tankless Water Heater, Water Purifier Owned, Water Softener Owned |
Exterior
| Construction Materials | Wood Siding |
|---|
Parking
| Garage Yes / No | Yes |
|---|---|
| Parking Features | Attached |
Utilities
| Utilities | Electricity Connected, Trash Collection Private |
|---|---|
| Sewer | Septic Tank |
Taxes
| Tax Year | 2025 |
|---|---|
| Tax Assessed Value | 99900 |
| Tax Annual Amount | 24526 |
Area Information
| State | NY |
|---|---|
| County | Westchester County |
| City | Katonah |
| Zip Code | 10536 |
| School District | Somers Senior High School |
| Elementary School | Primrose |
| High School | Somers Senior High School |
| Listing VS Median (in 10536) | |
Price: $995,000 low | high Med: $1,024,500 sqft: 3,984 low | high Med: 3,370 $ / sqft: $250 low | high Med: $305 On site: 4 low | high Med: 254 | |
Market Activity 10536
Request a showing
Request a showing
Contact
Learn More About This Property

| Open House |
|---|
| In-Person 08/29 12:00 PM - 2:00 PM |
| In-Person 08/30 12:00 PM - 2:00 PM |
| State | NY |
|---|---|
| County | Westchester County |
| City | Katonah |
| Zip Code | 10536 |
| School District | Somers Senior High School |
| Elementary School | Primrose |
| High School | Somers Senior High School |
| Listing VS Median (in 10536) | |
Price: $995,000 low | high Med: $1,024,500 sqft: 3,984 low | high Med: 3,370 $ / sqft: $250 low | high Med: $305 On site: 4 low | high Med: 254 | |
 | $1,249,9998 Cobbling Rock DriveKatonah, NY 10536 |