
 New Listing
 In-Person: 08/22 1:00 PM - 2:30 PM
In-Person: 08/22 1:00 PM - 2:30 PM
$1,549,000 $8,315 est/mo Sourced by Back At You
11 Pony Circle,Roslyn Heights, NY 11577
Roslyn Heights, NY 11577
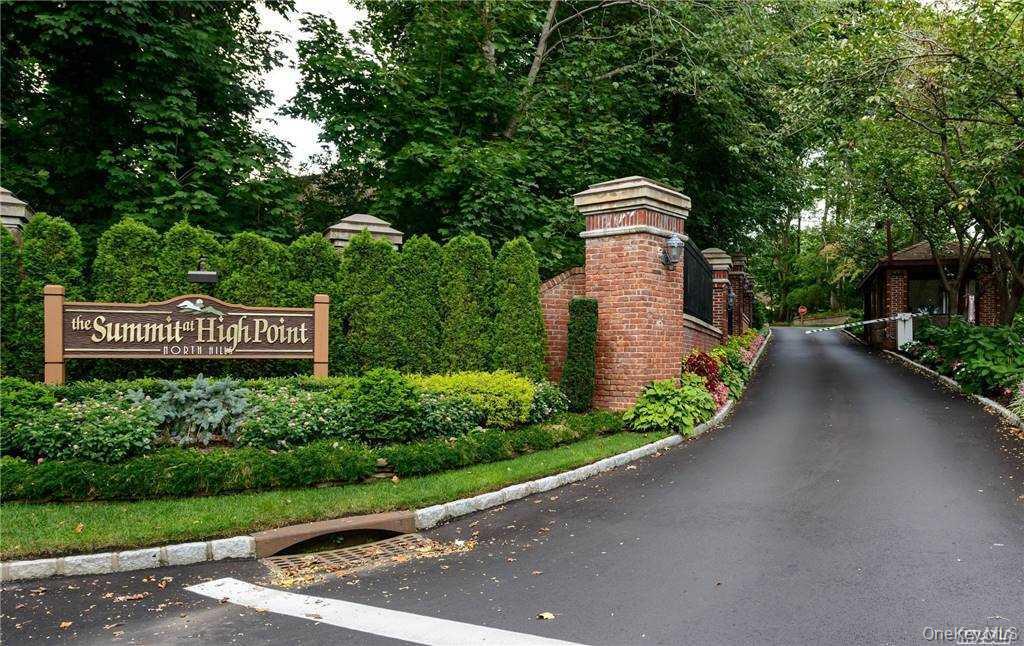
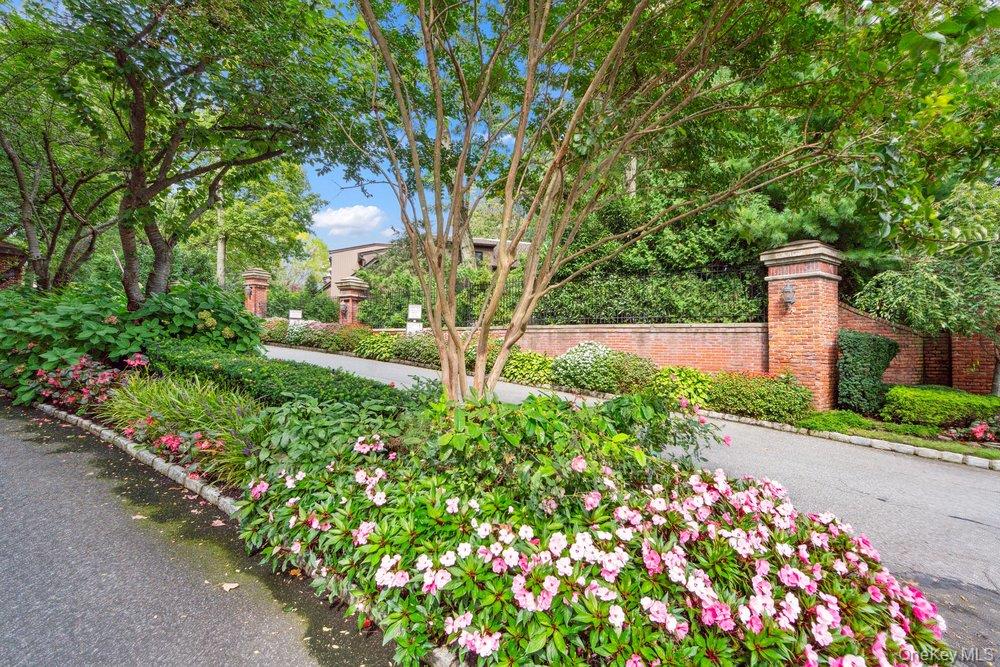
Community Entrance
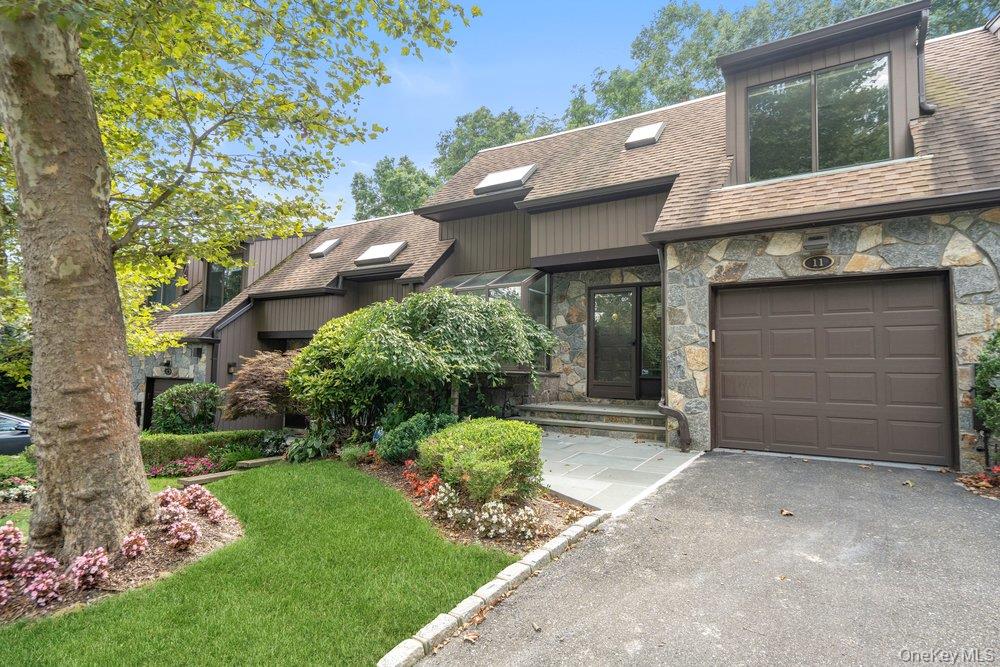
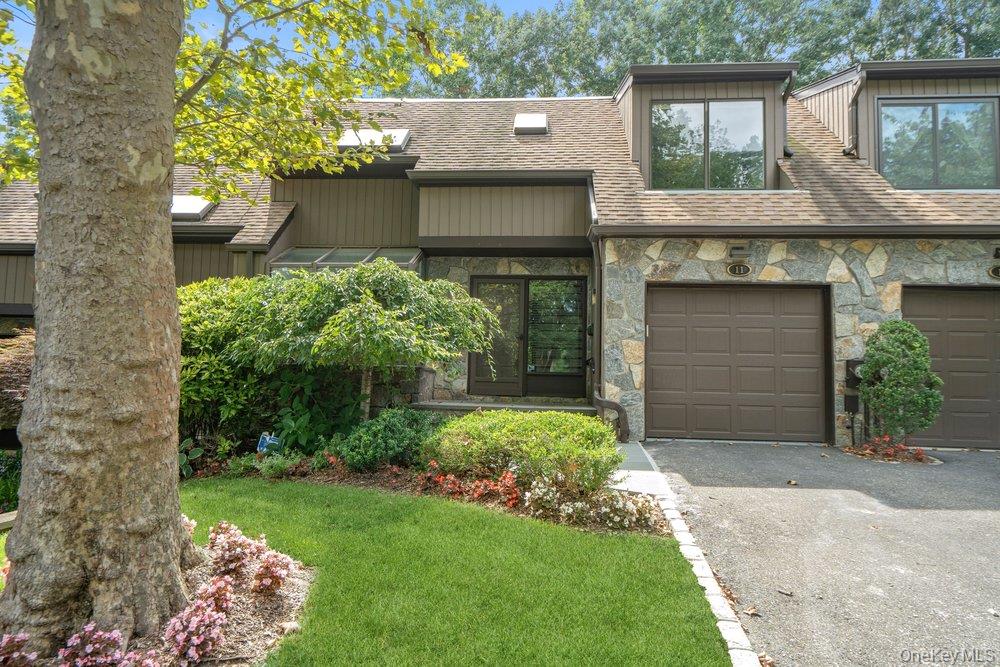
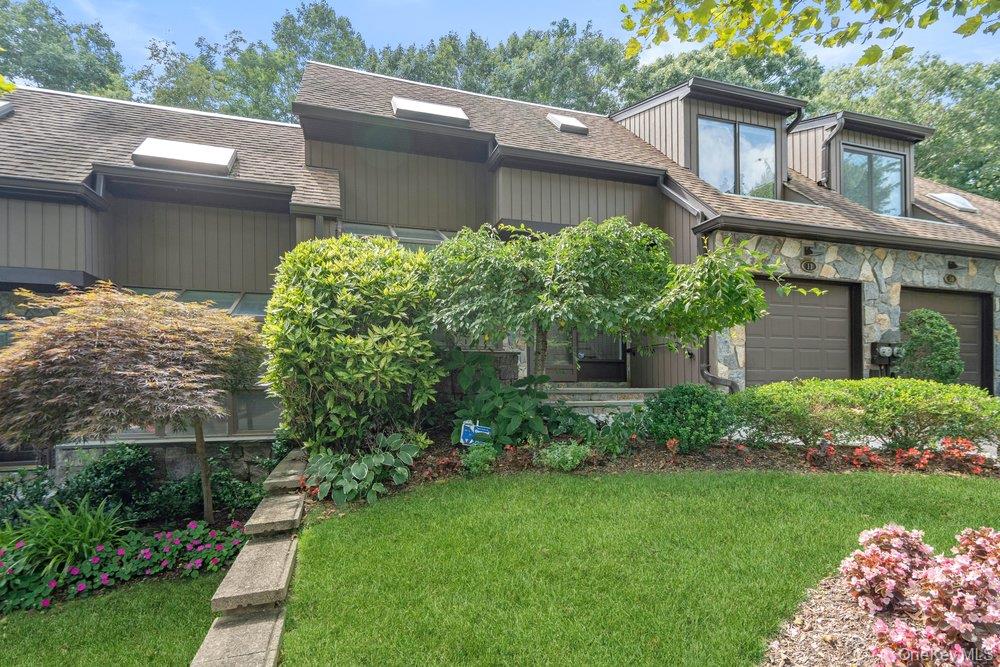
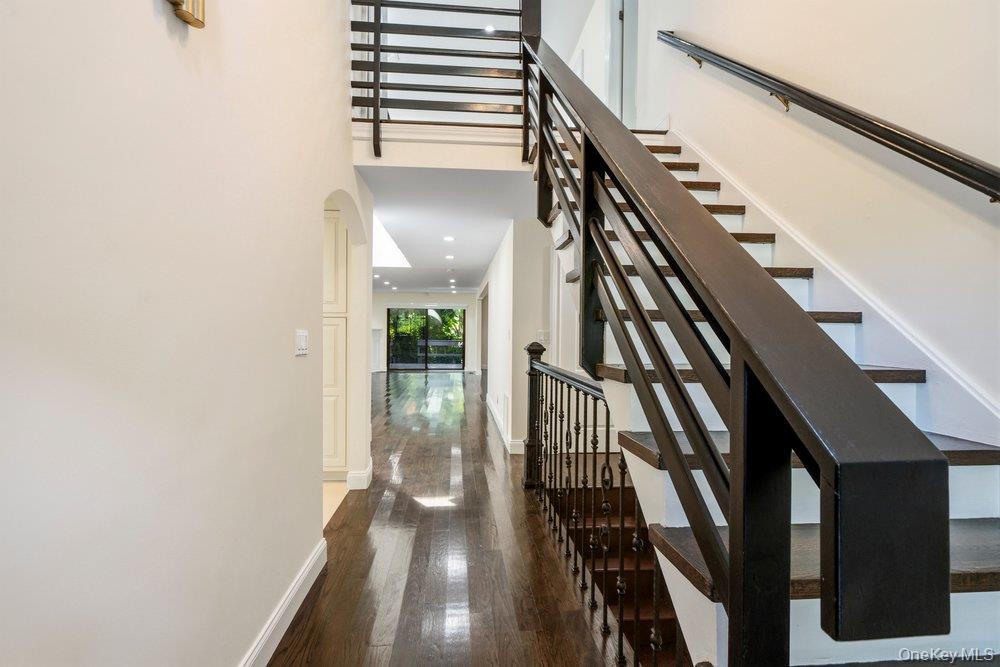
Two-story entry with sky light
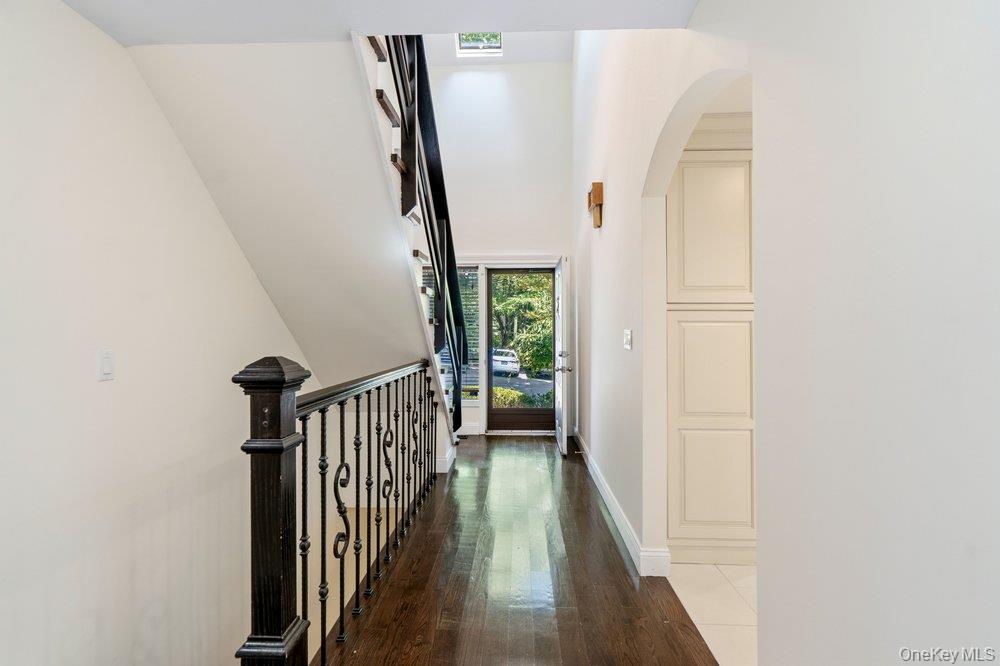
looking at the entry from the hall
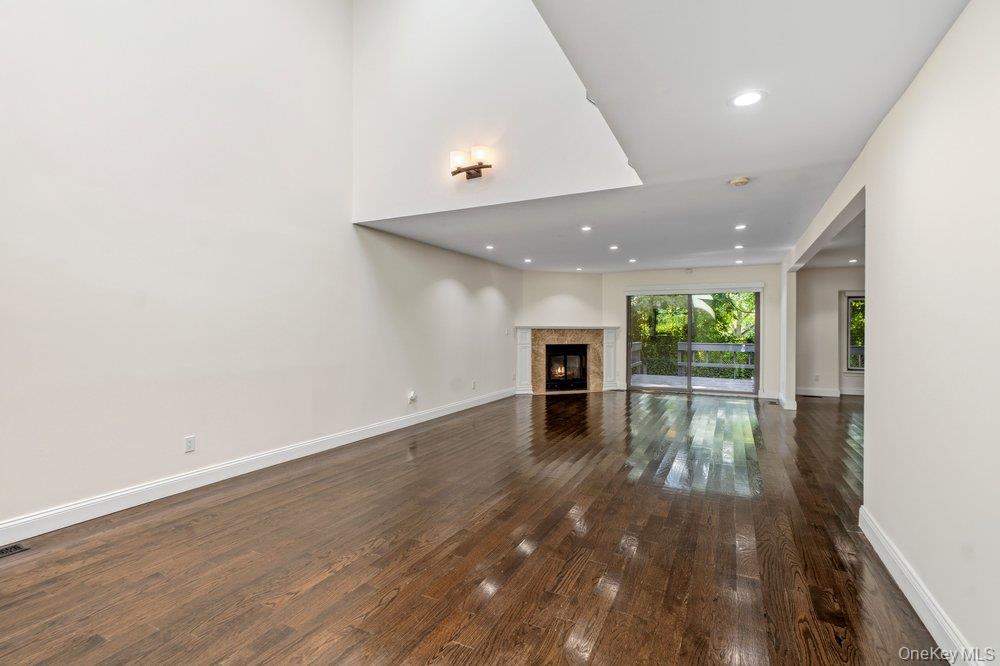
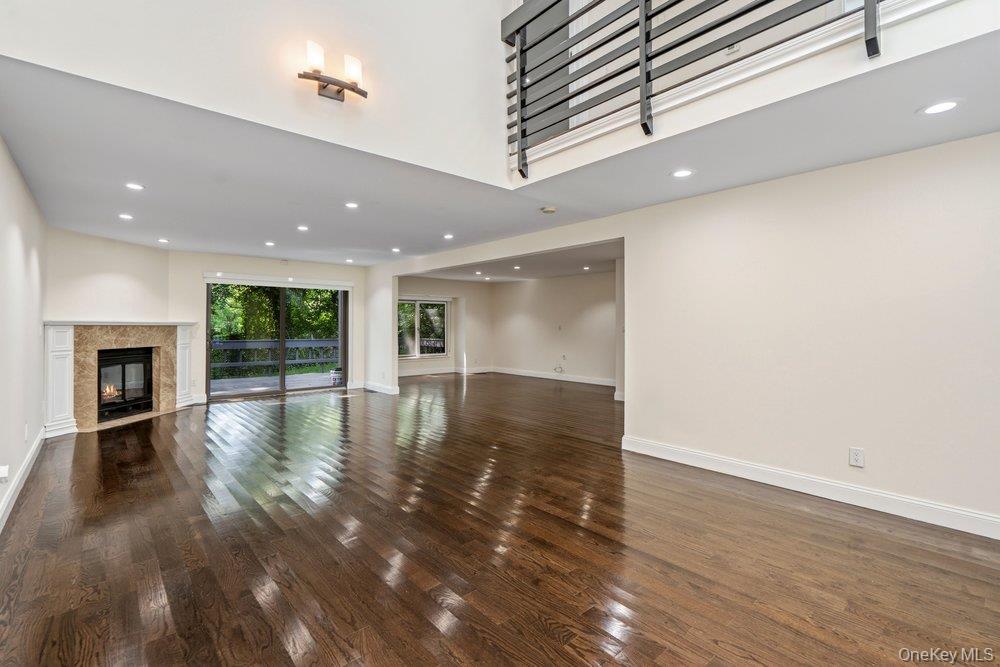
Living Room to Den
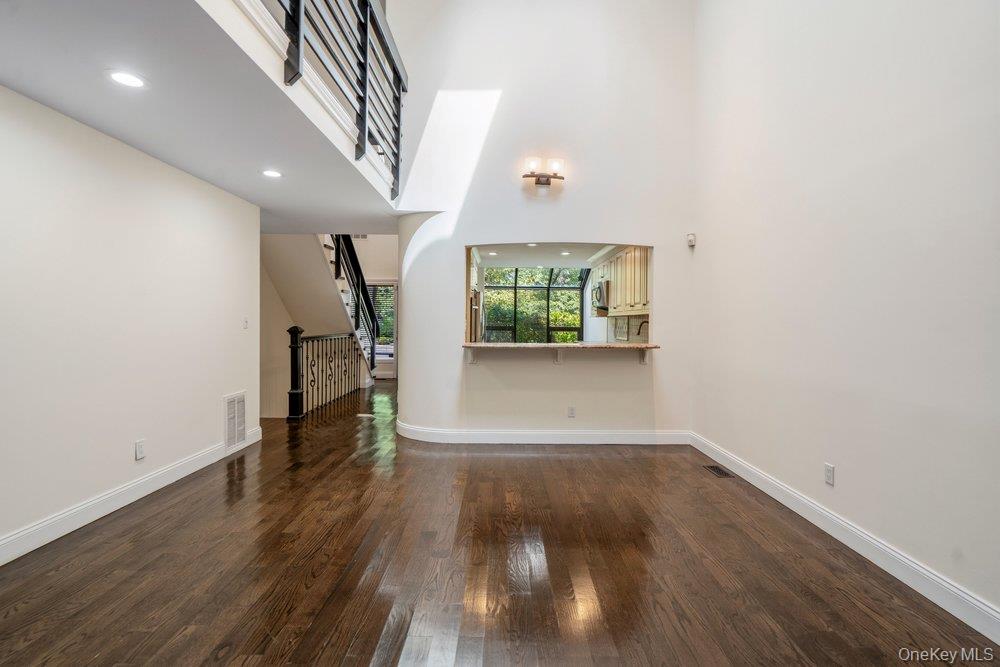
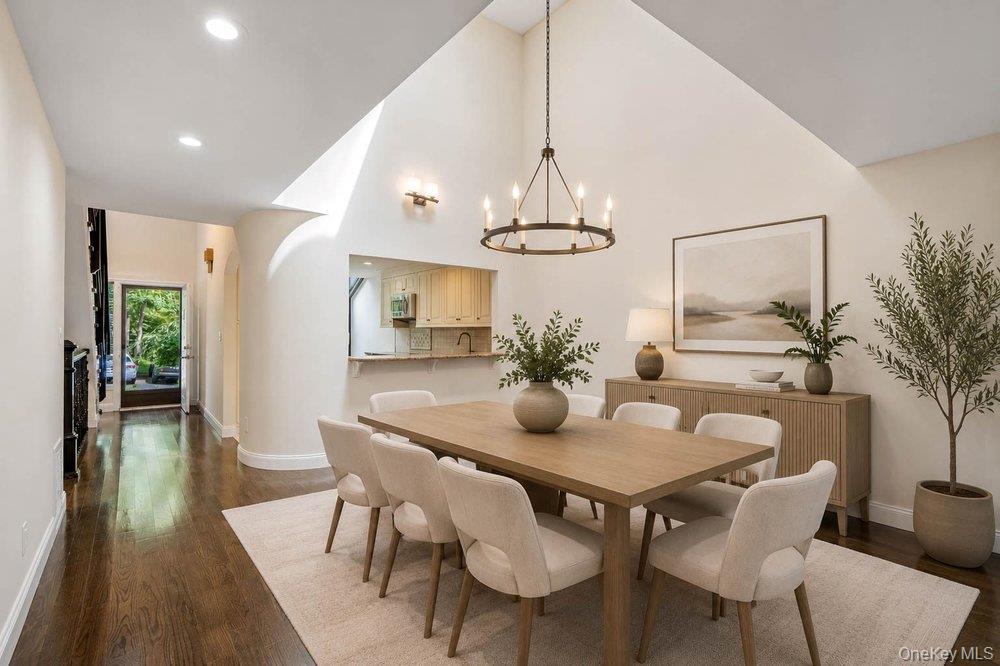
Virtual staged
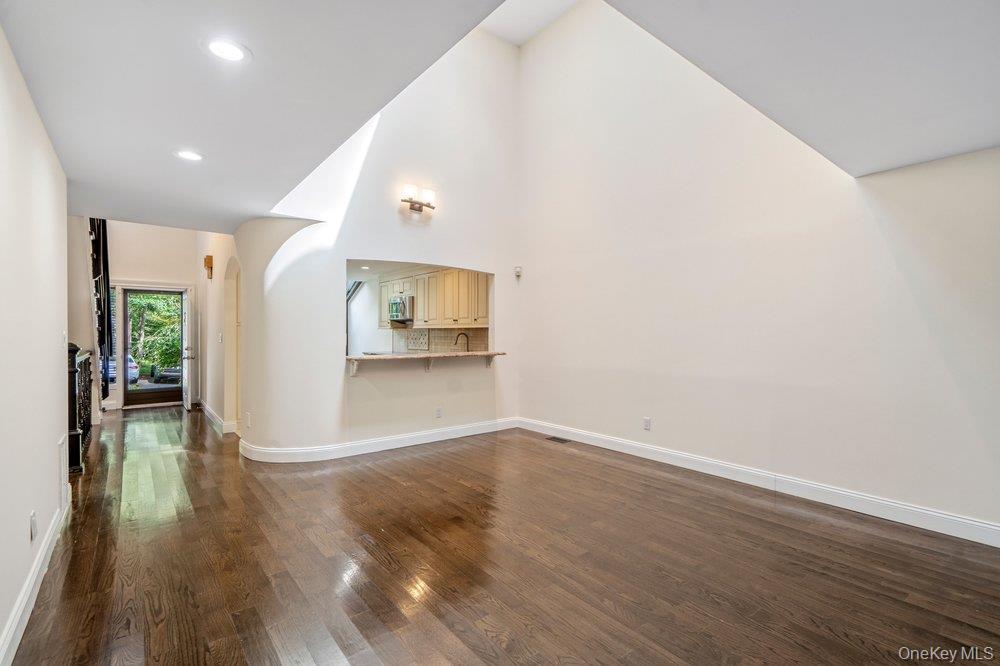
Dinimg Room to hallway
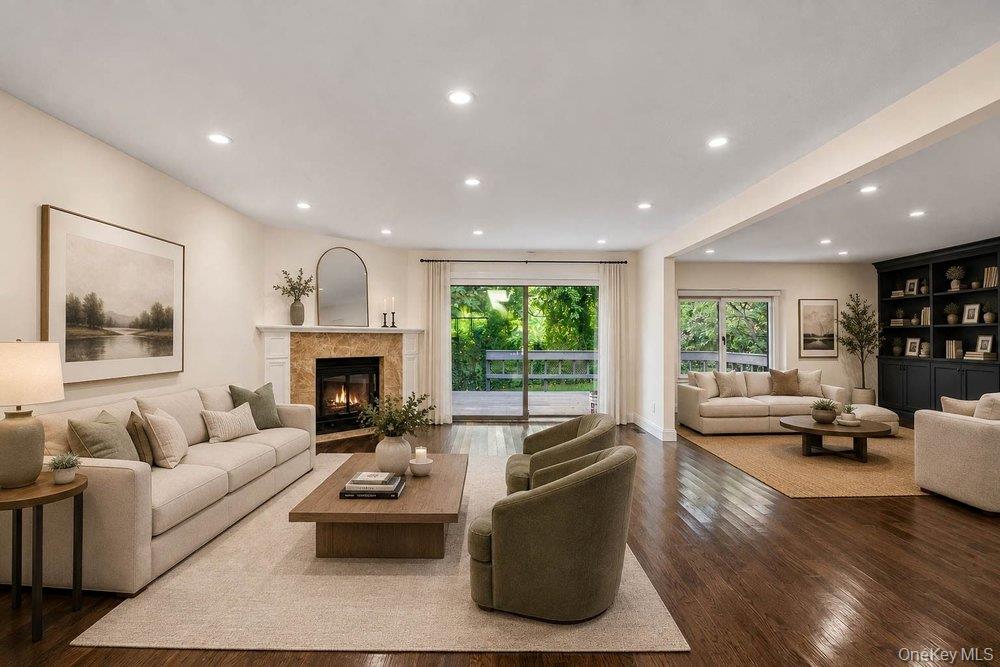
Vortual staged
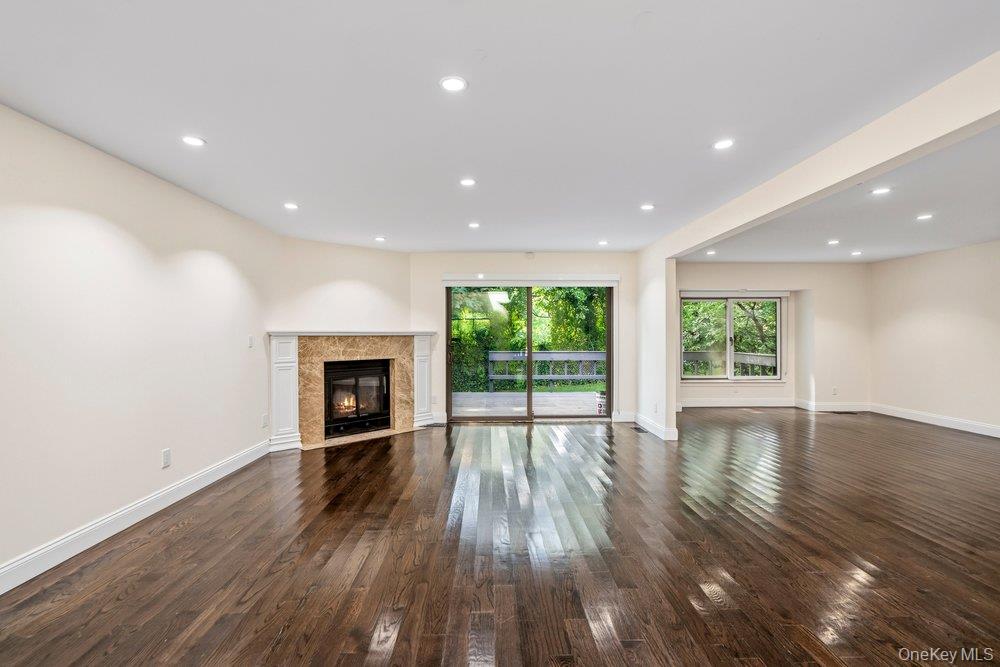
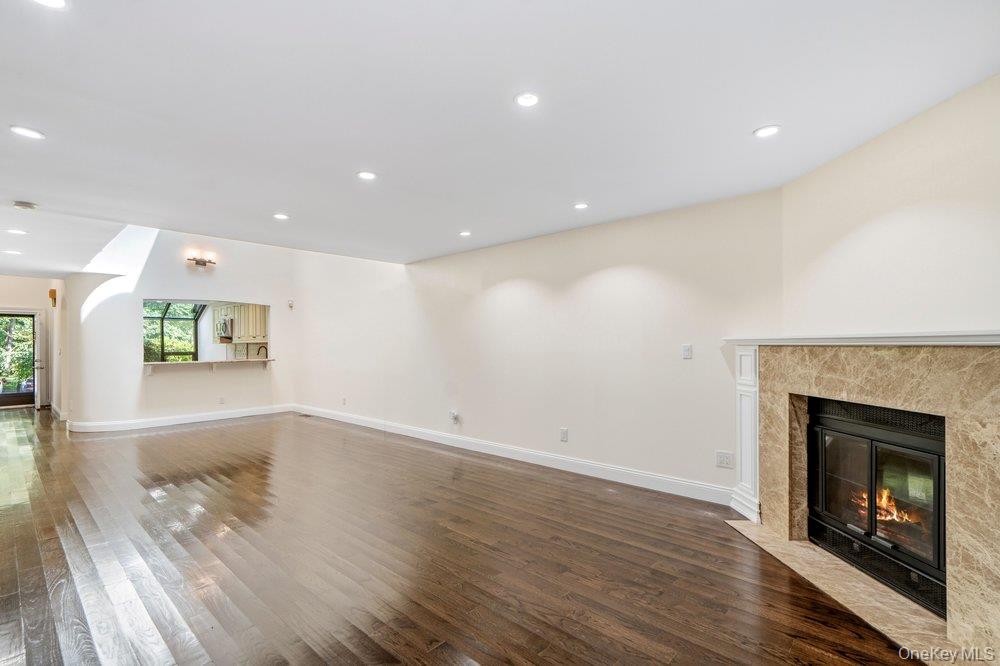
with wood burning fireplace and entry to deck
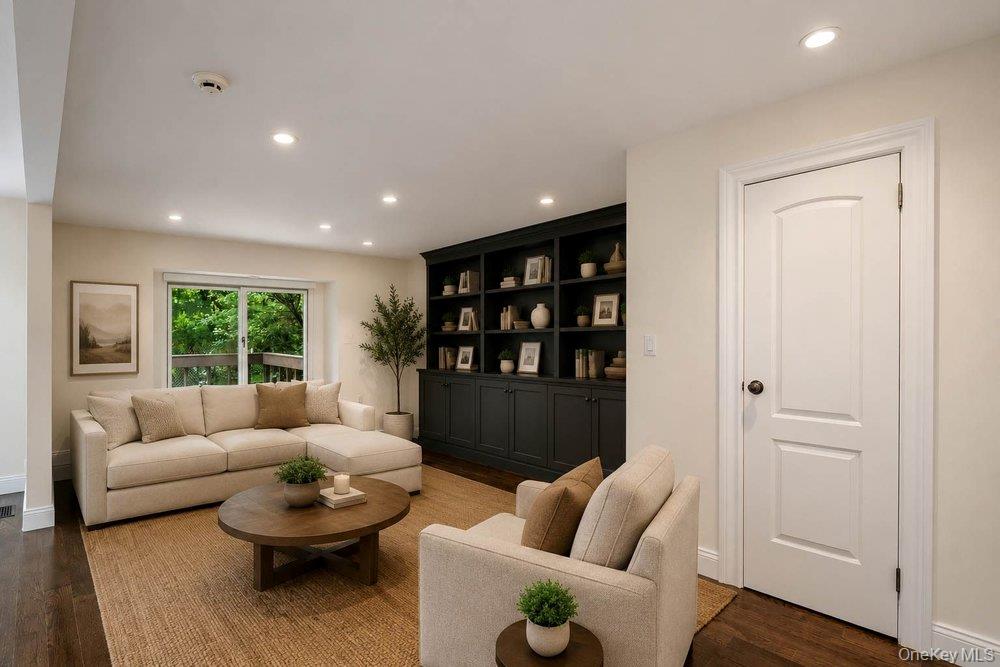
Virtually staged
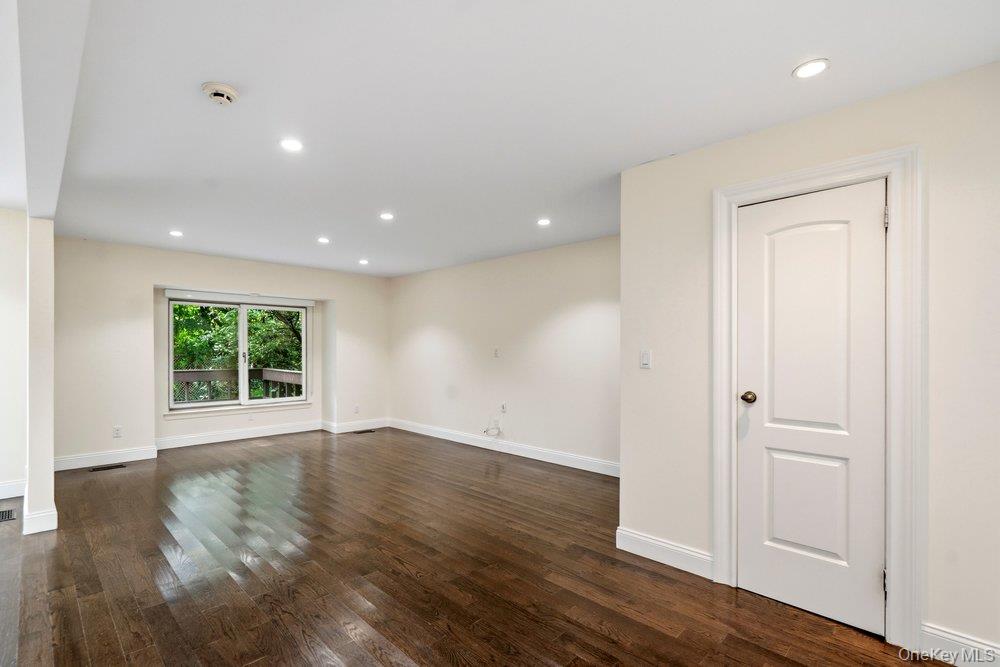
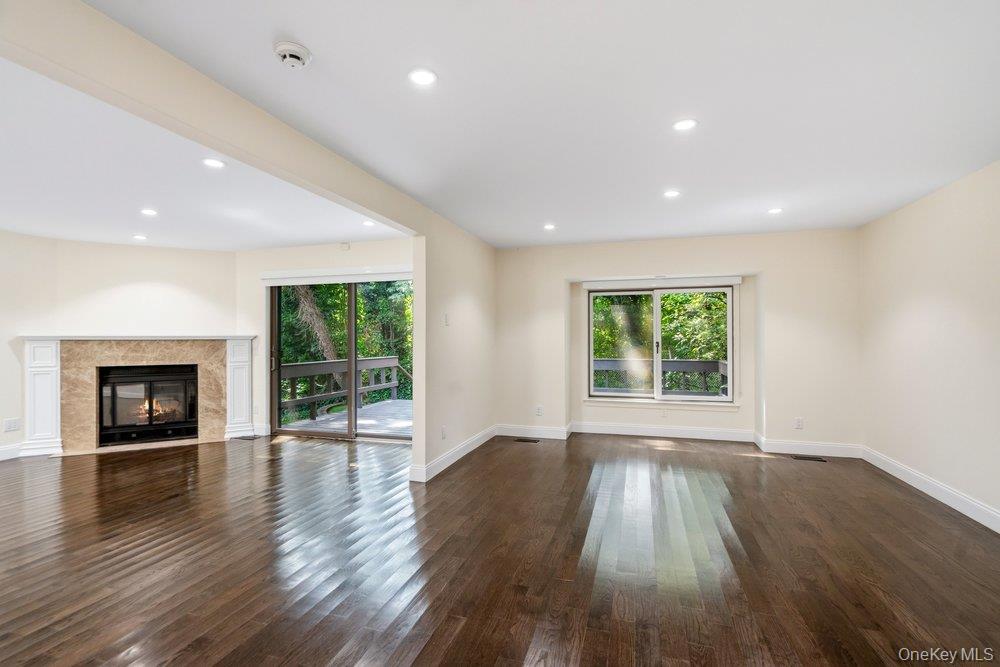
Den to Living Room
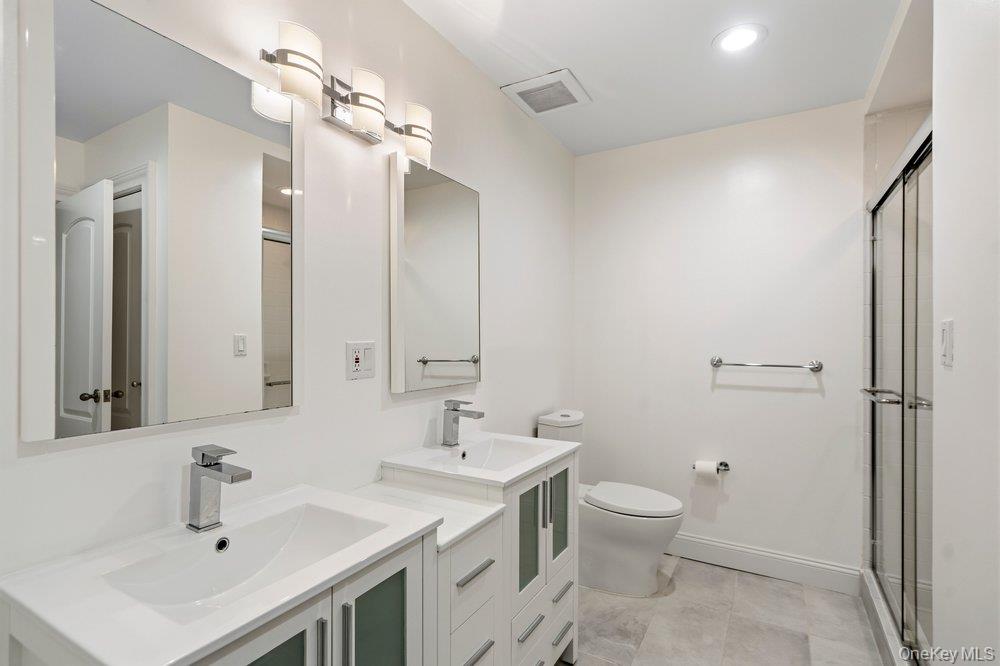
Full Bath on main floor
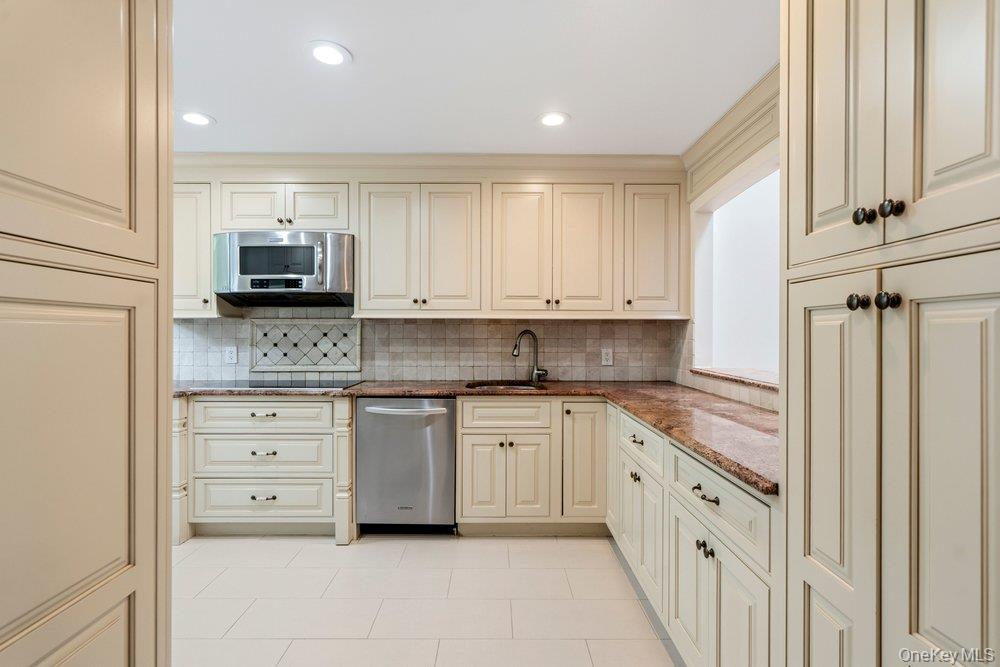
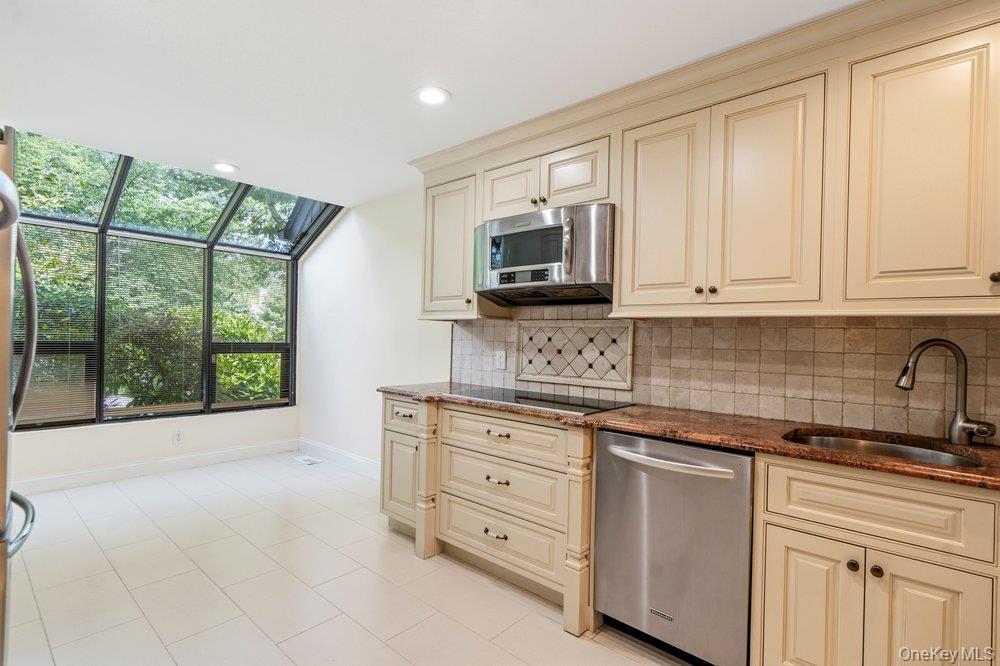
with greenhoise windows
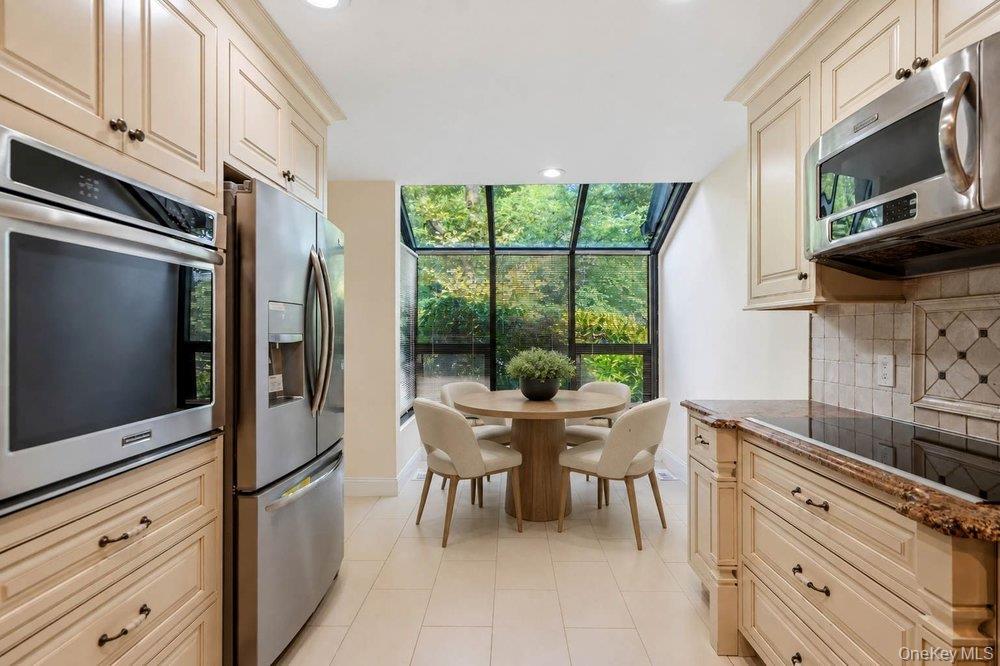
Virtually staged
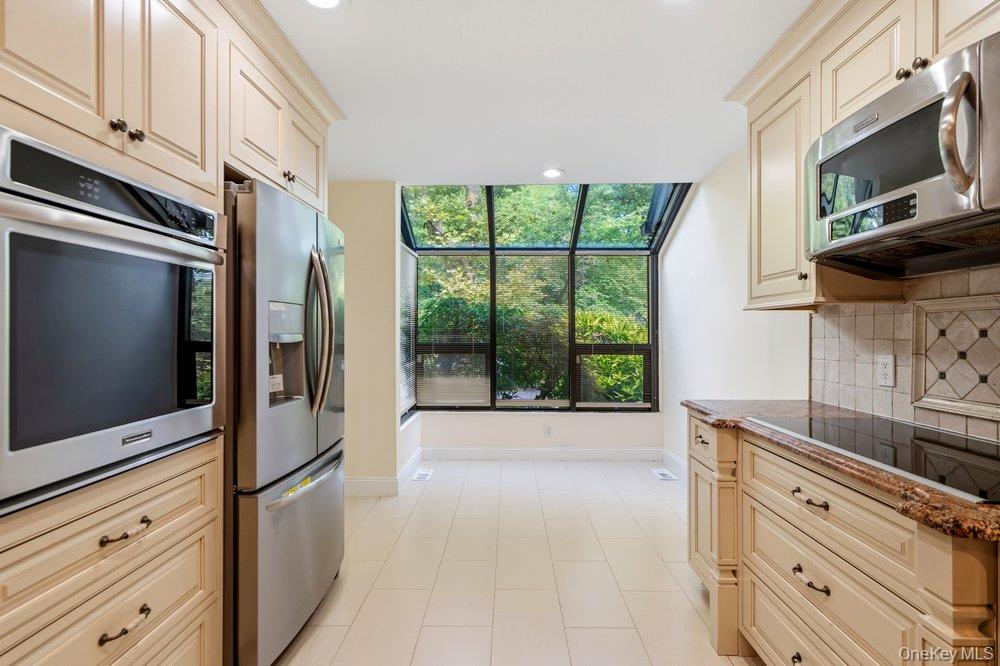
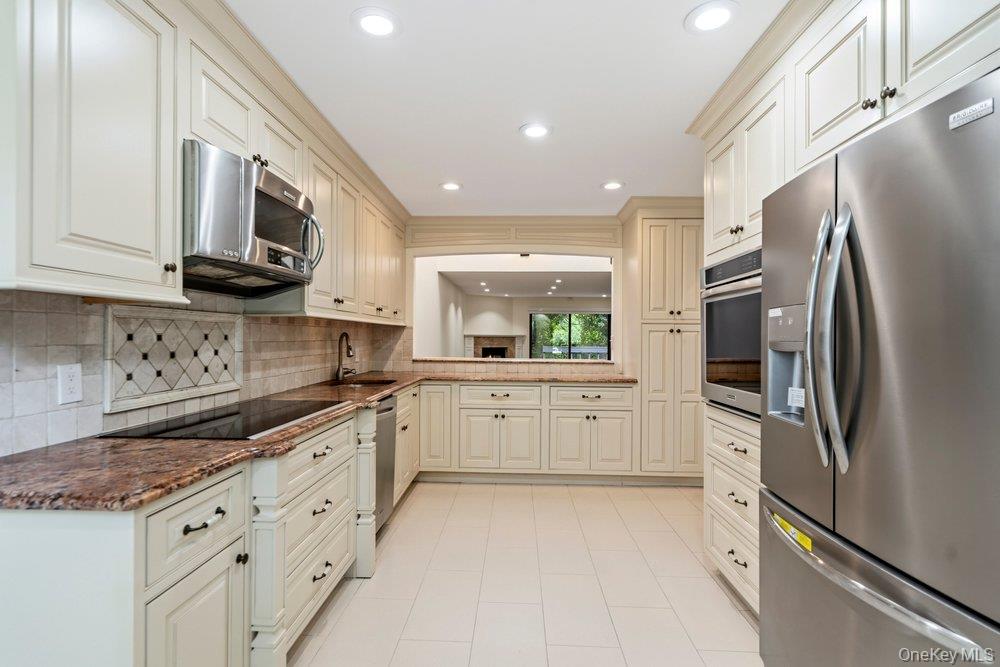
with stainless steel appliances
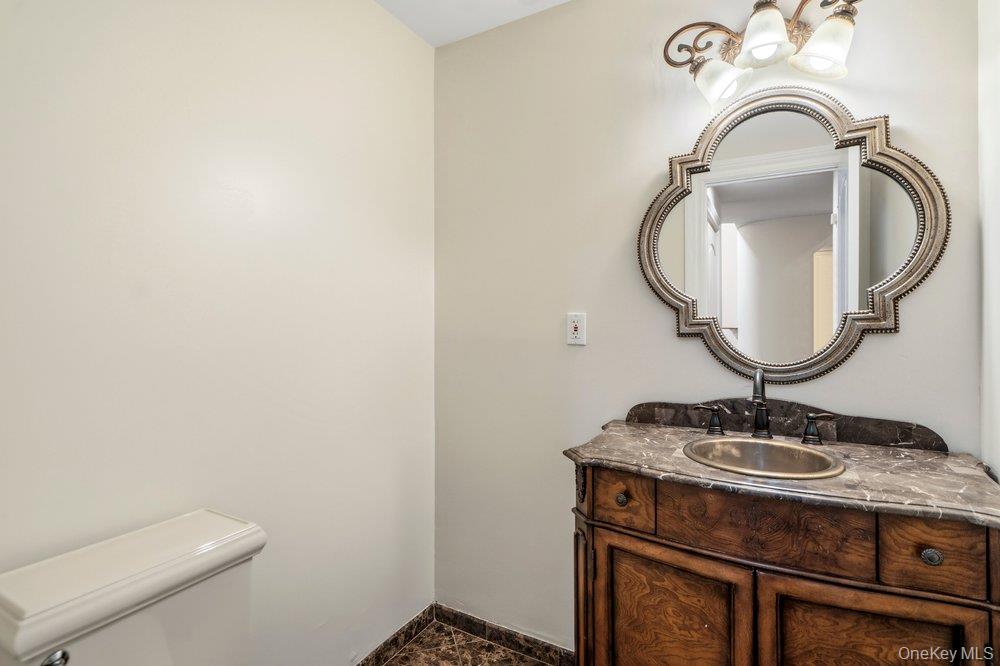
Powder Room
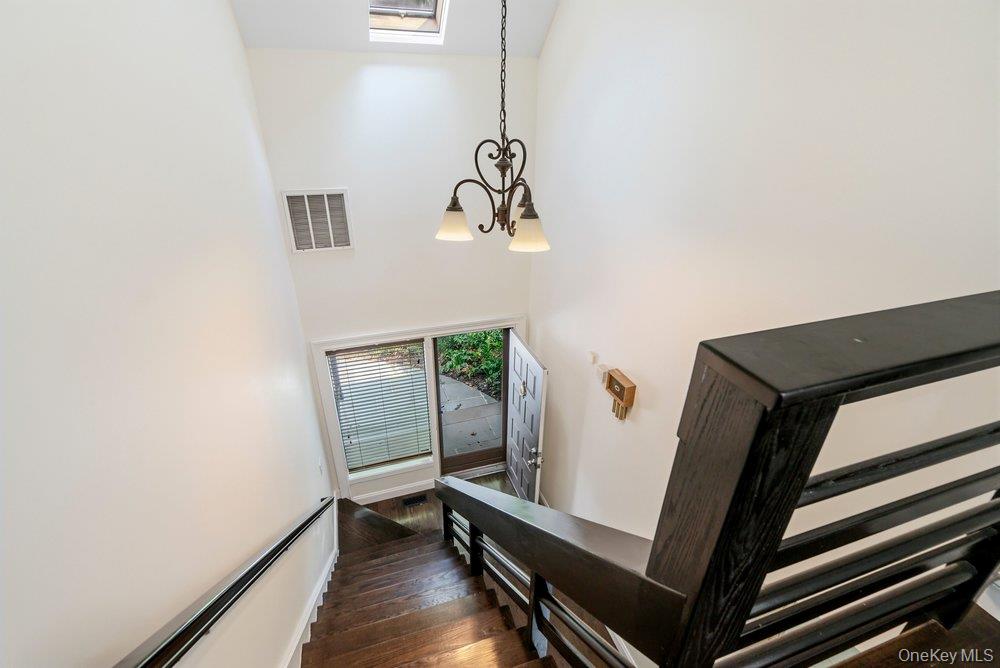
lookimg down to entry
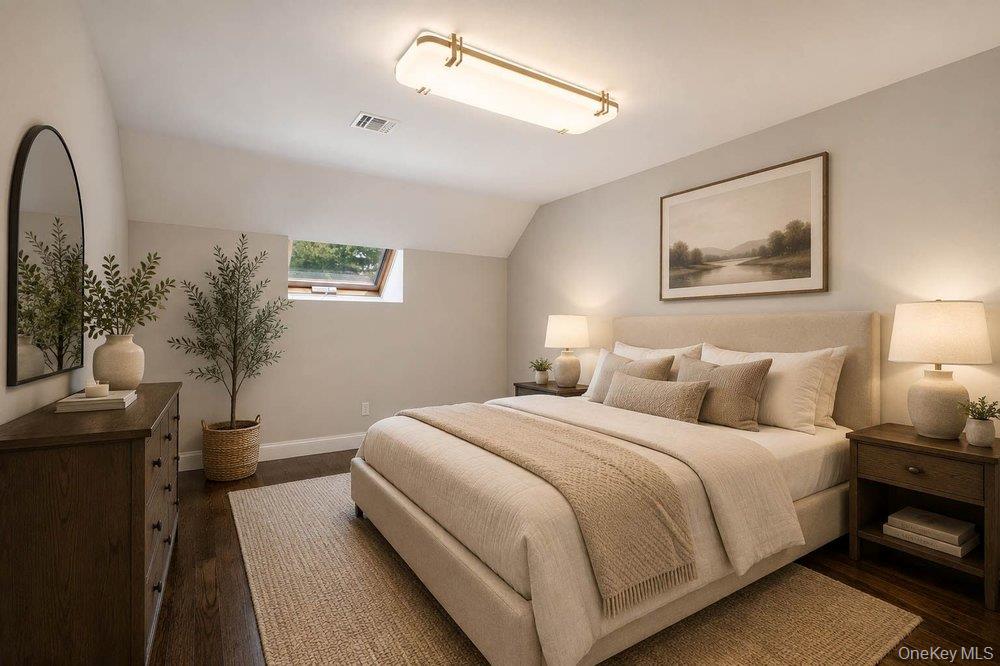
Virtually staged
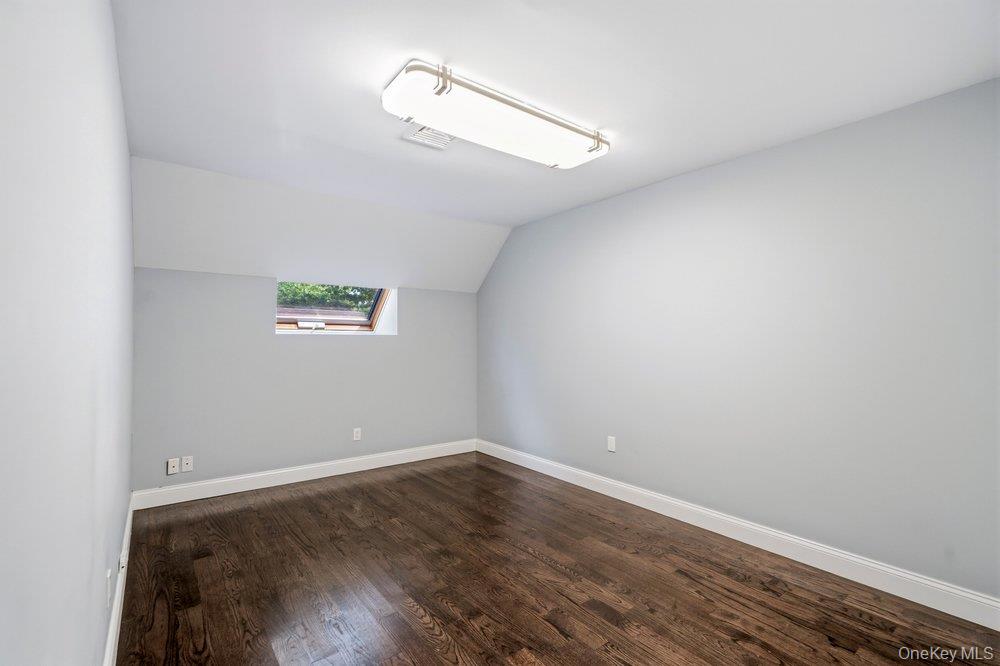
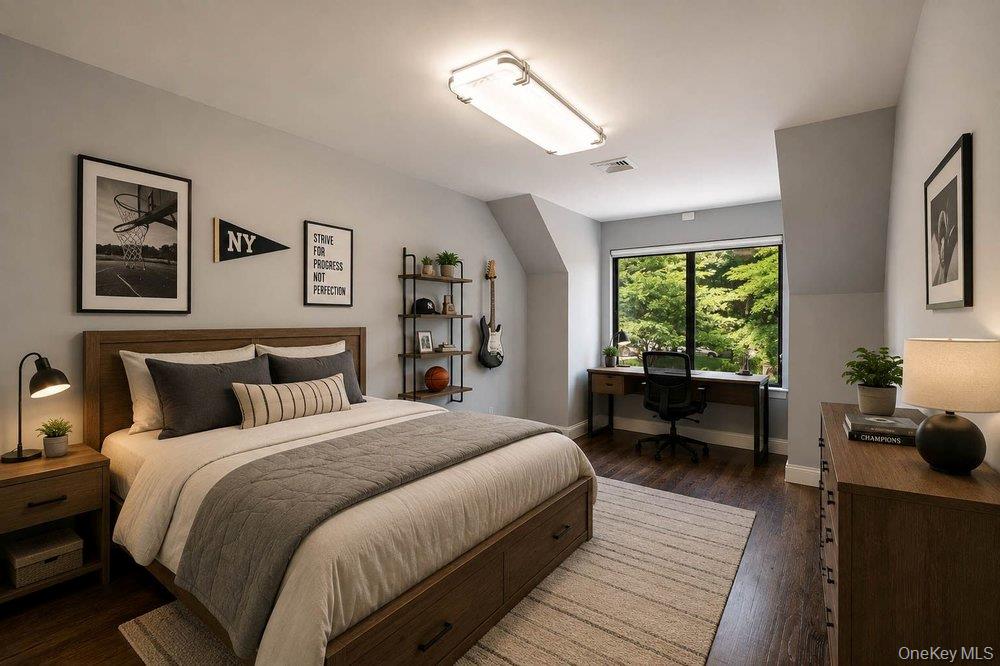
Virtually staged
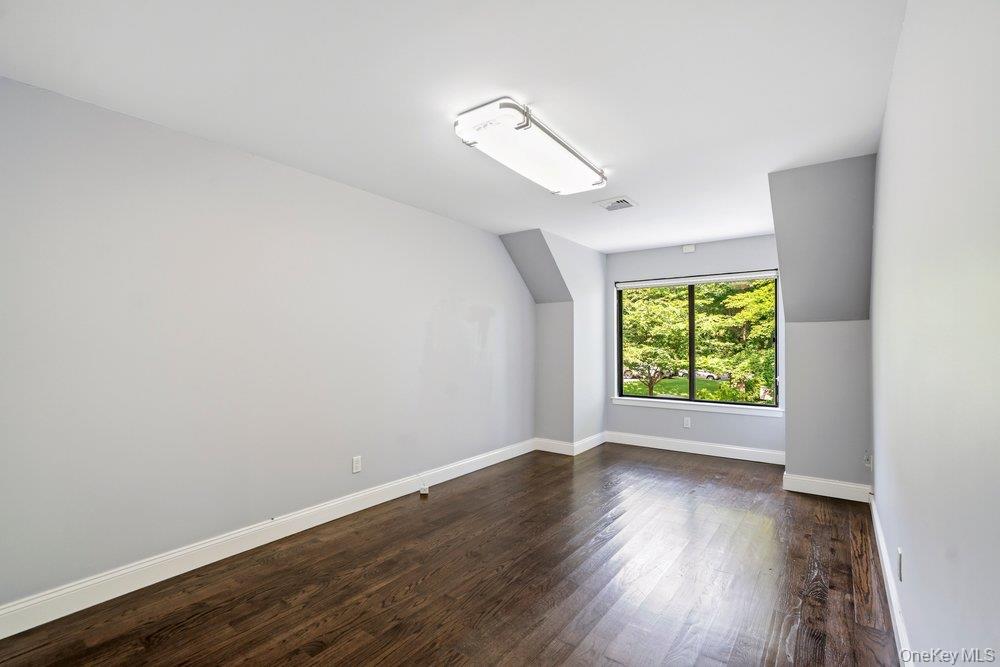
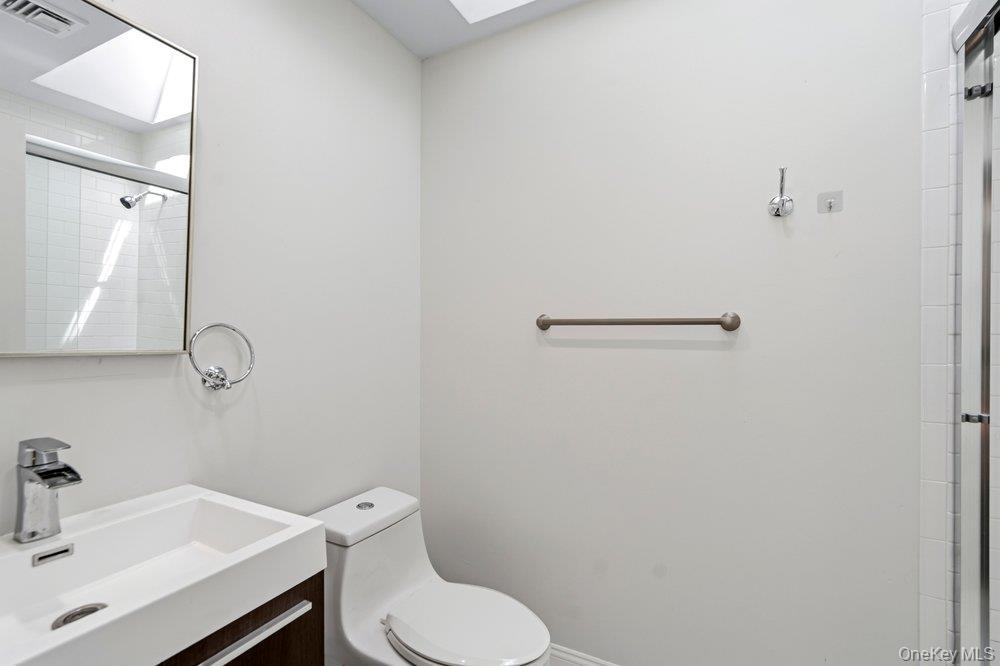
Seecond full bath
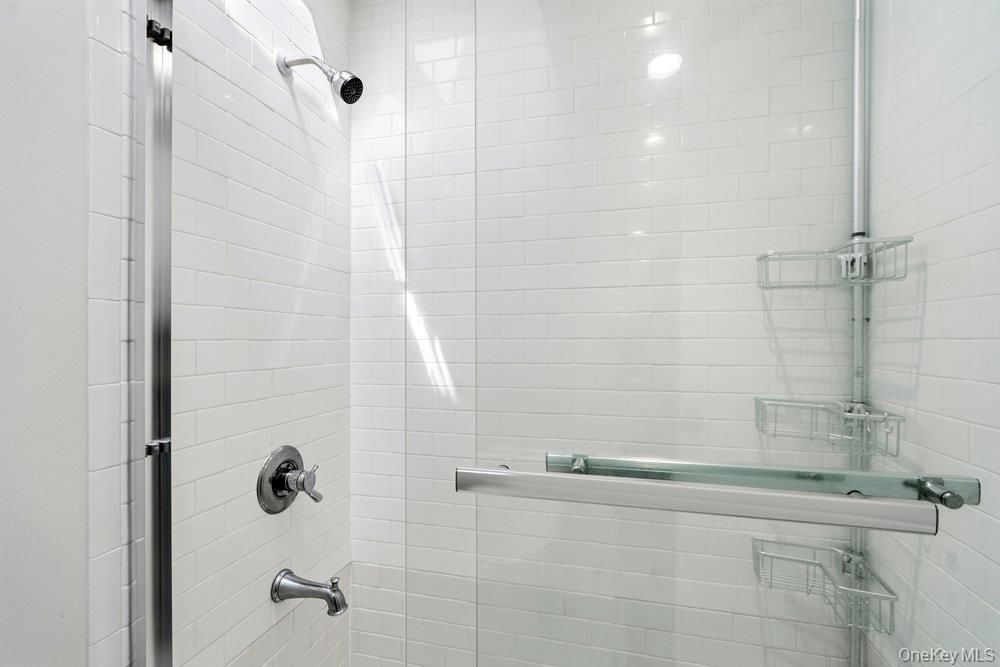
Second full bath
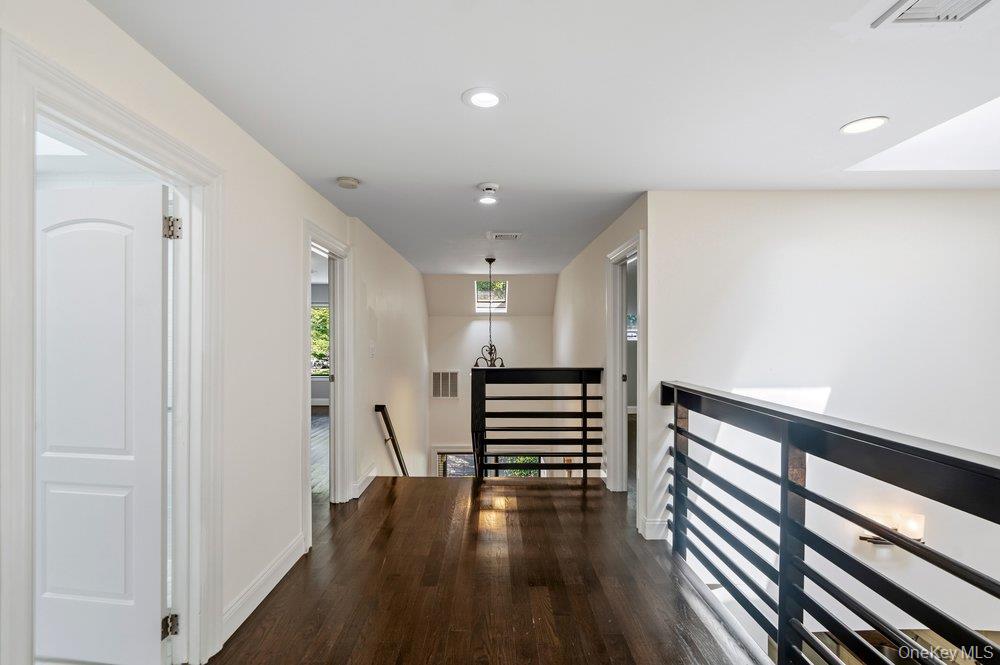
Upper hallway leading toPrimary Suiye
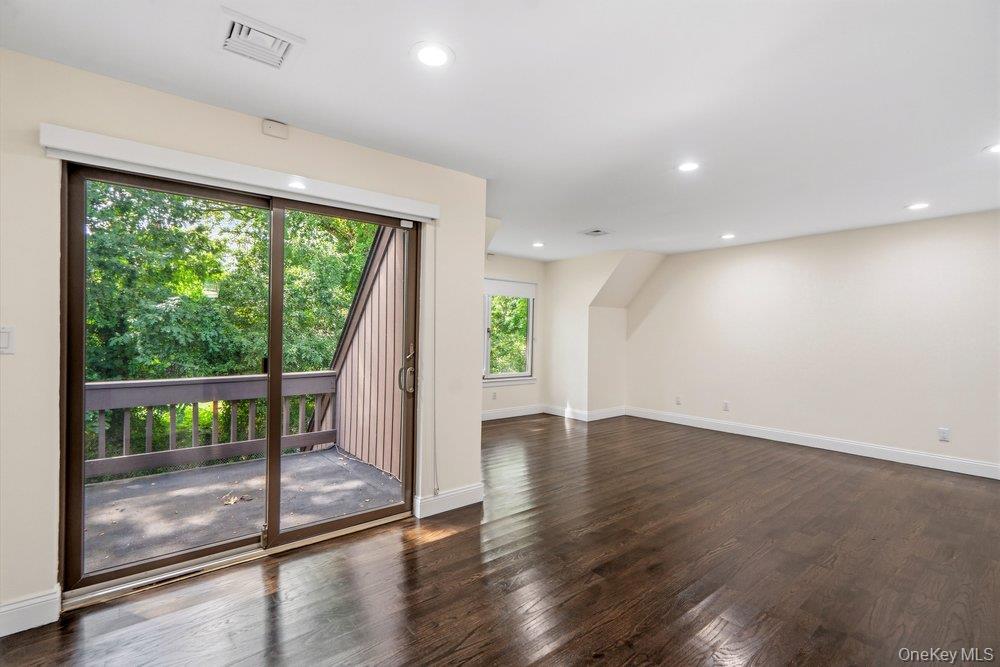
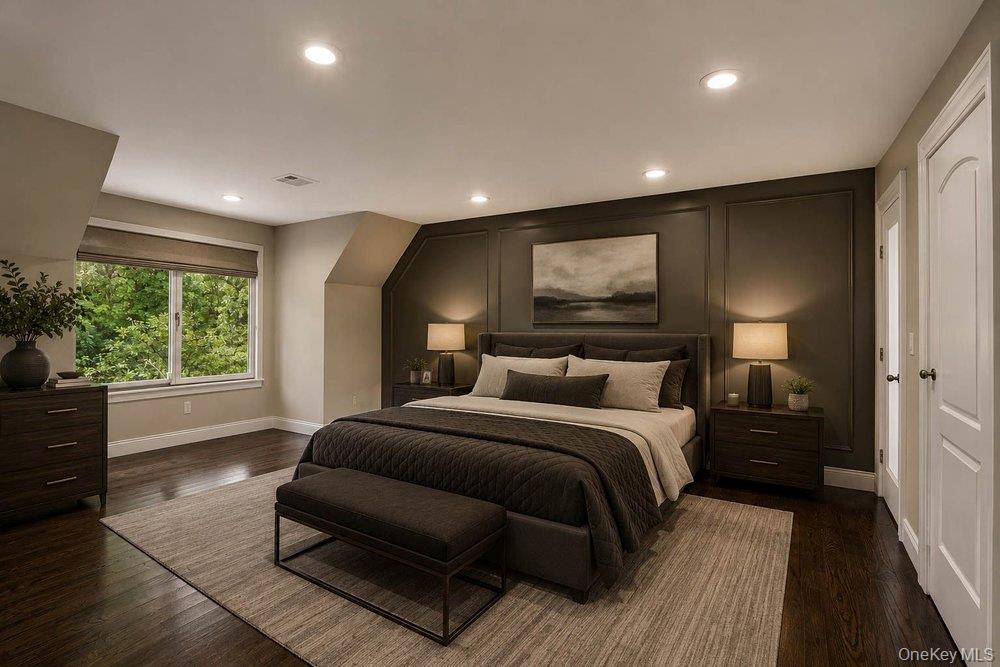
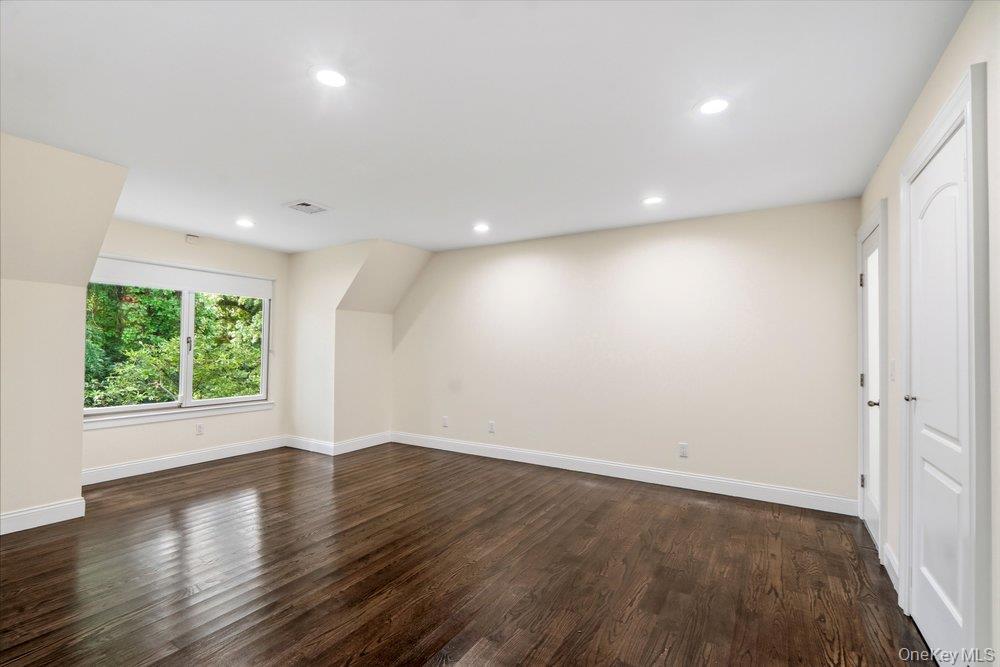
Virtually staged
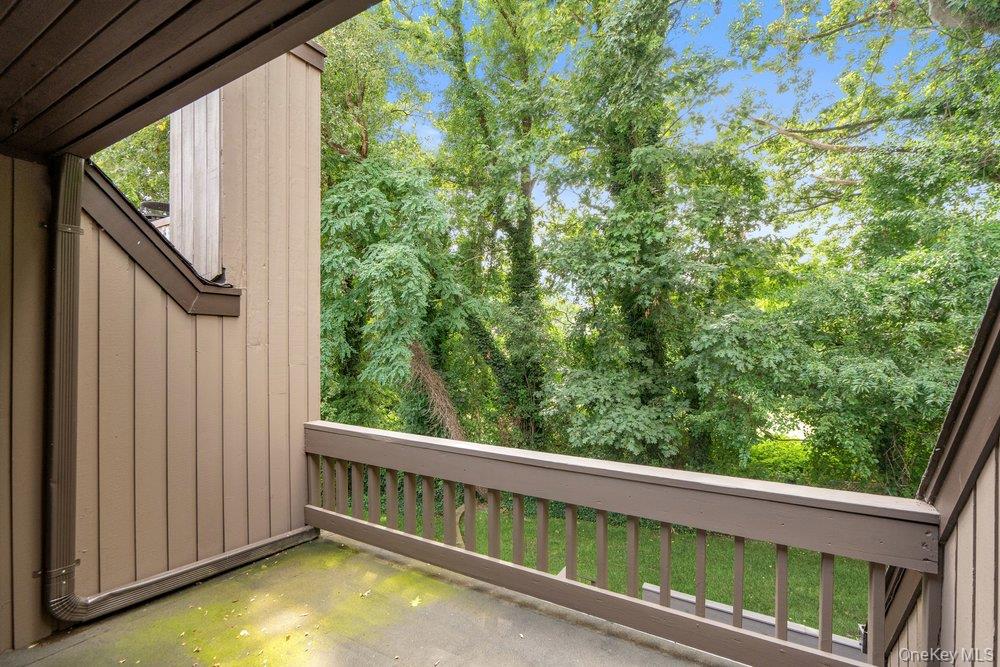
Balcony off Primary Suite overlooking a golf course
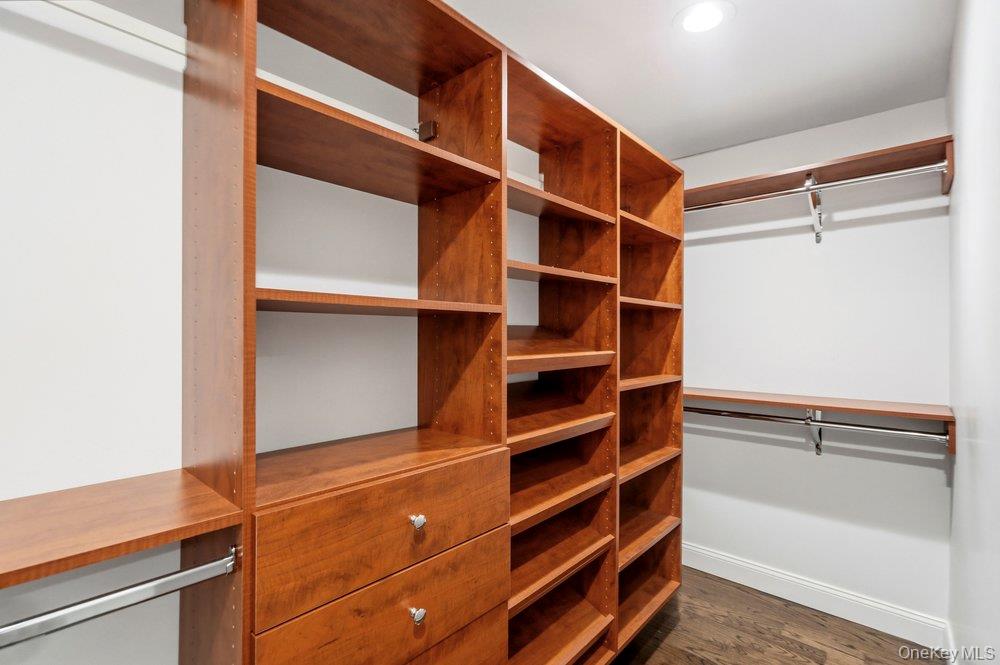
One of 3 closets in Primary Suite all with closet systems
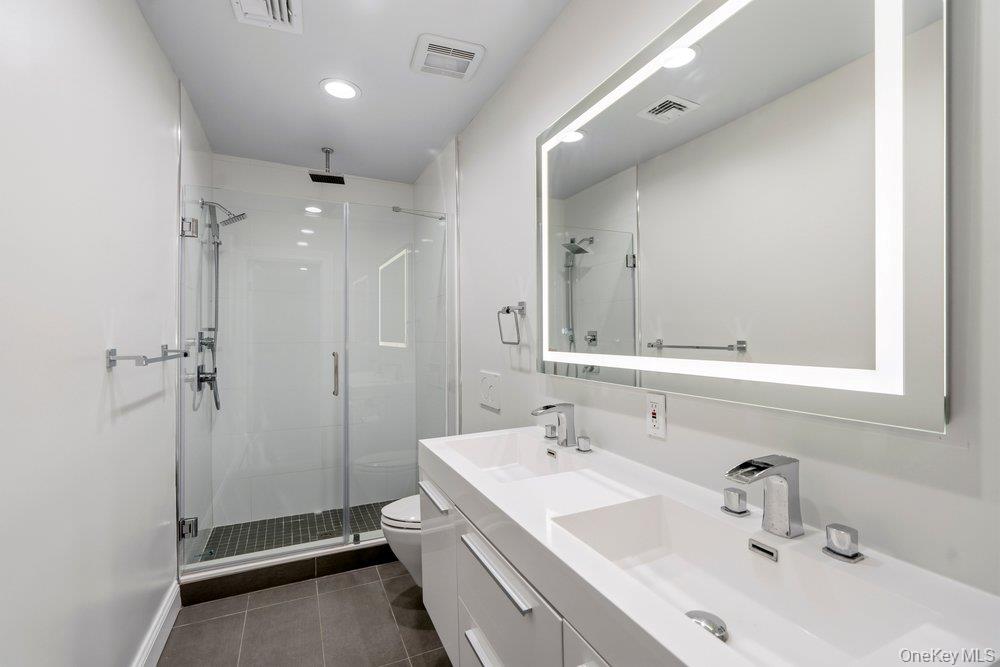
Virtually staged
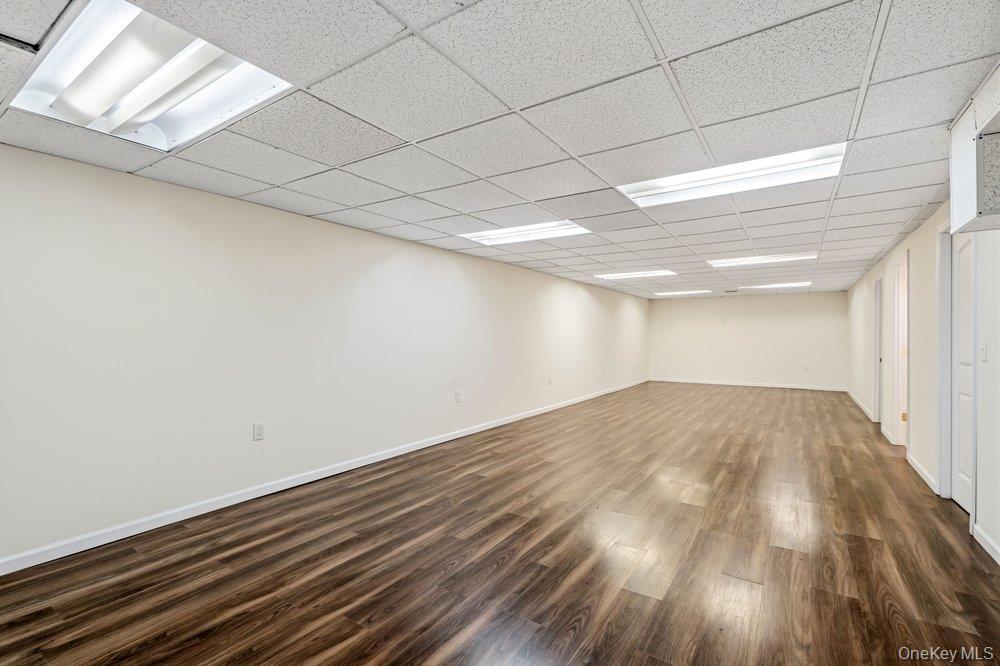
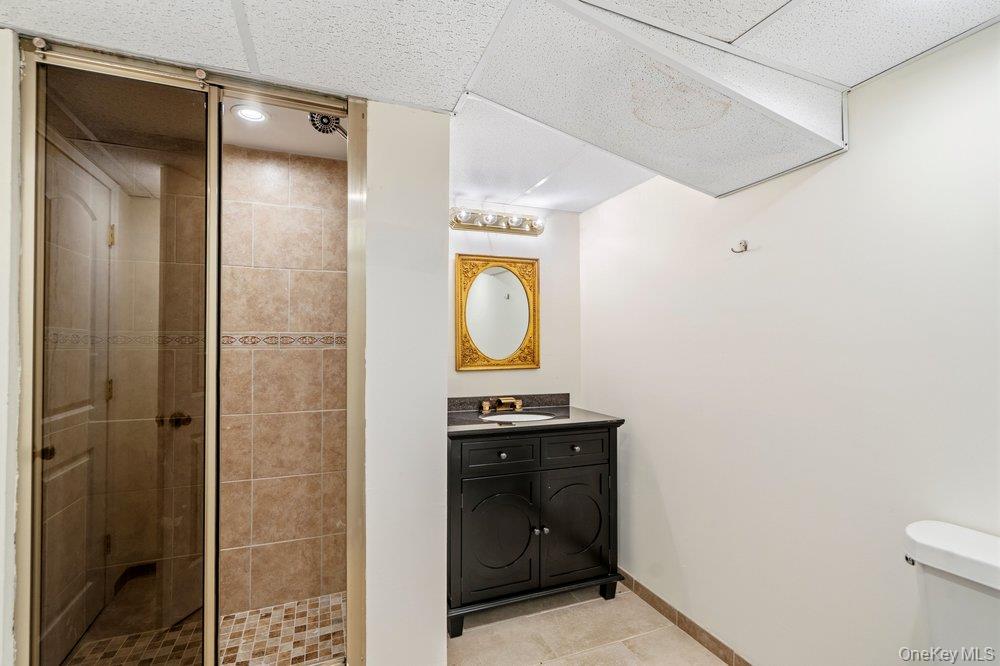
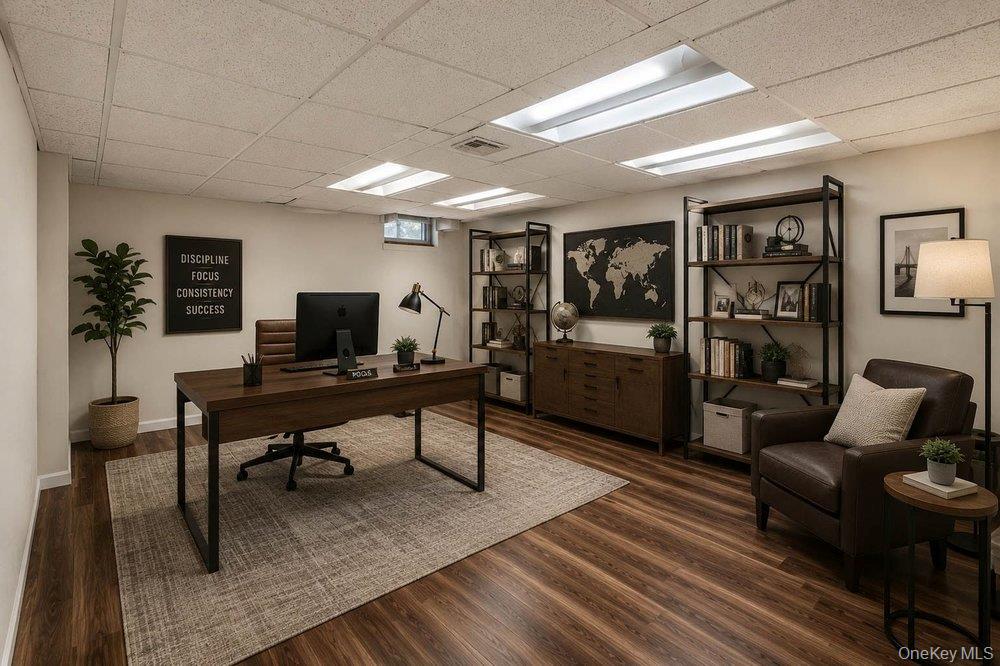
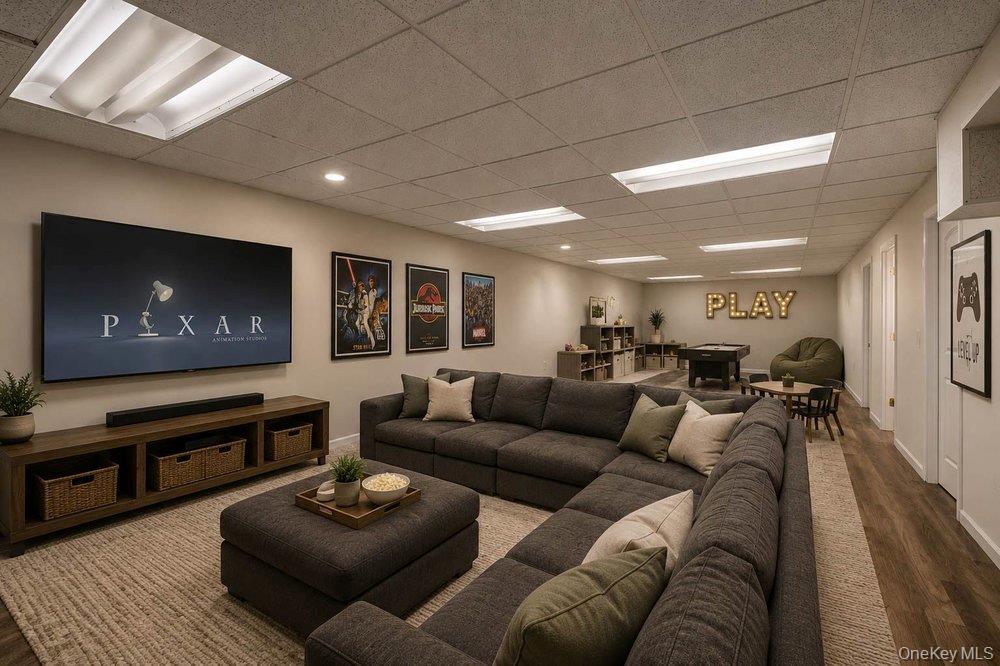
Virtually staged in basement
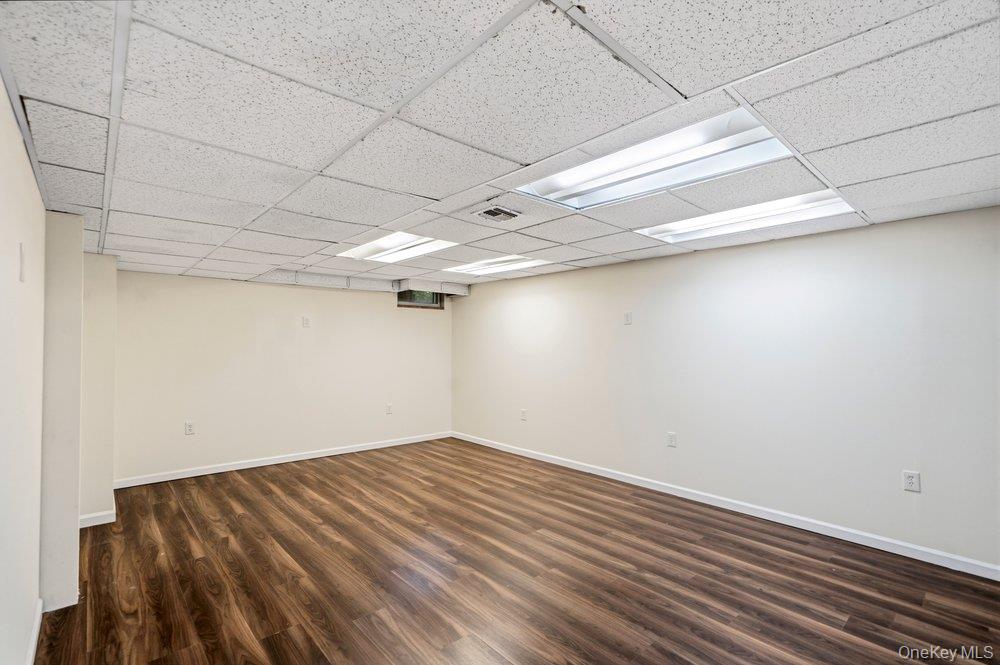
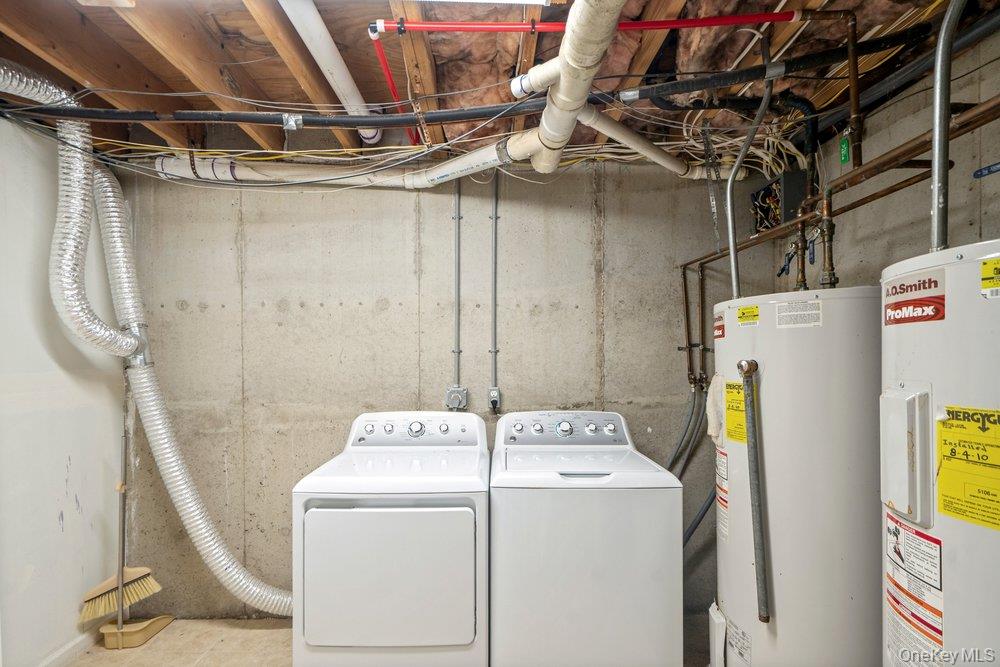
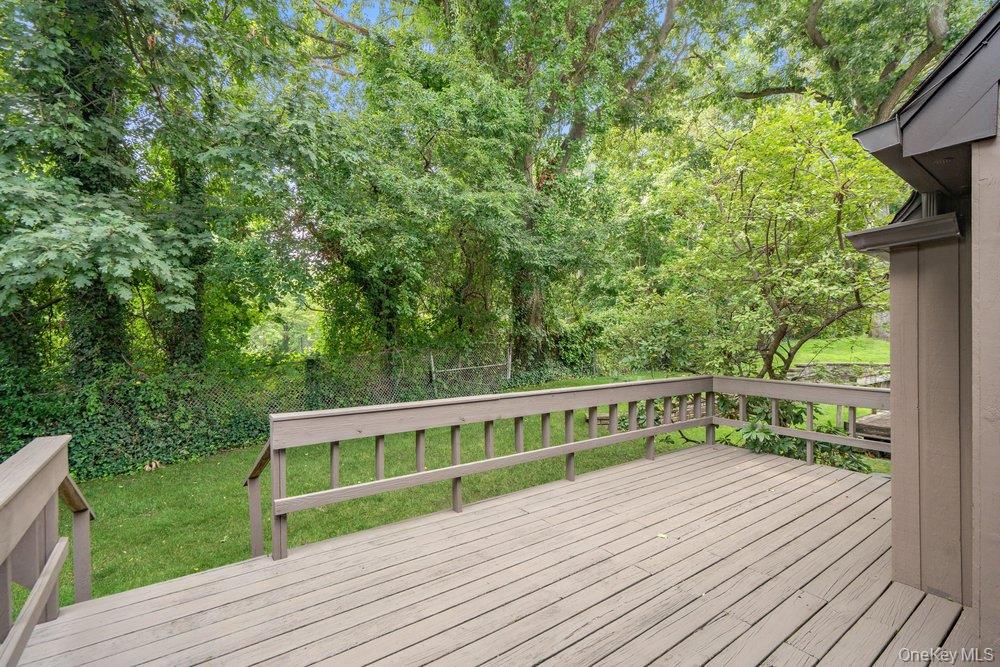
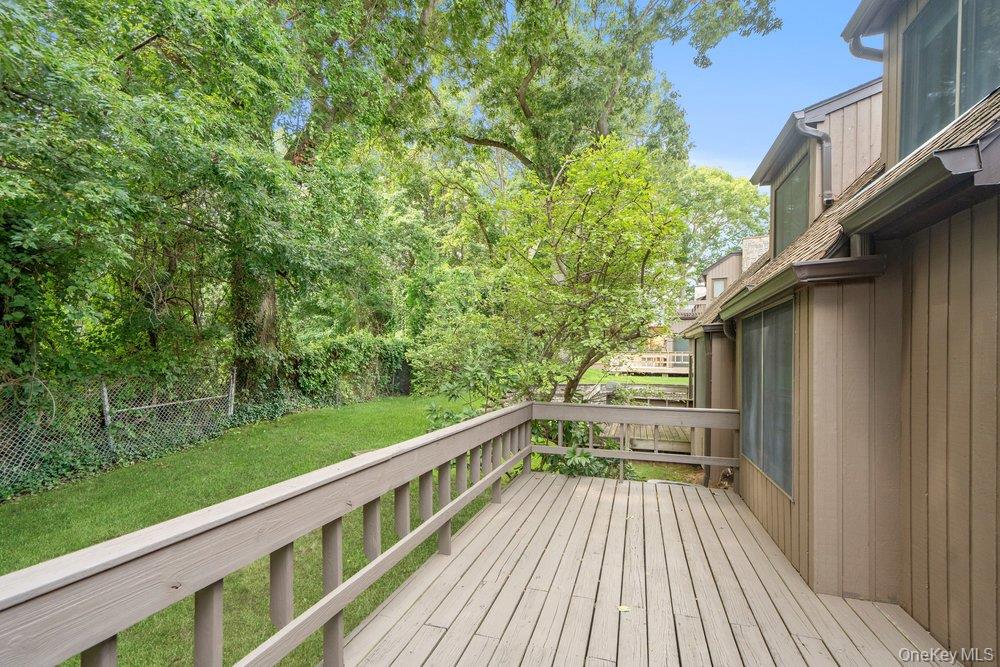
Private deck with golf course views
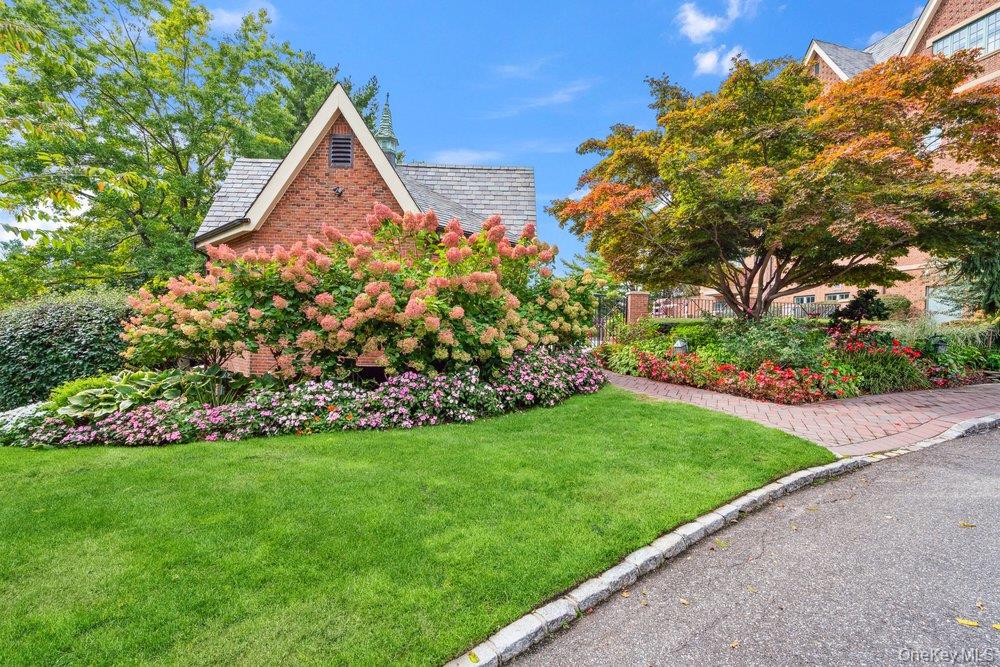
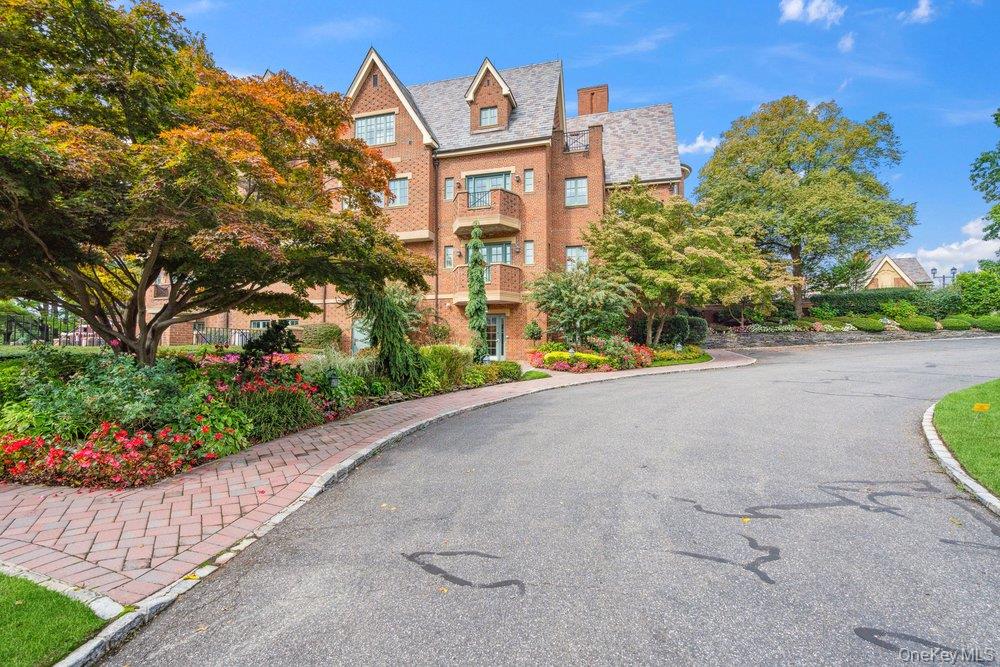
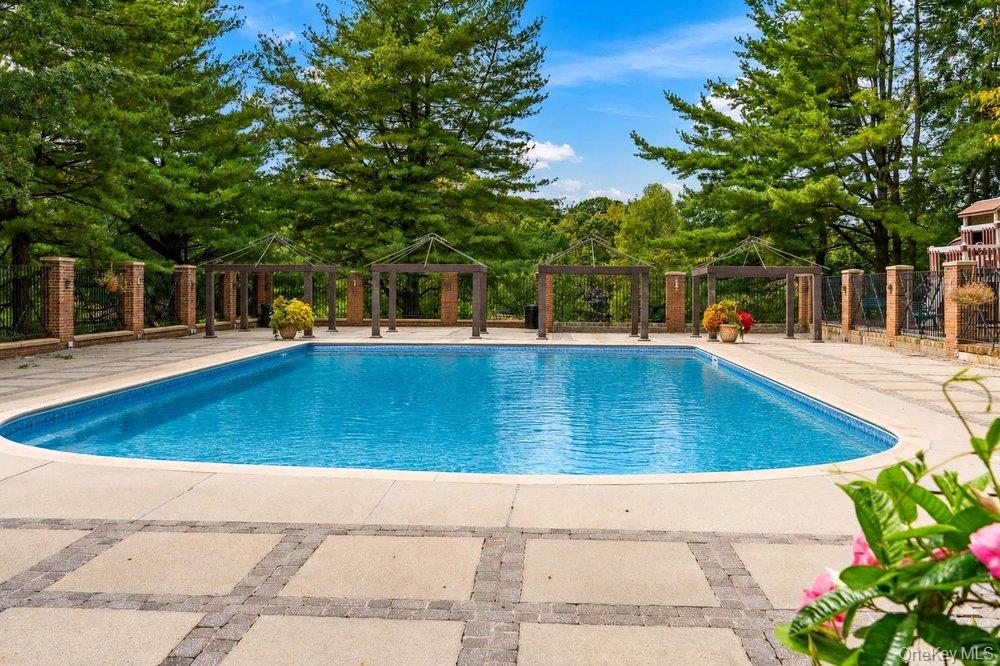
Mansion with indoor pool and fitness center

Description
Amazing park-like location, in a cul de sac, with golf course views. Finishings include wood flooring throughout, gormet Eat-in-kictchen with stainless appliances. a two-story Dining Room and Living Room with a wood burning fireplace. First floor bonus, either a Den or a second Primary Suite on the main level overlooking the rear deck. Upstairs the The original Primary Suite with lots of closets plus two additional Bedrooms and another Bath. The lower level has the laundry, additional rooms for home office, playroom and storeage. Community ammenities , in and outdoor pools, fitness center tennis, and pickleball are offered year round for an additonal monthly fee.
Details
| MLS # | 1034998 |
|---|---|
| Listing Type | For Sale |
| Style | Condominium |
| HOA Dues | $1,000 |
| Sub-Type | Resale |
| Status | Active |
| Year | 1982 |
| Days On Site | 1 |
| Listing Provided By | Douglas Elliman Real Estate | Judy B. Fruitbine |
Features
| Bed(s) | 4 |
|---|---|
| Bath(s) | 4 Total |
| SQ Feet | 2,639 |
| Garage | 1 |
| Basement | Y |
| Story(s) | 3 |
| Acreage | 5.96 |
| Property View | Open, Park, Greenbelt |
Interior
| Cooling | Central Air |
|---|---|
| Heating | Electric |
| Interior Features | First Floor Bedroom, First Floor Full Bath, Chefs Kitchen, Double Vanity, Eat-in Kitchen, Entrance Foyer, Granite Counters, His and Hers Closets, In-Law Floorplan, Open Floorplan, Pantry, Primary Bathroom, Recessed Lighting, Walk-In Closet(s), Washer/Dryer Hookup |
| Window Features | Aluminum Frames |
| Appliances | Convection Oven, Cooktop, Dishwasher, Dryer, Electric Water Heater, Microwave, Oven, Refrigerator, Stainless Steel Appliance(s), Washer |
Exterior
| Exterior Features | Balcony, Garden, Lighting, Mailbox, Private Entrance, Private Roof, Tennis Court(s) |
|---|---|
| Security Features | Gated Community |
| Construction Materials | Cedar, Stone |
| Foundation Details | Block |
| Lot Features | Back Yard, Cul-De-Sac, Front Yard, Garden, Landscaped, Level, Near Golf Course, Near Public Transit, Near School, Near Shops, Other, Part Wooded, Private, Secluded, Sprinklers In Front, Sprinklers In Rear, Views |
| Fencing | Back Yard |
Parking
| Garage Yes / No | Yes |
|---|---|
| Parking Features | Attached, Driveway, Garage Door Opener |
Utilities
| Utilities | Cable Available, Electricity Connected, Phone Available, Sewer Connected, Trash Collection Public, Underground Utilities, Water Connected |
|---|---|
| Sewer | Public Sewer |
Location
| Community Features | Clubhouse, Fitness Center, Gated, Pool, Sidewalks, Tennis Court(s) |
|---|
Taxes
| Tax Year | 2026 |
|---|---|
| Tax Assessed Value | 915 |
| Tax Annual Amount | 20903 |
| Tax Lot | 939 |
Area Information
| State | NY |
|---|---|
| County | Nassau County |
| City | Roslyn Heights |
| Zip Code | 11577 |
| Community Name | Summit @ High Point |
| School District | Roslyn High School |
| Elementary School | East Hills Elementary School |
| High School | Roslyn High School |
| Listing VS Median (in Summit @ High Point) | |
Price: $1,549,000 low | high Med: $1,549,000 sqft: 2,639 low | high Med: 2,639 $ / sqft: $587 low | high Med: $587 On site: 1 low | high Med: 1 | |
Market Activity 11577
Request a showing
Request a showing
Contact
Learn More About This Property

| Open House |
|---|
| In-Person 08/22 1:00 PM - 2:30 PM |
| In-Person 08/22 1:00 PM - 2:30 PM |
| In-Person 08/23 1:00 PM - 2:30 PM |
| In-Person 08/23 1:00 PM - 2:30 PM |
| State | NY |
|---|---|
| County | Nassau County |
| City | Roslyn Heights |
| Zip Code | 11577 |
| Community Name | Summit @ High Point |
| School District | Roslyn High School |
| Elementary School | East Hills Elementary School |
| High School | Roslyn High School |
| Listing VS Median (in Summit @ High Point) | |
Price: $1,549,000 low | high Med: $1,549,000 sqft: 2,639 low | high Med: 2,639 $ / sqft: $587 low | high Med: $587 On site: 1 low | high Med: 1 | |
Nearby Listings (Within 1/10 mile)
Price: $1.161M - $1.936M
sqft: 1,500 - 3,000
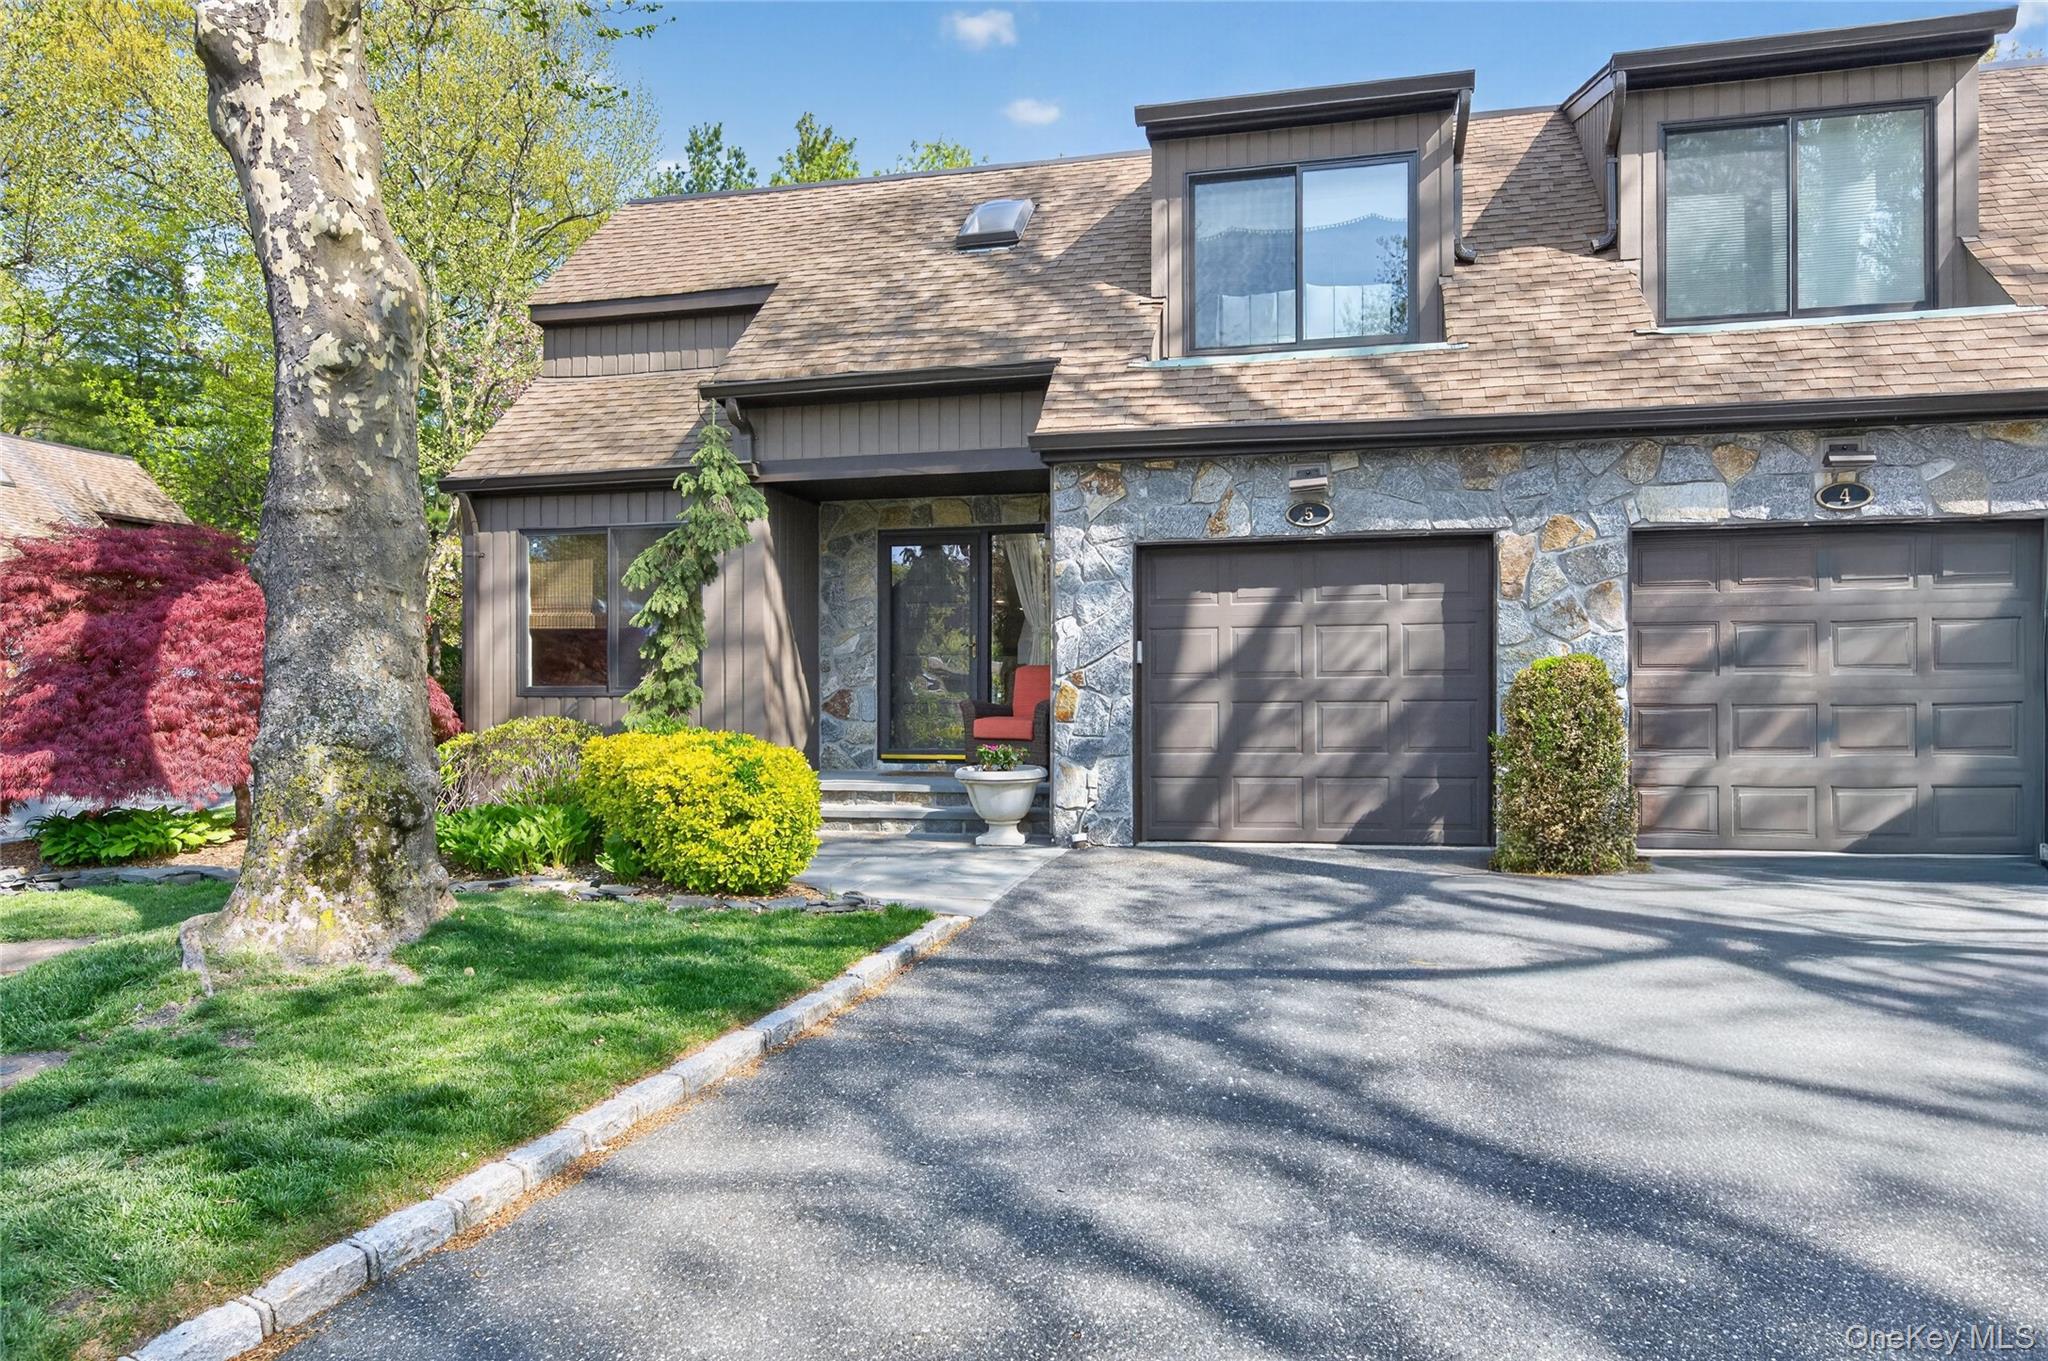 | $1,599,0005 Pony Circle 5Roslyn Heights, NY 11577 |
Listing Updated: August 21, 2026 at 11:04:22 AM PDT