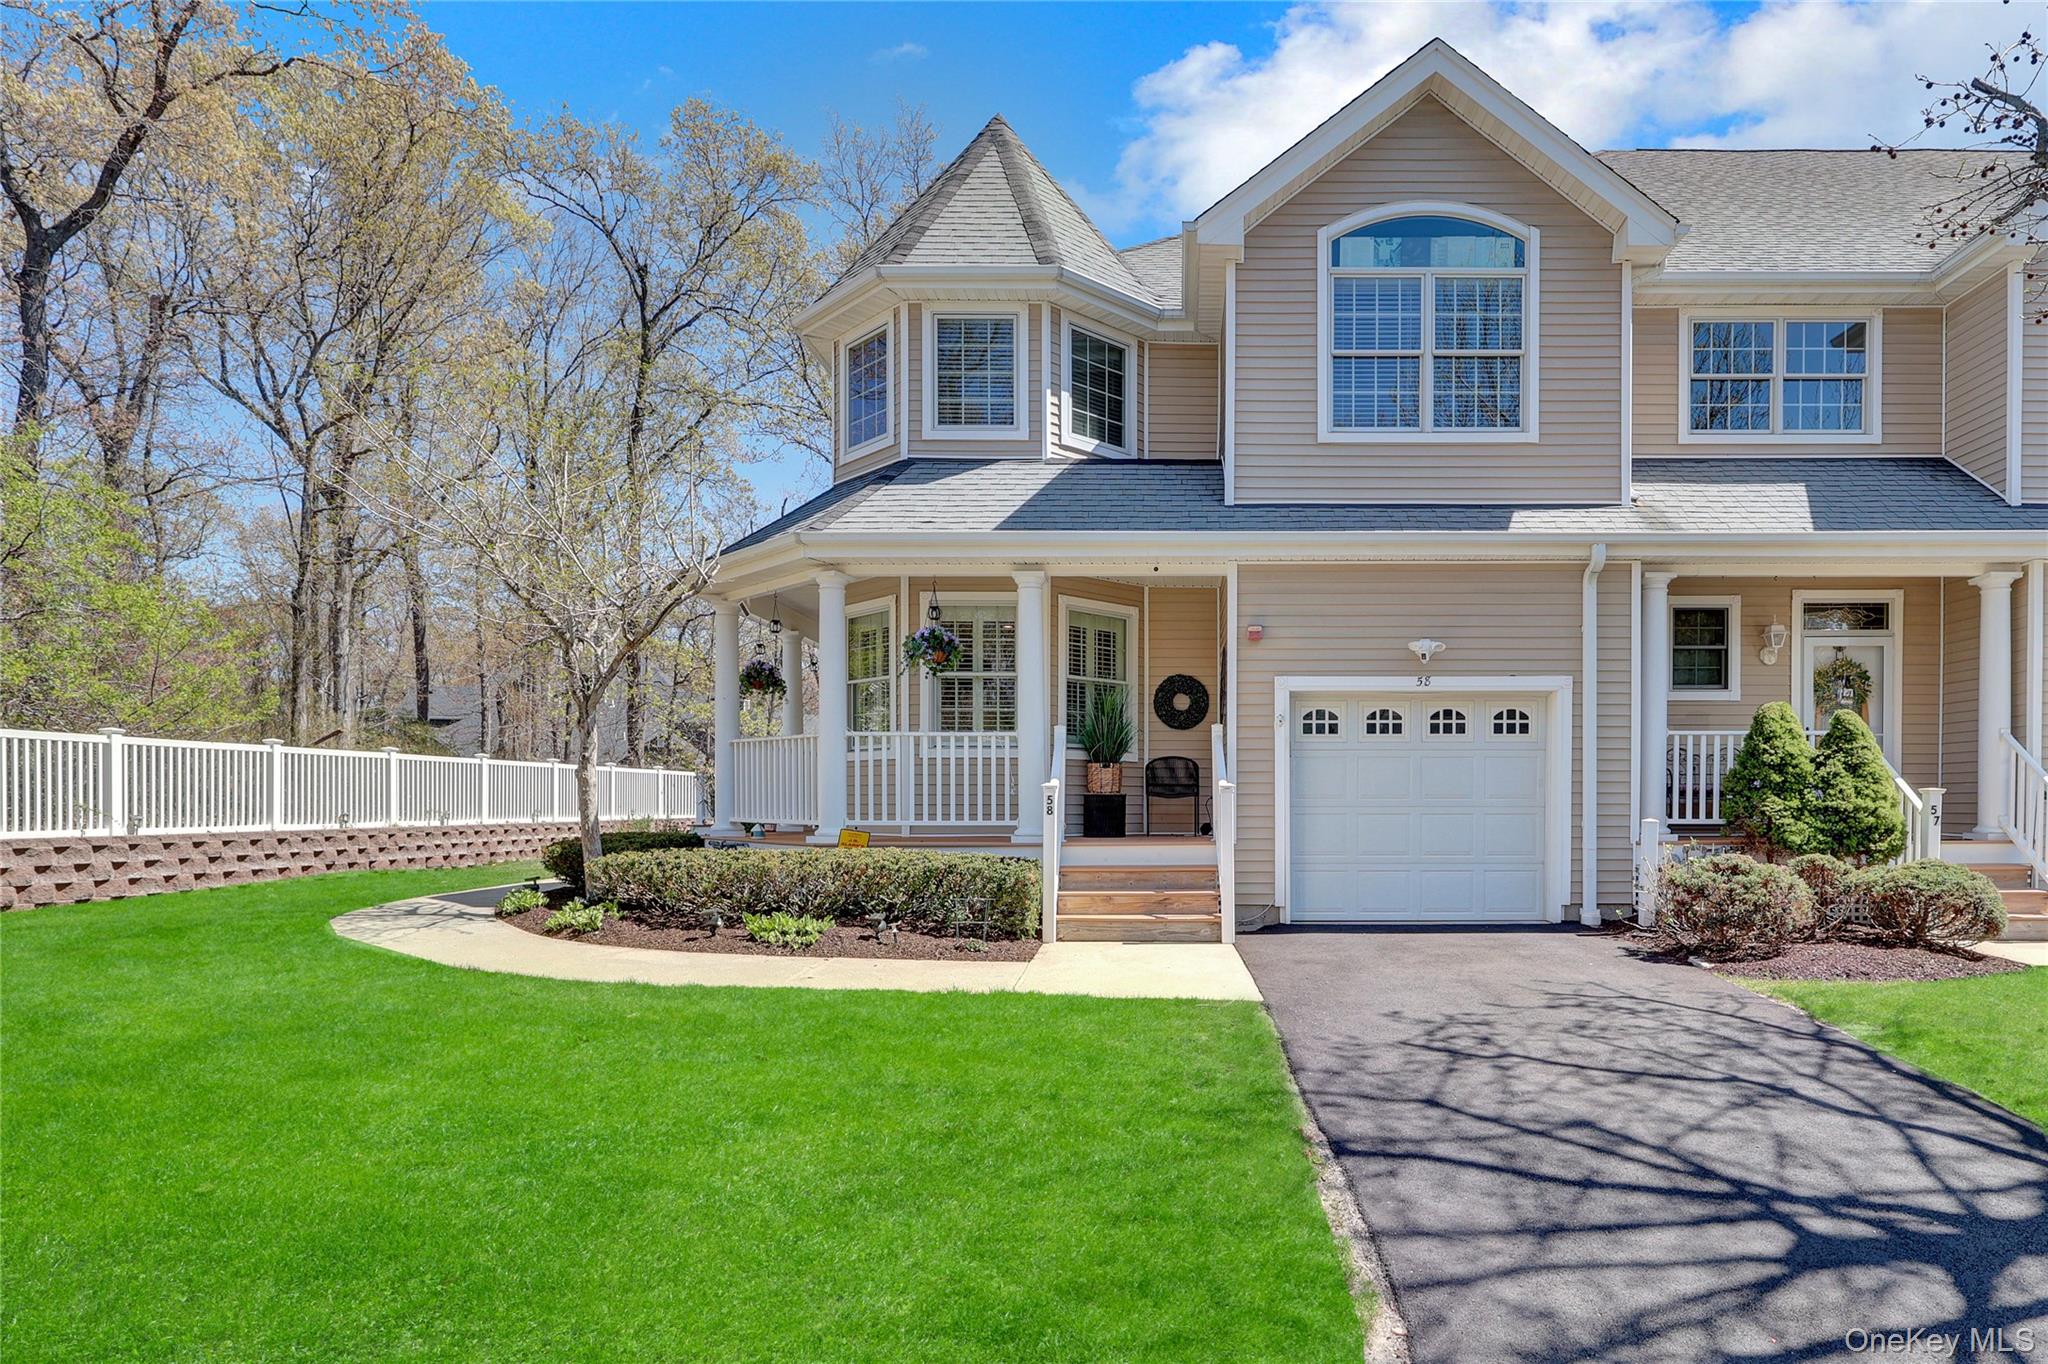
12 Midvale Avenue,Port Jefferson Station, NY 11776
Port Jefferson Station, NY 11776

Description
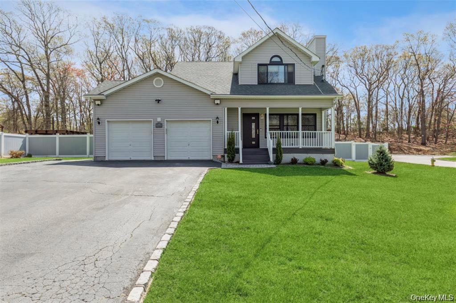
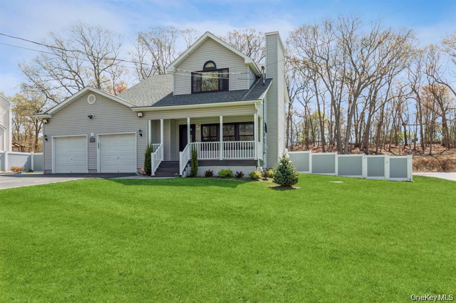
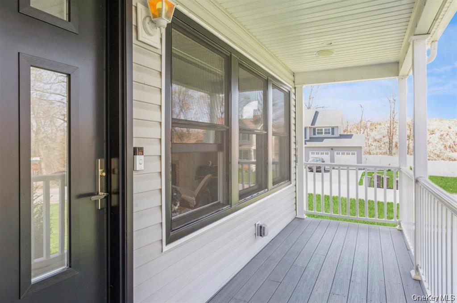
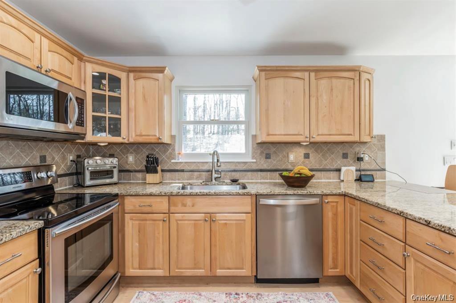
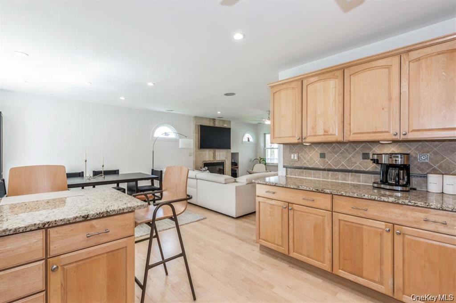
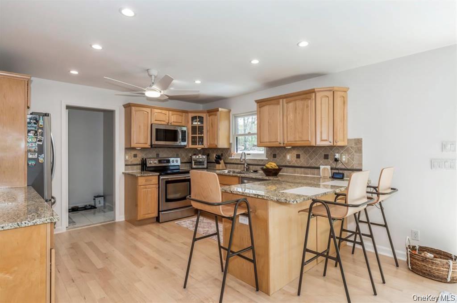
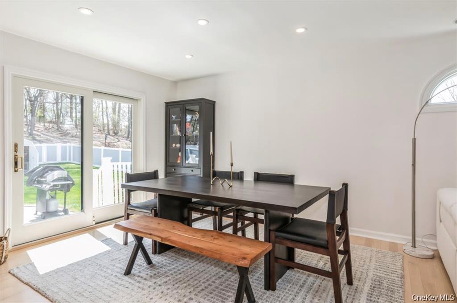
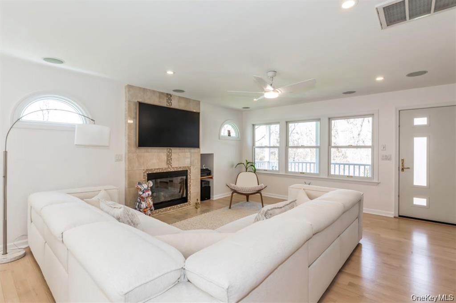
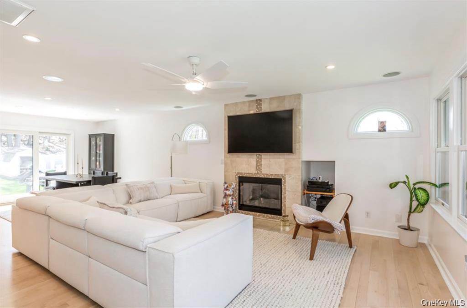
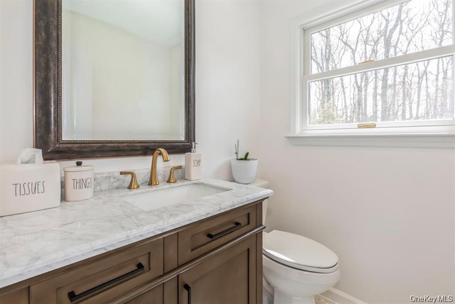
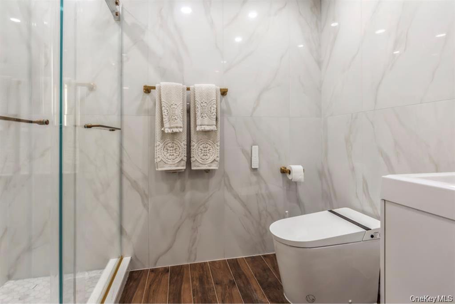
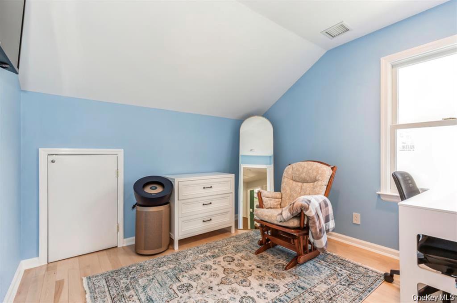
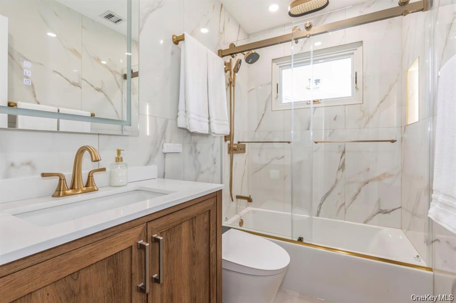
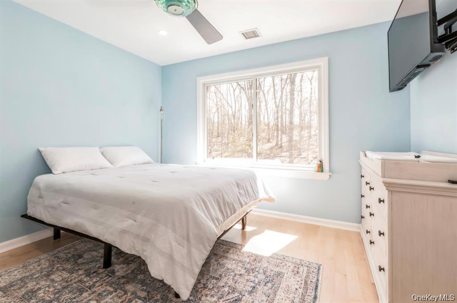
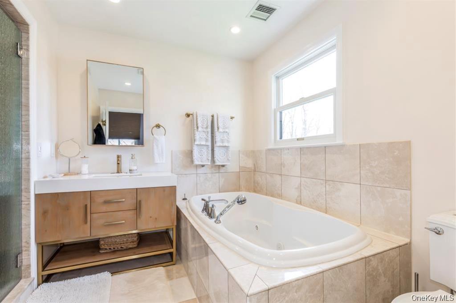
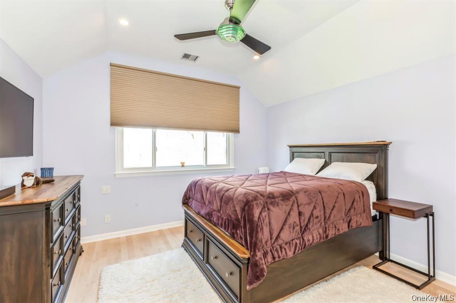
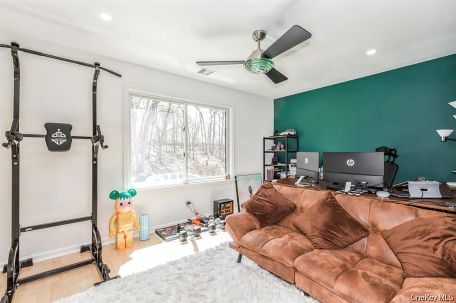
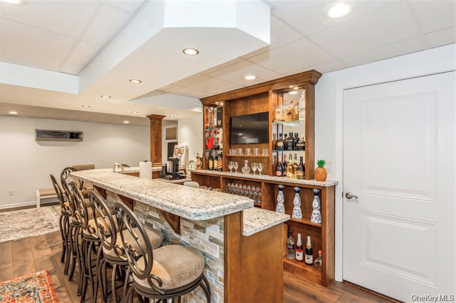
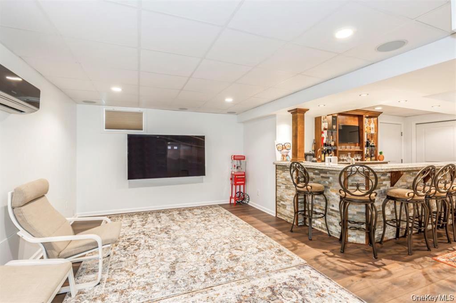
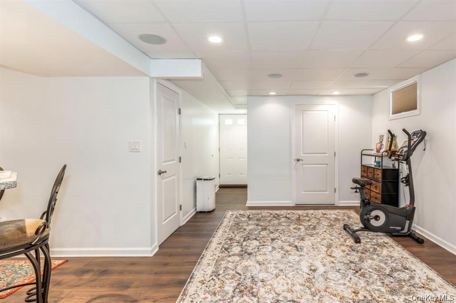
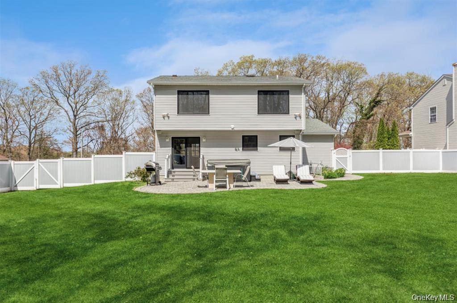
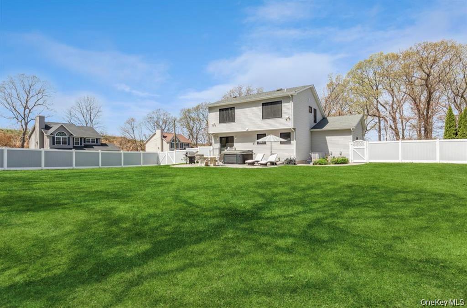
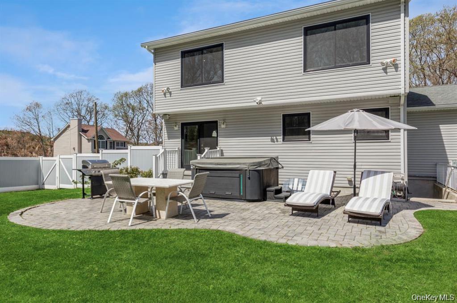
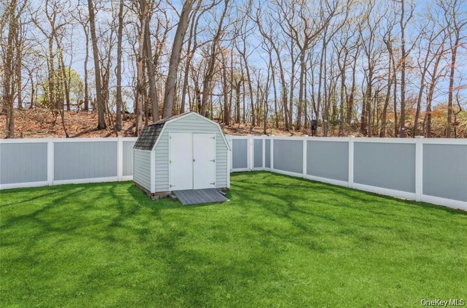
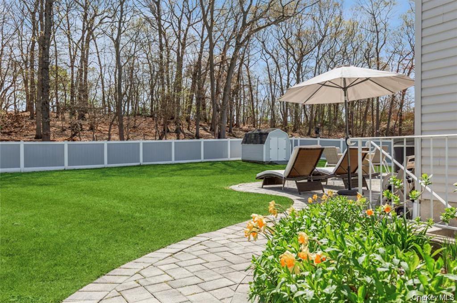
This beautifully updated 4-bedroom, 3.5-bath colonial offers a perfect blend of luxury and functionality. Featuring brand-new hardwood floors in the bedrooms to seamlessly match the rest of the home, this property showcases quality craftsmanship throughout. A welcoming Trex front porch adds to the home's curb appeal and provides the perfect place to relax. Enjoy all new Andersen custom windows, a new front entry door, sliding glass door, and garage doors all with transferable 20-year warranties. The home has been freshly painted and finished with new trim throughout. The spacious eat-in kitchen includes granite countertops and stainless steel appliances, flowing into a formal dining room and a living room with a cozy gas fireplace. CAC one Brand New Unit, New Water Pressure Pump. The fully finished basement provides additional living space with updated flooring, paint, and trim, along with a full bathroom, bar area, and outside separate entrance ideal for entertaining or extended living. Additional highlights include built-in surround sound throughout the main floor, basement, and backyard, regularly maintained systems, and new exterior spotlights enhancing curb appeal. Situated on a fully fenced property, the backyard features a beautiful paver patio, shed, and plenty of space for relaxing or hosting.
Details
| MLS # | 1045441 |
|---|---|
| Listing Type | For Sale |
| Style | House |
| Sub-Type | Resale |
| Status | Active |
| Year | 2010 |
| Days On Site | 8 |
| Listing Provided By | Signature Premier Properties | Dina A. Powers |
Features
| Bed(s) | 4 |
|---|---|
| Bath(s) | 4 Total |
| SQ Feet | 2,150 |
| Garage | 2 |
| Basement | Y |
| Acreage | 0.35 |
Interior
| Cooling | Central Air |
|---|---|
| Heating | Oil |
| Interior Features | Crown Molding, Eat-in Kitchen, Formal Dining, Granite Counters, Open Floorplan, Pantry, Sound System, Walk-In Closet(s), Washer/Dryer Hookup, Wet Bar |
| Window Features | ENERGY STAR Qualified Windows |
| Appliances | Dishwasher, Dryer, Oven, Refrigerator, Stainless Steel Appliance(s), Washer |
Exterior
| Security Features | Security System |
|---|---|
| Construction Materials | Vinyl Siding |
| Fencing | Full |
Parking
| Garage Yes / No | Yes |
|---|---|
| Parking Features | Driveway |
Utilities
| Utilities | Cable Connected, Electricity Connected, Natural Gas Connected, Trash Collection Public, Water Connected |
|---|---|
| Sewer | Cesspool |
Taxes
| Tax Year | 2026 |
|---|---|
| Tax Assessed Value | 3300 |
| Tax Annual Amount | 15212.18 |
Area Information
| State | NY |
|---|---|
| County | Suffolk County |
| City | Port Jefferson Station |
| Zip Code | 11776 |
| School District | Comsewogue High School |
| Elementary School | Norwood Avenue School |
| High School | Comsewogue High School |
| Listing VS Median (in 11776) | |
Price: $779,999 low | high Med: $589,900 sqft: 2,150 low | high Med: 1,882 $ / sqft: $363 low | high Med: $313 On site: 8 low | high Med: 106 | |
Market Activity 11776
Request a showing
Request a showing
Contact
Learn More About This Property

| State | NY |
|---|---|
| County | Suffolk County |
| City | Port Jefferson Station |
| Zip Code | 11776 |
| School District | Comsewogue High School |
| Elementary School | Norwood Avenue School |
| High School | Comsewogue High School |
| Listing VS Median (in 11776) | |
Price: $779,999 low | high Med: $589,900 sqft: 2,150 low | high Med: 1,882 $ / sqft: $363 low | high Med: $313 On site: 8 low | high Med: 106 | |