
Description
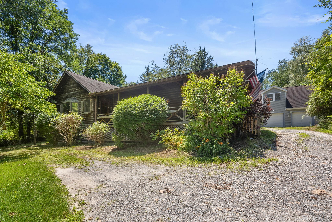
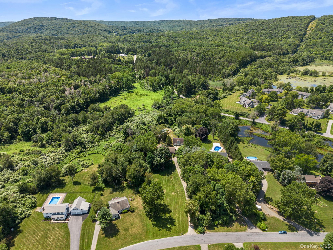
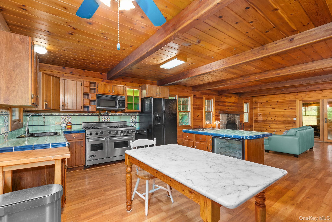
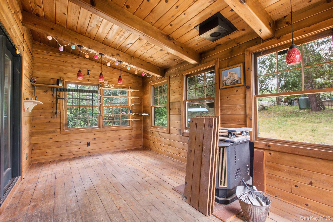
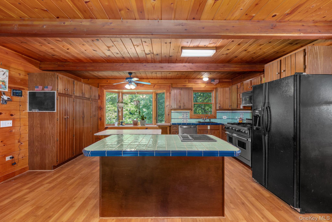
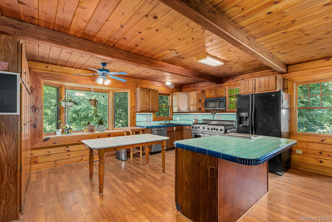
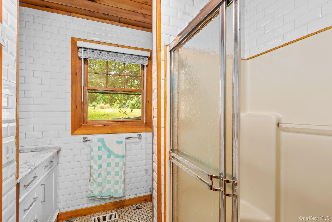
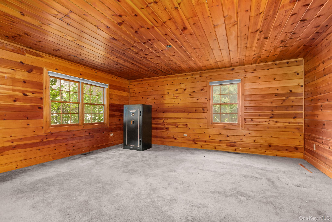
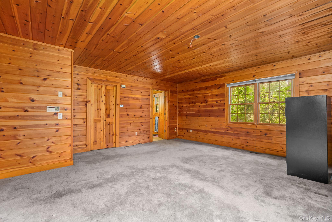
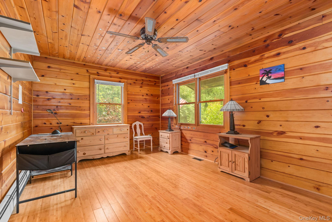
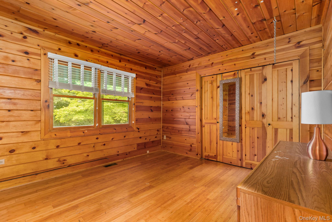
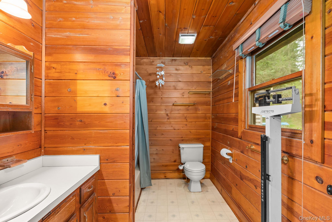
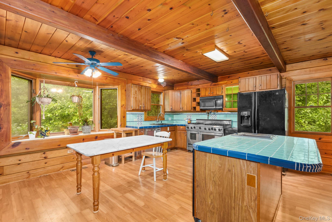
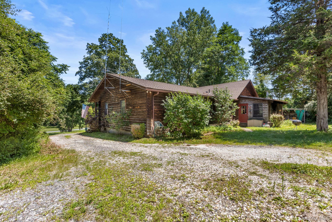
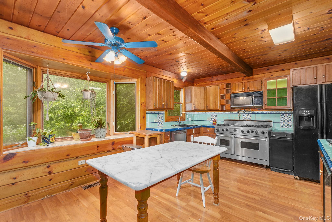
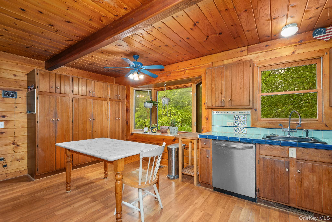
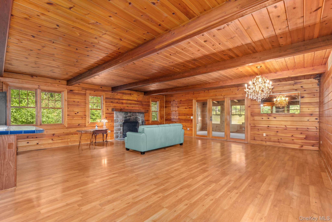
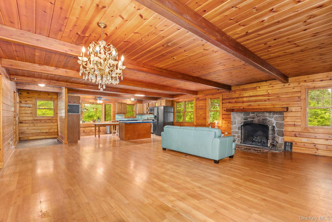
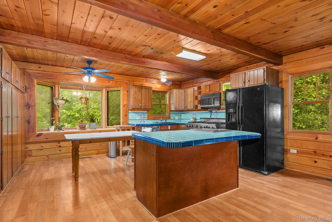
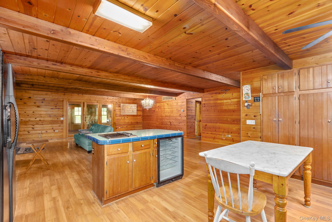
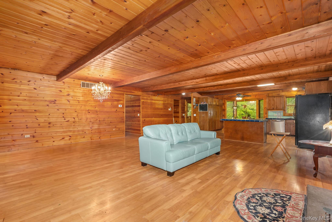
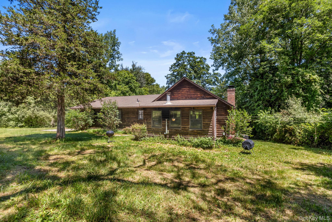
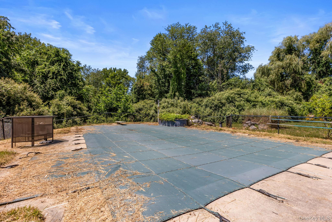
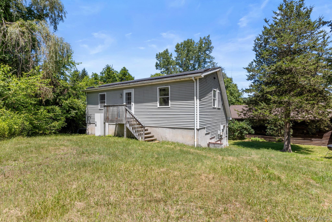
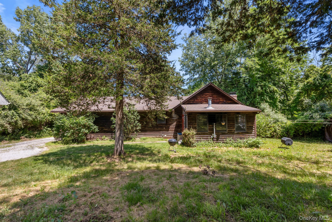
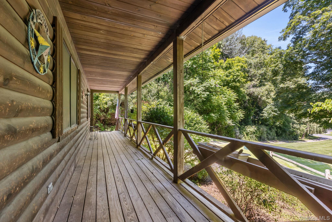
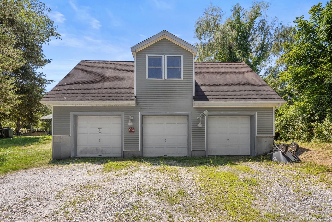
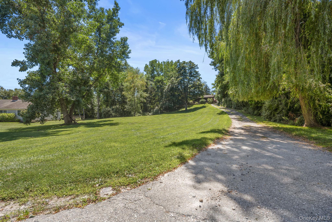
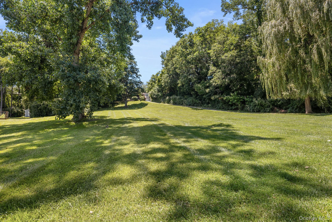
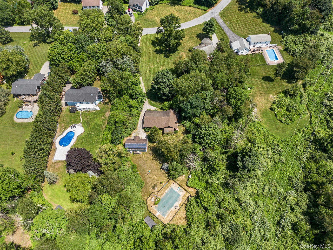
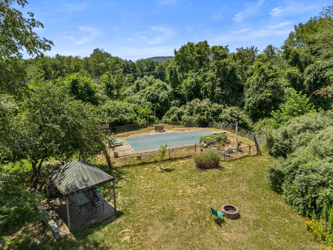
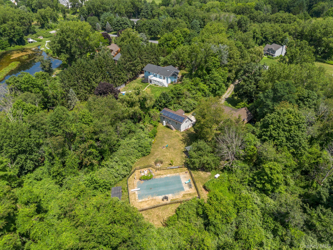
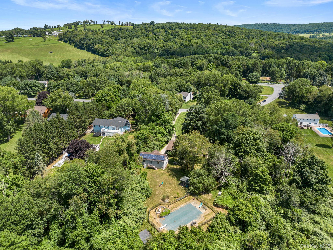
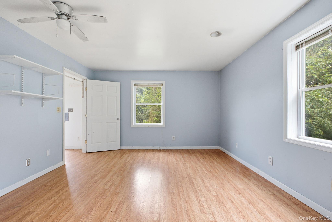
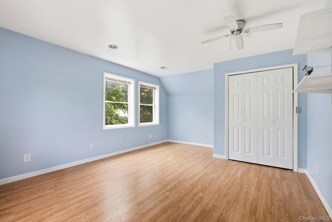
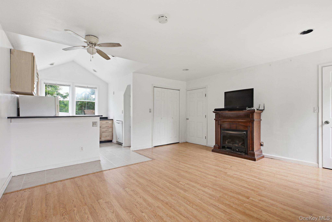
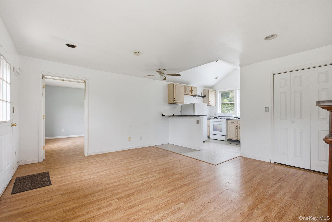
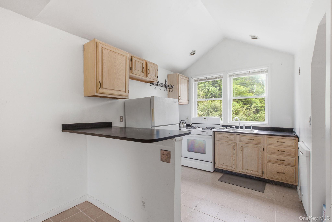
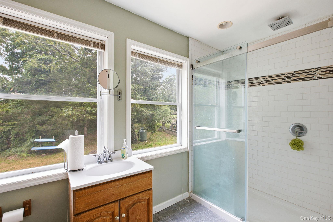
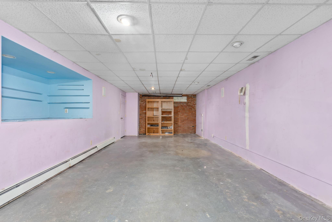
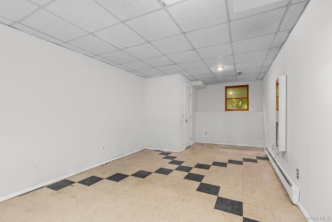
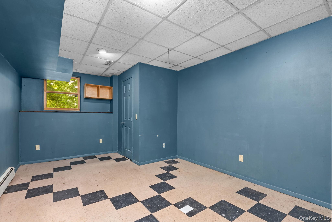
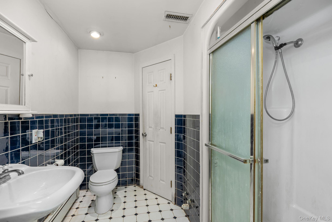
Set on nearly two acres just a few miles from the village of Pawling, this log home offers space, privacy, and real potential for the right buyer. The in-ground concrete pool and detached three-car garage add value rarely found together at this price point. Inside, the open kitchen and vaulted wood ceilings give the home a warm, cabin-like character that is hard to find in newer construction. This home is being sold as is and priced to reflect its current condition and status. The space above the garage is finished but is permitted and approved for storage use only. It is not being represented as legal living space, and any potential alternate use should be independently verified by the buyer with the Town of Pawling. The lower level is currently the subject of an active permit application to be finished, and its status should also be verified directly with the Town prior to closing. A solar panel system is installed on the property but is not currently connected to the grid. Reinstallation and reconnection through Tesla is scheduled, and buyers should confirm current status and any associated costs or timelines directly with Tesla. Given the acreage, the pool, and the bones of this home, there is a lot here for a buyer willing to do some homework. Priced at $655,000 to reflect the property's current condition and open items.
Details
| MLS # | 1041481 |
|---|---|
| Listing Type | For Sale |
| Style | House |
| Sub-Type | Resale |
| Status | Active |
| Year | 1991 |
| Days On Site | 8 |
| Listing Provided By | McGrath Realty Inc | Roy Martin |
Features
| Bed(s) | 3 |
|---|---|
| Bath(s) | 3 Total |
| SQ Feet | 3,888 |
| Garage | 3 |
| Basement | Y |
| Pool | Yes |
| Acreage | 1.99 |
Interior
| Cooling | Central Air |
|---|---|
| Heating | Baseboard, Electric, Forced Air, Oil, Solar, Wood |
| Interior Features | First Floor Bedroom, First Floor Full Bath, Open Floorplan, Open Kitchen, Primary Bathroom |
| Appliances | Dishwasher, Dryer, Electric Water Heater, Gas Range, Microwave, Range, Refrigerator, Washer |
Exterior
| Construction Materials | Log |
|---|
Parking
| Garage Yes / No | Yes |
|---|---|
| Parking Features | Detached, Driveway, Garage, Oversized, Private |
Utilities
| Utilities | Cable Available, Electricity Connected, Natural Gas Connected |
|---|---|
| Sewer | Septic Tank |
Taxes
| Tax Year | 2025 |
|---|---|
| Tax Assessed Value | 268700 |
| Tax Annual Amount | 19961.79 |
Area Information
| State | NY |
|---|---|
| County | Dutchess County |
| City | Pawling |
| Zip Code | 12564 |
| School District | Pawling High School |
| Elementary School | Pawling Elementary School |
| High School | Pawling High School |
| Listing VS Median (in 12564) | |
Price: $655,000 low | high Med: $599,000 sqft: 3,888 low | high Med: 1,329 $ / sqft: $168 low | high Med: $451 On site: 8 low | high Med: 3 | |
Market Activity 12564
Request a showing
Request a showing
Contact
Learn More About This Property

| State | NY |
|---|---|
| County | Dutchess County |
| City | Pawling |
| Zip Code | 12564 |
| School District | Pawling High School |
| Elementary School | Pawling Elementary School |
| High School | Pawling High School |
| Listing VS Median (in 12564) | |
Price: $655,000 low | high Med: $599,000 sqft: 3,888 low | high Med: 1,329 $ / sqft: $168 low | high Med: $451 On site: 8 low | high Med: 3 | |