
 New Listing
131 Spook Rock Road,Suffern, NY 10901
Suffern, NY 10901

Description
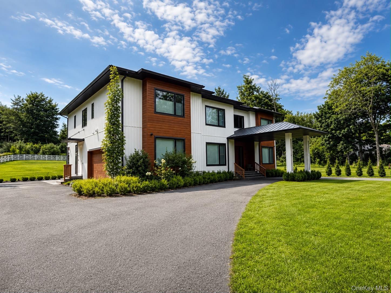
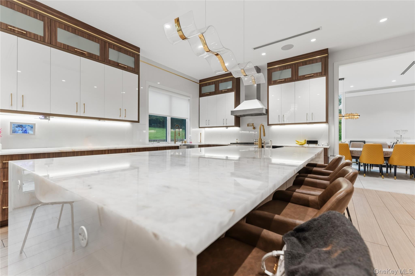
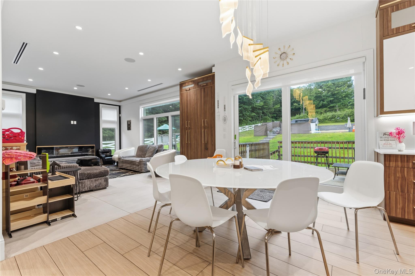
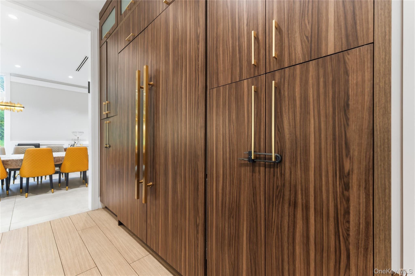
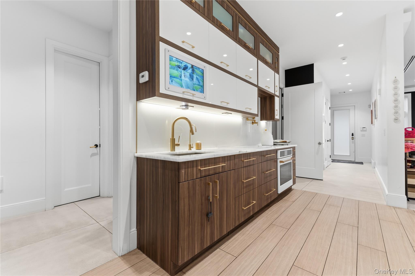
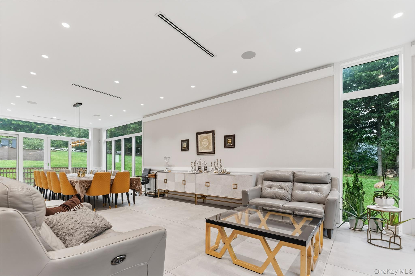
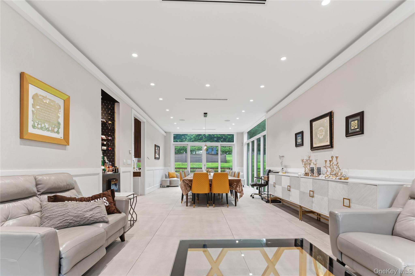
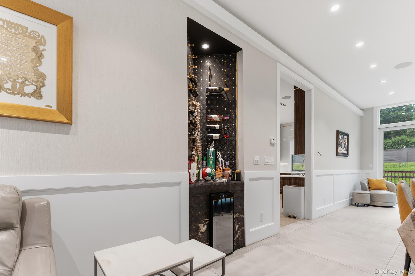
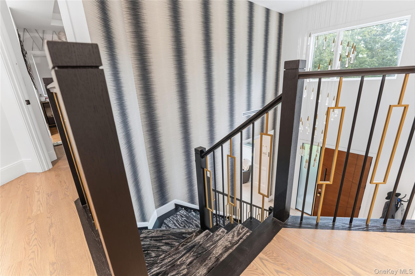
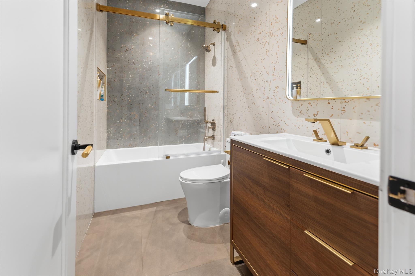
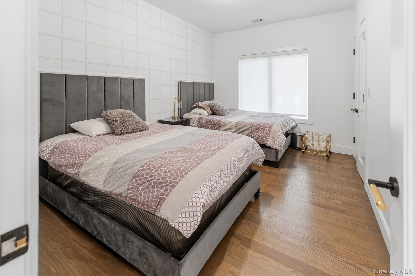
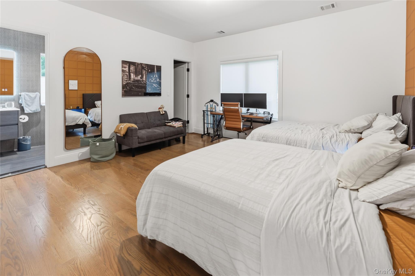
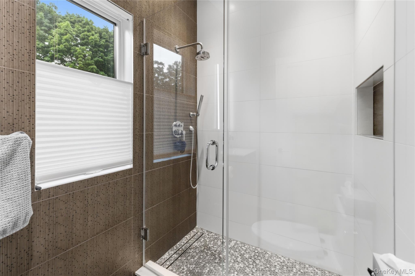
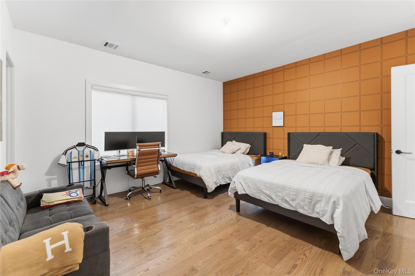
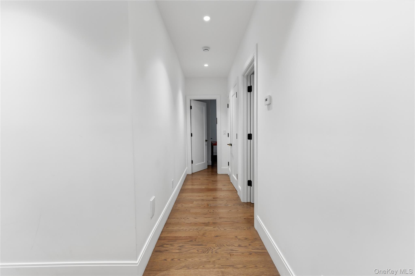
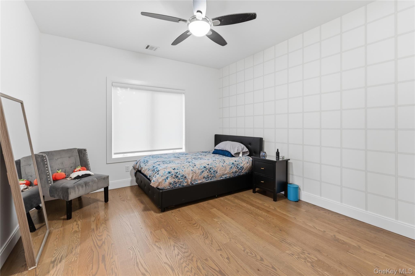
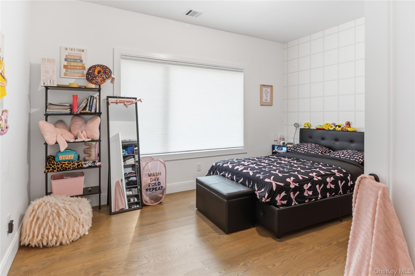
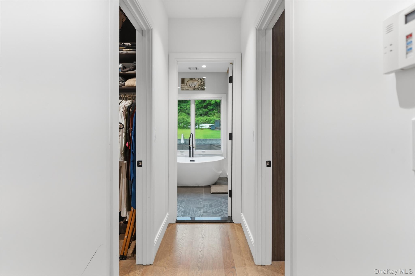
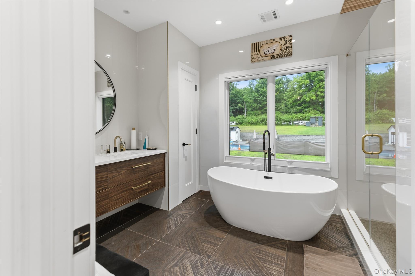
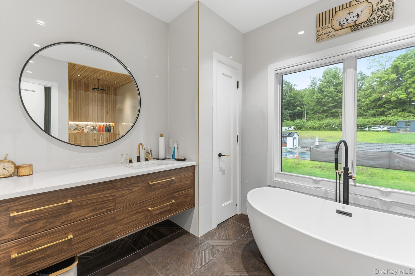
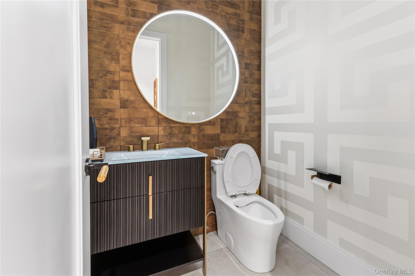
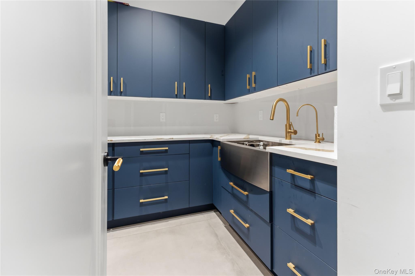
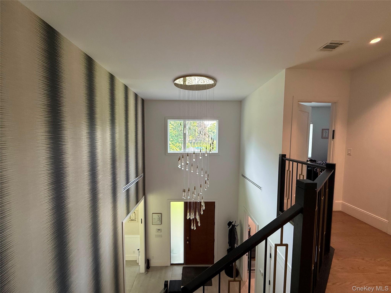
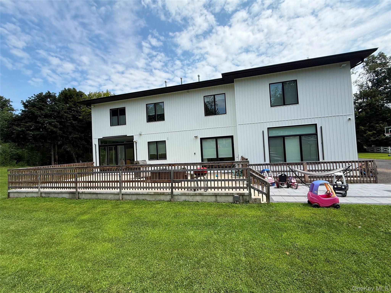
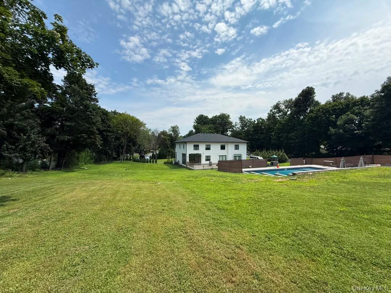
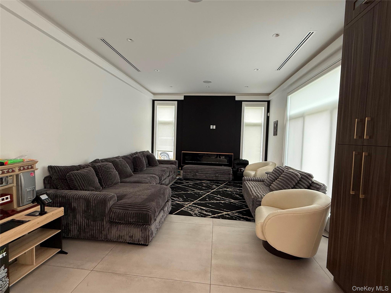
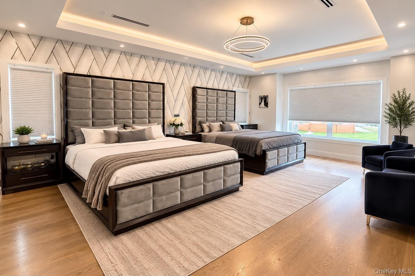
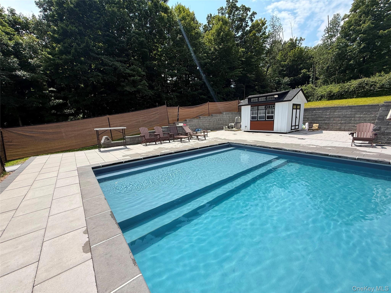
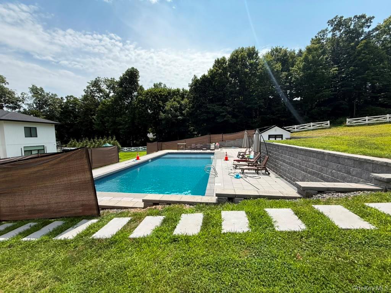
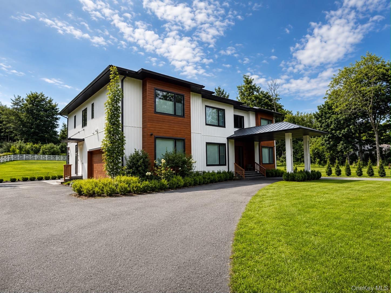
Welcome to 131 Spook Rock Road, an exceptional custom-built modern estate set on 1.31 private acres in the heart of Montebello. Completed in 2025, this approximately 4,800 sq ft residence offers 9 bedrooms, 7 bathrooms, including 5 full baths and 2 half baths, with extensive custom finishes and a thoughtfully designed layout for both everyday living and entertaining. Enter through a beautiful foyer with a spacious formal dining room to the right. The main level features a stunning fully custom kitchen with extensive cabinetry, elegant finishes, and generous workspace, along with a separate Passover kitchen. A bright family room with fireplace and oversized windows opens toward the backyard, creating a seamless indoor-outdoor feel. This level also includes a private bedroom with a full bath, ideal for guests or extended family, plus a side entrance and attached garage. Upstairs, the oversized primary suite offers two separate walk-in closets and a stunning custom bathroom with a freestanding soaking tub, oversized shower, and elegant finishes. The second floor also includes multiple additional bedrooms, including an en-suite bedroom with its own walk-in closet, a Jack-and-Jill bedroom arrangement, additional bedroom and bath accommodations, and a spacious dedicated laundry room. The lower level features a custom spa area with a half bath, a large flexible unfinished room, and a separate rear entrance. Outside, enjoy a true resort-style setting with expansive lawn, mature greenery, and a spectacular 20' x 46' in-ground pool ranging from approximately 3' to 8' deep. A separate poolside cabana includes a kitchenette, bathroom, and changing area, making it ideal for summer entertaining. A circular driveway with additional parking completes the property. Custom craftsmanship, exceptional space, privacy, and resort-style amenities come together at 131 Spook Rock Road, offering a rare opportunity in one of Montebello's most desirable residential settings.
Details
| MLS # | 1046943 |
|---|---|
| Listing Type | For Sale |
| Style | House |
| Sub-Type | Resale |
| Status | Active |
| Year | 2025 |
| Days On Site | 2 |
| Listing Provided By | Rodeo Realty Inc | Moshe Grosz |
Features
| Bed(s) | 9 |
|---|---|
| Bath(s) | 7 Total |
| SQ Feet | 4,800 |
| Garage | 2 |
| Car Port | Yes |
| Basement | Y |
| Pool | Yes |
| Acreage | 1.31 |
Interior
| Cooling | Central Air |
|---|---|
| Heating | Hot Air |
| Interior Features | First Floor Bedroom, First Floor Full Bath, Built-in Features, Chefs Kitchen, Entrance Foyer, Formal Dining, Granite Counters, High Ceilings, His and Hers Closets, Kitchen Island, Soaking Tub, Walk Through Kitchen, Walk-In Closet(s) |
| Appliances | Dishwasher, Water Softener Owned, Wine Refrigerator |
Exterior
| Construction Materials | Aluminum Siding, Vinyl Siding |
|---|---|
| Lot Features | Back Yard, Landscaped |
Parking
| Garage Yes / No | Yes |
|---|---|
| Parking Features | Oversized, Parking Lot |
Utilities
| Utilities | Electricity Available |
|---|---|
| Sewer | Public Sewer |
Taxes
| Tax Year | 2025 |
|---|---|
| Tax Annual Amount | 38000 |
Area Information
| State | NY |
|---|---|
| County | Rockland County |
| City | Suffern |
| Zip Code | 10901 |
| School District | Suffern Senior High School |
| Elementary School | Montebello Road School |
| High School | Suffern Senior High School |
| Listing VS Median (in 10901) | |
Price: $3,490,000 low | high Med: $699,999 sqft: 4,800 low | high Med: 2,462 $ / sqft: $727 low | high Med: $284 On site: 2 low | high Med: 18 | |
Market Activity 10901
Request a showing
Request a showing
Contact
Learn More About This Property

| State | NY |
|---|---|
| County | Rockland County |
| City | Suffern |
| Zip Code | 10901 |
| School District | Suffern Senior High School |
| Elementary School | Montebello Road School |
| High School | Suffern Senior High School |
| Listing VS Median (in 10901) | |
Price: $3,490,000 low | high Med: $699,999 sqft: 4,800 low | high Med: 2,462 $ / sqft: $727 low | high Med: $284 On site: 2 low | high Med: 18 | |
 | $1,499,00016 Marget Ann LaneSuffern, NY 10901 |