
 Price Reduced Listing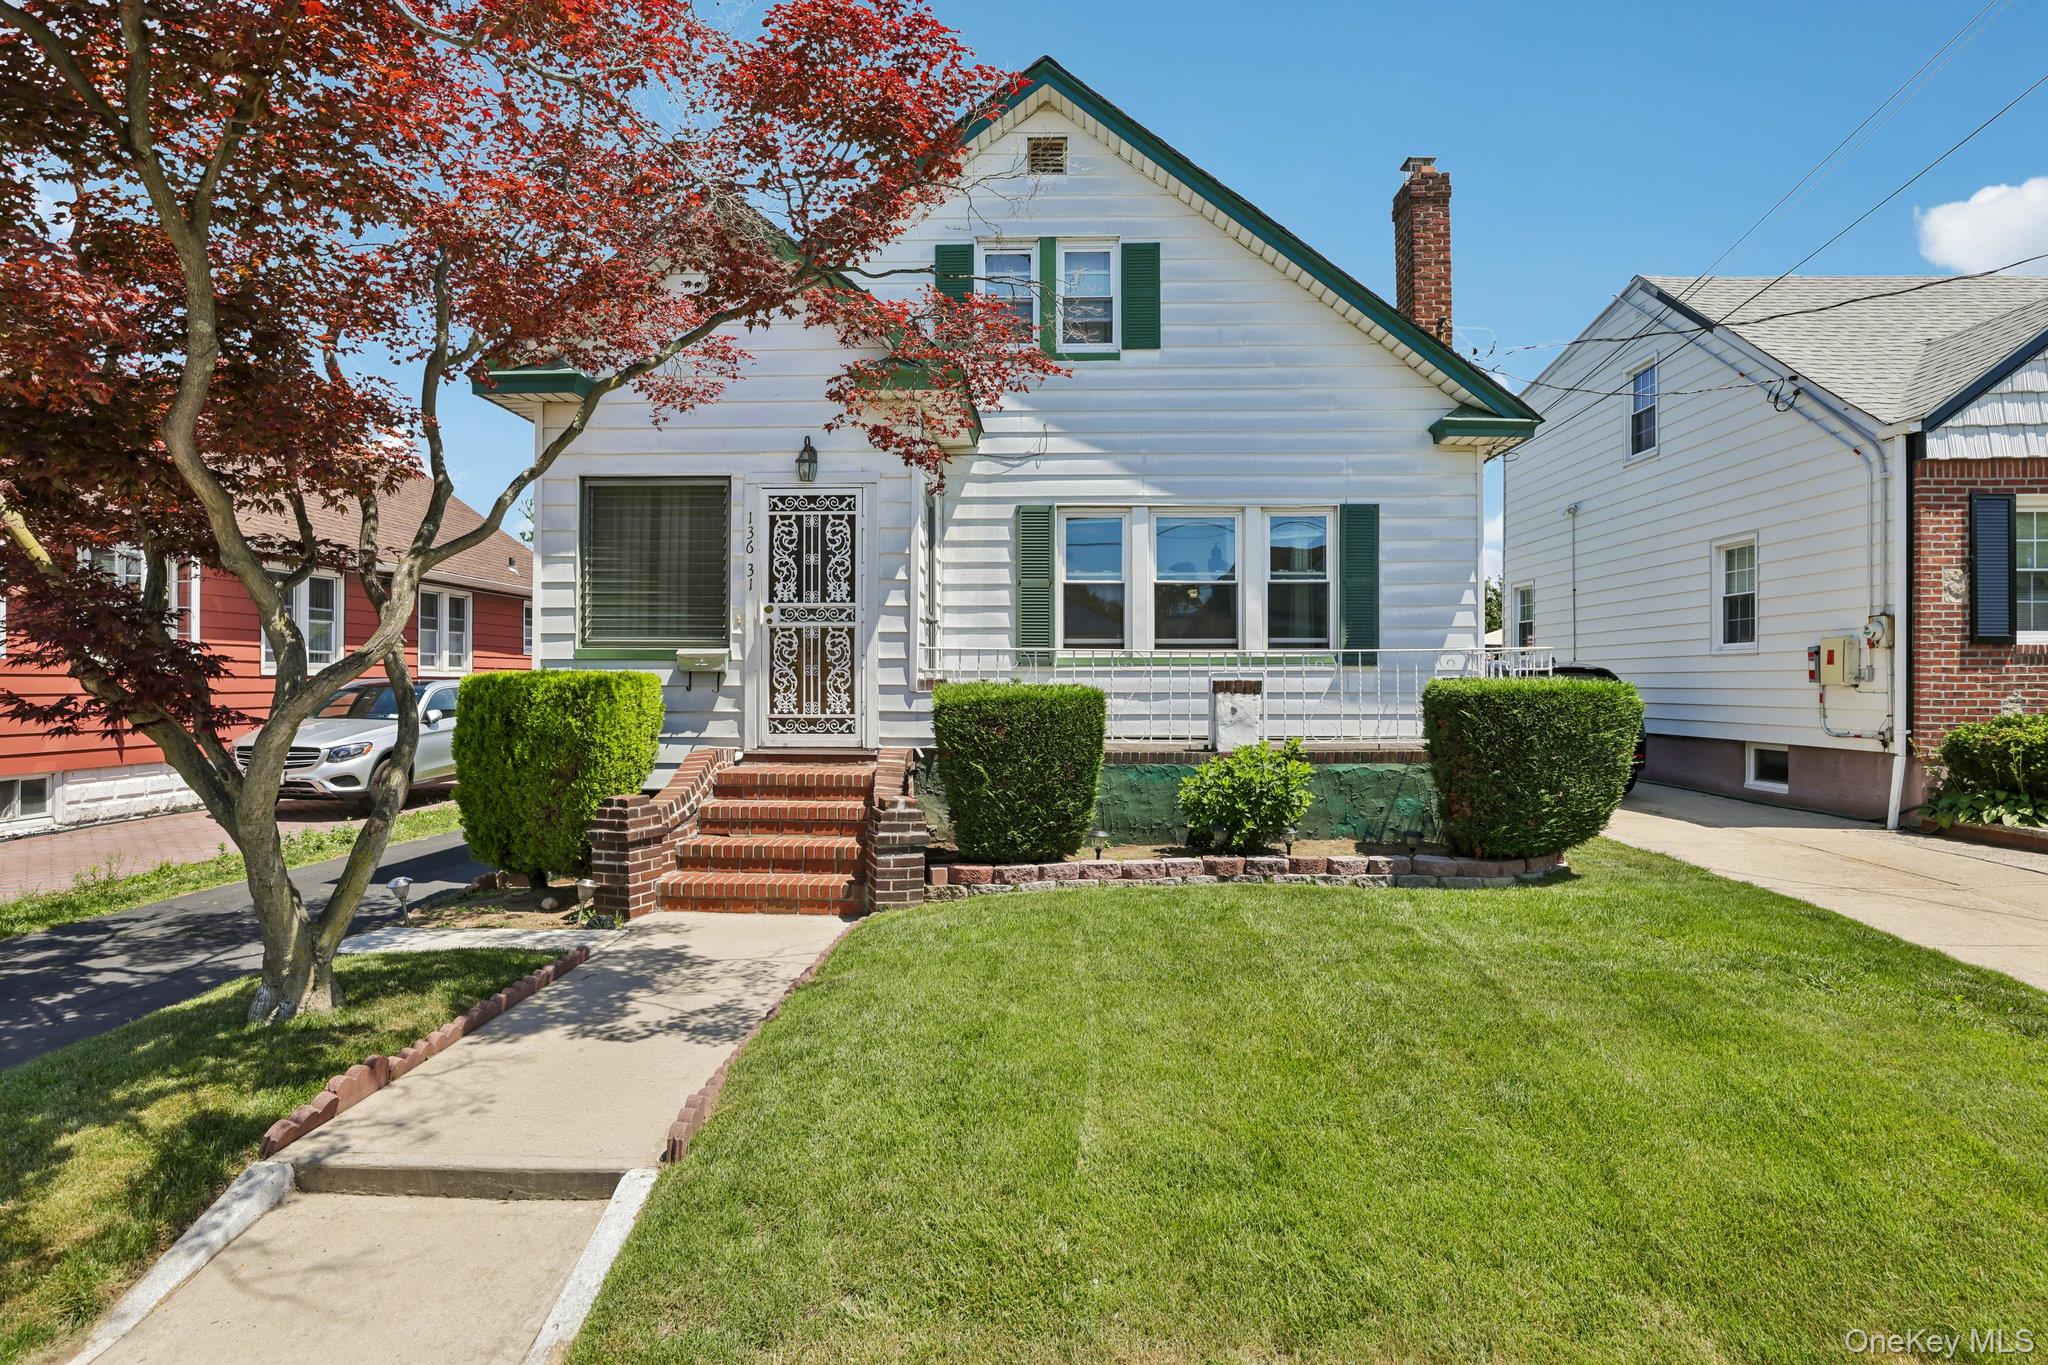
136-31 243rd Street,Rosedale, NY 11422
Rosedale, NY 11422


Description
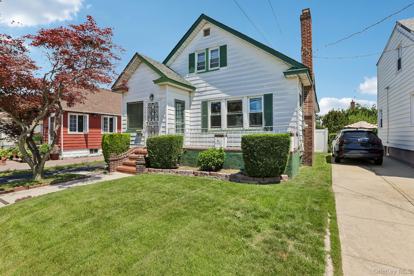
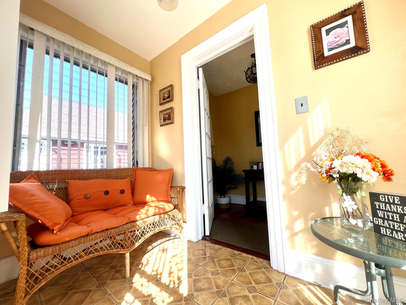
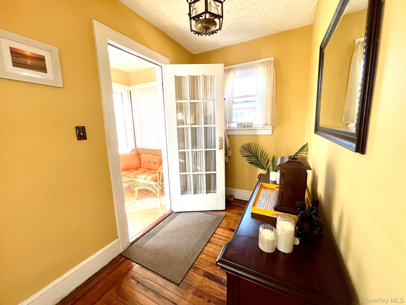
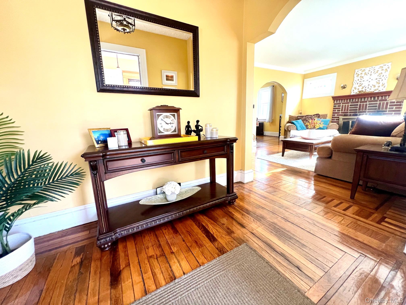
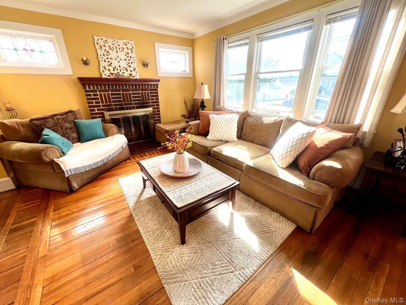
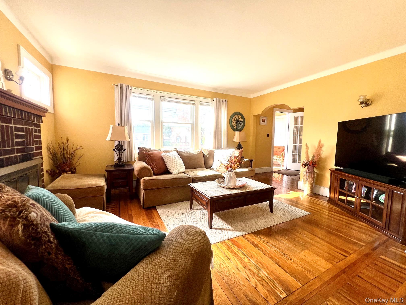
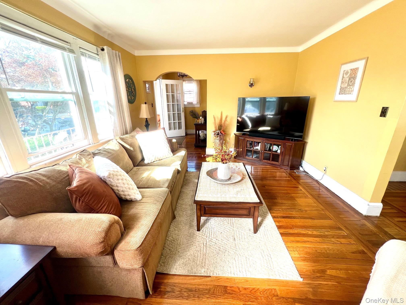
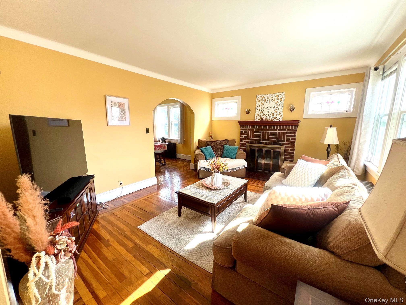
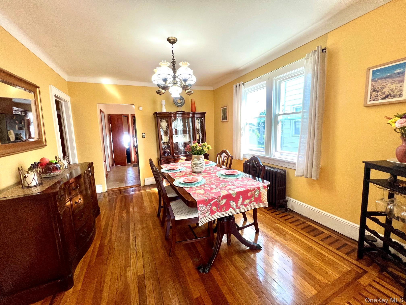
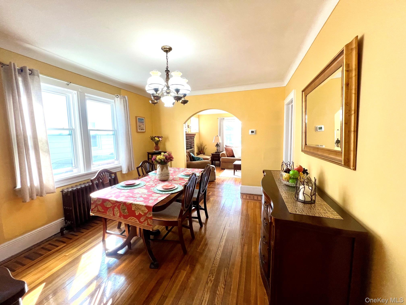
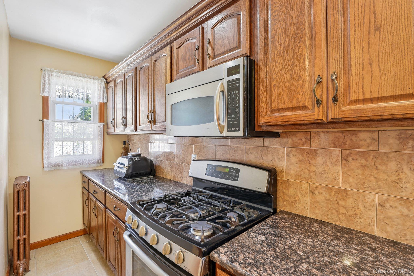
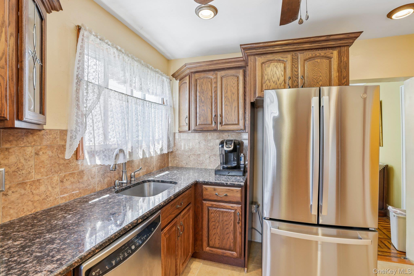
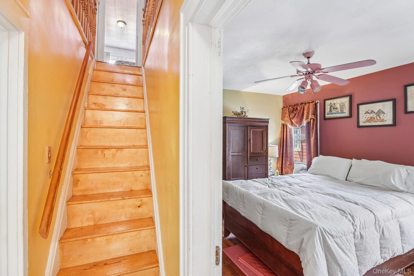
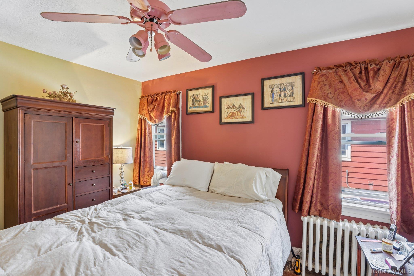
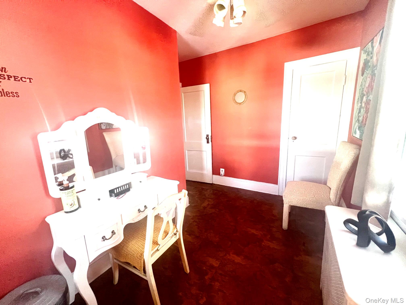
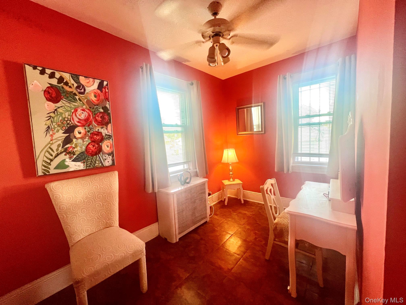
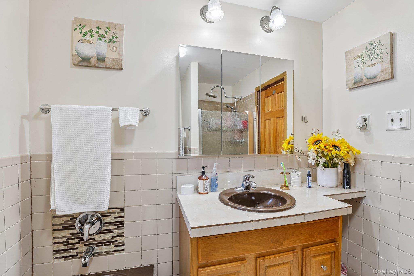
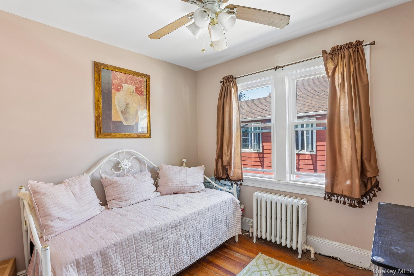
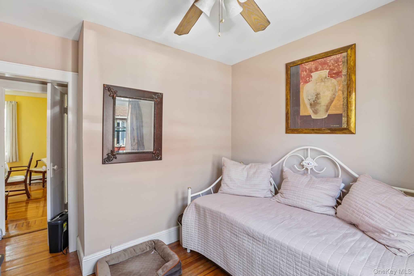
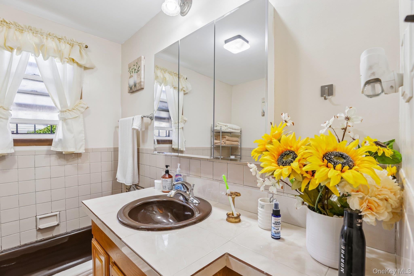
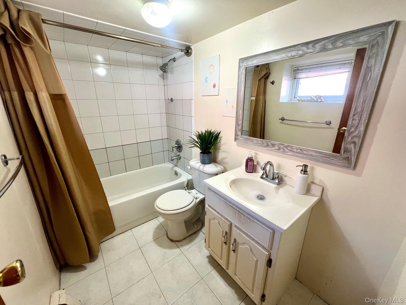
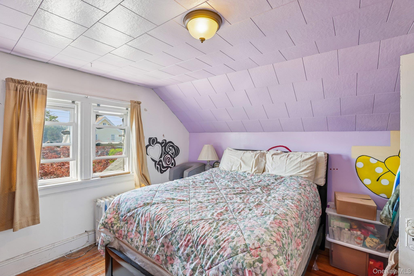
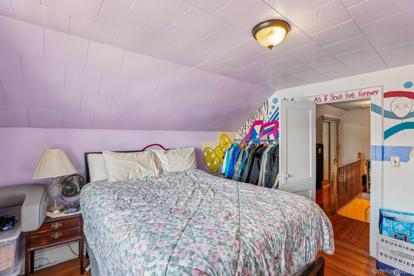
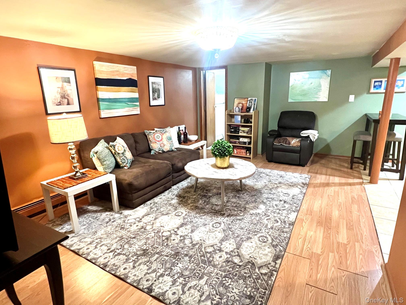
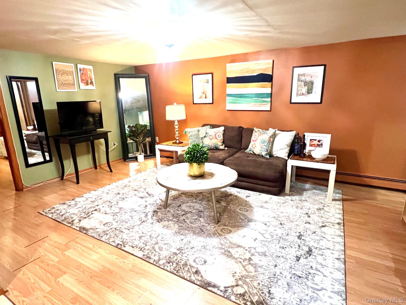
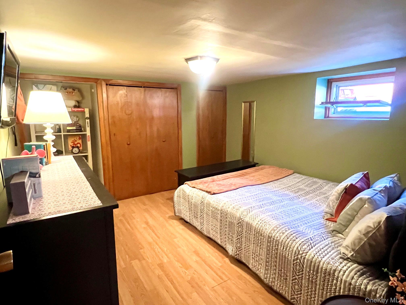
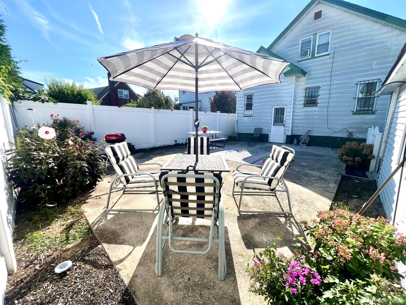
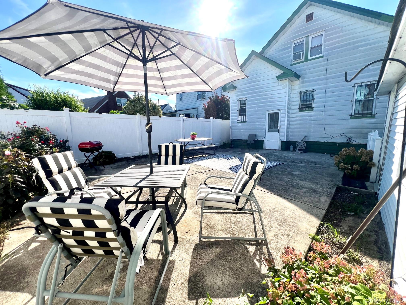
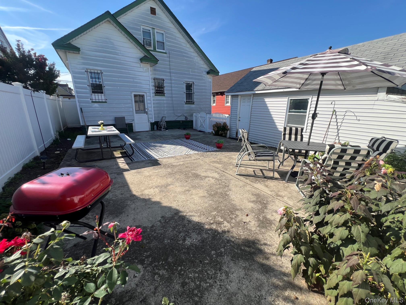
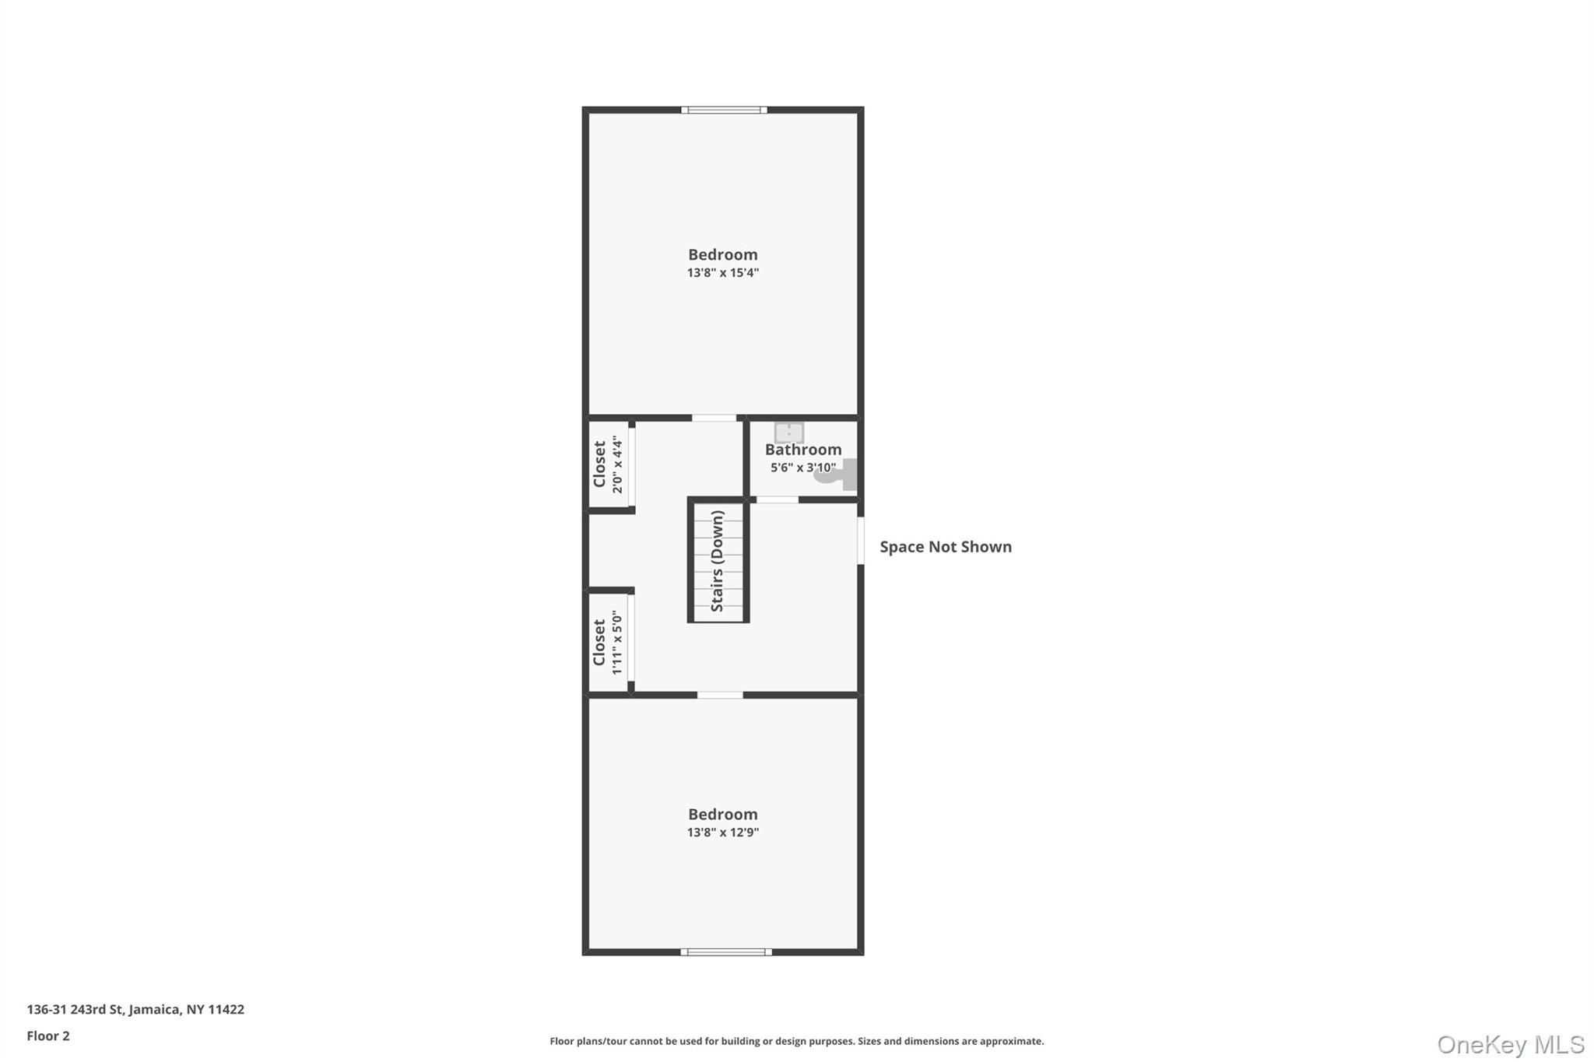
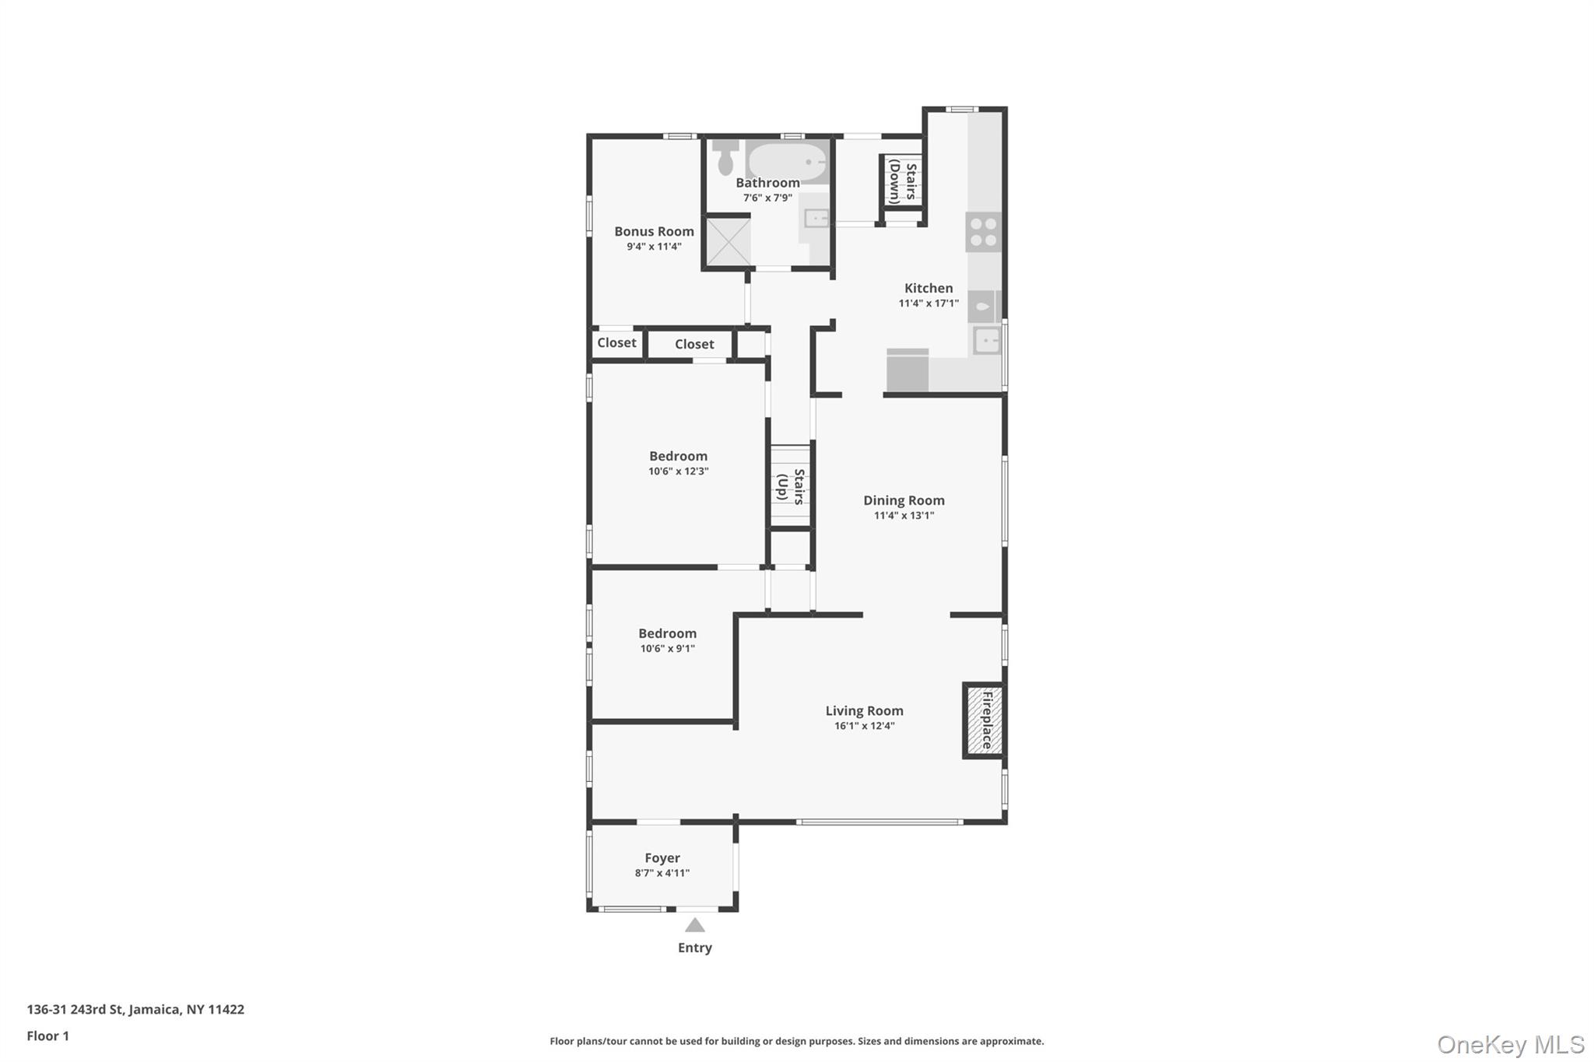
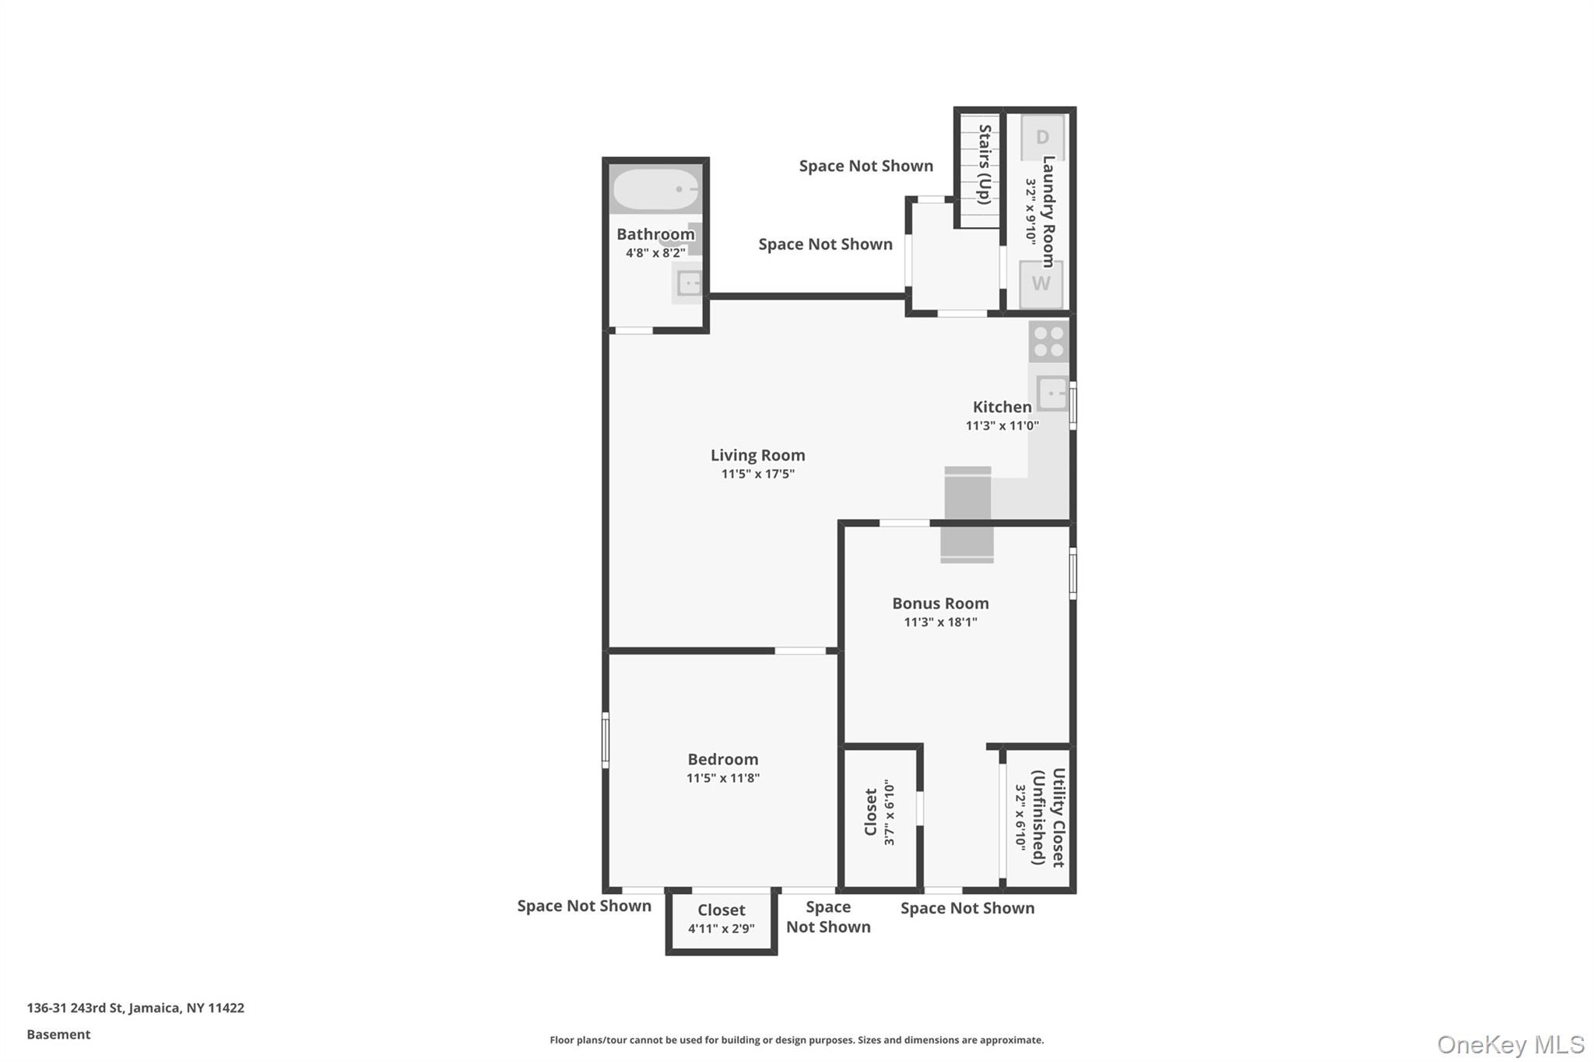
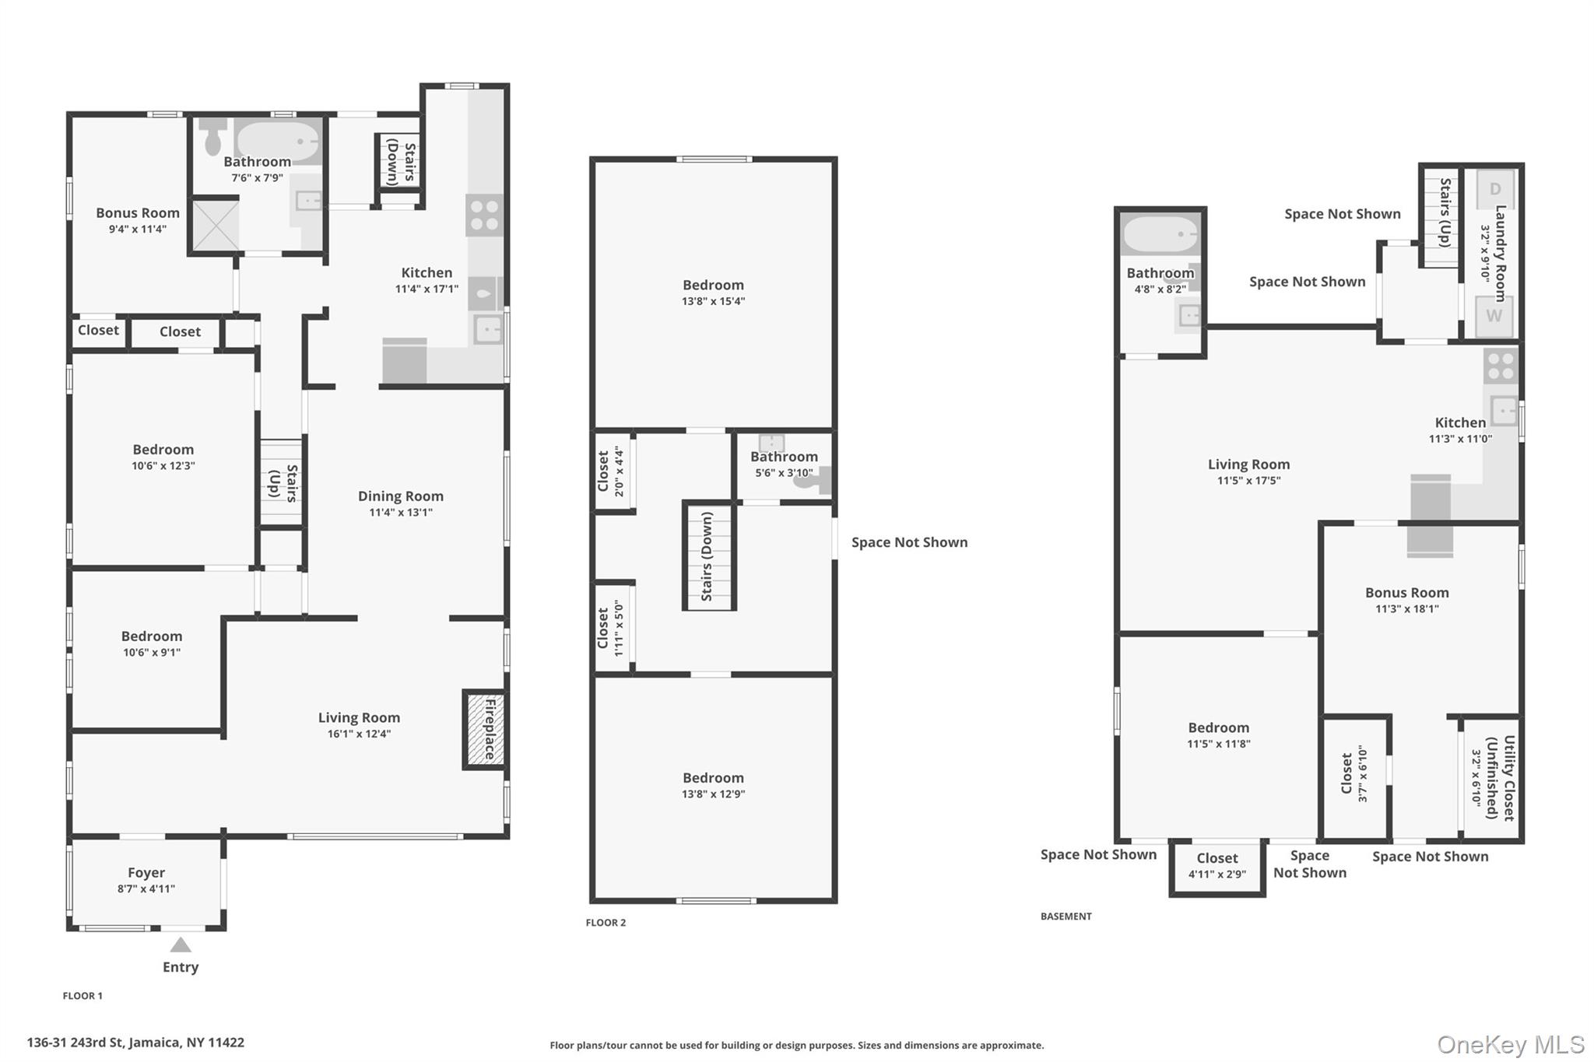
Welcome to this charming Rosedale home offering wonderful space, classic character, and everyday convenience. A neatly maintained exterior, front lawn, and inviting entry create great curb appeal from the moment you arrive. Inside, the home features warm hardwood floors, sun-filled living areas, and a comfortable layout perfect for both daily living and entertaining. The bright living room offers large front windows, a charming fireplace, and a welcoming feel, while the formal dining room provides plenty of space for gatherings and meals. The updated kitchen includes rich wood cabinetry, granite countertops, stainless steel appliances, gas cooking, a dishwasher, and generous cabinet storage. With 5 bedrooms, including convenient first-floor bedroom options and additional upstairs rooms, the home offers flexibility for guest space, a home office, or extended living needs. A full finished basement adds valuable extra space for recreation, entertaining, storage, or storage needs. Outdoors, enjoy a private fenced backyard with a large patio area, perfect for relaxing, summer dining, or entertaining. A detached garage/shed provides additional storage.Located in the heart of Rosedale, this home combines comfortable living, flexible space, and commuter convenience in a desirable neighborhood setting.
Details
| MLS # | 1014601 |
|---|---|
| Listing Type | For Sale |
| Style | House |
| Sub-Type | Resale |
| Status | Active |
| Year | 1950 |
| Days On Site | 69 |
| Listing Provided By | Howard Hanna Coach | Mercia Perry |
Features
| Bed(s) | 5 |
|---|---|
| Bath(s) | 3 Total |
| SQ Feet | 1,425 |
| Garage | 1 |
| Basement | Y |
| Acreage | 0.09 |
Interior
| Cooling | Wall/Window Unit(s) |
|---|---|
| Heating | Natural Gas |
| Interior Features | First Floor Bedroom, First Floor Full Bath, Entrance Foyer, Formal Dining, Granite Counters |
| Appliances | Dryer, Gas Range, Refrigerator, Washer |
Exterior
| Construction Materials | Frame |
|---|---|
| Fencing | Back Yard |
Parking
| Garage Yes / No | Yes |
|---|---|
| Parking Features | Detached, Driveway |
Utilities
| Utilities | Electricity Connected, Natural Gas Connected |
|---|---|
| Sewer | Public Sewer |
Taxes
| Tax Year | 2026 |
|---|---|
| Tax Assessed Value | 42060 |
| Tax Annual Amount | 7097 |
| Tax Lot | 14 |
Area Information
| State | NY |
|---|---|
| County | Queens |
| City | Rosedale |
| Zip Code | 11422 |
| Community Name | Rosedale Terrace Map 02 |
| School District | Excelsior Prep High School |
| Elementary School | Ps 38 Rosedale |
| High School | Excelsior Prep High School |
| Listing VS Median (in Rosedale Terrace Map 02) | |
Price: $825,000 low | high Med: $825,000 sqft: 1,425 low | high Med: 1,425 $ / sqft: $579 low | high Med: $579 On site: 69 low | high Med: 69 | |
Market Activity 11422
Request a showing
Request a showing
Contact
Learn More About This Property

| State | NY |
|---|---|
| County | Queens |
| City | Rosedale |
| Zip Code | 11422 |
| Community Name | Rosedale Terrace Map 02 |
| School District | Excelsior Prep High School |
| Elementary School | Ps 38 Rosedale |
| High School | Excelsior Prep High School |
| Listing VS Median (in Rosedale Terrace Map 02) | |
Price: $825,000 low | high Med: $825,000 sqft: 1,425 low | high Med: 1,425 $ / sqft: $579 low | high Med: $579 On site: 69 low | high Med: 69 | |
