Price Reduced Listing
137 South Road,Westhampton, NY 11977
Westhampton, NY 11977


Description
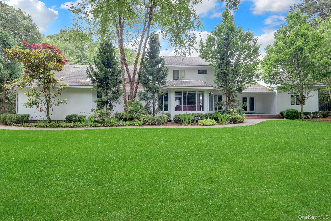
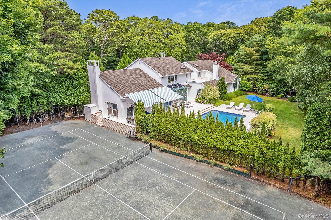
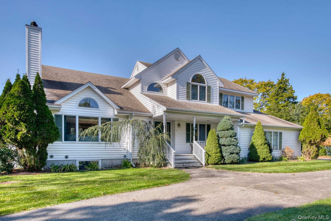
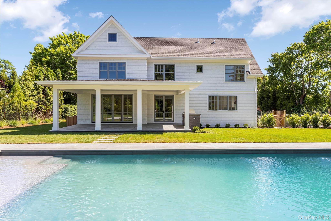
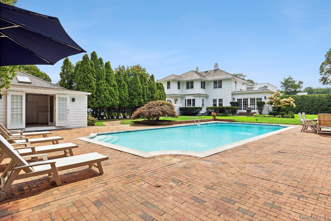
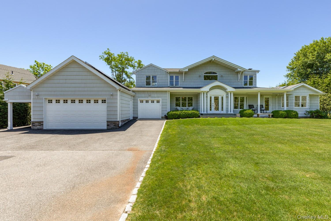
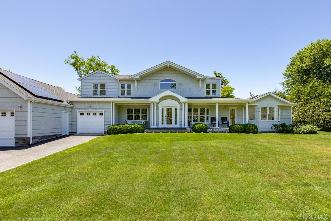
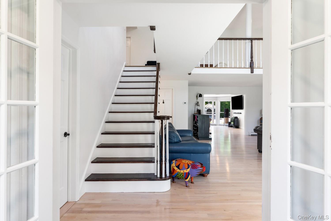
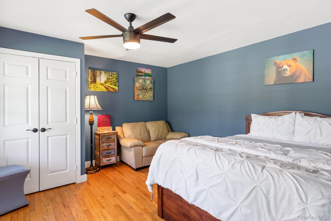
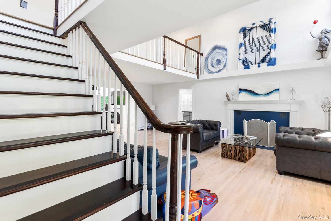
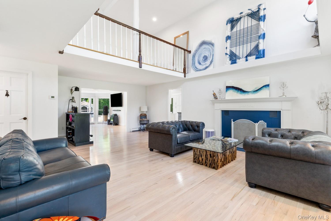
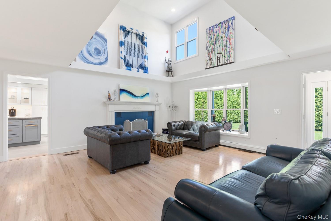
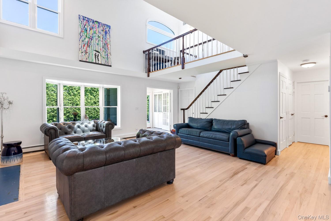
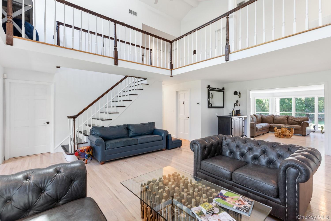
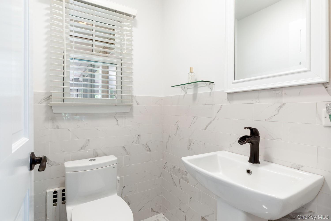
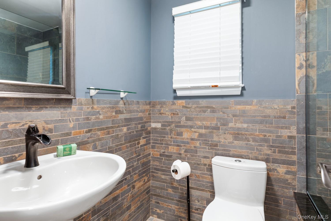
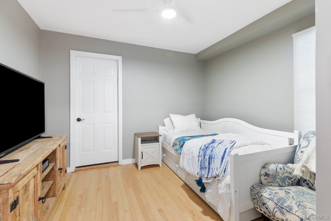
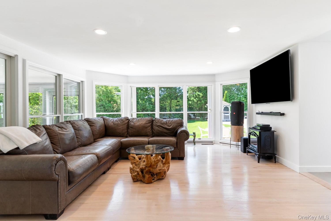
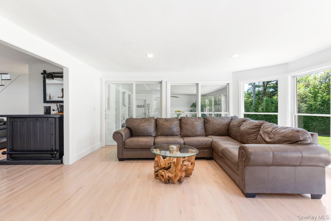
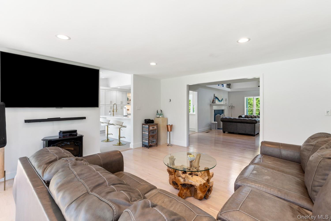
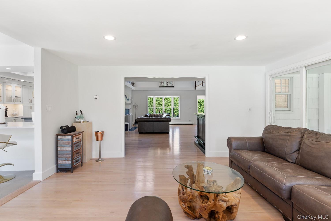
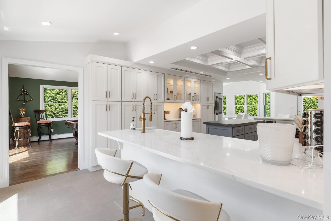
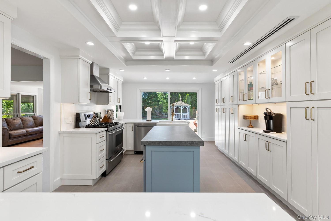
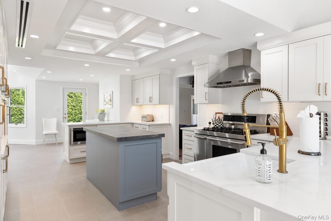
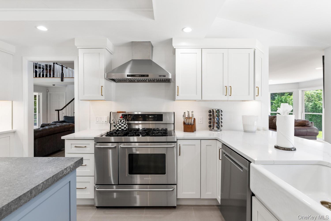
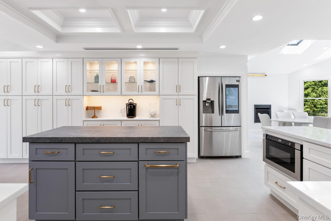
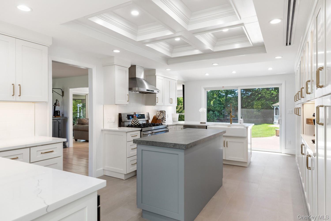
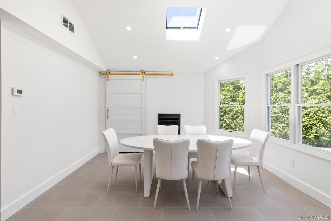
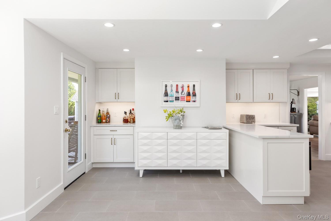
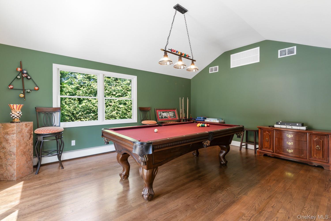
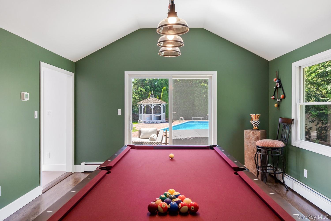
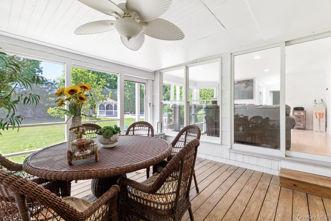
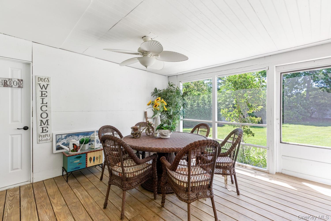
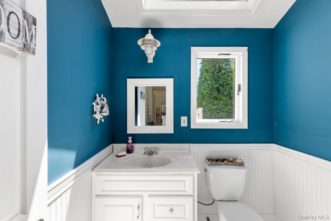
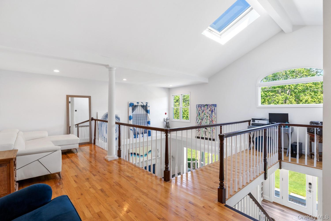
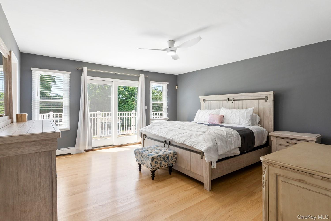
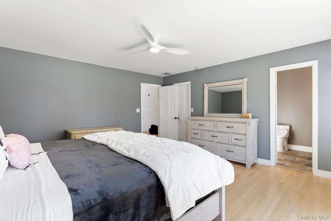
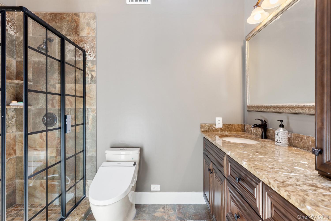
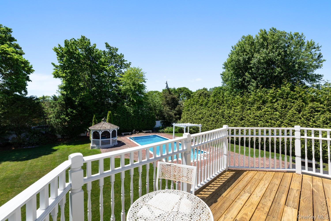
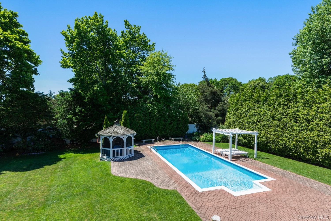
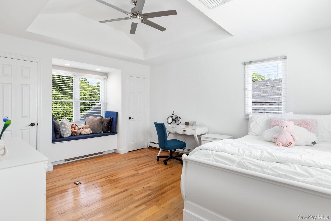
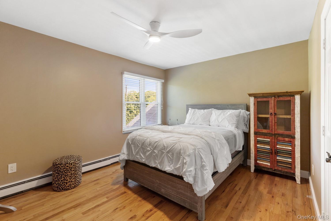
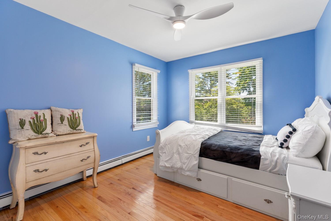
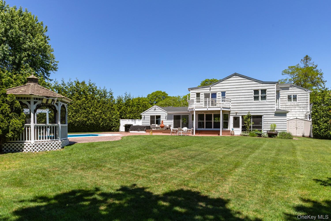
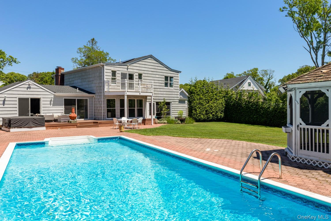
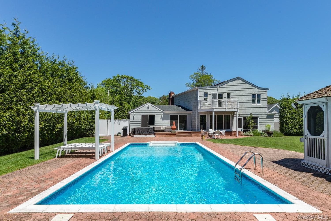
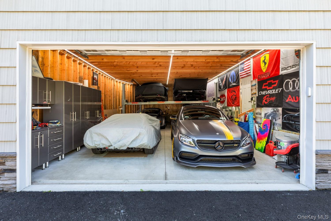
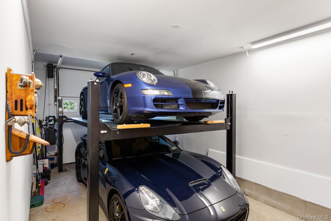
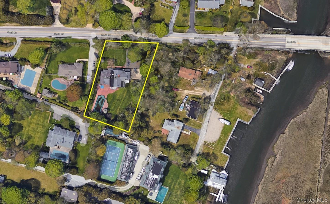
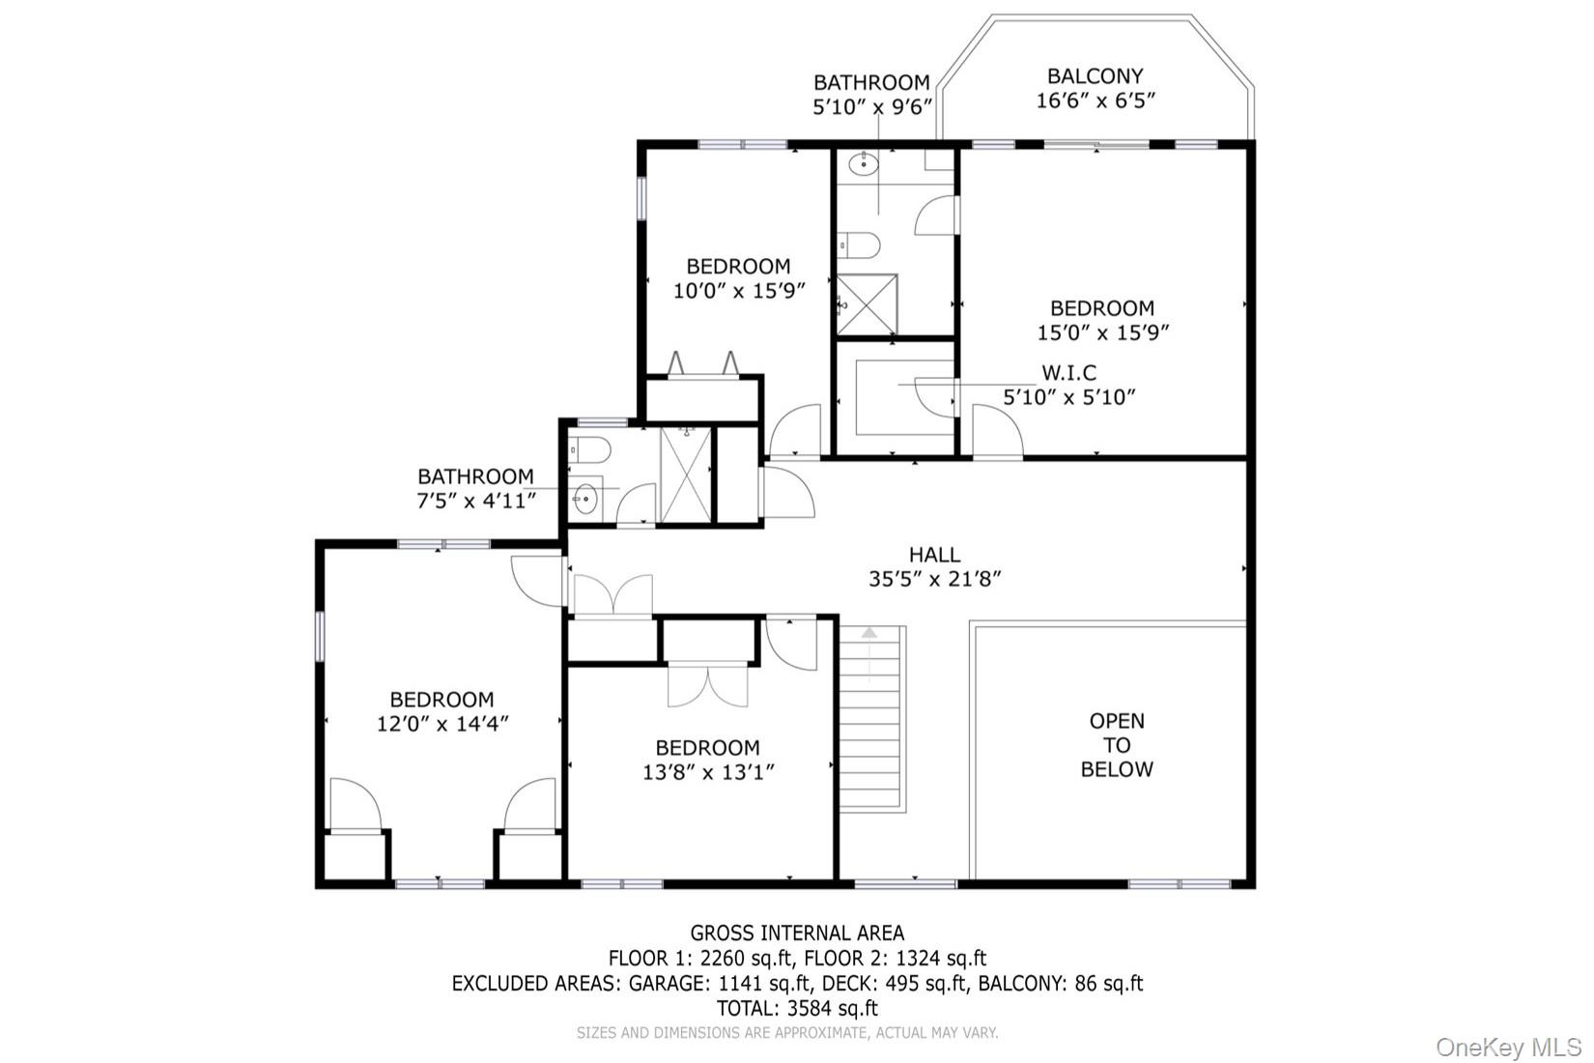
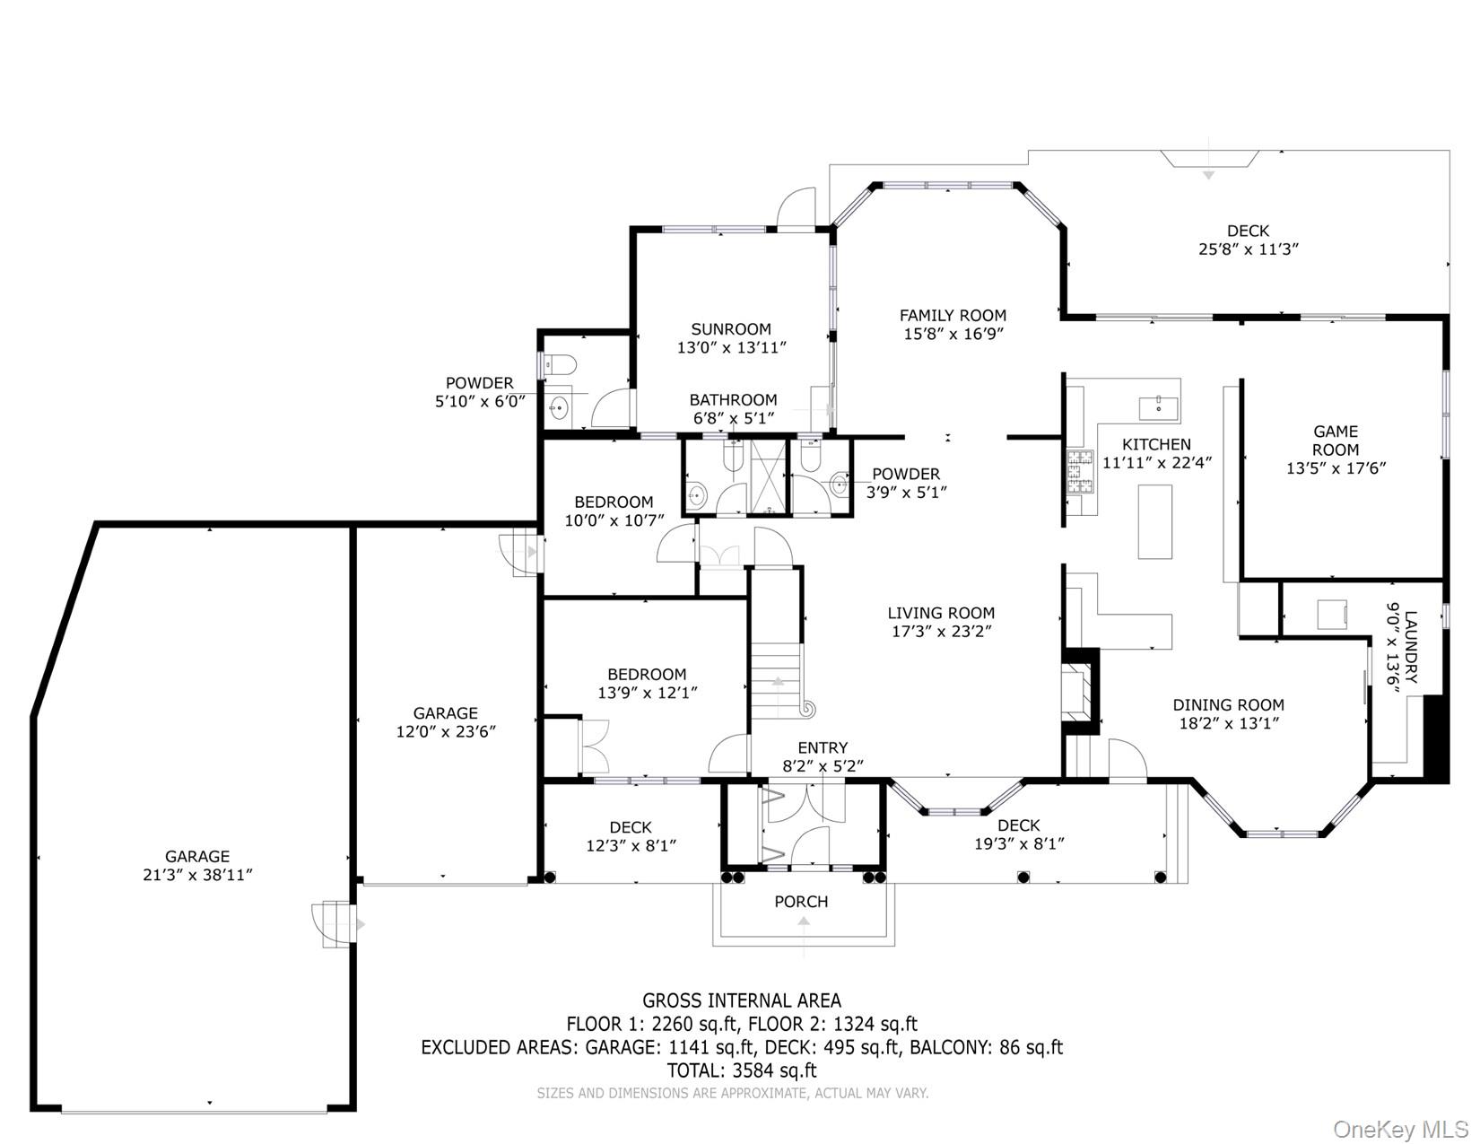
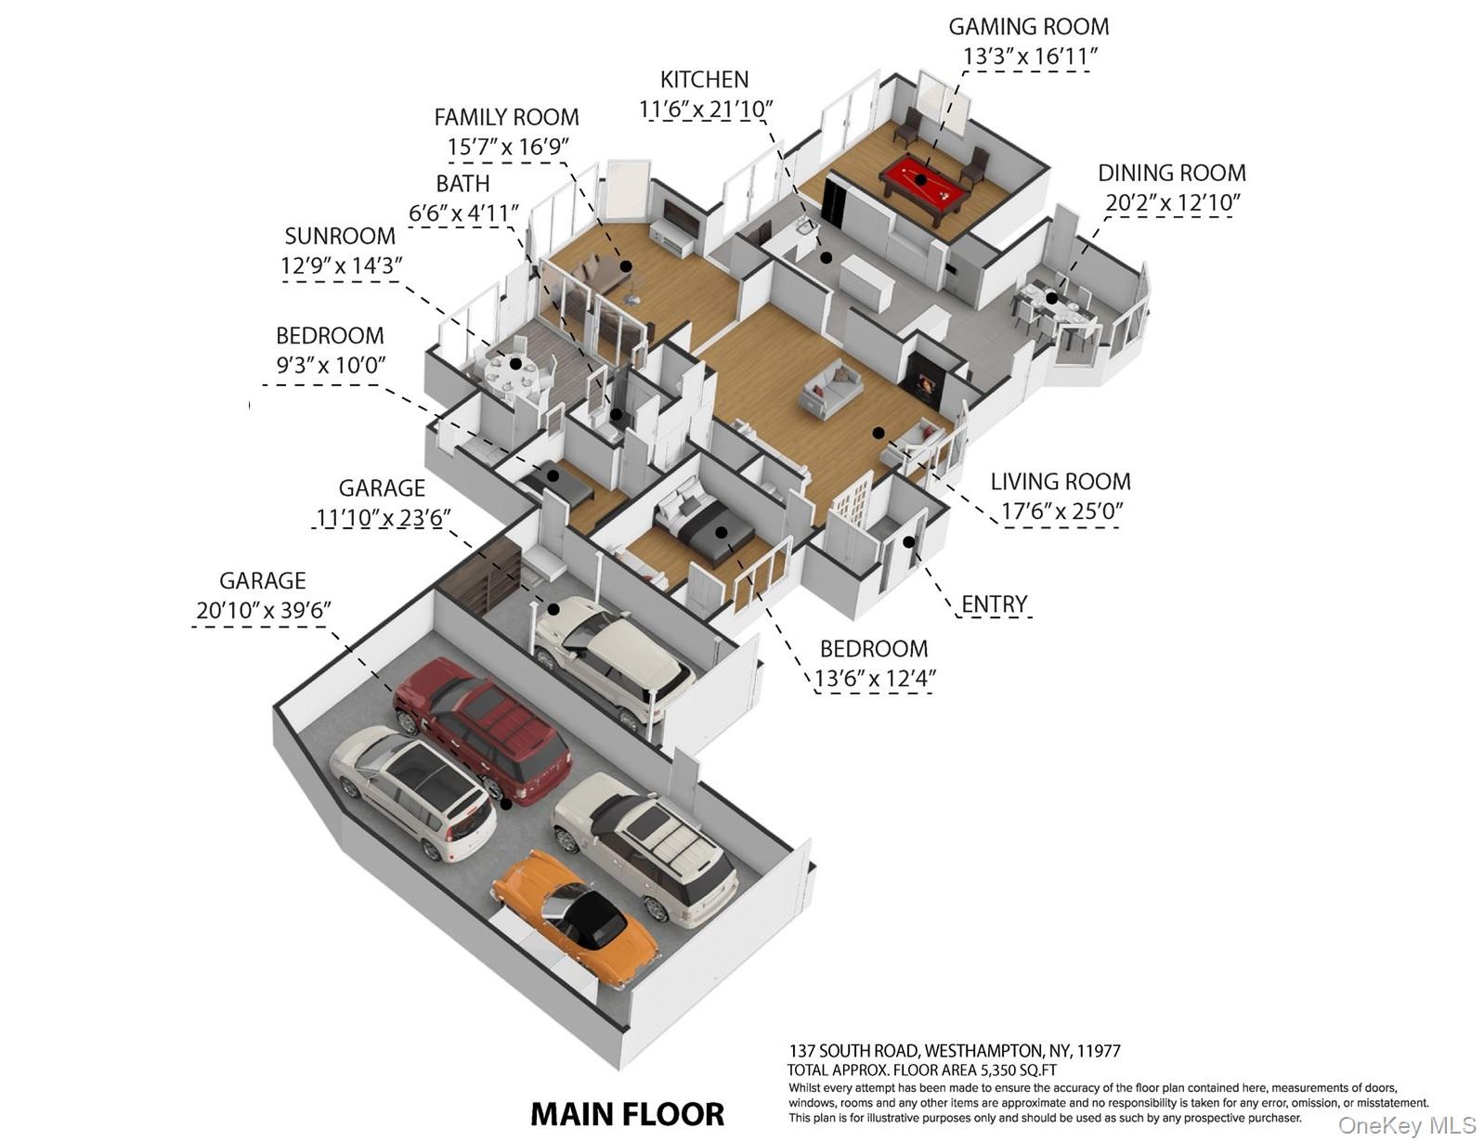
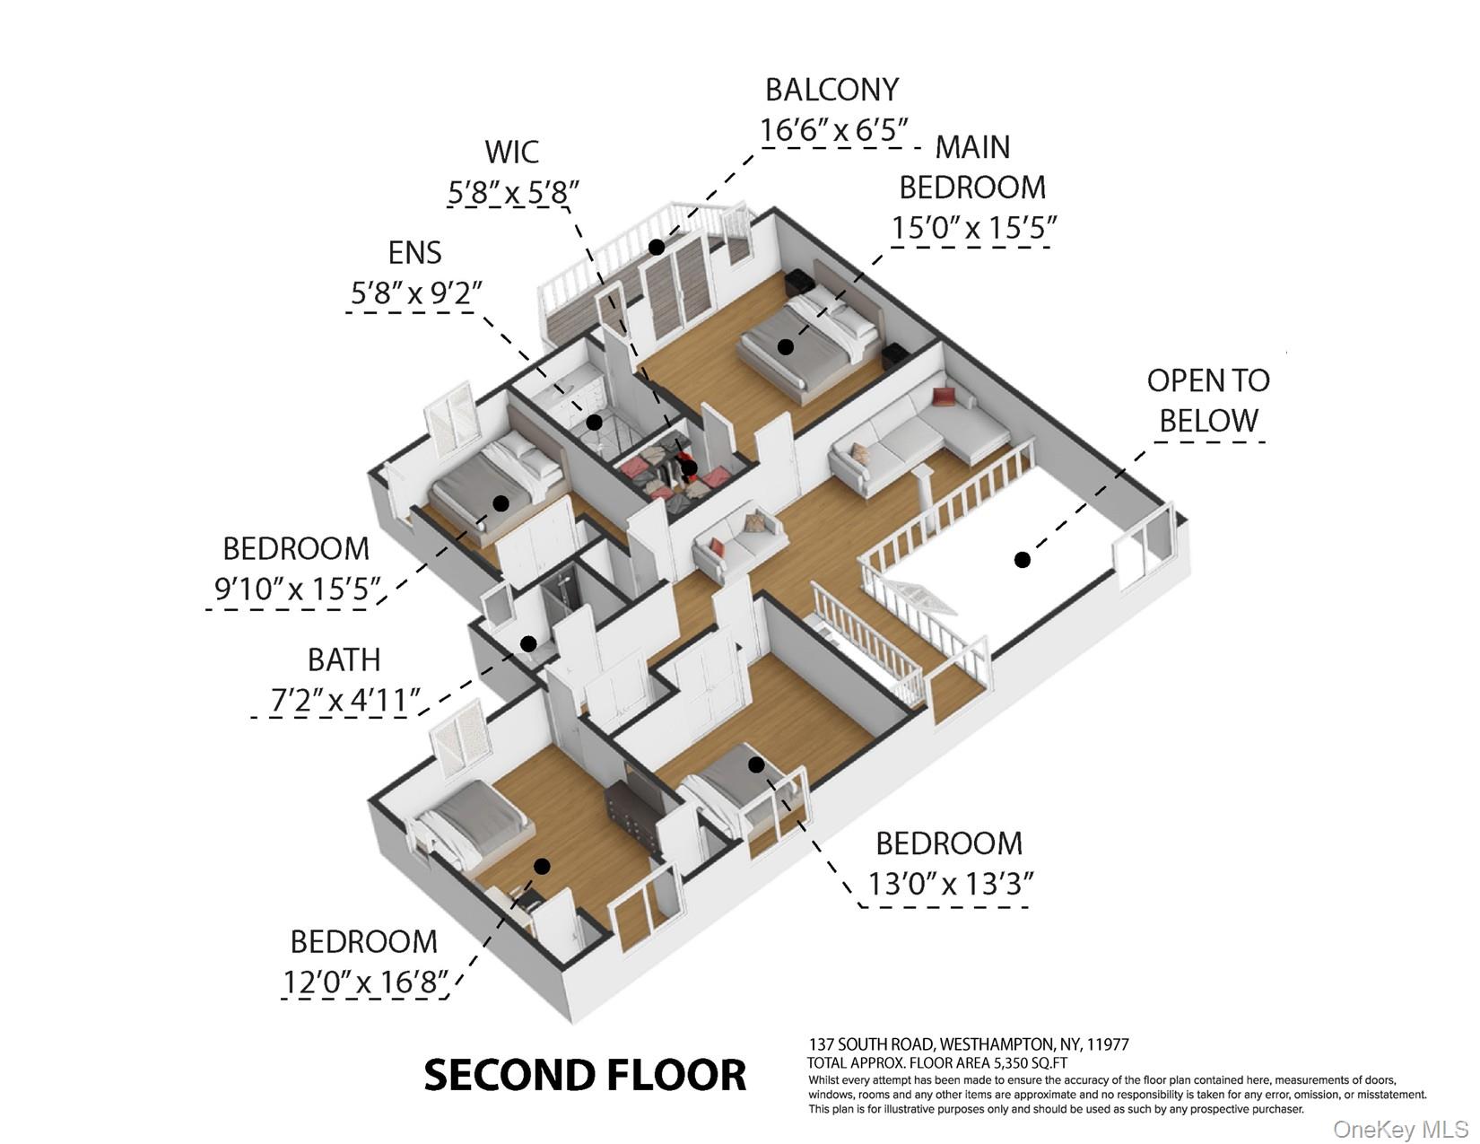
This warm and welcoming home offers a spacious layout with multiple living areas and an abundance of natural light throughout. The first floor features a large living room with a wood-burning fireplace and a picture-perfect bay window, a bright den surrounded by windows overlooking the yard, and a billiards room that opens to the eat-in kitchen can serve as a formal dining room. The kitchen is designed for both cooking and entertaining, featuring a gas fireplace and sliding glass doors leading to the backyard. A convenient first floor bedroom and office provide flexible living options, while the laundry area and multiple bathsincluding a half bath accessible from the sunroomadd practicality and comfort. The four seasons room offers the perfect transition to the backyard and pool area, ideal for summer gatherings. Upstairs, a spacious landing leads to the serene primary suite with a walk-in cedar closet and sliding glass doors to a private balconya perfect place to enjoy morning coffee or quiet evenings. Three additional bedrooms, each generously sized with ample closet space, and a full bath complete the second floor. Set on a beautifully landscaped property, the outdoor space is designed for relaxation and entertaining, featuring an inground pool, gazebo, Trex deck, and a large private backyard. Two attached garages (a one car garage and a large, 550 sqft, 4 car garage) provide indoor parking for 8 cars! (with racks) and ample storage, completing this well-appointed home that truly offers space, comfort, and versatility both inside and out.
Details
| MLS # | 927095 |
|---|---|
| Listing Type | For Sale |
| Style | House |
| Sub-Type | Resale |
| Status | Active |
| Year | 1992 |
| Days On Site | 300 |
| Listing Provided By | Brookhampton Realty | Kevin N. Loiacono CBR AHWD C2EX |
Features
| Bed(s) | 5 |
|---|---|
| Bath(s) | 5 Total |
| SQ Feet | 3,622 |
| Garage | 5 |
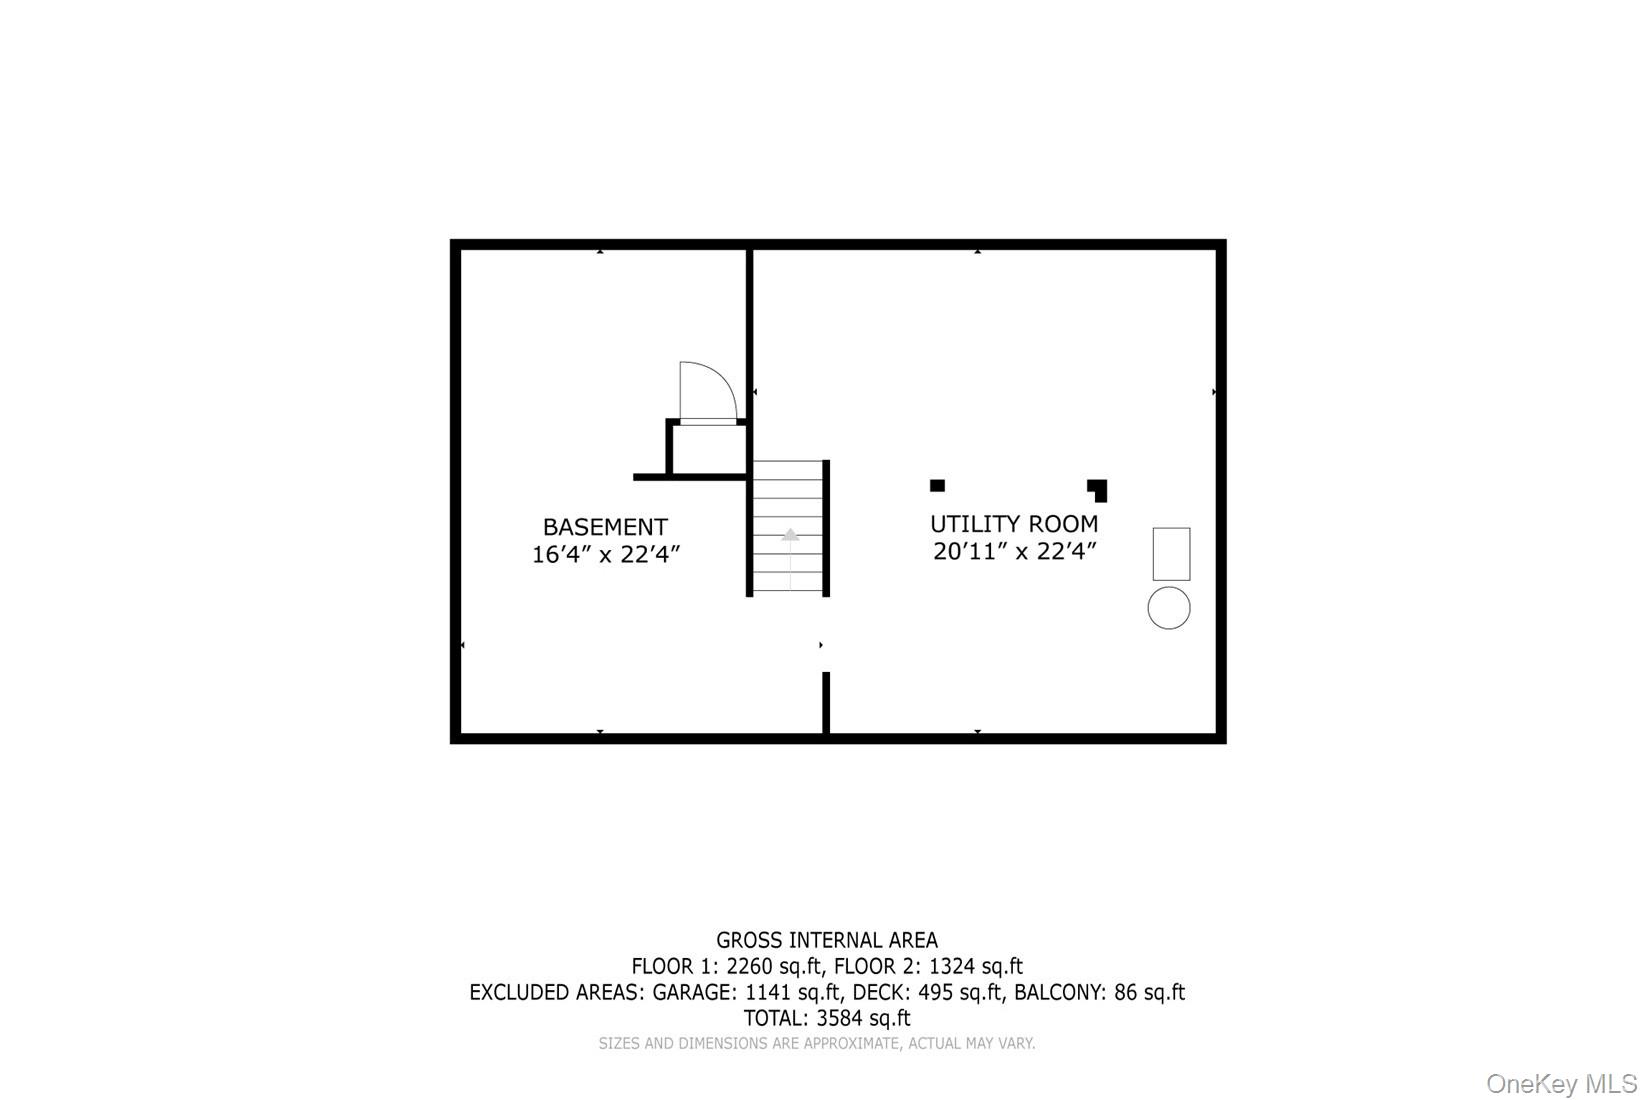
| Basement | Y |
| Pool | Yes |
| Acreage | 0.55 |
Interior
| Cooling | Central Air |
|---|---|
| Heating | Baseboard |
| Interior Features | First Floor Bedroom, First Floor Full Bath, Cathedral Ceiling(s), Ceiling Fan(s) |
| Window Features | Bay Window(s), Skylight(s) |
| Appliances | Dishwasher, Dryer, Gas Range, Refrigerator, Washer |
Exterior
| Exterior Features | Balcony |
|---|---|
| Construction Materials | Frame |
| Lot Features | Back Yard, Cleared, Front Yard, Private |
Parking
| Garage Yes / No | Yes |
|---|---|
| Parking Features | Attached, Driveway, Garage, Oversized |
Utilities
| Utilities | Electricity Connected, Water Connected |
|---|---|
| Sewer | Cesspool |
Taxes
| Tax Year | 2024 |
|---|---|
| Tax Assessed Value | 805200 |
| Tax Annual Amount | 7225.22 |
Area Information
| State | NY |
|---|---|
| County | Suffolk County |
| City | Westhampton |
| Zip Code | 11977 |
| School District | Westhampton Beach Senior High Sc |
| Elementary School | Westhampton Beach Elem School |
| High School | Westhampton Beach Senior High Sc |
Request a showing
Request a showing
Contact
Learn More About This Property

| State | NY |
|---|---|
| County | Suffolk County |
| City | Westhampton |
| Zip Code | 11977 |
| School District | Westhampton Beach Senior High Sc |
| Elementary School | Westhampton Beach Elem School |
| High School | Westhampton Beach Senior High Sc |