14 Ridge Road,Southampton, NY 11968
Southampton, NY 11968


Description
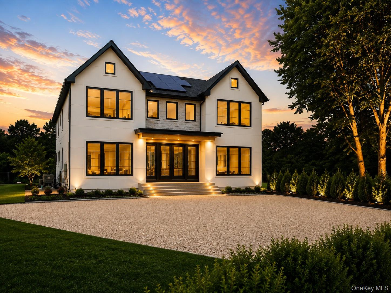
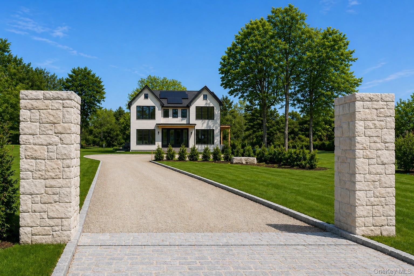
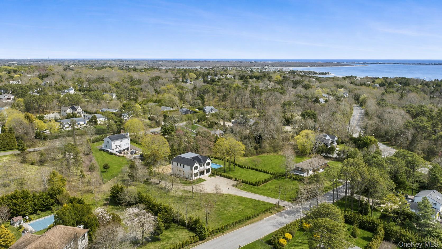
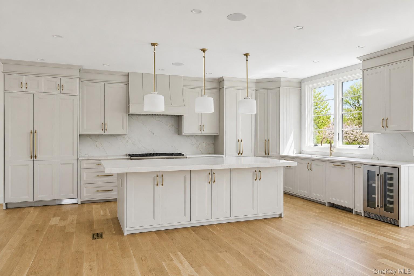
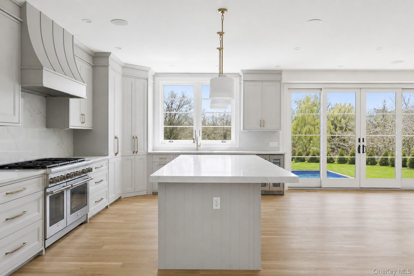
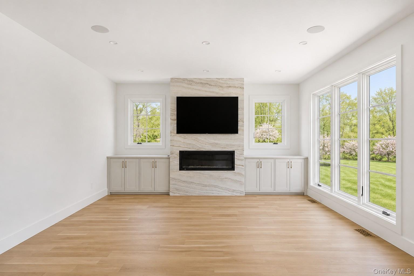
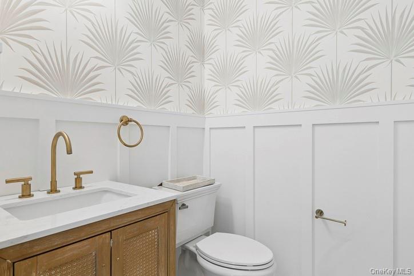
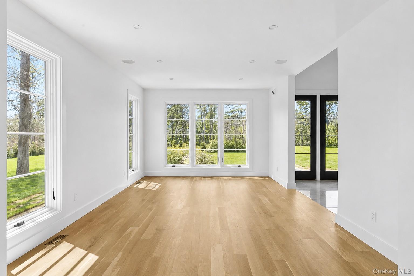
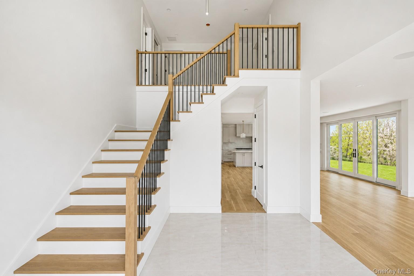
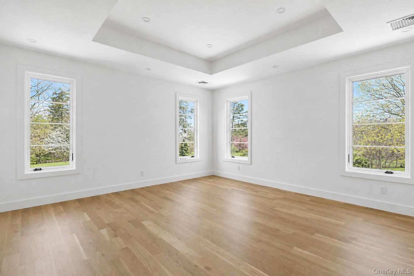
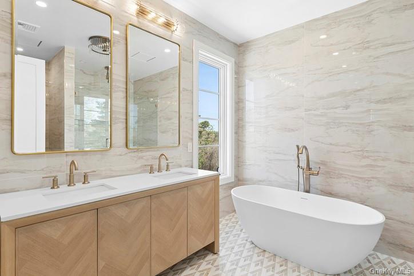
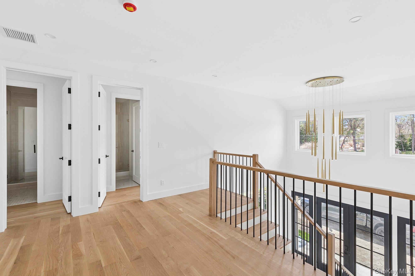
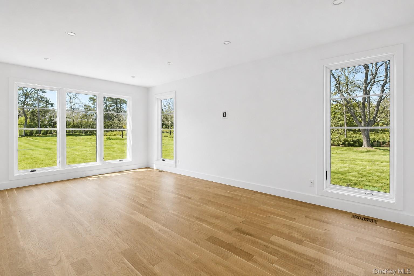
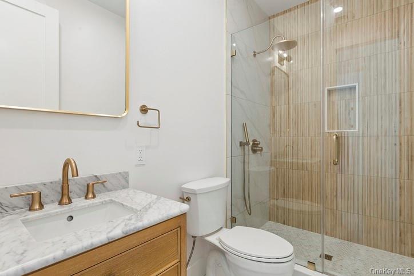
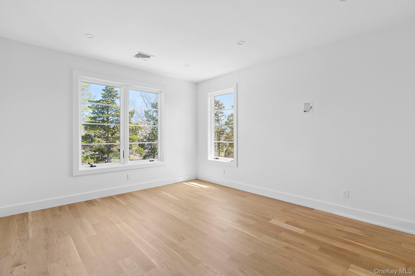
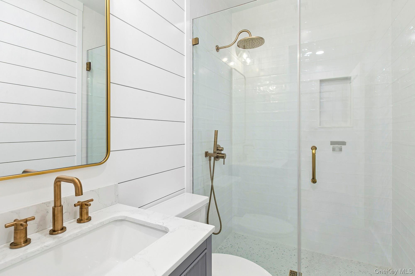
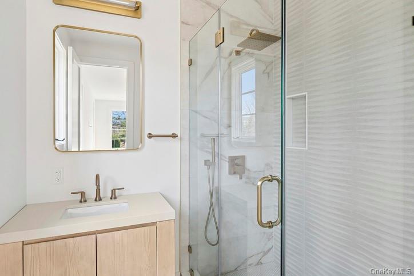
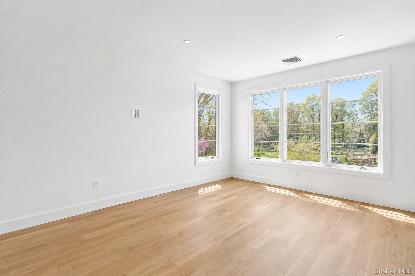
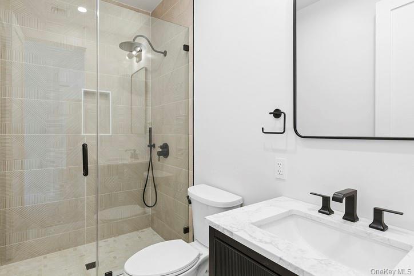
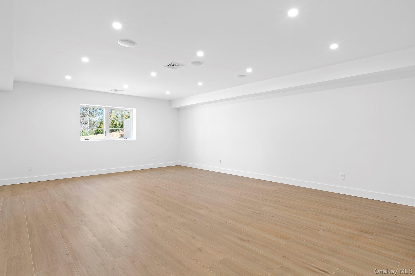
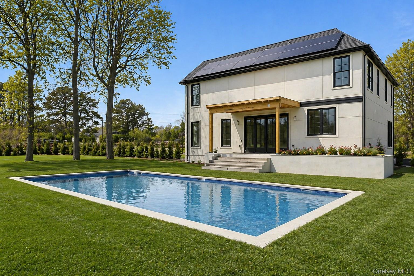
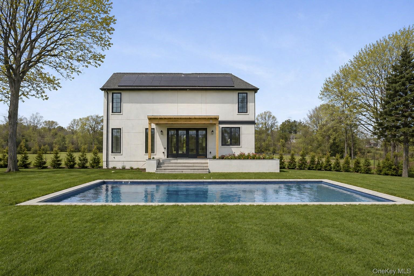
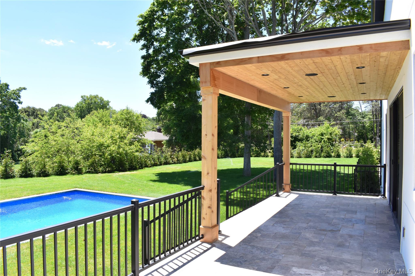
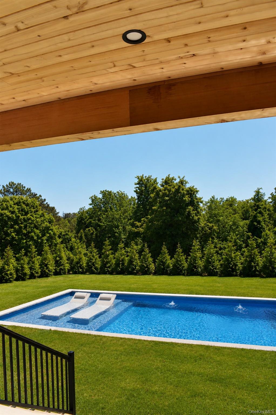
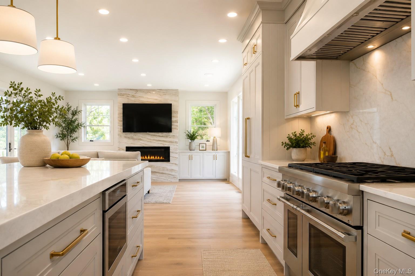
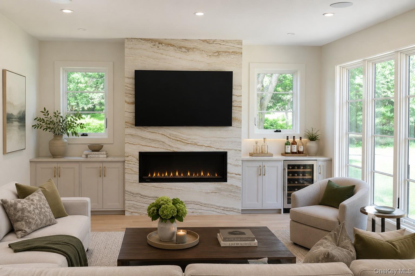
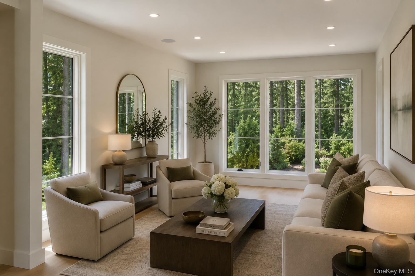
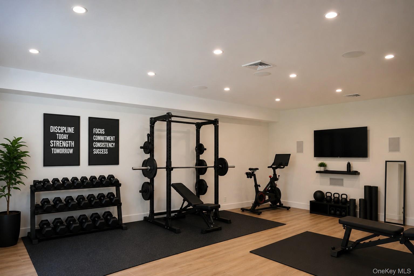
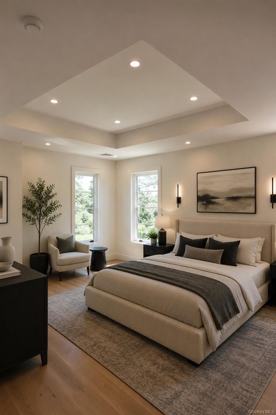
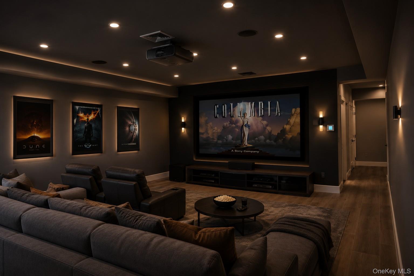
Set on 1.48± acres in Southampton, this newly constructed residence offers a refined blend of timeless transitional architecture and modern craftsmanship. Featuring six bedrooms and six-and-a-half bathrooms, this luxury Southampton home showcases clean lines, quality materials, and thoughtfully curated finishes throughout. The open-concept floor plan is anchored by a gourmet kitchen with a two-inch stone center island, custom soft-close inset cabinetry, premium appliances, and seamless connection to the living and dining areas. Five-inch white oak flooring extends throughout the home, complemented by radiant heated bathroom floors, Serena & Lily wall coverings in the powder room, integrated Lutron lighting controls, and built-in audio. Each of the six bedrooms includes an en-suite bath, while the finished lower level provides additional flexible living space. Outside, professionally landscaped grounds frame a heated pool, creating a private outdoor setting that complements the home's contemporary design. Ideally located in Southampton, this move-in-ready new construction residence offers convenient access to Southampton Village, exclusive ocean beaches, golf, marinas, shopping, and dining. Combining quality construction, designer finishes, and location south of the highway, this exceptional Southampton new construction presents a rare opportunity to own a newly built luxury home on the East End.
Details
| MLS # | 996405 |
|---|---|
| Listing Type | For Sale |
| Style | House |
| Sub-Type | Resale |
| Status | Active |
| Year | 2026 |
| Days On Site | 107 |
| Listing Provided By | Corcoran | Margot Reutter |
Features
| Bed(s) | 6 |
|---|---|
| Bath(s) | 7 Total |
| SQ Feet | 5,200 |
| Garage | 2 |
| Basement | Y |
| Pool | Yes |
| Acreage | 1.48 |
Interior
| Cooling | Central Air |
|---|---|
| Heating | Forced Air, Propane, Radiant Floor |
| Interior Features | First Floor Bedroom, First Floor Full Bath, Breakfast Bar, Built-in Features, Cathedral Ceiling(s), Chefs Kitchen, Crown Molding, Eat-in Kitchen, Entertainment Cabinets, Entrance Foyer, High Ceilings, High Speed Internet, In-Law Floorplan, Kitchen Island, Natural Woodwork, Open Floorplan, Open Kitchen, Primary Bathroom, Master Downstairs, Quartz/Quartzite Counters, Recessed Lighting, Soaking Tub, Speakers, Storage, Walk-In Closet(s), Washer/Dryer Hookup |
| Appliances | Dishwasher, Dryer, Gas Range, Range, Refrigerator, Washer, Wine Refrigerator |
Exterior
| Construction Materials | Frame, Stucco |
|---|
Parking
| Garage Yes / No | Yes |
|---|---|
| Parking Features | Driveway, Garage, Private |
Utilities
| Utilities | Cable Connected, Electricity Connected, Propane, Trash Collection Private, Water Connected |
|---|---|
| Sewer | Septic Tank |
Taxes
| Tax Year | 2026 |
|---|---|
| Tax Assessed Value | 797200 |
| Tax Annual Amount | 10353 |
Area Information
| State | NY |
|---|---|
| County | Suffolk County |
| City | Southampton |
| Zip Code | 11968 |
| School District | Southampton High School |
| Elementary School | Southampton Elementary School |
| High School | Southampton High School |
| Listing VS Median (in 11968) | |
Price: $4,295,000 low | high Med: $1,360,000 sqft: 5,200 low | high Med: 1,631 $ / sqft: $826 low | high Med: $834 On site: 107 low | high Med: 19 | |
Market Activity 11968
Request a showing
Request a showing
Contact
Learn More About This Property

| State | NY |
|---|---|
| County | Suffolk County |
| City | Southampton |
| Zip Code | 11968 |
| School District | Southampton High School |
| Elementary School | Southampton Elementary School |
| High School | Southampton High School |
| Listing VS Median (in 11968) | |
Price: $4,295,000 low | high Med: $1,360,000 sqft: 5,200 low | high Med: 1,631 $ / sqft: $826 low | high Med: $834 On site: 107 low | high Med: 19 | |