
$1,249,000 $6,705 est/mo Sourced by Back At You
151-42 82nd Street,Howard Beach, NY 11414
Howard Beach, NY 11414
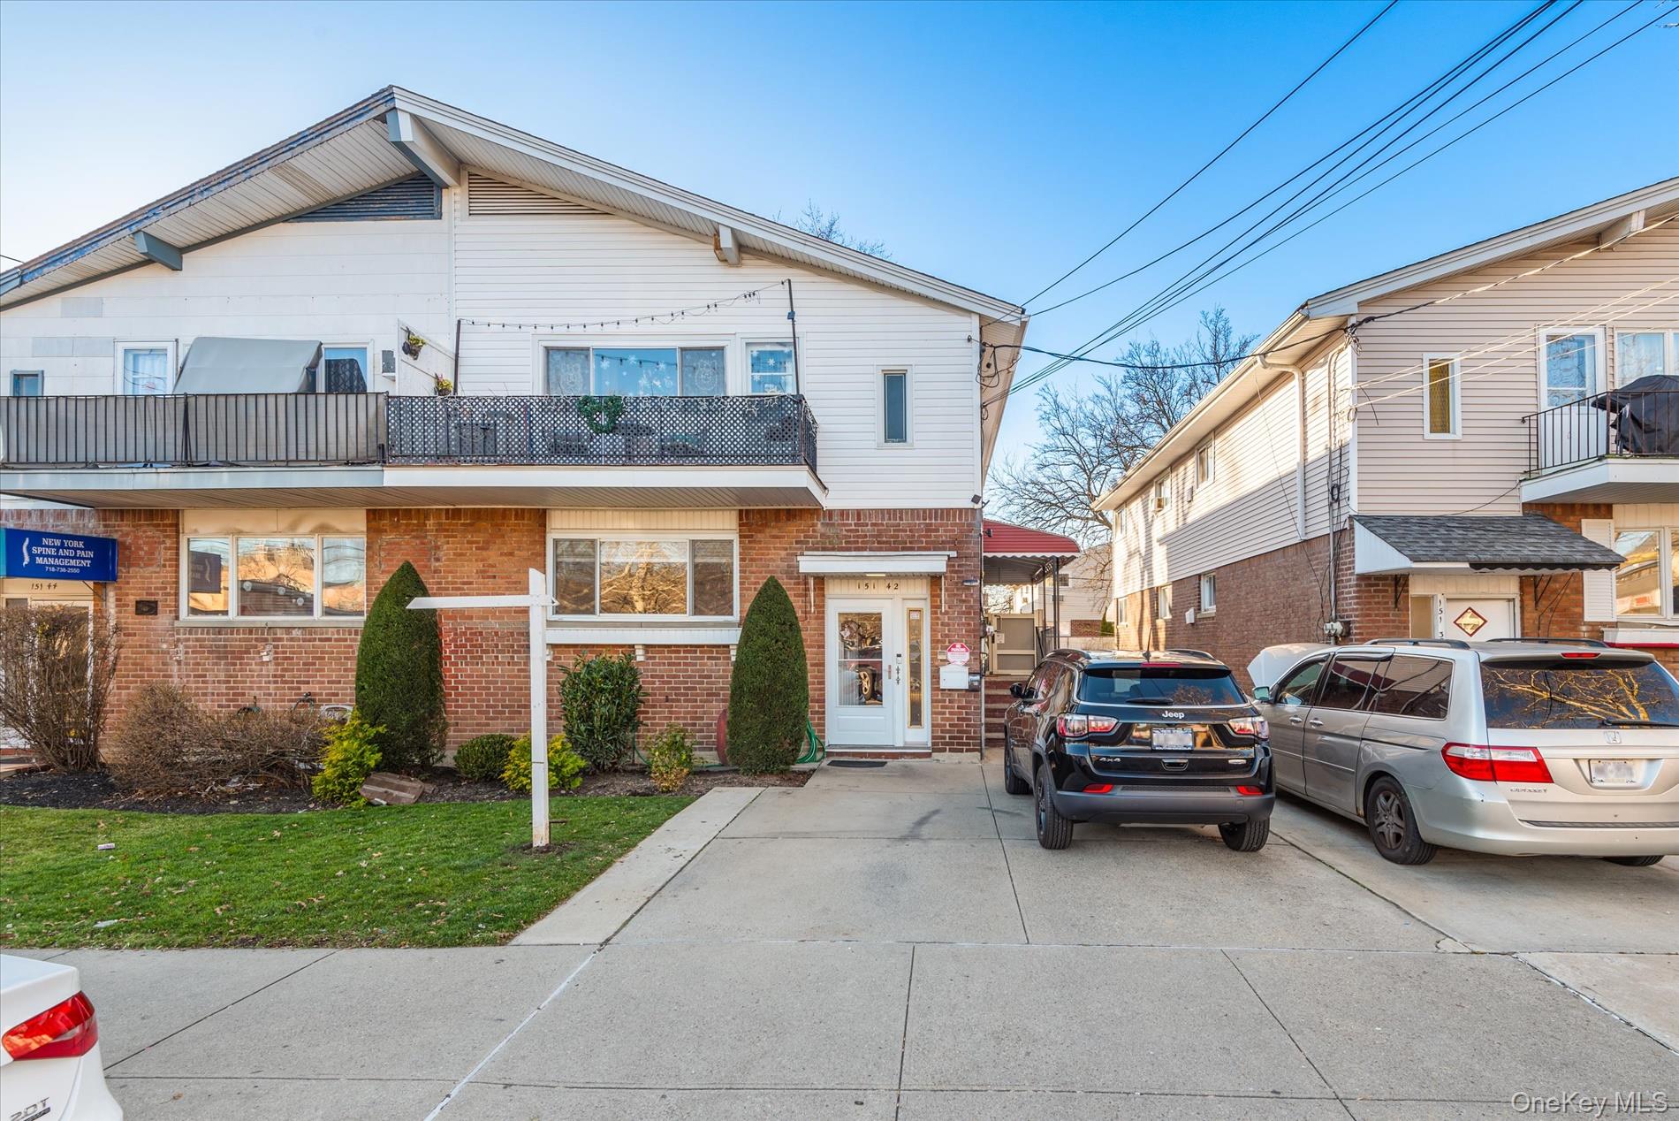
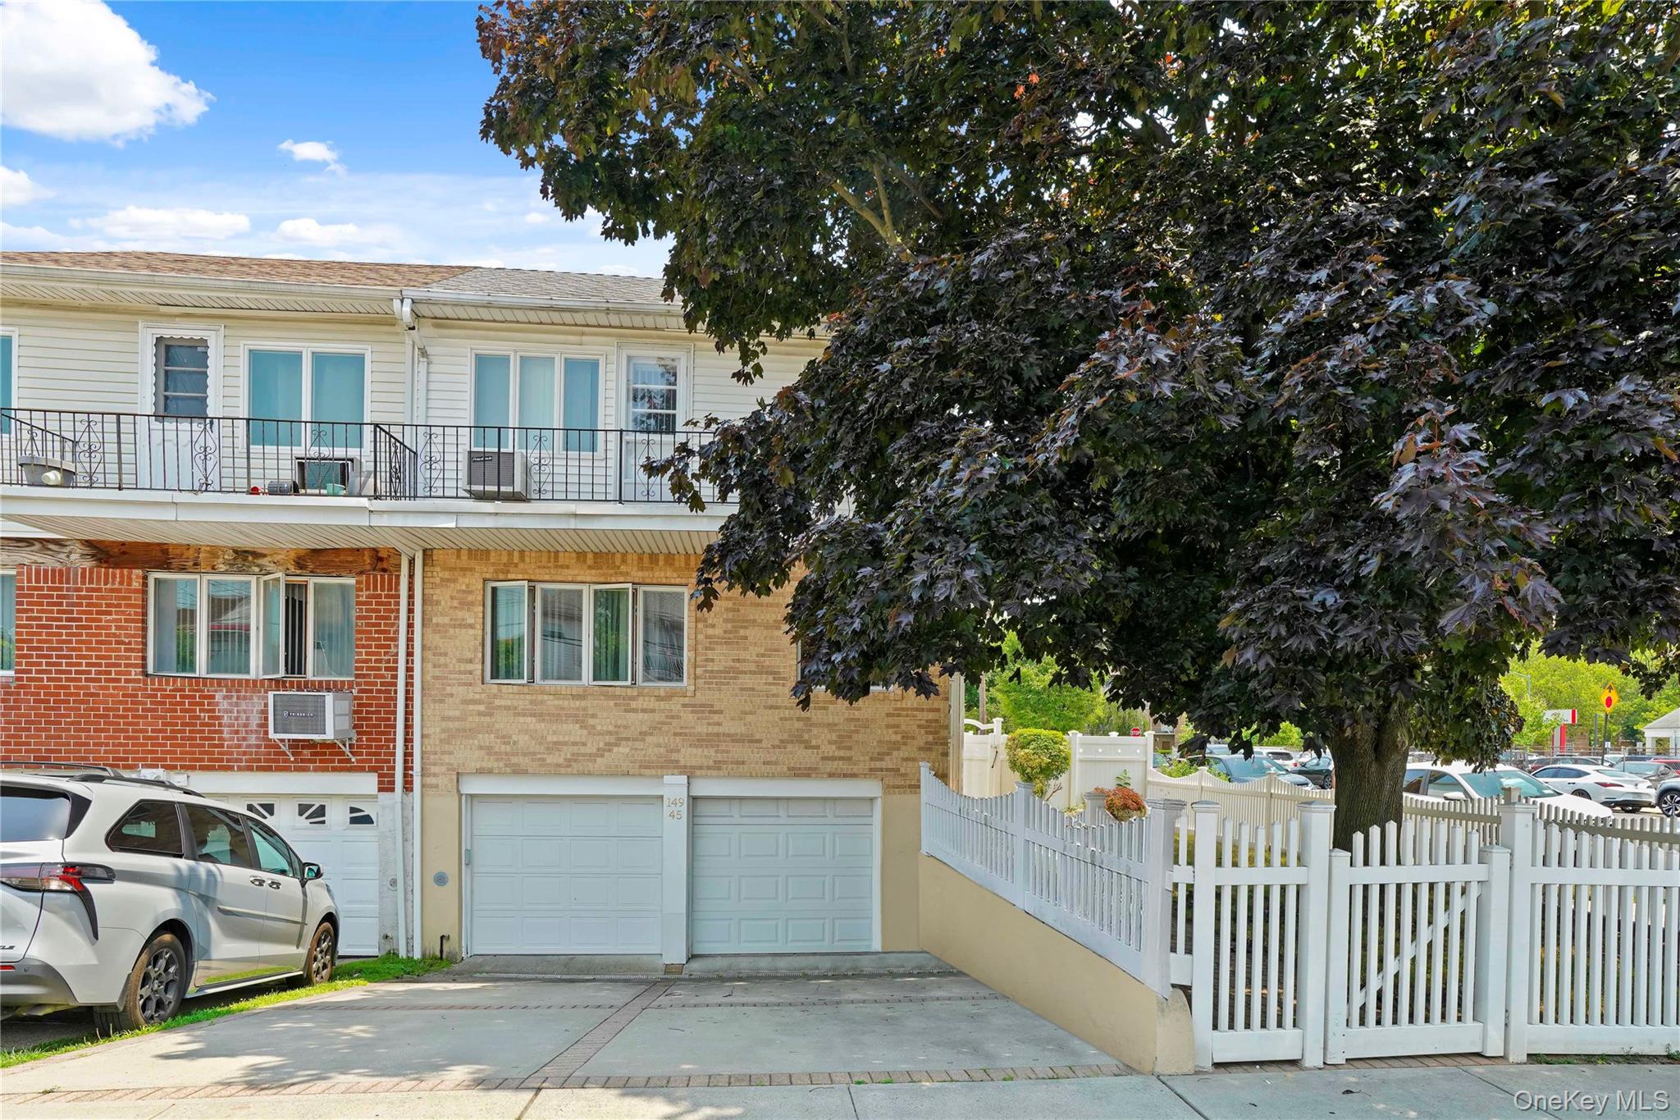
Traditional-style home with a balcony and brick siding
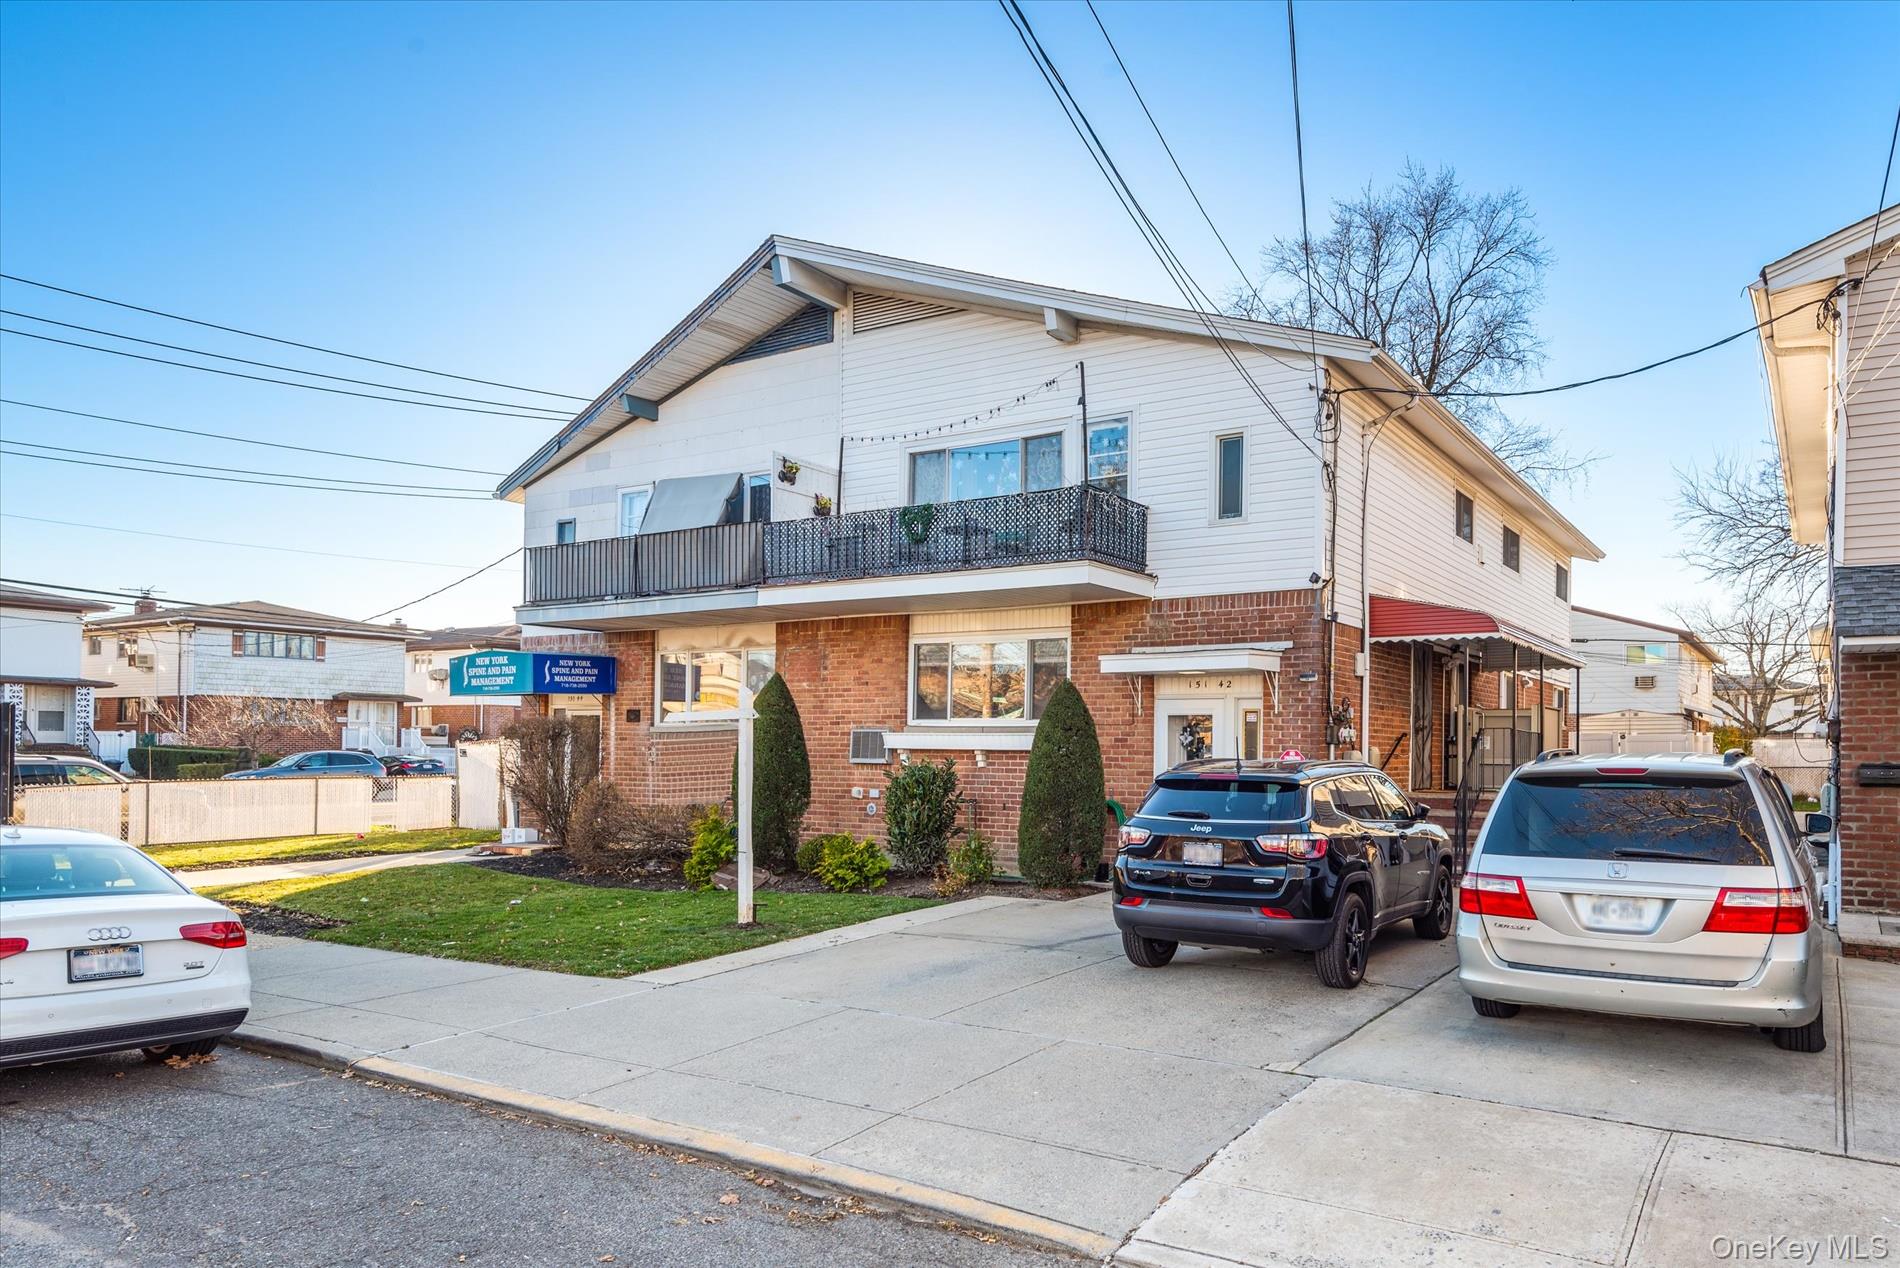
View of front facade with brick siding, a balcony, and a front yard
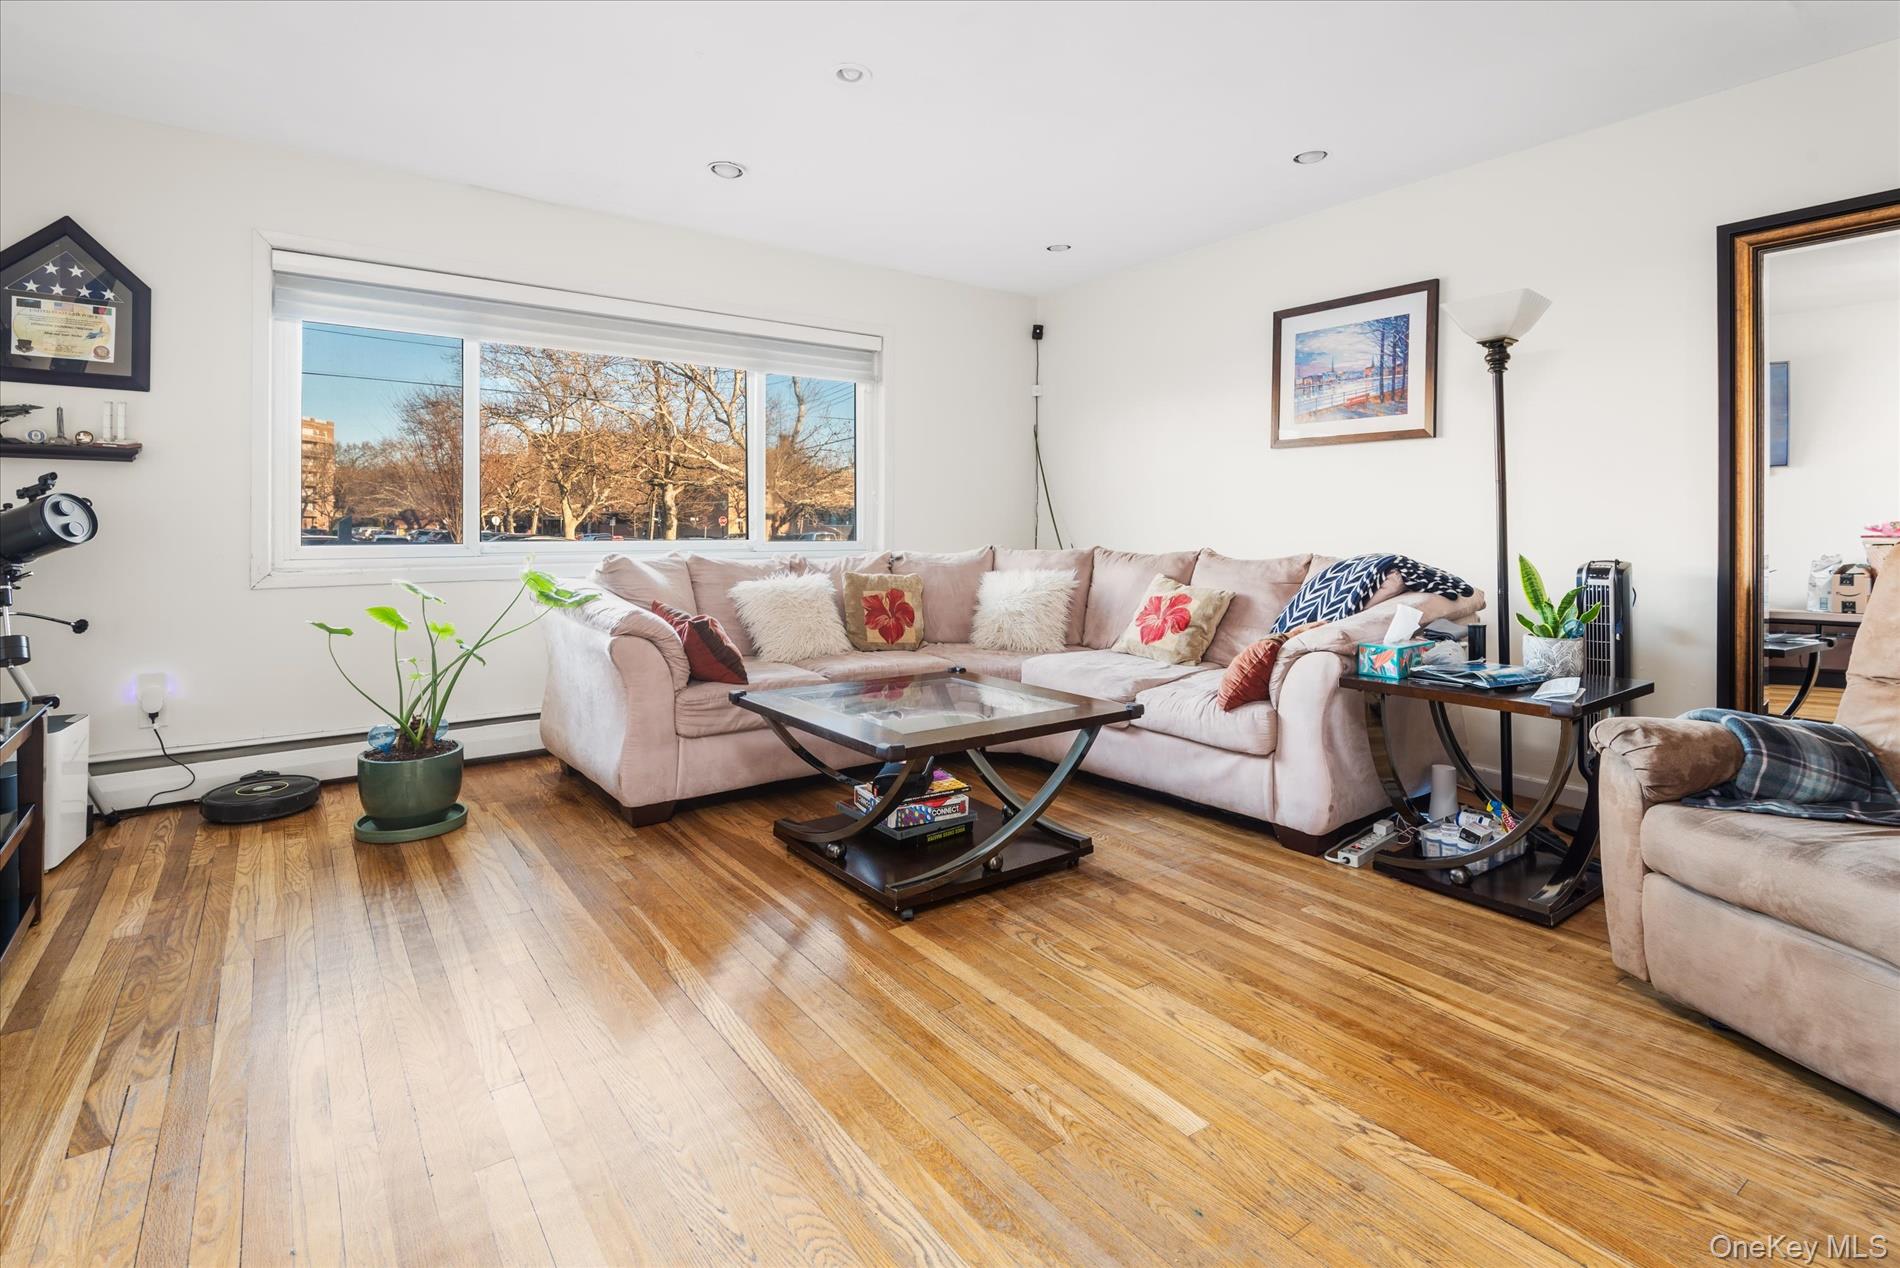
Living area featuring light wood-type flooring, recessed lighting, and a baseboard radiator
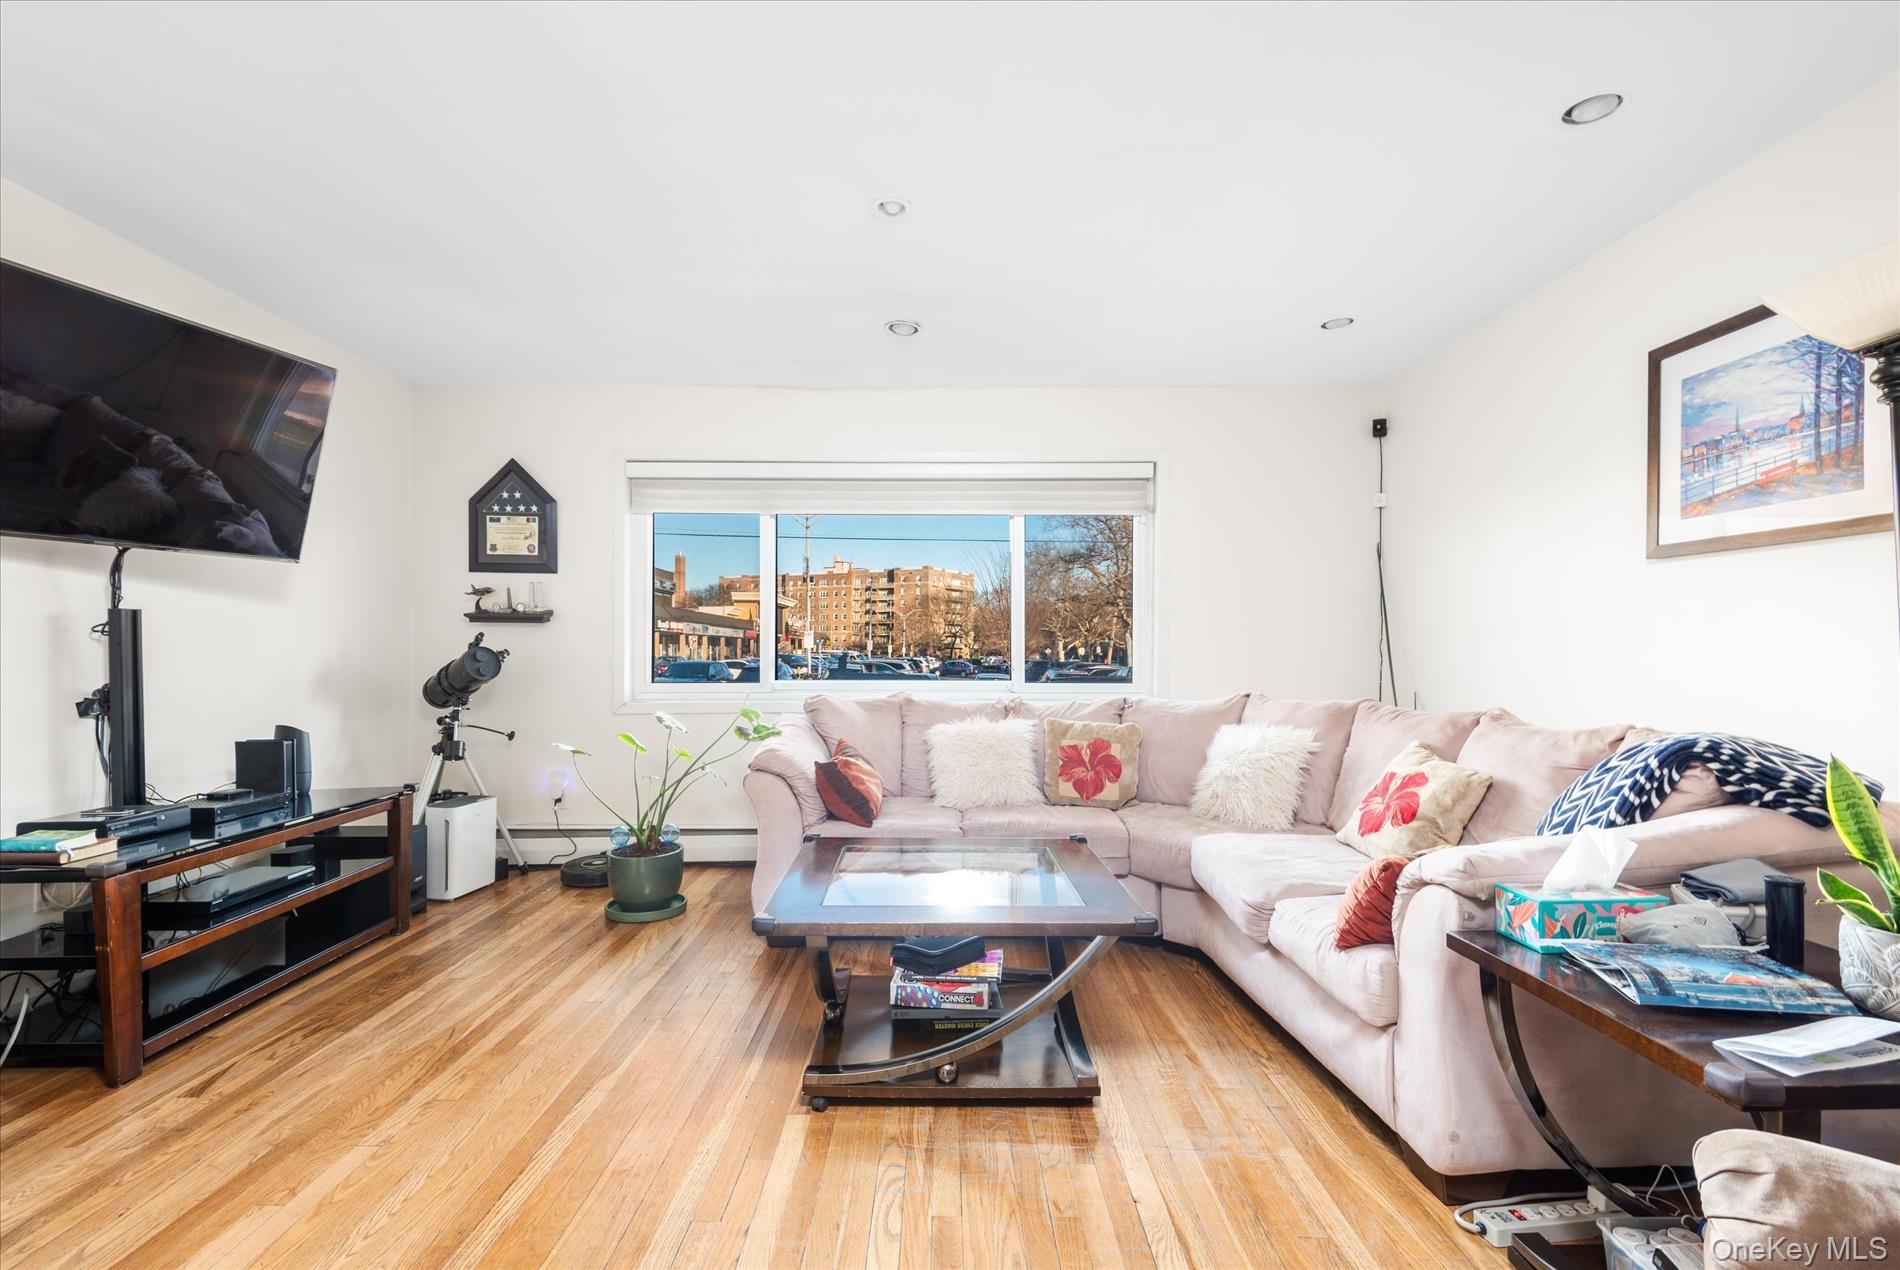
Living area featuring light wood-style floors and recessed lighting
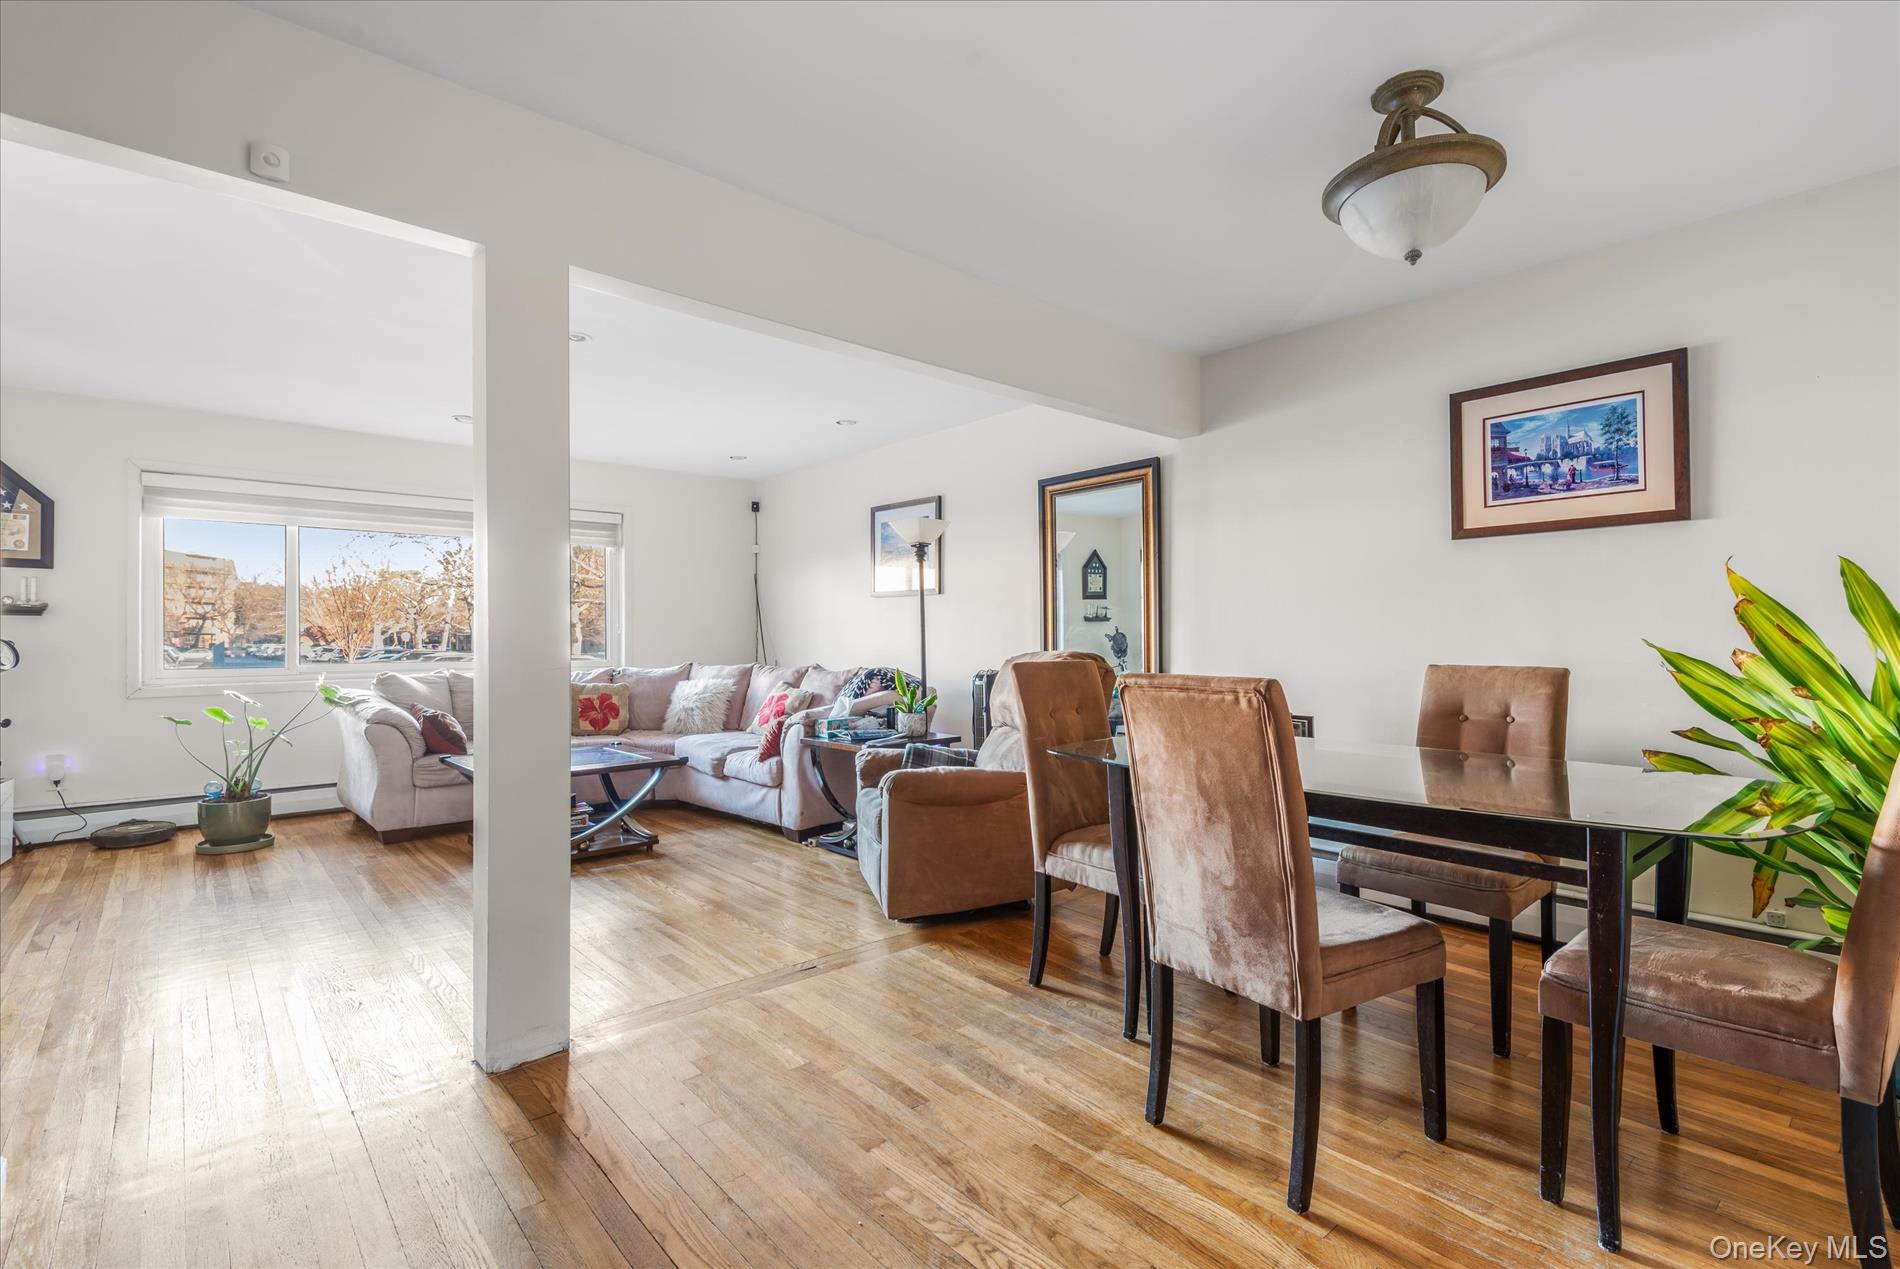
Dining area featuring light wood-style flooring
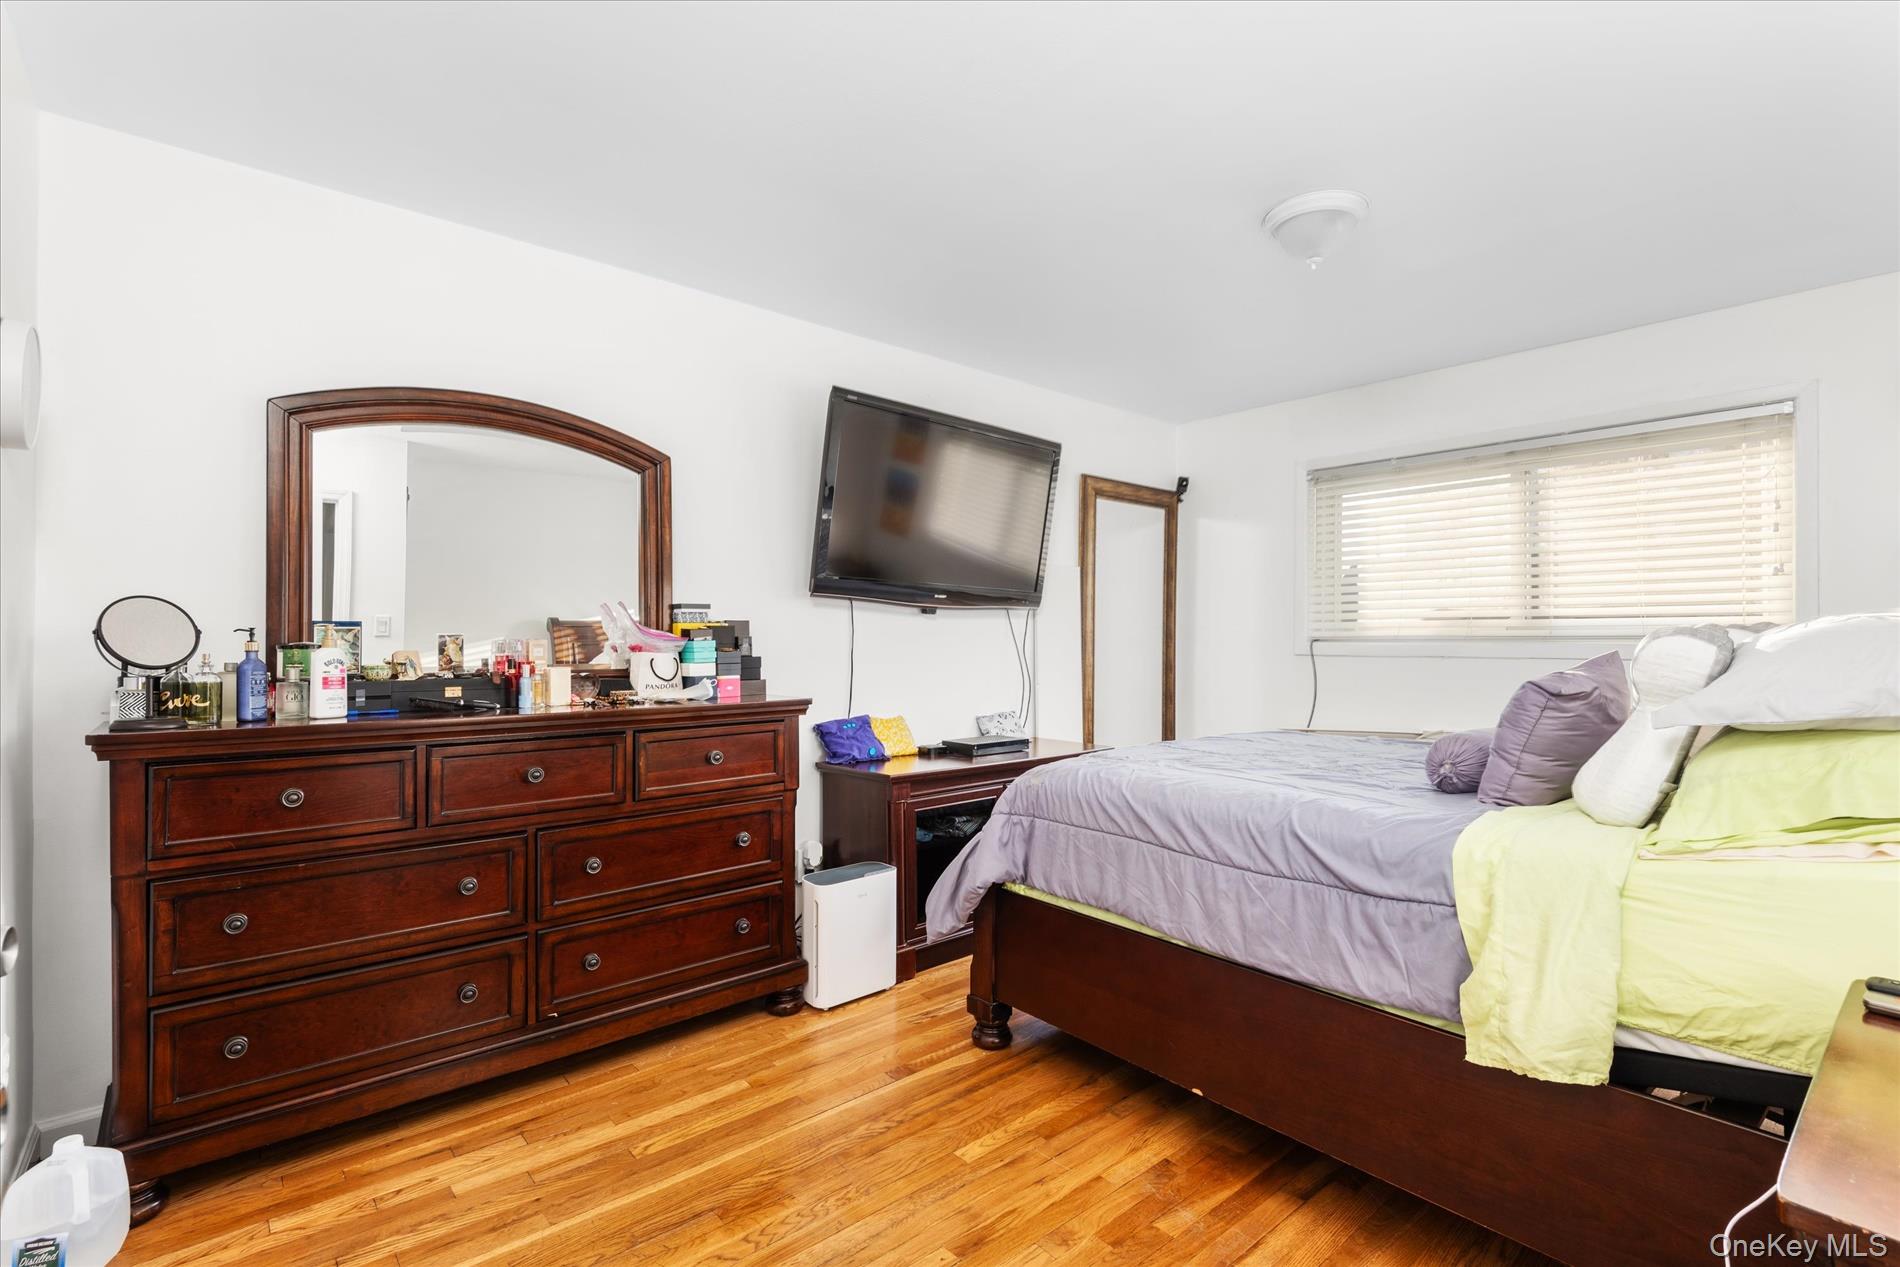
Bedroom featuring light wood-type flooring
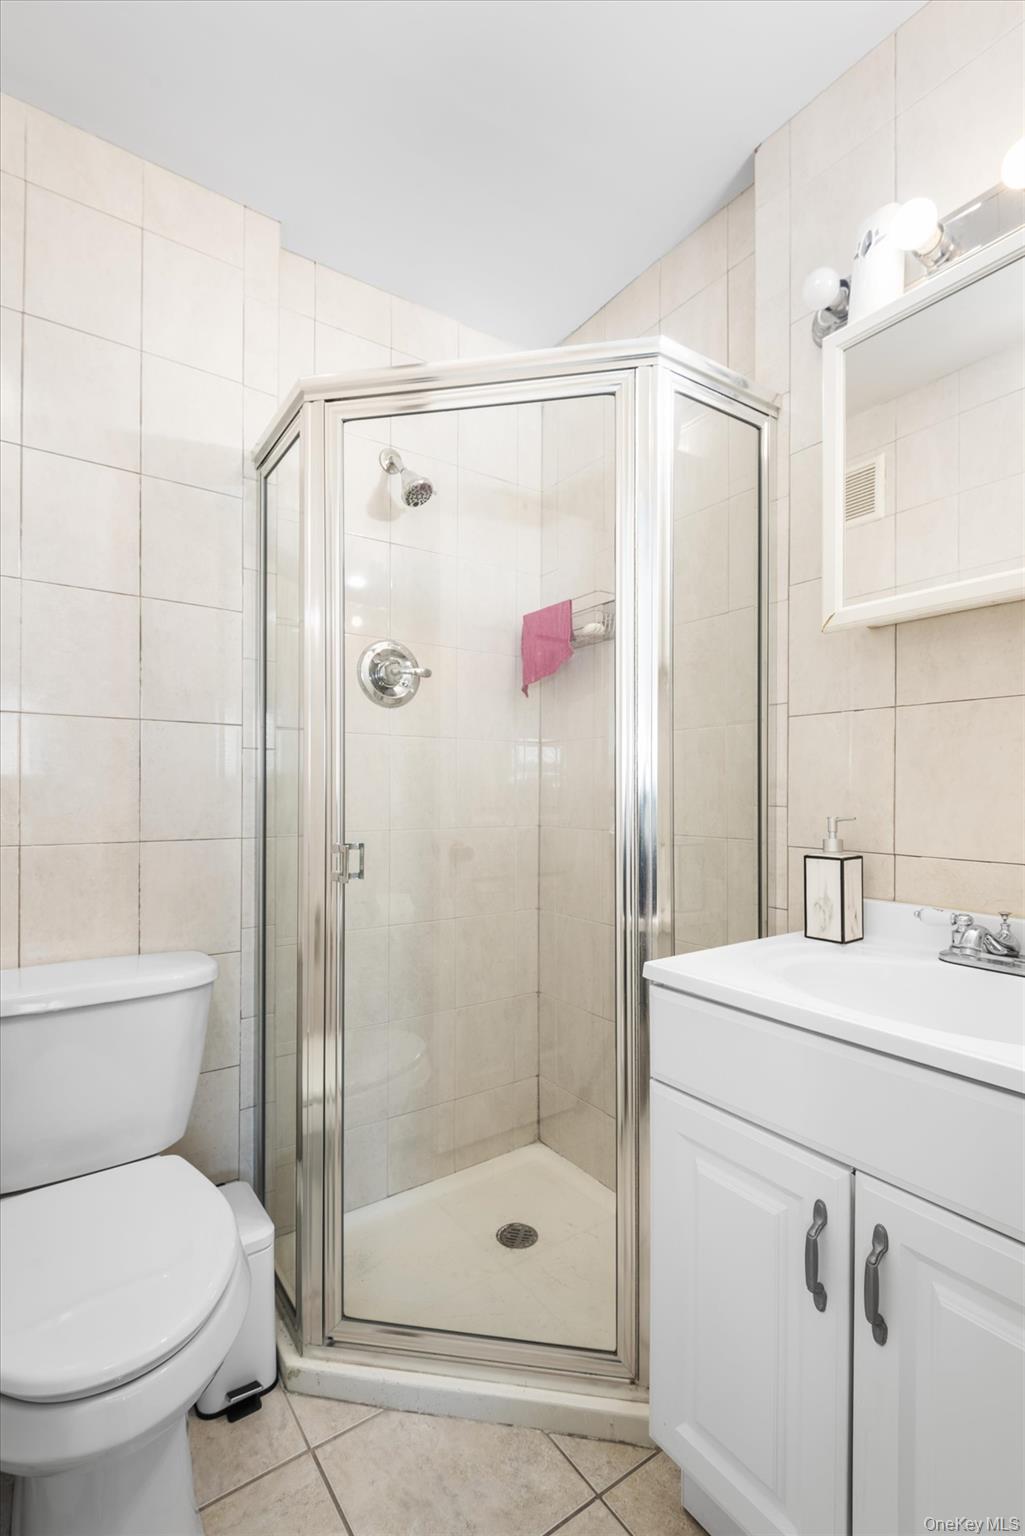
Bathroom with tile walls, light tile patterned flooring, vanity, and a stall shower
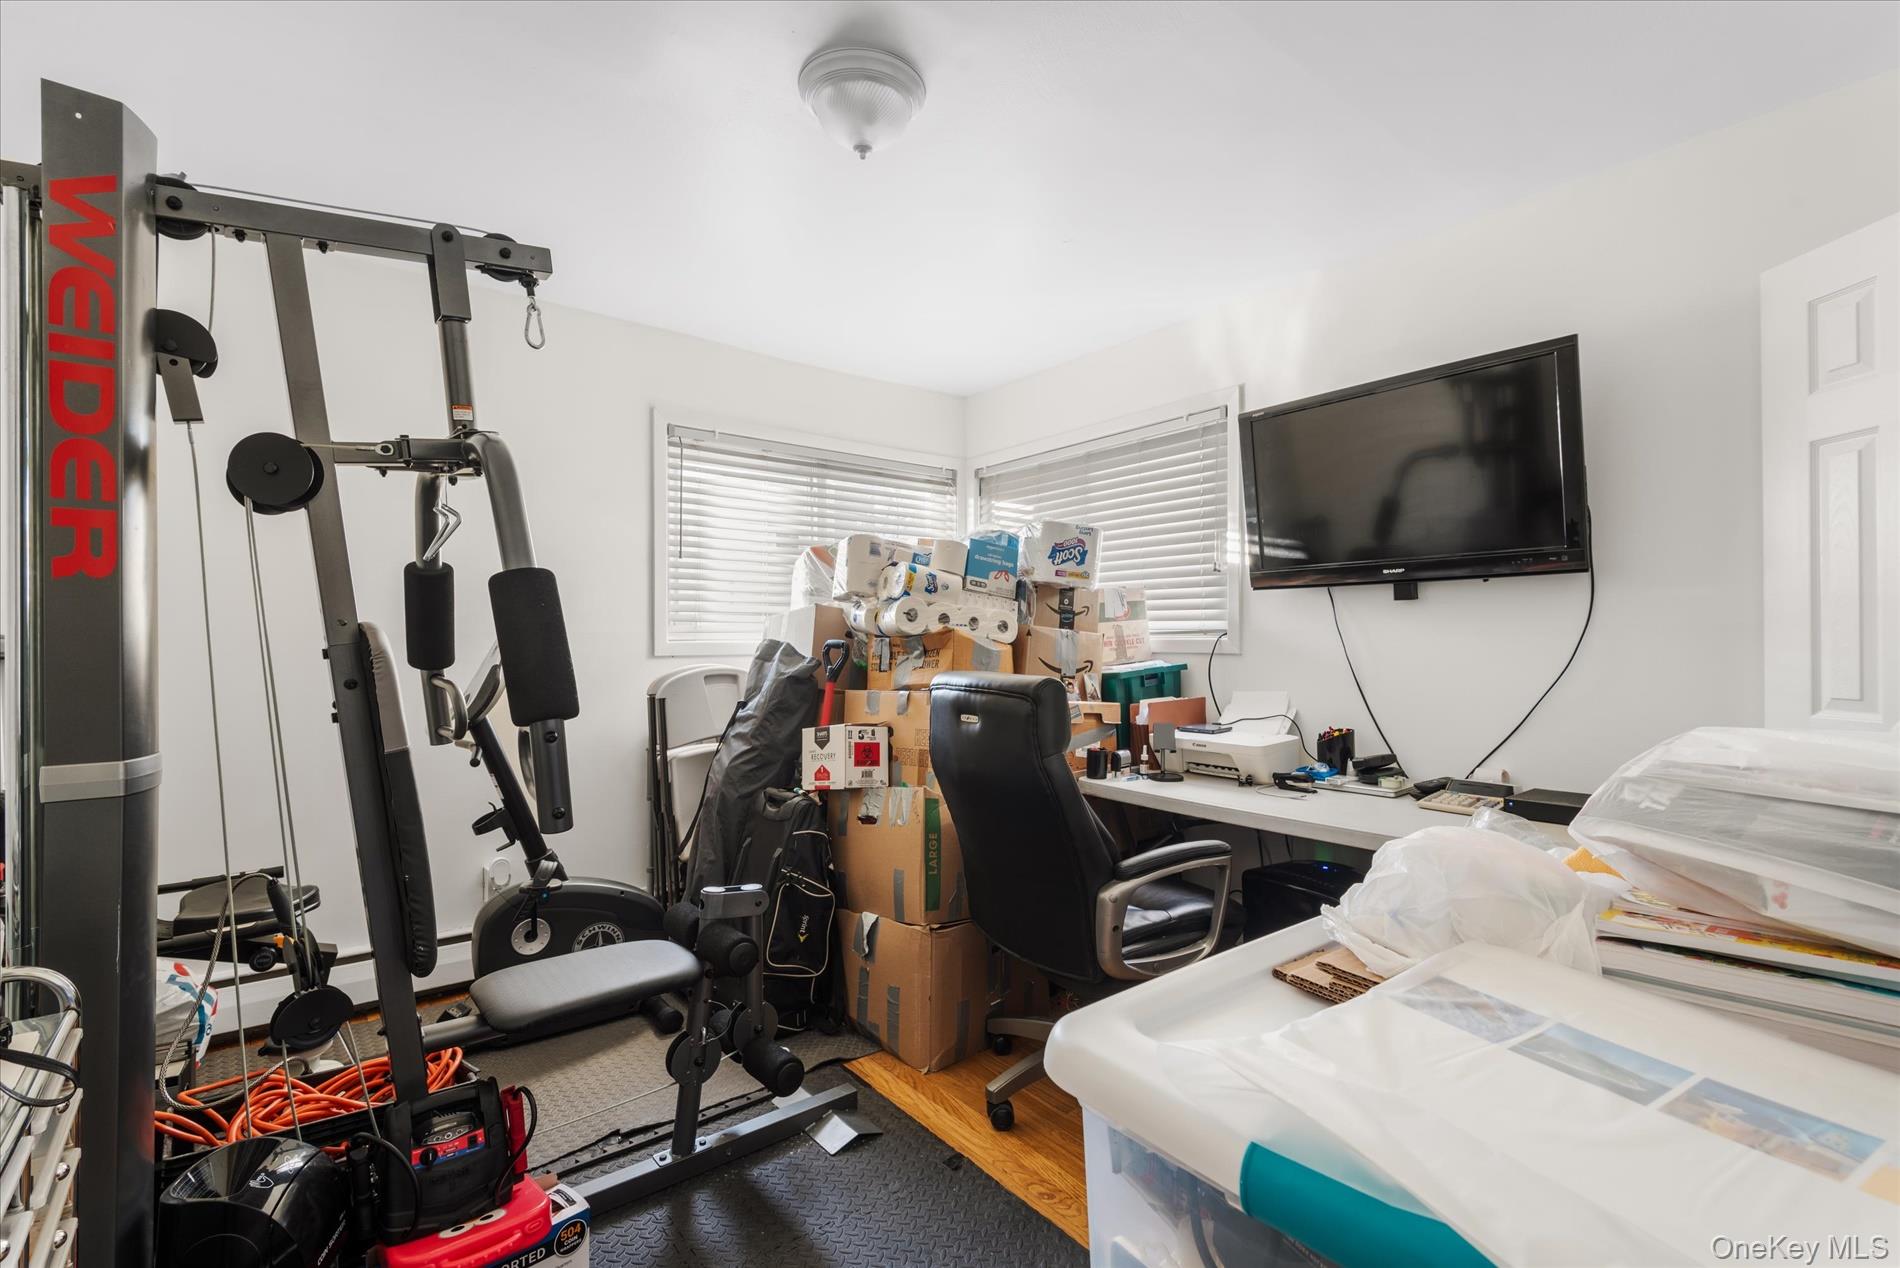
Office featuring wood finished floors
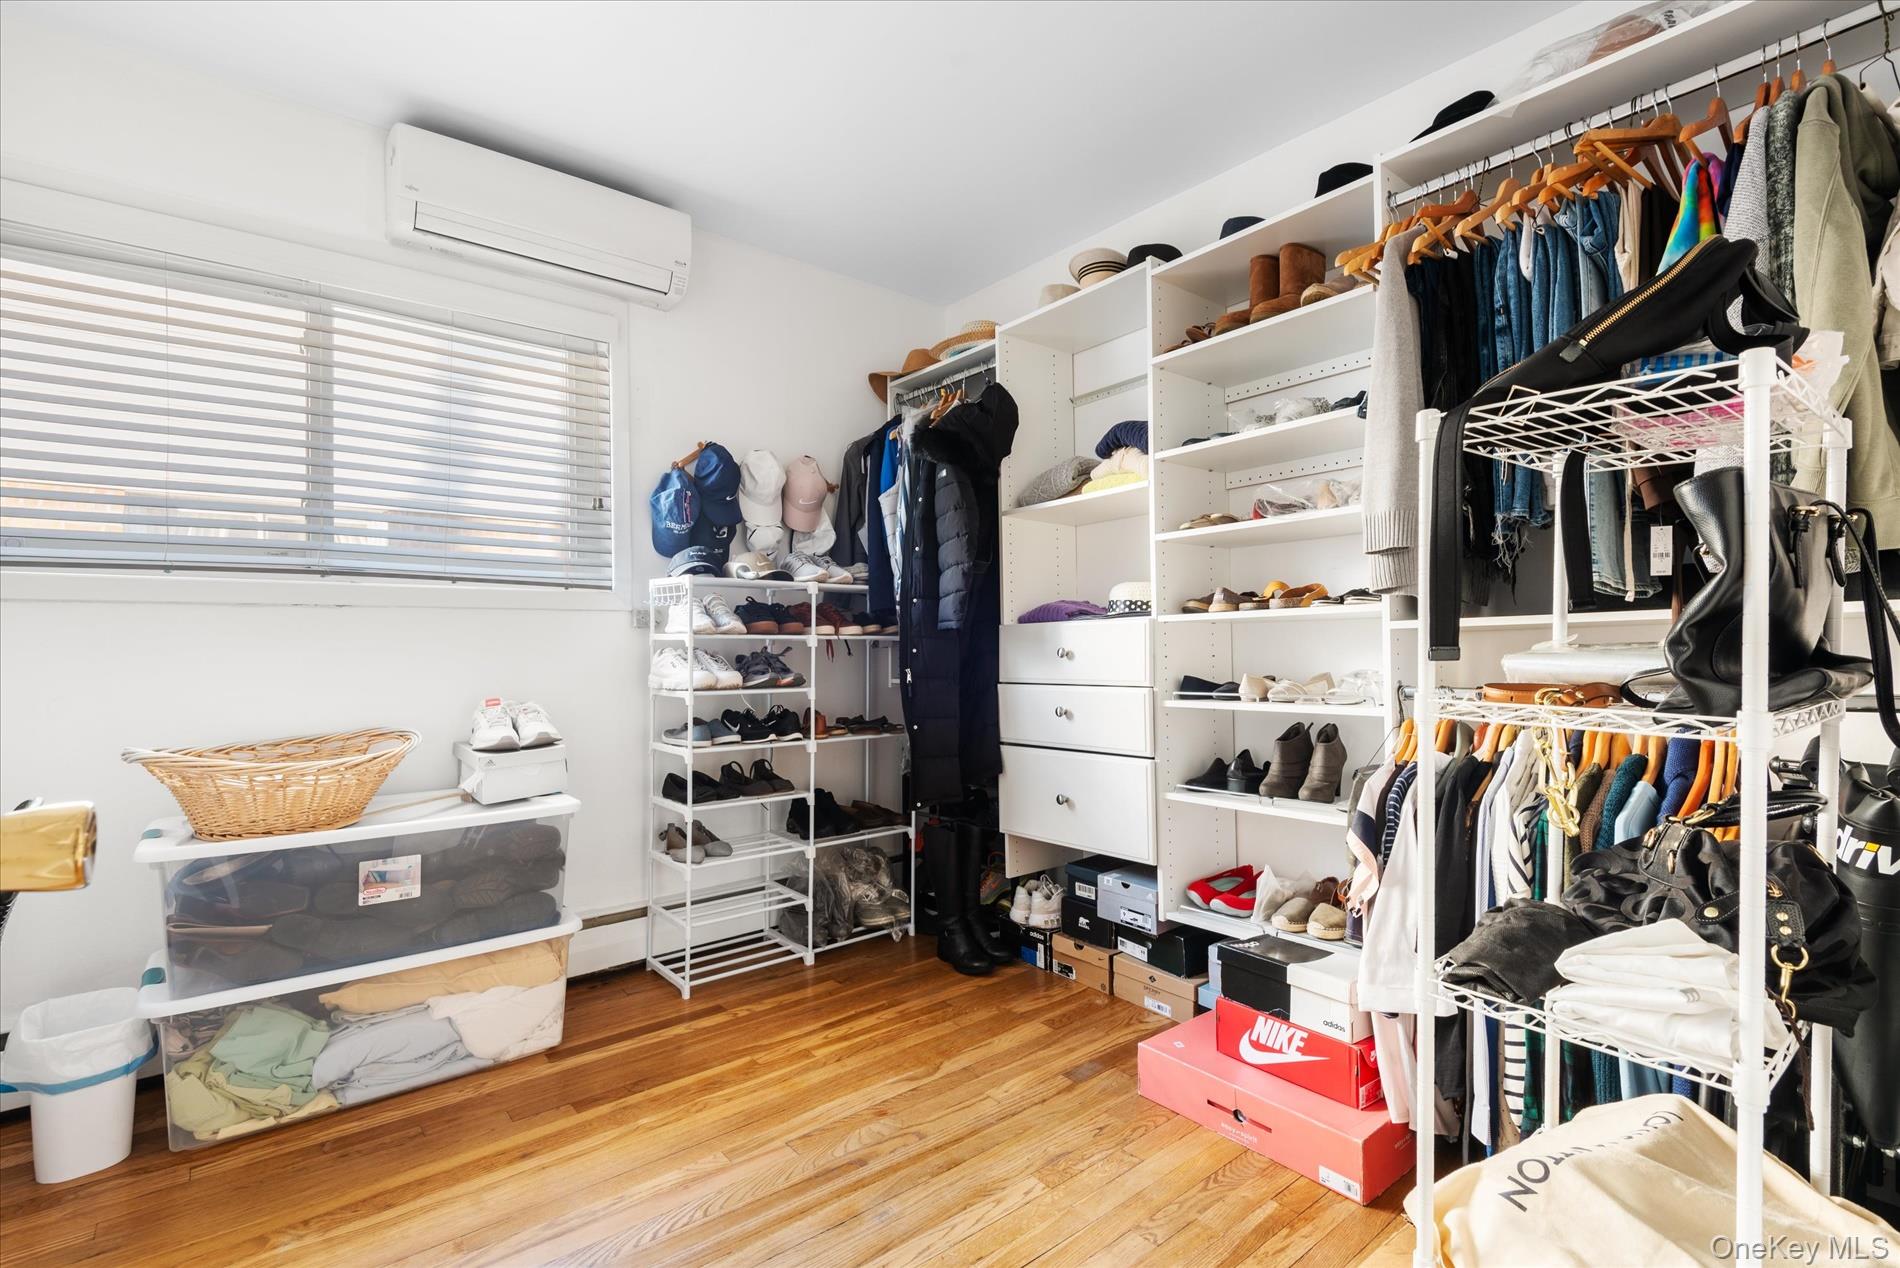
Spacious closet featuring light wood-style flooring, a wall mounted air conditioner, and a baseboard heating unit
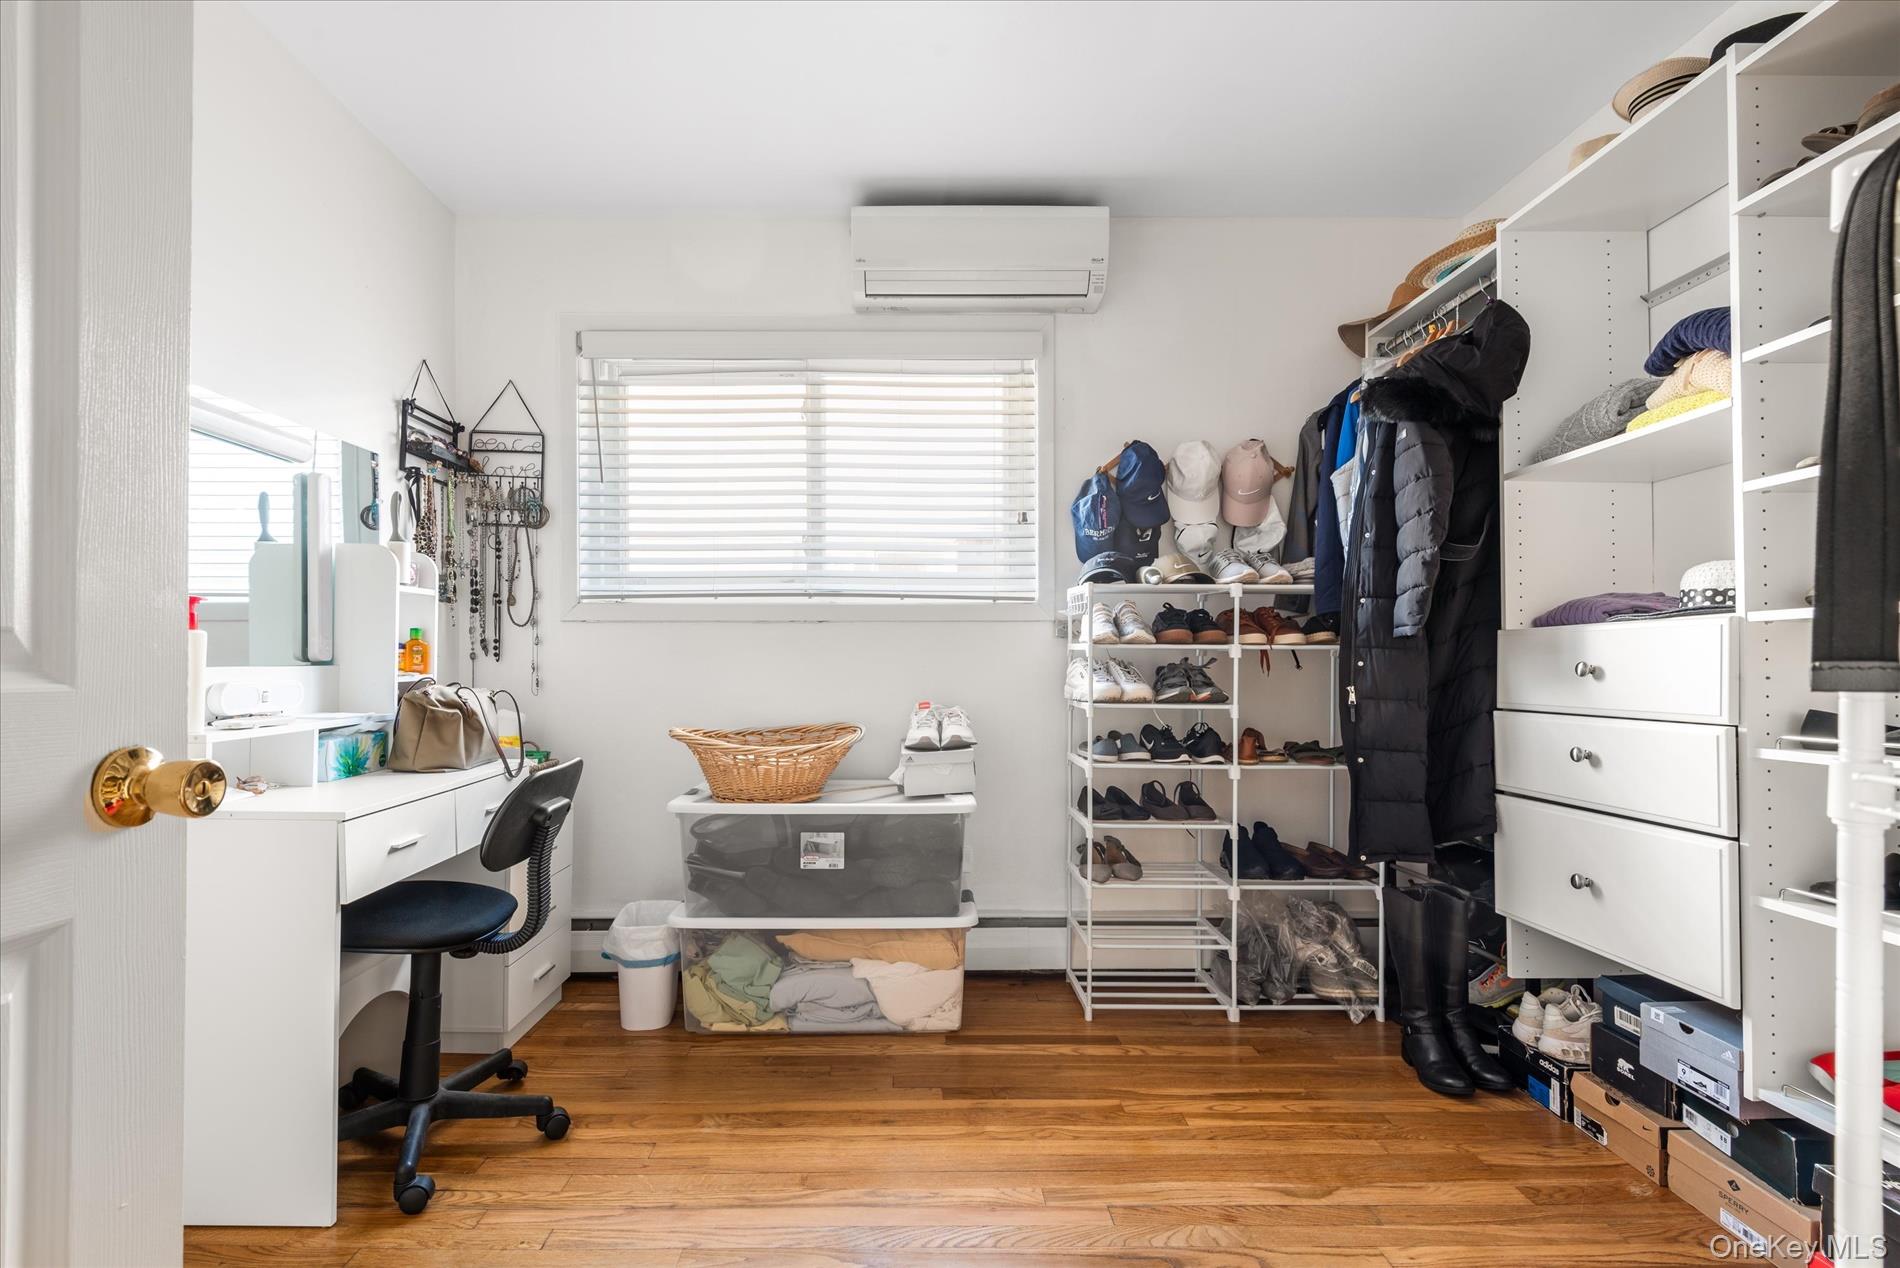
Office area featuring light wood-style flooring, a wall mounted air conditioner, and a baseboard radiator
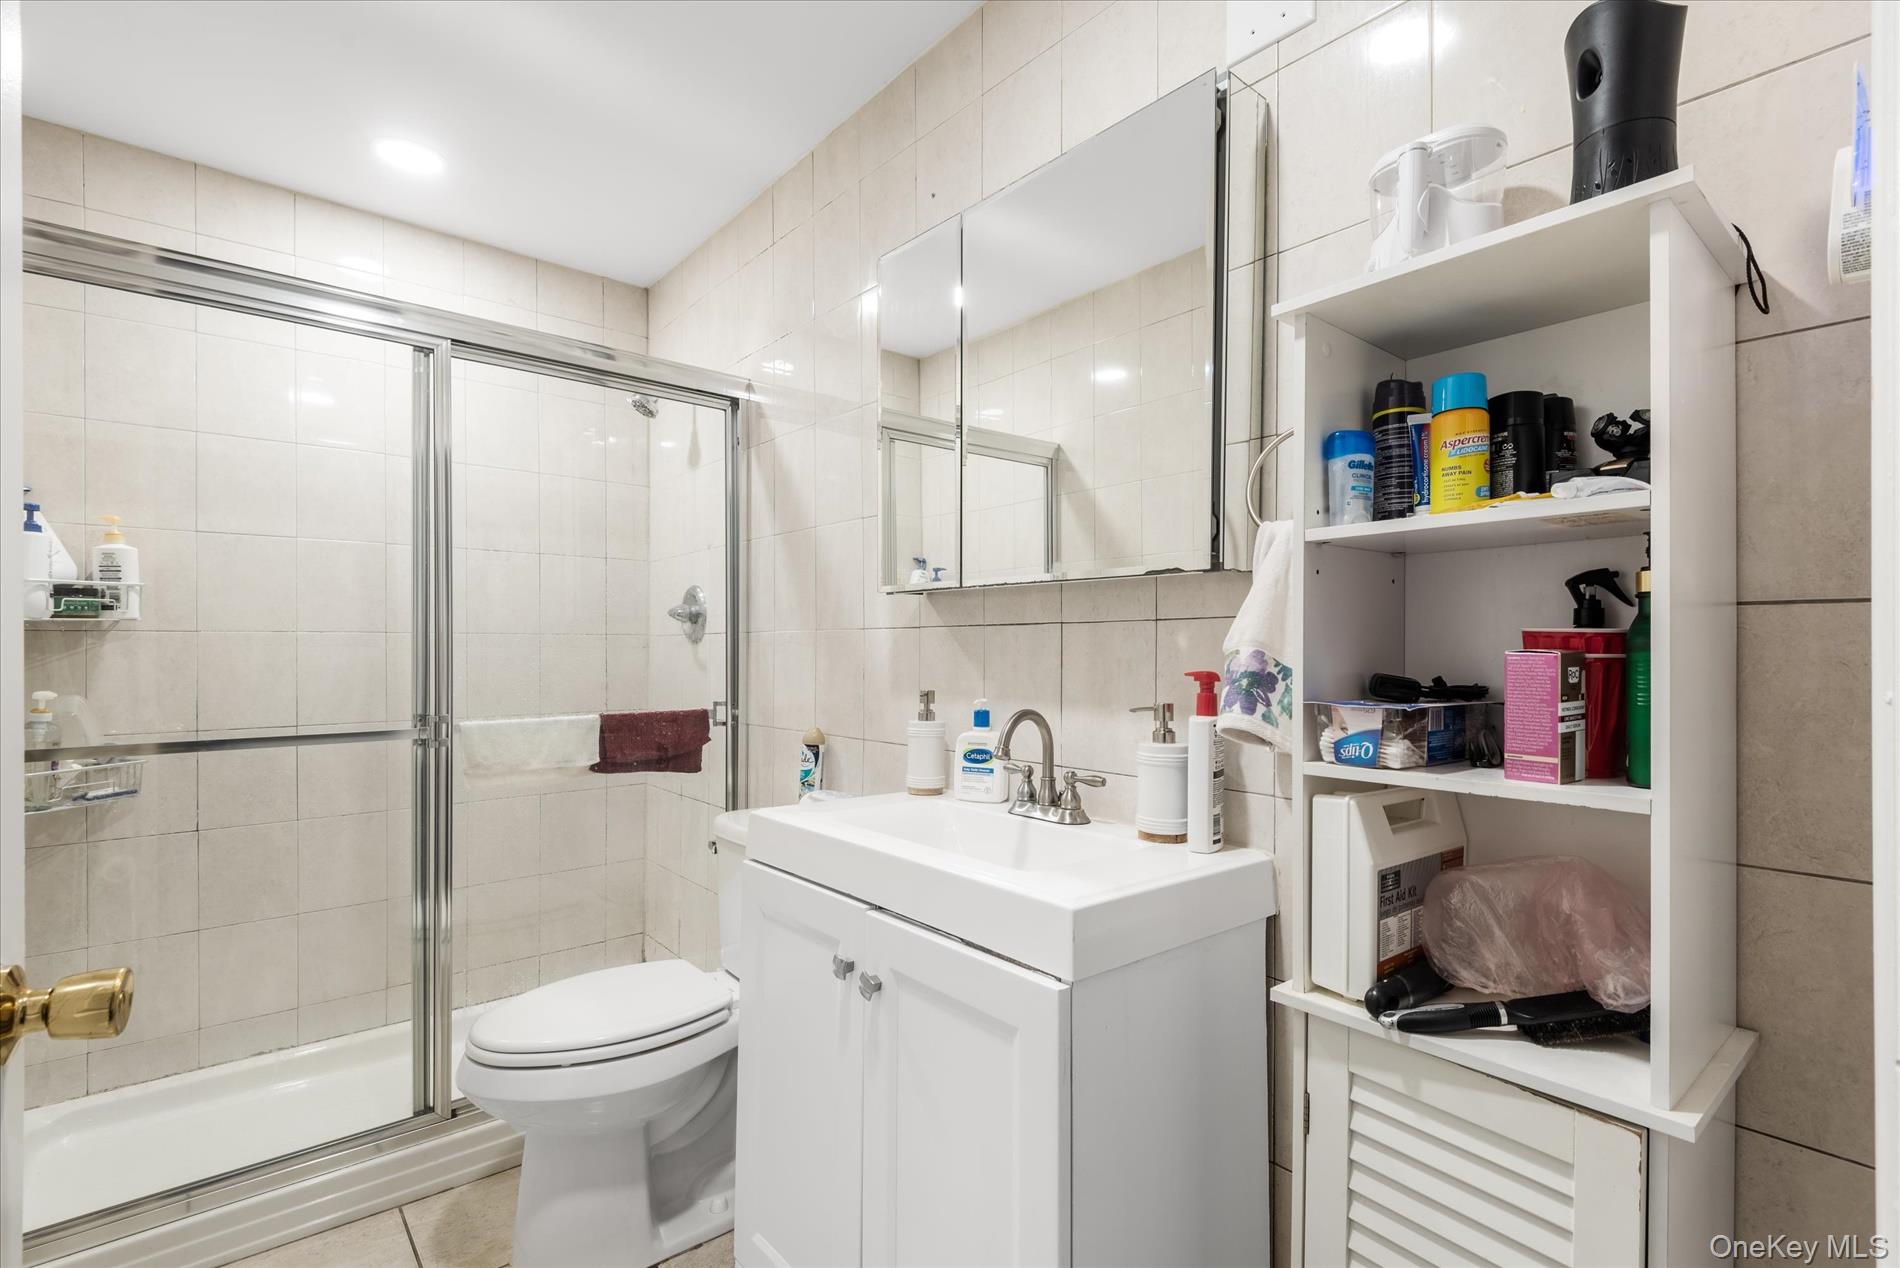
Bathroom with tile walls, vanity, a shower stall, backsplash, and light tile patterned floors
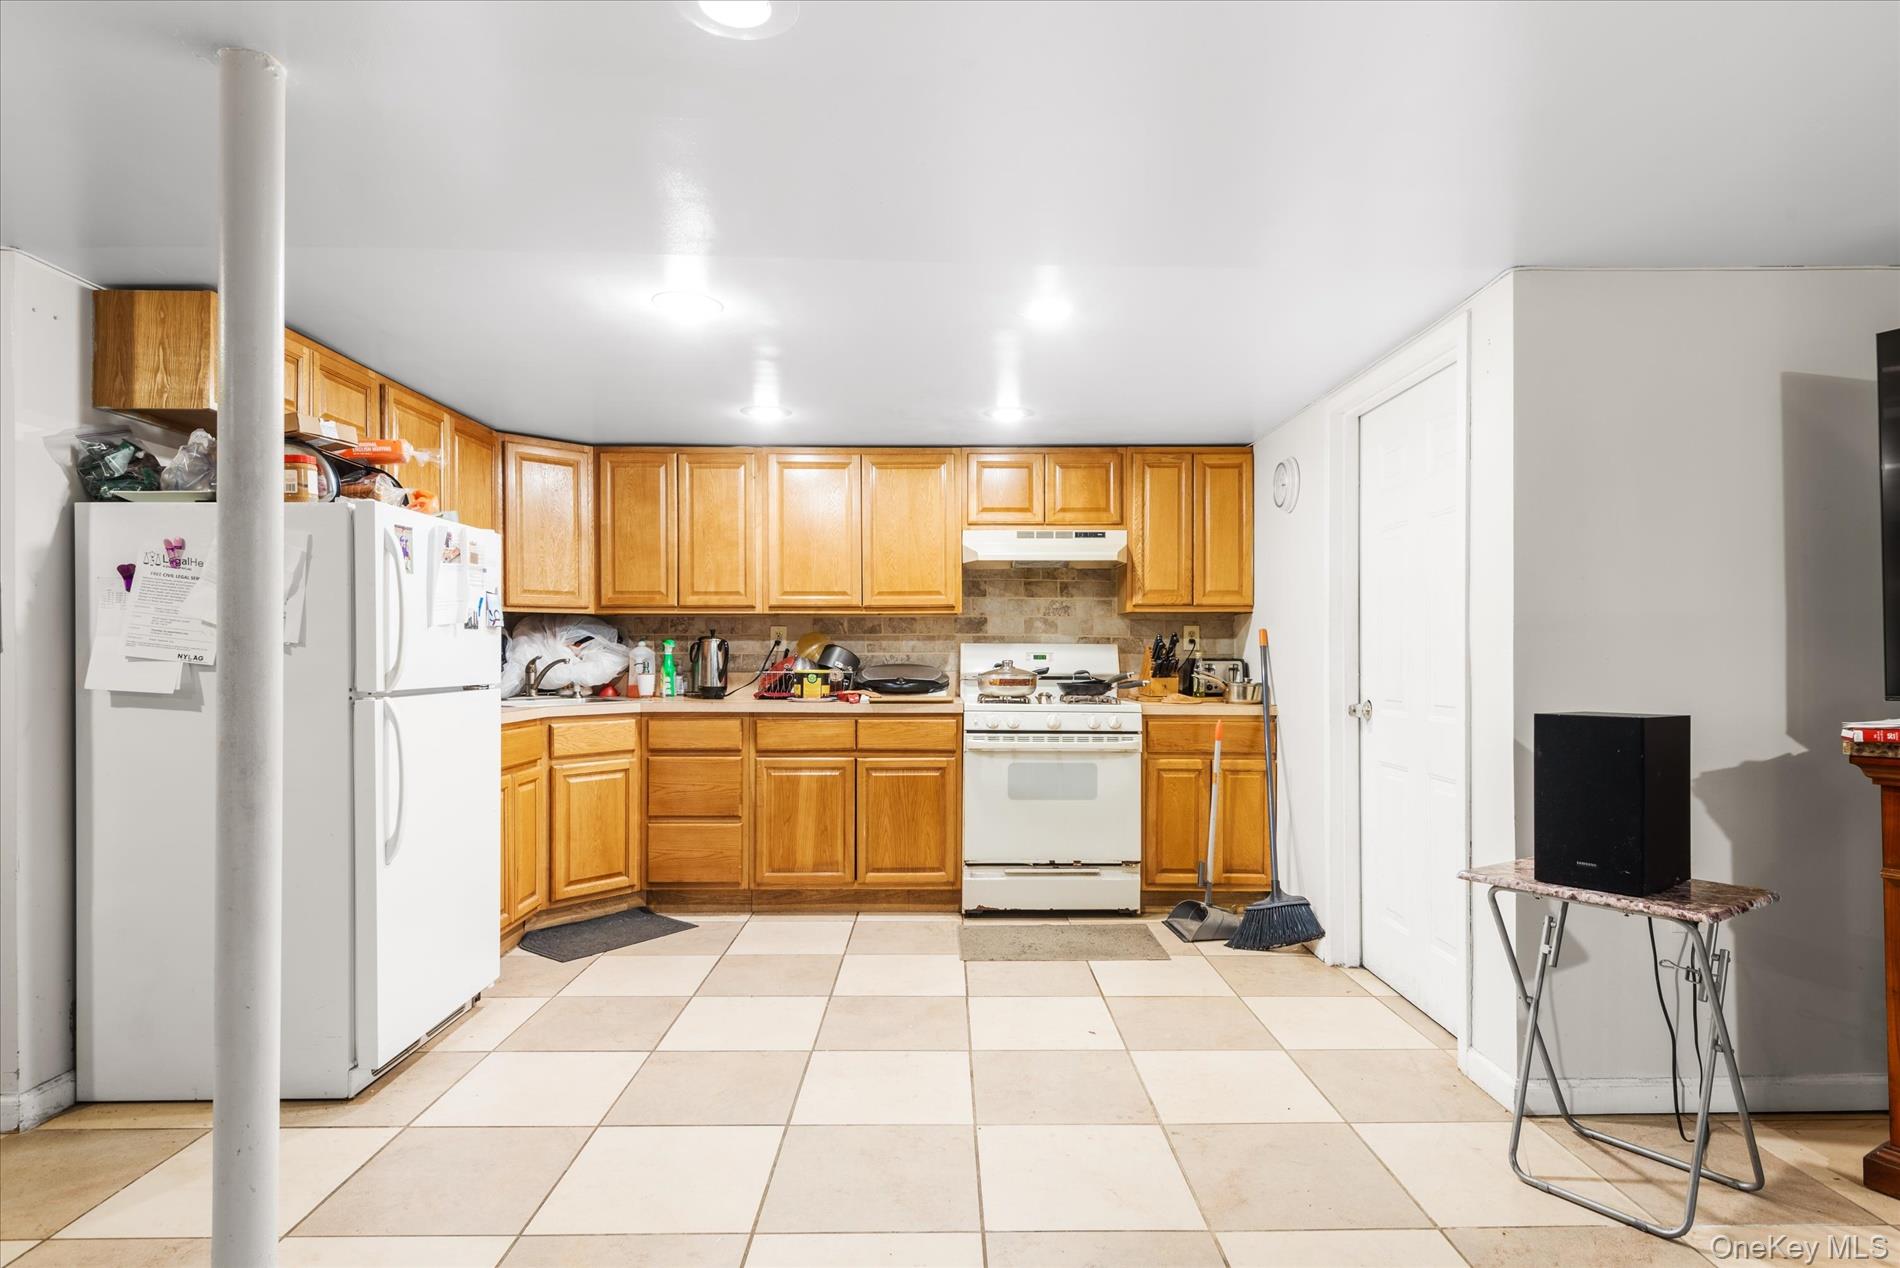
Kitchen featuring white appliances, light countertops, backsplash, light tile patterned floors, and under cabinet range hood
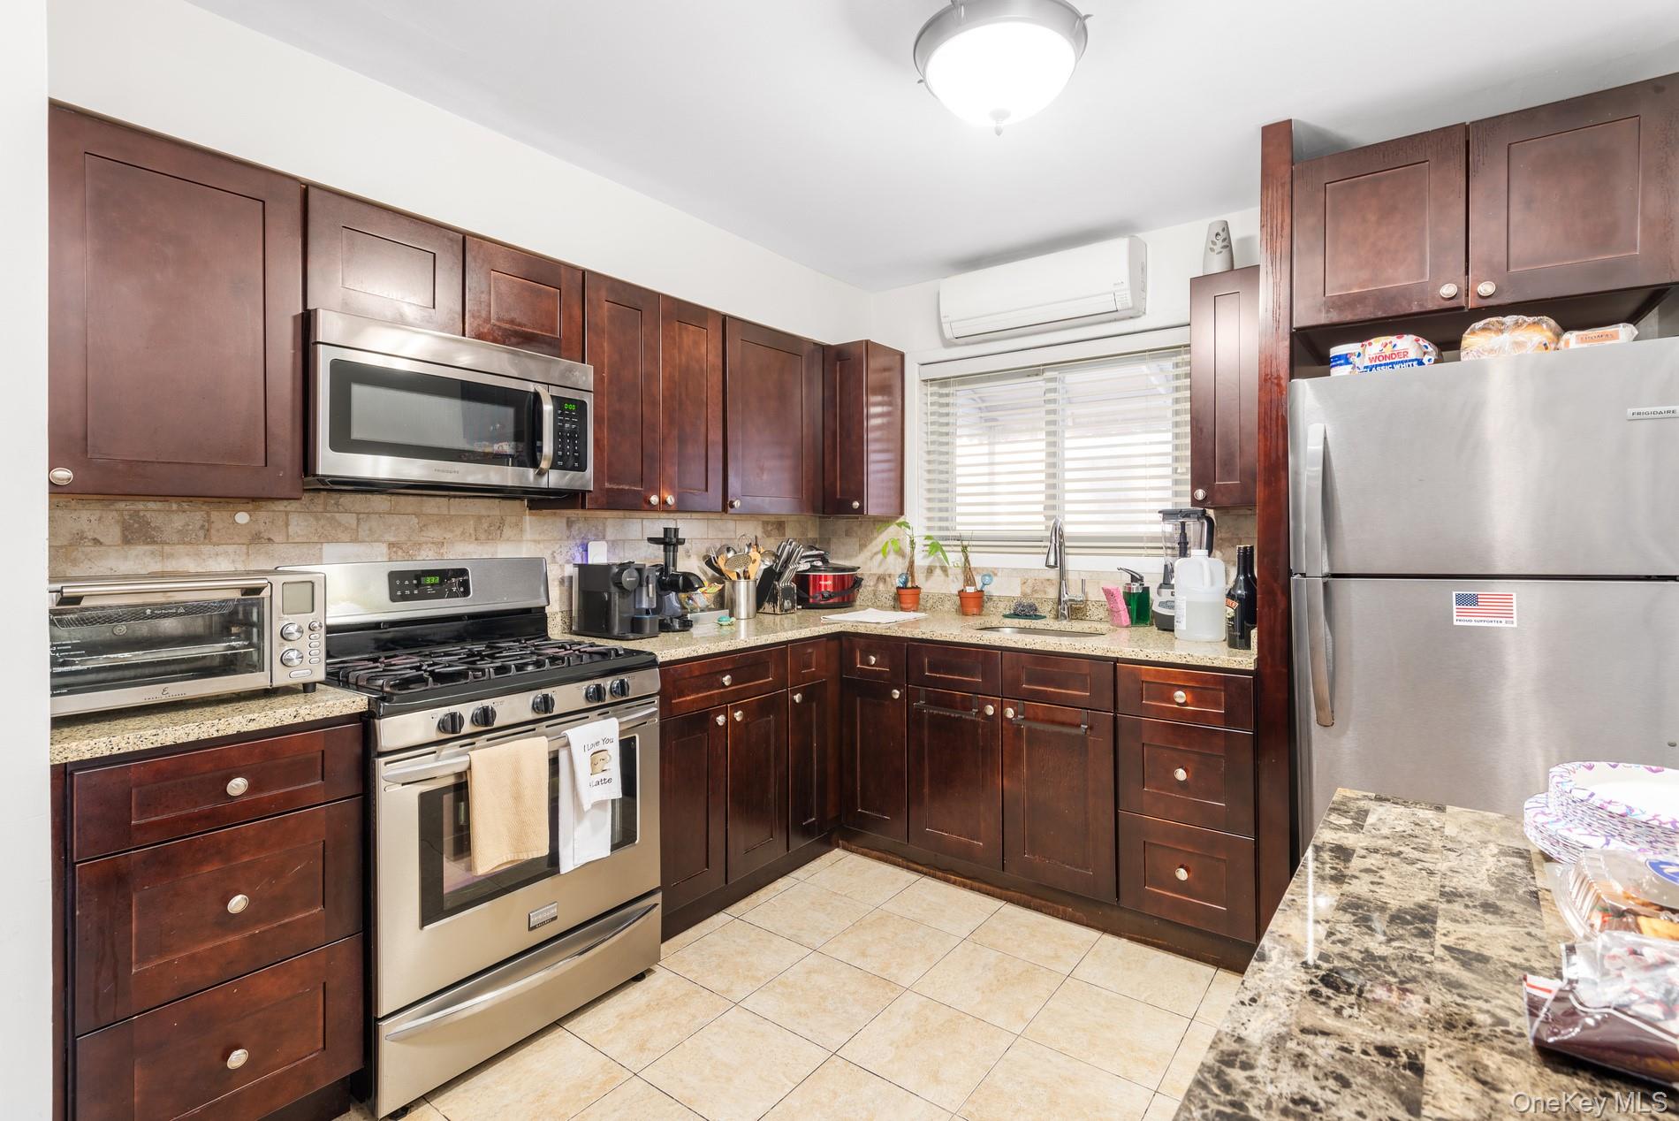
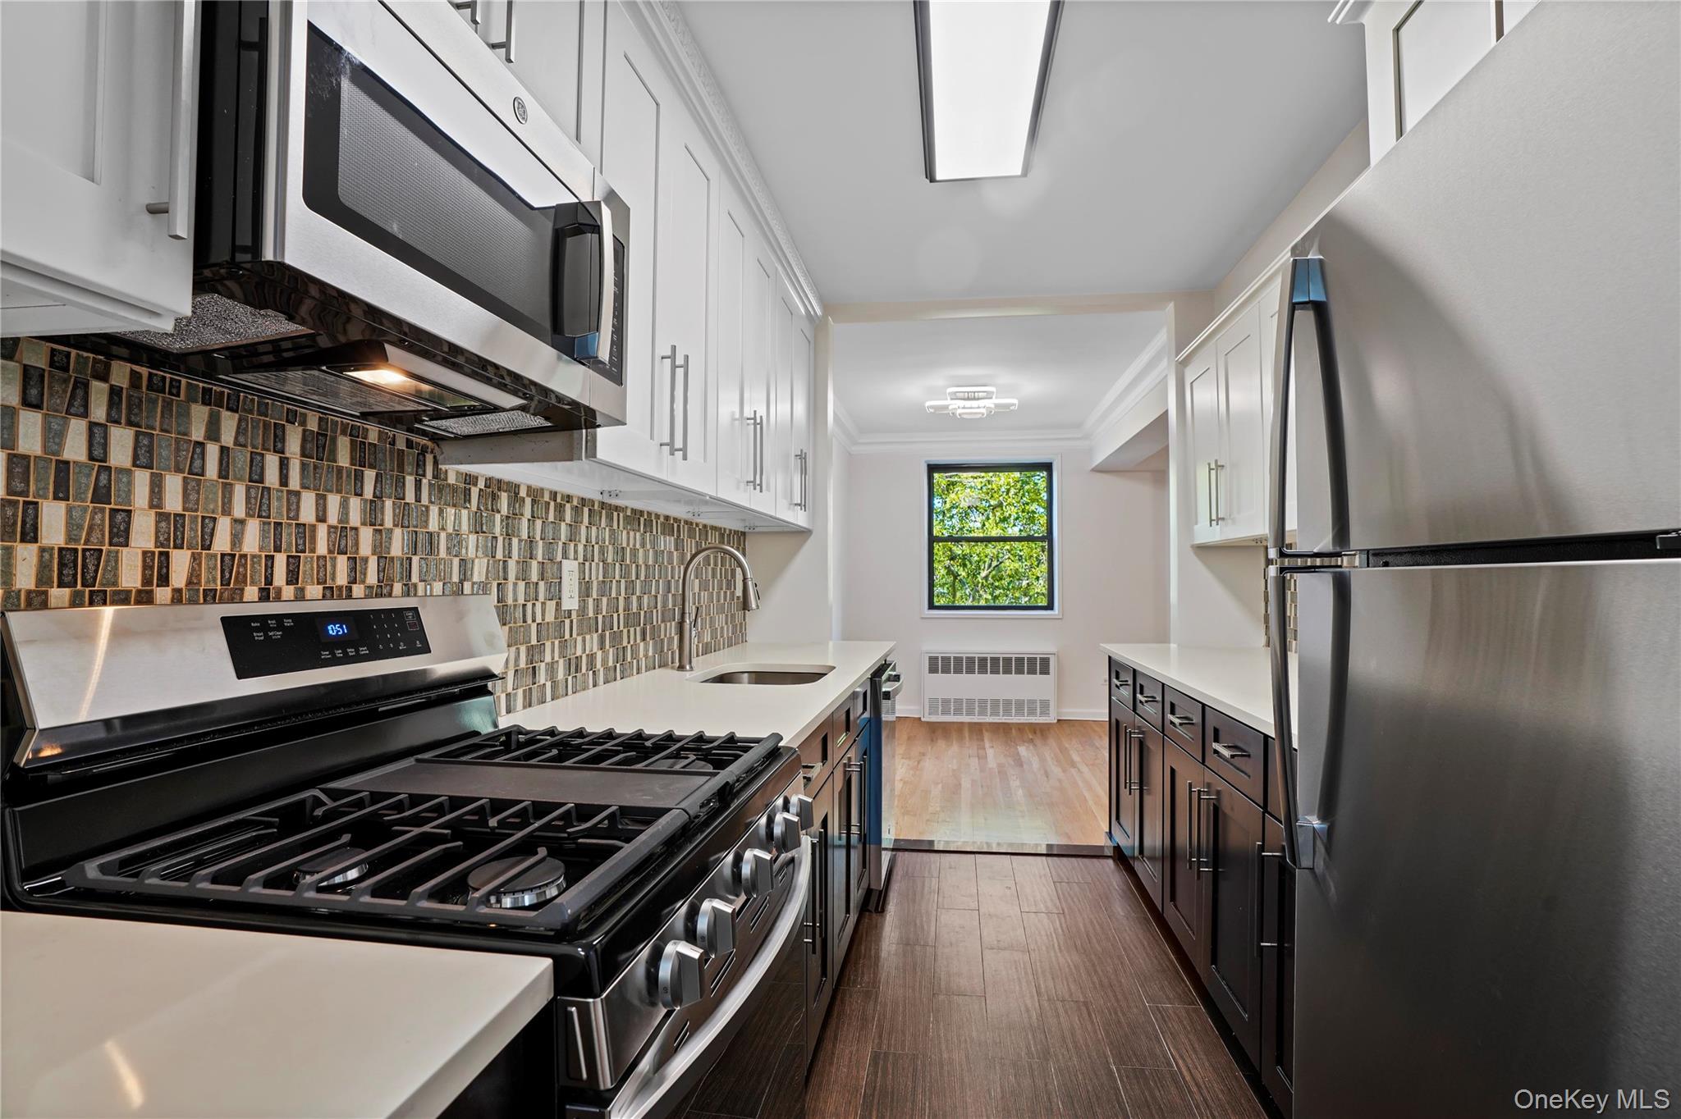
Kitchen with stainless steel appliances, light tile patterned flooring, light stone countertops, and decorative backsplash
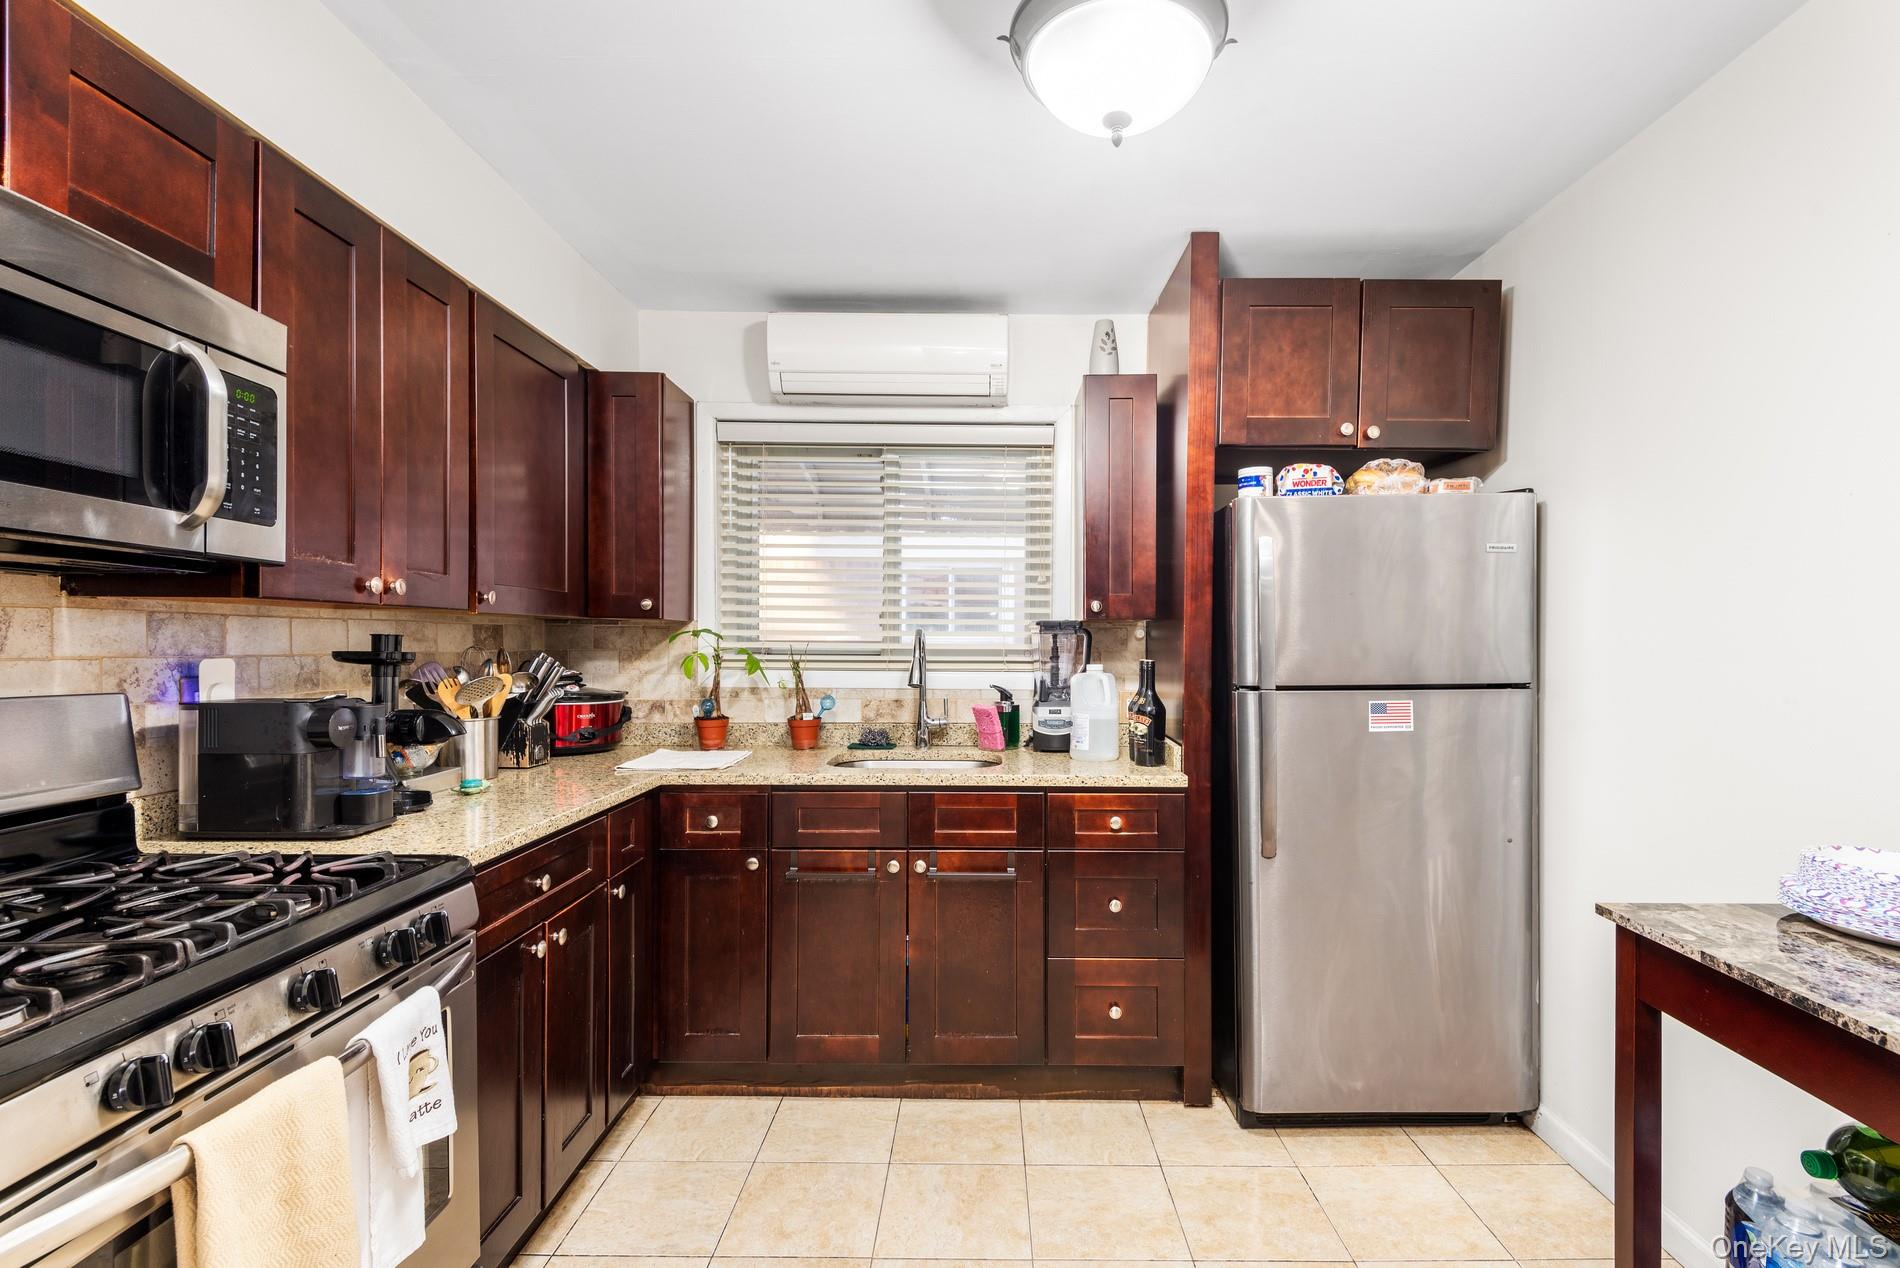
Kitchen with stainless steel appliances, light tile patterned floors, light stone counters, a wall unit AC, and decorative backsplash
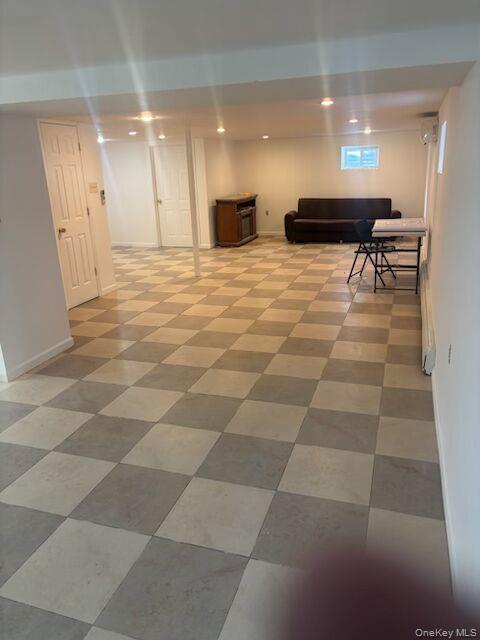
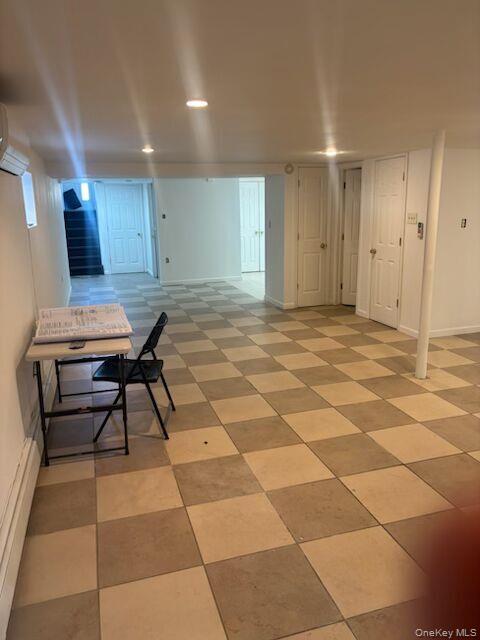
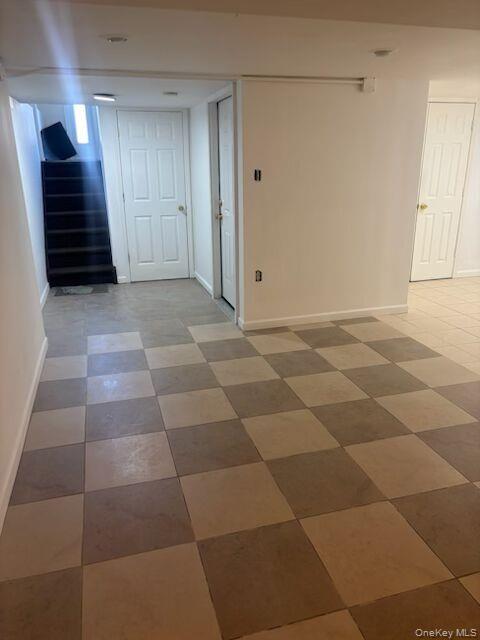
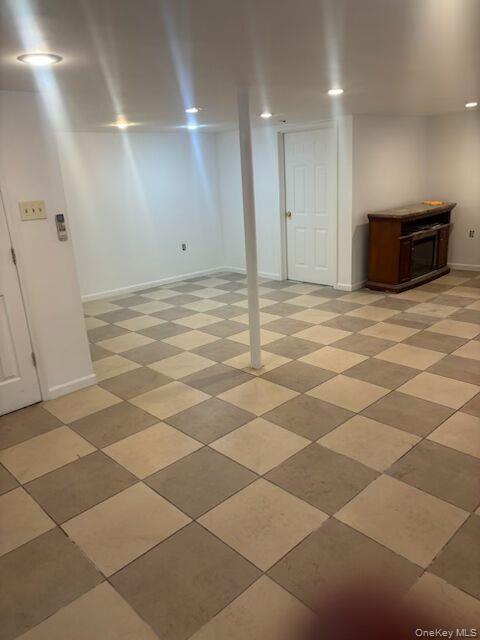
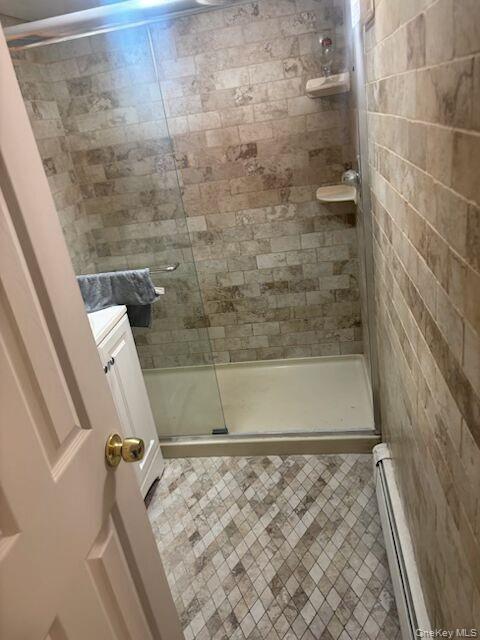
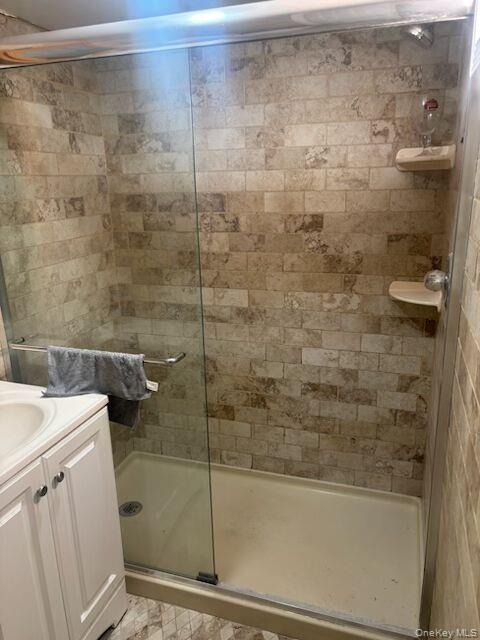
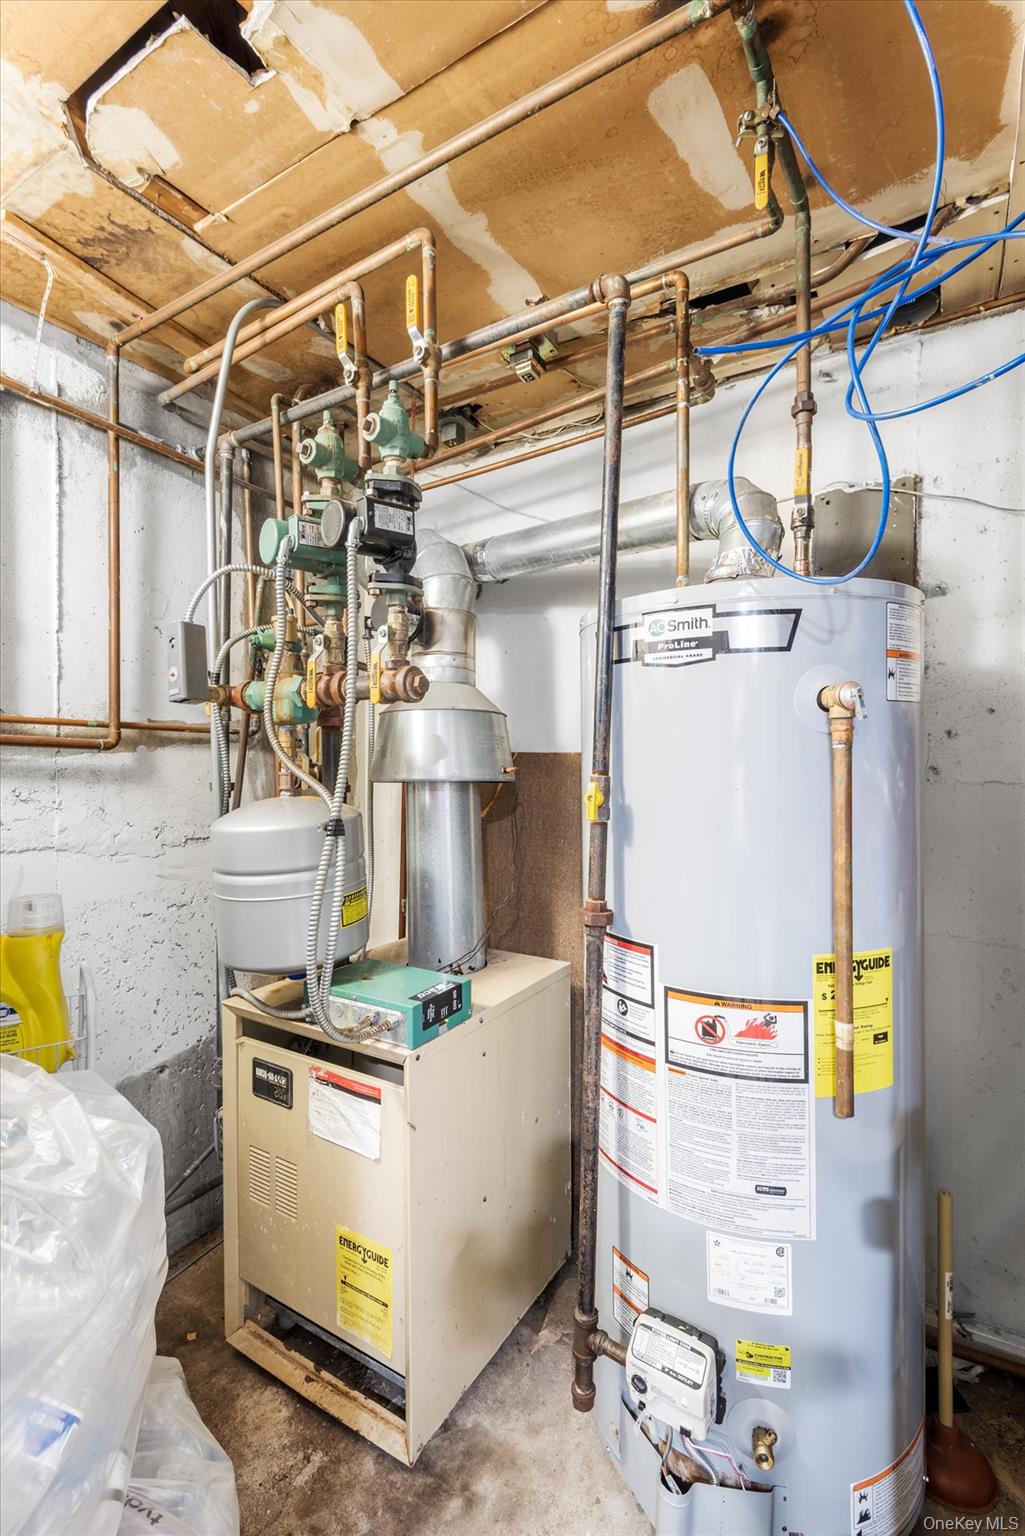
Utilities featuring water heater
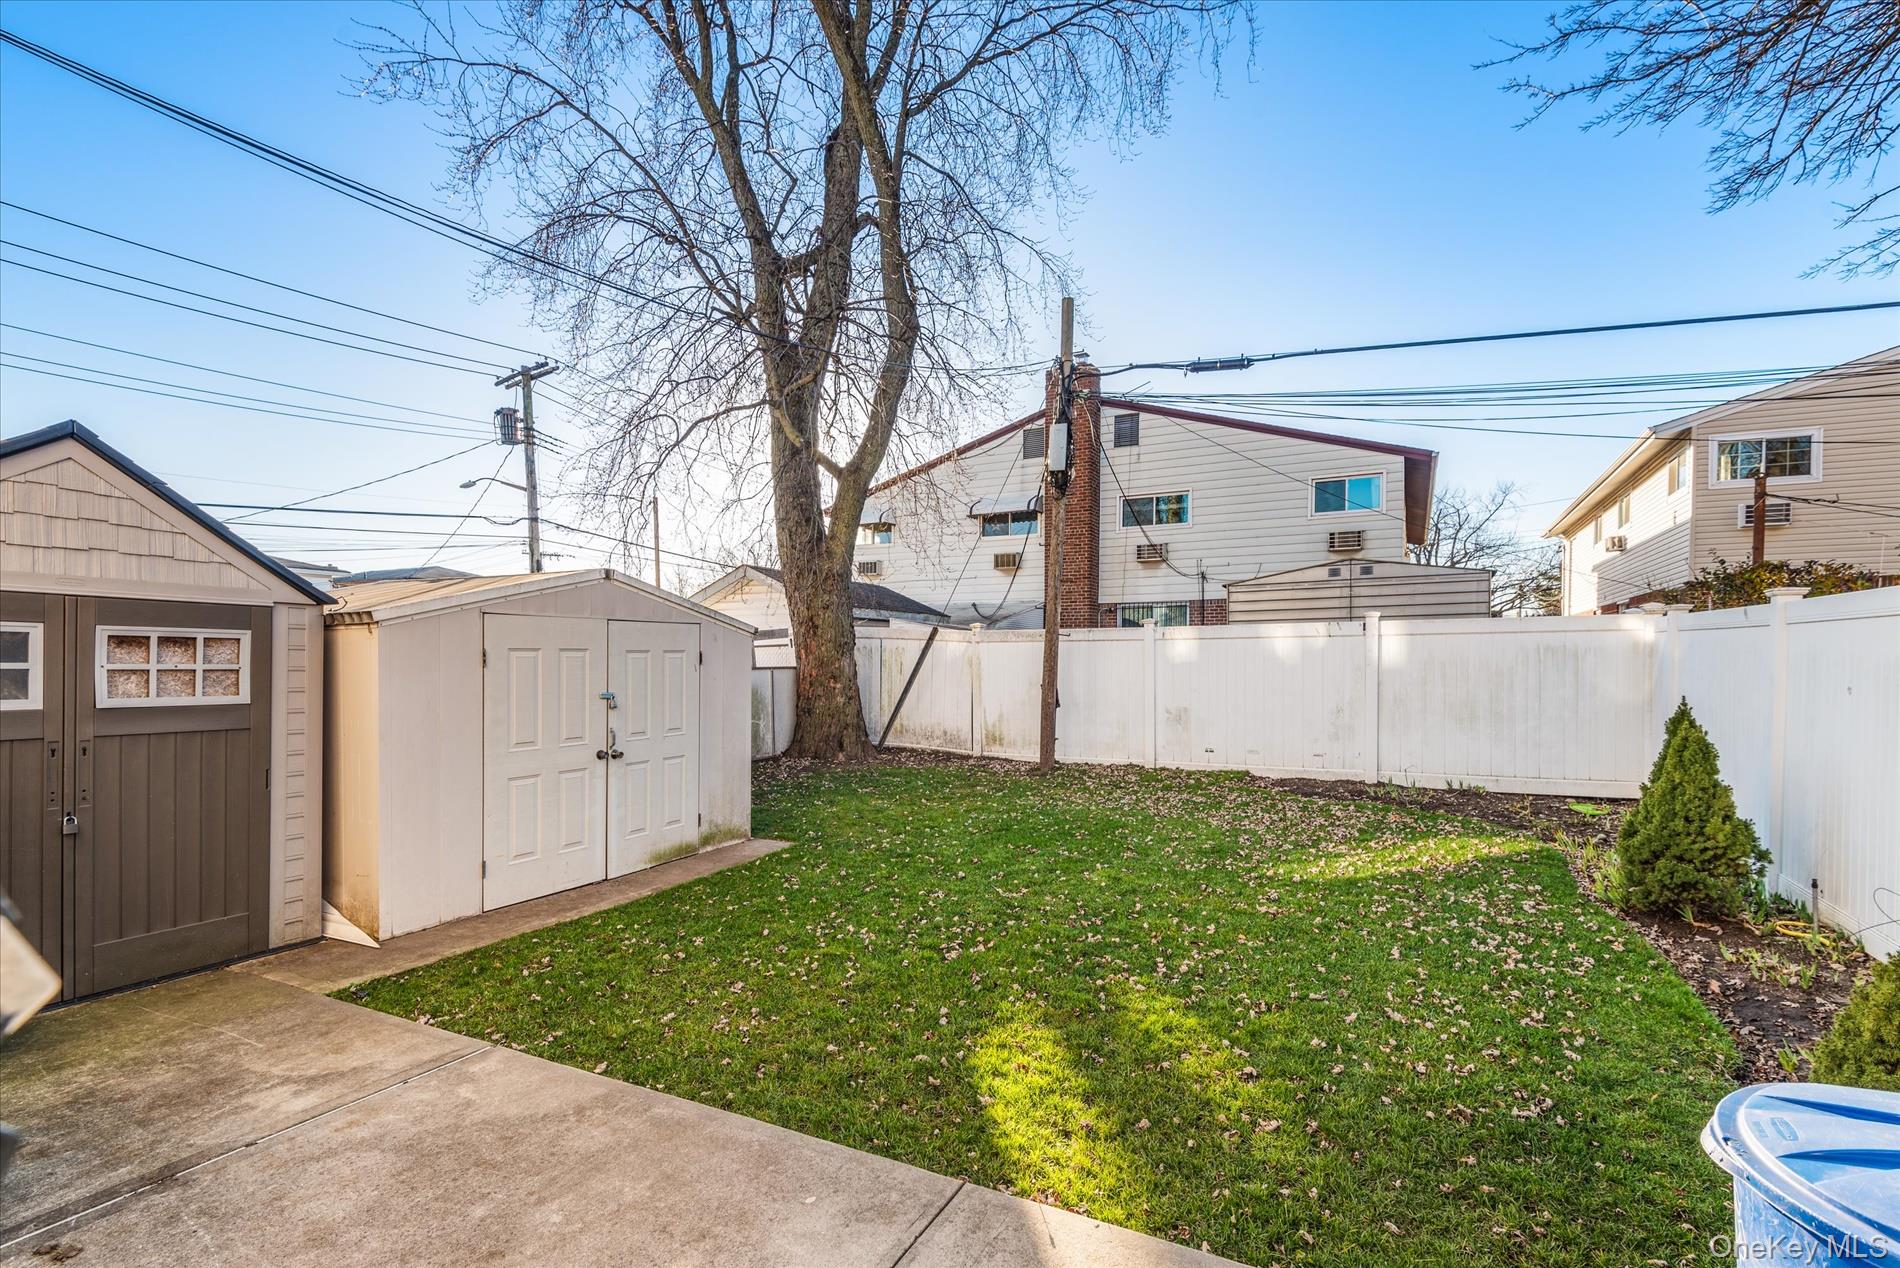
Fenced backyard featuring a storage unit

Back of property with a storage unit, a fenced backyard, a chimney, and brick siding
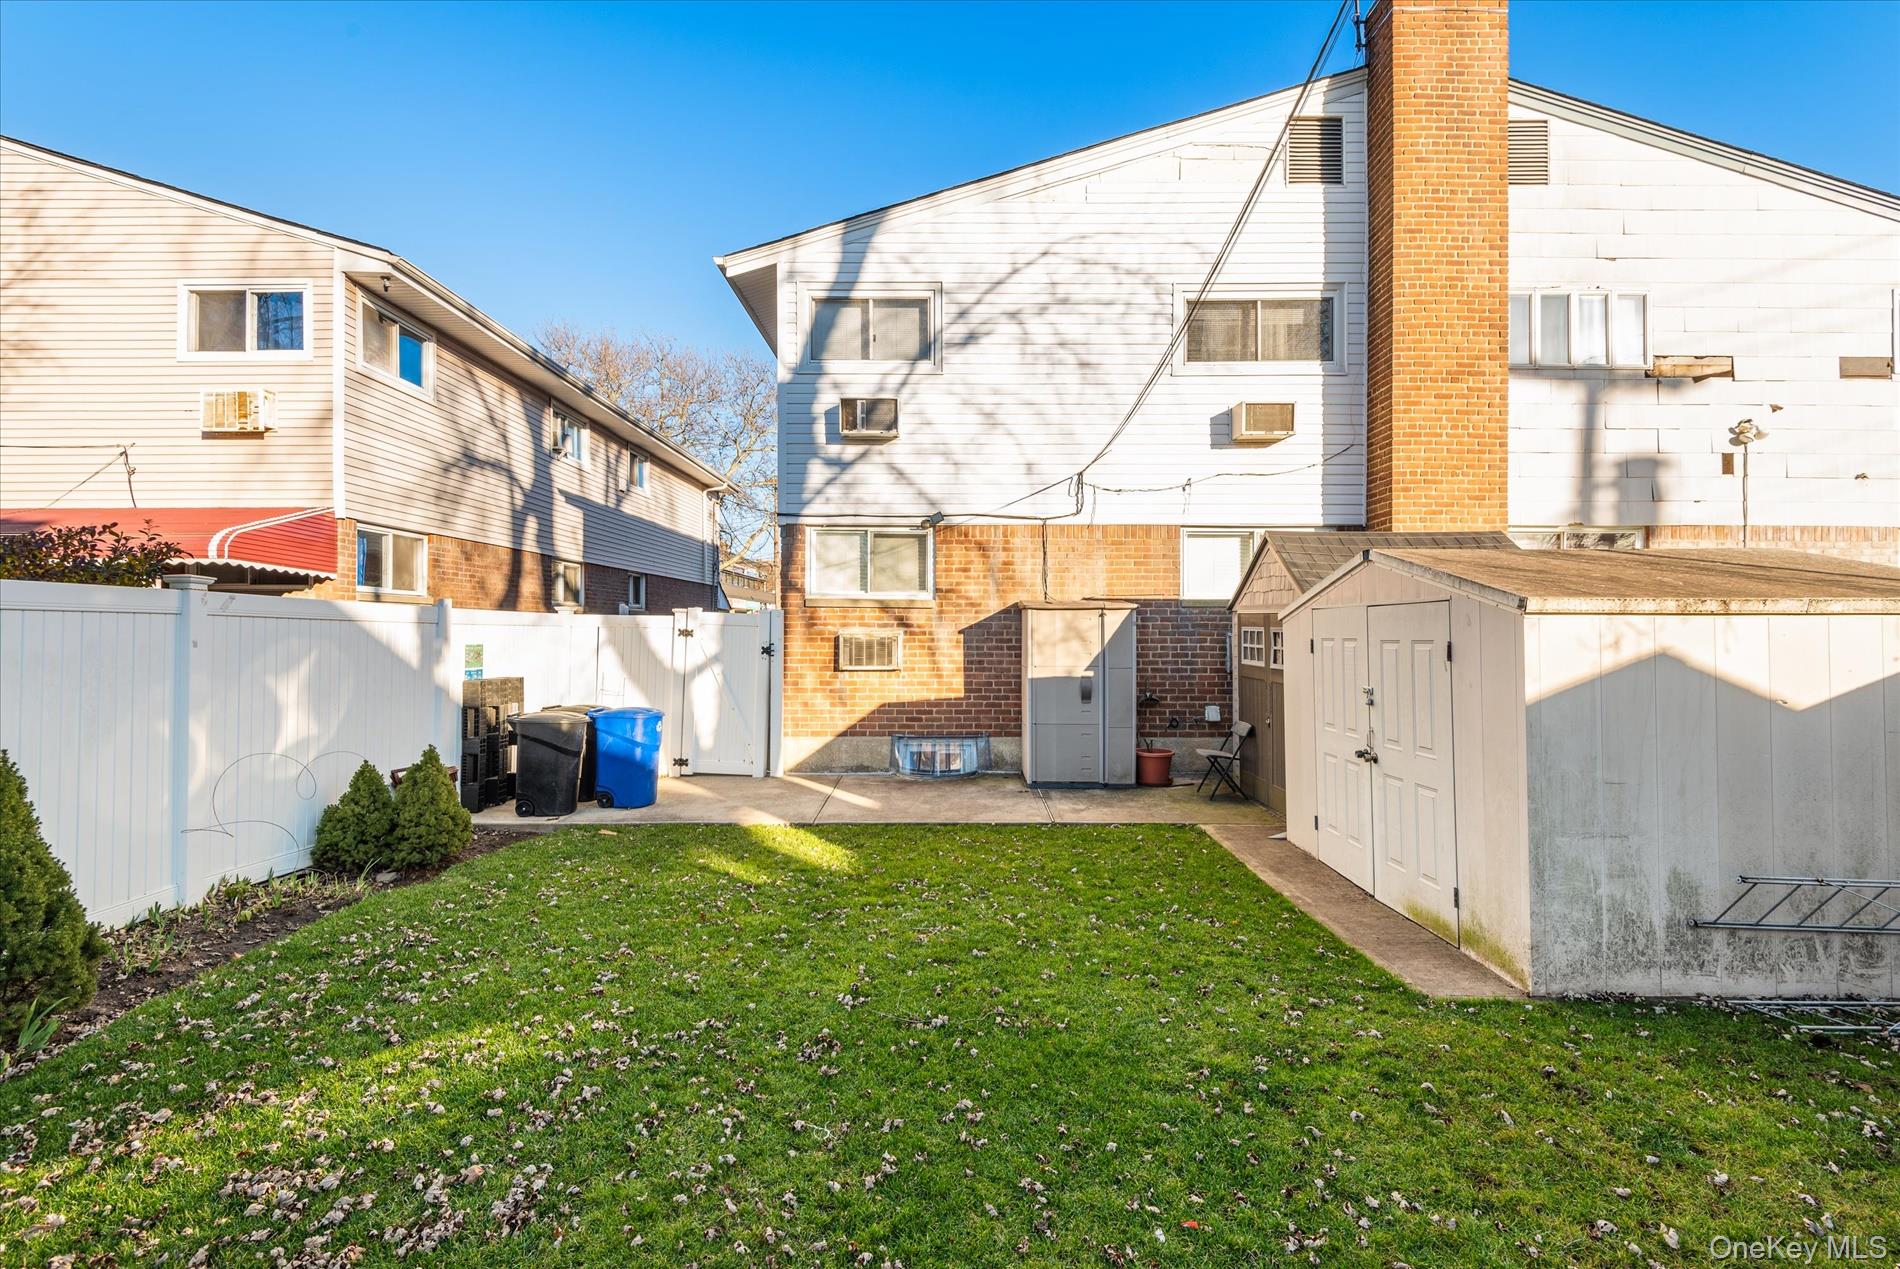
Rear view of house featuring a storage shed, a chimney, brick siding, a fenced backyard, and a patio area

Description
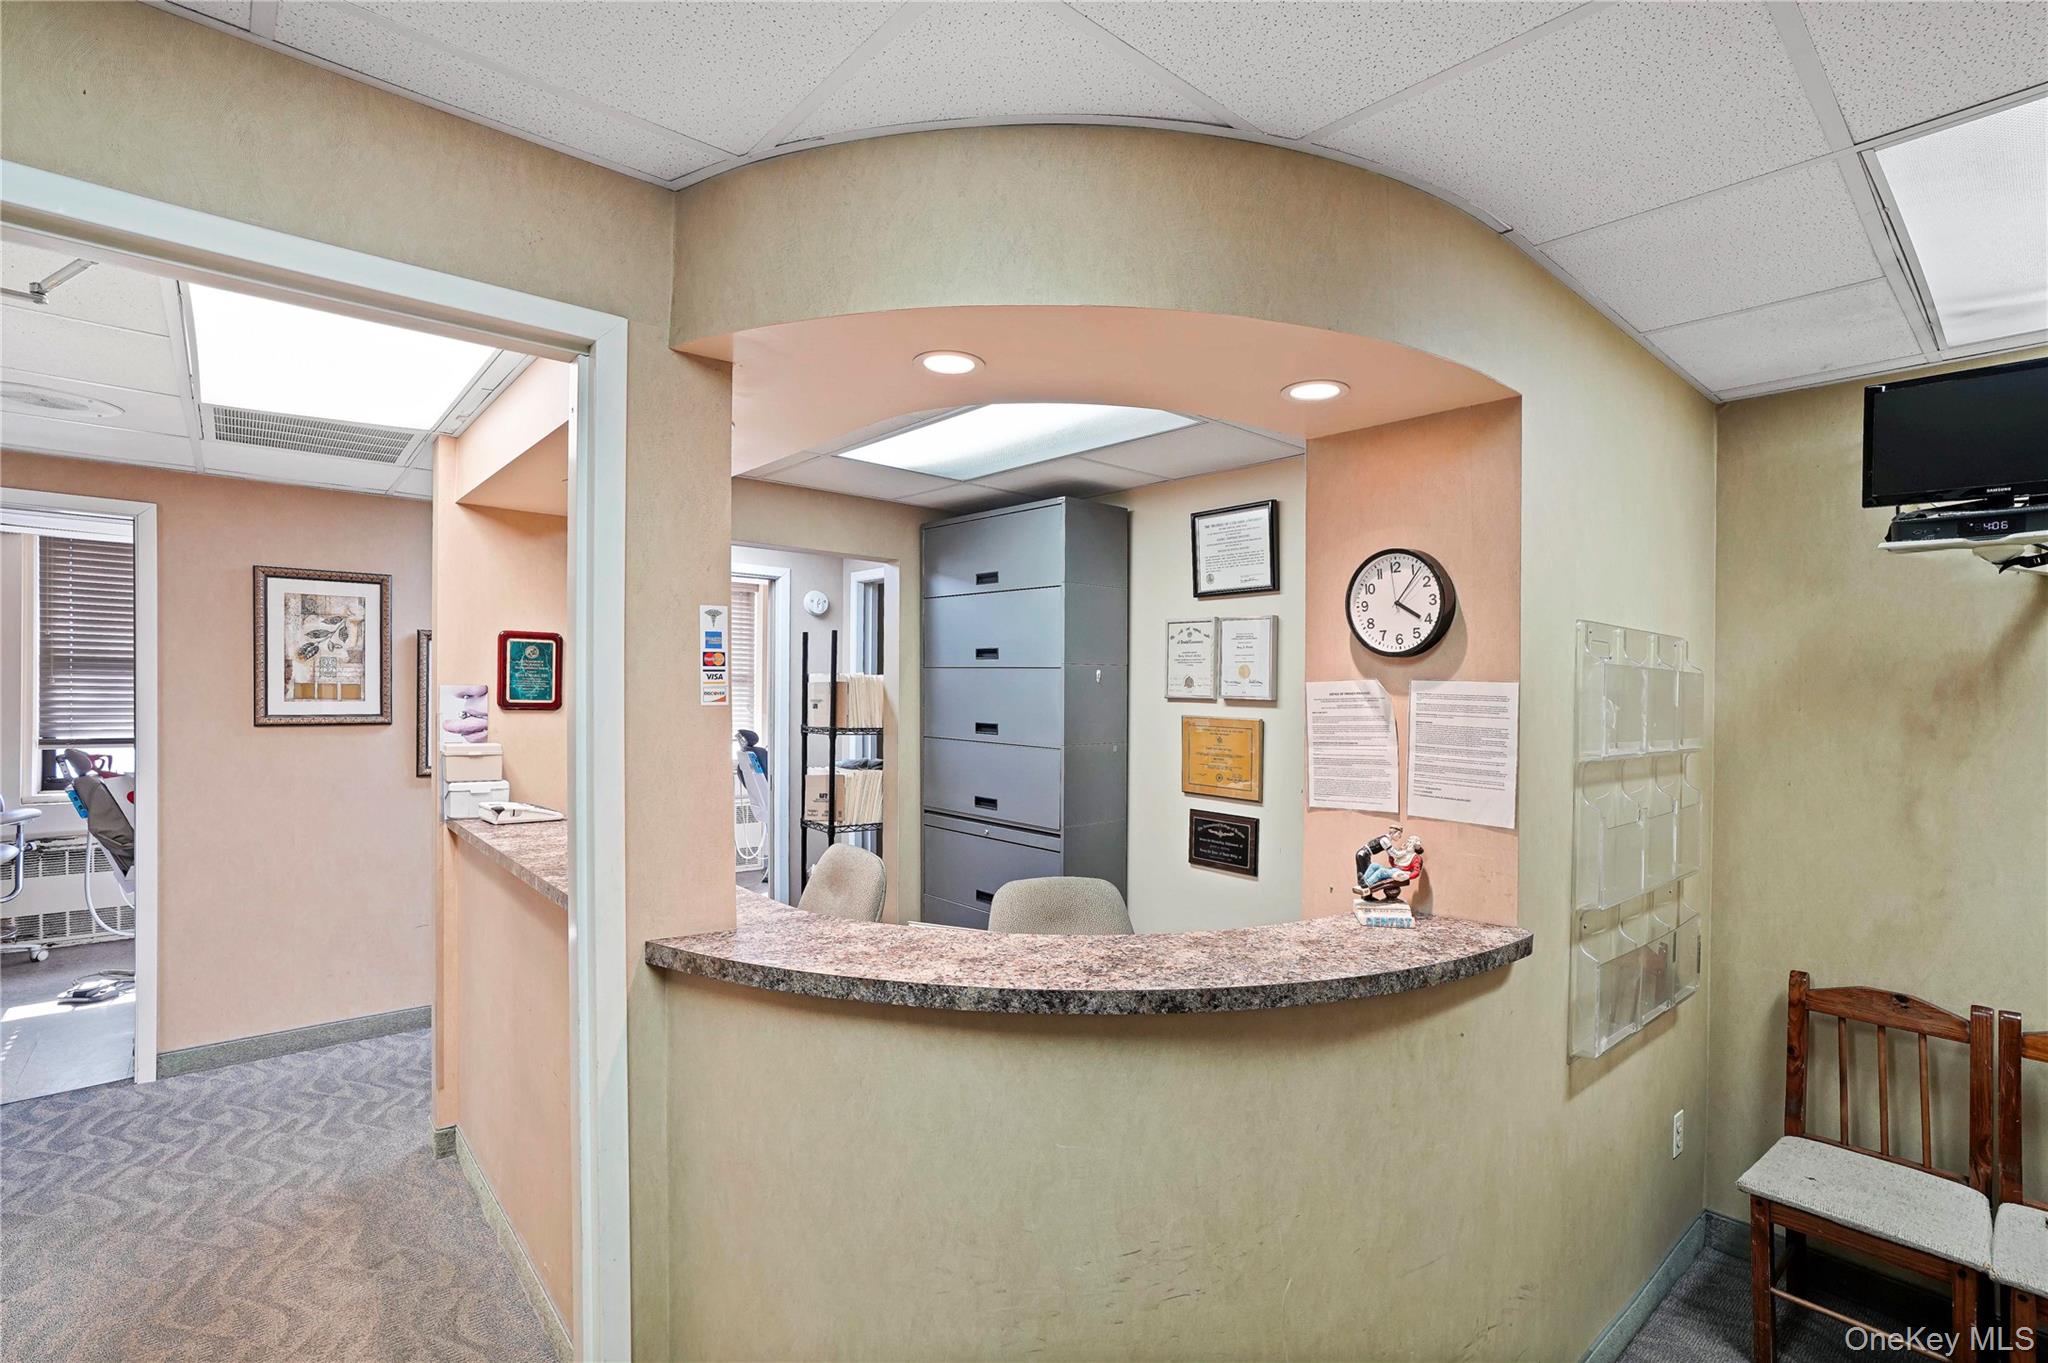
This legal 2 family with a CO for doctors office on the first floor. Private driveway with parking for 2 vehicles. Great income producing home. Handicapped accessible. Close to Lindenwood Shopping Center, P.S. 232 and public transportation. Low taxes, built in 1962. Yearly rental income is $86,4000. 1st floor is currently being used as an apartment. (blueprints available for easy conversion back to a doctors office) 1st floor lease expires September 30, 2026. Current rents: 1st floor Section 8: $2,900, 2nd floor: $2,800 (no lease), Basement: $1,500 (no lease). Great opportunity for an investor.
Details
| MLS # | 926568 |
|---|---|
| Listing Type | For Sale |
| Sub-Type | Resale |
| Status | Pending |
| Year | 1965 |
| Days On Site | 306 |
| Listing Provided By | Century 21 Amiable Rlty Grp II | Anne Marie Chirichigno |
Features
| Bed(s) | 7 |
|---|---|
| Bath(s) | 5 Total |
| Basement | Y |
| Units | 2 |
| Acreage | 0.01 |
Interior
| Cooling | Wall/Window Unit(s) |
|---|---|
| Heating | Hot Water, Natural Gas |
| Interior Features | Eat-in Kitchen, Formal Dining, First Floor Bedroom, Granite Counters, Master Downstairs, Primary Bathroom |
Exterior
| Exterior Features | Balcony, Mailbox |
|---|---|
| Construction Materials | Brick, Frame, Shingle Siding |
| Lot Features | Level, Near Public Transit, Near School, Near Shops |
| Fencing | Fenced |
Parking
| Garage Yes / No | No |
|---|---|
| Parking Features | Driveway, On Street, Private |
Utilities
| Utilities | Trash Collection Public |
|---|---|
| Sewer | Public Sewer |
Taxes
| Tax Year | 2025 |
|---|---|
| Tax Annual Amount | 8900 |
| Tax Lot | 37 |
Area Information
| State | NY |
|---|---|
| County | Queens |
| City | Howard Beach |
| Zip Code | 11414 |
| School District | John Adams High School |
| Elementary School | Ps 232 Lindenwood |
| High School | John Adams High School |
Request a showing
Request a showing
Contact
Learn More About This Property

| State | NY |
|---|---|
| County | Queens |
| City | Howard Beach |
| Zip Code | 11414 |
| School District | John Adams High School |
| Elementary School | Ps 232 Lindenwood |
| High School | John Adams High School |
Nearby Listings (Within 1/4 mile)
Price: $936K - $1.561M
sqft: 0 - 0
Listing Updated: July 9, 2026 at 3:31:01 PM PDT