160 Christine Drive,Dix Hills, NY 11746
Dix Hills, NY 11746


Description
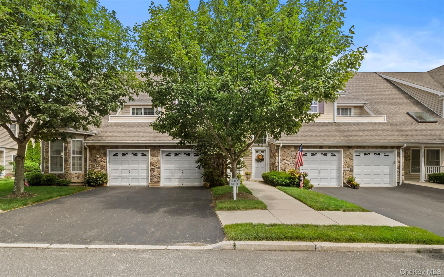
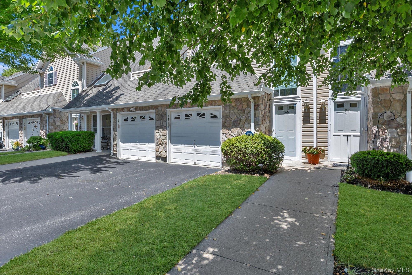
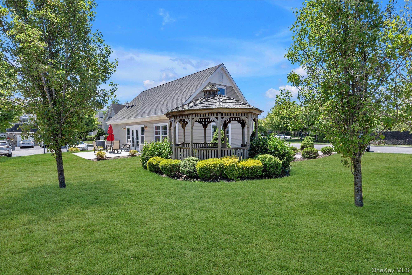
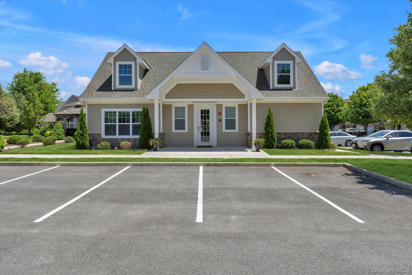
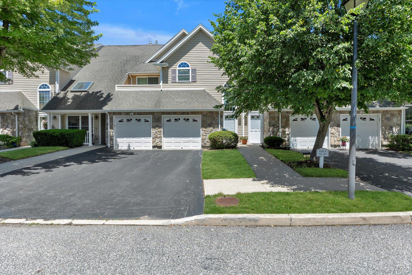
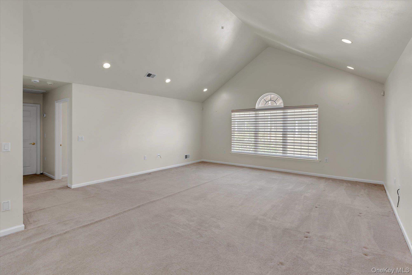
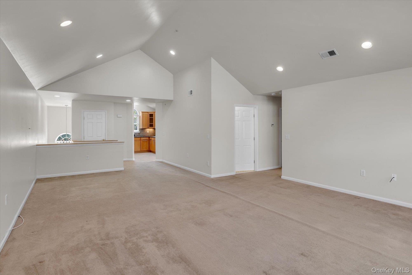
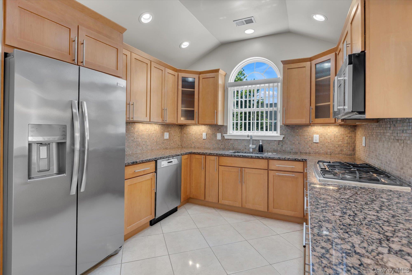
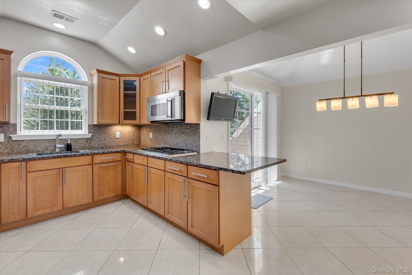
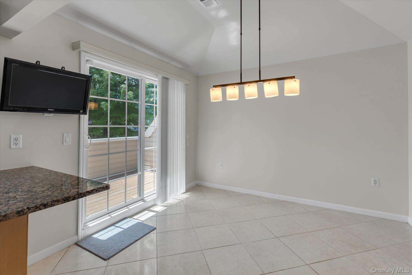
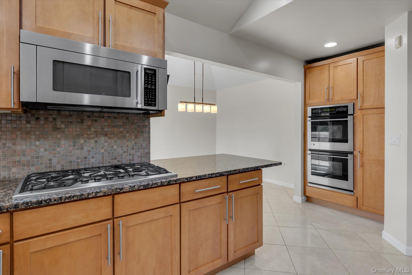
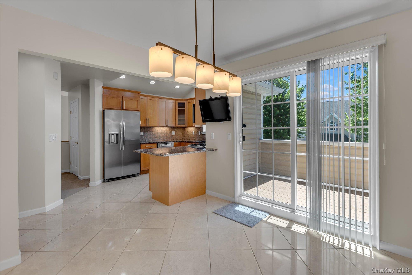
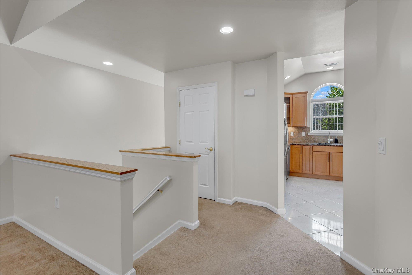
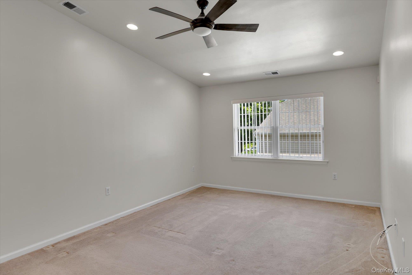
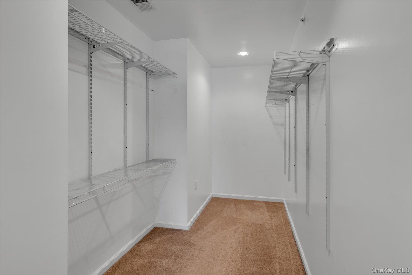
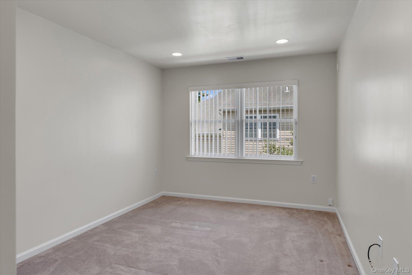
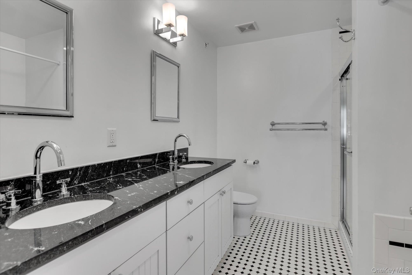
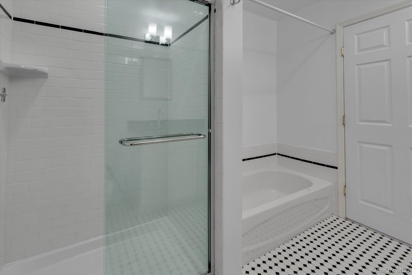
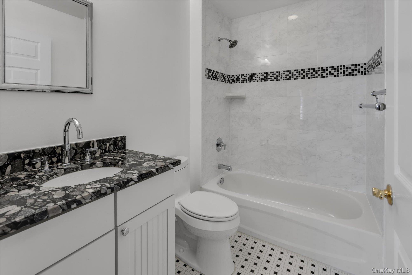
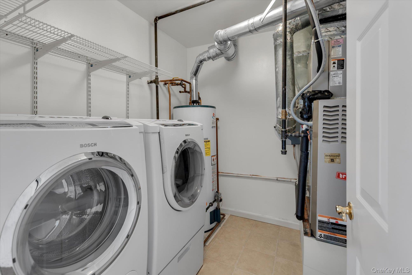
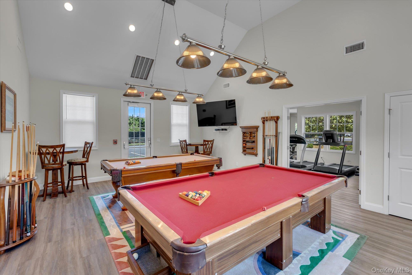
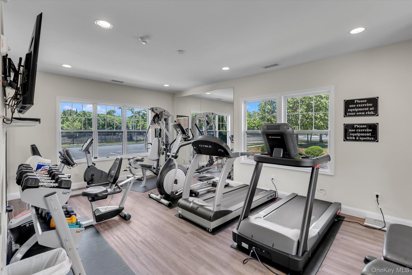
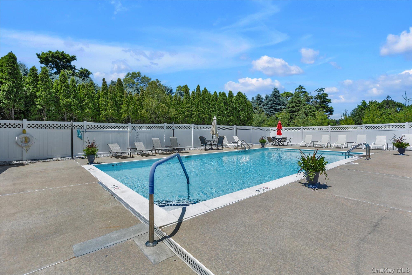
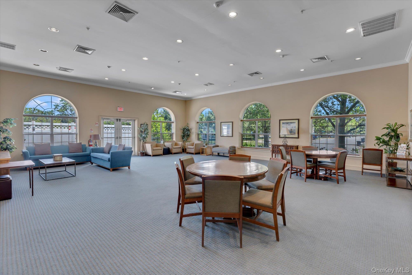
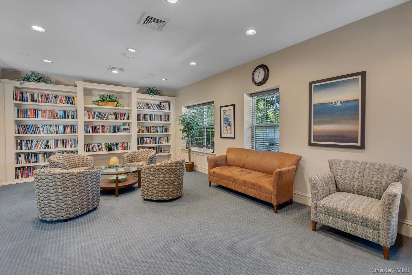
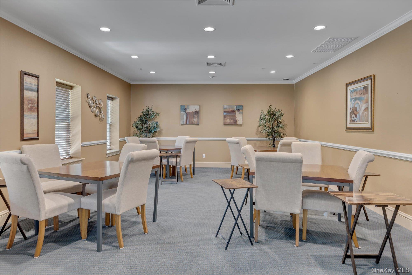
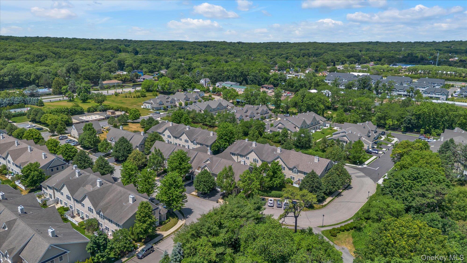
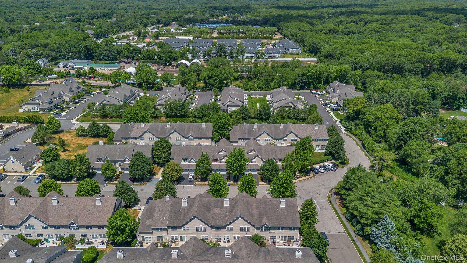
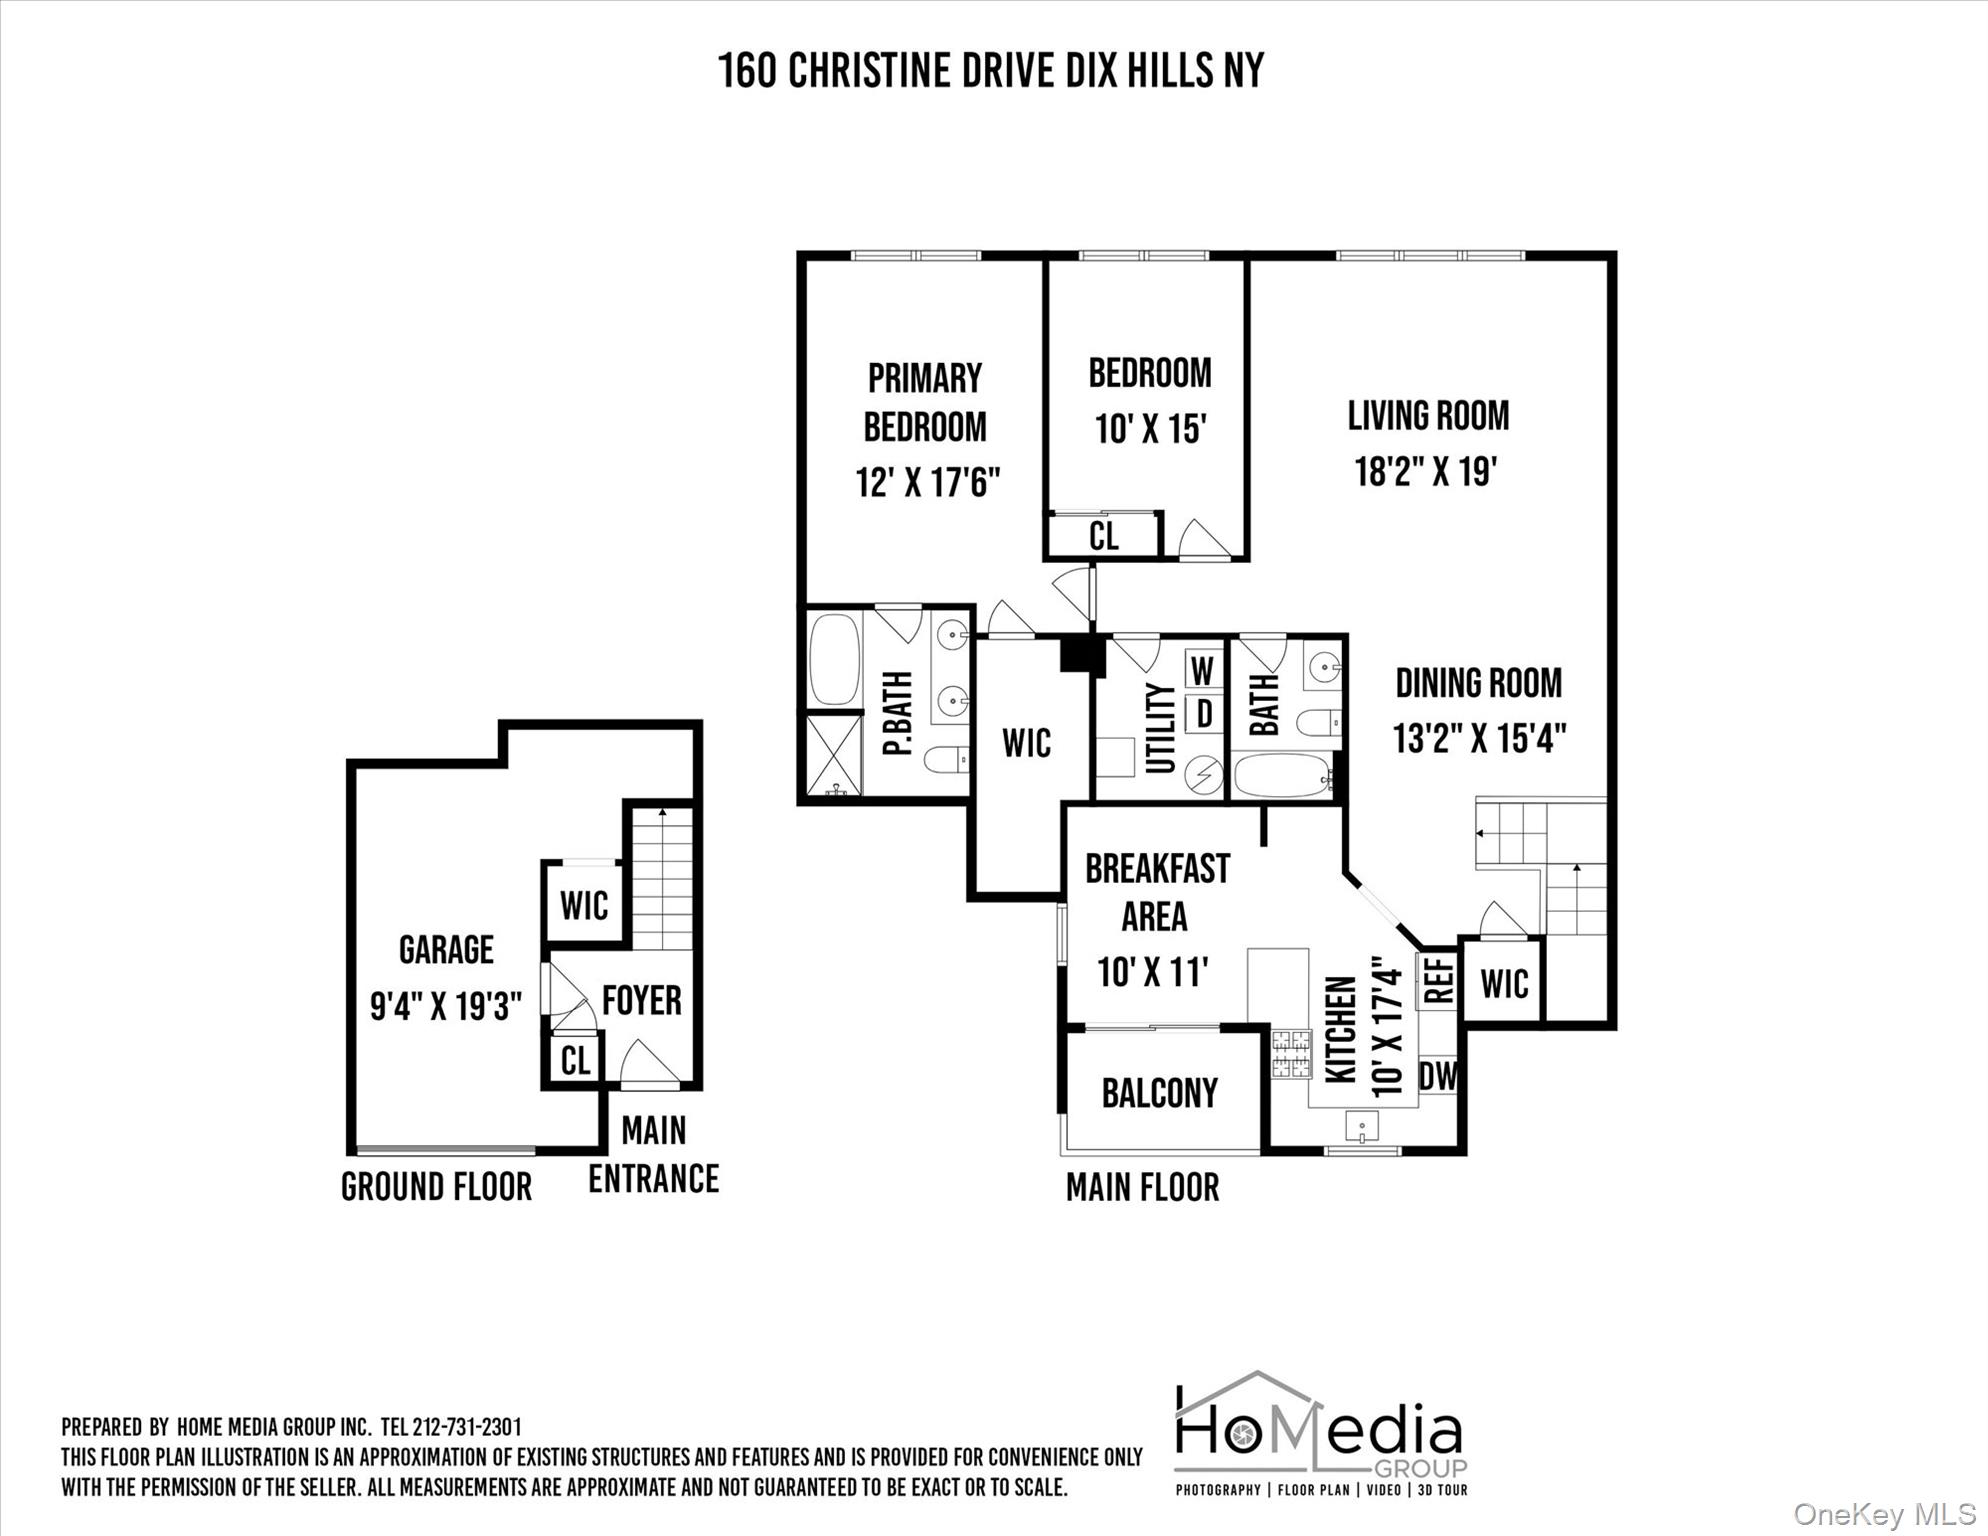
Welcome to this spacious mint condition Davenport model featuring an updated eat-in kitchen with double wall ovens, stainless steel appliances, and a gas cooktop. From the kitchen area is access to a cozy balcony with seating space. Open living and dining areas with vaulted ceilings. The primary bedroom has a large closet and also includes an en-suite bath with a double-sink vanity, step-in shower and a spa tub. The second bedroom is located near a full hallway bath. Utility room with washer and dryer in unit. An oversized one car garage also offers additional storage. Located in the prestigious Stone Ridge gated 55+ community. Community amenities include two clubhouses, an outdoor pool, a fitness center, and a billiards room. Beautifully landscaped grounds complement the serene setting. With low taxes and common charges, this is a must-see home. The monthly charges are $560.14, HOA charges $435.14 and condo charges $125.00.
Details
| MLS # | 1015034 |
|---|---|
| Listing Type | For Sale |
| Style | Condominium |
| HOA Dues | $560 |
| Sub-Type | Resale |
| Status | Active |
| Year | 2009 |
| Days On Site | 76 |
| Listing Provided By | Douglas Elliman Real Estate | Danielle Christian |
Features
| Bed(s) | 2 |
|---|---|
| Bath(s) | 2 Total |
| Garage | 1 |
| Story(s) | 1 |
| Acreage | 0.02 |
Interior
| Cooling | Central Air |
|---|---|
| Heating | Forced Air, Natural Gas |
| Interior Features | Cathedral Ceiling(s), Ceiling Fan(s), Central Vacuum, Chandelier, Chefs Kitchen, Double Vanity, Eat-in Kitchen, Entrance Foyer, Granite Counters, High Ceilings, Kitchen Island, Open Floorplan, Open Kitchen, Pantry, Primary Bathroom, Recessed Lighting, Walk-In Closet(s), Washer/Dryer Hookup |
| Appliances | Cooktop, Dishwasher, Dryer, Gas Cooktop, Gas Oven, Microwave, Oven, Refrigerator, Stainless Steel Appliance(s), Washer |
Exterior
| Construction Materials | Vinyl Siding |
|---|
Parking
| Garage Yes / No | Yes |
|---|---|
| Parking Features | Driveway, Parking Lot |
Utilities
| Utilities | Natural Gas Available |
|---|---|
| Sewer | Public Sewer |
Taxes
| Tax Year | 2025 |
|---|---|
| Tax Assessed Value | 1474 |
| Tax Annual Amount | 6337 |
Area Information
| State | NY |
|---|---|
| County | Suffolk County |
| City | Dix Hills |
| Zip Code | 11746 |
| School District | Half Hollow Hills High School We |
| Elementary School | Otsego Elementary School |
| High School | Half Hollow Hills High School We |
| Listing VS Median (in 11746) | |
Price: $770,000 low | high Med: $850,000 On site: 76 low | high Med: 20 | |
Market Activity 11746
Request a showing
Request a showing
Contact
Learn More About This Property

| State | NY |
|---|---|
| County | Suffolk County |
| City | Dix Hills |
| Zip Code | 11746 |
| School District | Half Hollow Hills High School We |
| Elementary School | Otsego Elementary School |
| High School | Half Hollow Hills High School We |
| Listing VS Median (in 11746) | |
Price: $770,000 low | high Med: $850,000 On site: 76 low | high Med: 20 | |