

Description
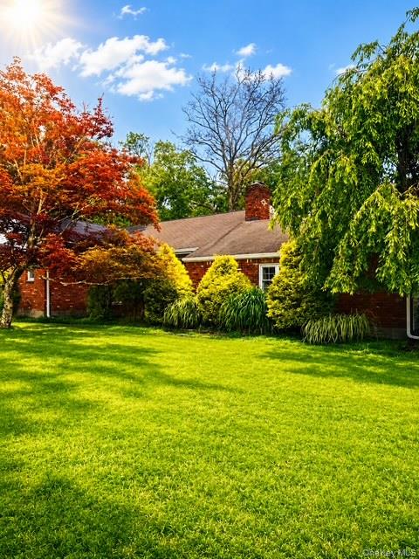
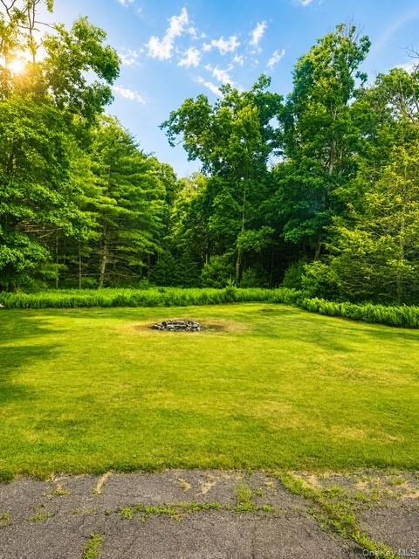
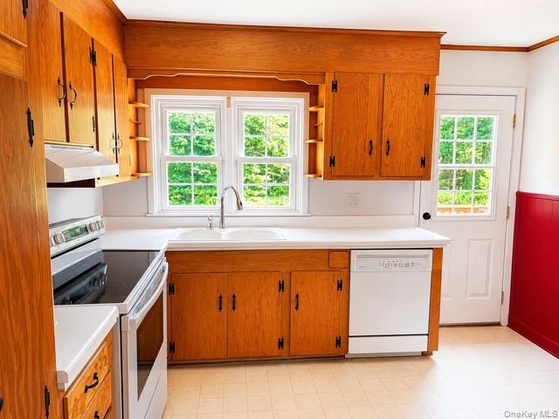
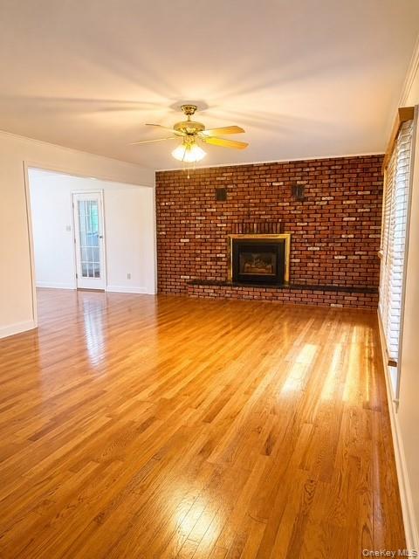
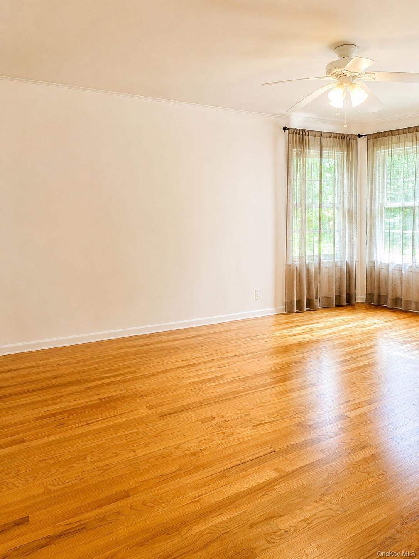
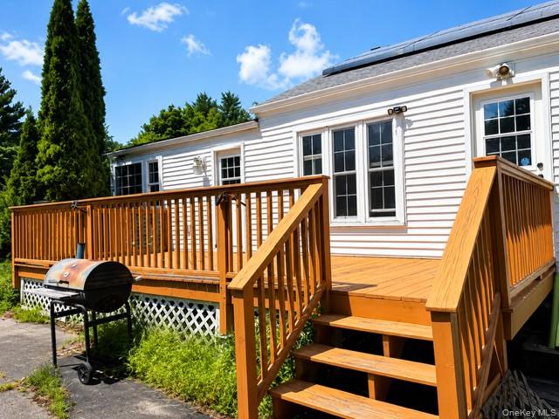
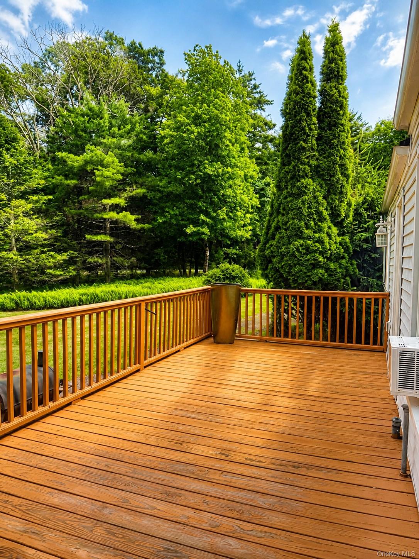
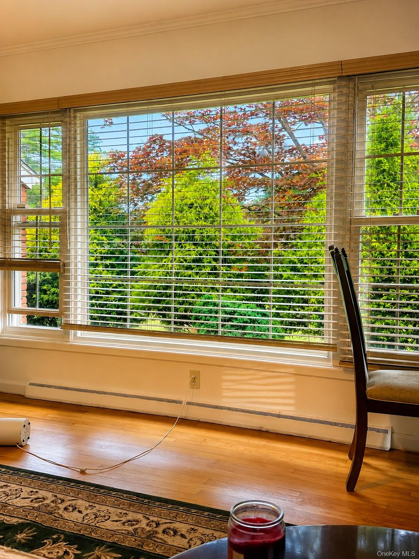
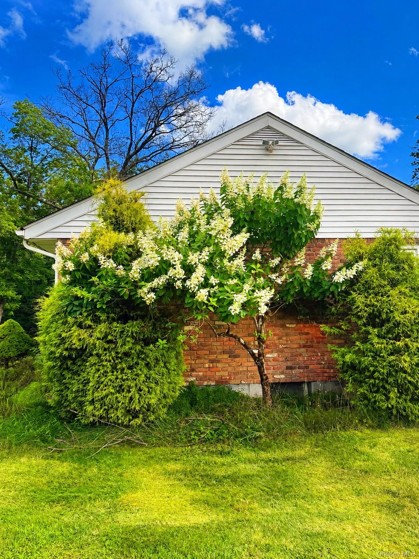
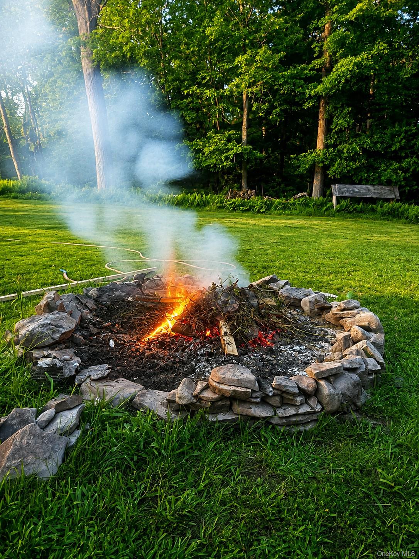
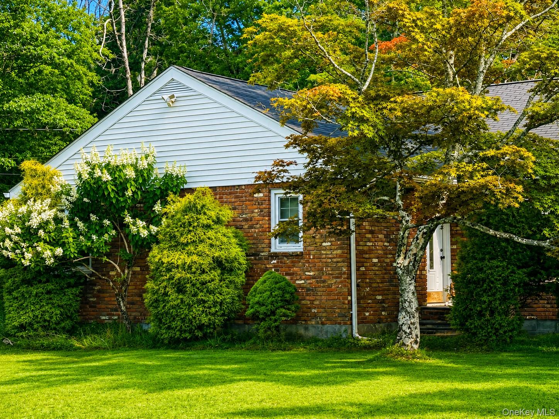
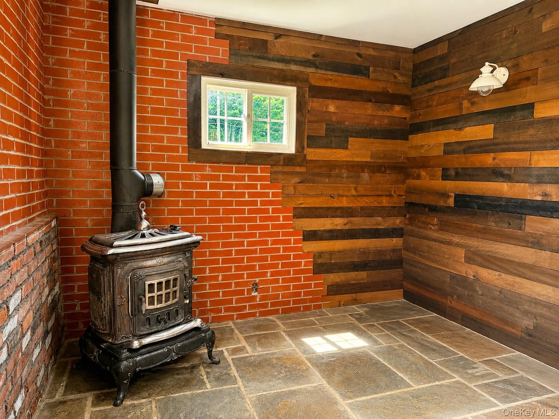
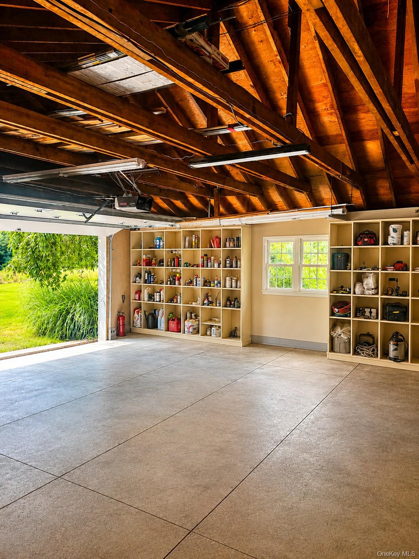
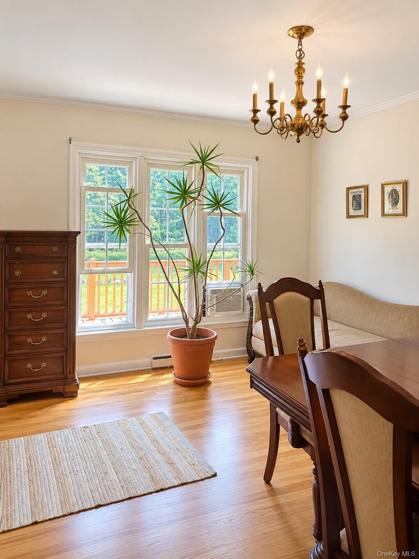
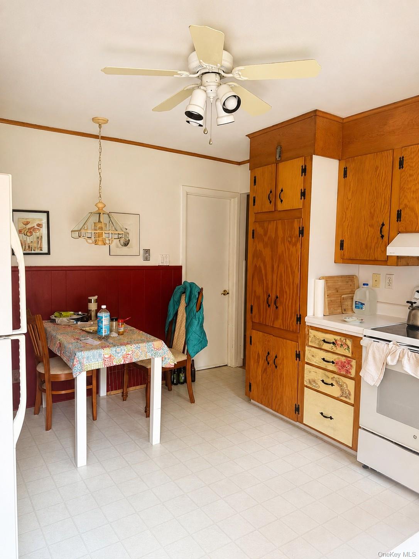
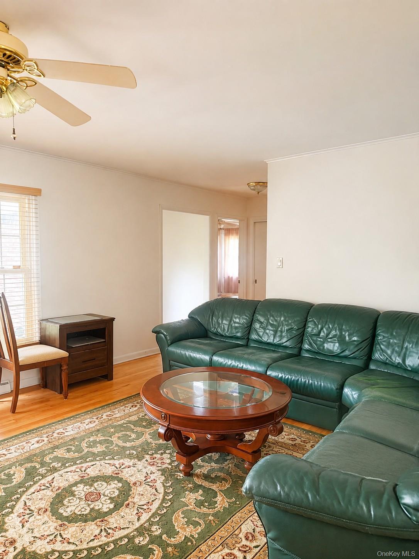
PEACEFUL WOODED RETREAT - A HOME YOU'LL LOVE YEAR-ROUND!Escape to your own private retreat surrounded by beautiful woods, where peace, privacy, and nature come together to create the perfect setting for comfortable year-round living. This spacious 2,200 sq. ft. single-family home offers 3 bedrooms, 2 full bathrooms, and a thoughtfully designed layout with plenty of room for both everyday living and entertaining. The bright and spacious living room features a dramatic panoramic window and a beautiful gas fireplace, creating a warm and inviting space to relax while enjoying the peaceful wooded surroundings. The home also offers a formal dining room, kitchen, and a charming sunroom with a wood-burning stove and skylight - the perfect cozy spot to relax and enjoy every season.Step outside to a large rear deck overlooking the expansive backyard, ideal for summer barbecues, entertaining, relaxing, or gathering around the fire pit on a beautiful evening. The attached oversized two-car garage adds convenience, storage, and plenty of space for your vehicles and outdoor equipment. Whether you're looking for a peaceful place to call home, a private escape from the city, or a property where you can truly enjoy the outdoors, this home offers the space, comfort, and tranquility you've been looking for. Come see it - and fall in love with the peaceful lifestyle this special property has to offer!
Details
| MLS # | 1037465 |
|---|---|
| Listing Type | For Sale |
| Style | House |
| Sub-Type | Resale |
| Status | Active |
| Year | 1959 |
| Days On Site | 22 |
| Listing Provided By | Trademarko Realty Inc | Teresa M. Jasinski |
Features
| Bed(s) | 3 |
|---|---|
| Bath(s) | 2 Total |
| SQ Feet | 1,529 |
| Garage | 2 |
| Car Port | Yes |
| Basement | Y |
| Acreage | 4.64 |
Interior
| Cooling | Multi Units, Wall/Window Unit(s) |
|---|---|
| Heating | Forced Air |
| Interior Features | First Floor Bedroom, First Floor Full Bath, Eat-in Kitchen, Formal Dining, Open Floorplan, Soaking Tub |
| Window Features | Blinds, Oversized Windows, Skylight(s) |
| Appliances | Dishwasher, Oven, Range, Refrigerator, Tankless Water Heater |
Exterior
| Construction Materials | Brick, Frame |
|---|
Parking
| Garage Yes / No | Yes |
|---|---|
| Parking Features | Private |
Utilities
| Utilities | Cable Available, Electricity Available, Electricity Connected, Sewer Available, Sewer Connected, Trash Collection Private, Water Available, Water Connected |
|---|---|
| Sewer | Septic Tank |
Taxes
| Tax Year | 2025 |
|---|---|
| Tax Assessed Value | 155600 |
| Tax Annual Amount | 5127.24 |
Area Information
| State | NY |
|---|---|
| County | Sullivan County |
| City | Glen Spey |
| Zip Code | 12737 |
| School District | Eldred Junior-Senior High School |
| Elementary School | George Ross Mackenzie Elem Sch |
| High School | Eldred Junior-Senior High School |
| Listing VS Median (in 12737) | |
Price: $399,000 low | high Med: $399,000 sqft: 1,529 low | high Med: 892 $ / sqft: $261 low | high Med: $447 On site: 22 low | high Med: 50 | |
Market Activity 12737
Request a showing
Request a showing
Contact
Learn More About This Property

| State | NY |
|---|---|
| County | Sullivan County |
| City | Glen Spey |
| Zip Code | 12737 |
| School District | Eldred Junior-Senior High School |
| Elementary School | George Ross Mackenzie Elem Sch |
| High School | Eldred Junior-Senior High School |
| Listing VS Median (in 12737) | |
Price: $399,000 low | high Med: $399,000 sqft: 1,529 low | high Med: 892 $ / sqft: $261 low | high Med: $447 On site: 22 low | high Med: 50 | |