
$1,300,000 $6,979 est/mo Sourced by Back At You
186-34 Henley Road,Jamaica Estates, NY 11432
Jamaica Estates, NY 11432
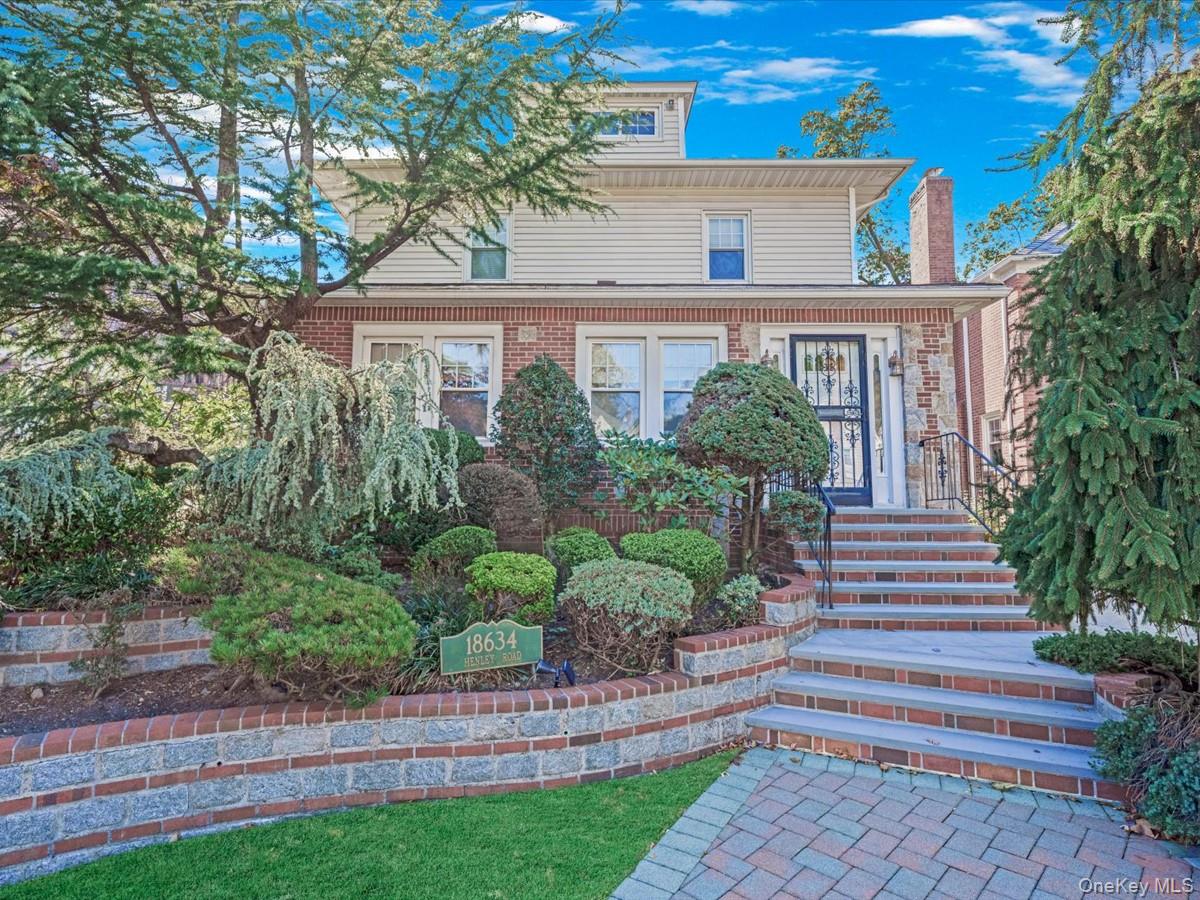
View of front of property with a chimney and brick siding
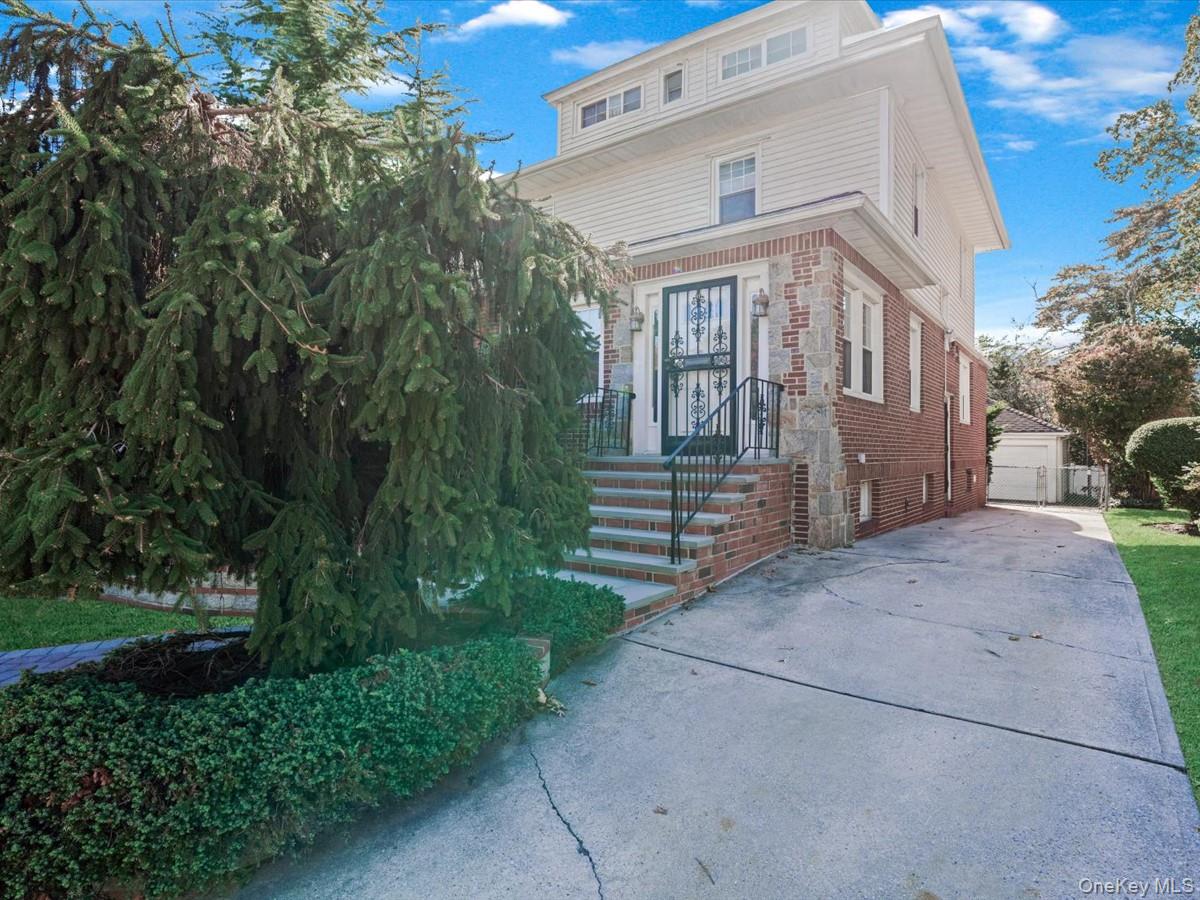
Traditional style home with brick siding and an outdoor structure
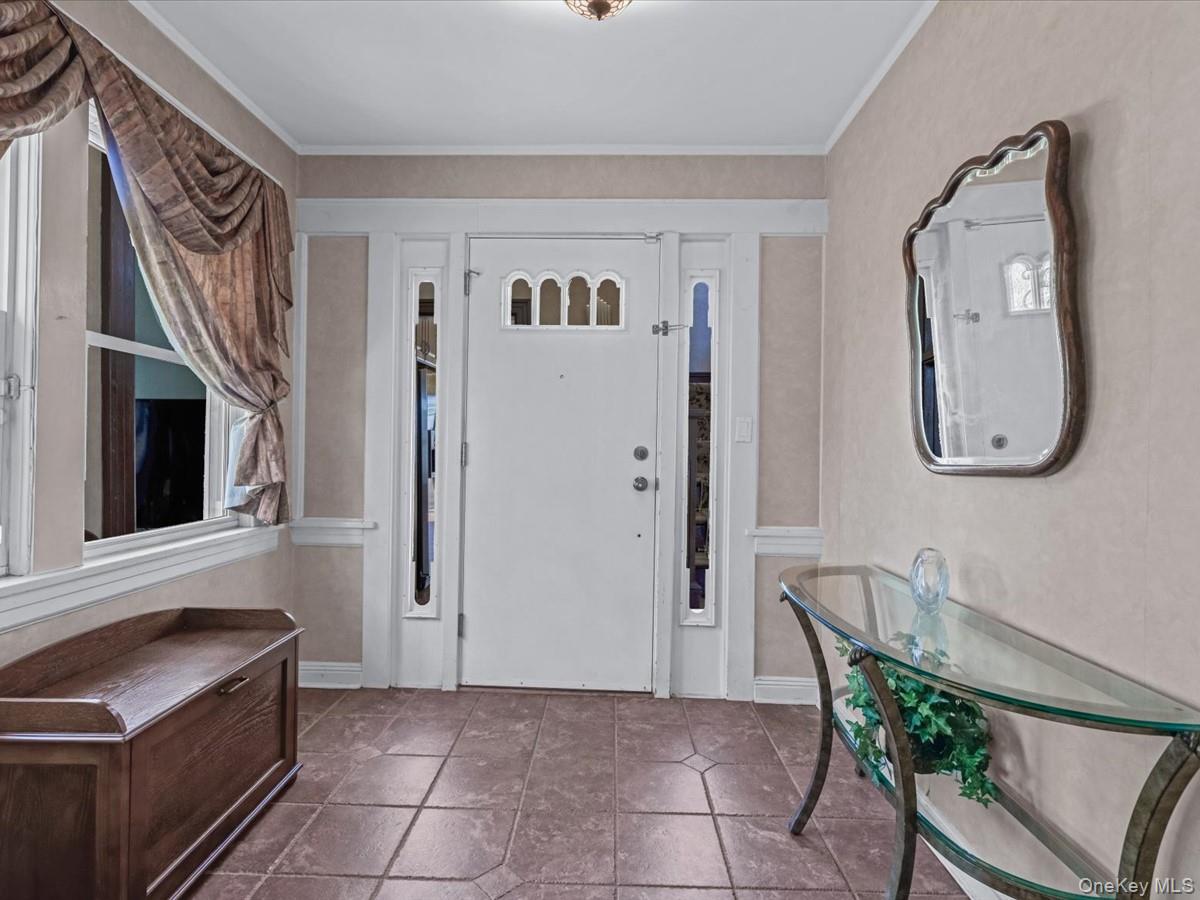
Foyer entrance with crown molding and dark tile patterned flooring
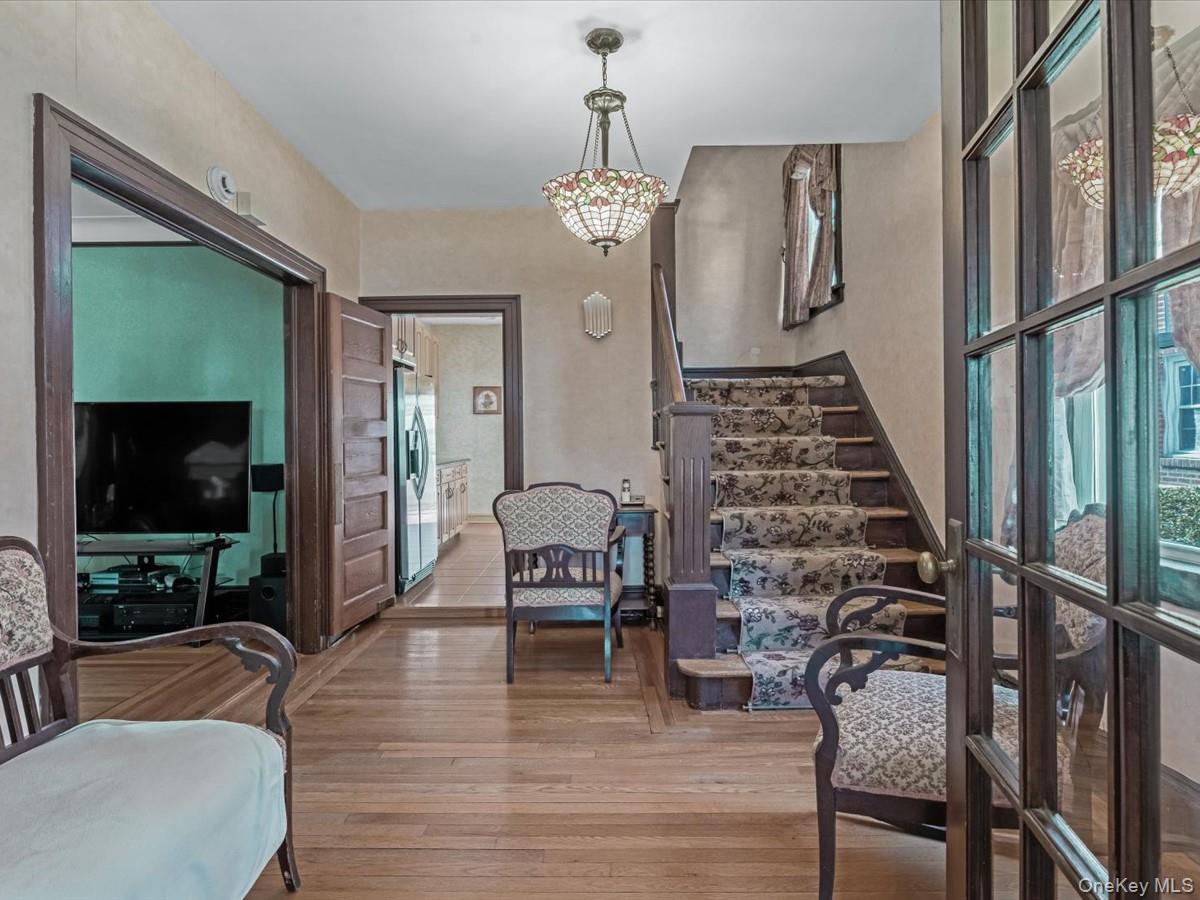
Entrance foyer featuring hardwood / wood-style floors and stairway
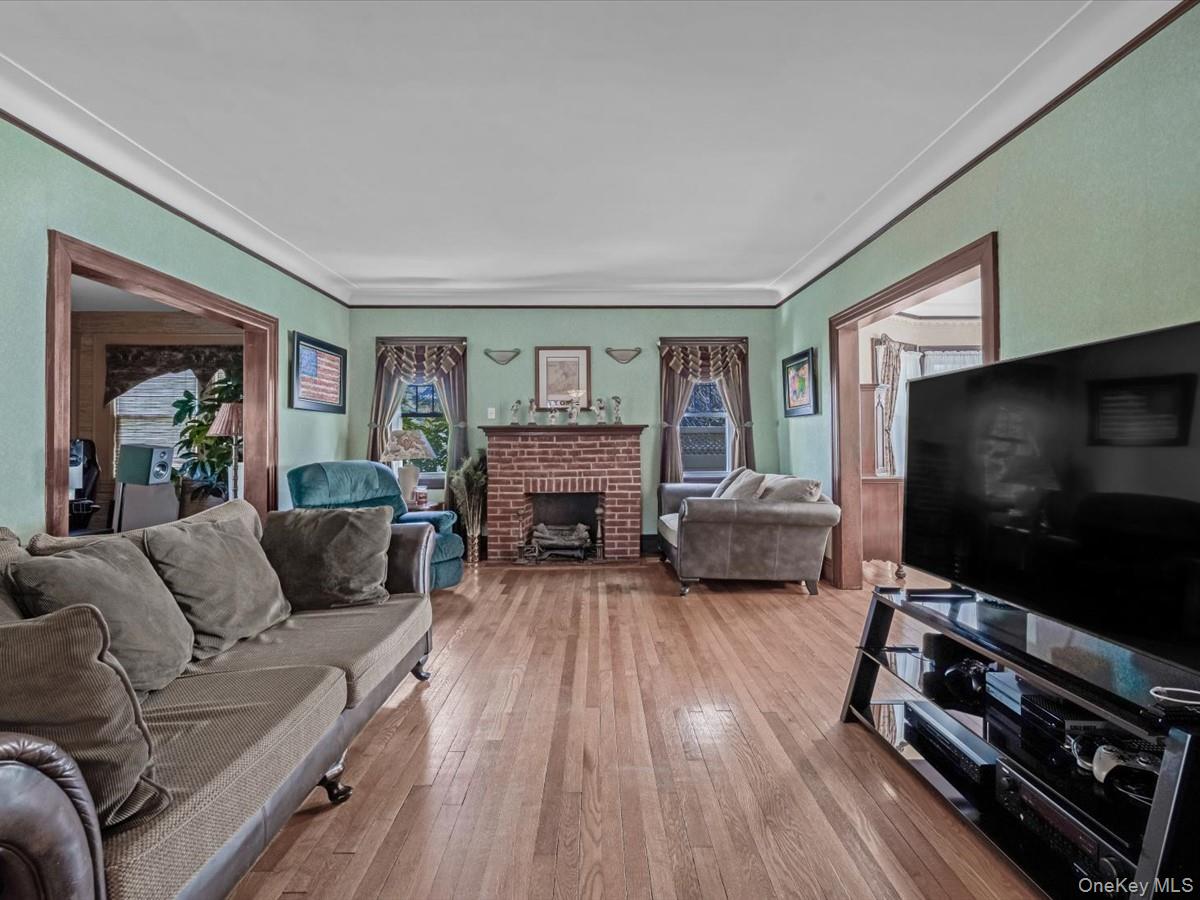
Living room with ornamental molding, hardwood / wood-style floors, and a fireplace
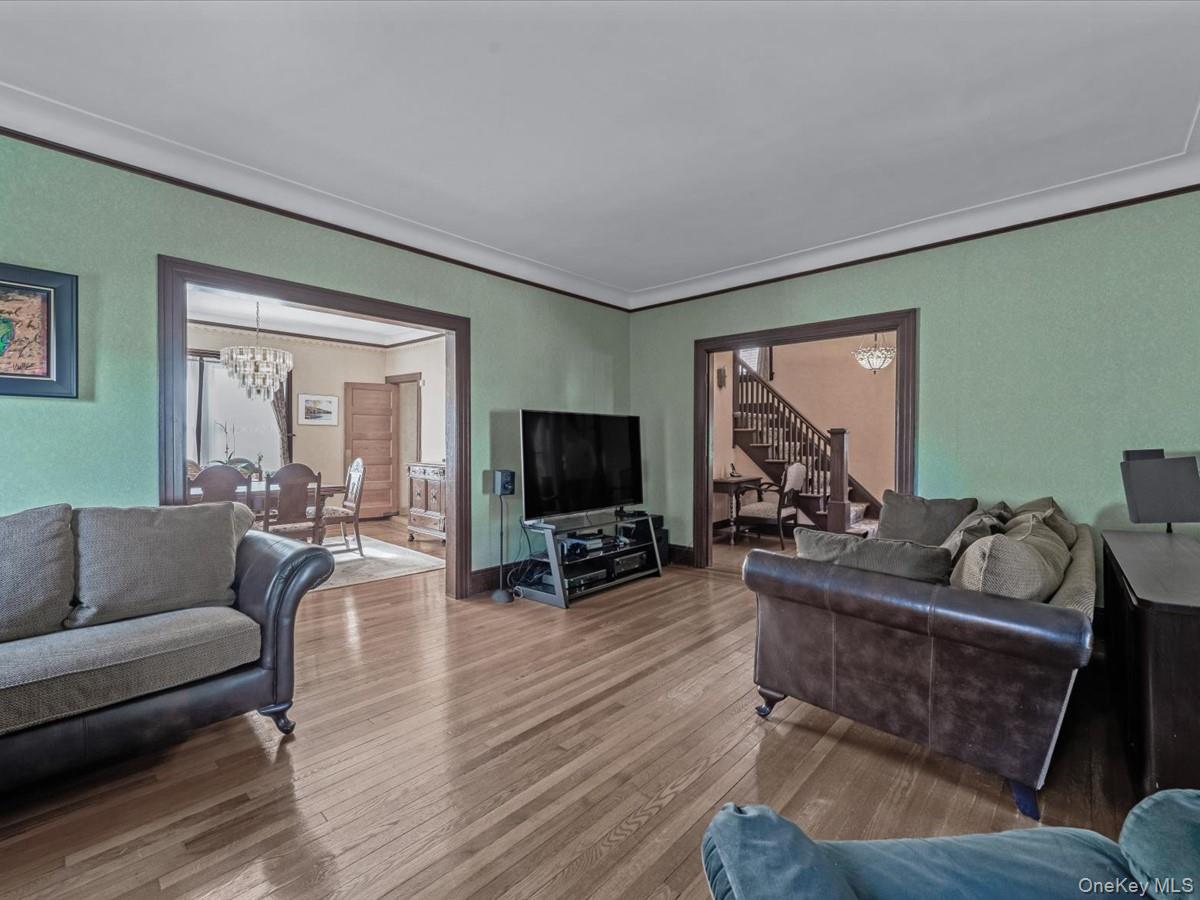
Living room with a chandelier, hardwood / wood-style floors, crown molding, and stairs
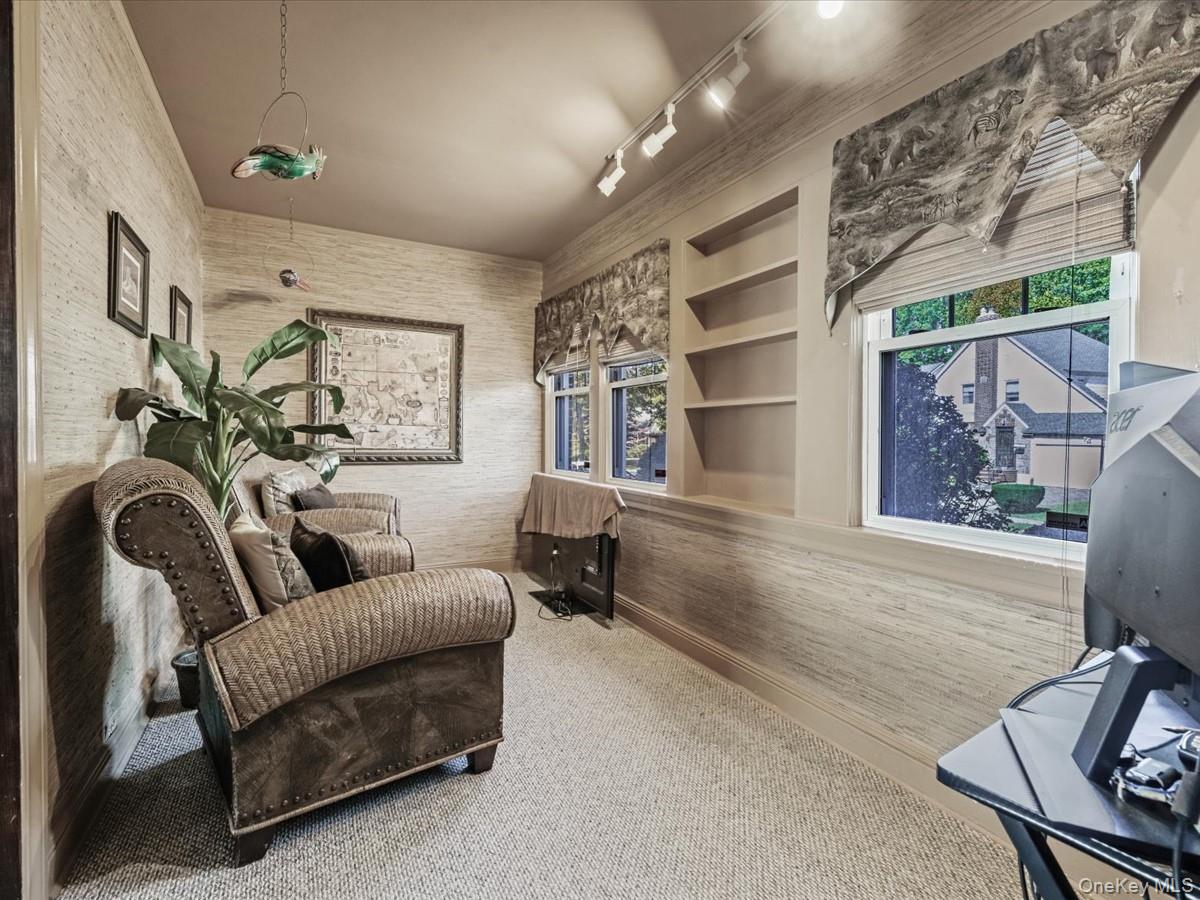
Sitting room with carpet and rail lighting
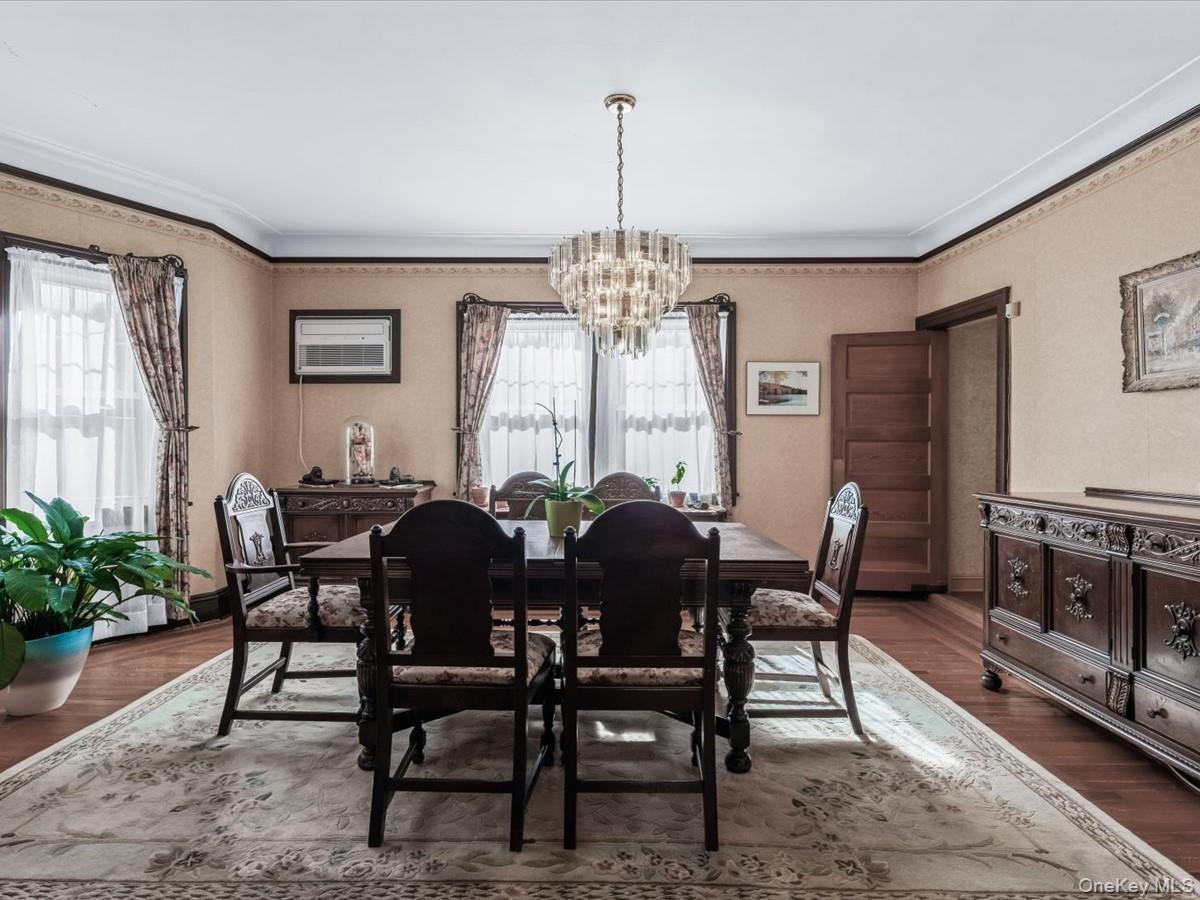
Dining room featuring dark wood finished floors, ornamental molding, a chandelier, and a wall mounted AC
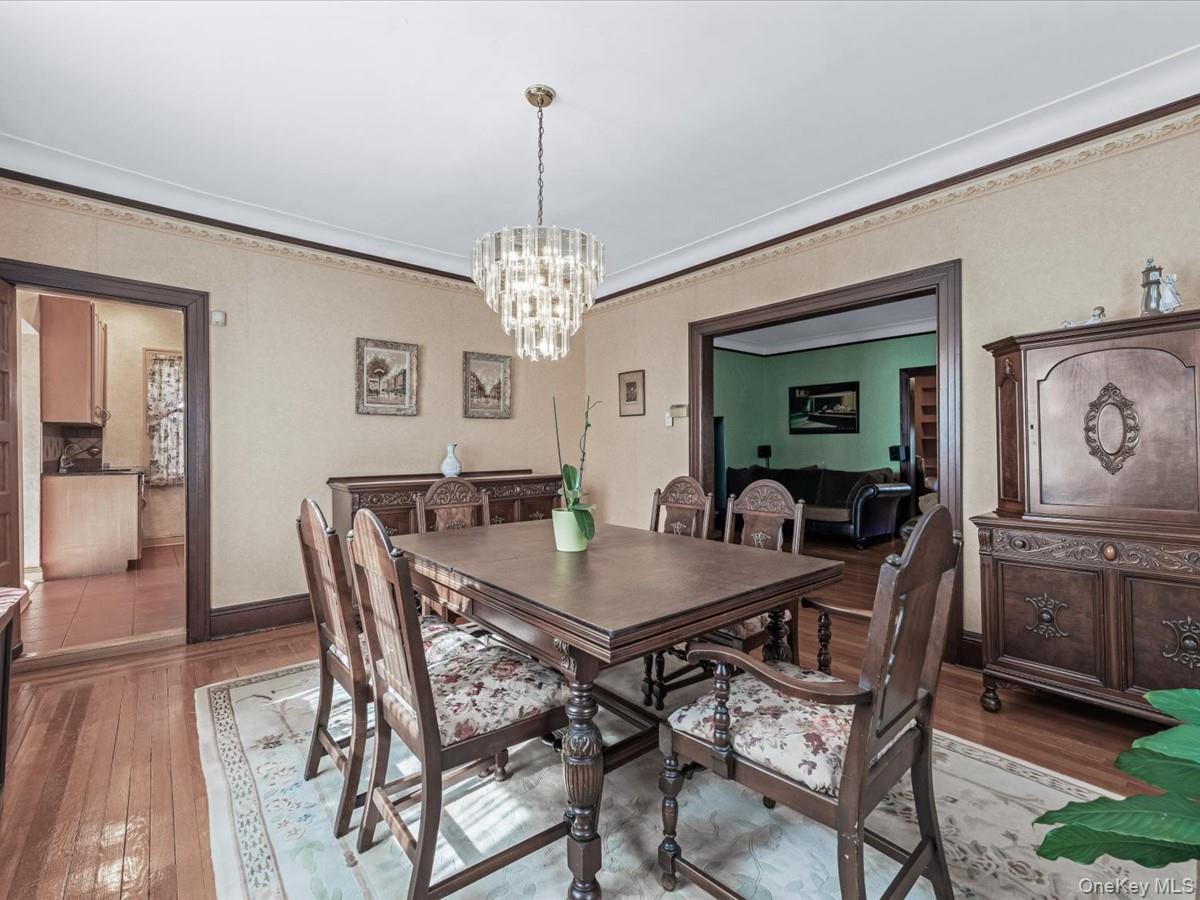
Dining space with light wood-type flooring, a chandelier, and ornamental molding
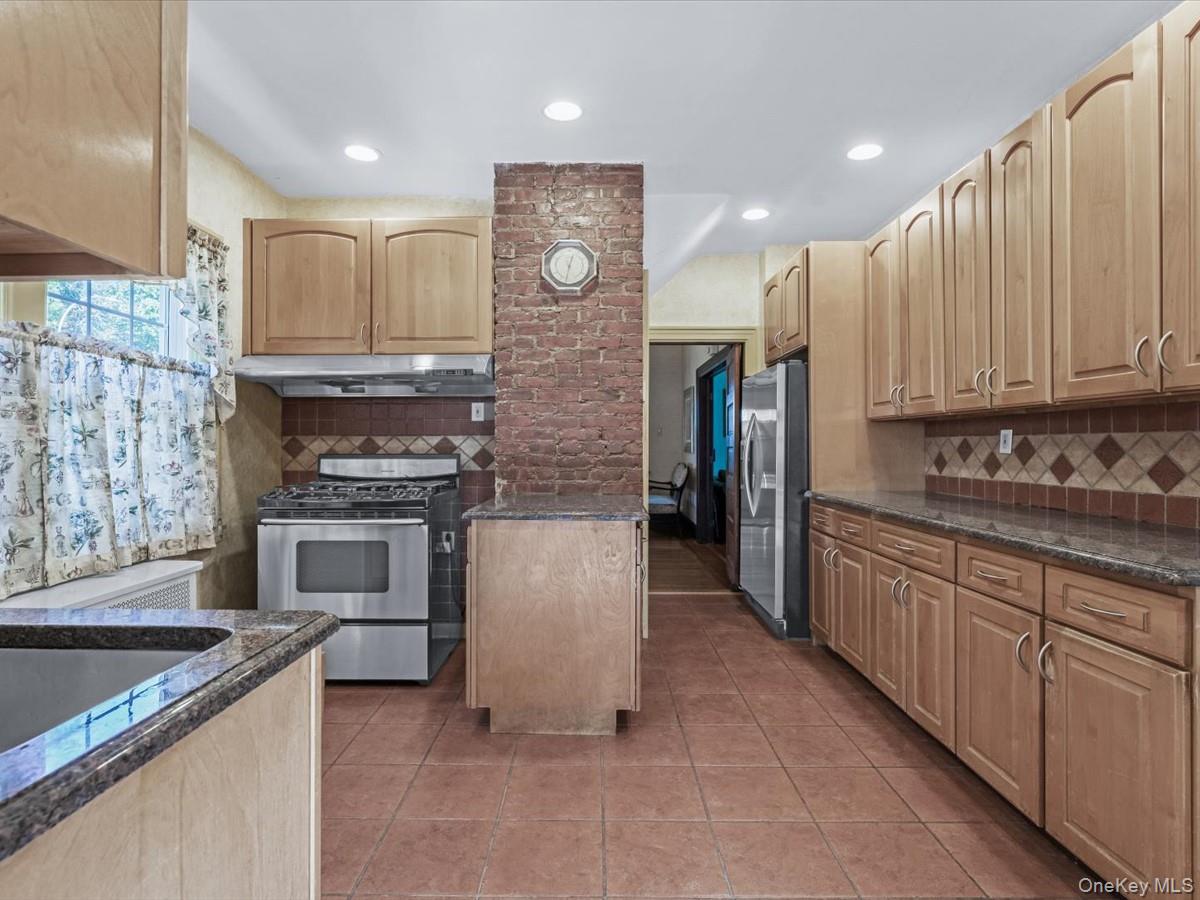
Kitchen featuring tasteful backsplash, appliances with stainless steel finishes, light tile patterned floors, recessed lighting, and extractor fan
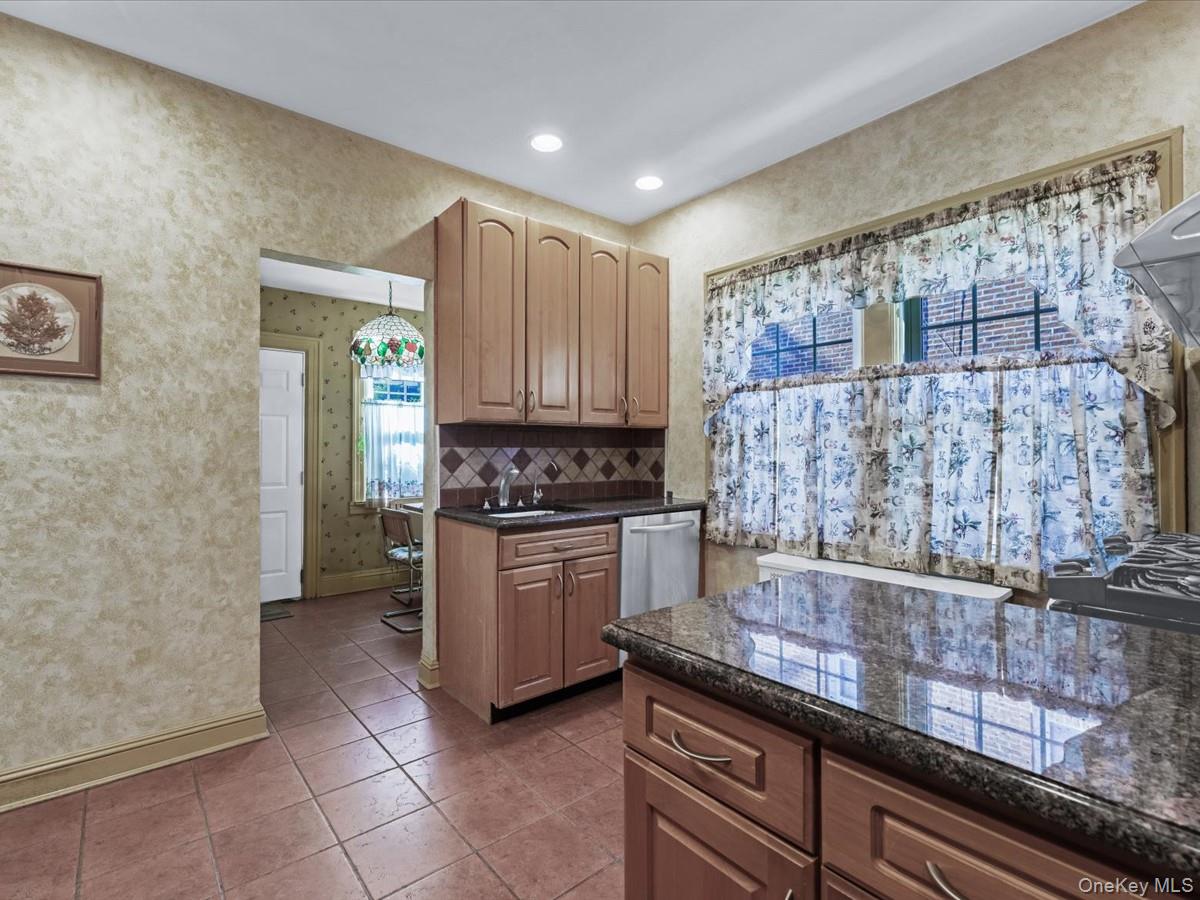
Kitchen with backsplash, light tile patterned floors, dark stone countertops, wallpapered walls, and recessed lighting
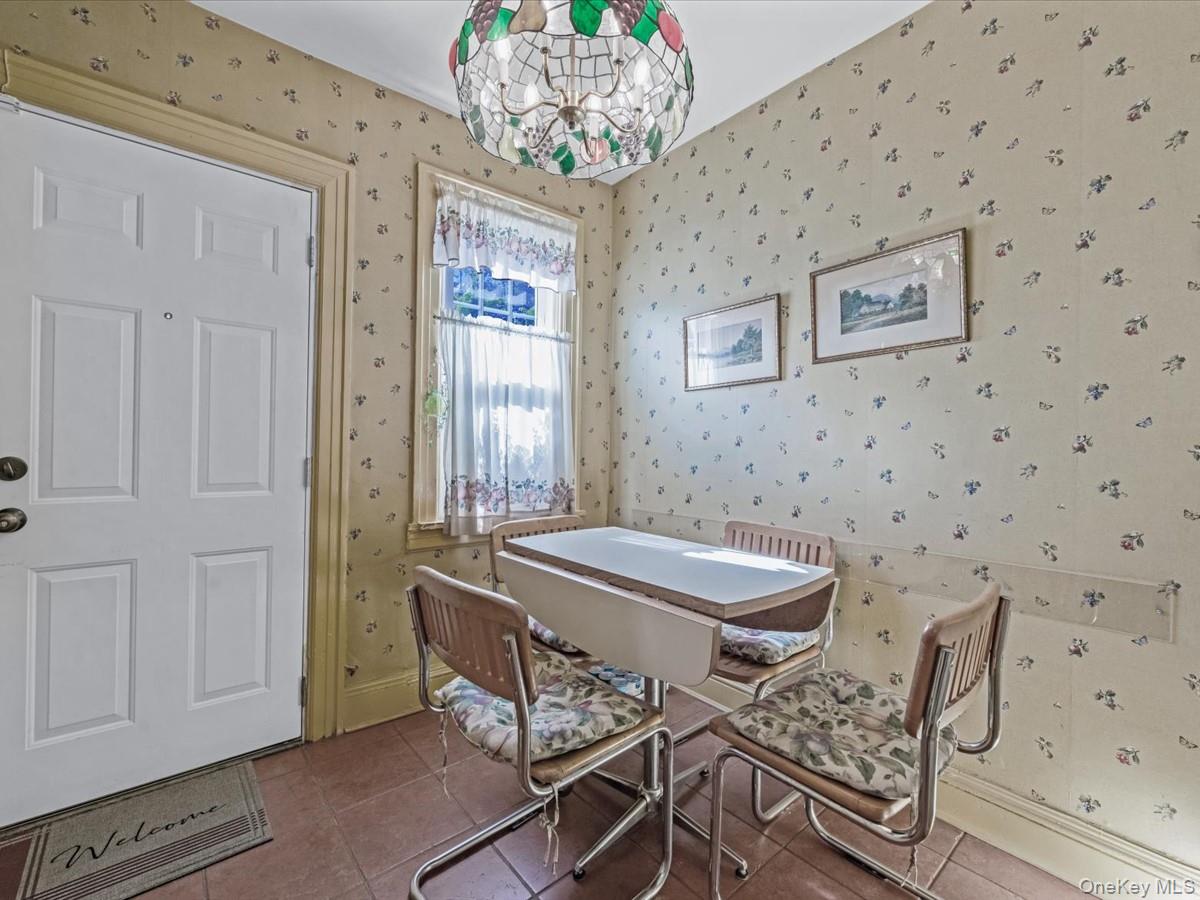
Tiled dining room featuring wallpapered walls
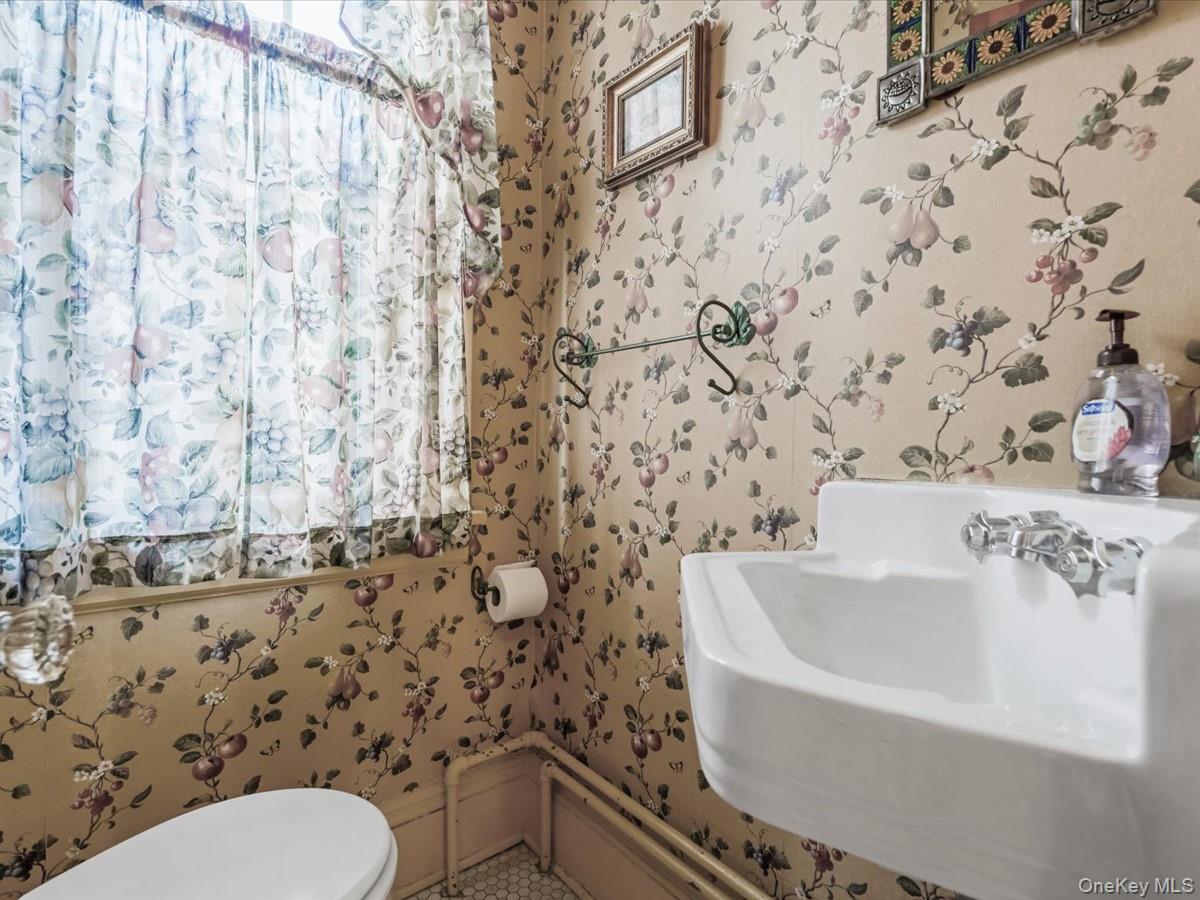
Half bathroom with wallpapered walls
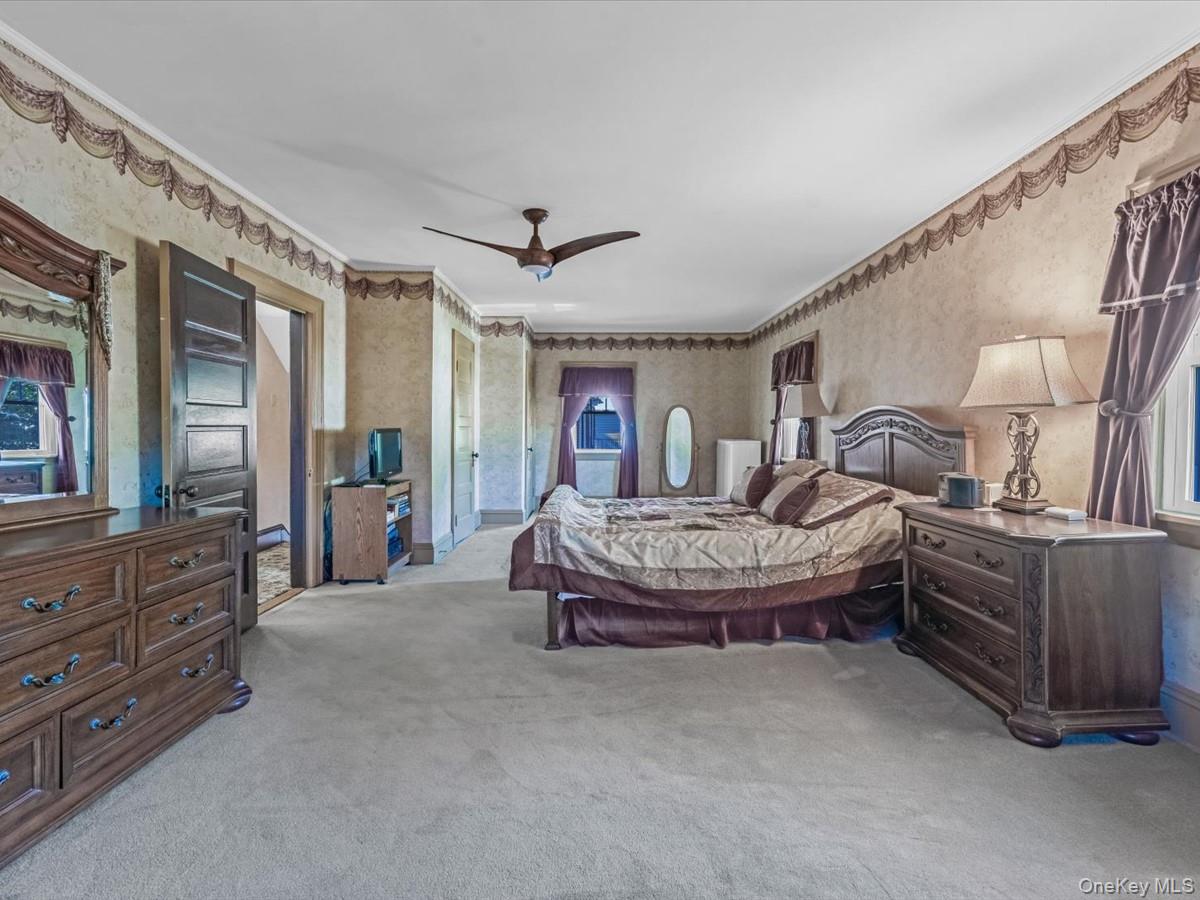
Carpeted bedroom with ornamental molding, ceiling fan, and wallpapered walls
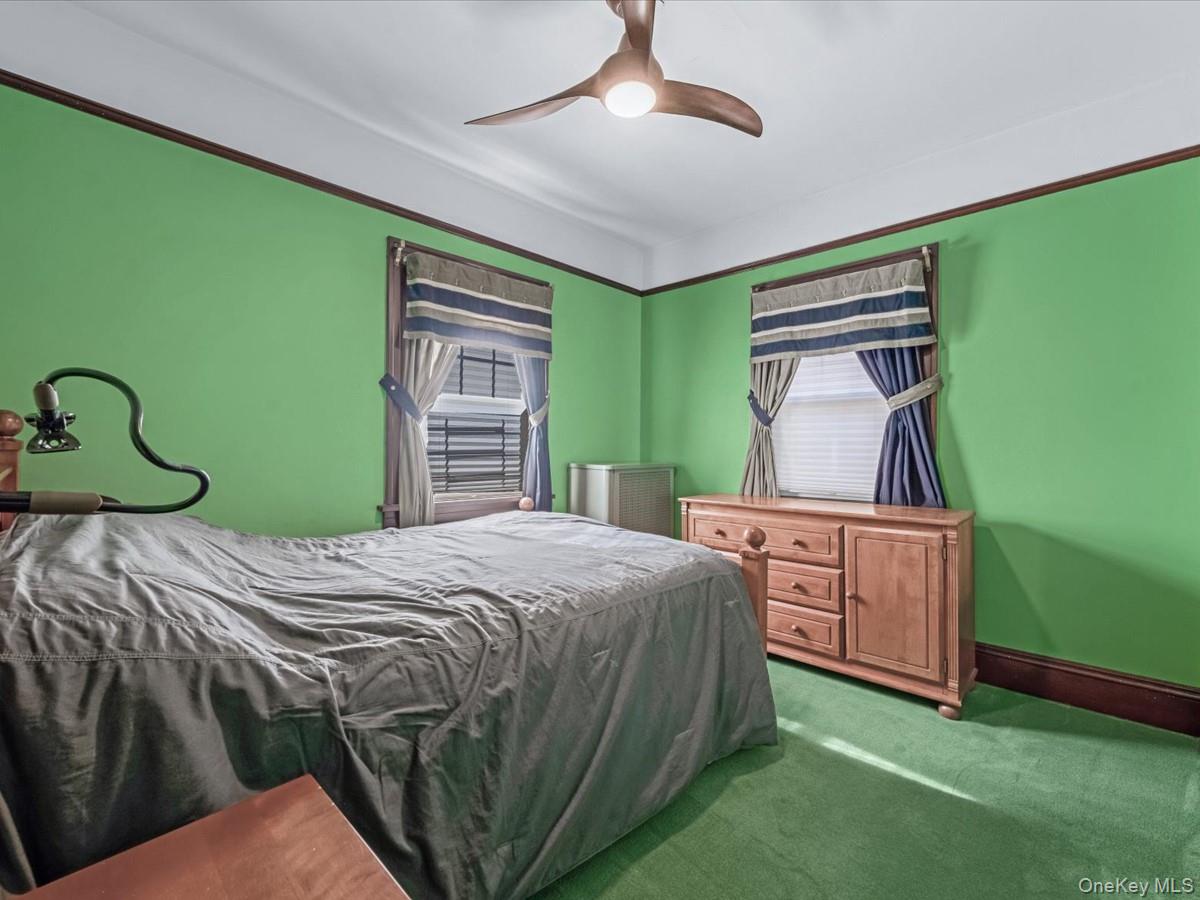
Carpeted bedroom with baseboards and ceiling fan
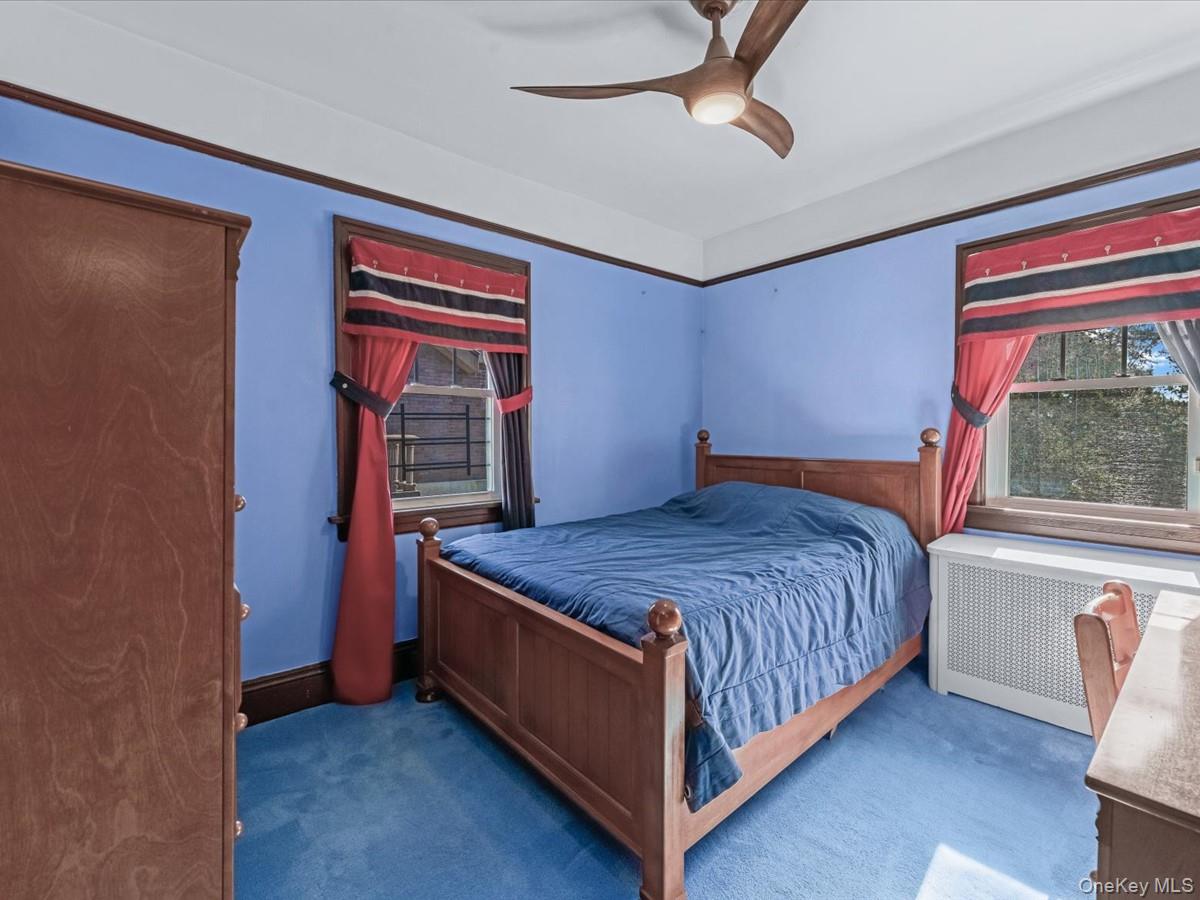
Carpeted bedroom featuring radiator heating unit and ceiling fan
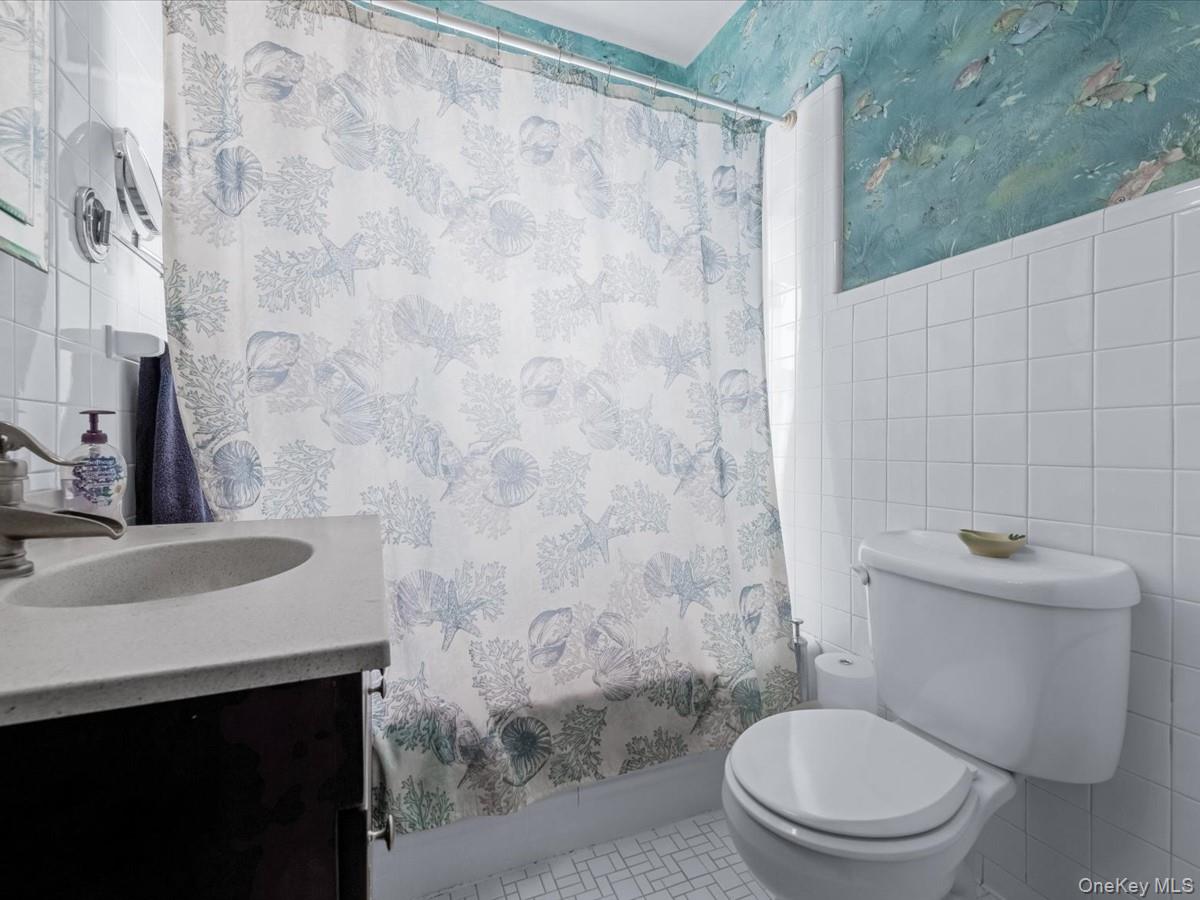
Full bathroom featuring tile walls, vanity, tile patterned flooring, and shower / bathtub combination with curtain
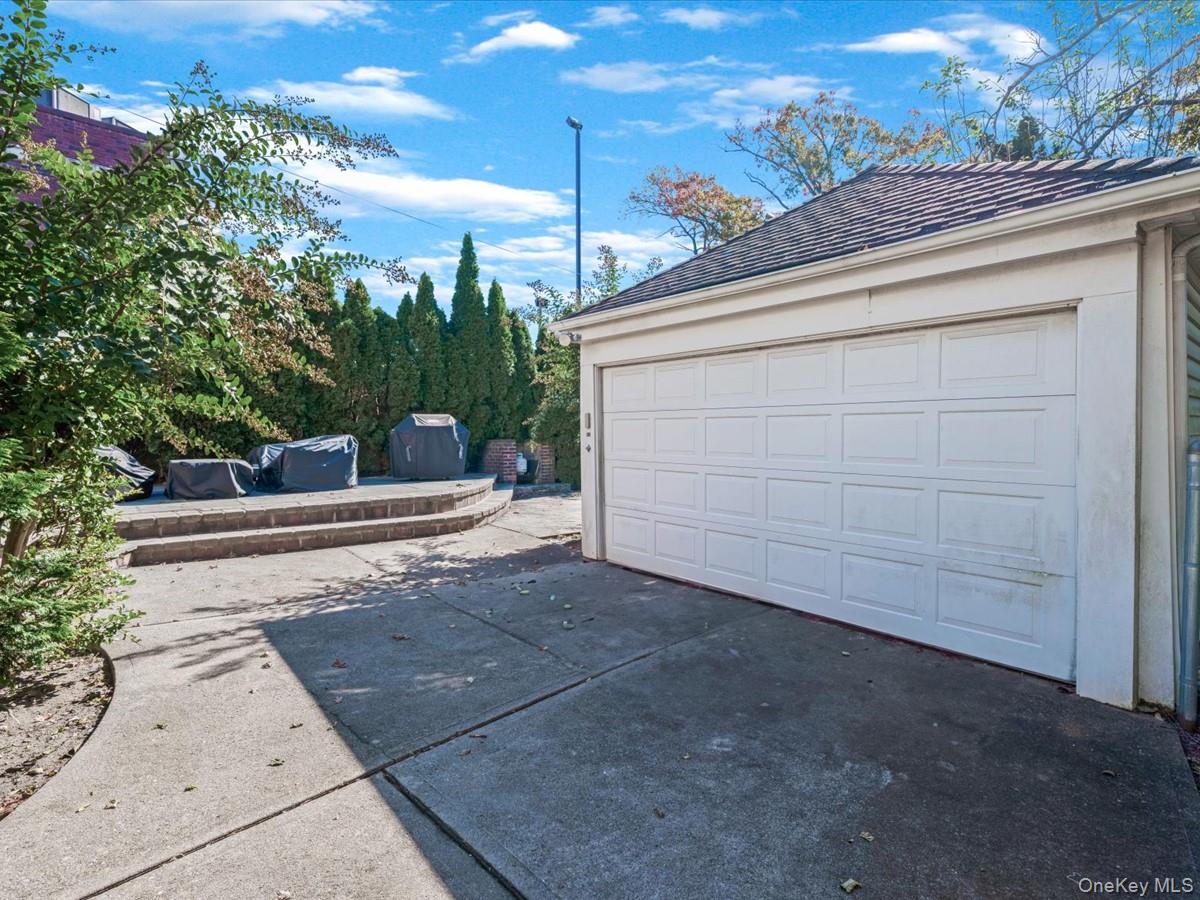
View of detached garage
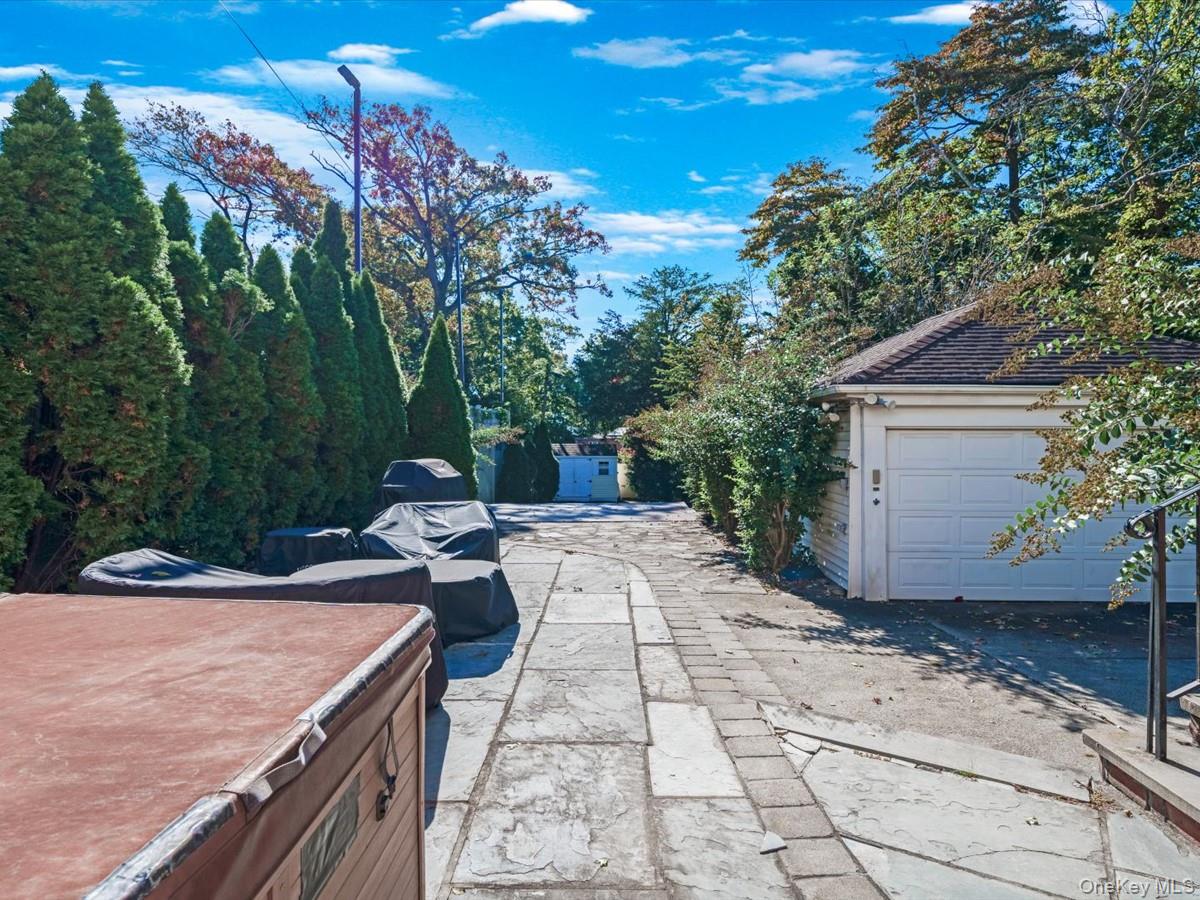
View of road
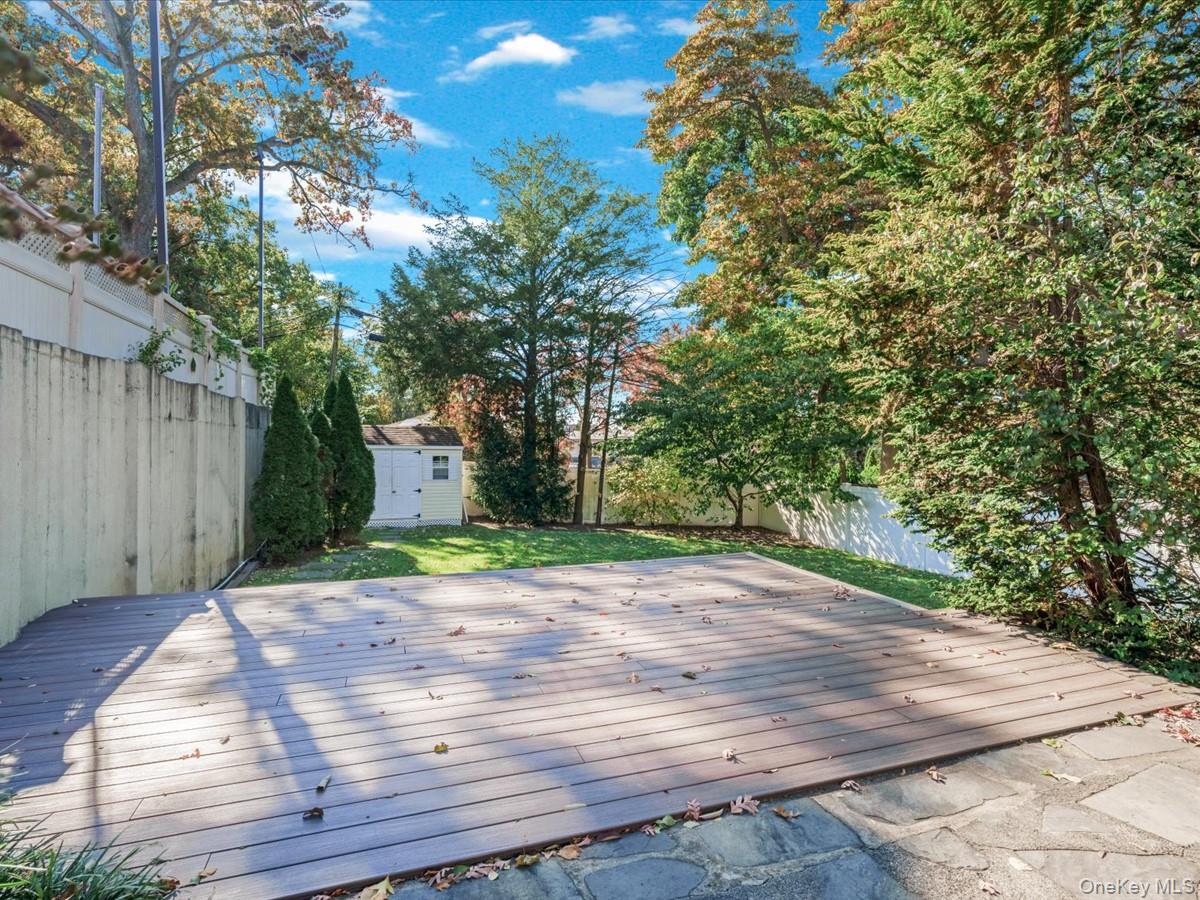
Wooden deck featuring a shed and a fenced backyard
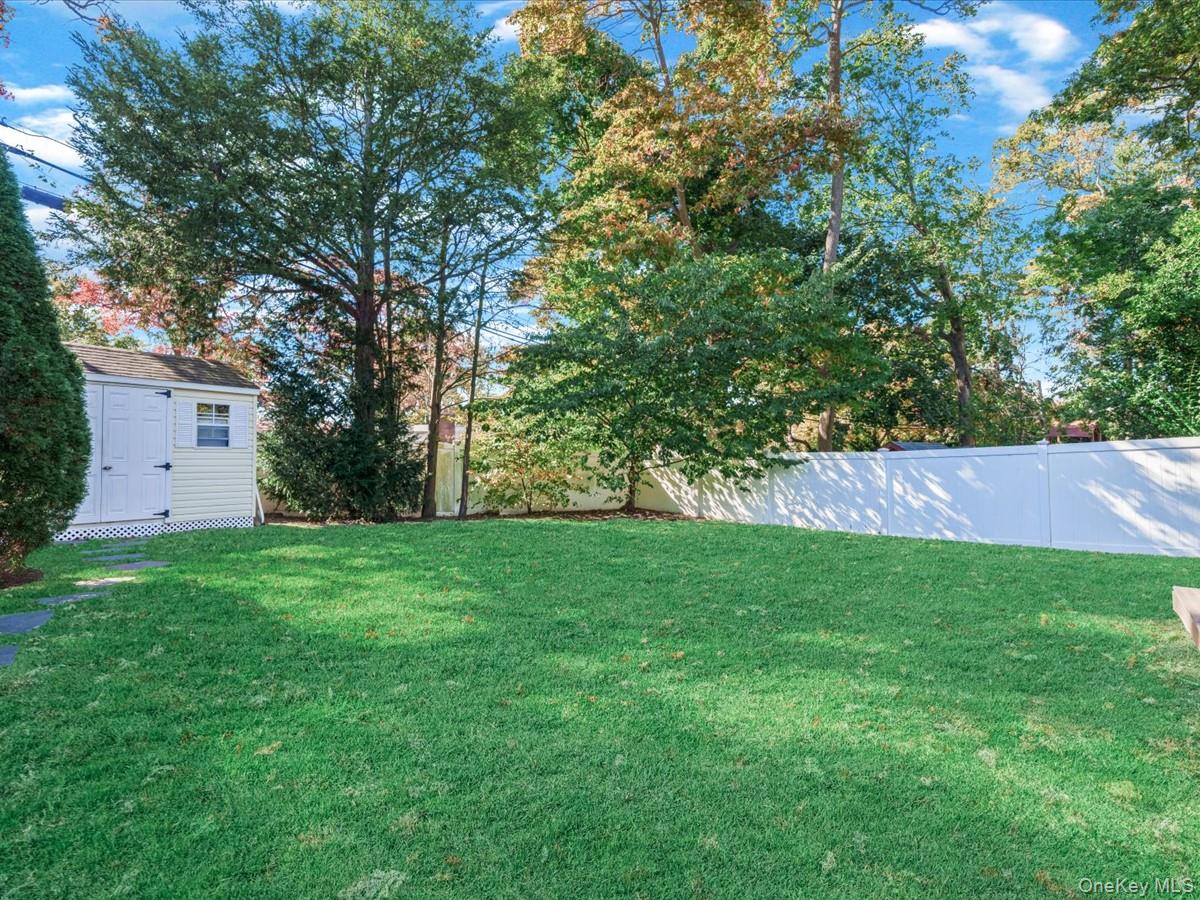
Fenced backyard with a storage unit
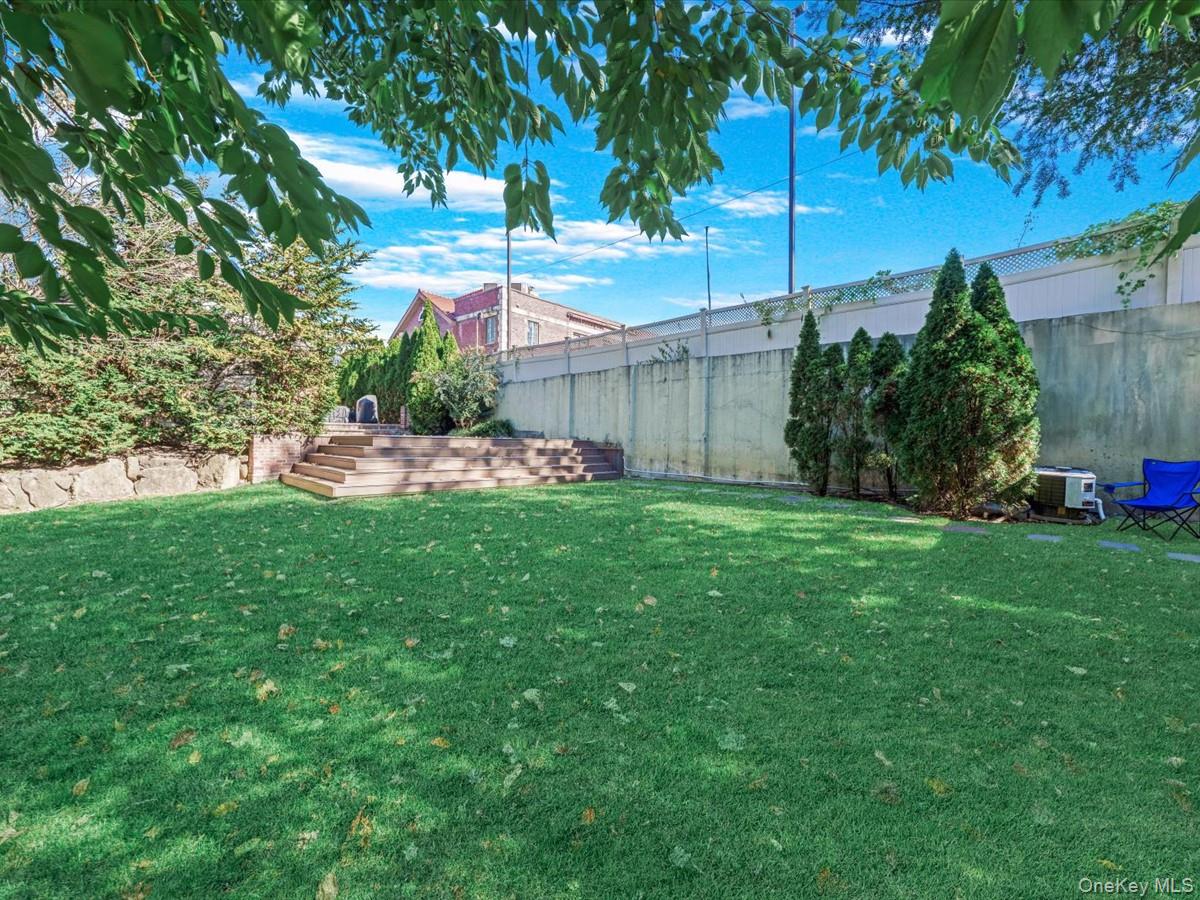
View of fenced backyard
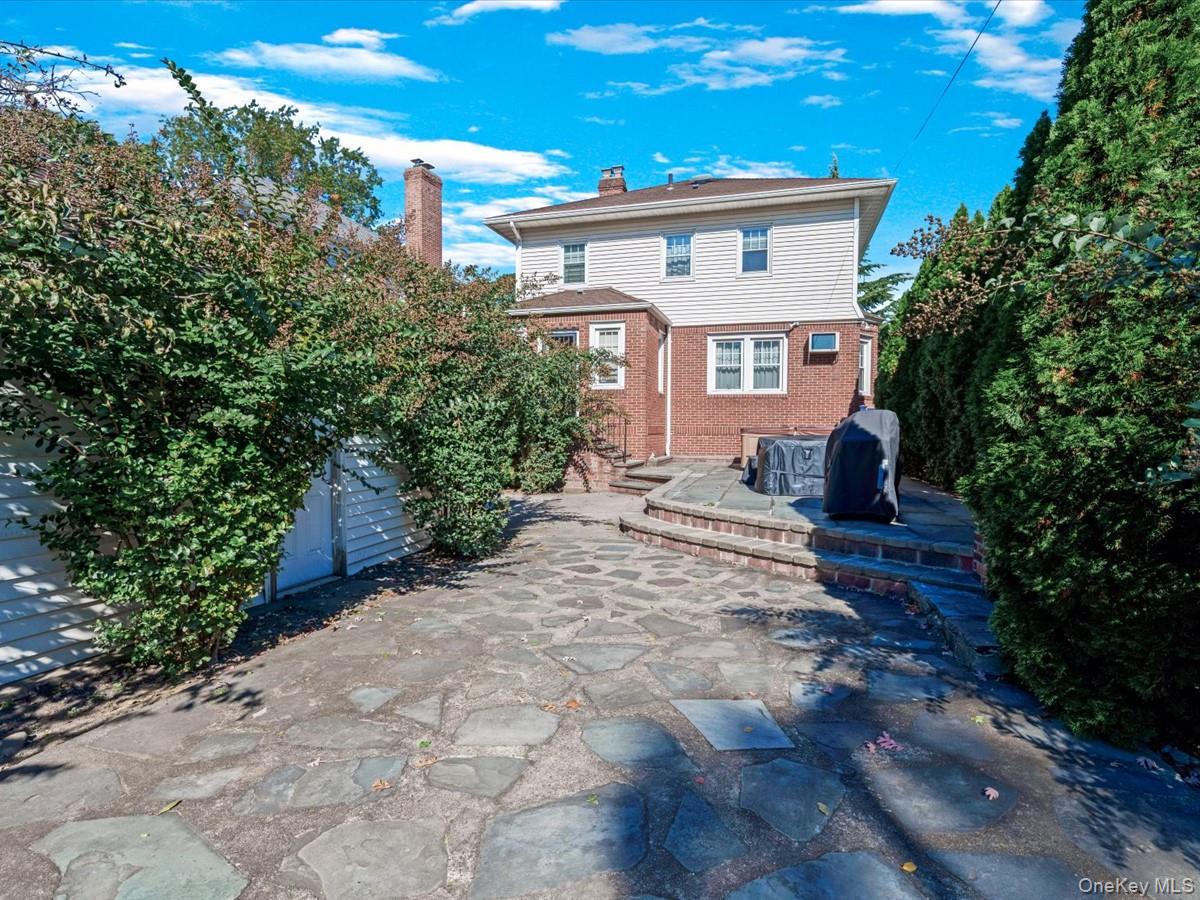
Rear view of property featuring a chimney, a patio area, and brick siding

View of floor plan / room layout
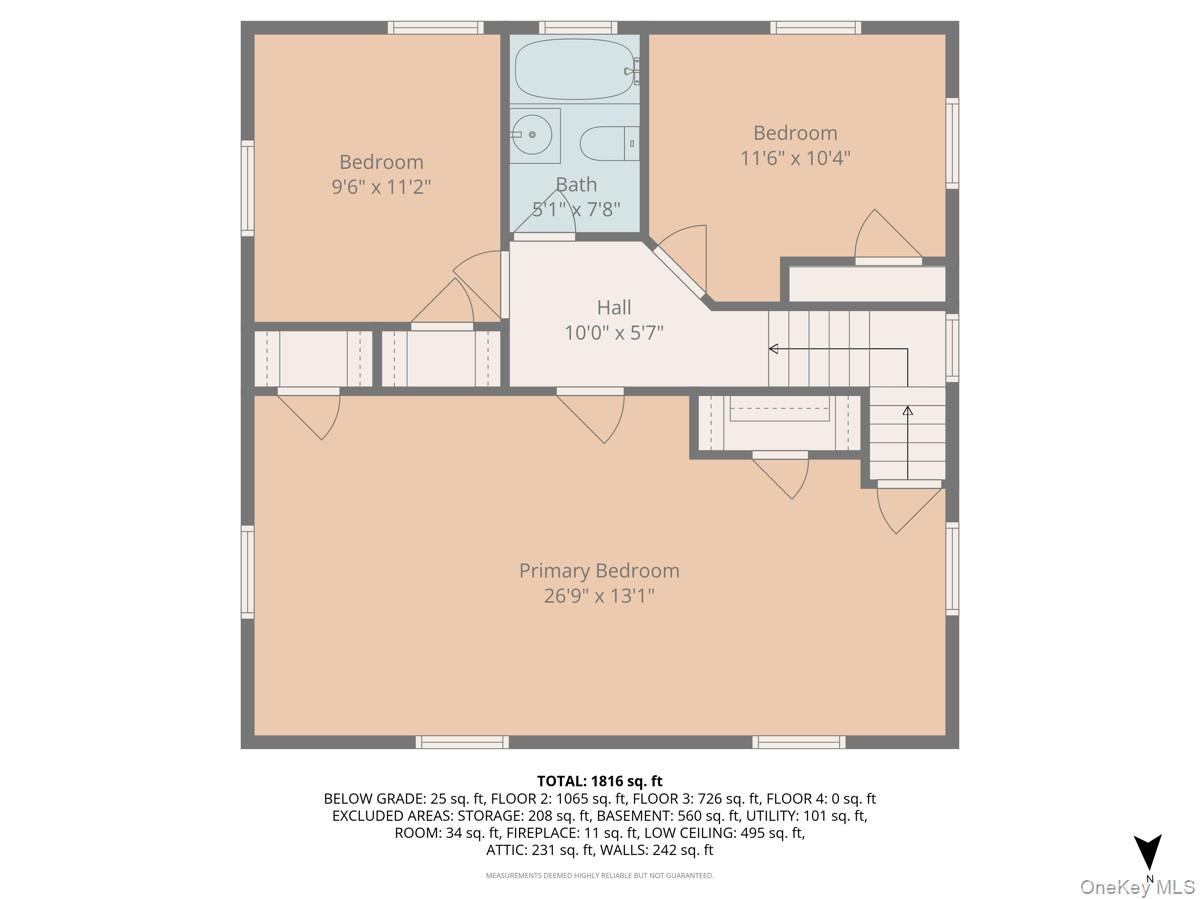
View of room layout
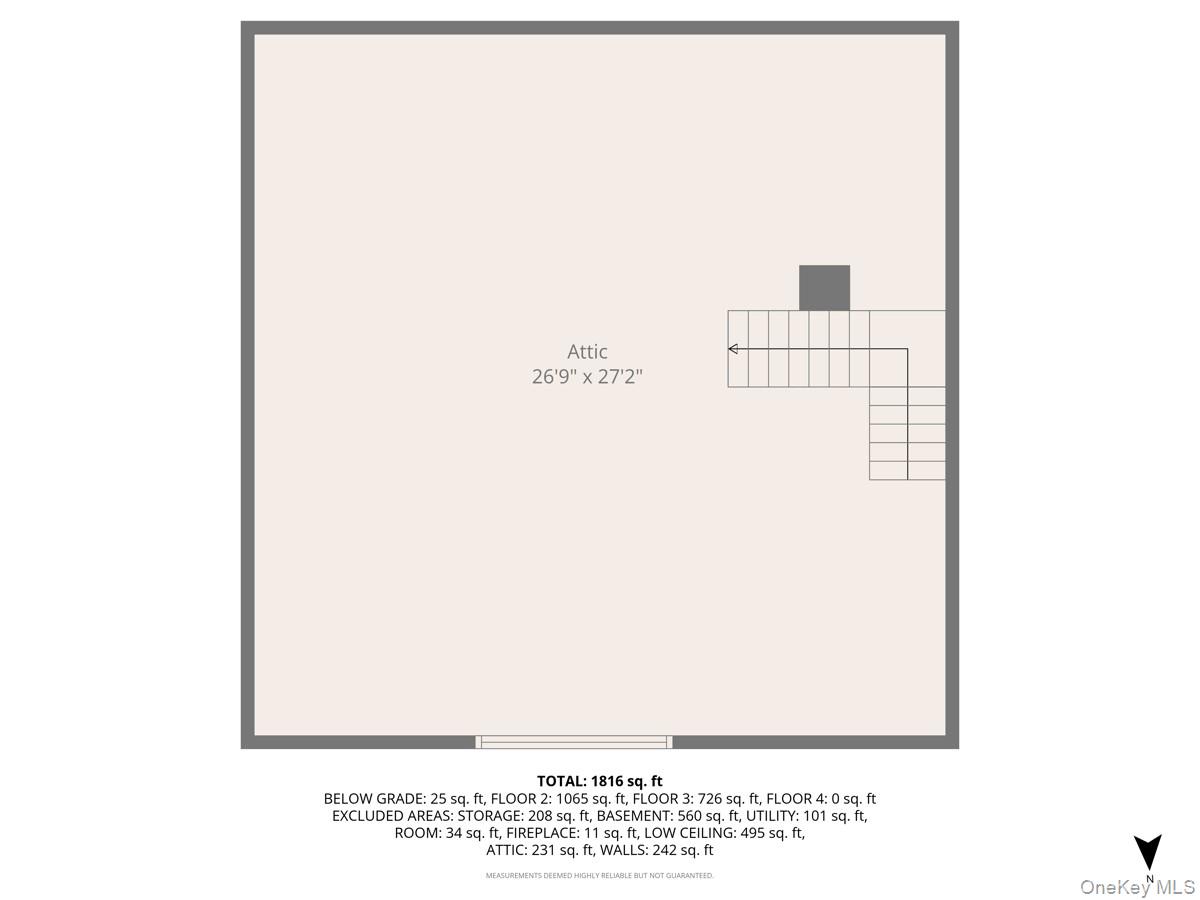
View of floor plan / room layout
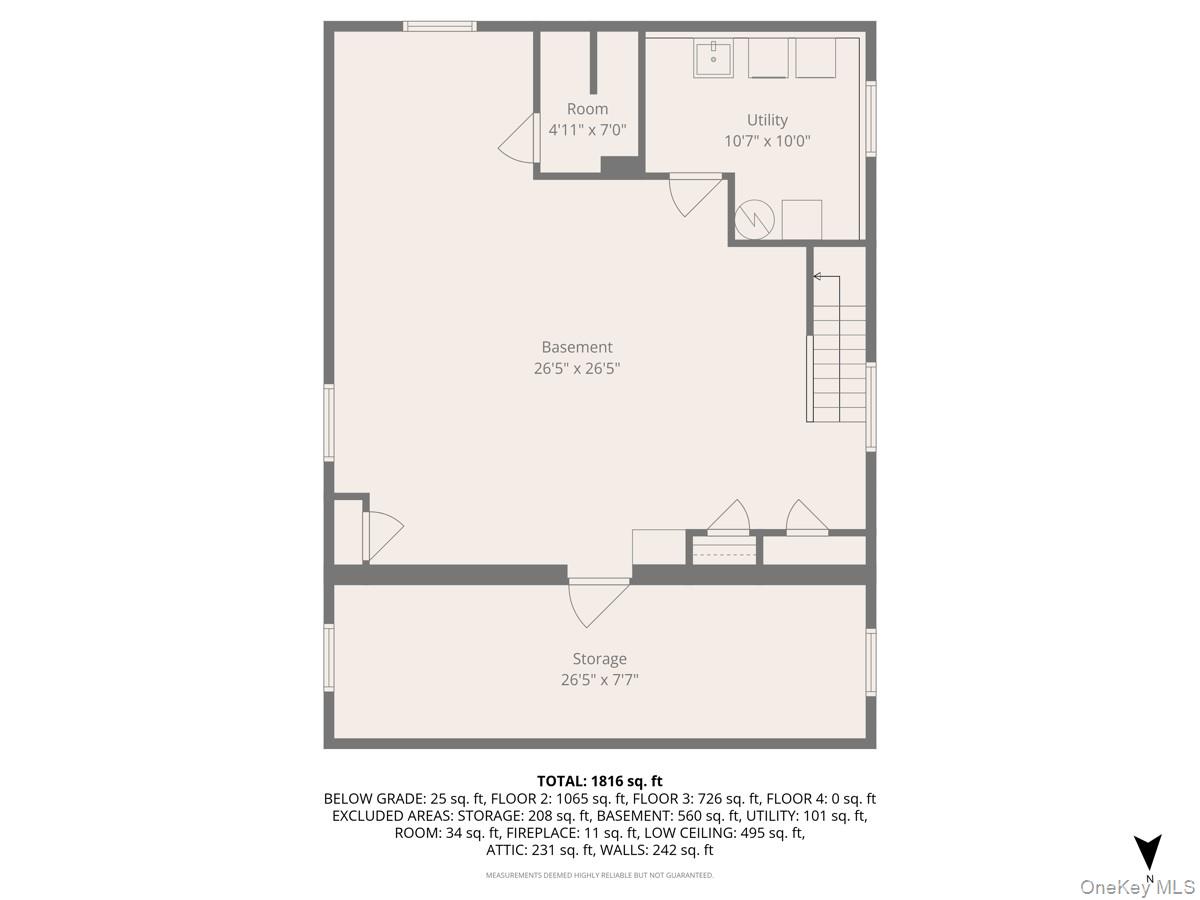
View of floor plan / room layout
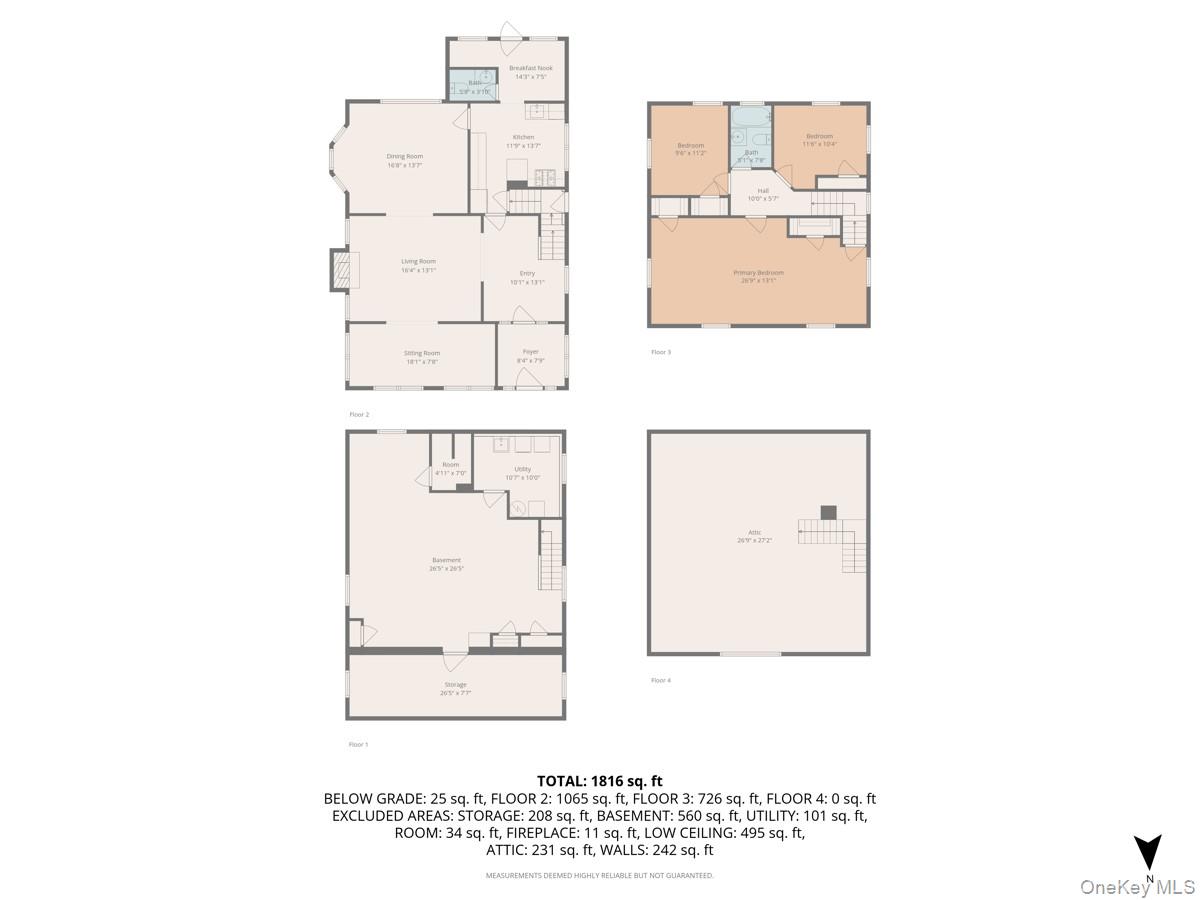
View of room layout
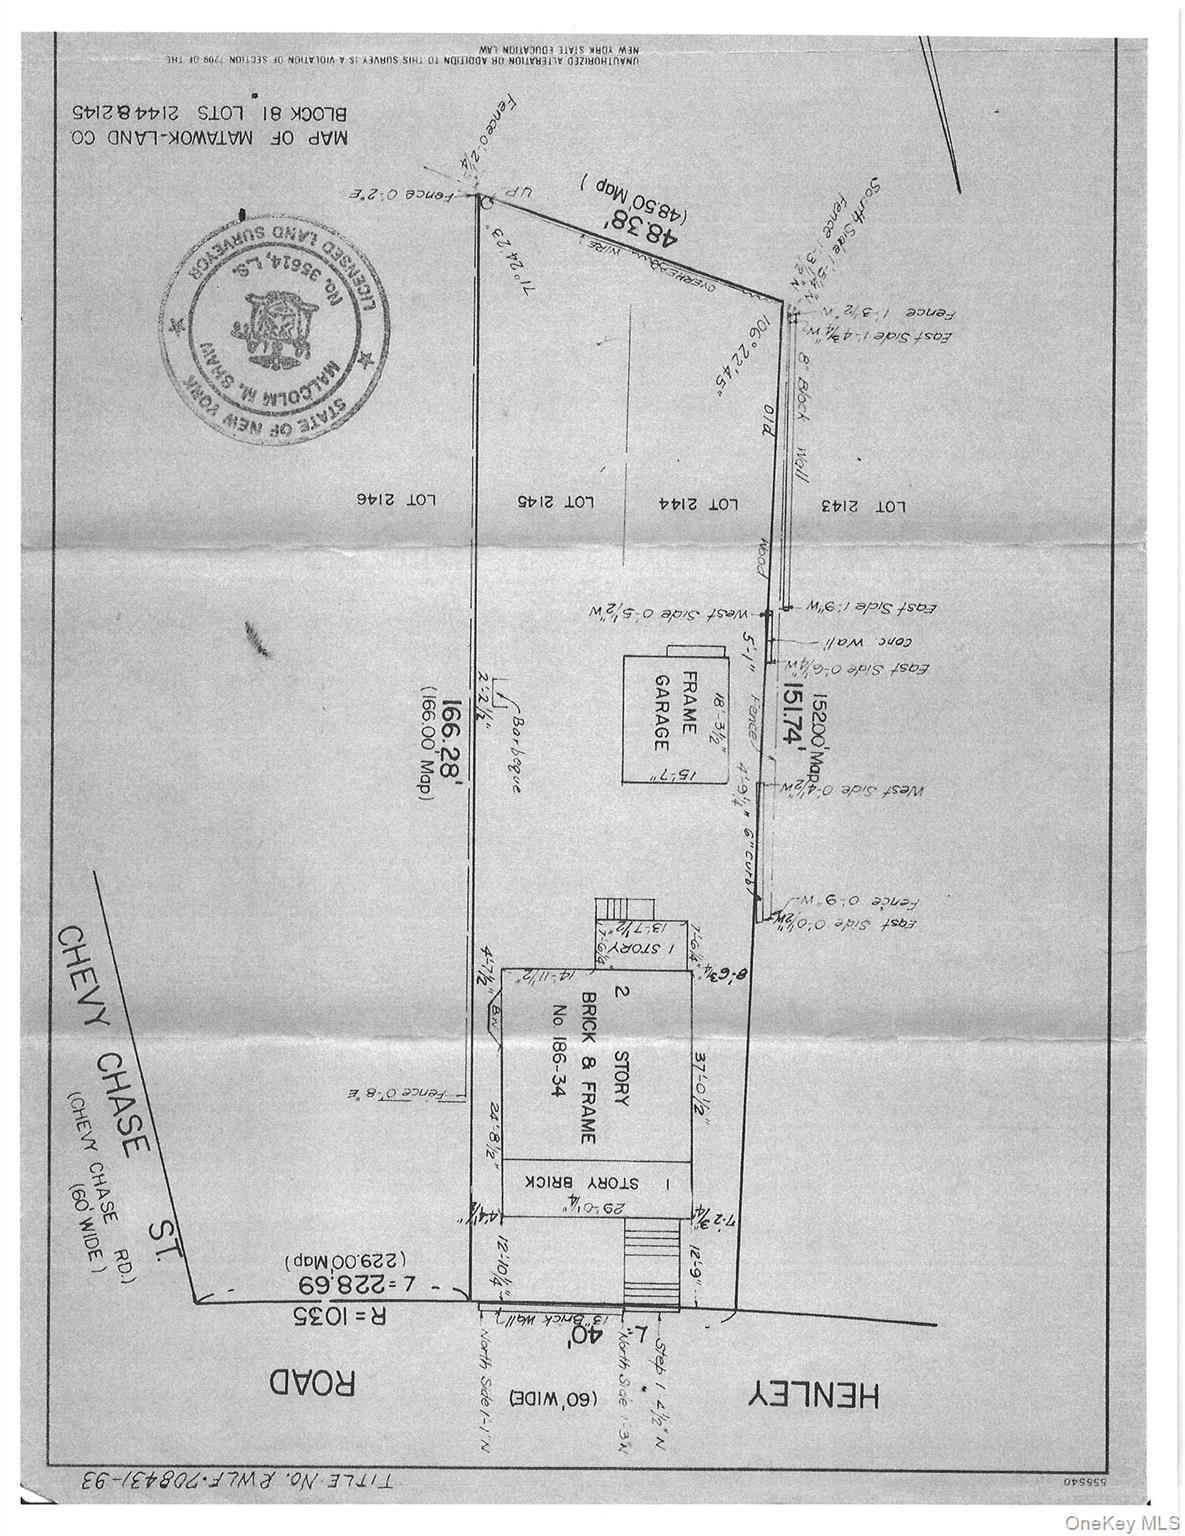
Map / location

Description
A move in ready home for you in the heart of Jamaica Estates. This home Features 9’ ceilings on the first floor, original wood flooring, abundant windows & light and a smooth flow throughout the house. This two-story single-family home offers 3 Bedrooms, 2.5 Bathrooms, a walk up attic with plenty of room for storage. A full finished basement with a full bathroom and private entrance. In addition there is a water filtration system in place. You'll appreciate the detached 1.5 car garage, in-ground sprinklers and easy access to highways and public transportation. MTA buses within 0.2 miles: QM68, Q17,Q43. Close to houses of worship.
Details
| MLS # | 927584 |
|---|---|
| Listing Type | For Sale |
| Style | House |
| Sub-Type | Resale |
| Status | Pending |
| Year | 1925 |
| Days On Site | 308 |
| Listing Provided By | Century Homes Realty Group LLC | David Esposito |
Features
| Bed(s) | 3 |
|---|---|
| Bath(s) | 3 Total |
| SQ Feet | 1,888 |
| Garage | 1 |
| Basement | Y |
| Acreage | 0.14 |
Interior
| Cooling | Wall/Window Unit(s) |
|---|---|
| Heating | Hot Water, Natural Gas |
| Interior Features | Ceiling Fan(s), Chandelier, Entrance Foyer, Formal Dining, Granite Counters, High Ceilings, High Speed Internet, His and Hers Closets, Natural Woodwork, Pantry, Storage, Walk Through Kitchen, Washer/Dryer Hookup |
| Appliances | Dishwasher, Gas Oven, Gas Range, Oven, Refrigerator, Washer, Gas Water Heater, Water Purifier Owned |
Exterior
| Exterior Features | Gas Grill, Rain Gutters |
|---|---|
| Construction Materials | Vinyl Siding |
| Lot Features | Back Yard, Cleared, Front Yard, Irregular Lot, Landscaped, Near Public Transit, Near School, Near Shops, Sprinklers In Rear, Stone/Brick Wall |
| Fencing | Chain Link, Fenced, Vinyl |
Parking
| Garage Yes / No | Yes |
|---|---|
| Parking Features | Driveway, Garage, Garage Door Opener, Off Street, On Street |
Utilities
| Utilities | Cable Connected, Electricity Connected, Natural Gas Connected, Phone Connected, Sewer Connected, Trash Collection Public, Water Connected |
|---|---|
| Sewer | Public Sewer |
Taxes
| Tax Year | 2026 |
|---|---|
| Tax Assessed Value | 71160 |
| Tax Annual Amount | 10849 |
| Tax Lot | 0062 |
Area Information
| State | NY |
|---|---|
| County | Queens |
| City | Jamaica Estates |
| Zip Code | 11432 |
| School District | Cambria Heights Academy |
| Elementary School | Ps 35 Nathaniel Woodhull |
| High School | Cambria Heights Academy |
Request a showing
Request a showing
Contact
Learn More About This Property

| State | NY |
|---|---|
| County | Queens |
| City | Jamaica Estates |
| Zip Code | 11432 |
| School District | Cambria Heights Academy |
| Elementary School | Ps 35 Nathaniel Woodhull |
| High School | Cambria Heights Academy |
Nearby Listings (Within 1/4 mile)
Price: $975K - $1.625M
sqft: 1,000 - 2,000

Listing Updated: June 26, 2026 at 6:26:30 PM PDT