New Listing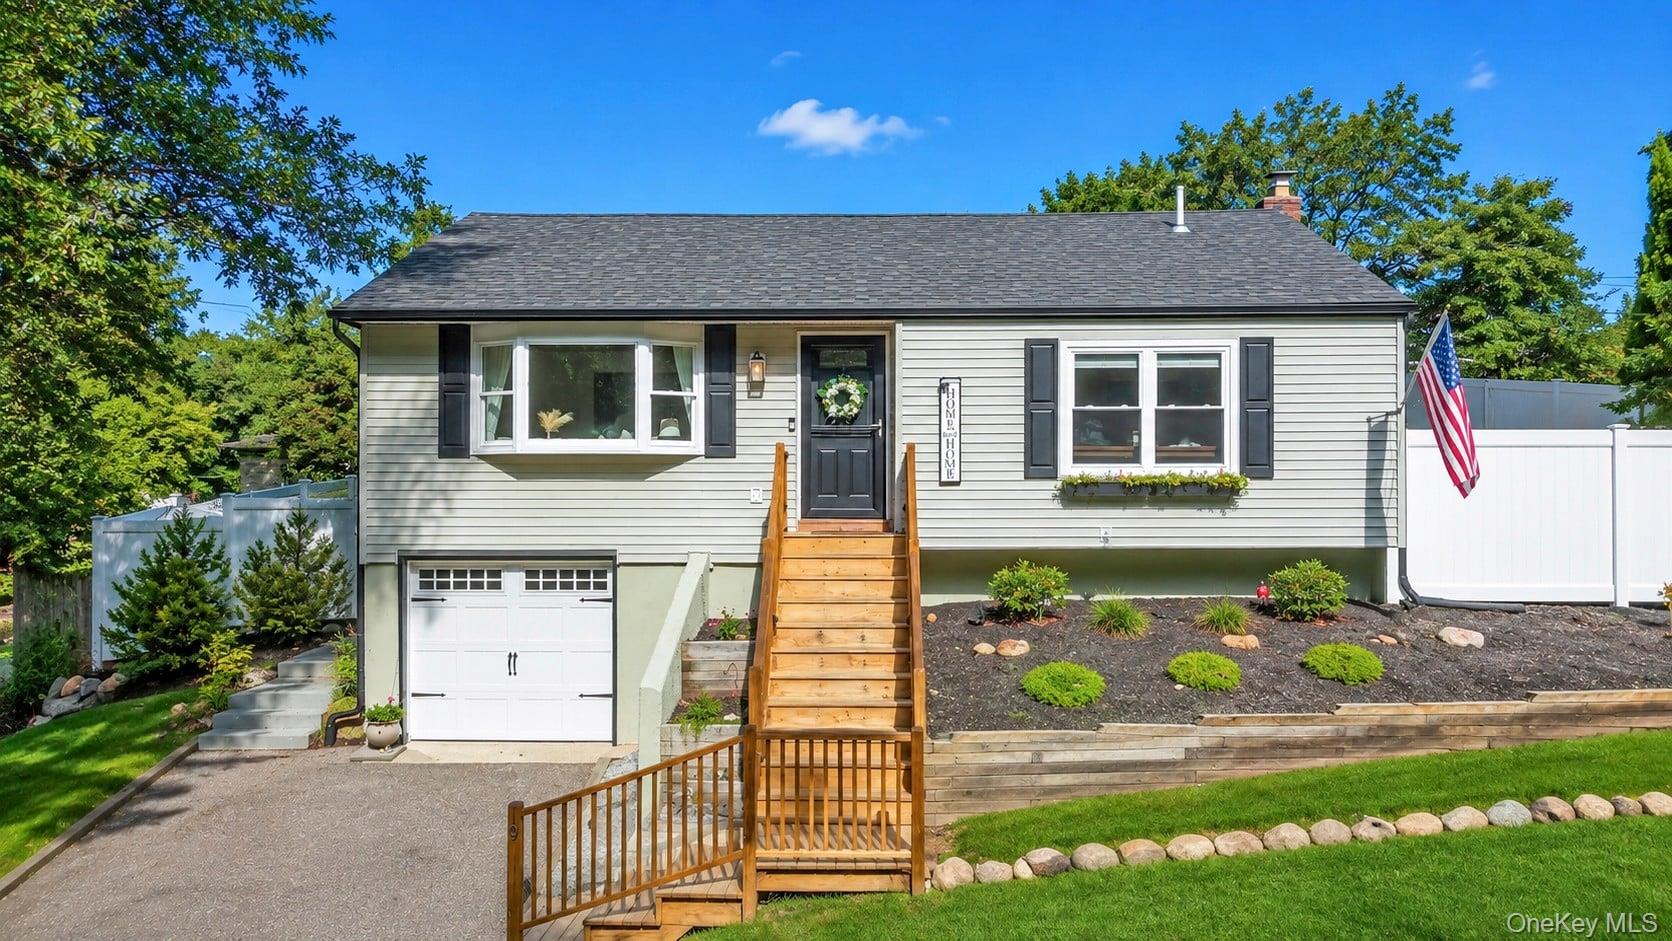
19 Hawthorne Road,Rocky Point, NY 11778
Rocky Point, NY 11778

Description
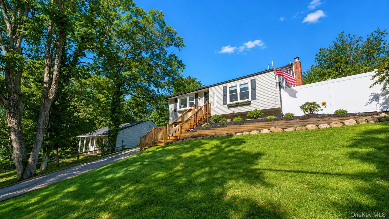
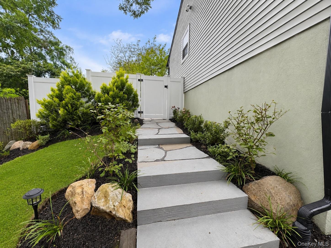
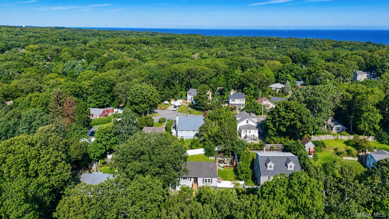
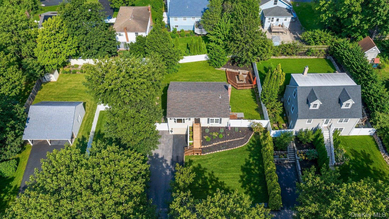
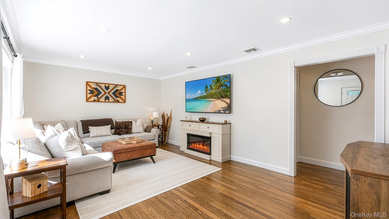
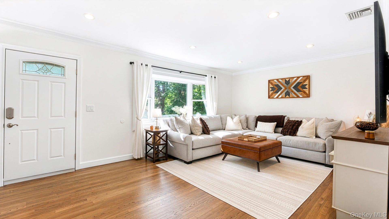
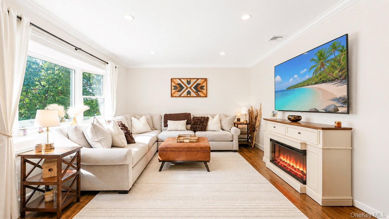
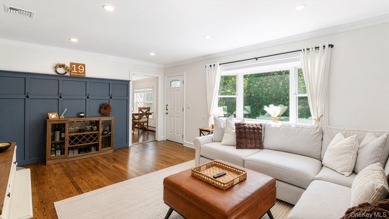
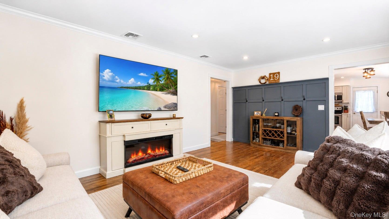
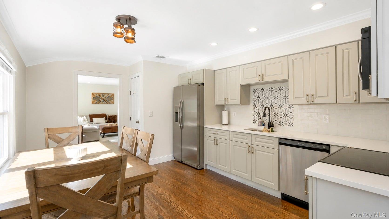
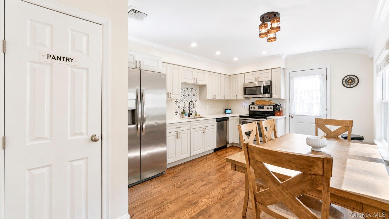
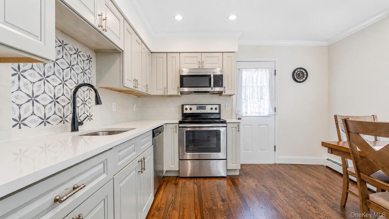
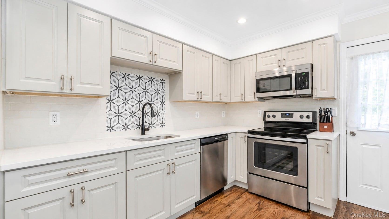
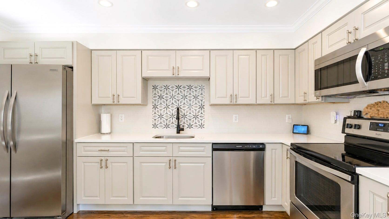
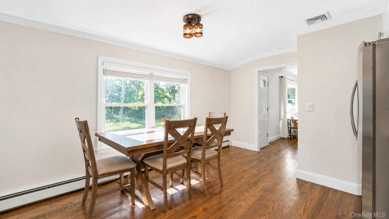
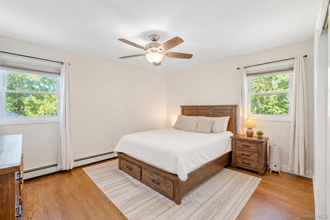
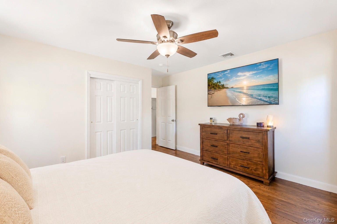
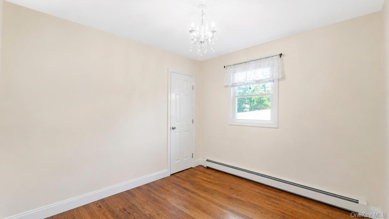
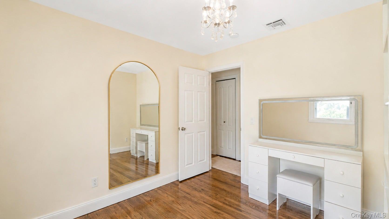
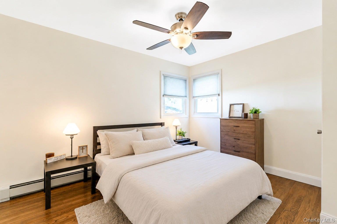
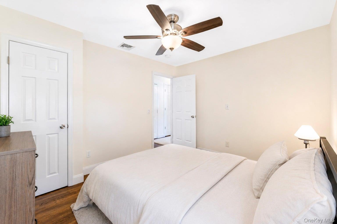
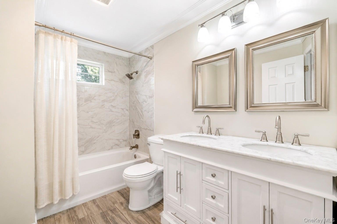
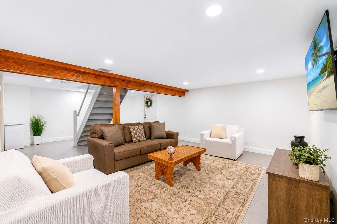
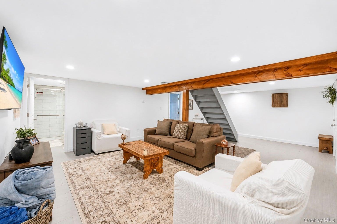
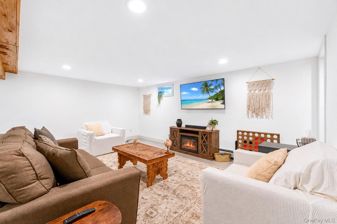
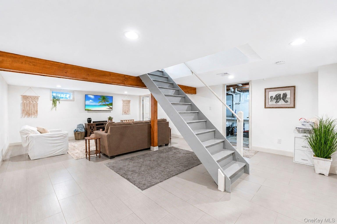
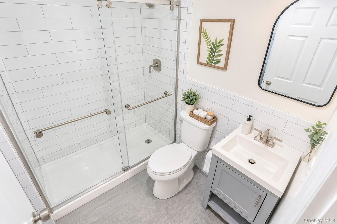
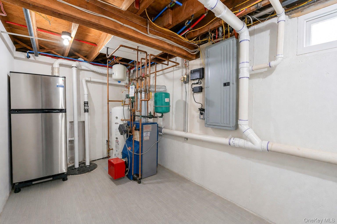
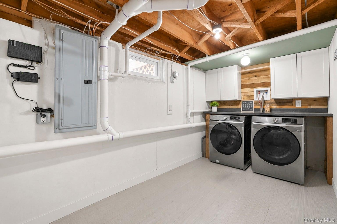
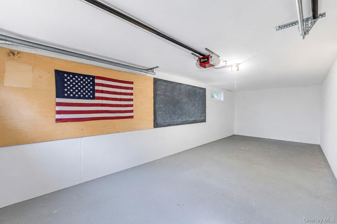
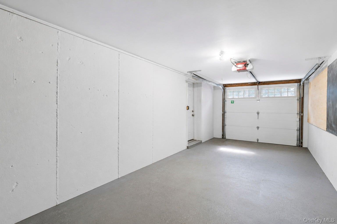
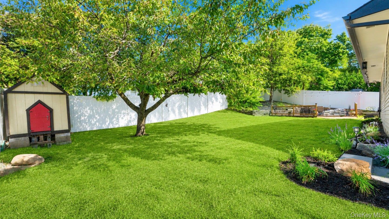
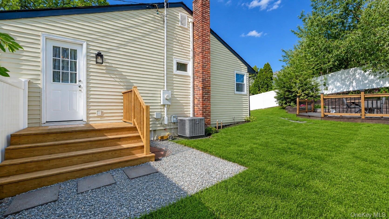
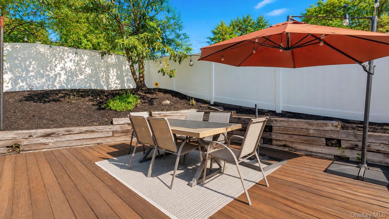
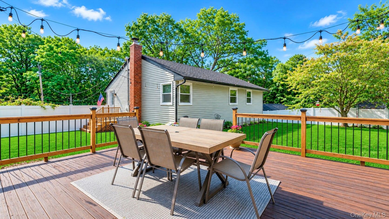
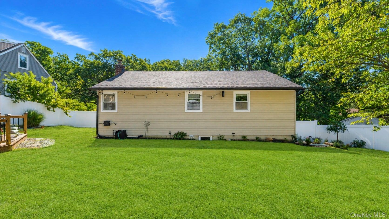
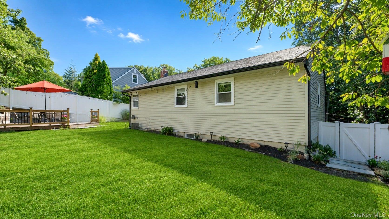
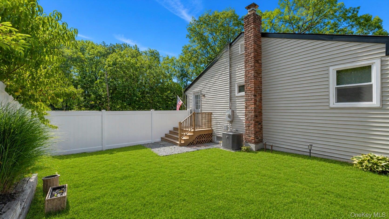
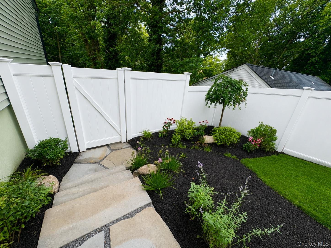
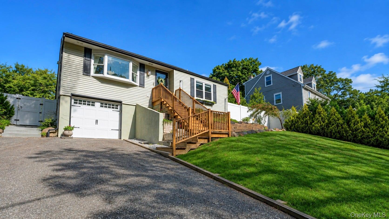
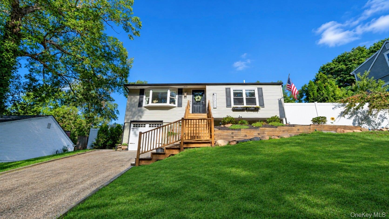
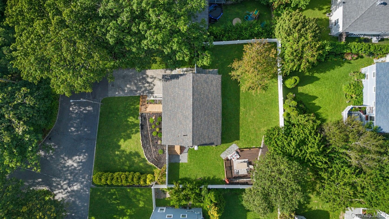
Picture perfect and straight out of HGTV! Welcome to 19 Hawthorne Road, a beautifully renovated 3-bedroom, 2-bath Raised Ranch located in the North Shore Beaches section of Rocky Point. Completely updated and truly move-in ready, this home features newly refinished hardwood floors, Andersen windows, central air conditioning, recessed lighting, crown moldings, fresh paint throughout the entire home, and stylish finishes throughout.The main level features a spacious living room highlighted by a large bay window that fills the space with natural light, along with a beautiful accent wall that adds warmth and character. The gorgeous eat-in kitchen offers a dedicated dining area, plenty of counter space and storage, quartz countertops, stainless steel appliances, a custom tile backsplash, and convenient side-door access to the backyard. Three bedrooms and a beautifully renovated full bathroom with a double vanity complete the main level.The finished lower level provides even more living space with a large den, second full bathroom, dedicated laundry and mechanical area, and direct access to the one-car garage. Additional highlights include 200-amp electrical service.Outside, the updates continue with a new carriage-style garage door, brand-new white PVC fencing, a bluestone path with steps leading from the driveway to the side gate, and freshly stained front and side decks. The large backyard features an additional spacious deck, creating the perfect setting for outdoor dining, entertaining, summer barbecues, or simply relaxing and enjoying the outdoors.Located in Rocky Point's desirable North Shore beach community, homeowners have the opportunity, with annual membership, to enjoy private beach access along the Long Island Sound just minutes from home. Beautifully renovated, thoughtfully designed, and ready for its next owner-19 Hawthorne Road is one you won't want to miss!
Details
| MLS # | 1046935 |
|---|---|
| Listing Type | For Sale |
| Style | House |
| Sub-Type | Resale |
| Status | Coming Soon |
| Year | 1971 |
| Days On Site | 3 |
| Listing Provided By | Coldwell Banker American Homes | Martina Scheben |
Features
| Bed(s) | 3 |
|---|---|
| Bath(s) | 2 Total |
| SQ Feet | 1,400 |
| Garage | 1 |
| Basement | Y |
| Acreage | 0.19 |
Interior
| Cooling | Central Air |
|---|---|
| Heating | Oil |
| Interior Features | First Floor Bedroom, First Floor Full Bath, Chefs Kitchen, Crown Molding, Double Vanity, Eat-in Kitchen, Open Floorplan, Master Downstairs, Quartz/Quartzite Counters, Recessed Lighting |
| Appliances | Dishwasher, Dryer, Electric Oven, Microwave, Refrigerator, Stainless Steel Appliance(s) |
Exterior
| Construction Materials | Frame |
|---|
Parking
| Garage Yes / No | Yes |
|---|---|
| Parking Features | Attached |
Utilities
| Utilities | Electricity Connected |
|---|---|
| Sewer | Cesspool |
Taxes
| Tax Year | 2026 |
|---|---|
| Tax Assessed Value | 2150 |
| Tax Annual Amount | 10592.22 |
Area Information
| State | NY |
|---|---|
| County | Suffolk County |
| City | Rocky Point |
| Zip Code | 11778 |
| School District | Rocky Point High School |
| Elementary School | Joseph A Edgar Intermediate Sch |
| High School | Rocky Point High School |
| Listing VS Median (in 11778) | |
Price: $599,999 low | high Med: $564,450 sqft: 1,400 low | high Med: 1,199 $ / sqft: $429 low | high Med: $489 On site: 3 low | high Med: 67.5 | |
Market Activity 11778
Request a showing
Request a showing
Contact
Learn More About This Property

| State | NY |
|---|---|
| County | Suffolk County |
| City | Rocky Point |
| Zip Code | 11778 |
| School District | Rocky Point High School |
| Elementary School | Joseph A Edgar Intermediate Sch |
| High School | Rocky Point High School |
| Listing VS Median (in 11778) | |
Price: $599,999 low | high Med: $564,450 sqft: 1,400 low | high Med: 1,199 $ / sqft: $429 low | high Med: $489 On site: 3 low | high Med: 67.5 | |