
 Price Reduced Listing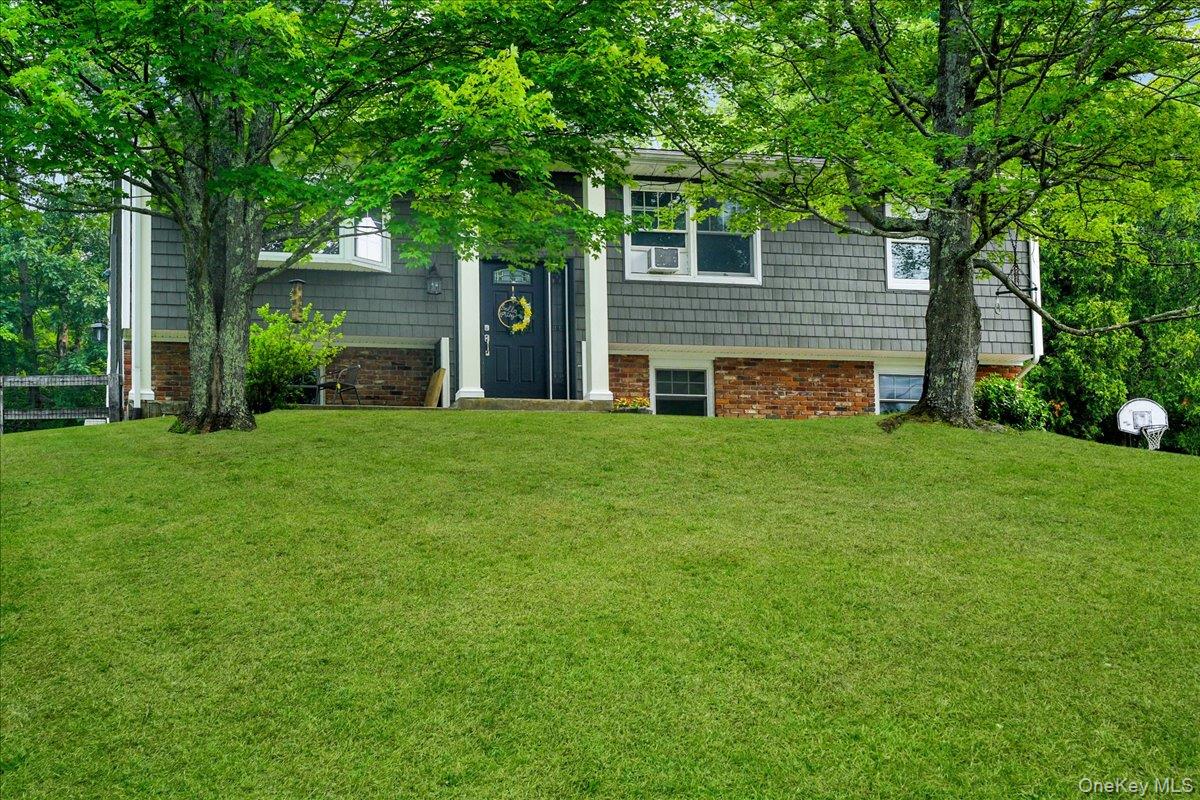
19 Saint Michaels Terrace,Carmel, NY 10512
Carmel, NY 10512

Description
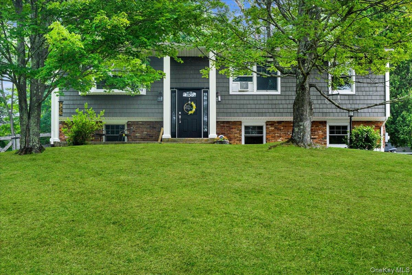
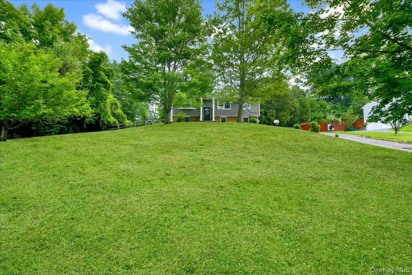
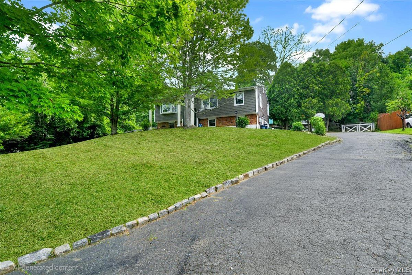
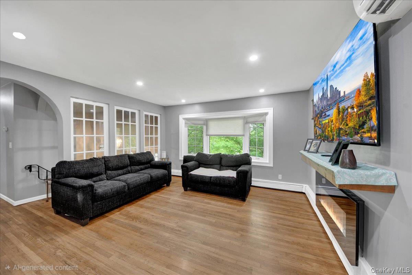
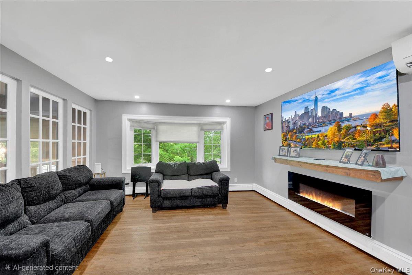
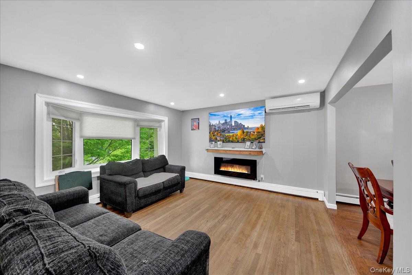
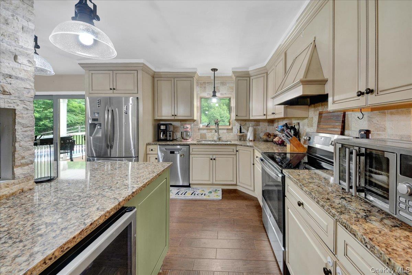
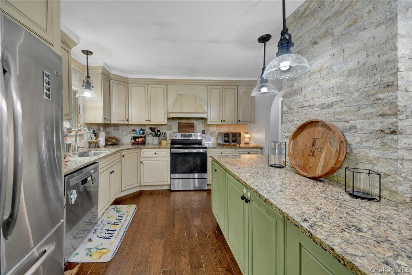
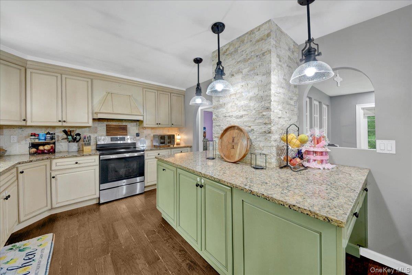
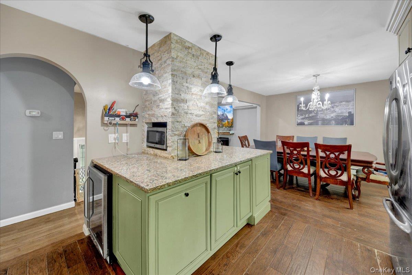
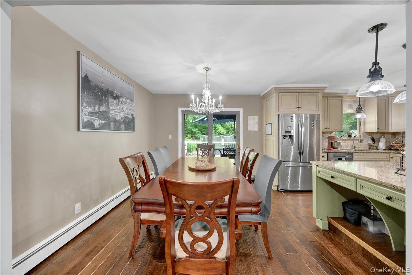
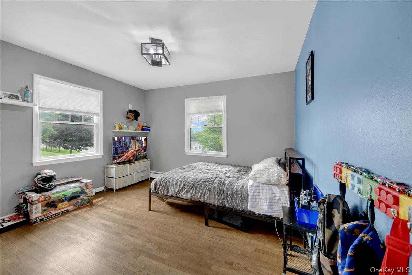
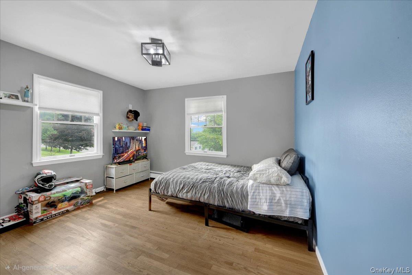
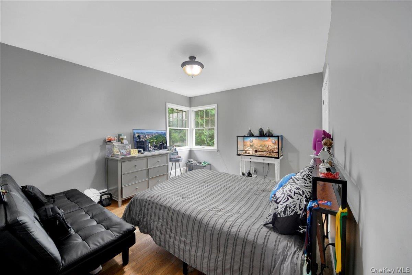
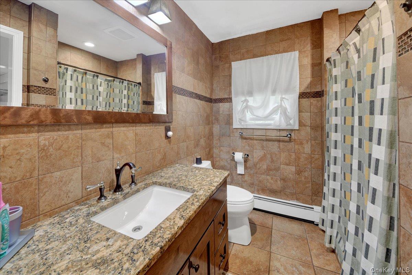
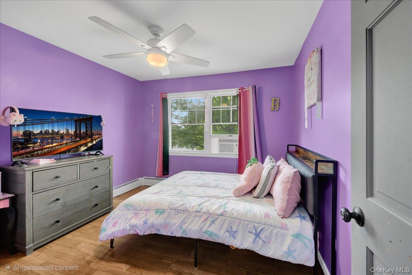
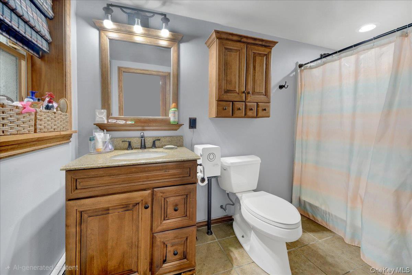
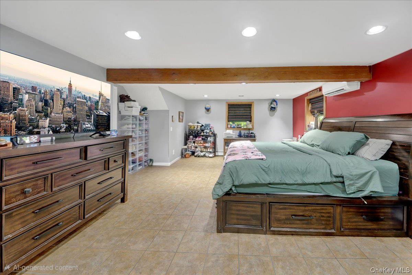
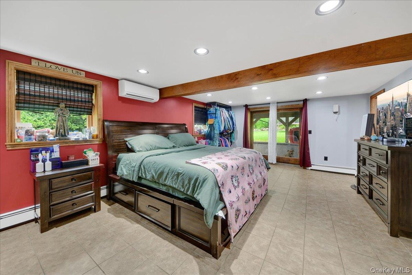
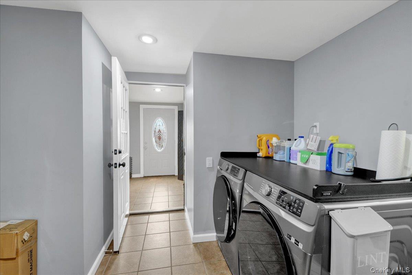
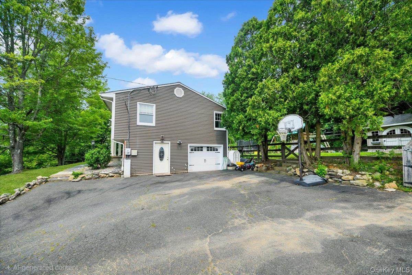
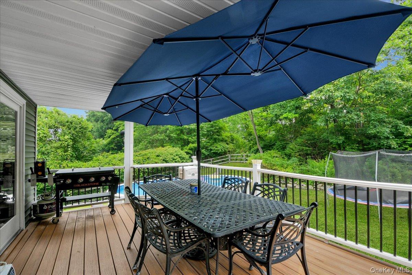
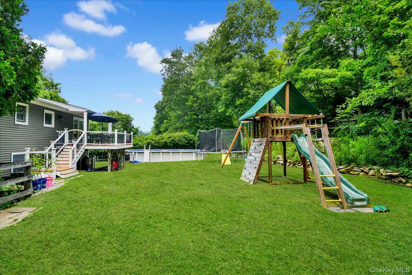
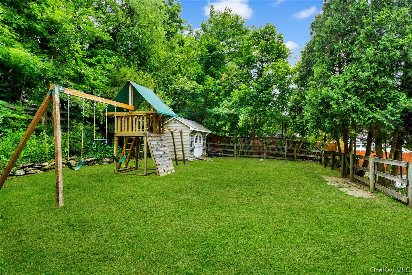
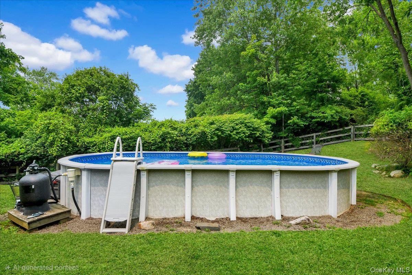
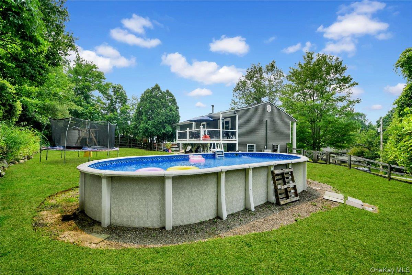
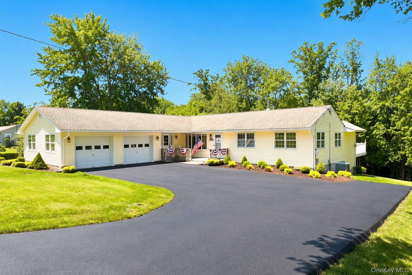
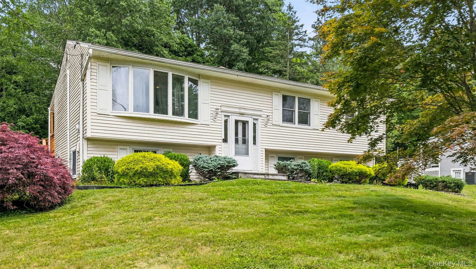
Welcome to this beautifully updated raised ranch, where modern style meets everyday comfort. From the moment you arrive, you'll appreciate the thoughtful upgrades and move-in-ready appeal throughout. The sun-filled main level features a renovated kitchen with contemporary finishes, ample cabinetry, and plenty of space for preparing meals and gathering with family and friends. The open, inviting living spaces create the perfect setting for both entertaining and relaxing with an above-ground pool and leveled backyard. Pool is recently filled and maintained with new liner. Offering three spacious bedrooms with the basement space being used as an extra master bedroom suite ideal for in-law! This home is filled with natural light and provides generous closet space for comfortable everyday living. The lower-level room is warm and welcoming-an ideal place to enjoy movie nights, create a playroom, home office, or fitness area, or simply unwind after a long day. Let your imagination go wild! Complete with an attached one-car garage and huge driveway that can easily accommodate over 10 cars, this exceptional home offers the perfect combination of comfort, functionality, and style. Don't miss the opportunity to make this beautiful home your own!
Details
| MLS # | 1021565 |
|---|---|
| Listing Type | For Sale |
| Style | House |
| Sub-Type | Resale |
| Status | Active |
| Year | 1967 |
| Days On Site | 65 |
| Listing Provided By | Houlihan Lawrence Inc. | Anil N. Soman |
Features
| Bed(s) | 3 |
|---|---|
| Bath(s) | 2 Total |
| SQ Feet | 2,060 |
| Garage | 1 |
| Basement | Y |
| Pool | Yes |
| Acreage | 0.50 |
Interior
| Cooling | Ductless, Wall/Window Unit(s) |
|---|---|
| Heating | Baseboard, Oil |
| Interior Features | Chandelier, Eat-in Kitchen, Entrance Foyer, Granite Counters |
| Window Features | Bay Window(s), Double Pane Windows, ENERGY STAR Qualified Windows, Oversized Windows, Skylight(s) |
| Appliances | Dishwasher, Electric Water Heater |
Exterior
| Exterior Features | Gas Grill, Mailbox |
|---|---|
| Construction Materials | Frame, Vinyl Siding |
| Foundation Details | Concrete Perimeter |
| Lot Features | Level, Near School, Near Shops |
| Fencing | Fenced |
Parking
| Garage Yes / No | Yes |
|---|---|
| Parking Features | Attached, Driveway, Garage, Garage Door Opener |
Utilities
| Utilities | Trash Collection Public |
|---|---|
| Sewer | Public Sewer |
Taxes
| Tax Year | 2025 |
|---|---|
| Tax Assessed Value | 553800 |
| Tax Annual Amount | 17977.09 |
Area Information
| State | NY |
|---|---|
| County | Putnam County |
| City | Carmel |
| Zip Code | 10512 |
| School District | Carmel High School |
| Elementary School | Matthew Paterson Elementary Scho |
| High School | Carmel High School |
| Listing VS Median (in 10512) | |
Price: $569,999 low | high Med: $524,500 sqft: 2,060 low | high Med: 1,526 $ / sqft: $277 low | high Med: $359 On site: 65 low | high Med: 62 | |
Market Activity 10512
Request a showing
Request a showing
Contact
Learn More About This Property

| State | NY |
|---|---|
| County | Putnam County |
| City | Carmel |
| Zip Code | 10512 |
| School District | Carmel High School |
| Elementary School | Matthew Paterson Elementary Scho |
| High School | Carmel High School |
| Listing VS Median (in 10512) | |
Price: $569,999 low | high Med: $524,500 sqft: 2,060 low | high Med: 1,526 $ / sqft: $277 low | high Med: $359 On site: 65 low | high Med: 62 | |
 | $585,00052 Everett RoadCarmel, NY 10512 |
 | $599,90053 Everett RoadCarmel, NY 10512 |