New Listing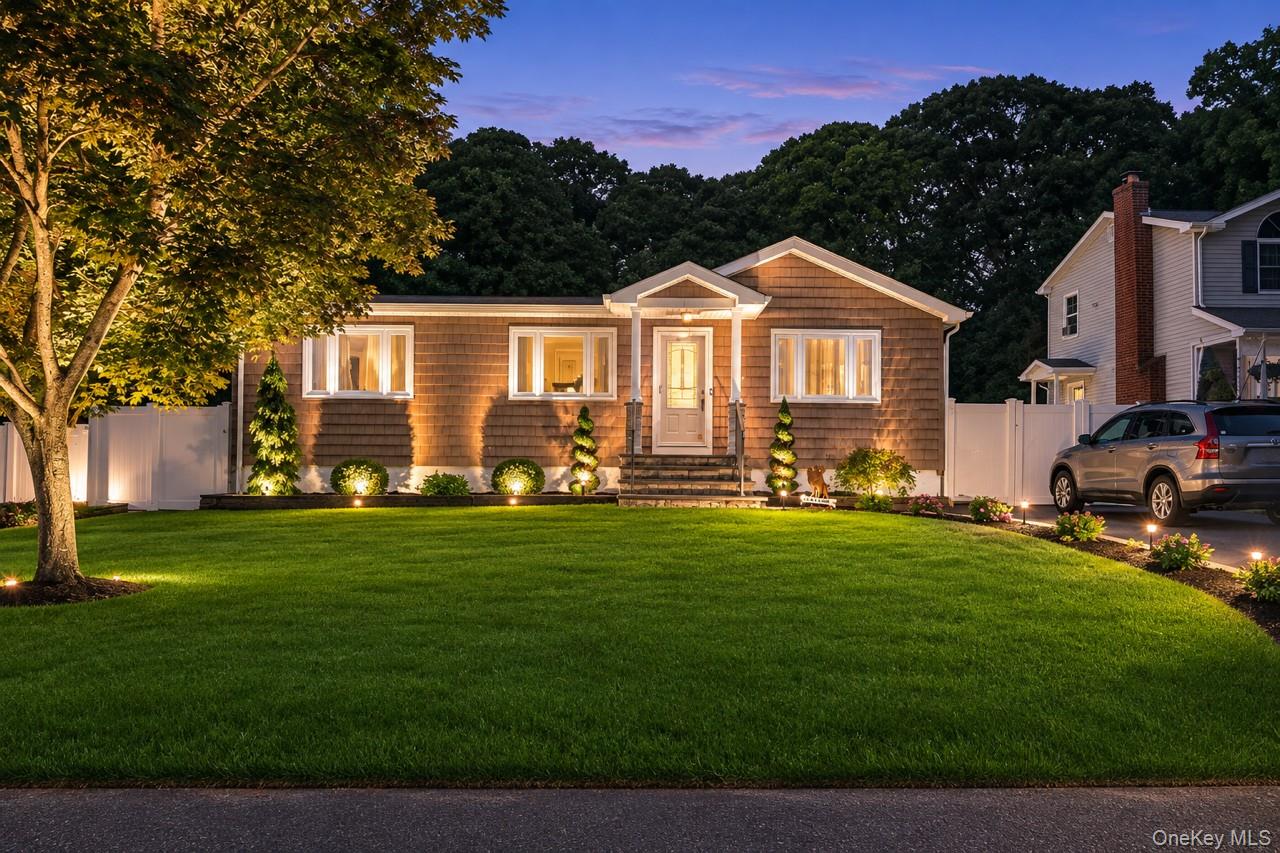



Description
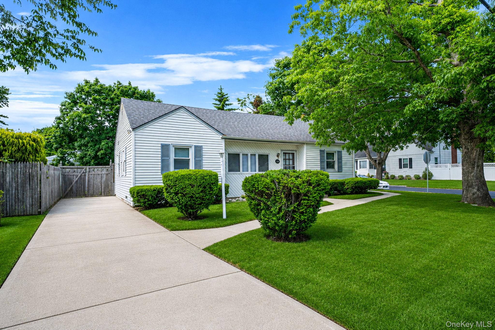
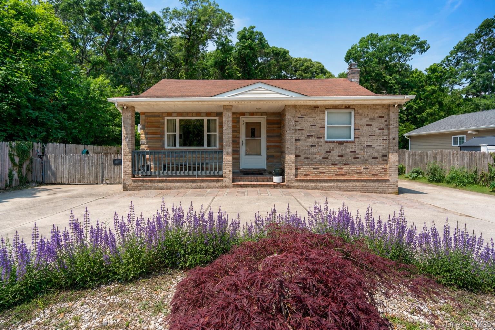
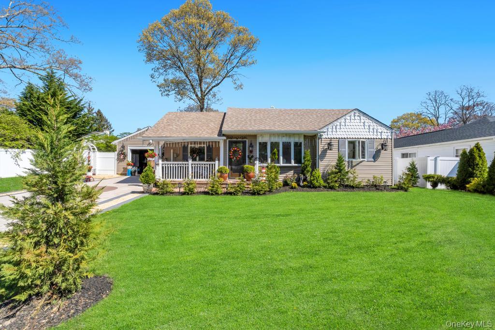
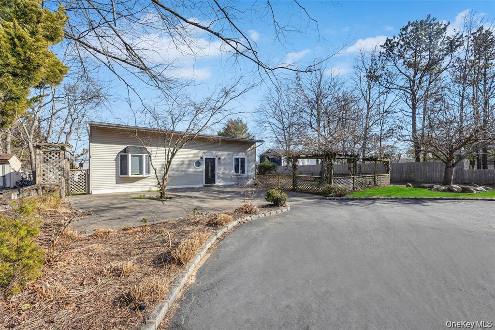
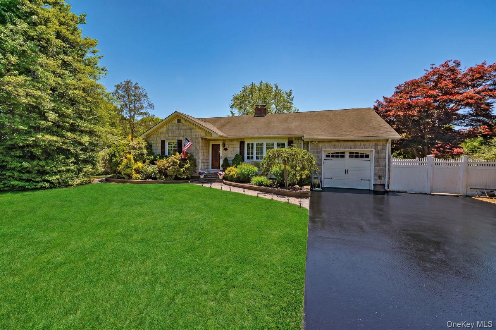
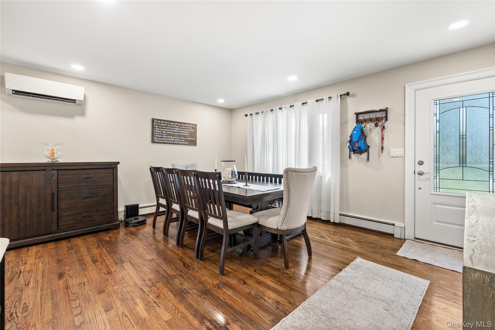
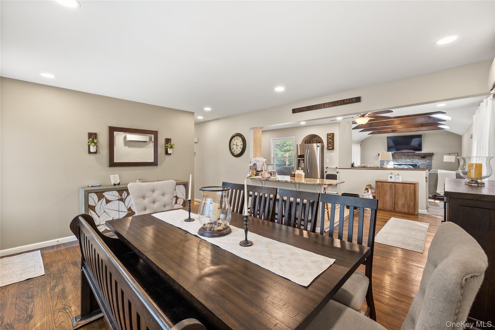
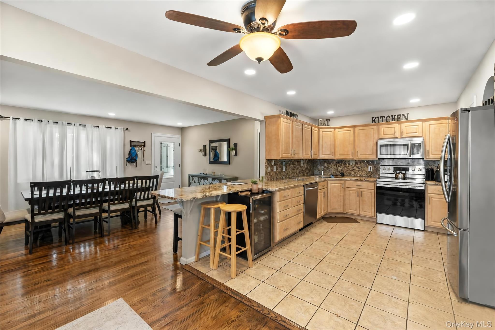
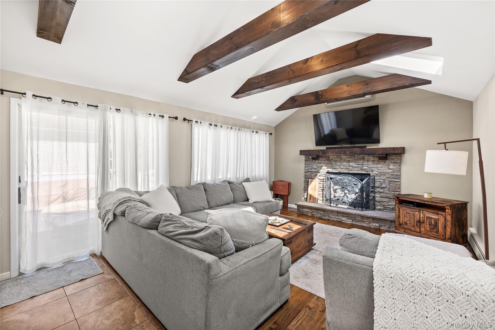
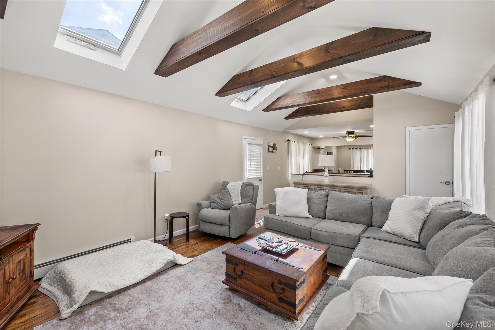
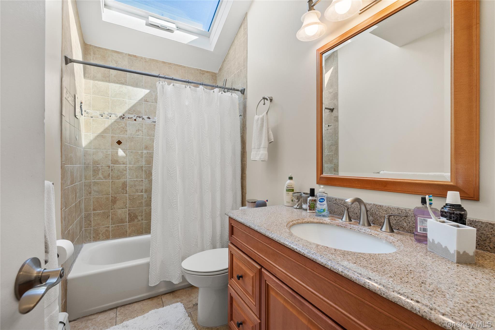
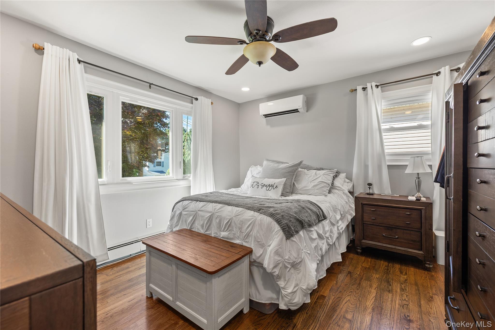
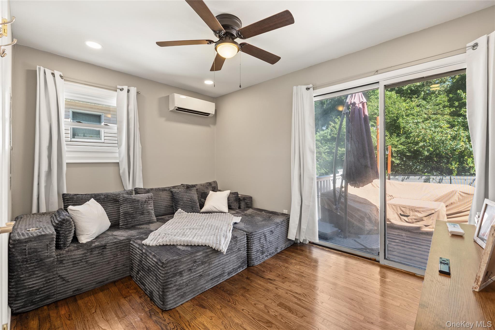
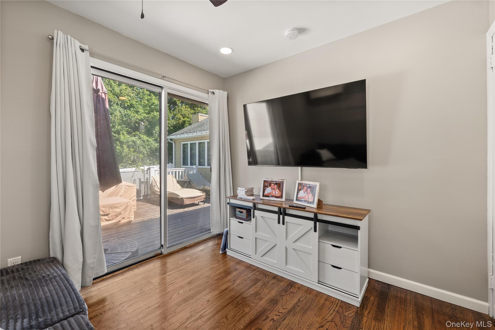
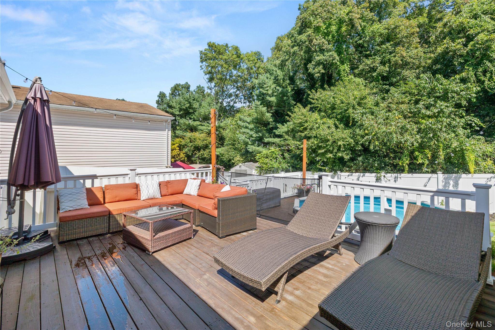
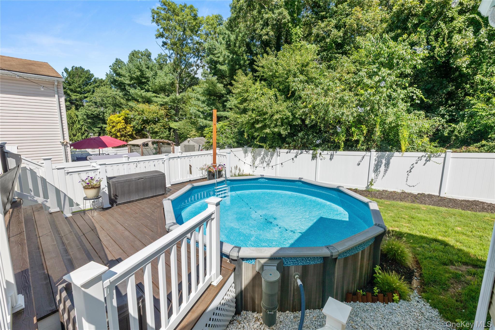
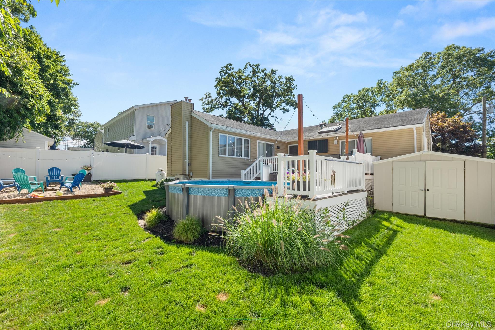
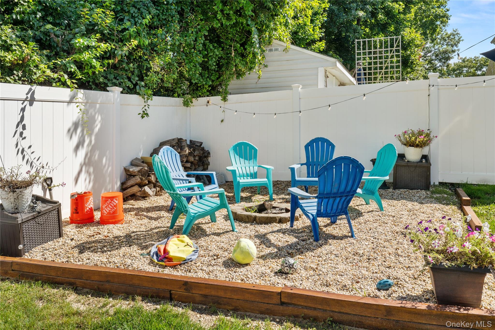
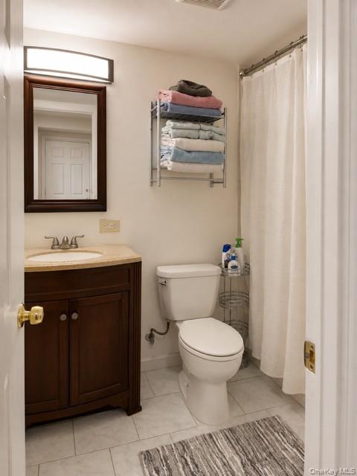
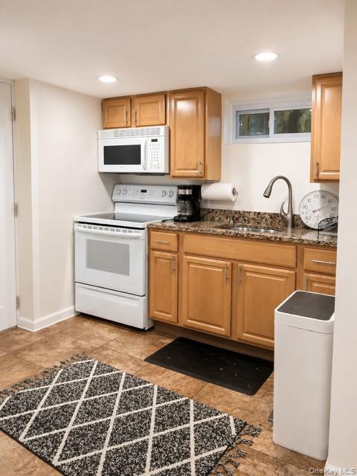
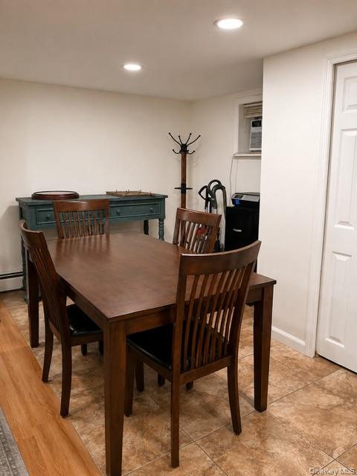
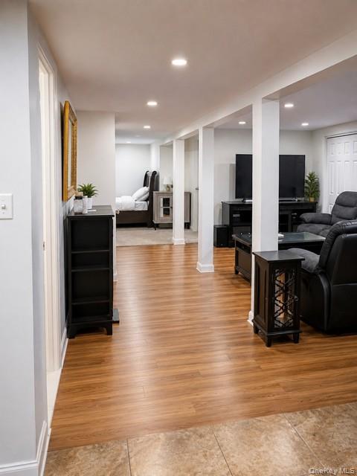
Welcome to this well-maintained 3-bedroom, 2-full-bath ranch offering a versatile layout and plenty of updates throughout. The current owner has permits in place for a legal accessory apartment, complete with a full bath, granite countertops, and separate, flexible living and sleeping areas-offering a variety of possibilities to suit your needs The main level features hardwood floors throughout, a cozy gas fireplace, and a kitchen equipped with stainless steel Samsung appliances. A full attic with flooring provides plenty of additional storage space. Recent exterior improvements include brand-new front windows, a new front stoop, new siding on the front of the home, and new landscape lighting. Outside, enjoy a fully fenced backyard with vinyl fencing, a cedar deck, approximately five-year-old resin pool, and a large shed for even more storage. A two-car driveway completes the property. With convenient ranch-style living, a permitted accessory apartment, abundant storage, and numerous recent updates, this home offers a unique combination of comfort, flexibility, and functionality.
Details
| MLS # | 1043866 |
|---|---|
| Listing Type | For Sale |
| Style | House |
| Sub-Type | Resale |
| Status | Active |
| Year | 1972 |
| Days On Site | 3 |
| Listing Provided By | Eric G Ramsay Jr Assoc LLC | Scarlett Ramsay |
Features
| Bed(s) | 3 |
|---|---|
| Bath(s) | 2 Total |
| SQ Feet | 1,350 |
| Basement | Y |
| Pool | Yes |
| Acreage | 0.14 |
Interior
| Cooling | Ductless |
|---|---|
| Heating | Oil |
| Interior Features | Cathedral Ceiling(s), Ceiling Fan(s), Eat-in Kitchen, Formal Dining, Galley Type Kitchen, Granite Counters, Open Floorplan, Storage |
| Window Features | New Windows, Skylight(s) |
| Appliances | Dishwasher, Dryer, Electric Oven, Electric Range, Exhaust Fan, Freezer, Microwave, Oven, Range, Refrigerator, Stainless Steel Appliance(s), Washer, Oil Water Heater, Wine Refrigerator |
Exterior
| Construction Materials | Frame |
|---|
Parking
| Garage Yes / No | No |
|---|---|
| Parking Features | Driveway |
Utilities
| Utilities | See Remarks |
|---|---|
| Sewer | Cesspool |
Taxes
| Tax Year | 2026 |
|---|---|
| Tax Assessed Value | 2850 |
| Tax Annual Amount | 13174.06 |
Area Information
| State | NY |
|---|---|
| County | Suffolk County |
| City | Patchogue |
| Zip Code | 11772 |
| School District | Patchogue-Medford High School |
| Elementary School | Canaan Elementary School |
| High School | Patchogue-Medford High School |
| Listing VS Median (in 11772) | |
Price: $679,999 low | high Med: $589,000 sqft: 1,350 low | high Med: 1,196 $ / sqft: $504 low | high Med: $492 On site: 3 low | high Med: 65 | |
Market Activity 11772
Request a showing
Request a showing
Contact
Learn More About This Property

| State | NY |
|---|---|
| County | Suffolk County |
| City | Patchogue |
| Zip Code | 11772 |
| School District | Patchogue-Medford High School |
| Elementary School | Canaan Elementary School |
| High School | Patchogue-Medford High School |
| Listing VS Median (in 11772) | |
Price: $679,999 low | high Med: $589,000 sqft: 1,350 low | high Med: 1,196 $ / sqft: $504 low | high Med: $492 On site: 3 low | high Med: 65 | |