
 New Listing
 In-Person: 09/05 12:00 PM - 1:30 PM
2 Edward Street,West Harrison, NY 10604
West Harrison, NY 10604

Description
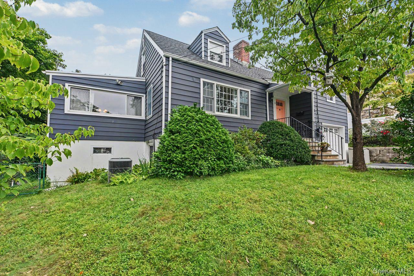
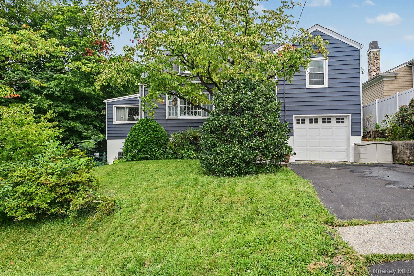
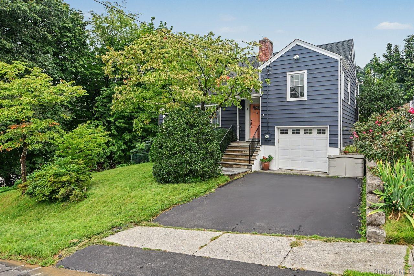
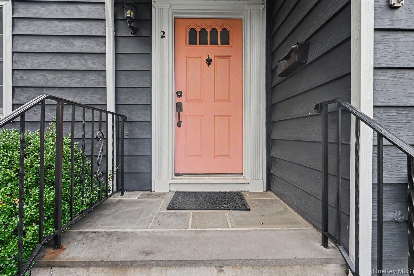
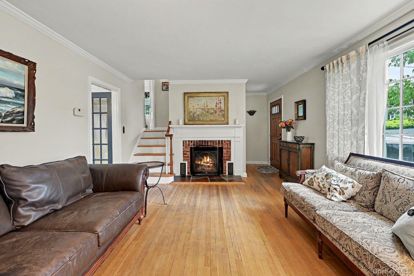
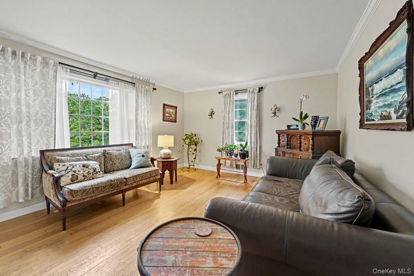
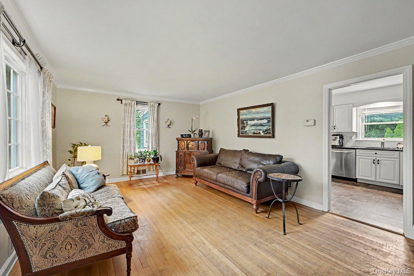
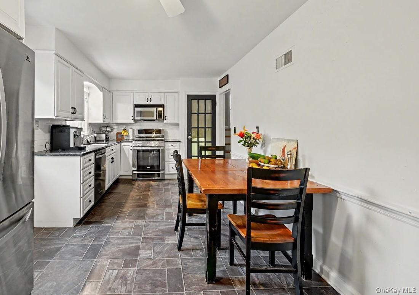
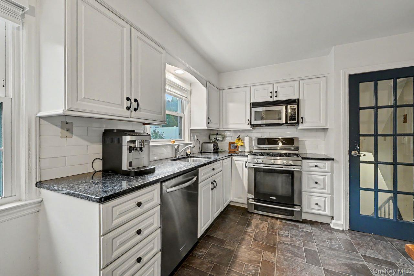
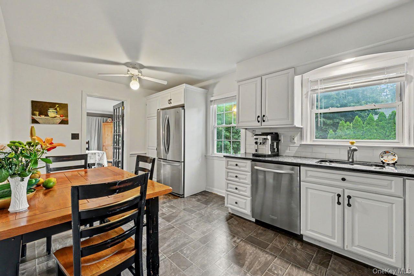
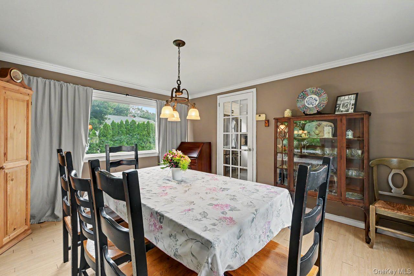
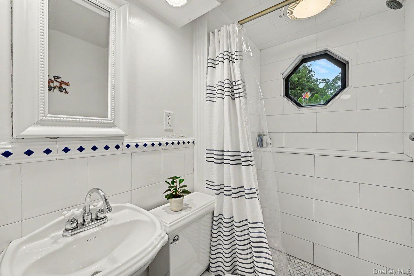
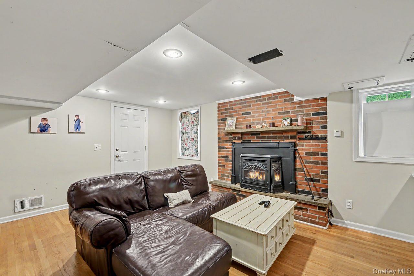
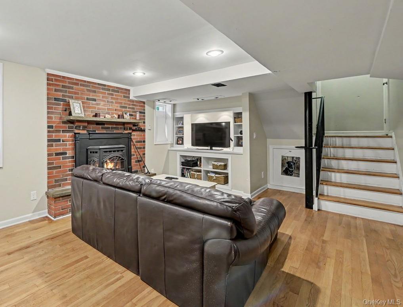
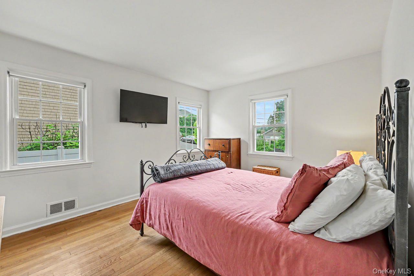
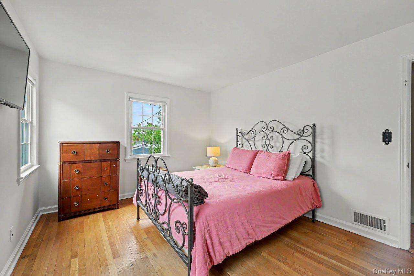
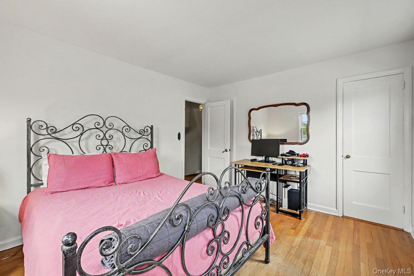
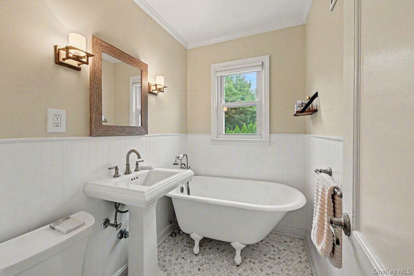
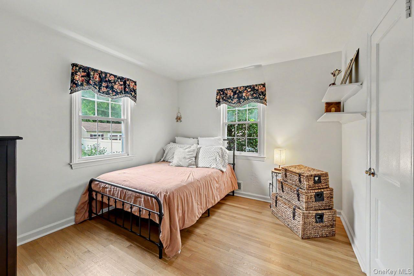
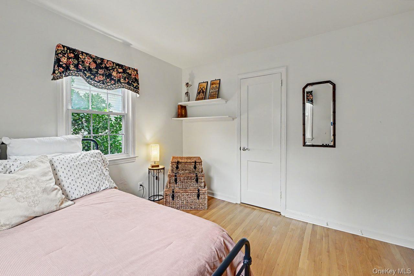
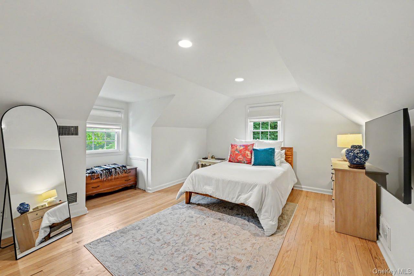
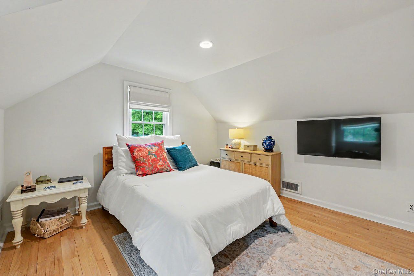
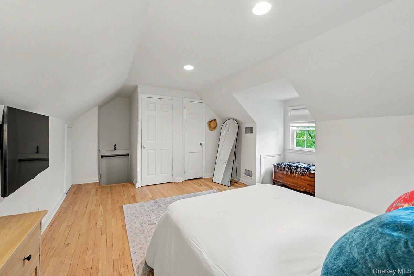
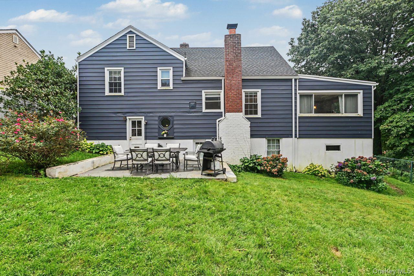
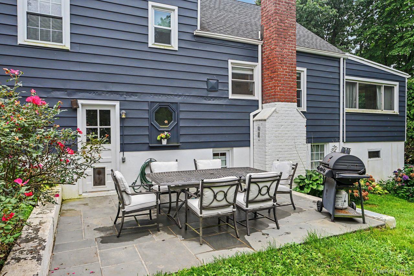
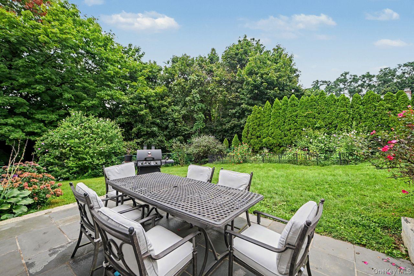
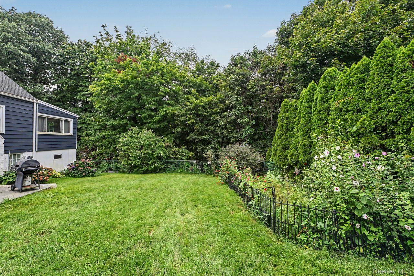
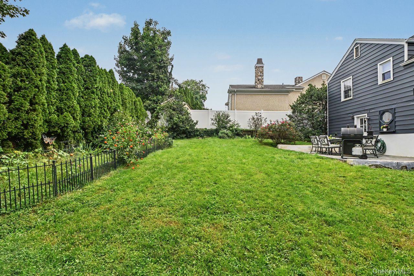
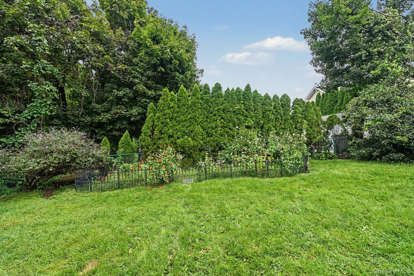
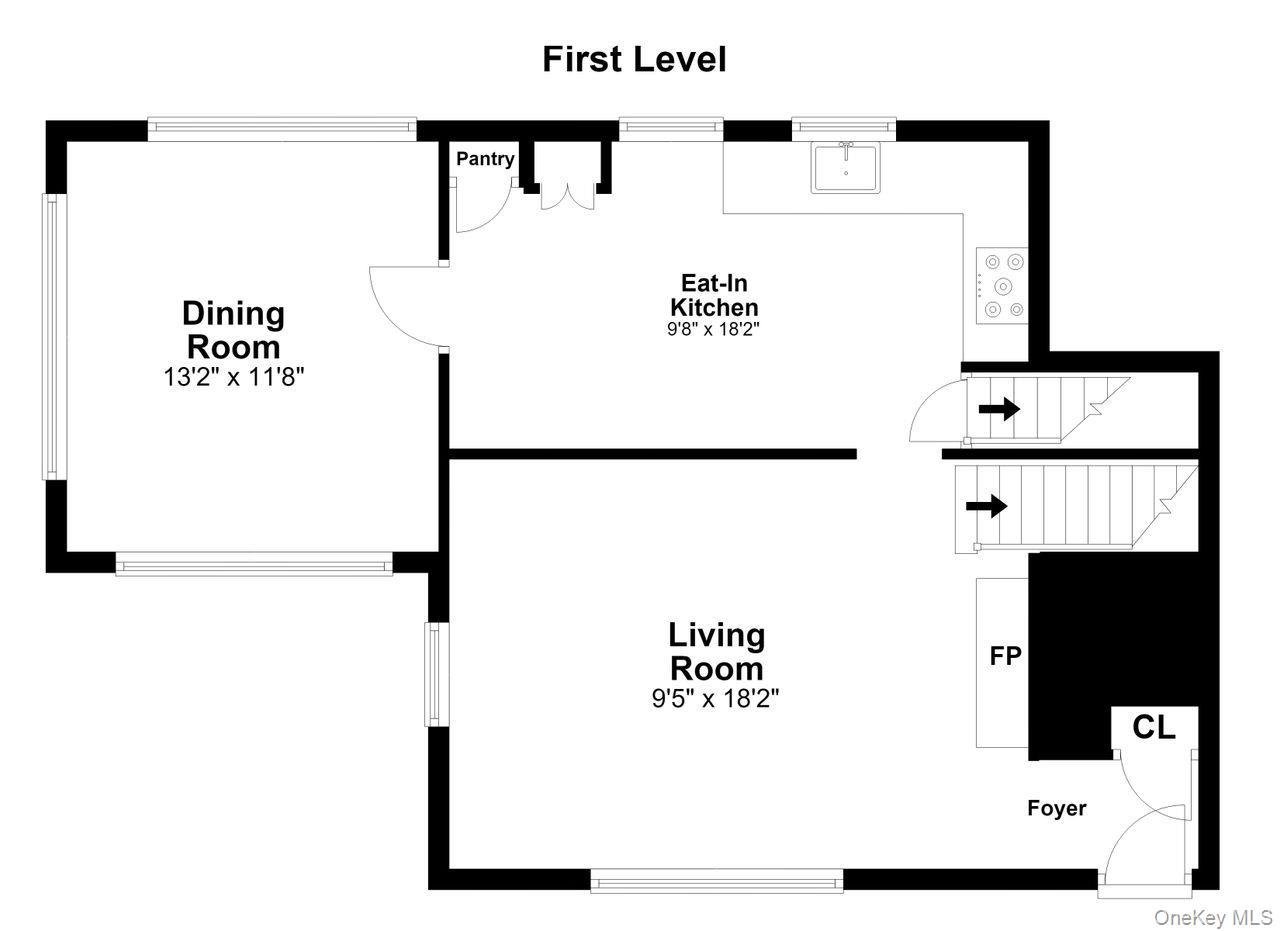
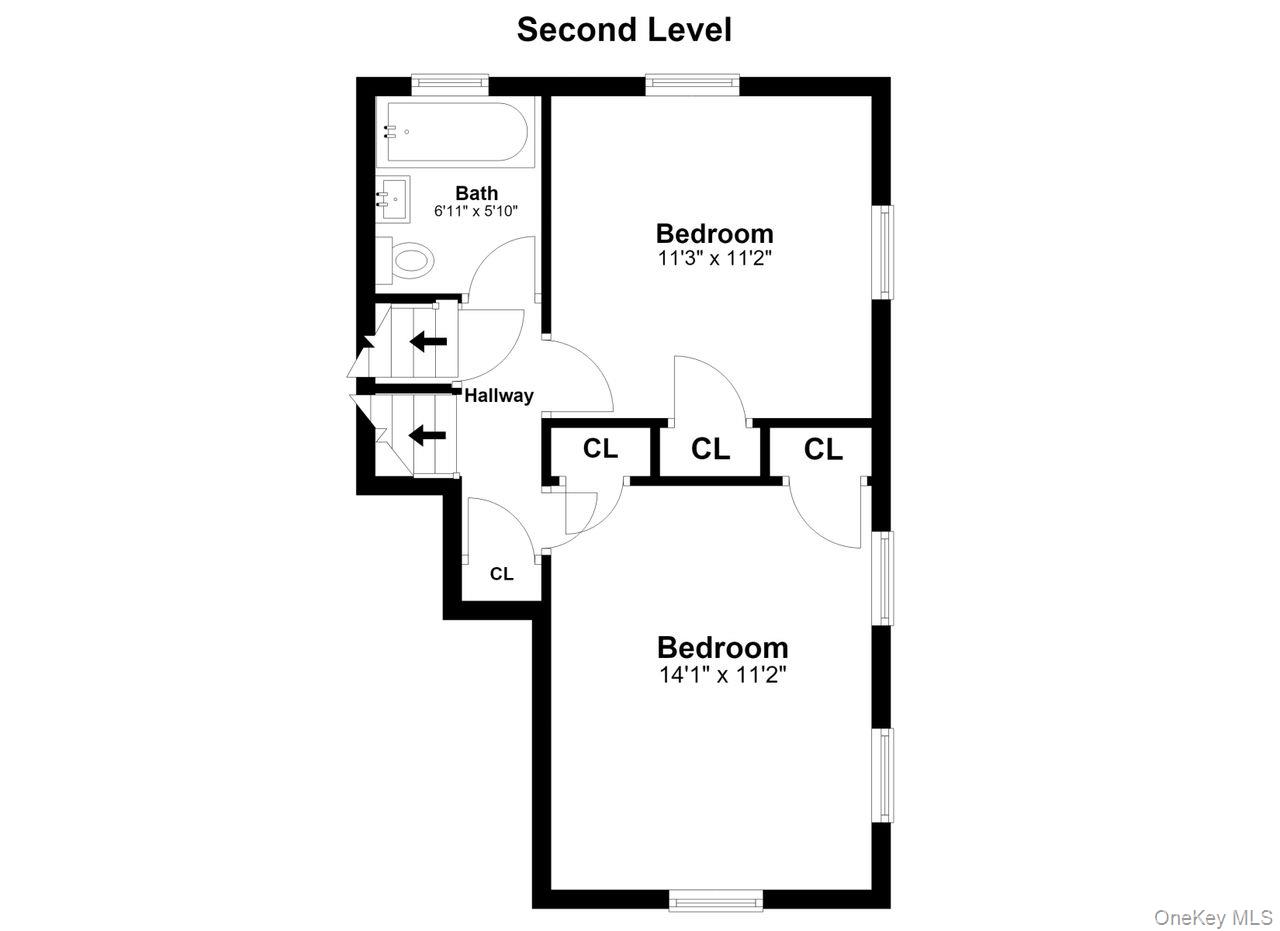
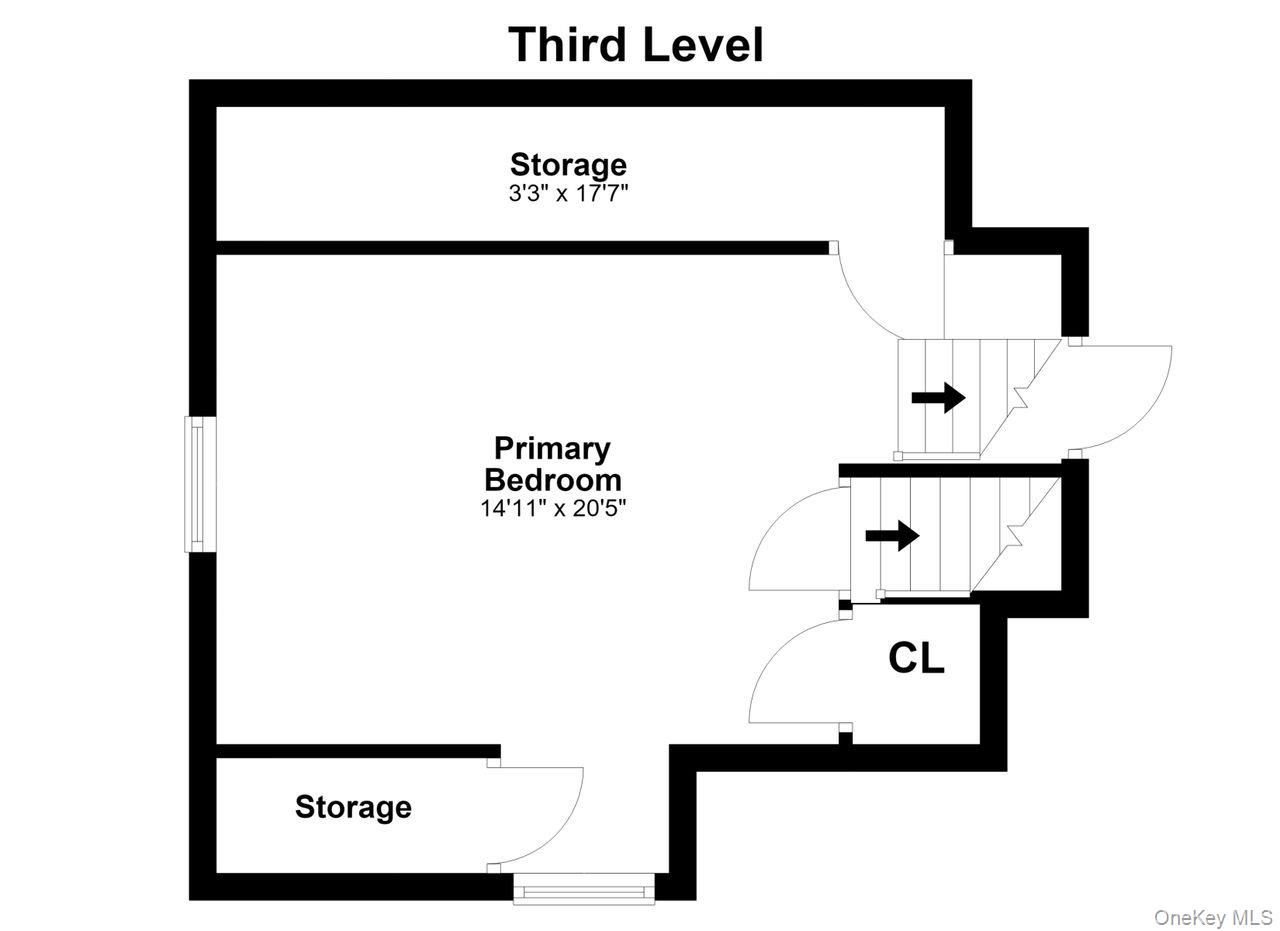
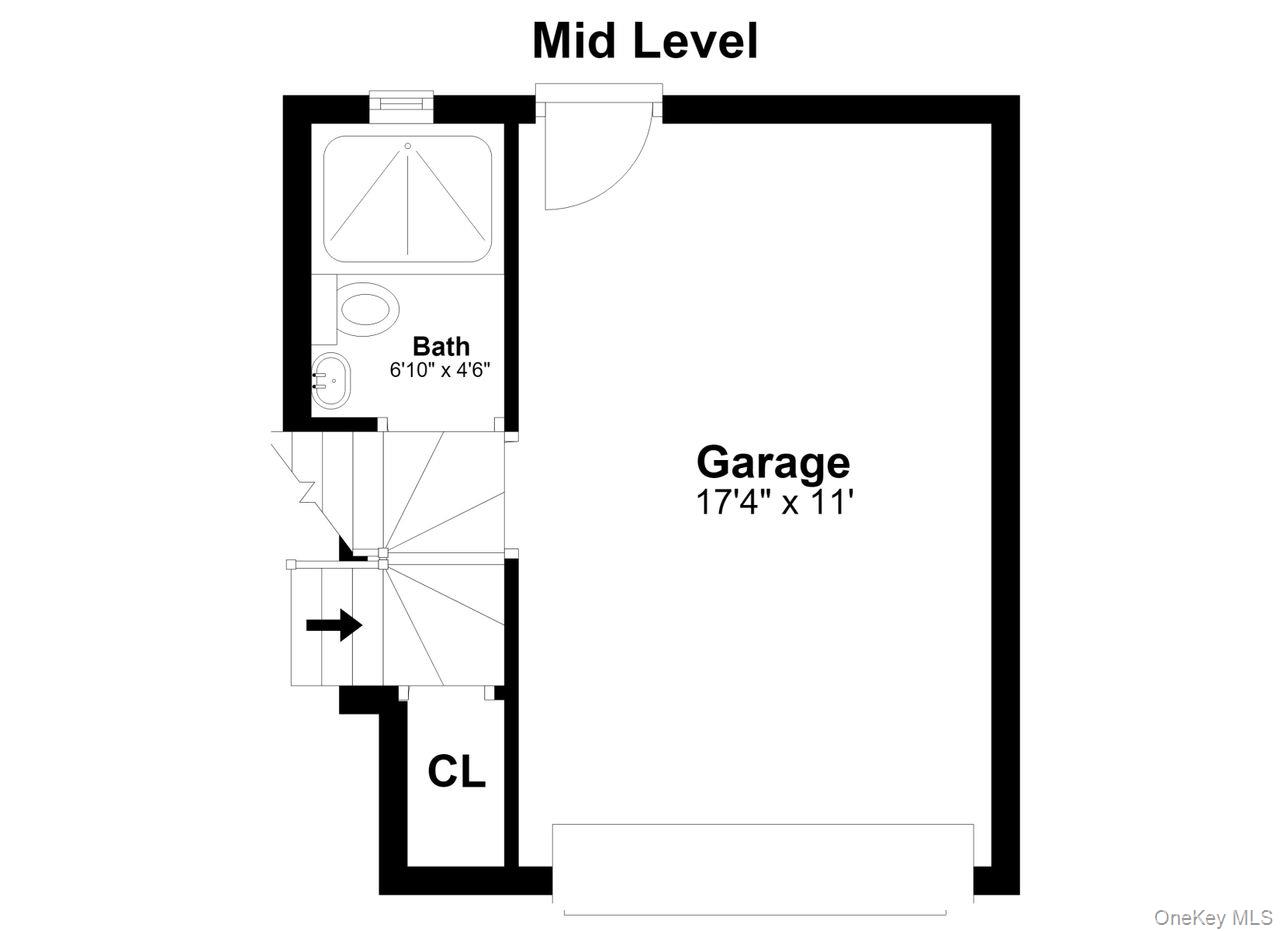
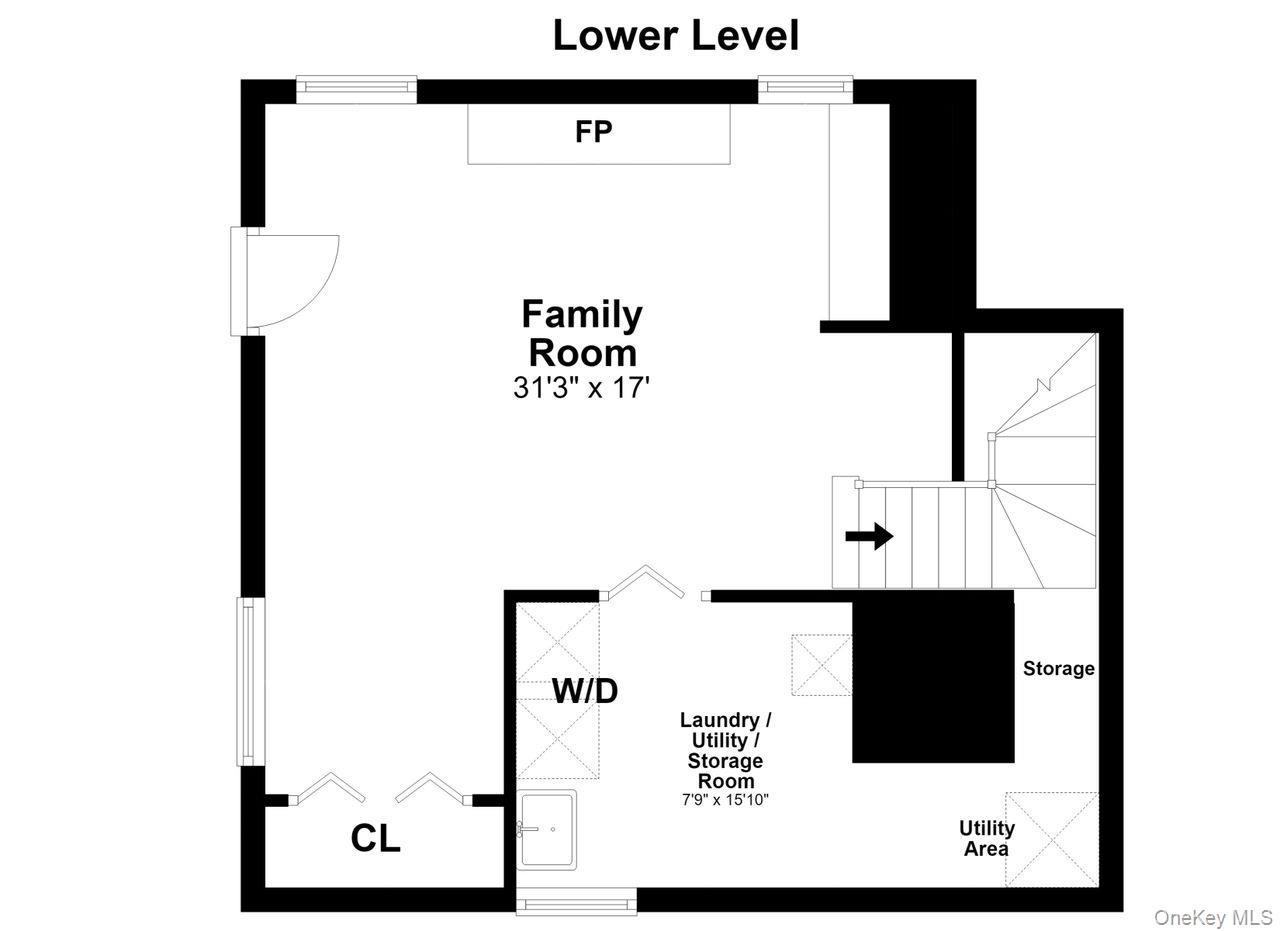
Move right into this beautifully maintained 3-bedroom, 2-bath split-level home, ideally situated on a quiet dead-end street. Set on a level lot with mature shrubs and landscaping, the property features a lovely bluestone patio, perfect for outdoor entertaining and relaxation. The main level offers a welcoming living room with a wood-burning fireplace, wood floors, and an updated eat-in kitchen featuring stainless steel appliances, granite countertops, and white cabinetry. A glass door from the kitchen leads to the sunlit dining room with oversized windows. Central air conditioning ensures year-round comfort. The second level includes two bedrooms with ample closet space and a full bath with a soaking tub and decorative wainscoting. The third level features a spacious primary bedroom, offering privacy and comfort. The lower level boasts a family room with a fireplace, full bath, laundry room, and storage space. Additional highlights include a one-car garage and a walk-up attic for even more storage potential. Conveniently located near the elementary school and Silver Lake shopping, restaurants, community pool, lake, athletic fields, Senior Center and Recreation Center with game room, weight room and activities. This move-in-ready home combines comfort, convenience and pride of ownership in a highly desirable neighborhood.
Details
| MLS # | 1039285 |
|---|---|
| Listing Type | For Sale |
| Style | House |
| Sub-Type | Resale |
| Status | Active |
| Year | 1950 |
| Days On Site | 2 |
| Listing Provided By | Coldwell Banker Realty | Anthony Sibio |
Features
| Bed(s) | 3 |
|---|---|
| Bath(s) | 2 Total |
| SQ Feet | 1,776 |
| Garage | 1 |
| Basement | Y |
| Acreage | 0.14 |
Interior
| Cooling | Central Air |
|---|---|
| Heating | Hot Air, Natural Gas |
| Interior Features | Crown Molding, Eat-in Kitchen, Formal Dining, Soaking Tub, Stone Counters, Washer/Dryer Hookup |
| Appliances | Dishwasher, Dryer, Oven, Refrigerator, Stainless Steel Appliance(s) |
Exterior
| Construction Materials | Block, Vinyl Siding |
|---|---|
| Foundation Details | Pillar/Post/Pier, Block |
Parking
| Garage Yes / No | Yes |
|---|---|
| Parking Features | Driveway, Garage, On Street |
Utilities
| Utilities | Natural Gas Connected, Sewer Connected, Water Connected |
|---|---|
| Sewer | Public Sewer |
Taxes
| Tax Year | 2026 |
|---|---|
| Tax Assessed Value | 7700 |
| Tax Annual Amount | 12807 |
Area Information
| State | NY |
|---|---|
| County | Westchester County |
| City | West Harrison |
| Zip Code | 10604 |
| School District | Harrison High School |
| Elementary School | Samuel J Preston School |
| High School | Harrison High School |
| Listing VS Median (in 10604) | |
Price: $859,000 low | high Med: $829,000 sqft: 1,776 low | high Med: 1,572 $ / sqft: $484 low | high Med: $527 On site: 2 low | high Med: 88 | |
Market Activity 10604
Request a showing
Request a showing
Contact
Learn More About This Property

| Open House |
|---|
| In-Person 09/05 12:00 PM - 1:30 PM |
| State | NY |
|---|---|
| County | Westchester County |
| City | West Harrison |
| Zip Code | 10604 |
| School District | Harrison High School |
| Elementary School | Samuel J Preston School |
| High School | Harrison High School |
| Listing VS Median (in 10604) | |
Price: $859,000 low | high Med: $829,000 sqft: 1,776 low | high Med: 1,572 $ / sqft: $484 low | high Med: $527 On site: 2 low | high Med: 88 | |
