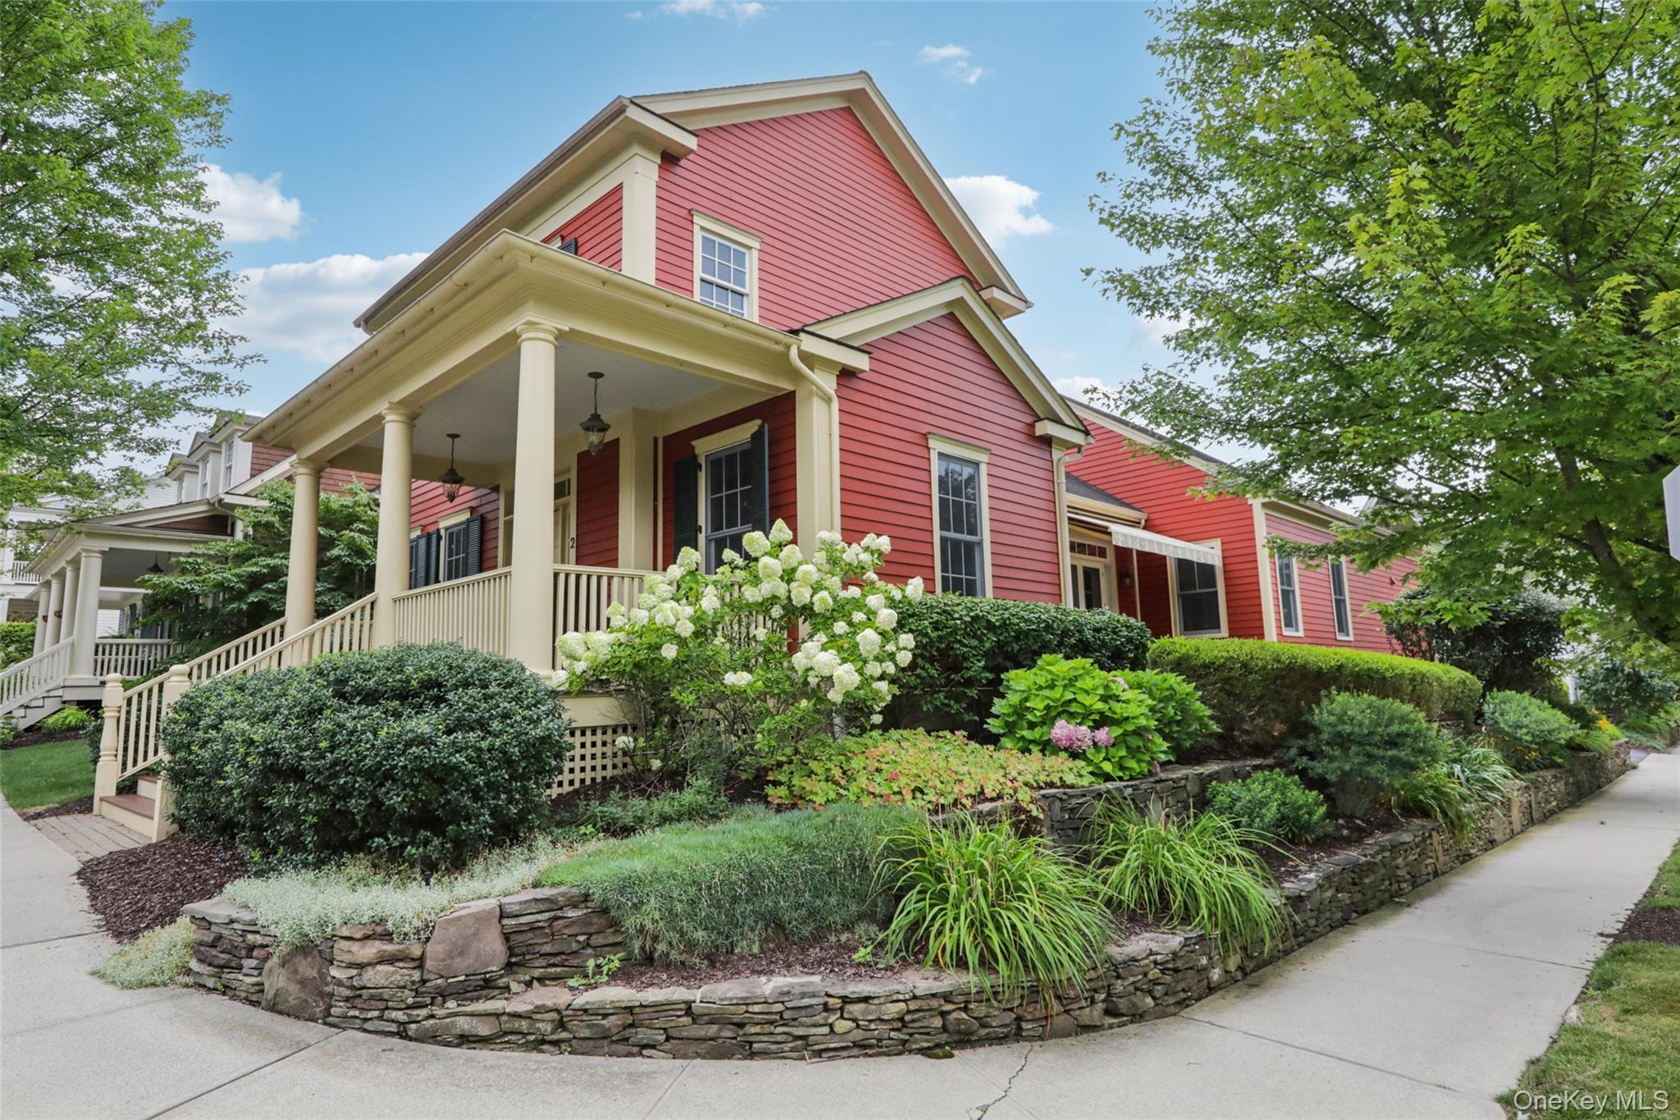
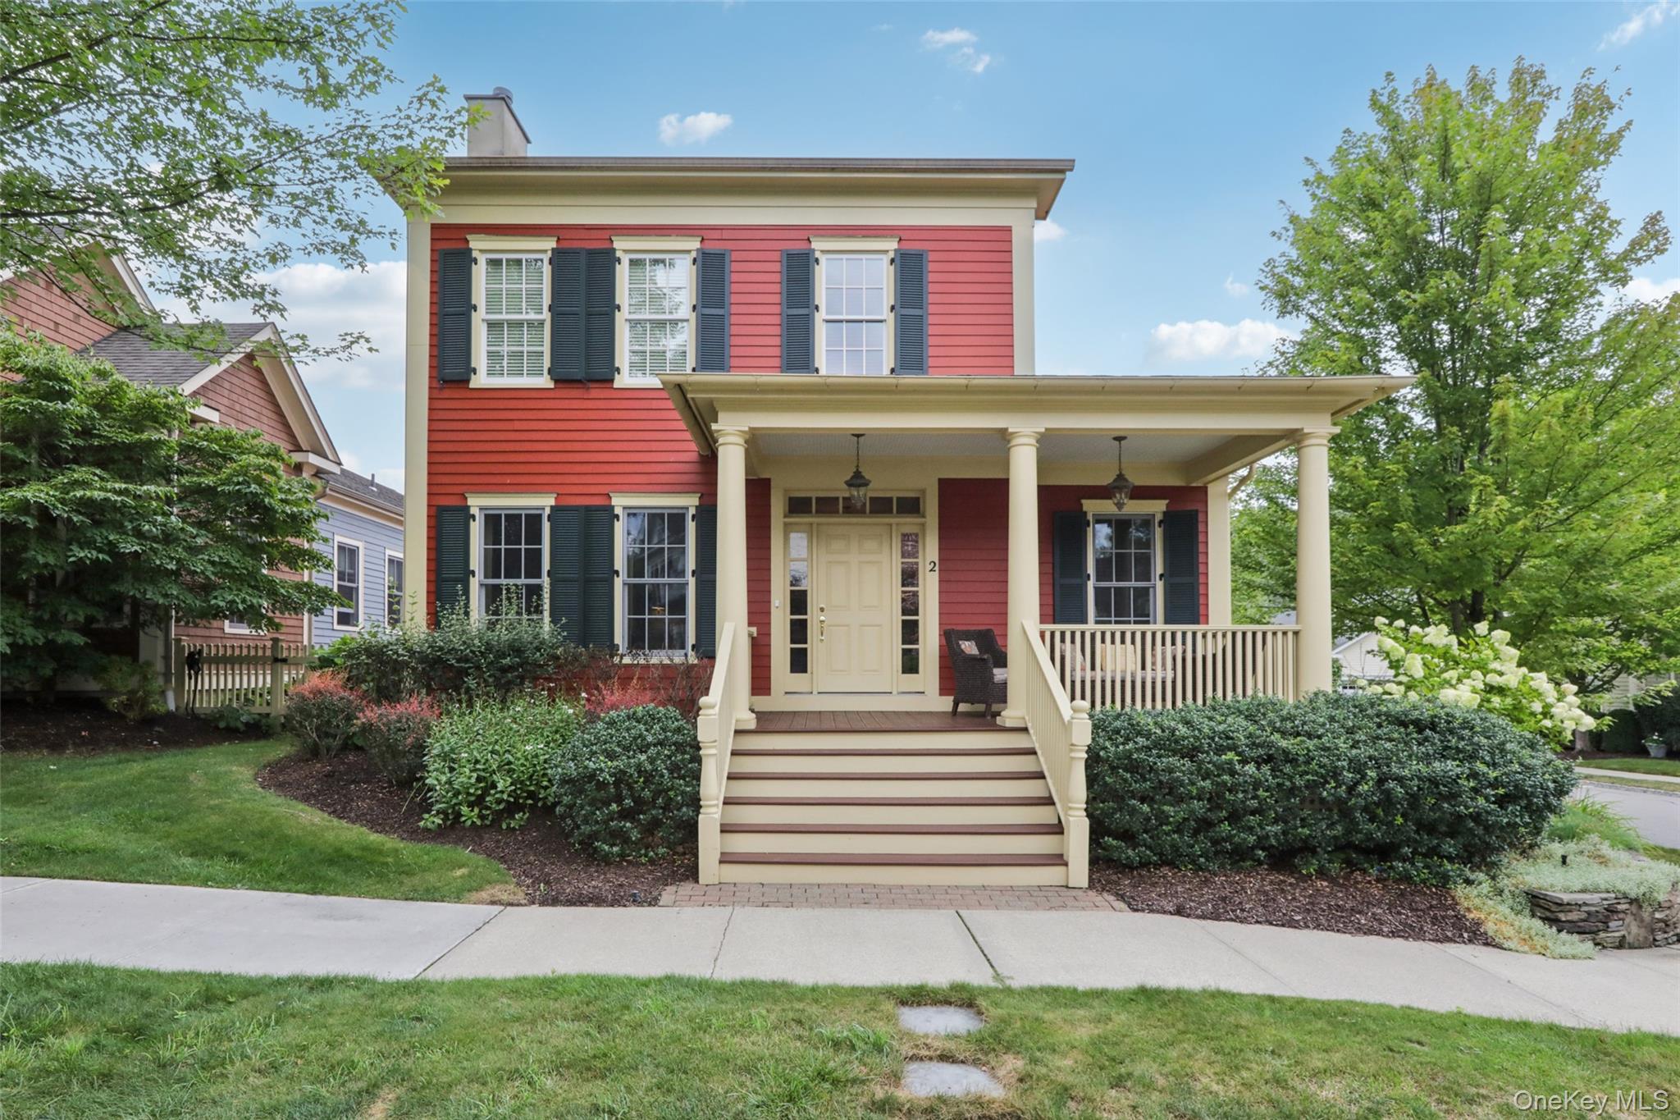
Welcome home to 2 Sly Street in Warwick Grove.
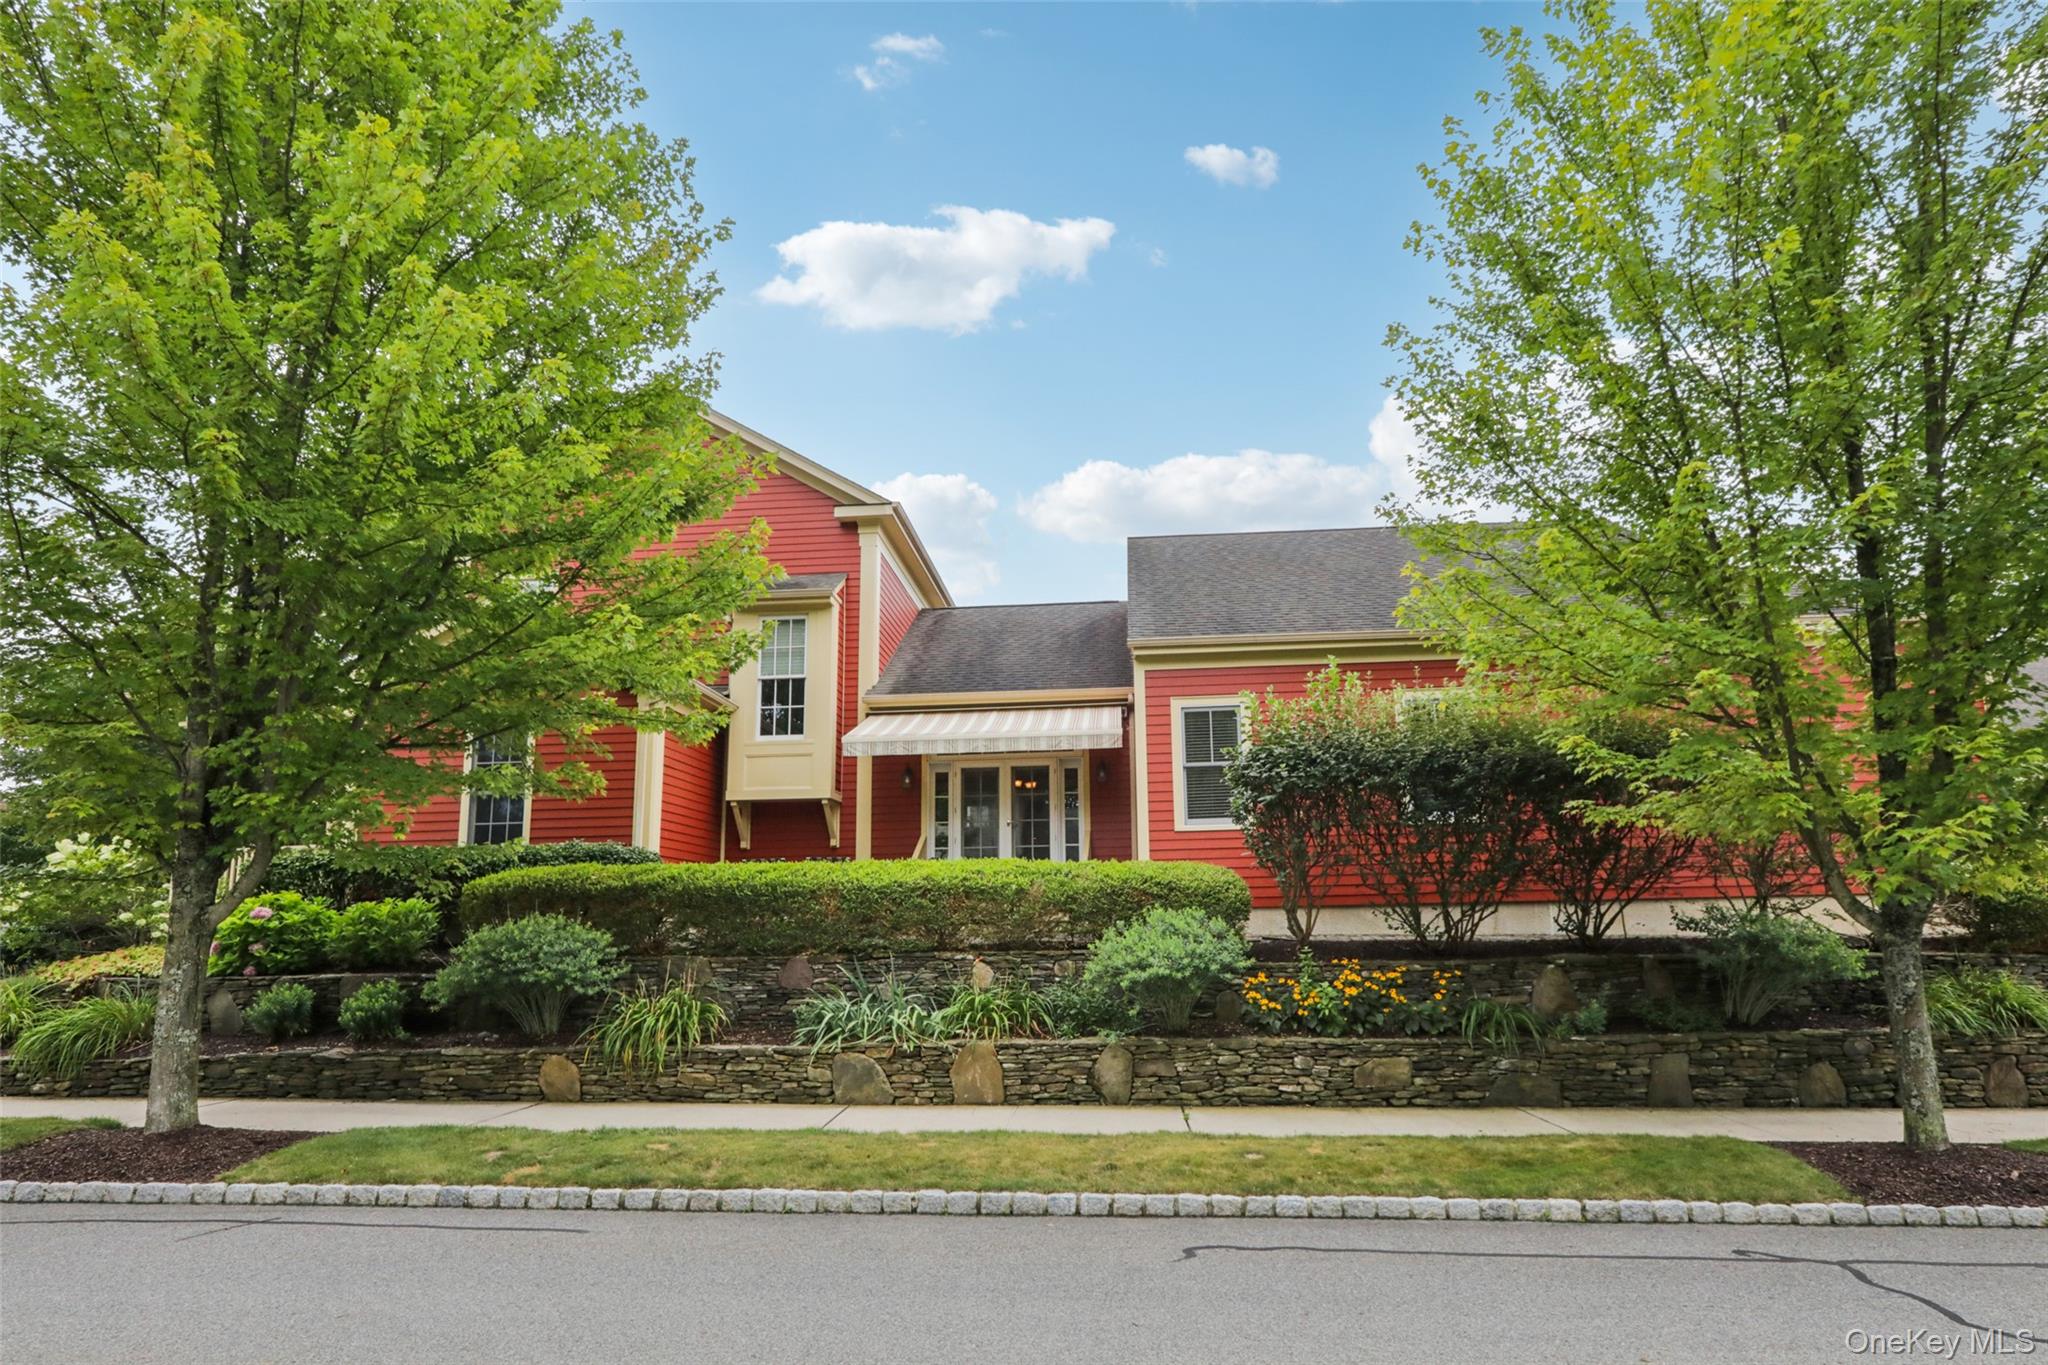
Beautiful Colonial Edenville model set on a stunning corner lot
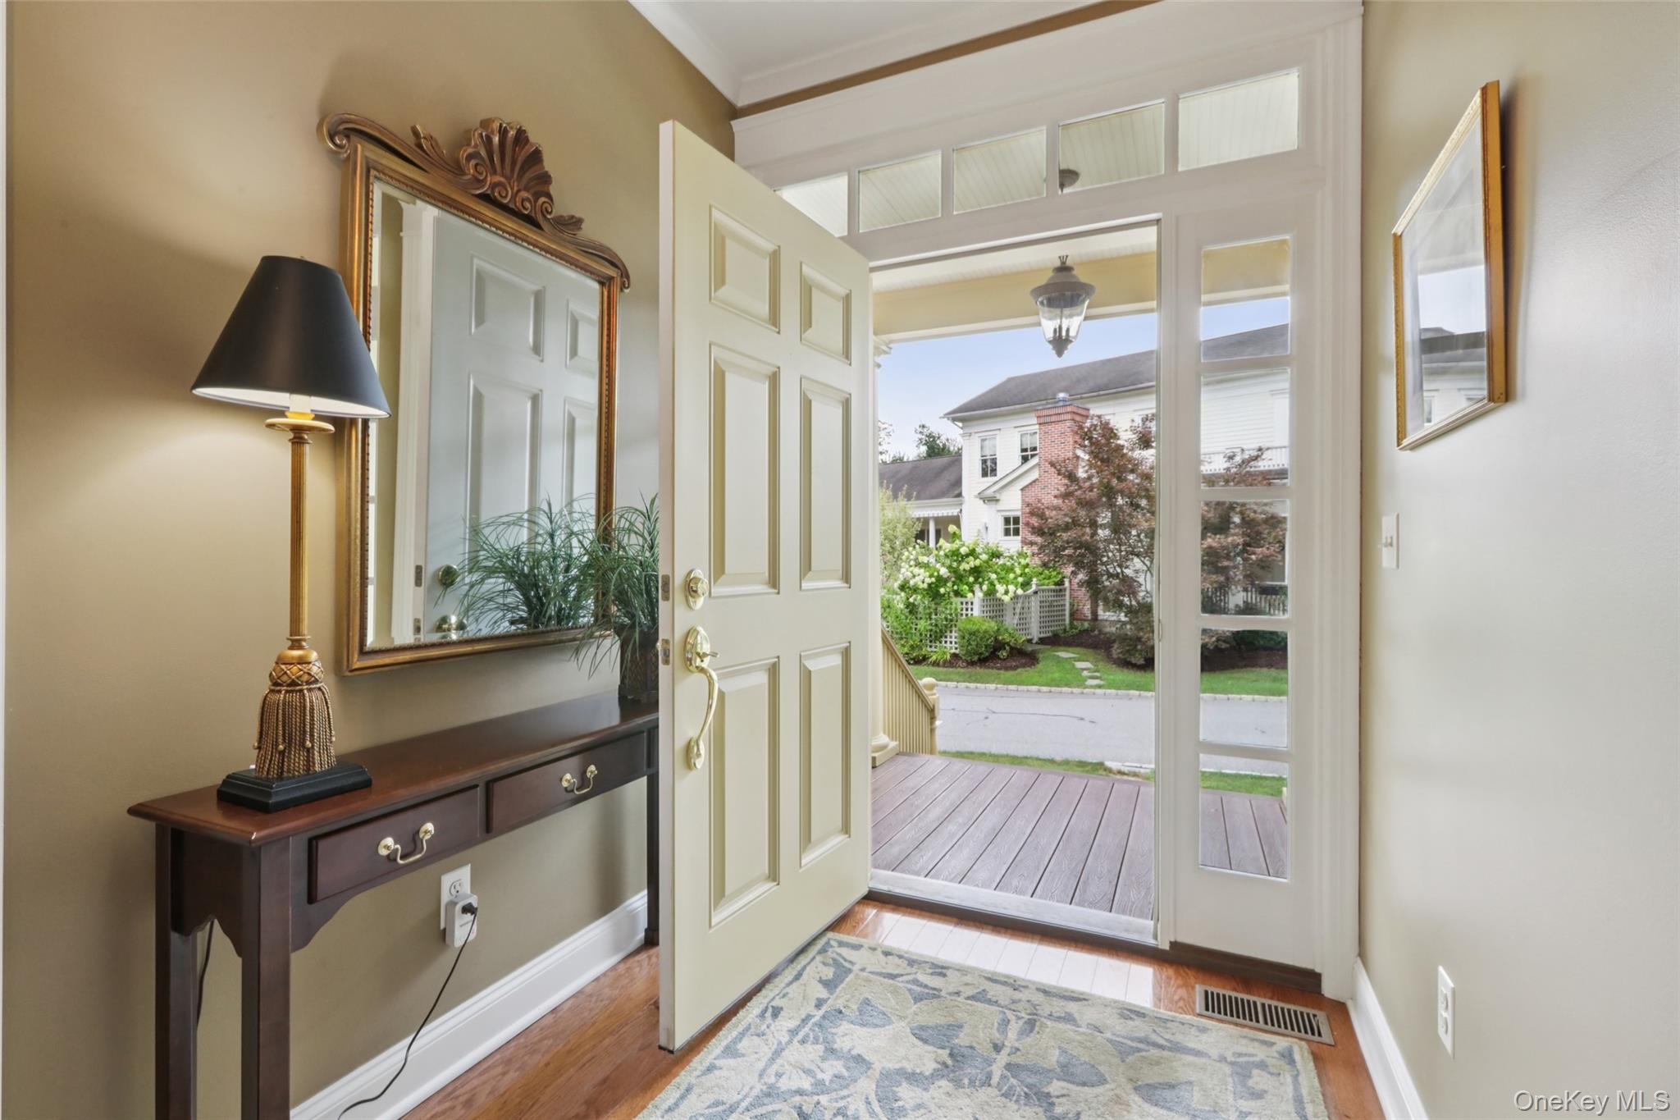
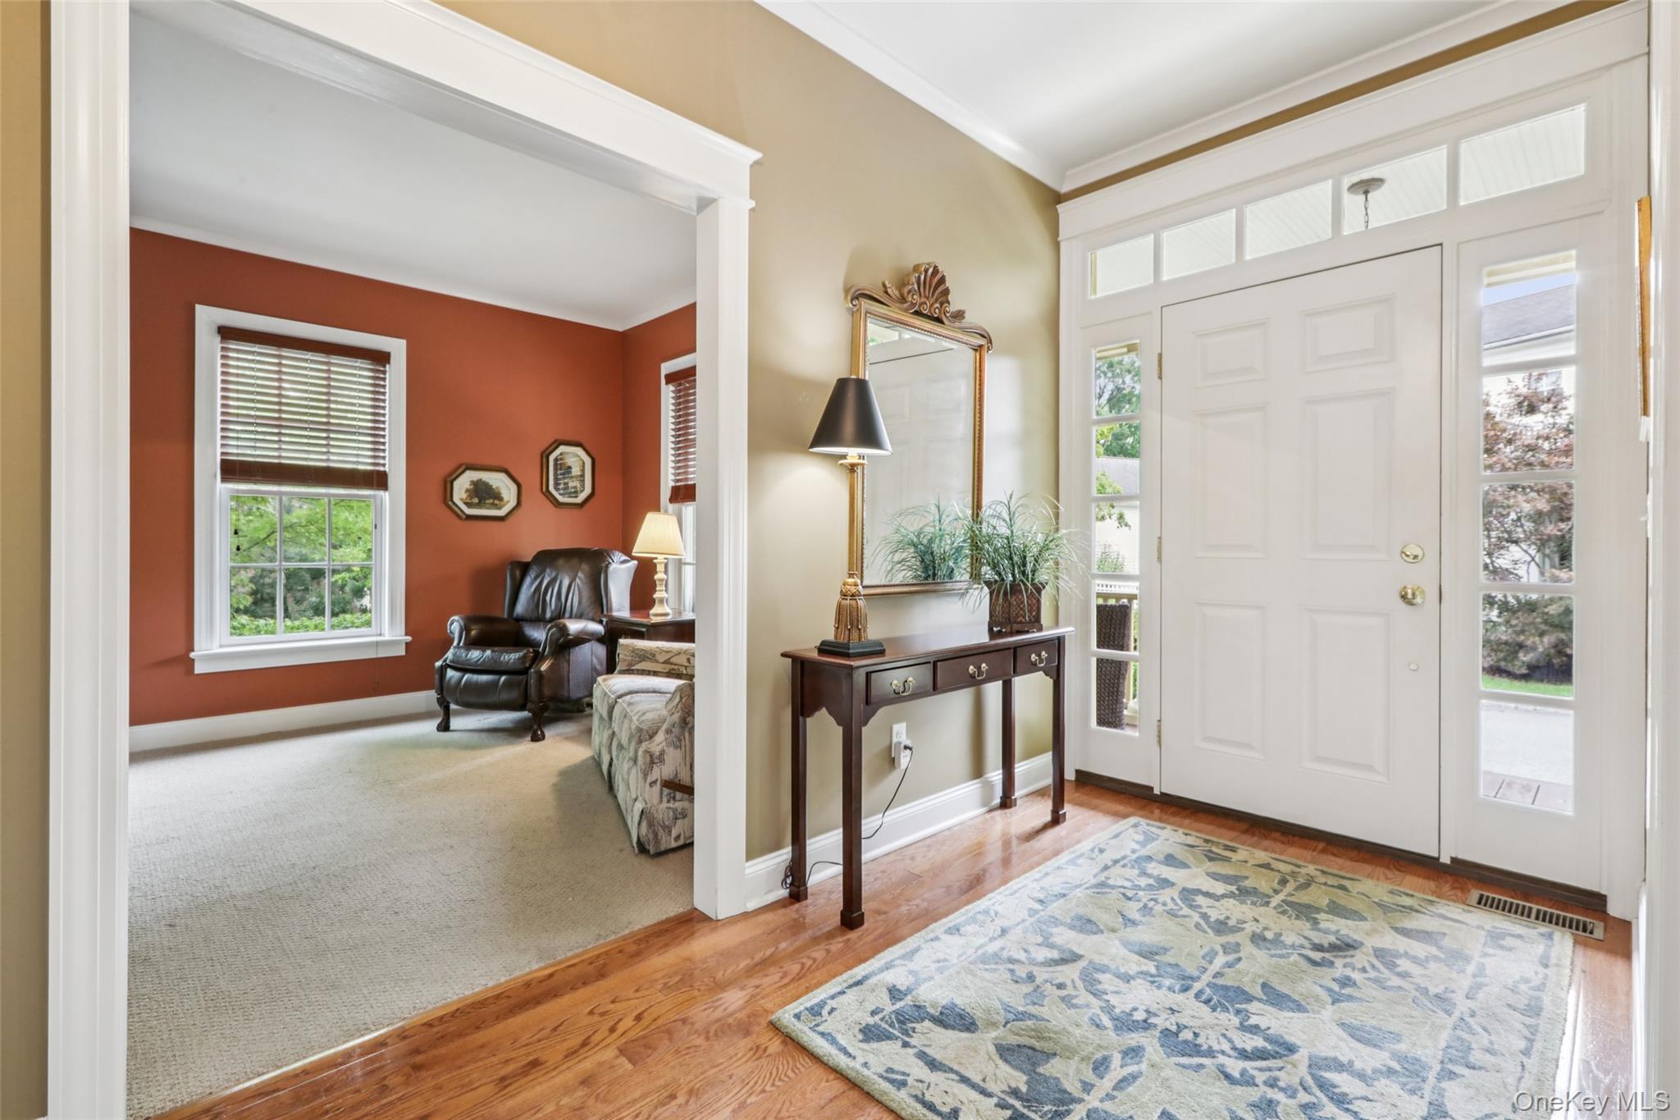
The Foyer welcomes you with high ceilings, crown molding, and hardwood floors
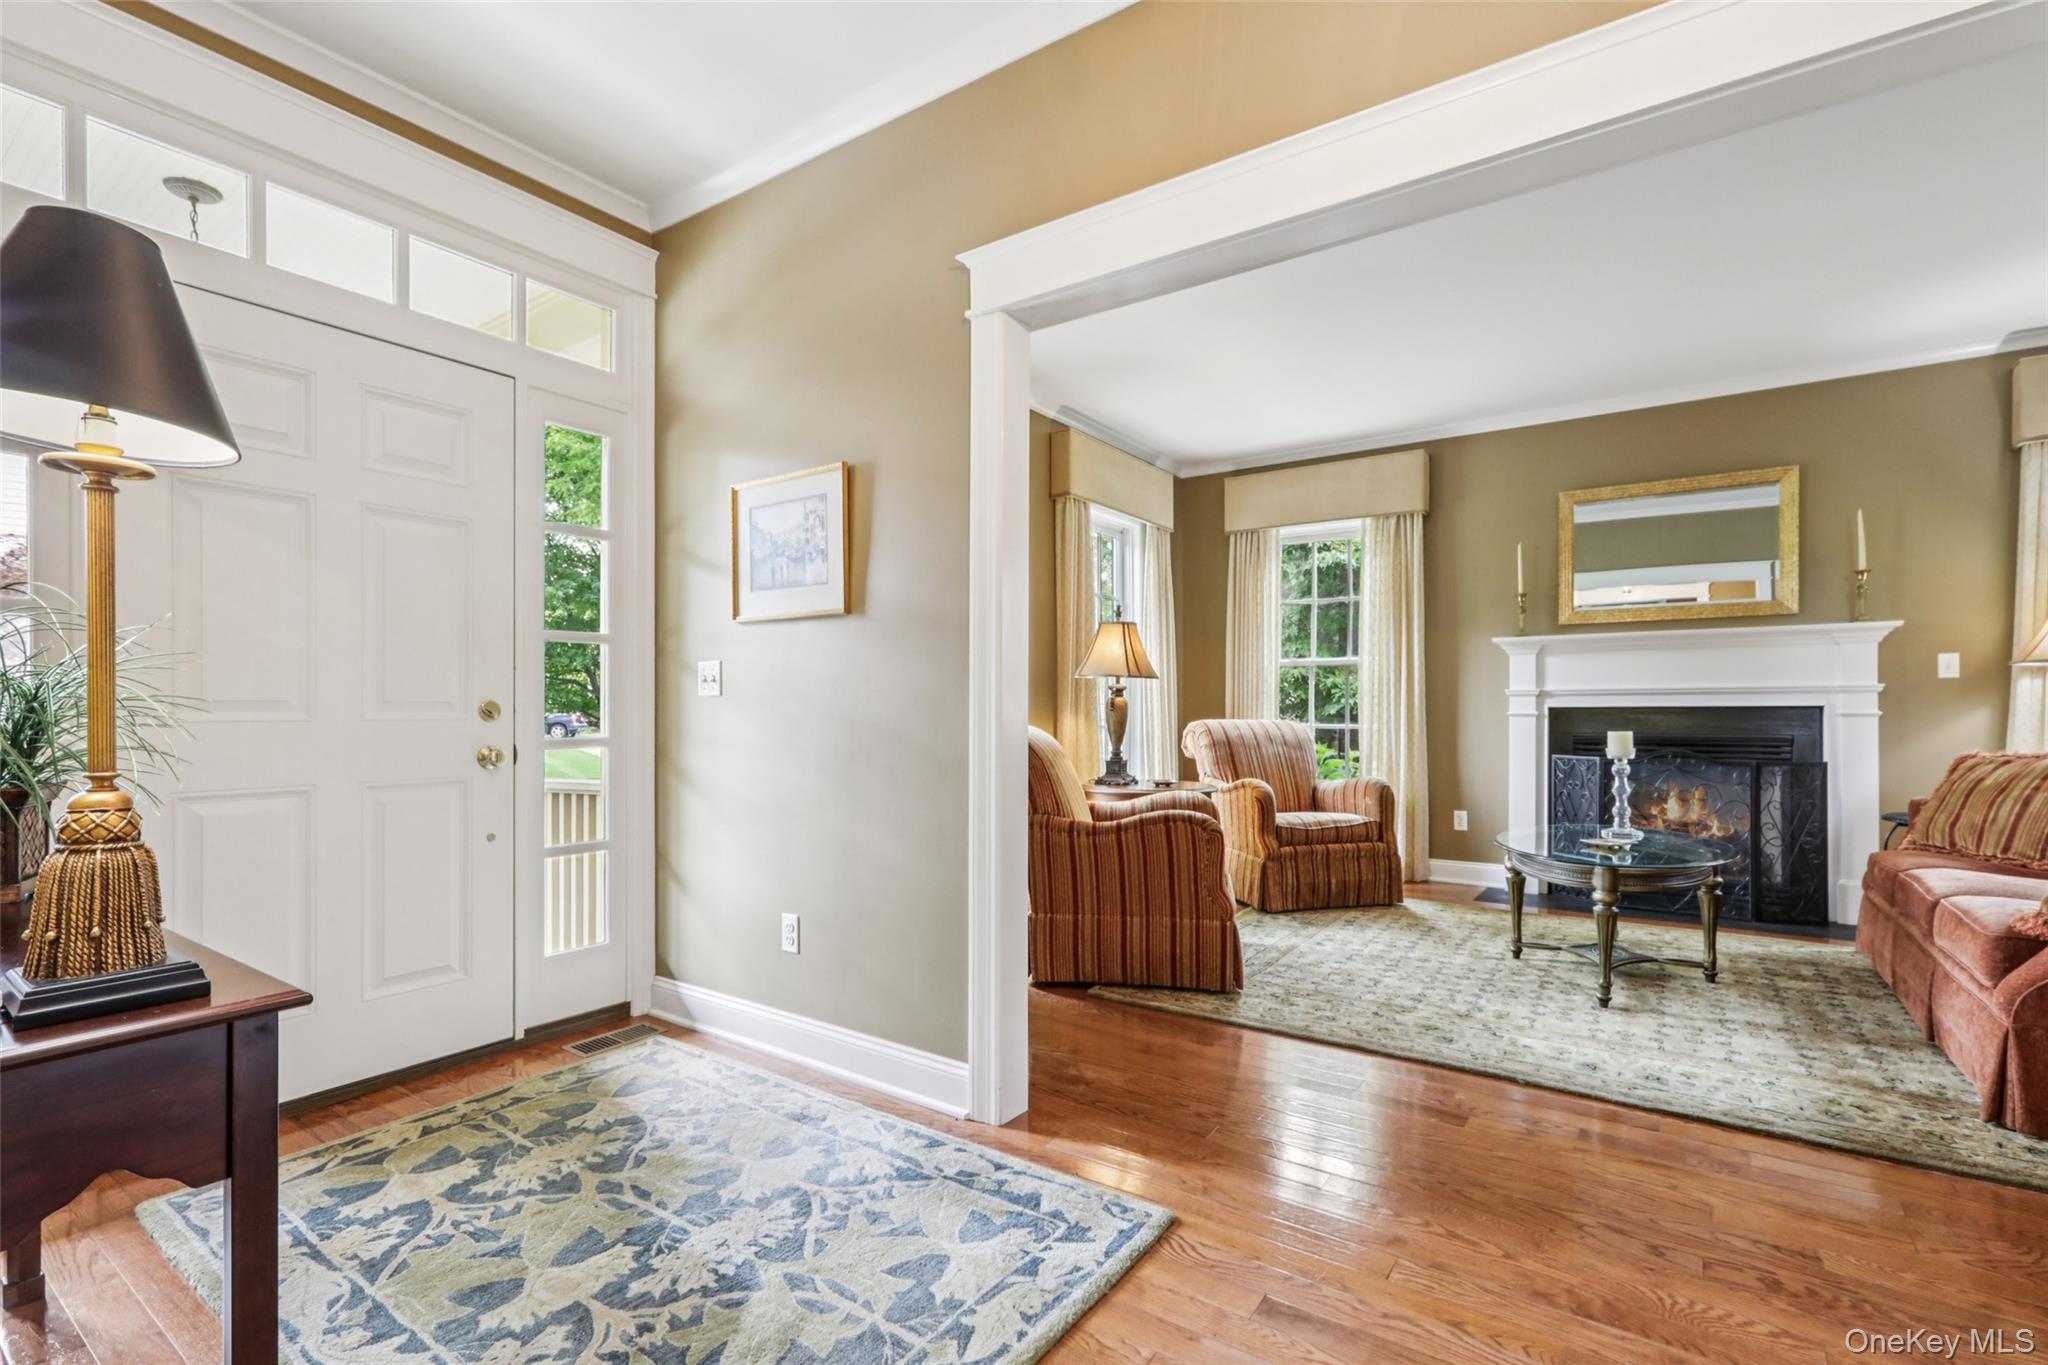
The Foyer welcomes you to the Living Room
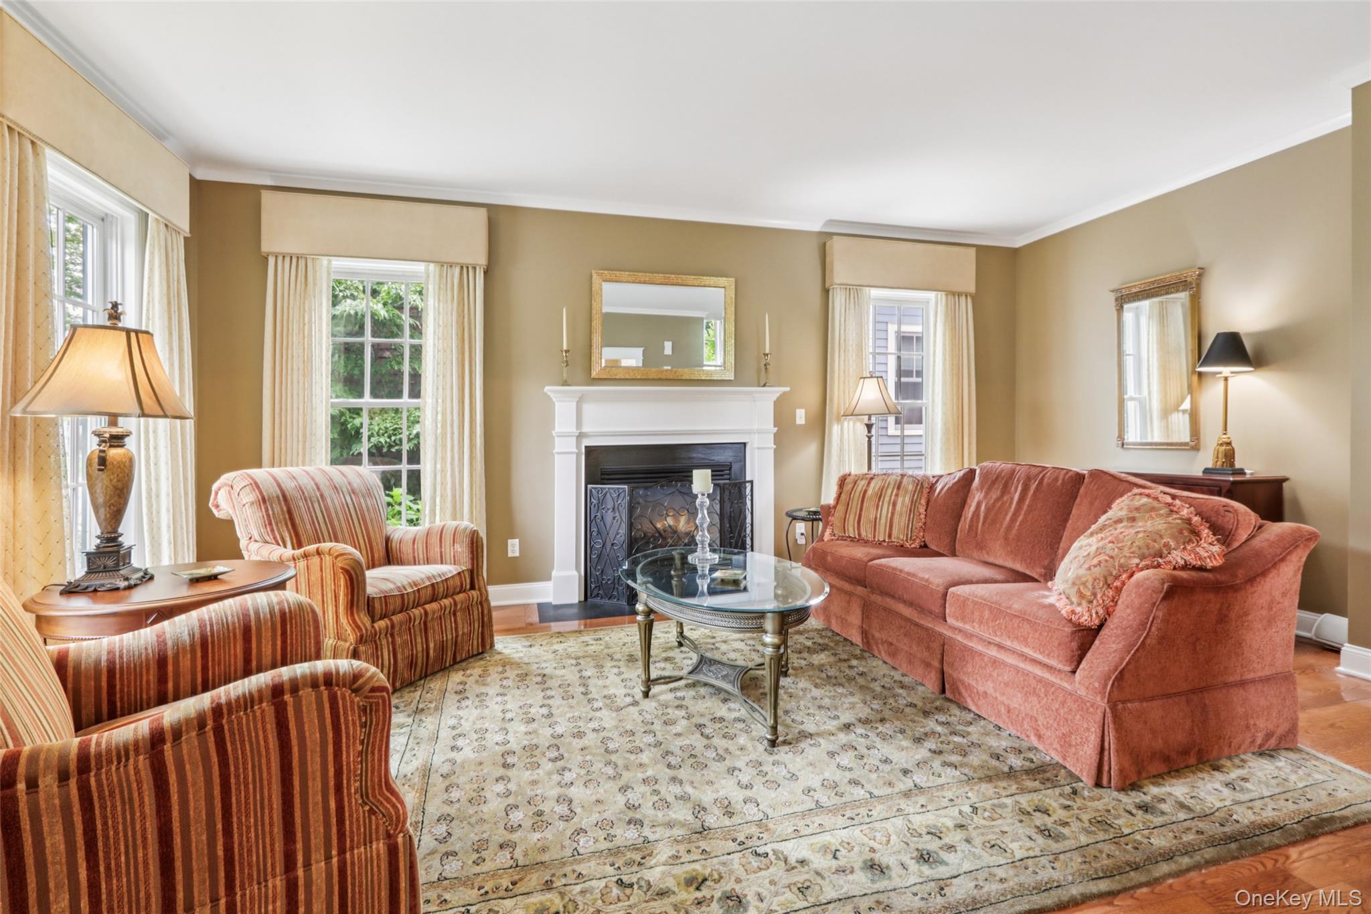
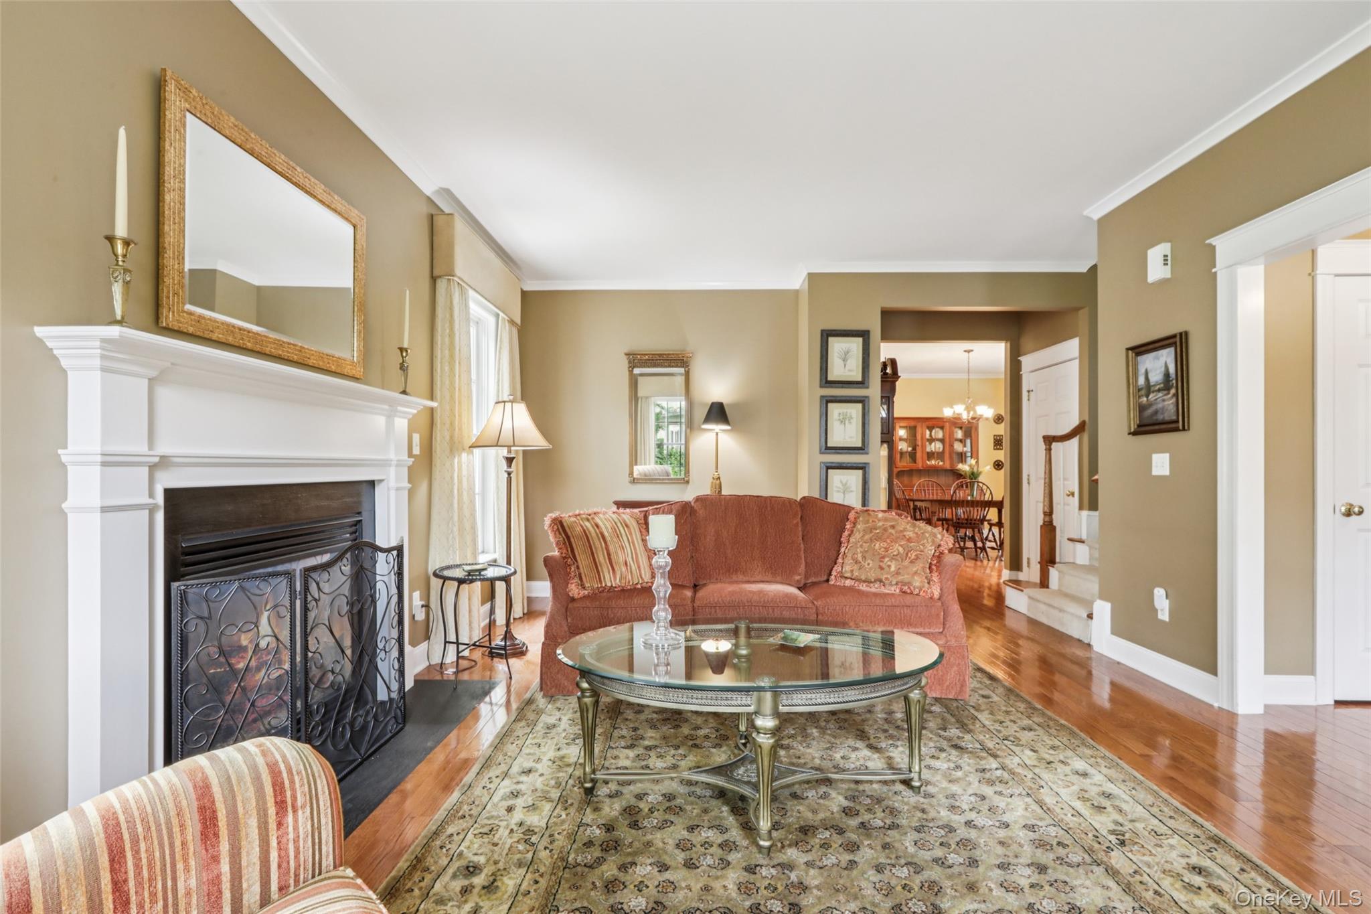
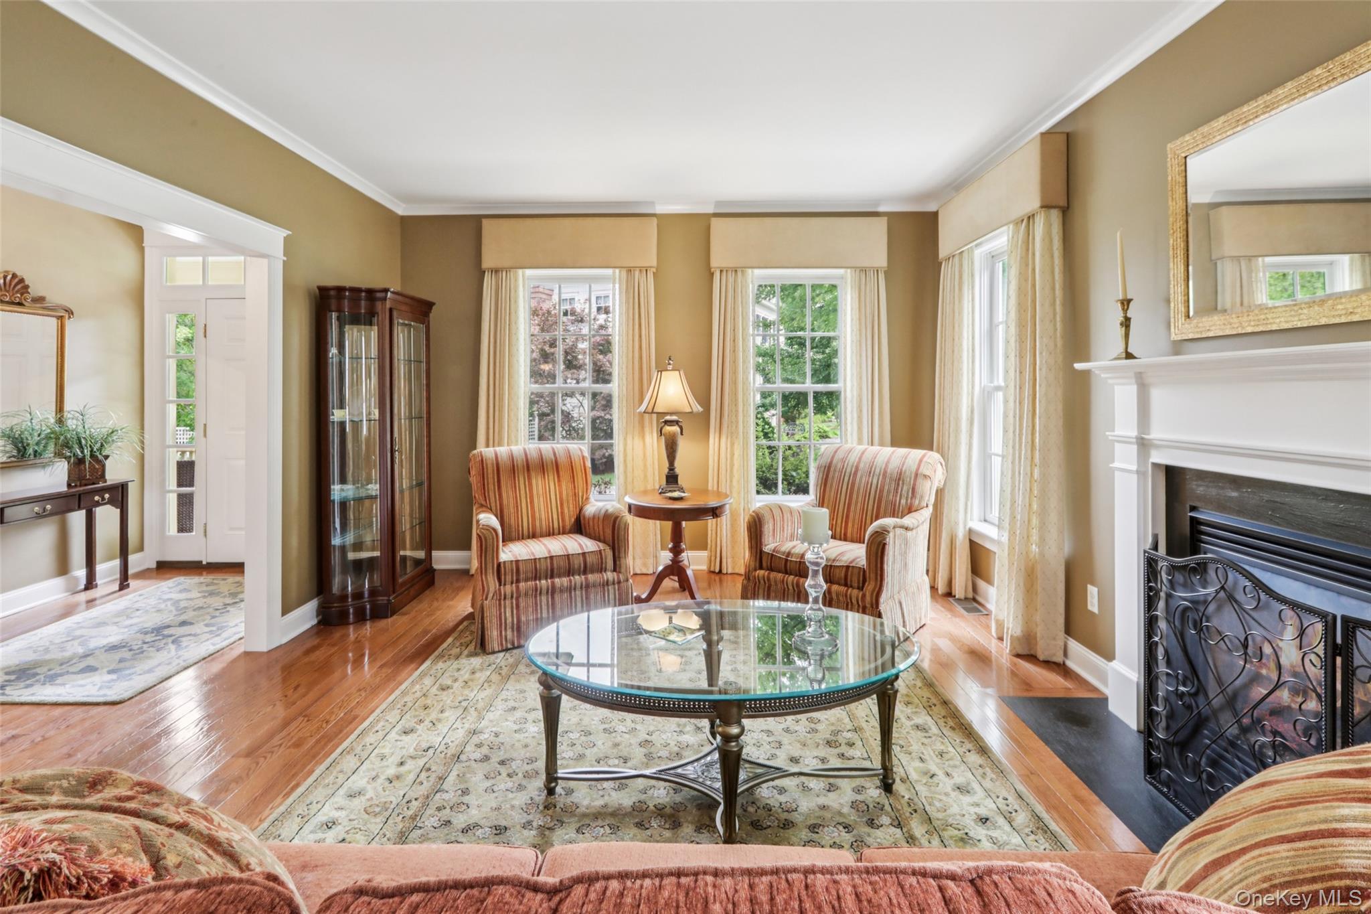
The Living Room has a gas fireplace, high ceilings, crown molding, custom window treatments, and hardwood floors
The Living Room has a gas fireplace, high ceilings, crown molding, and hardwood floors
The Living Room has a gas fireplace, high ceilings, crown molding, custom window treatments, and hardwood floors
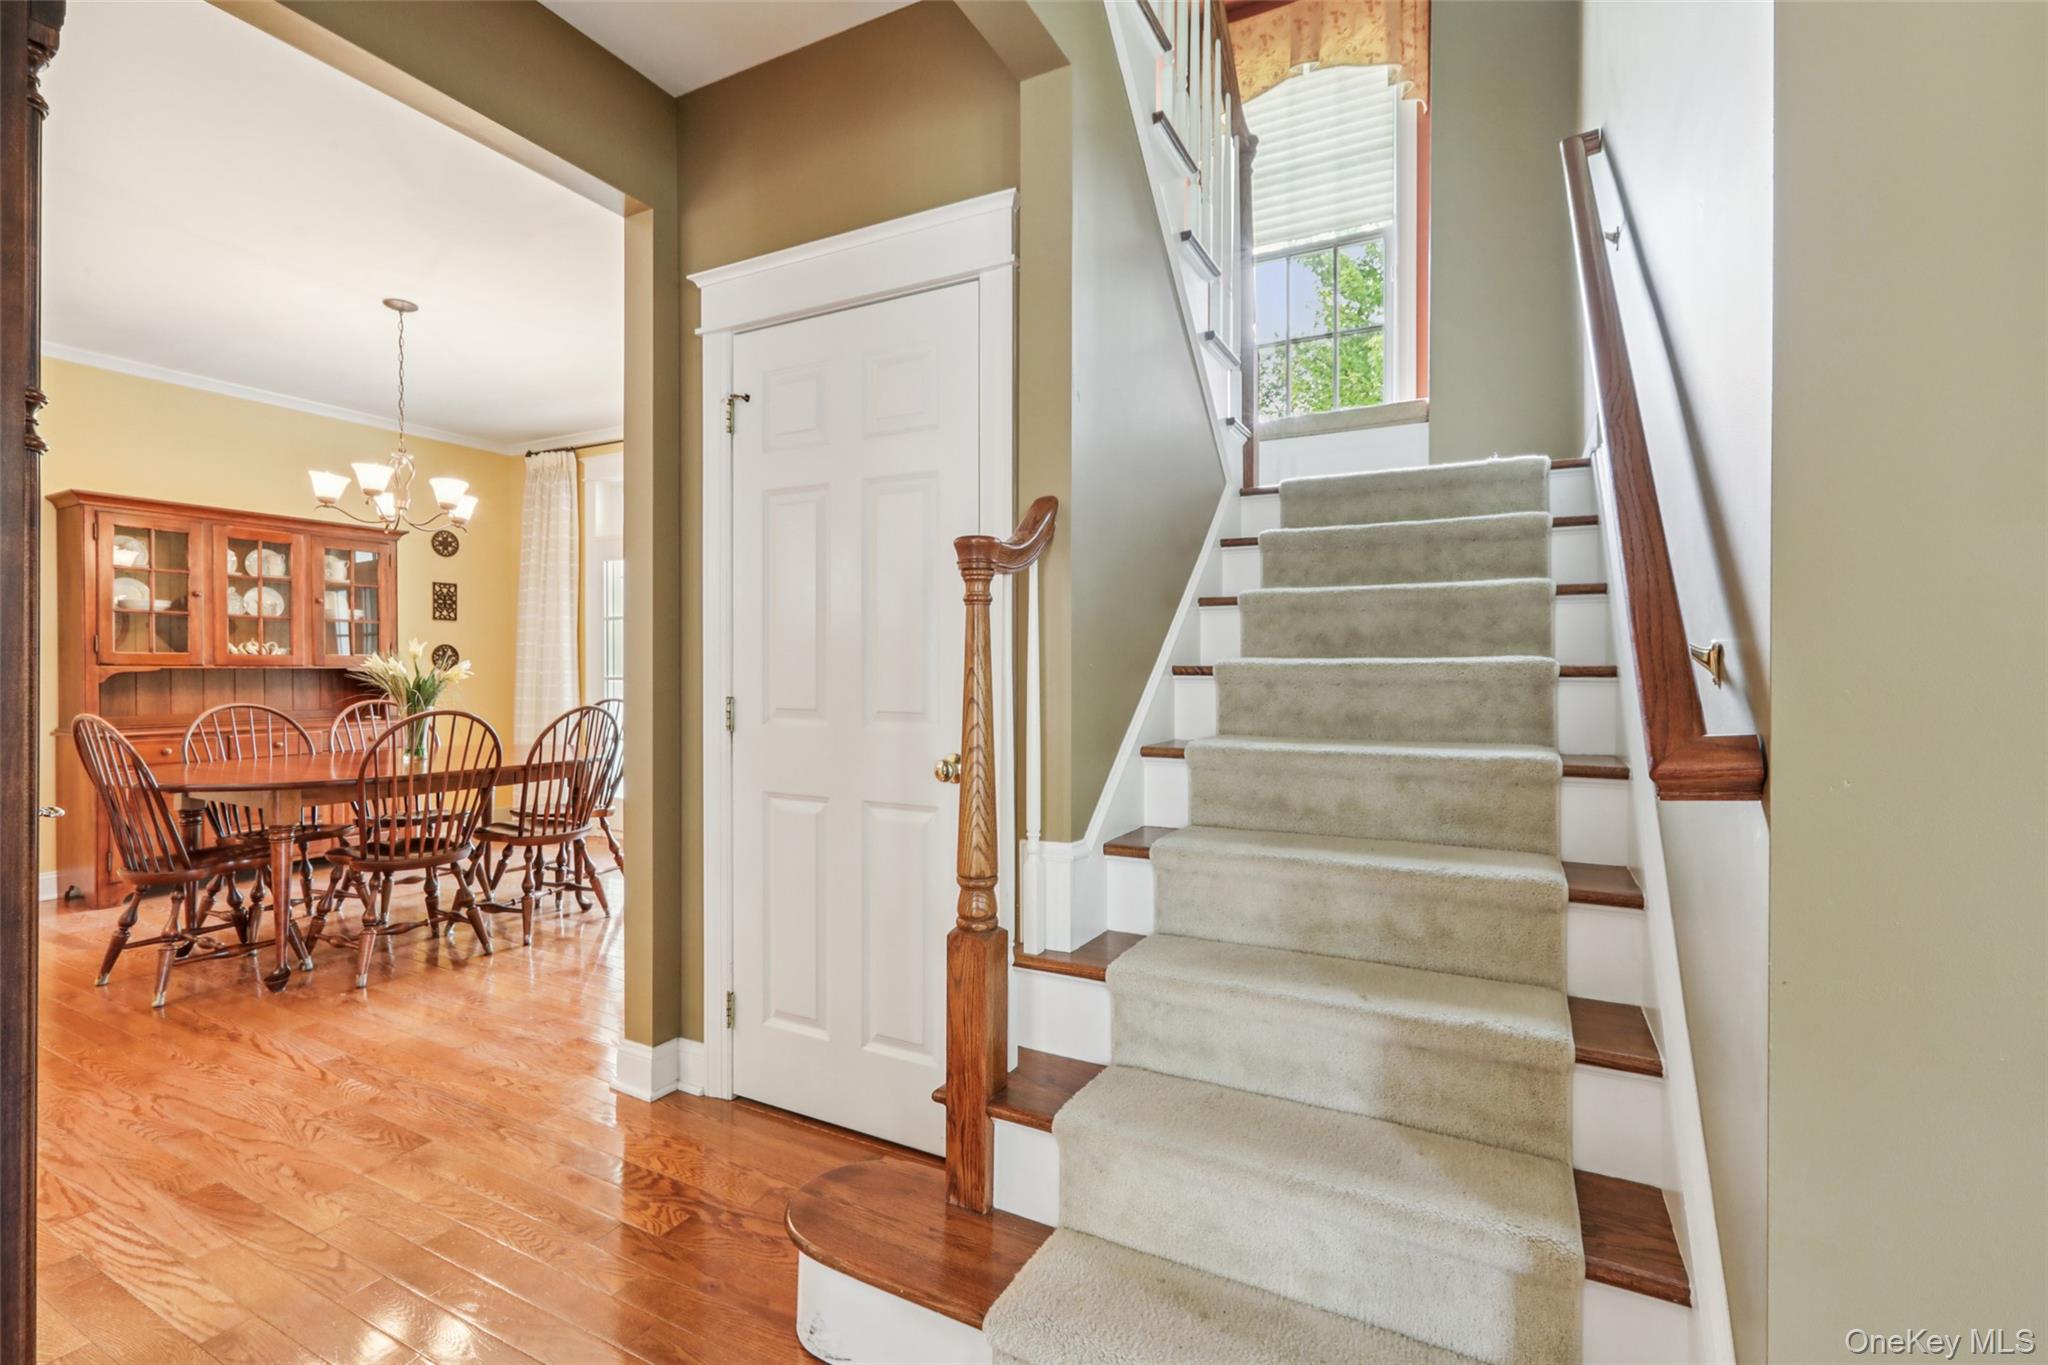
Staircase has a charming window seat halfway up
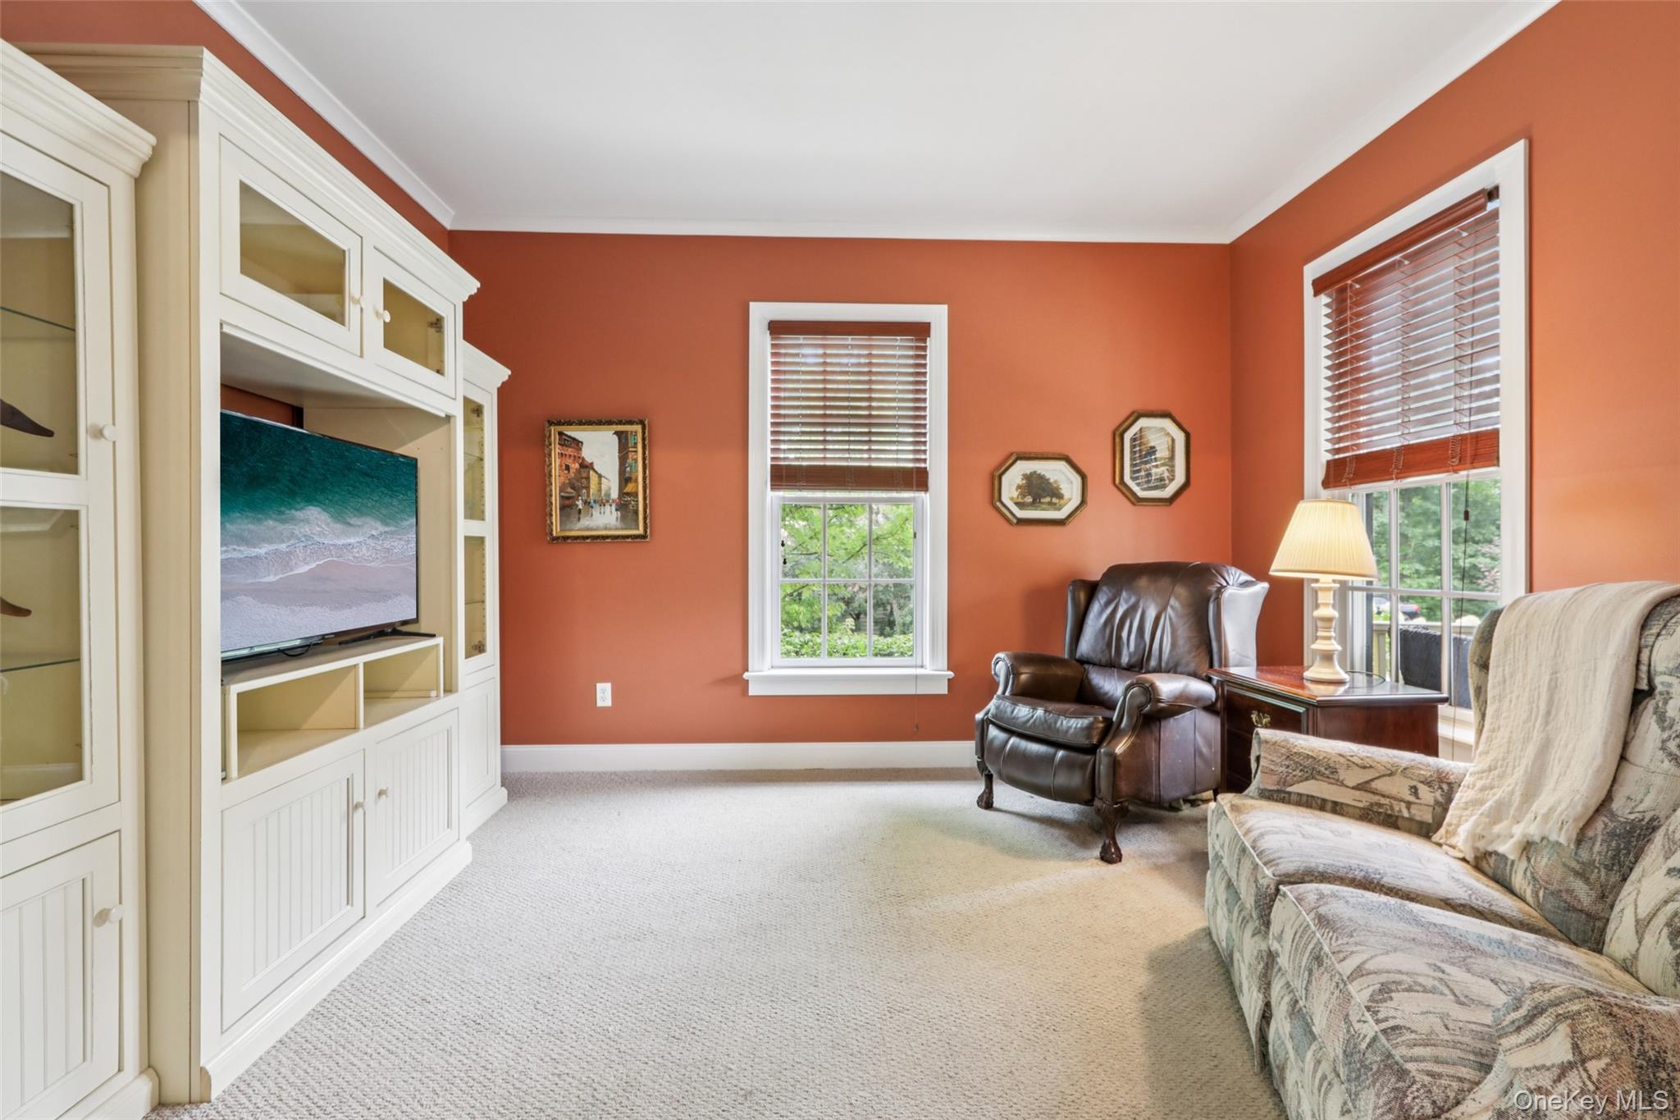
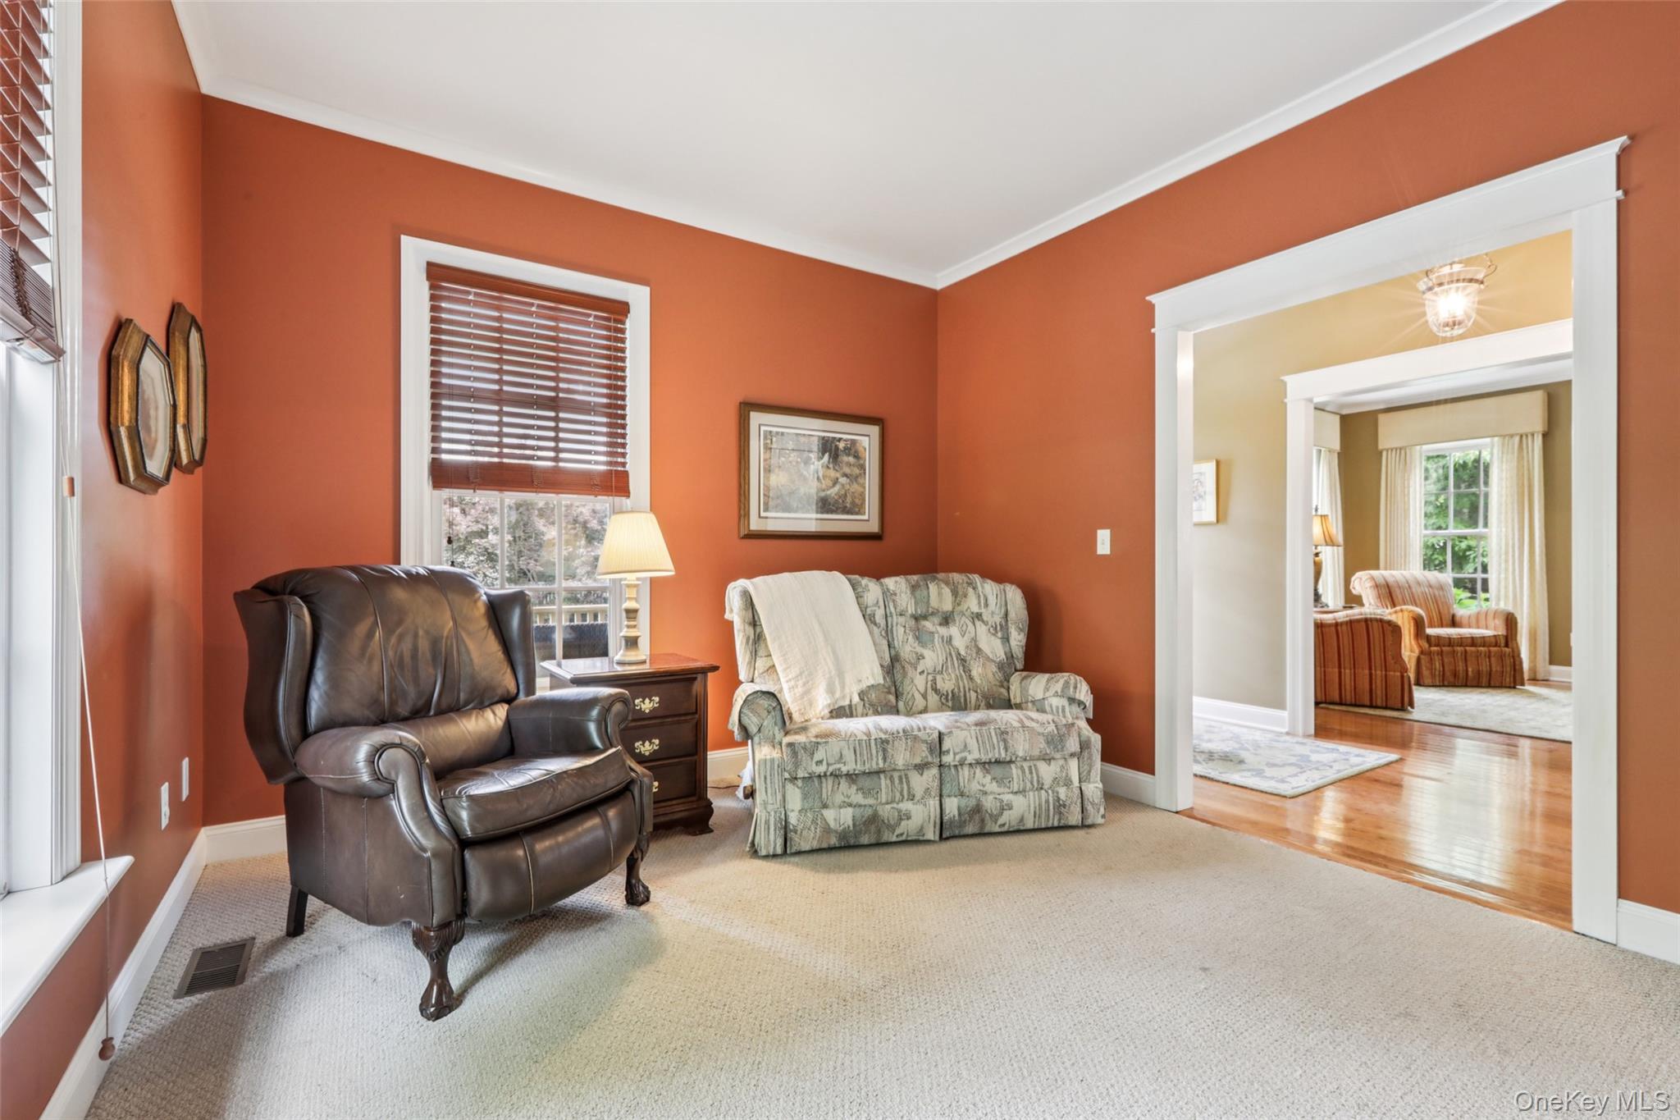
The study is a quiet haven just off the Foyer
The study is a quiet haven just off the Foyer
The study is a quiet haven just off the Foyer
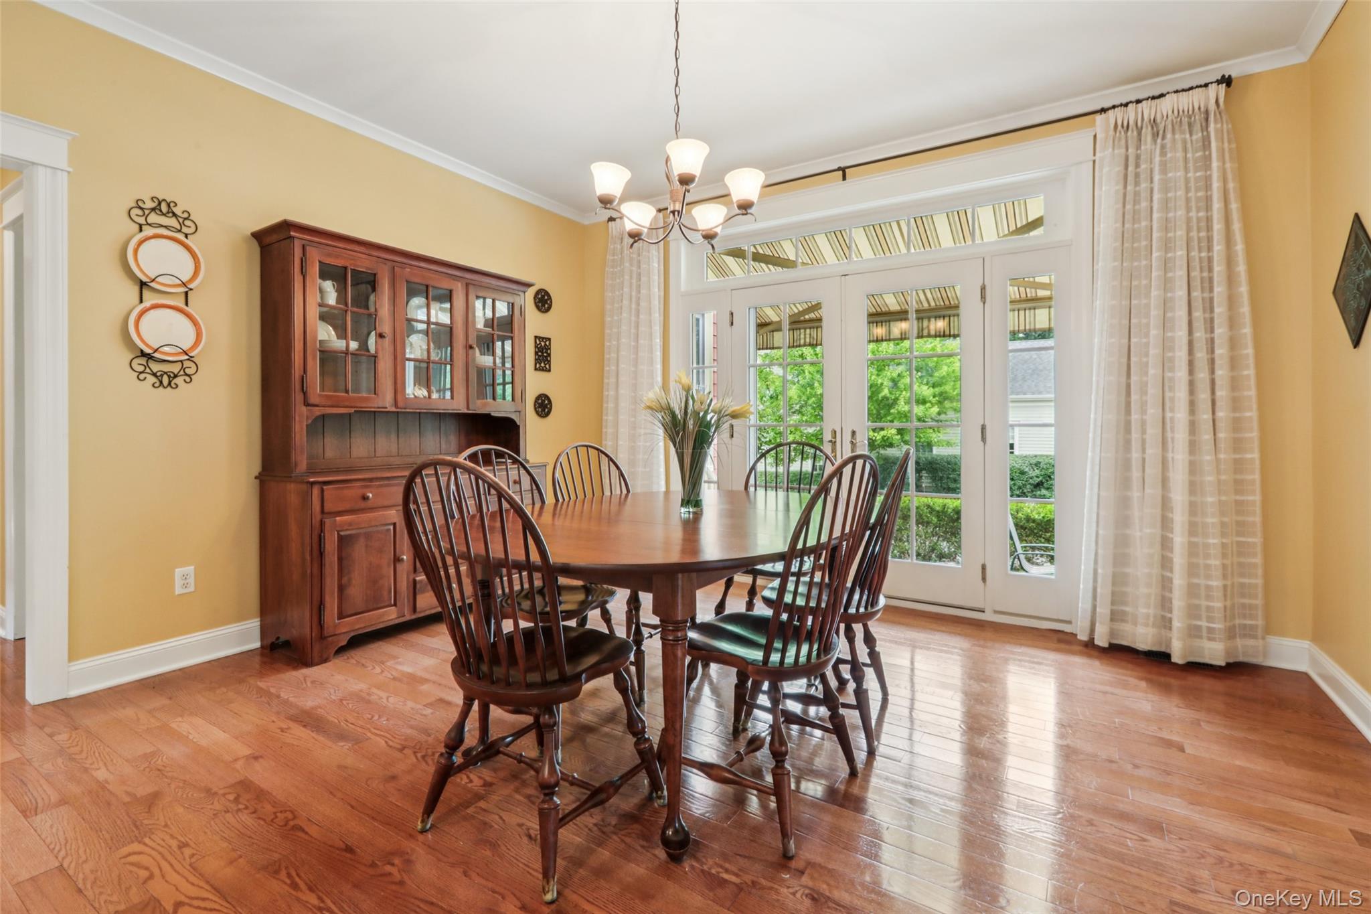
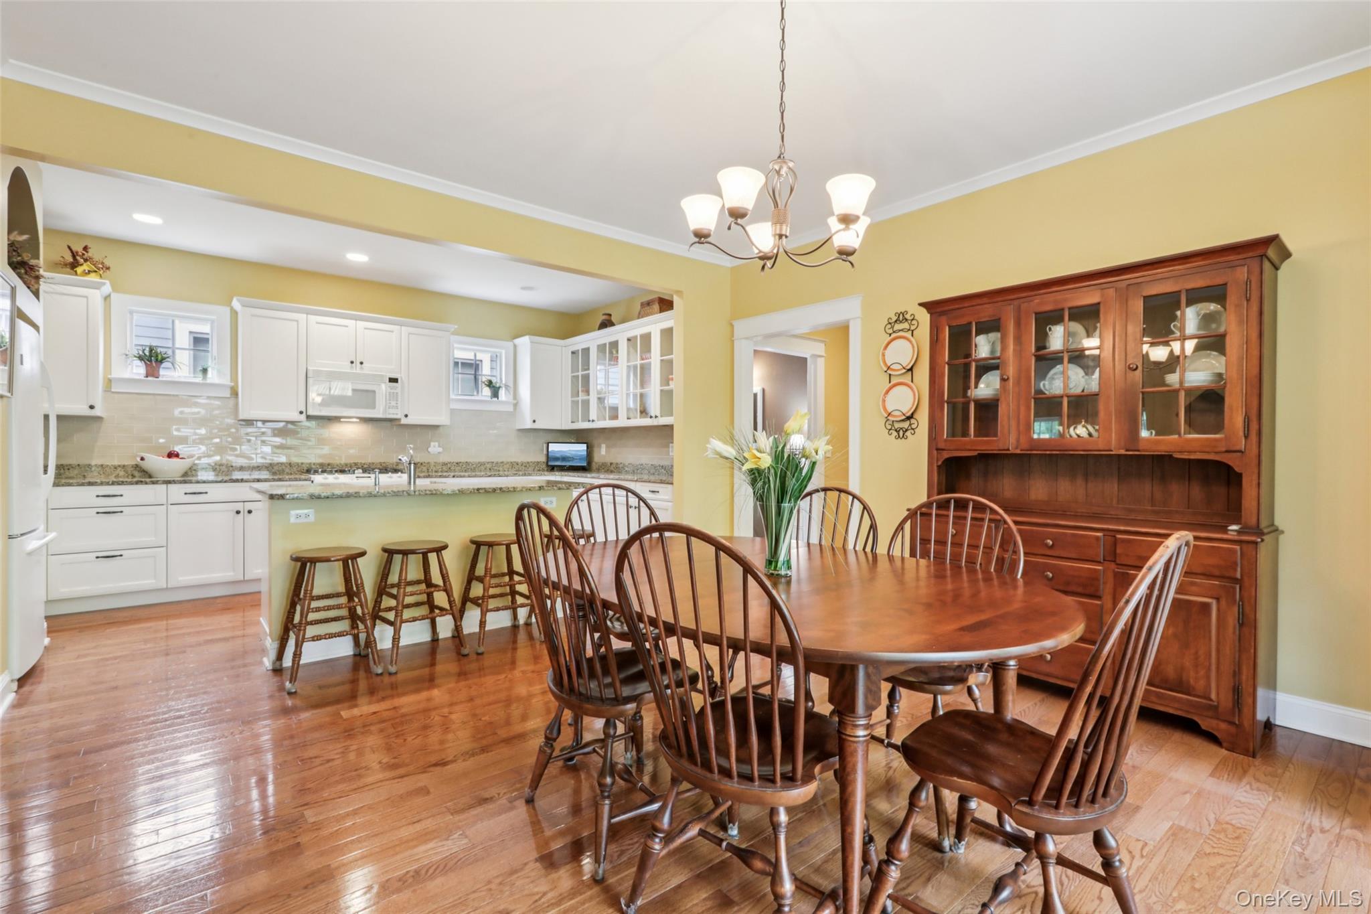
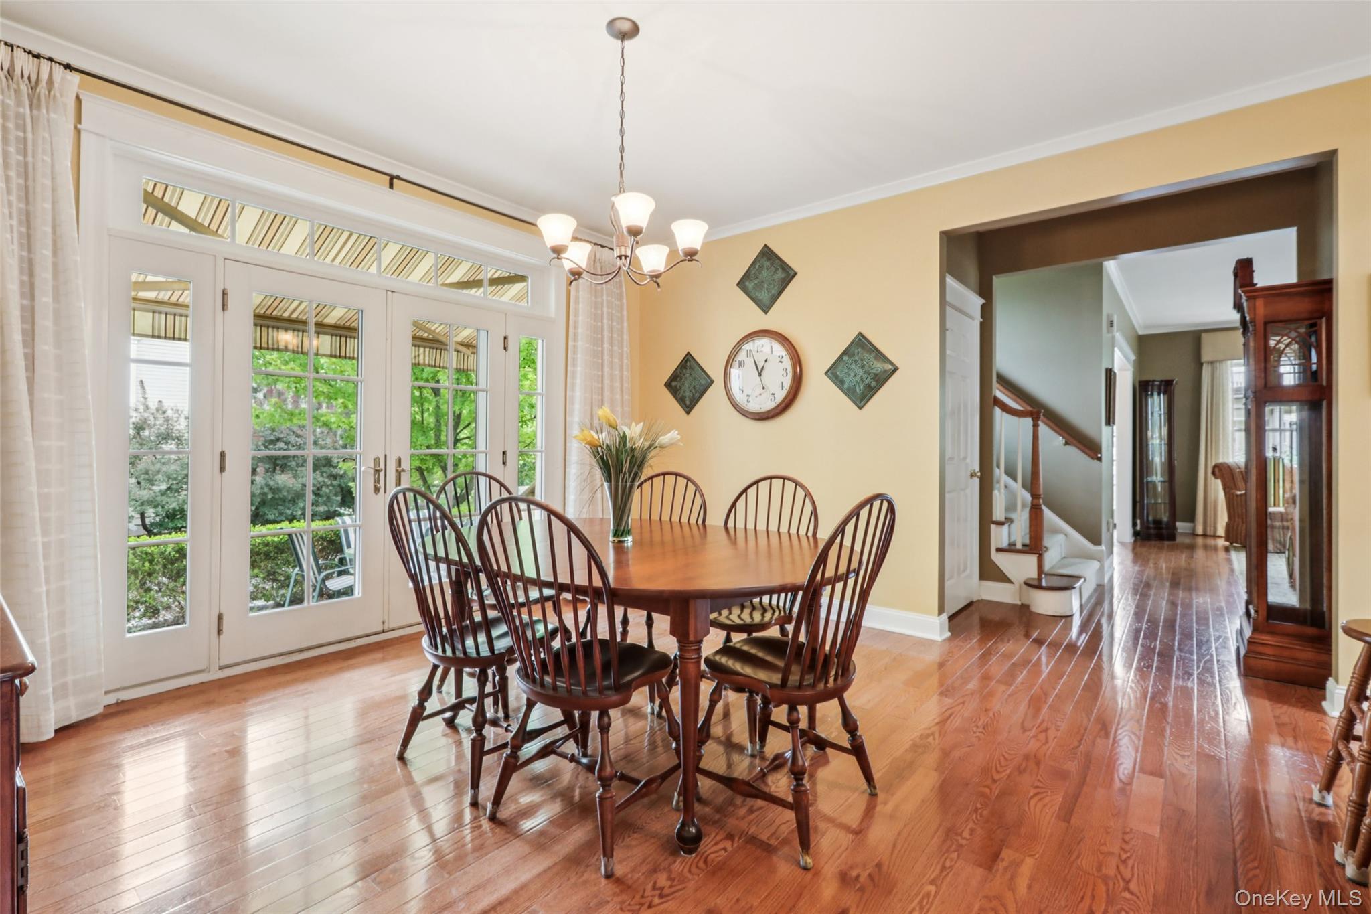
Dining space with crown molding, a chandelier, and french doors leading to the side patio
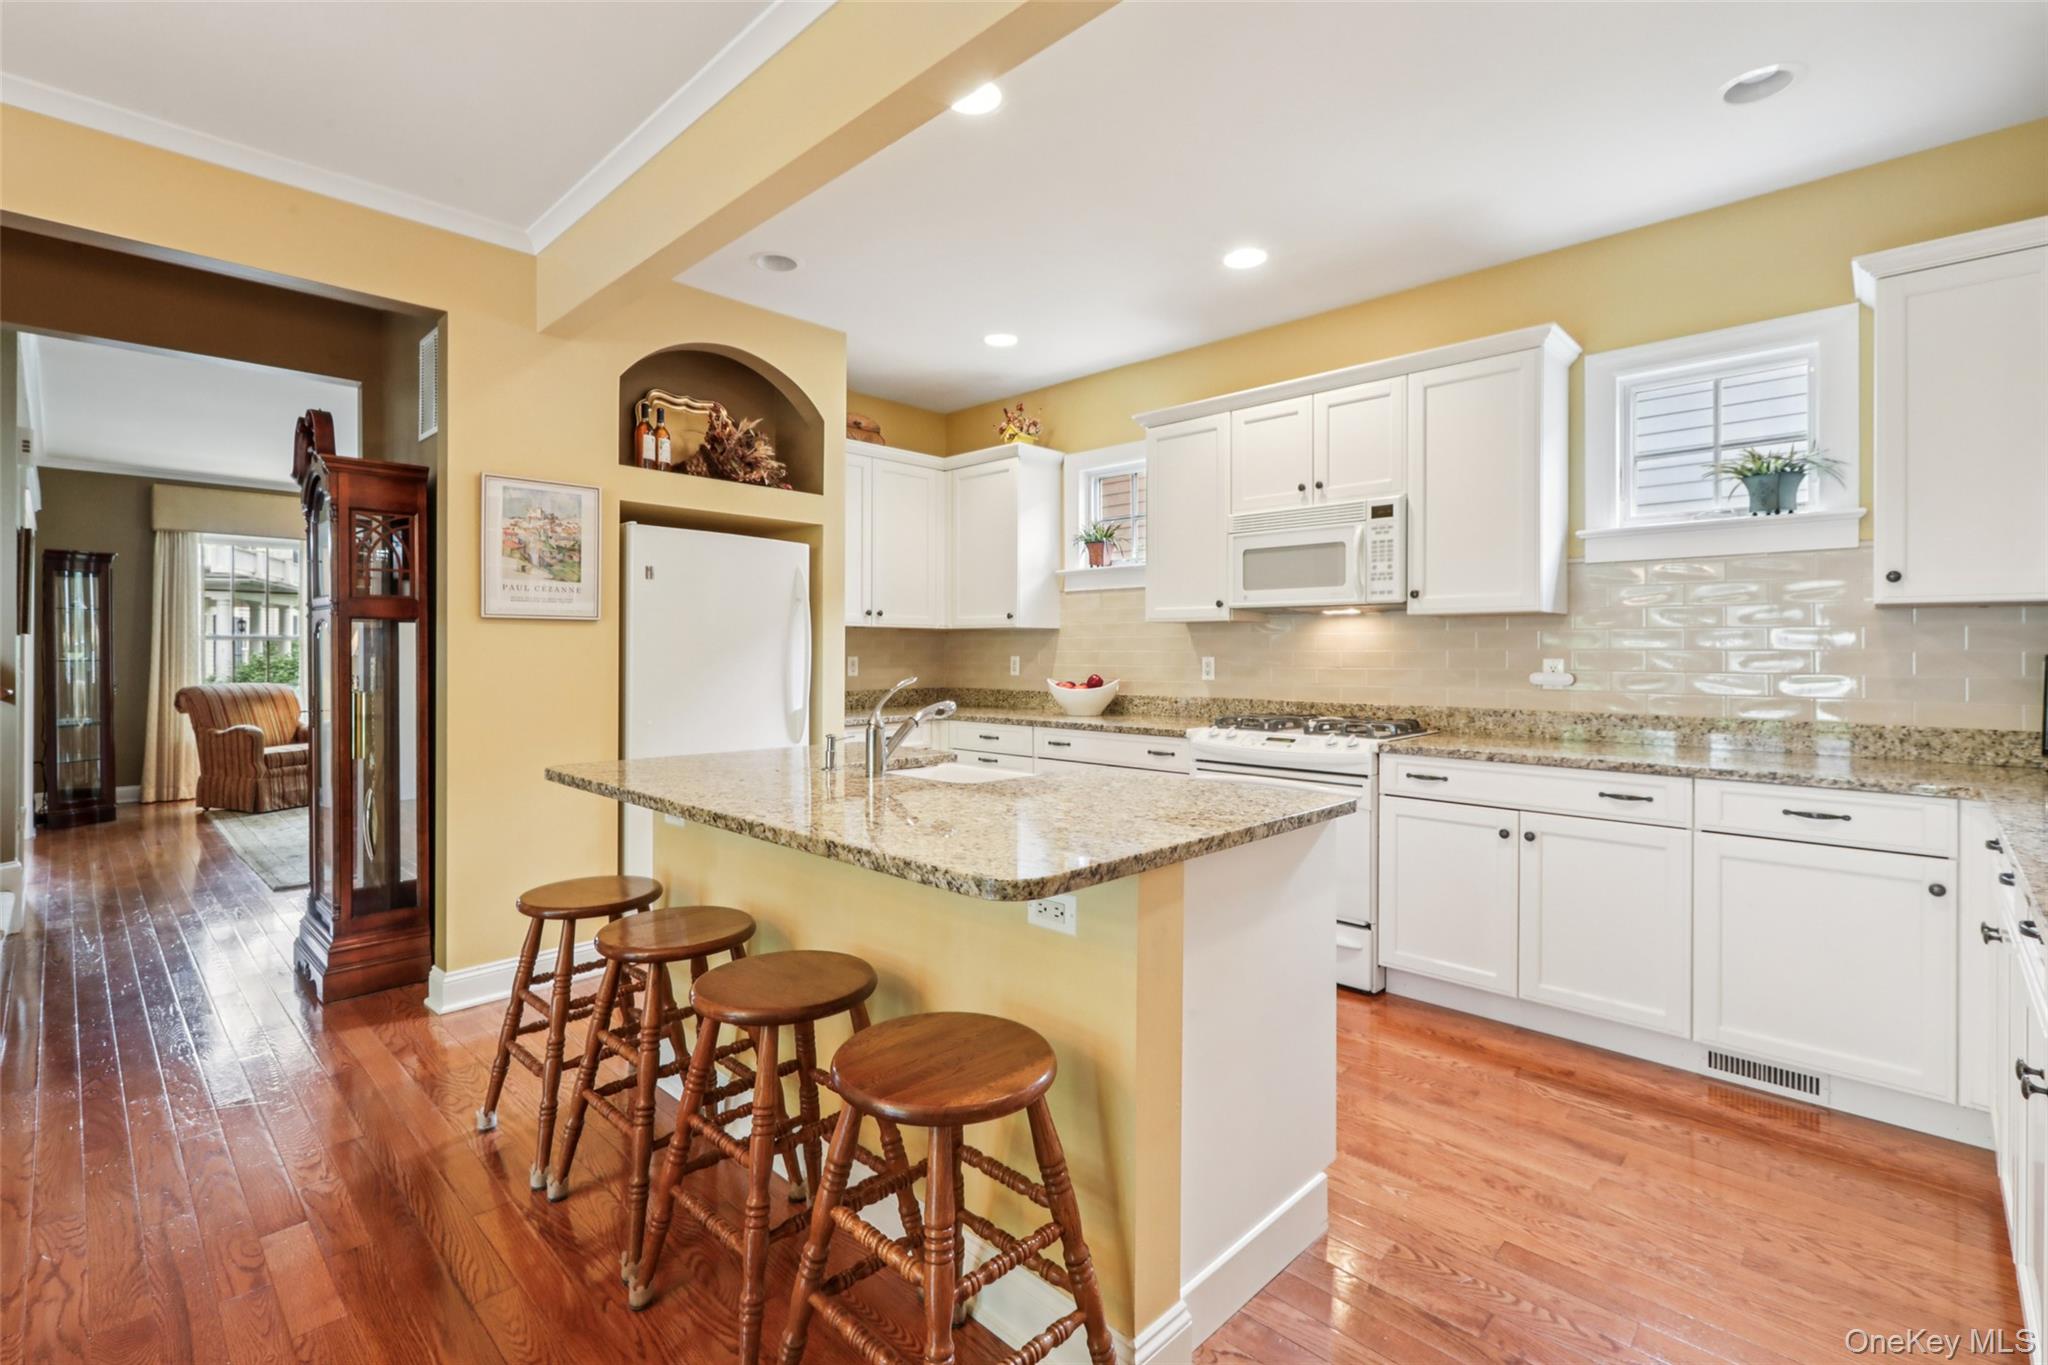
Dining area opens into the large Kitchen with breakfast counter
Dining space with crown molding, a chandelier, and french doors leading to the side patio
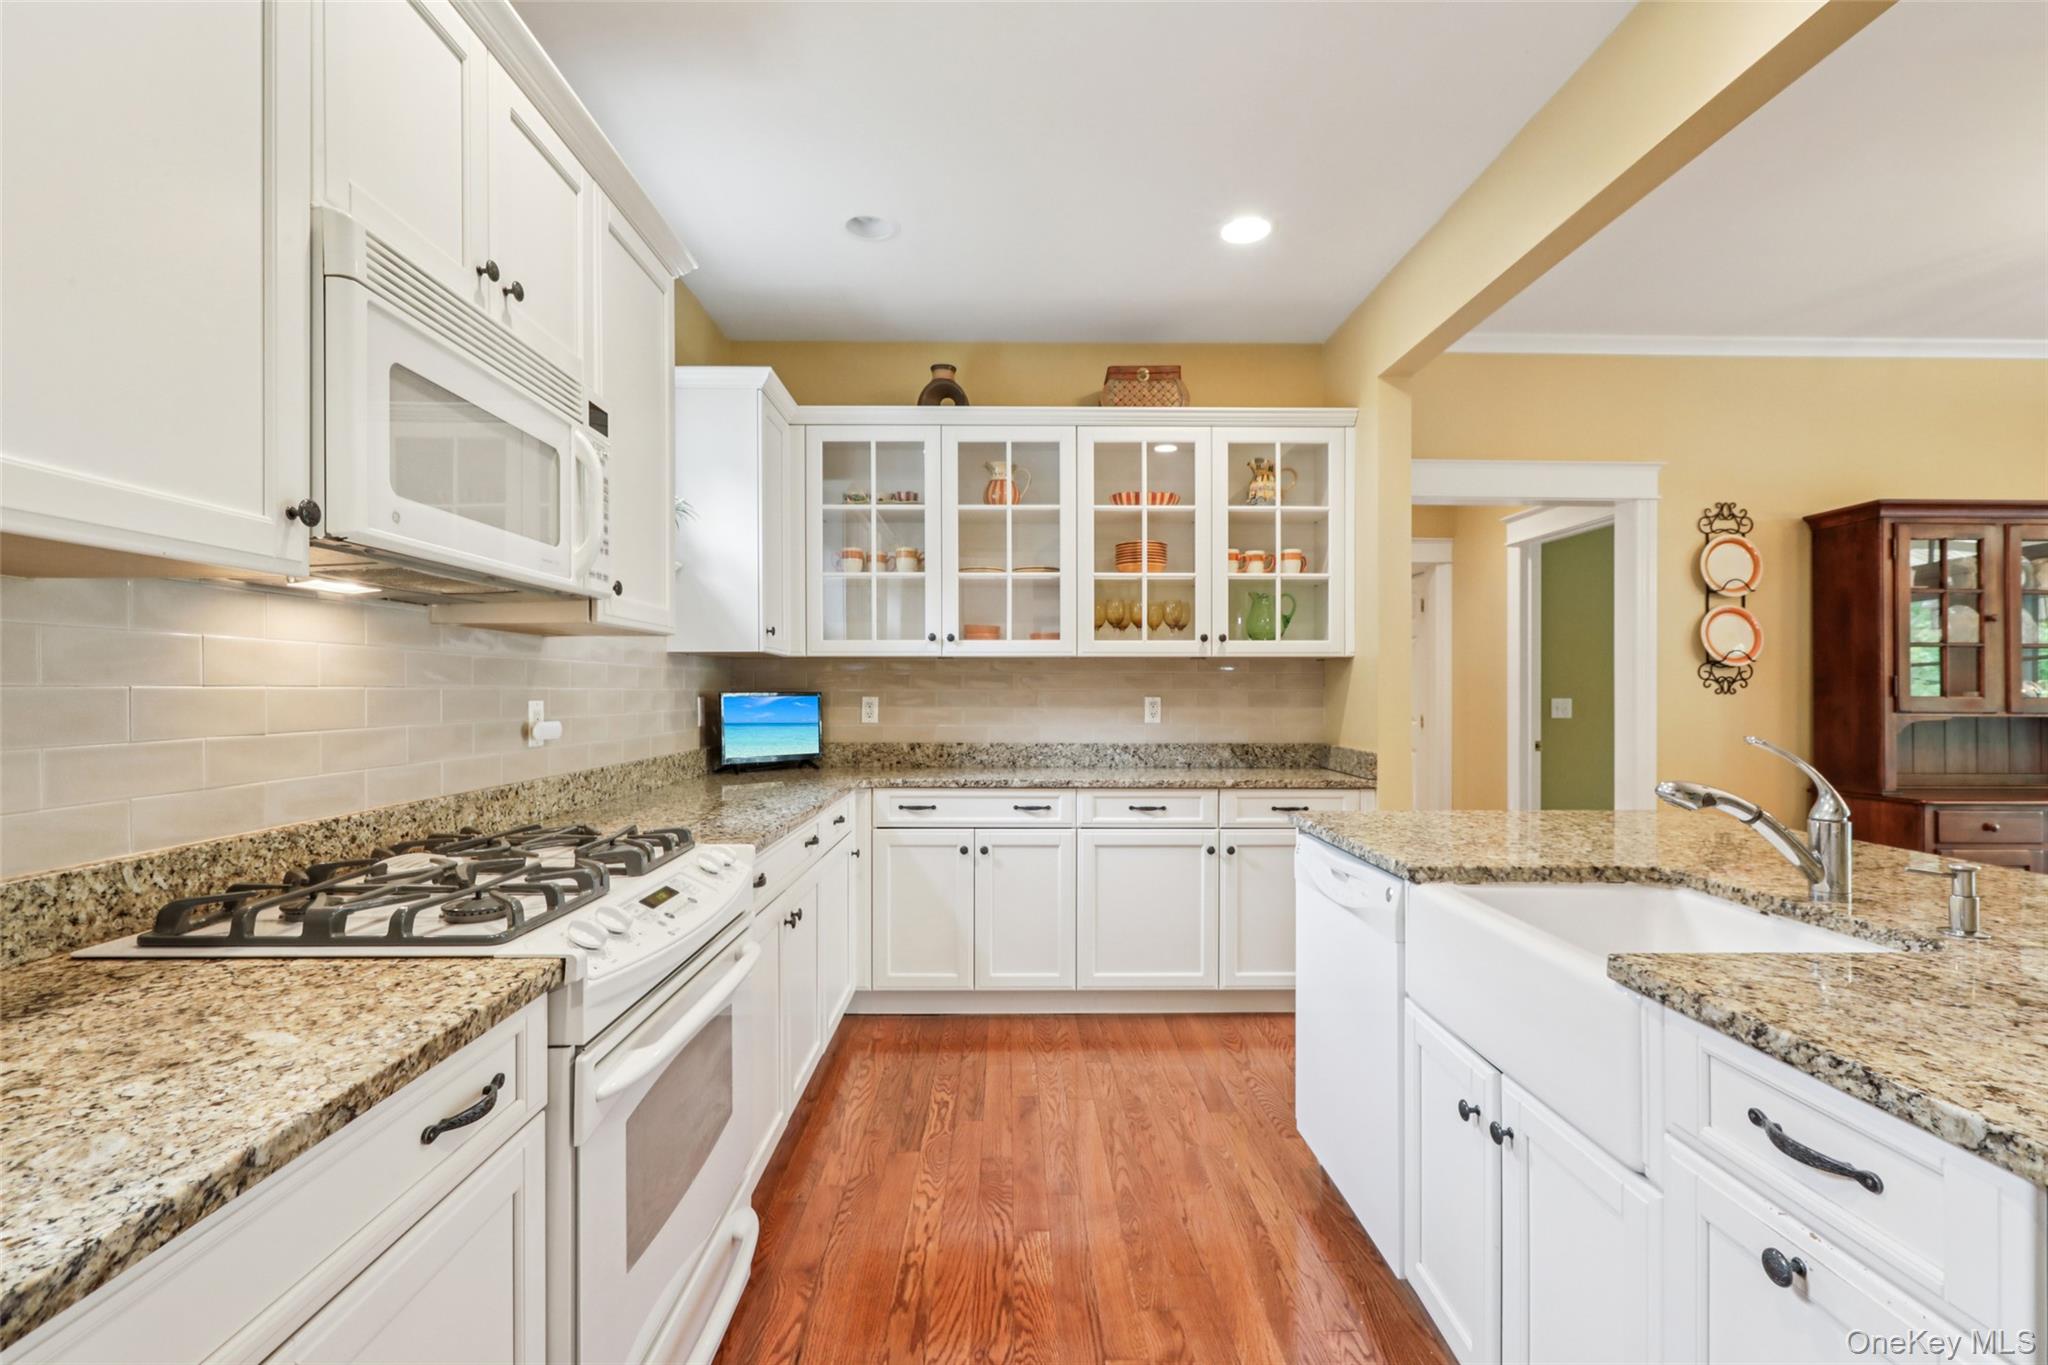
Kitchen with granite countertops
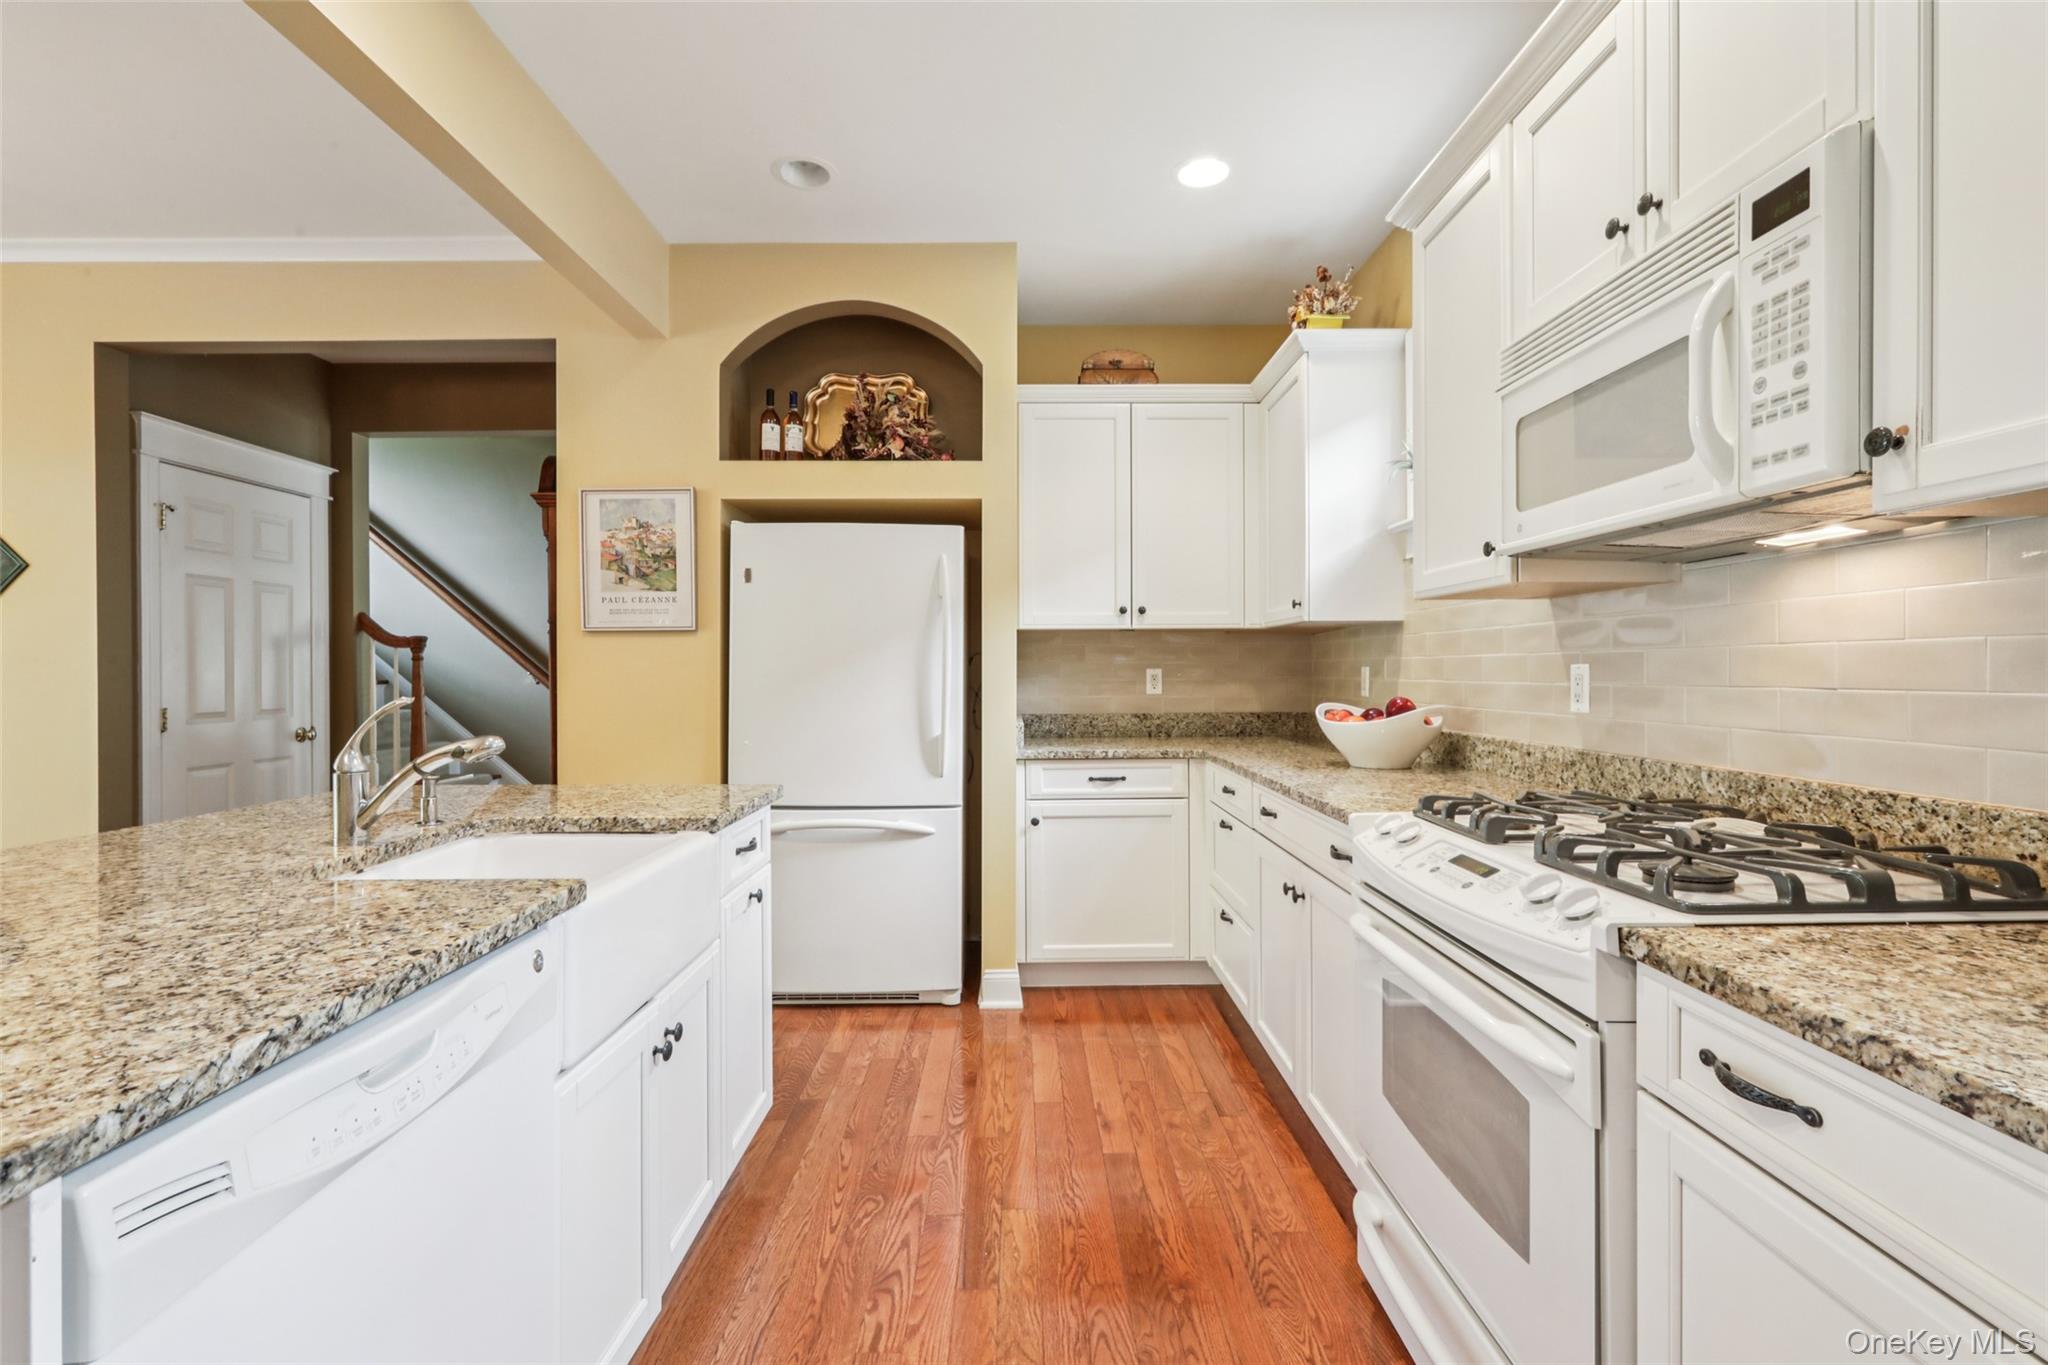
Kitchen with a farmhouse sink and granite countertops
Kitchen with a farmhouse sink and granite countertops
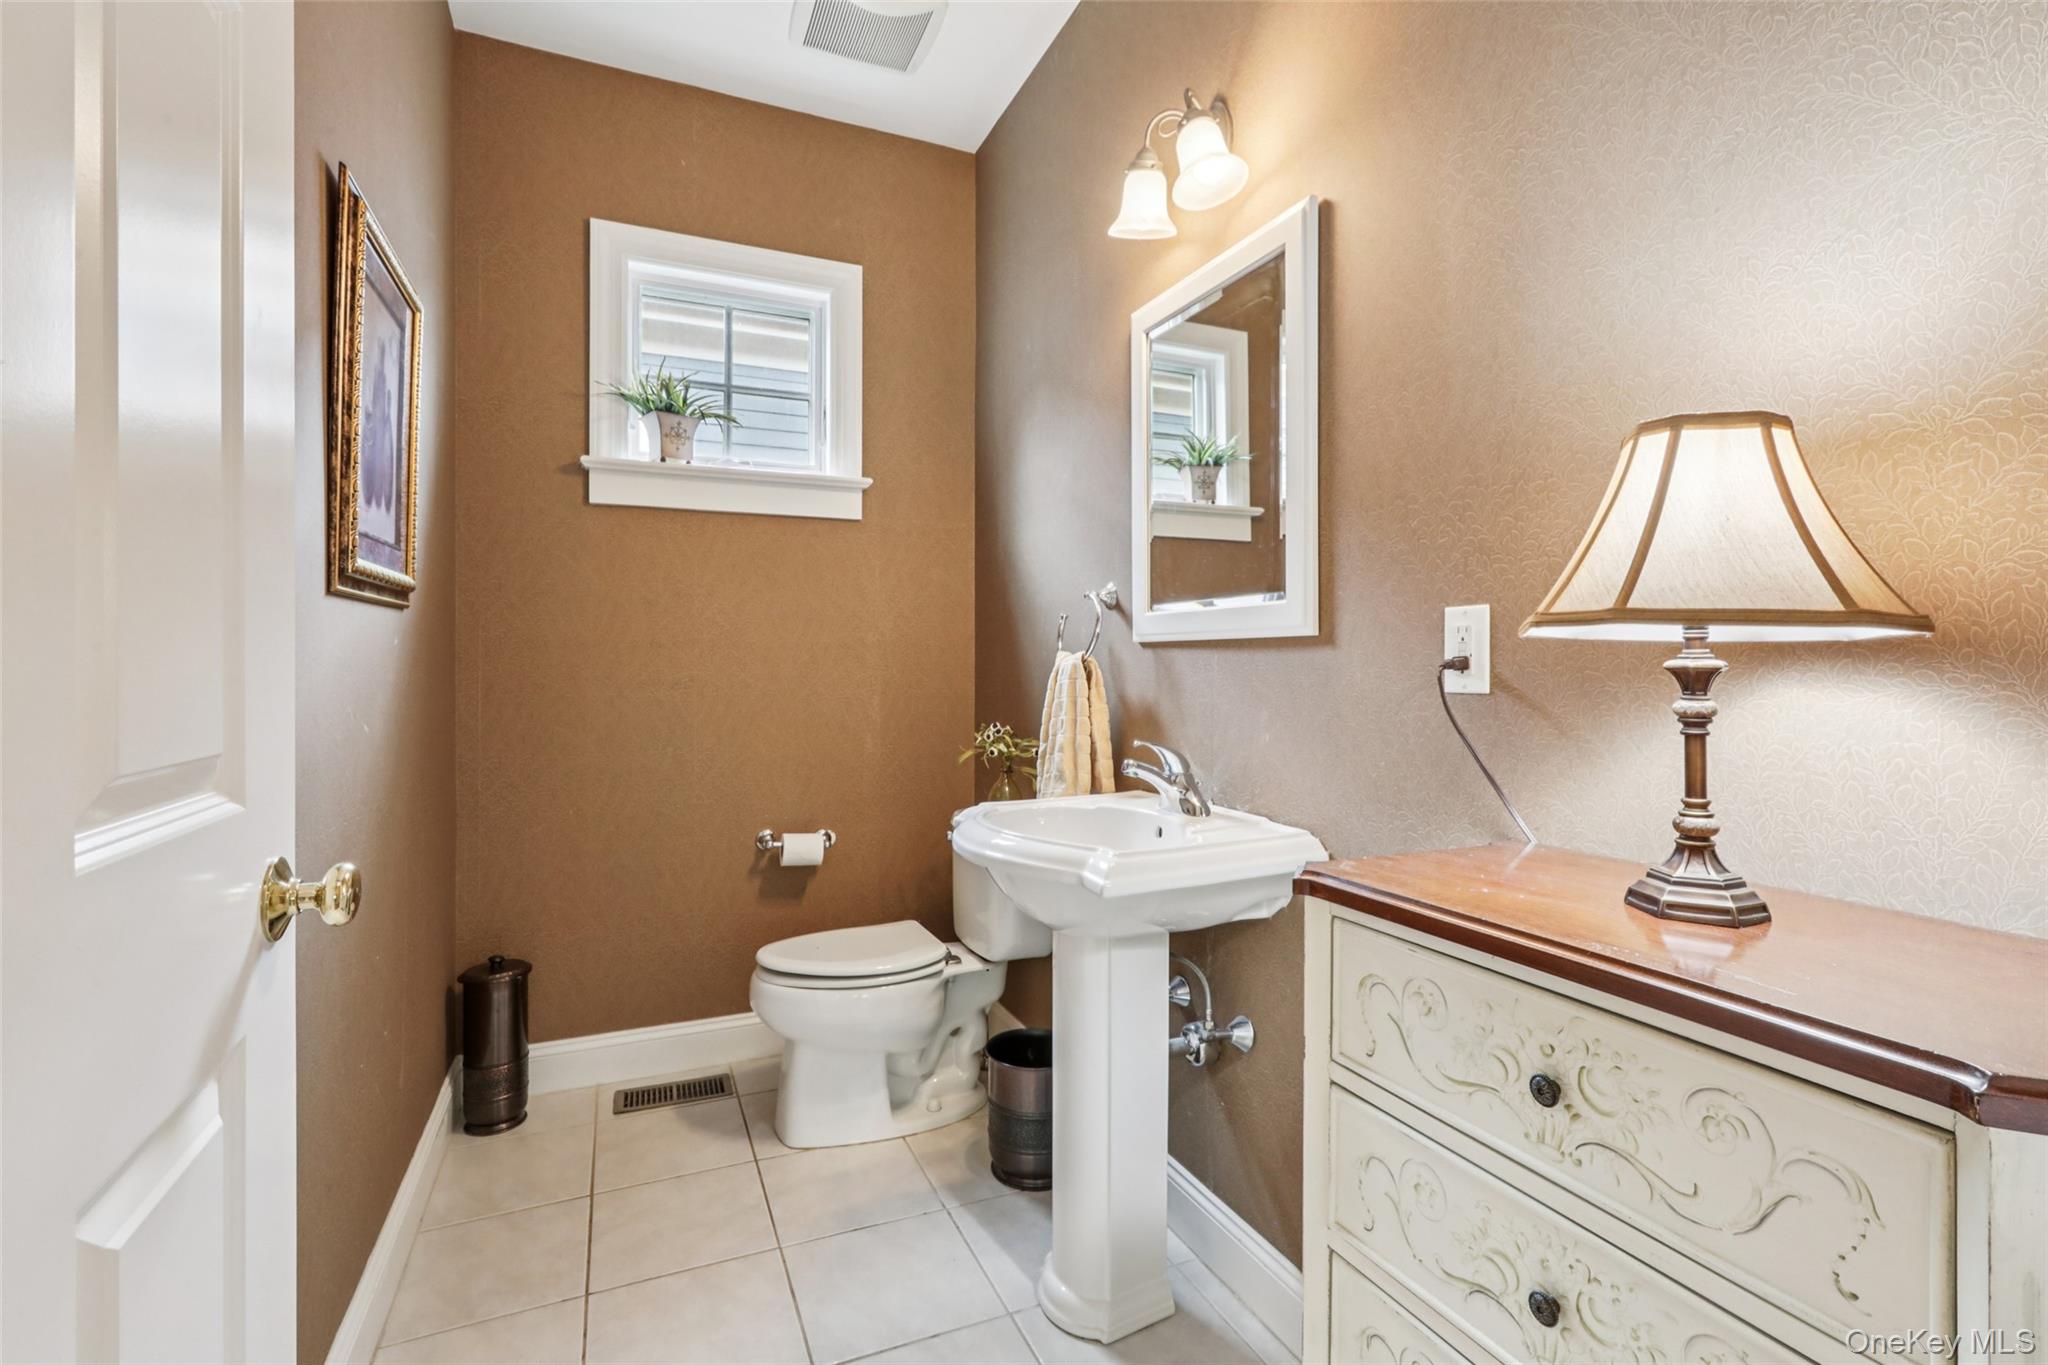
Convenient Powder Room with tile flooring
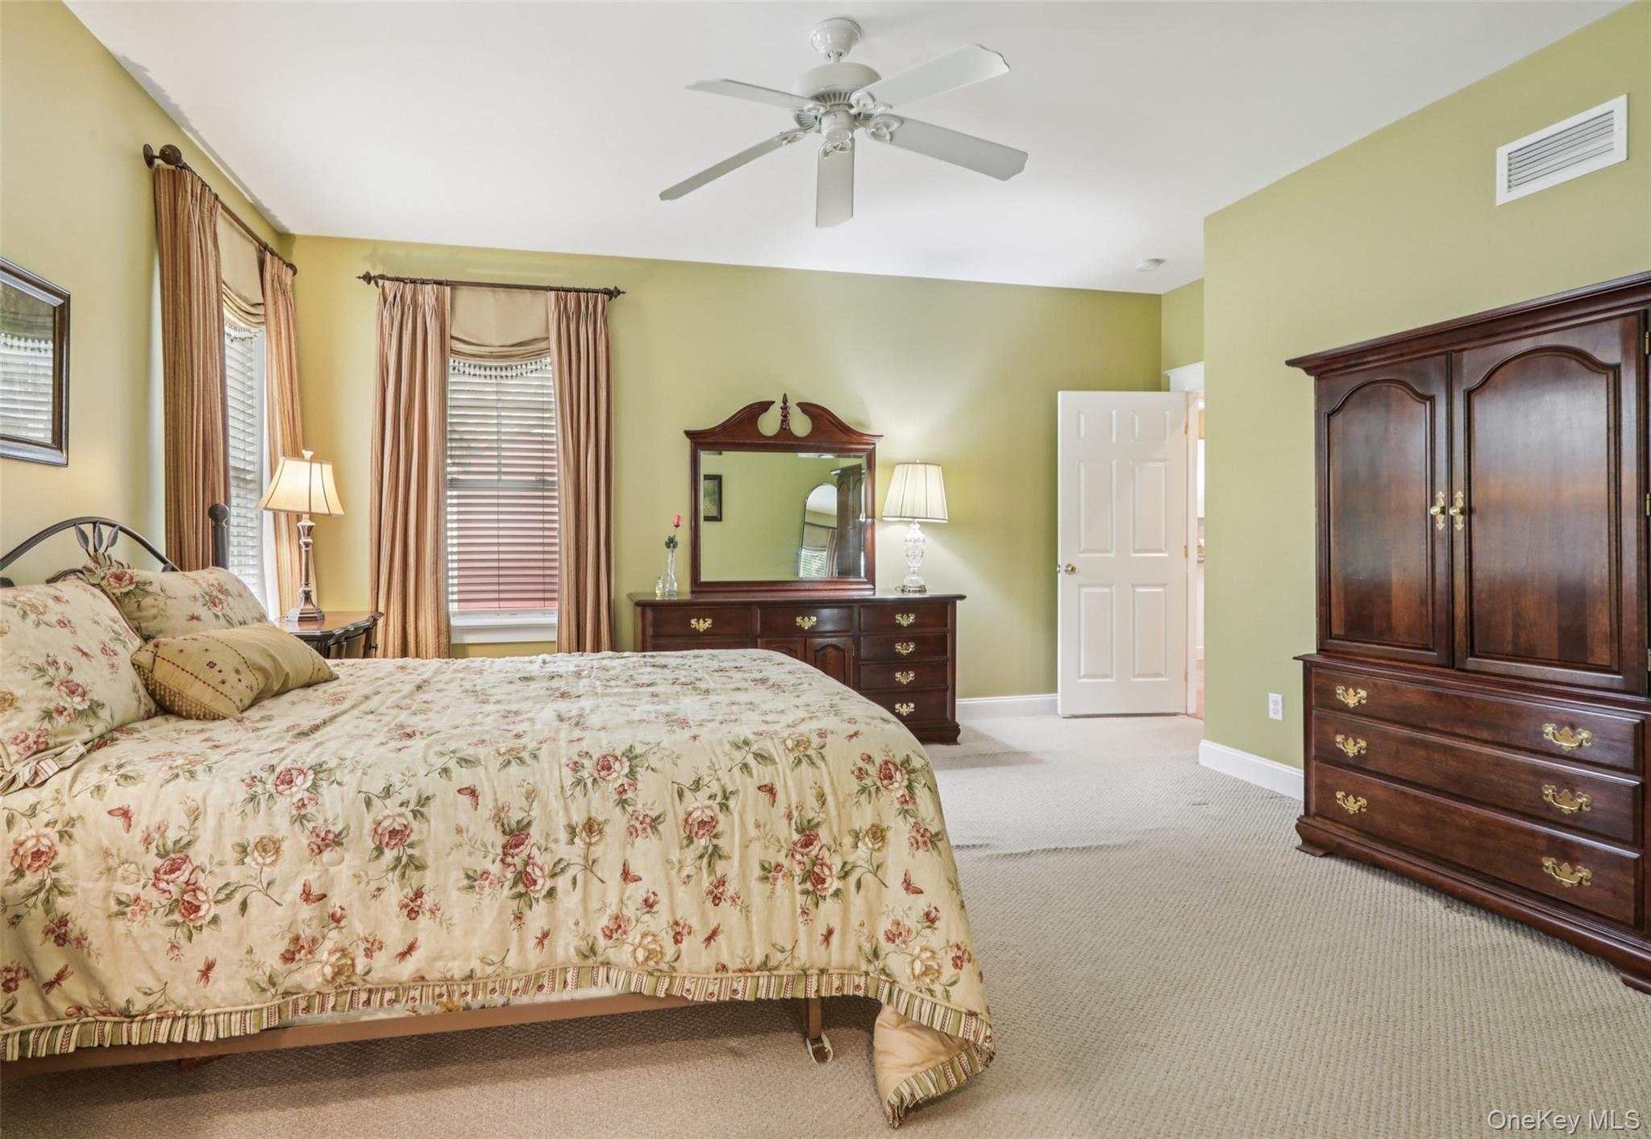
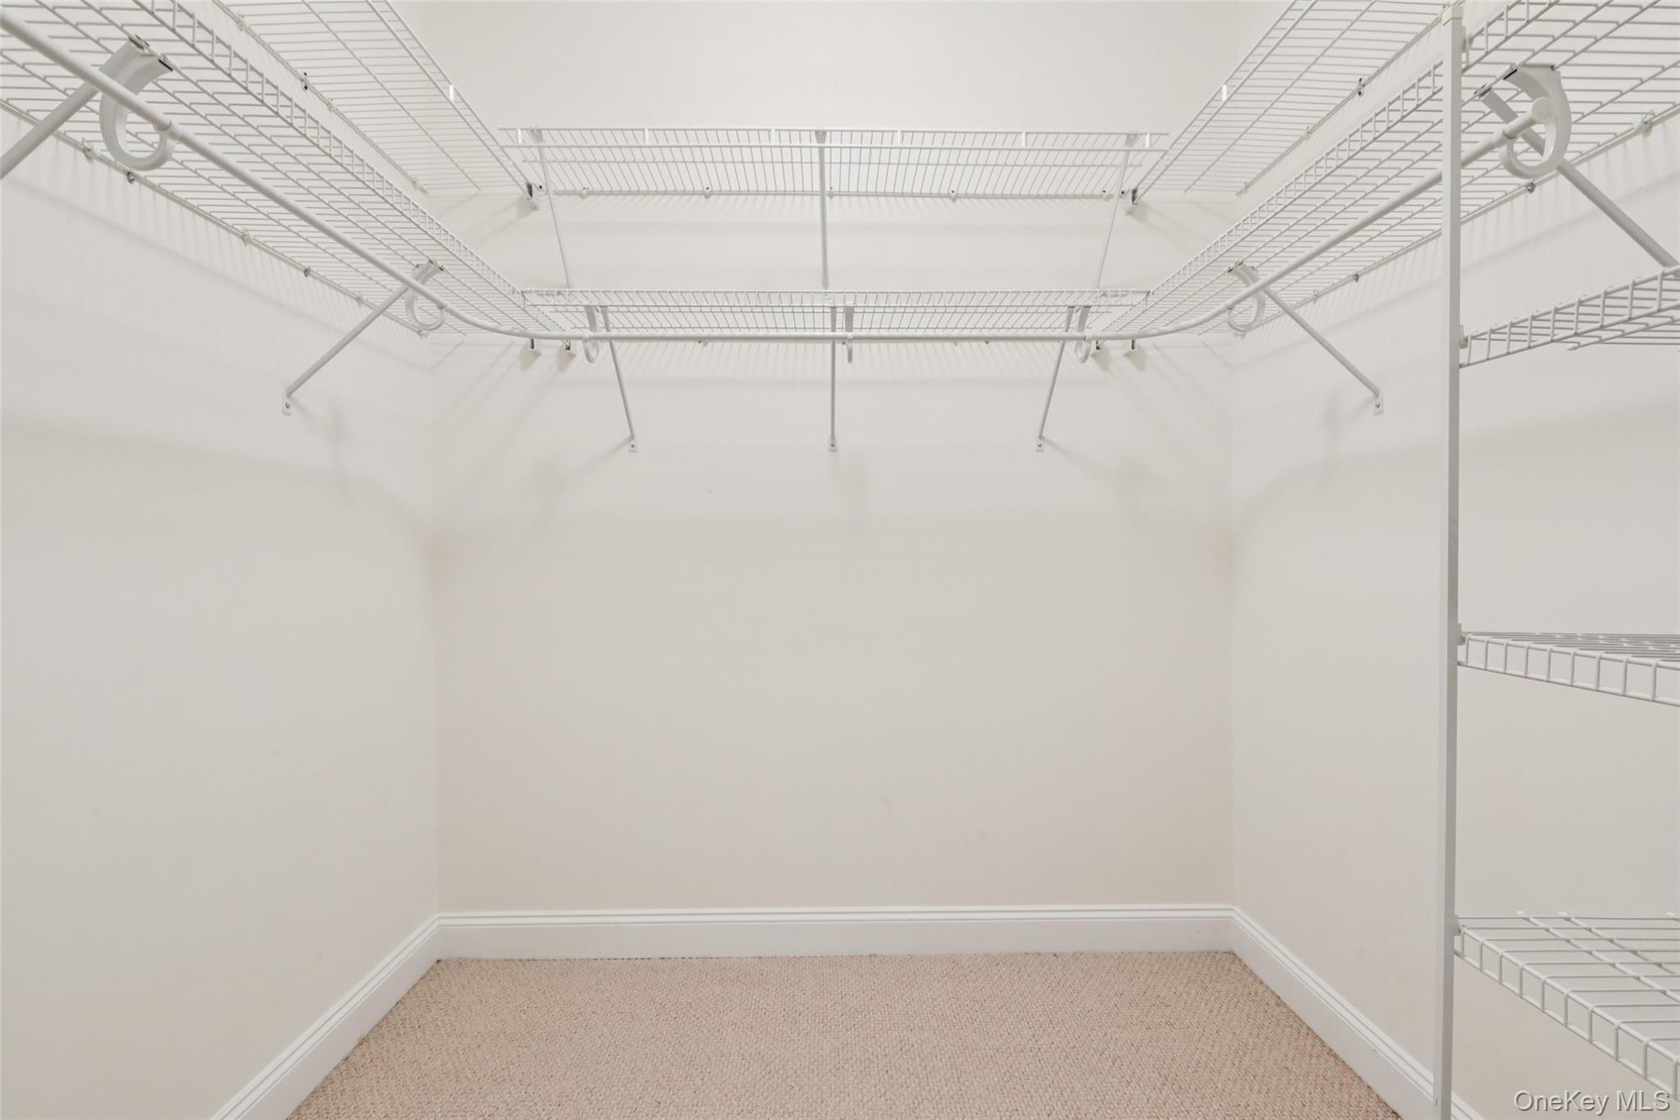
Owner's Suite has 2 large walk-in closets and a Full Bath
Owner's Suite has 2 large walk-in closets and a Full Bath
Owner's Suite has 2 large walk-in closets and a Full Bath
One of the 2 walk-in closets located in the Owner's Suite
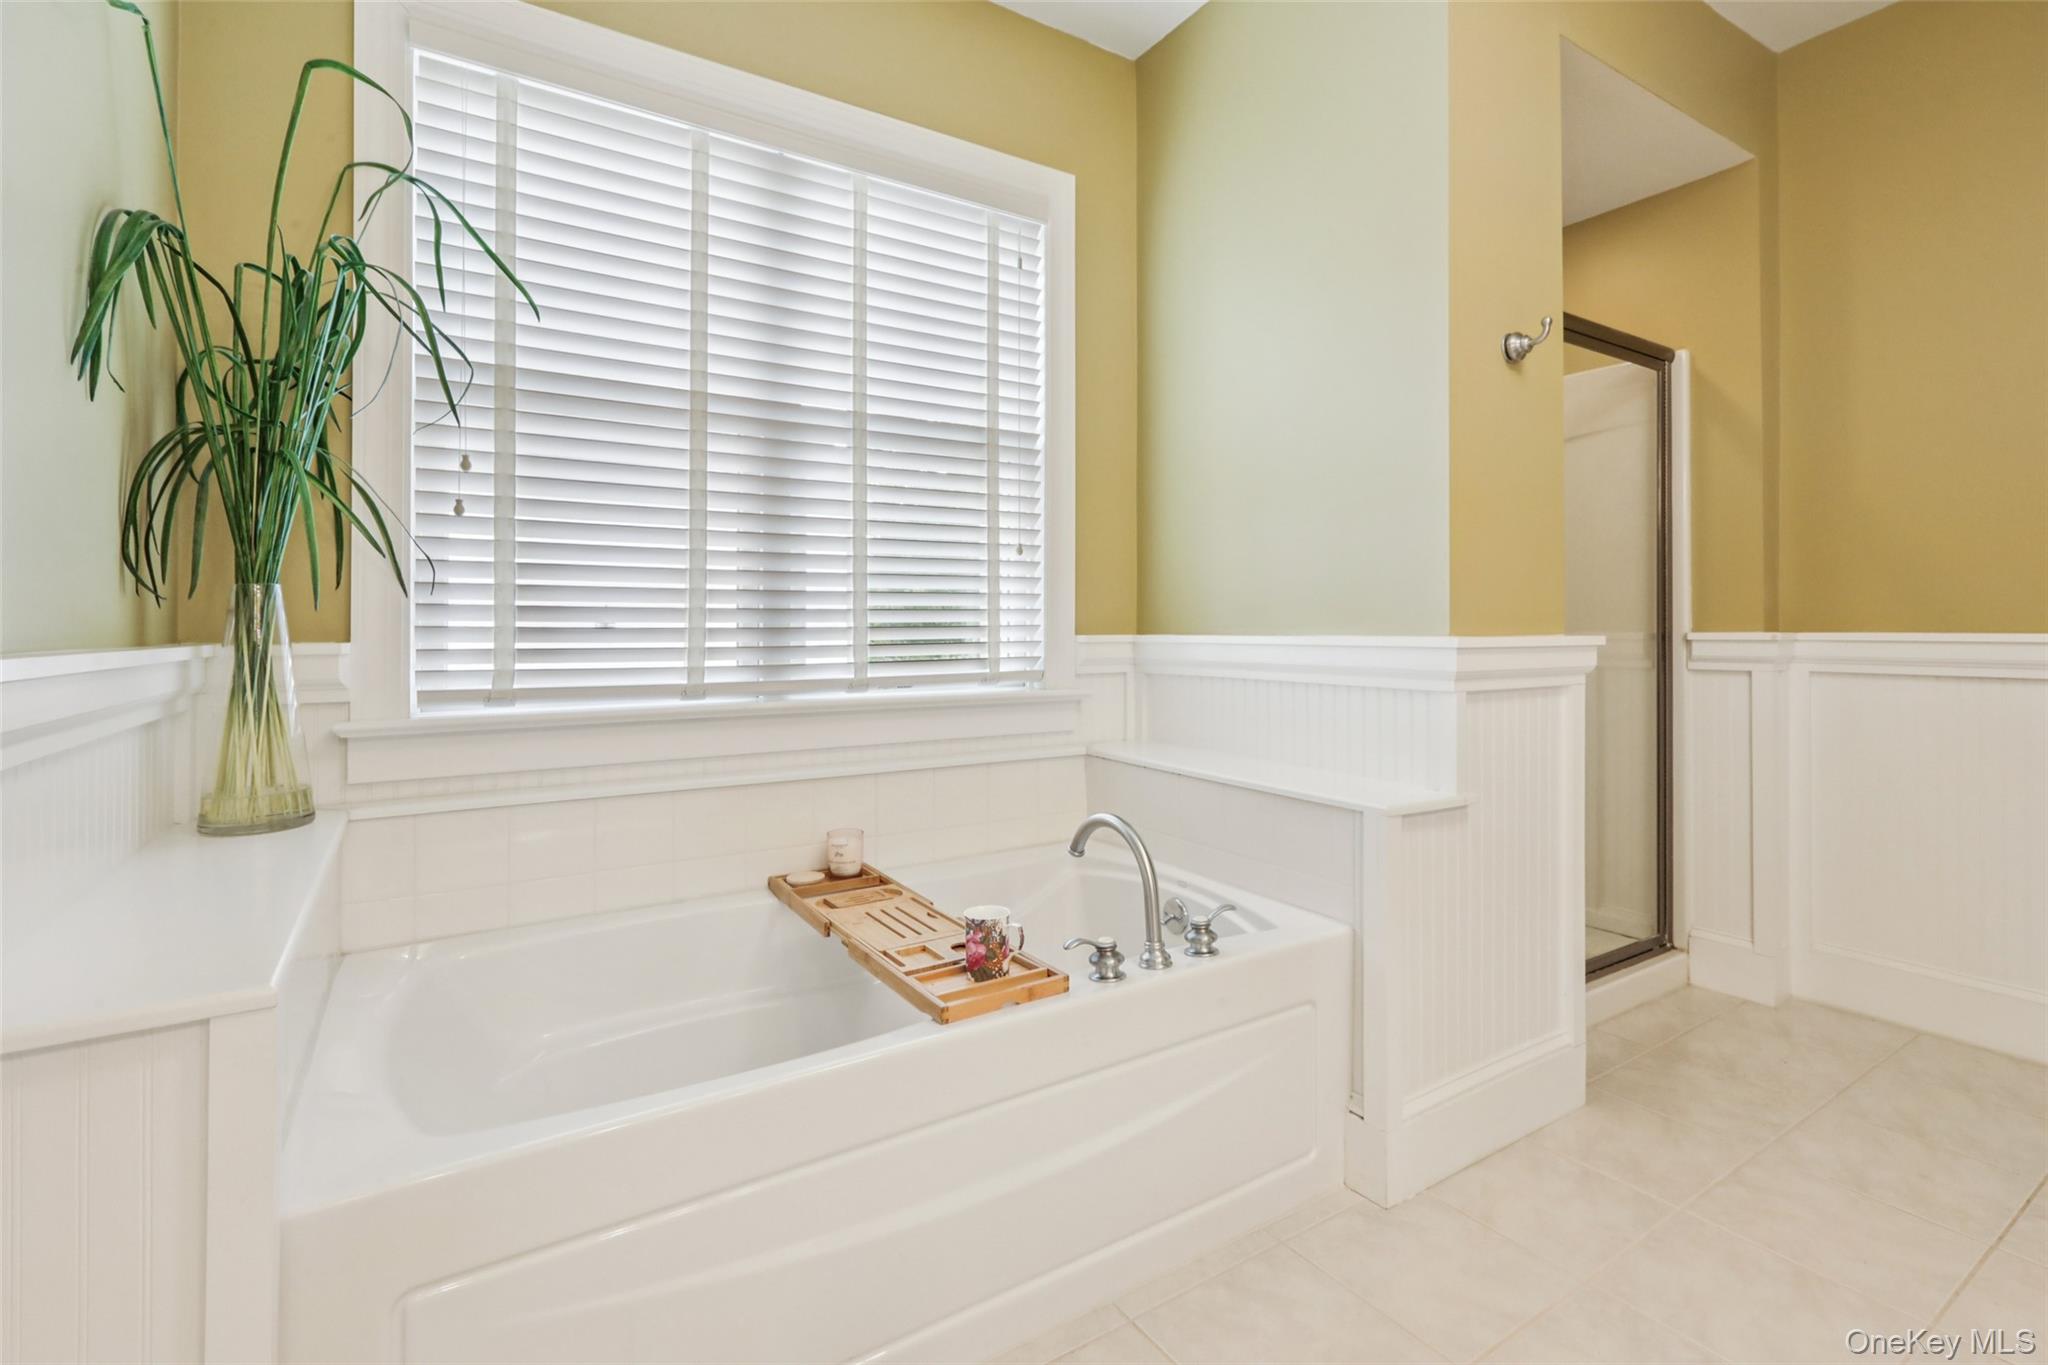
Full bath with wainscoting, a soaking tub, and a walk-in shower
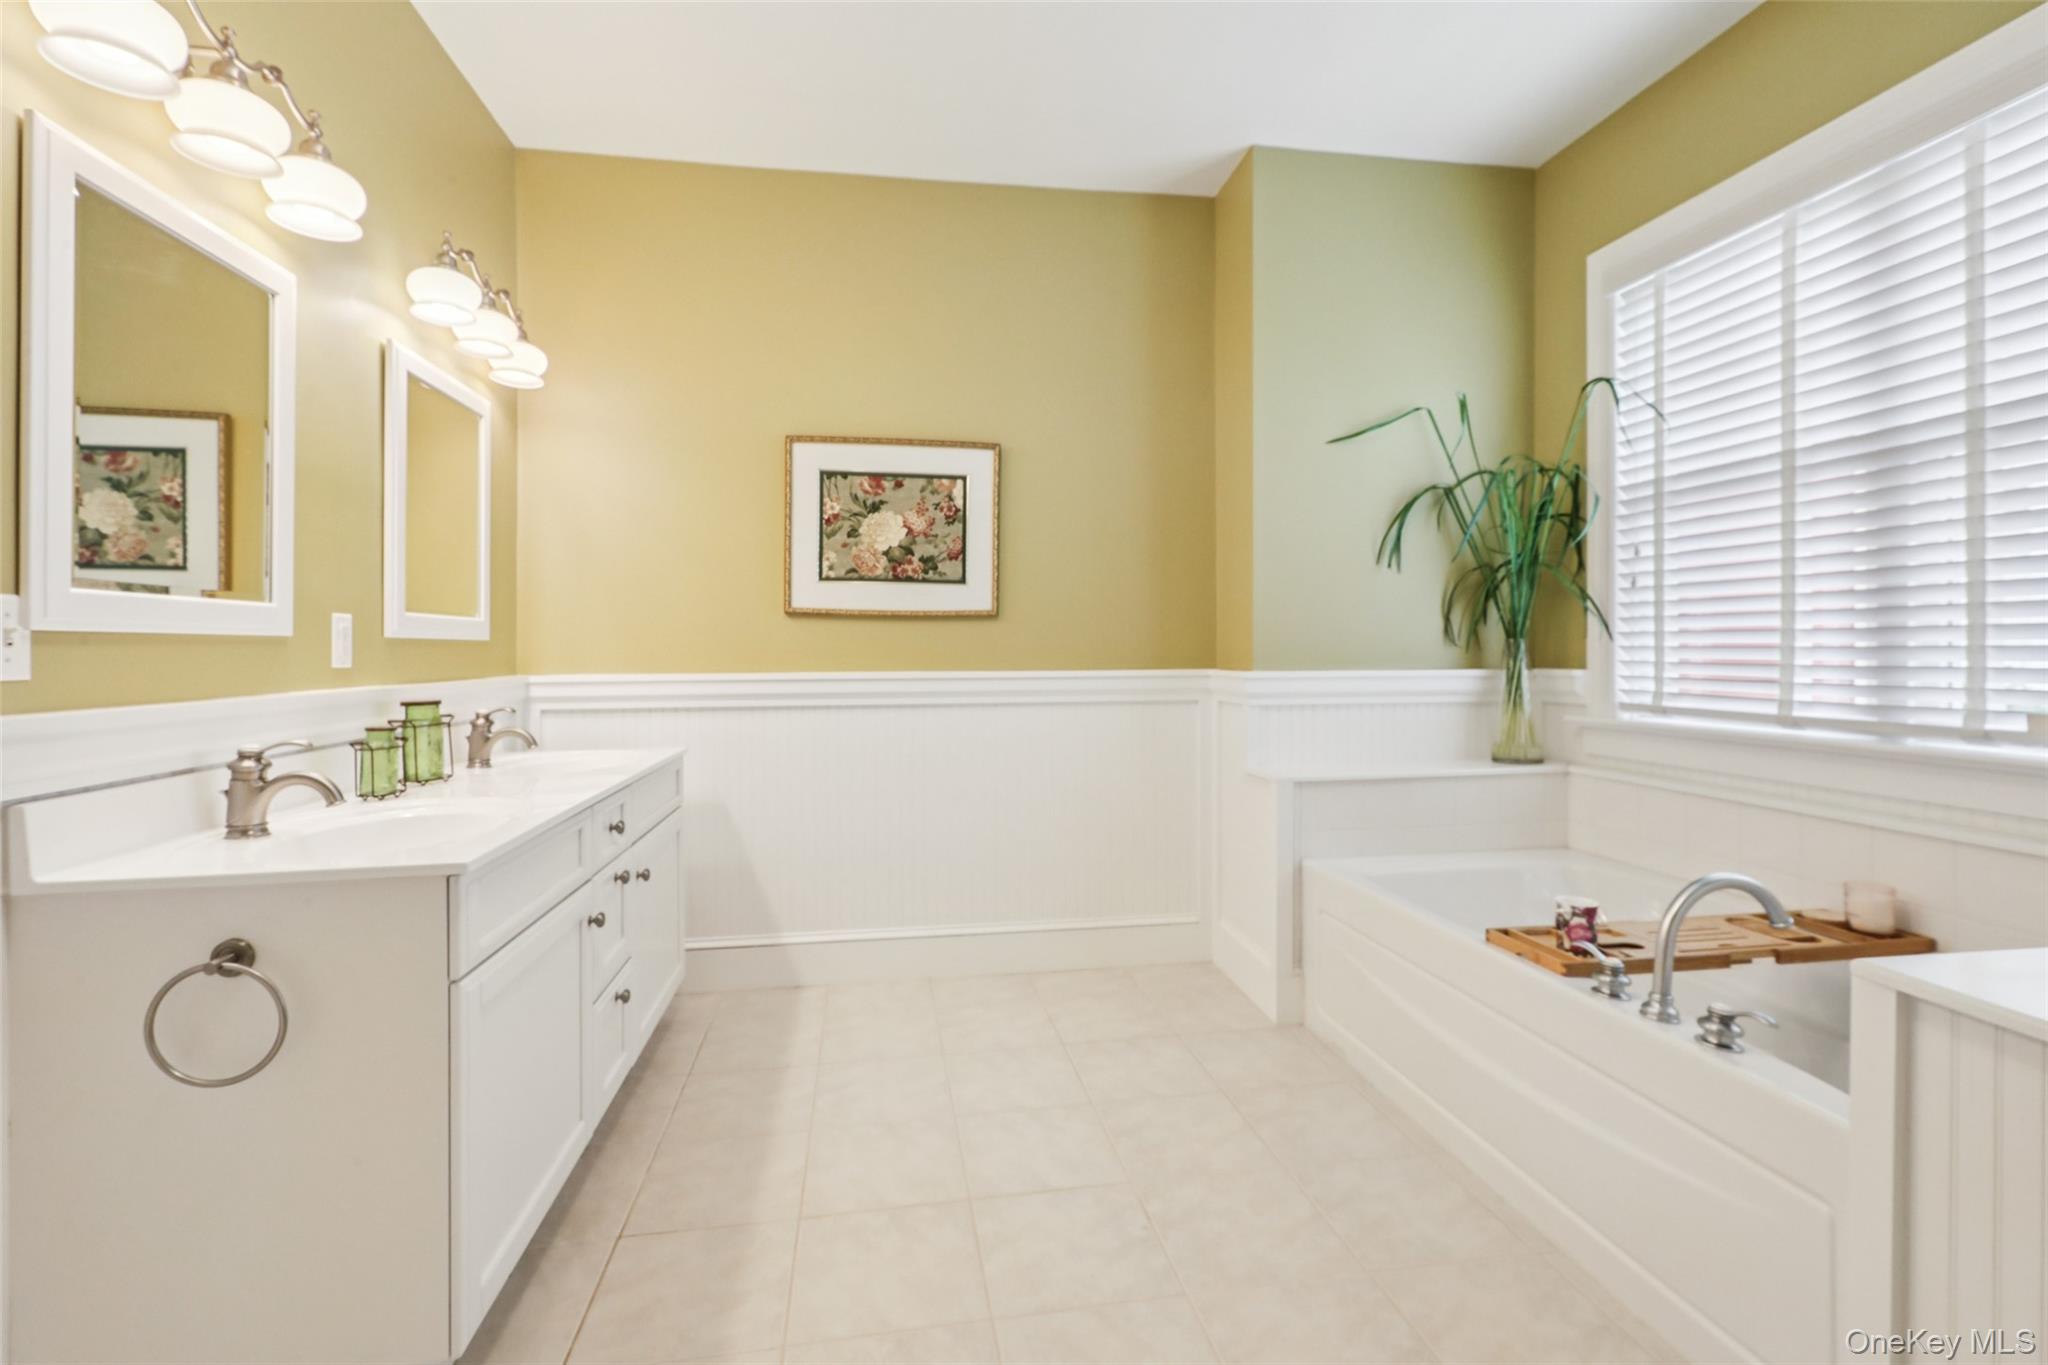
Bathroom with wainscoting, a double vanity, and a soaking tub
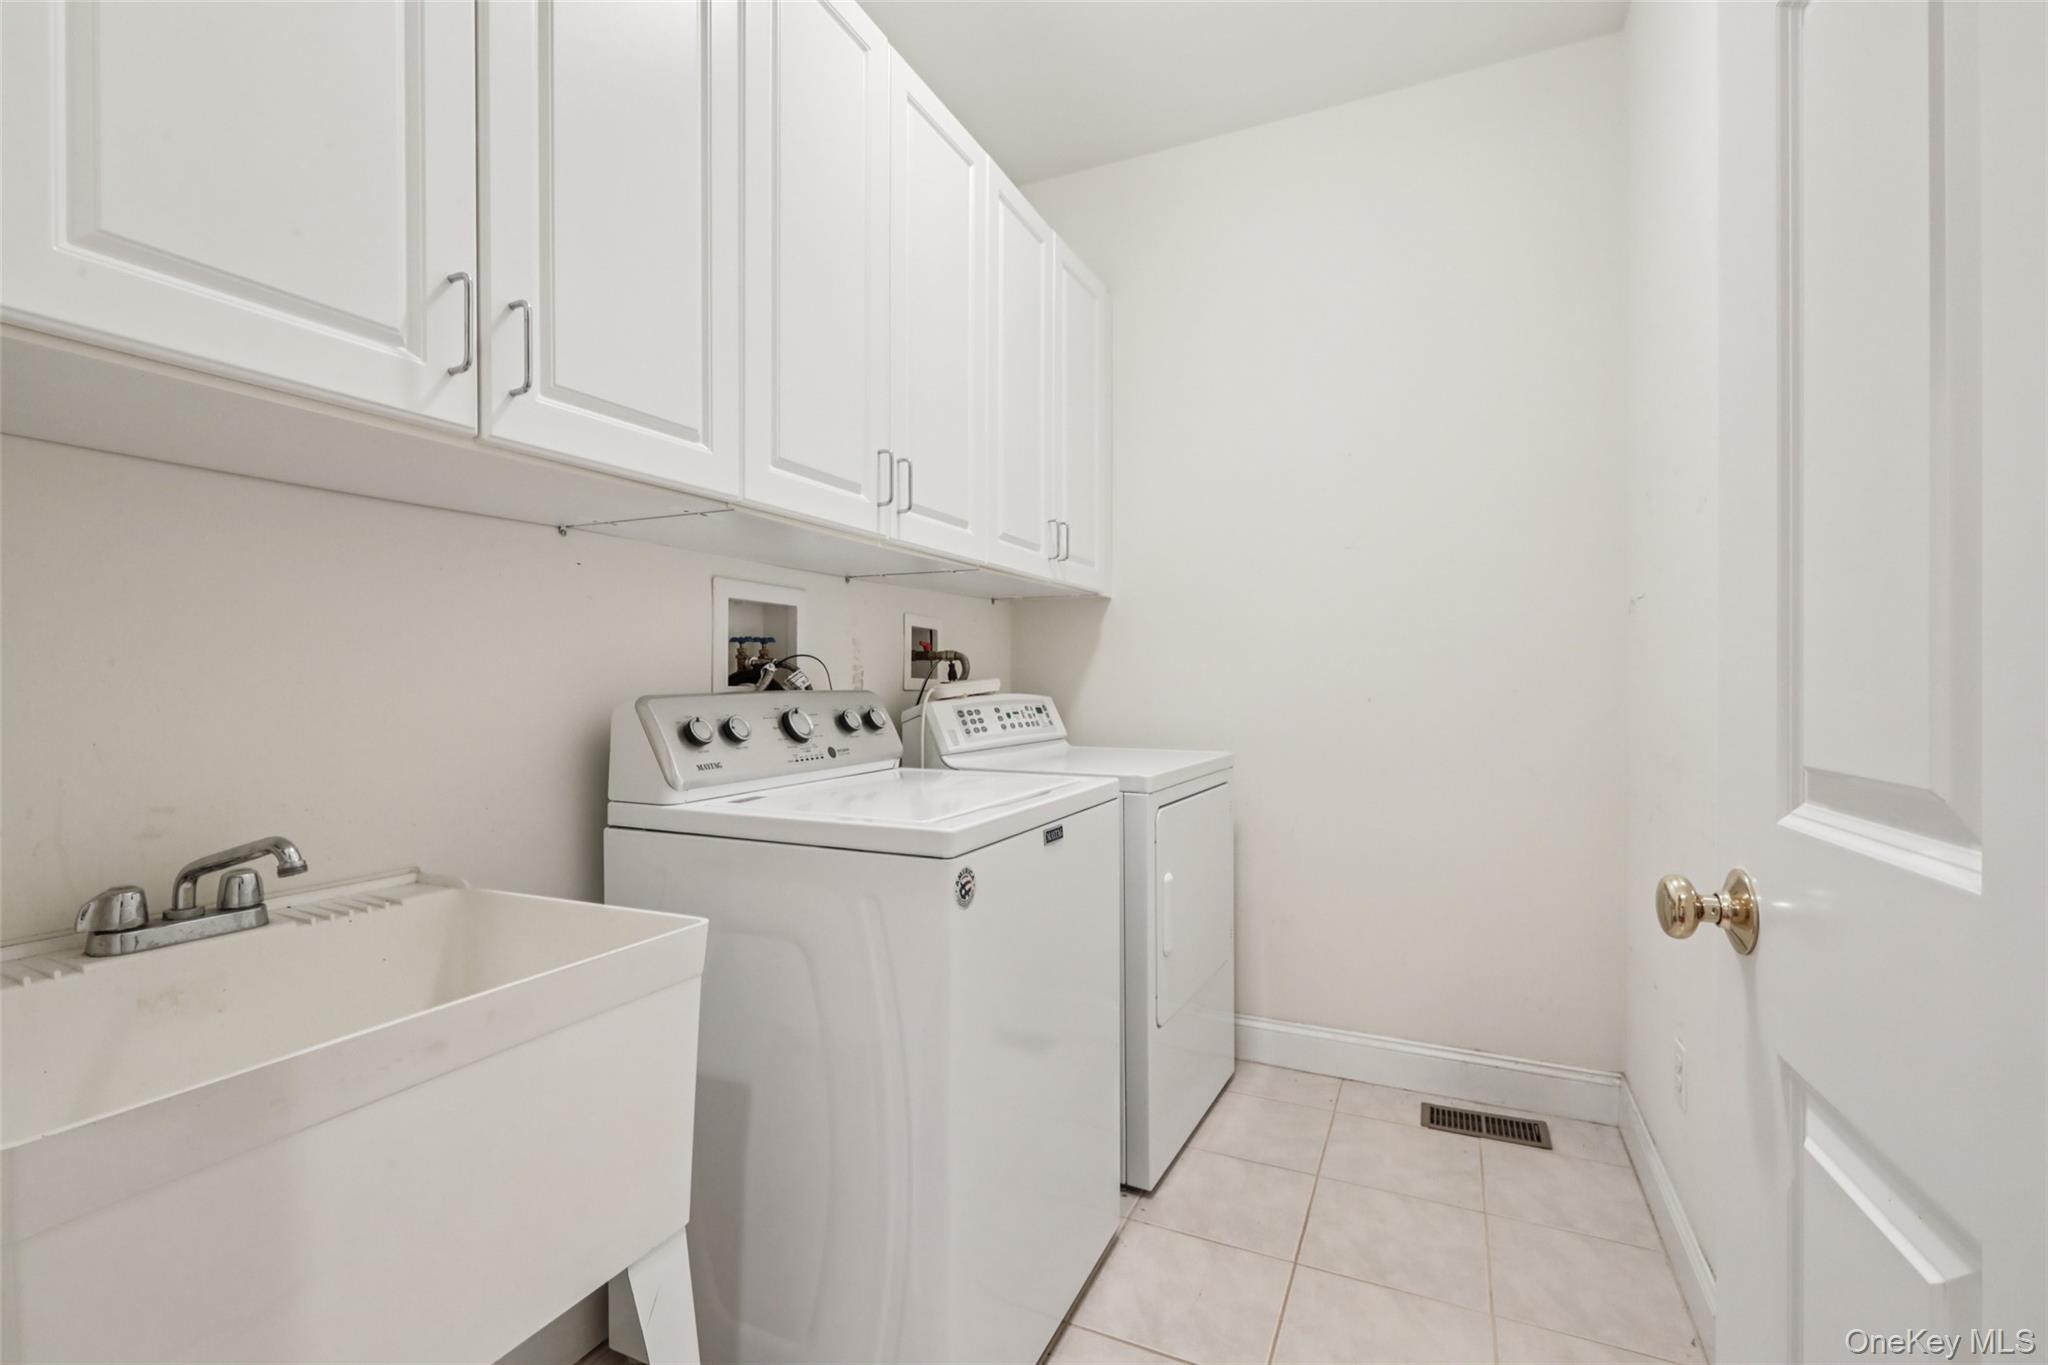
Laundry area located just outside the Owner's Suite
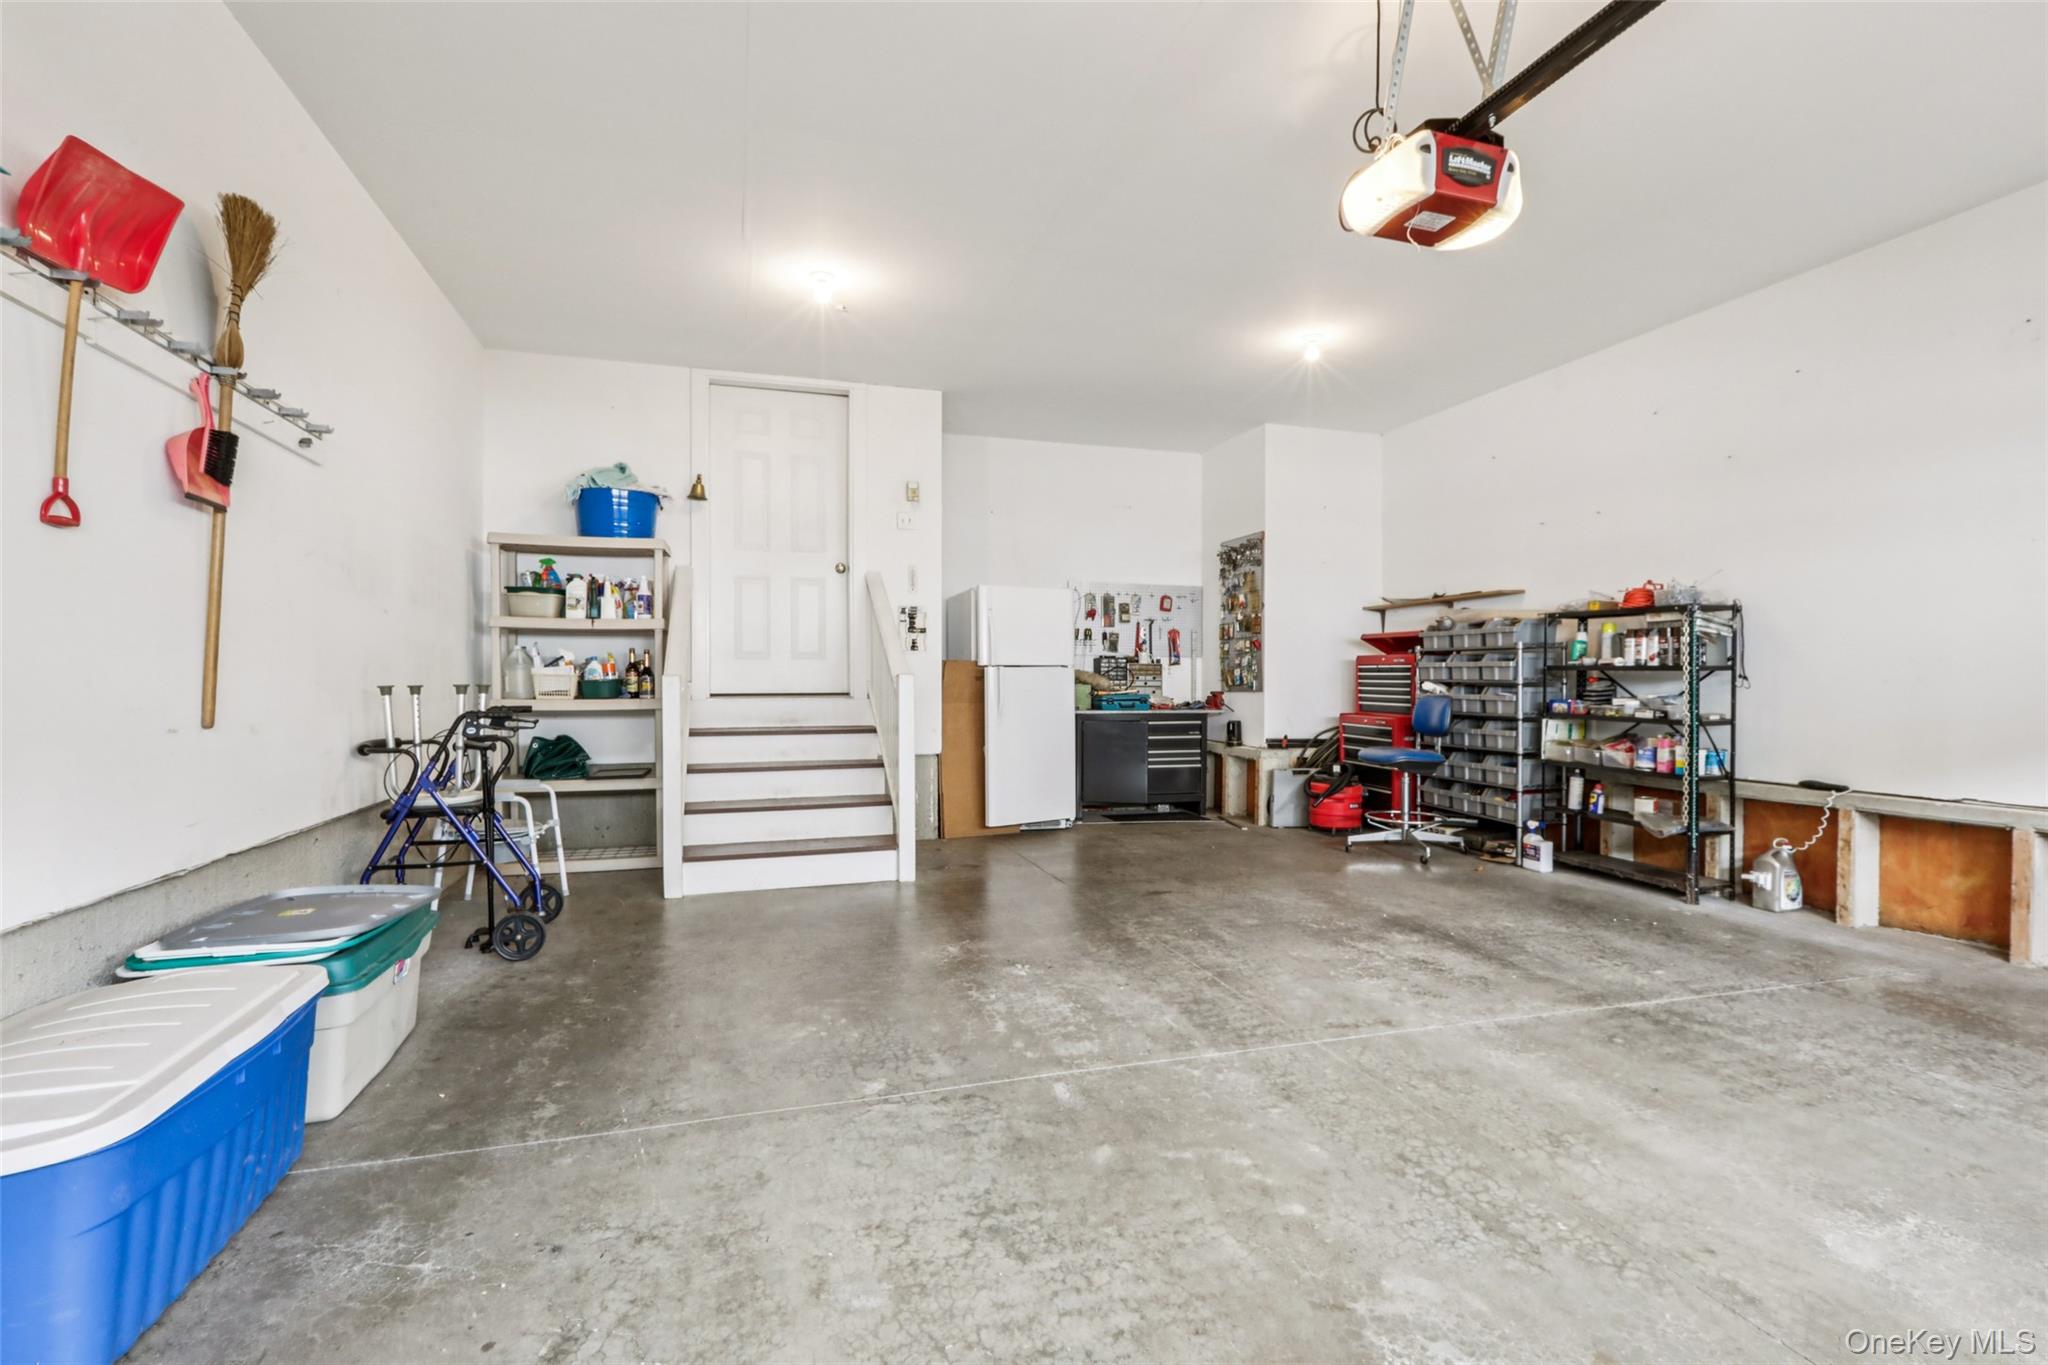
2 Car Garage enters into the back hallway
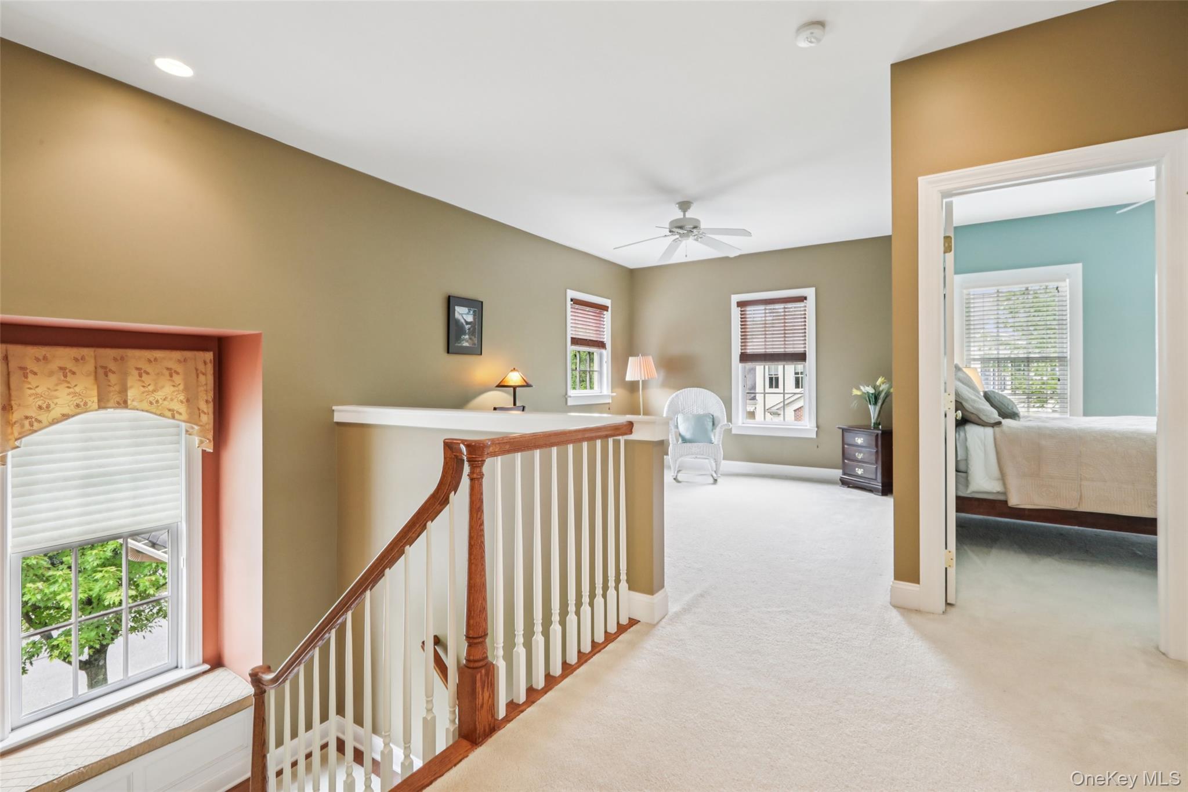
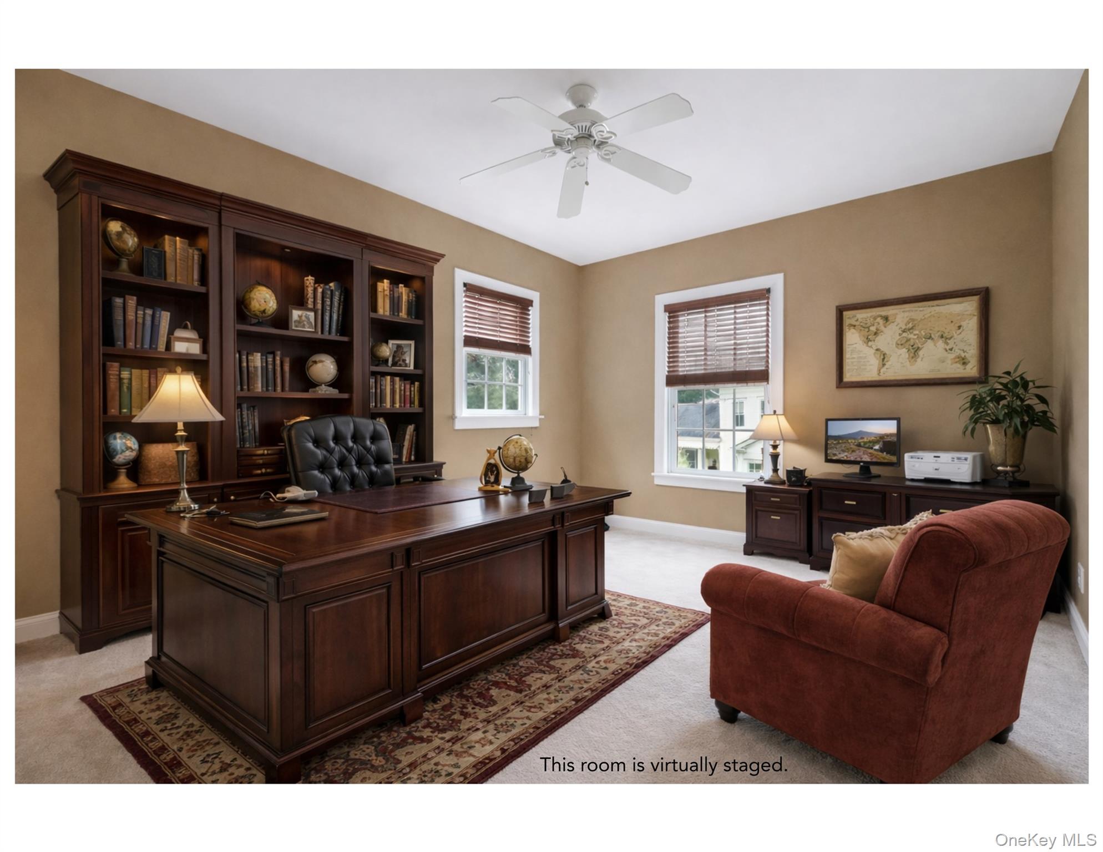
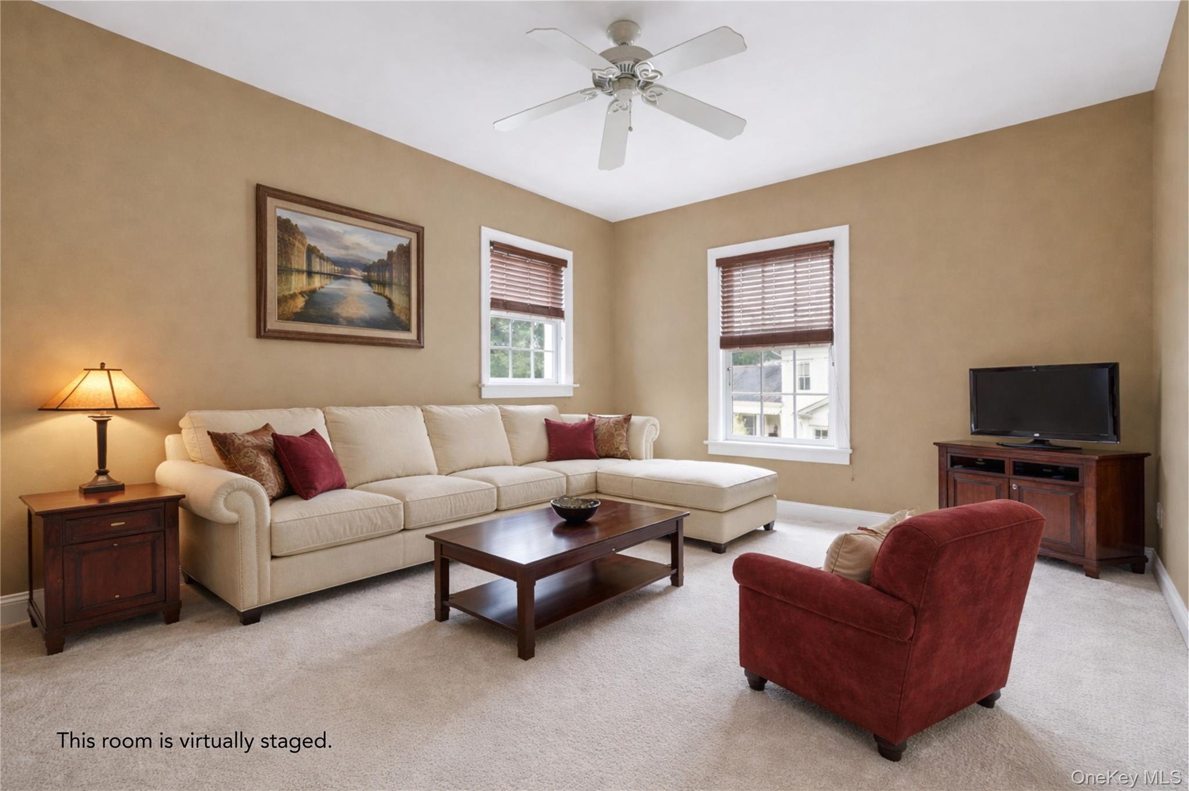
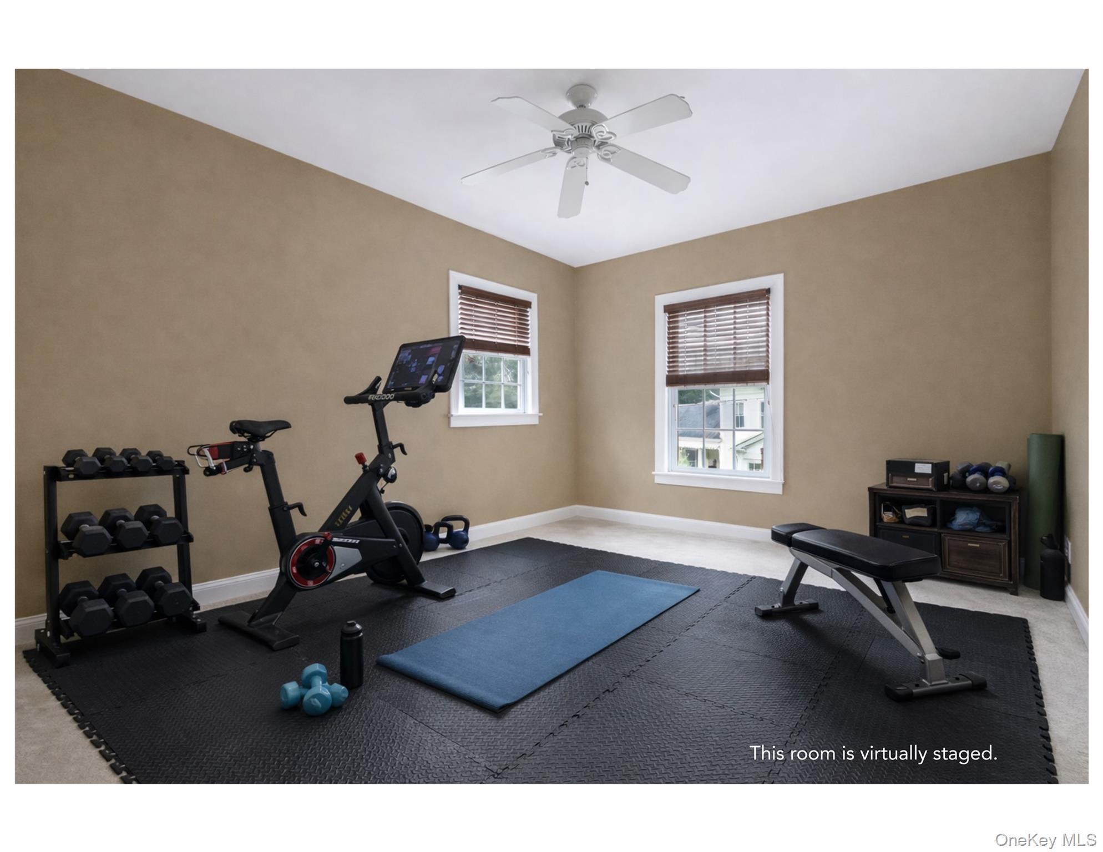
Versatile Loft space could be used in so many ways: home office, home gym, or as a sitting room for guest quarters...
Virtually staged as a home office.
Virtually staged as a sitting area.
Virtually staged as a home gym
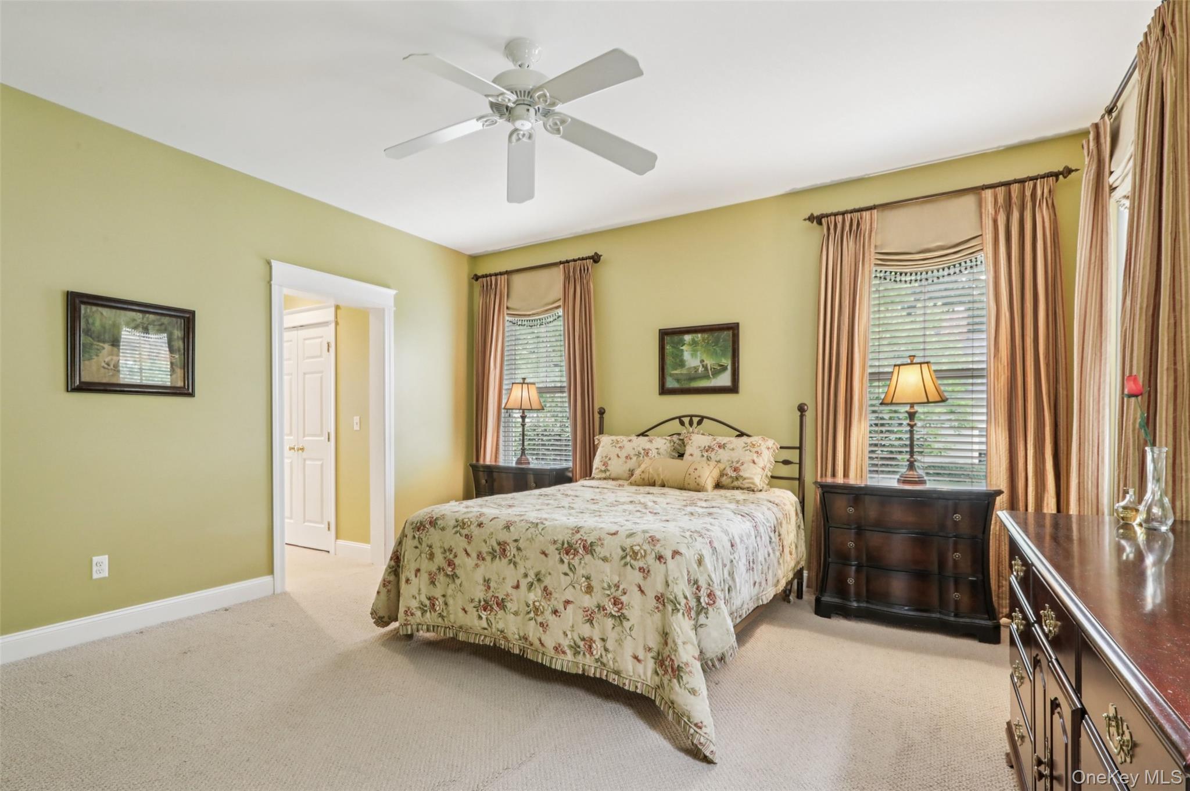
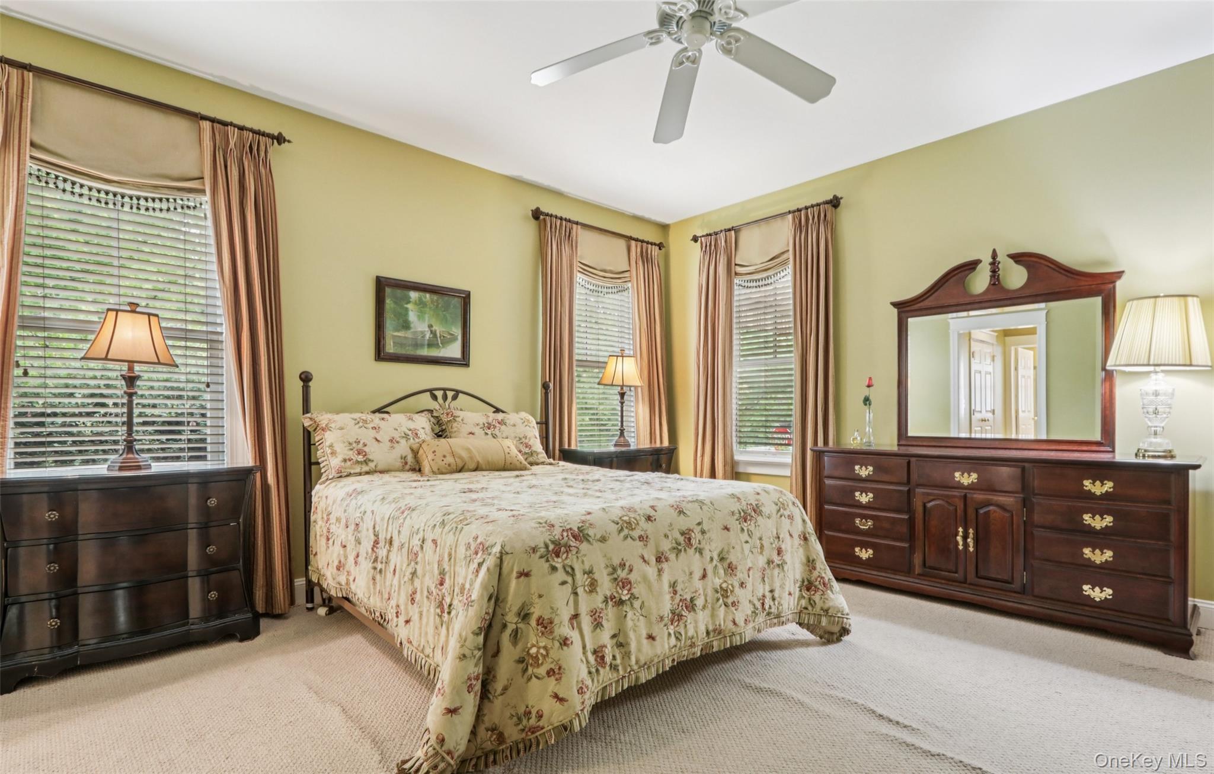
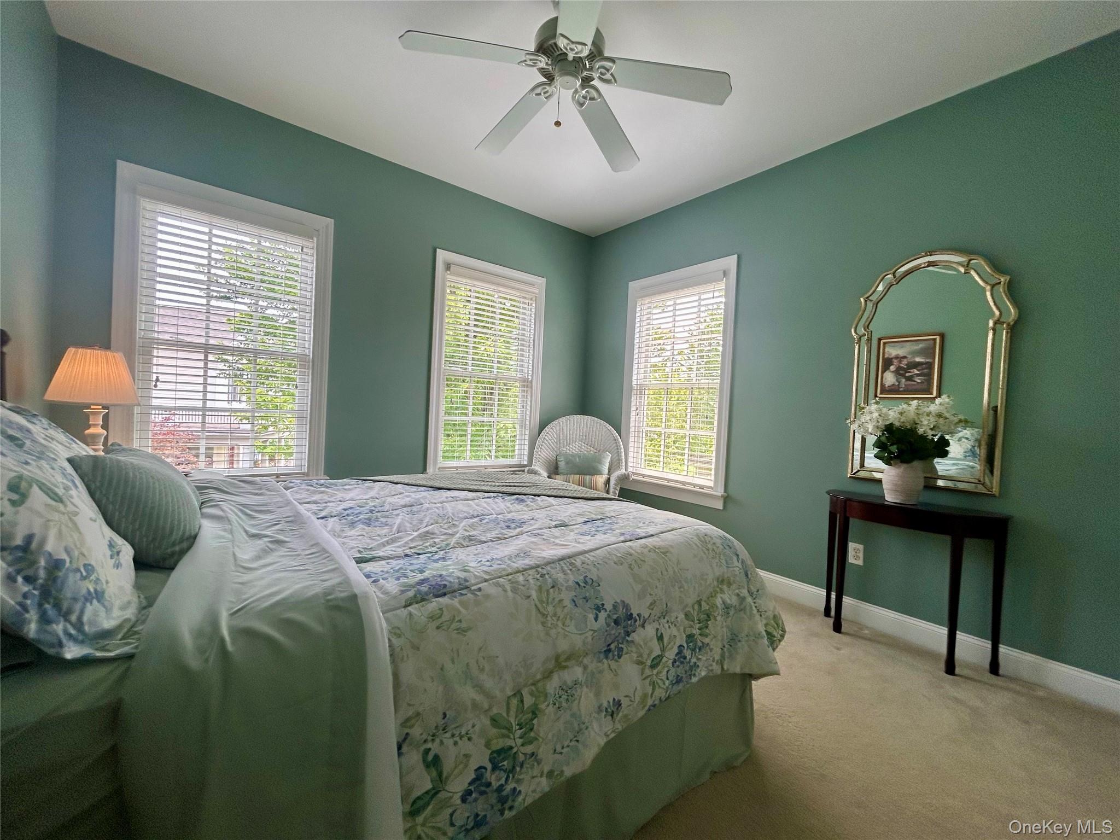
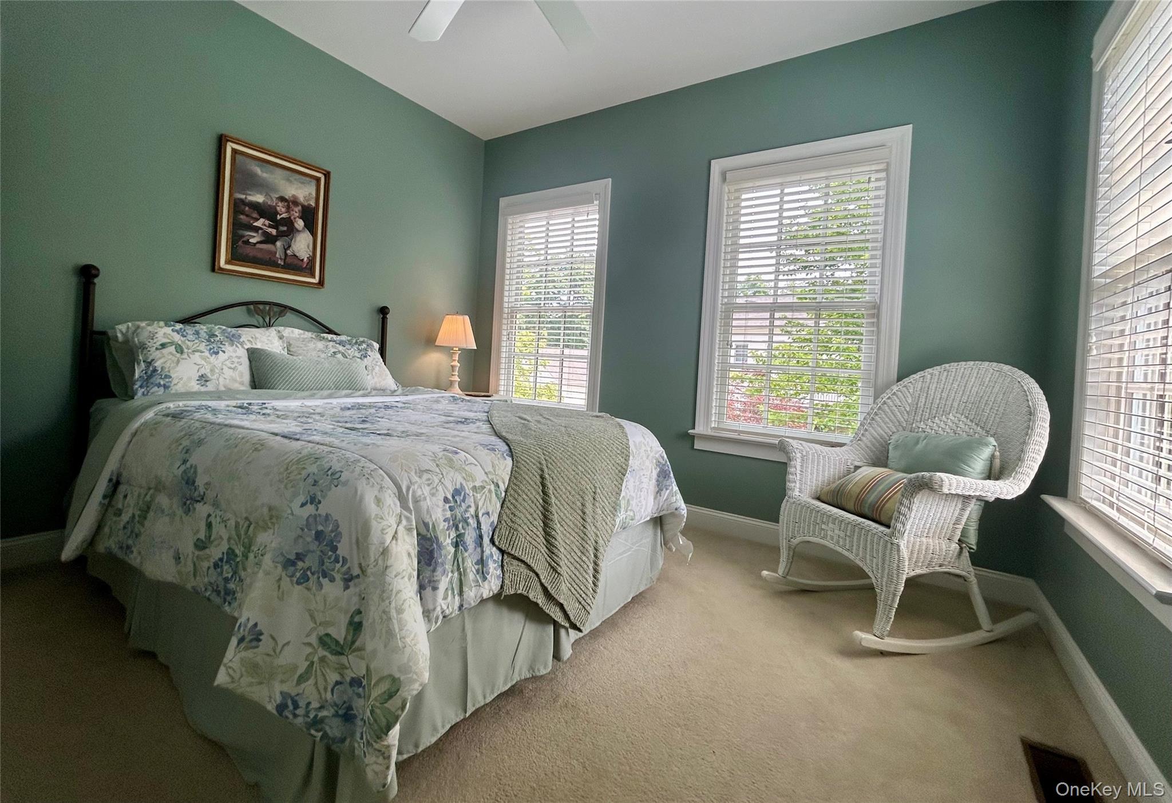
Second floor additional bedroom bathed in morning light
Second floor additional bedroom bathed in morning light
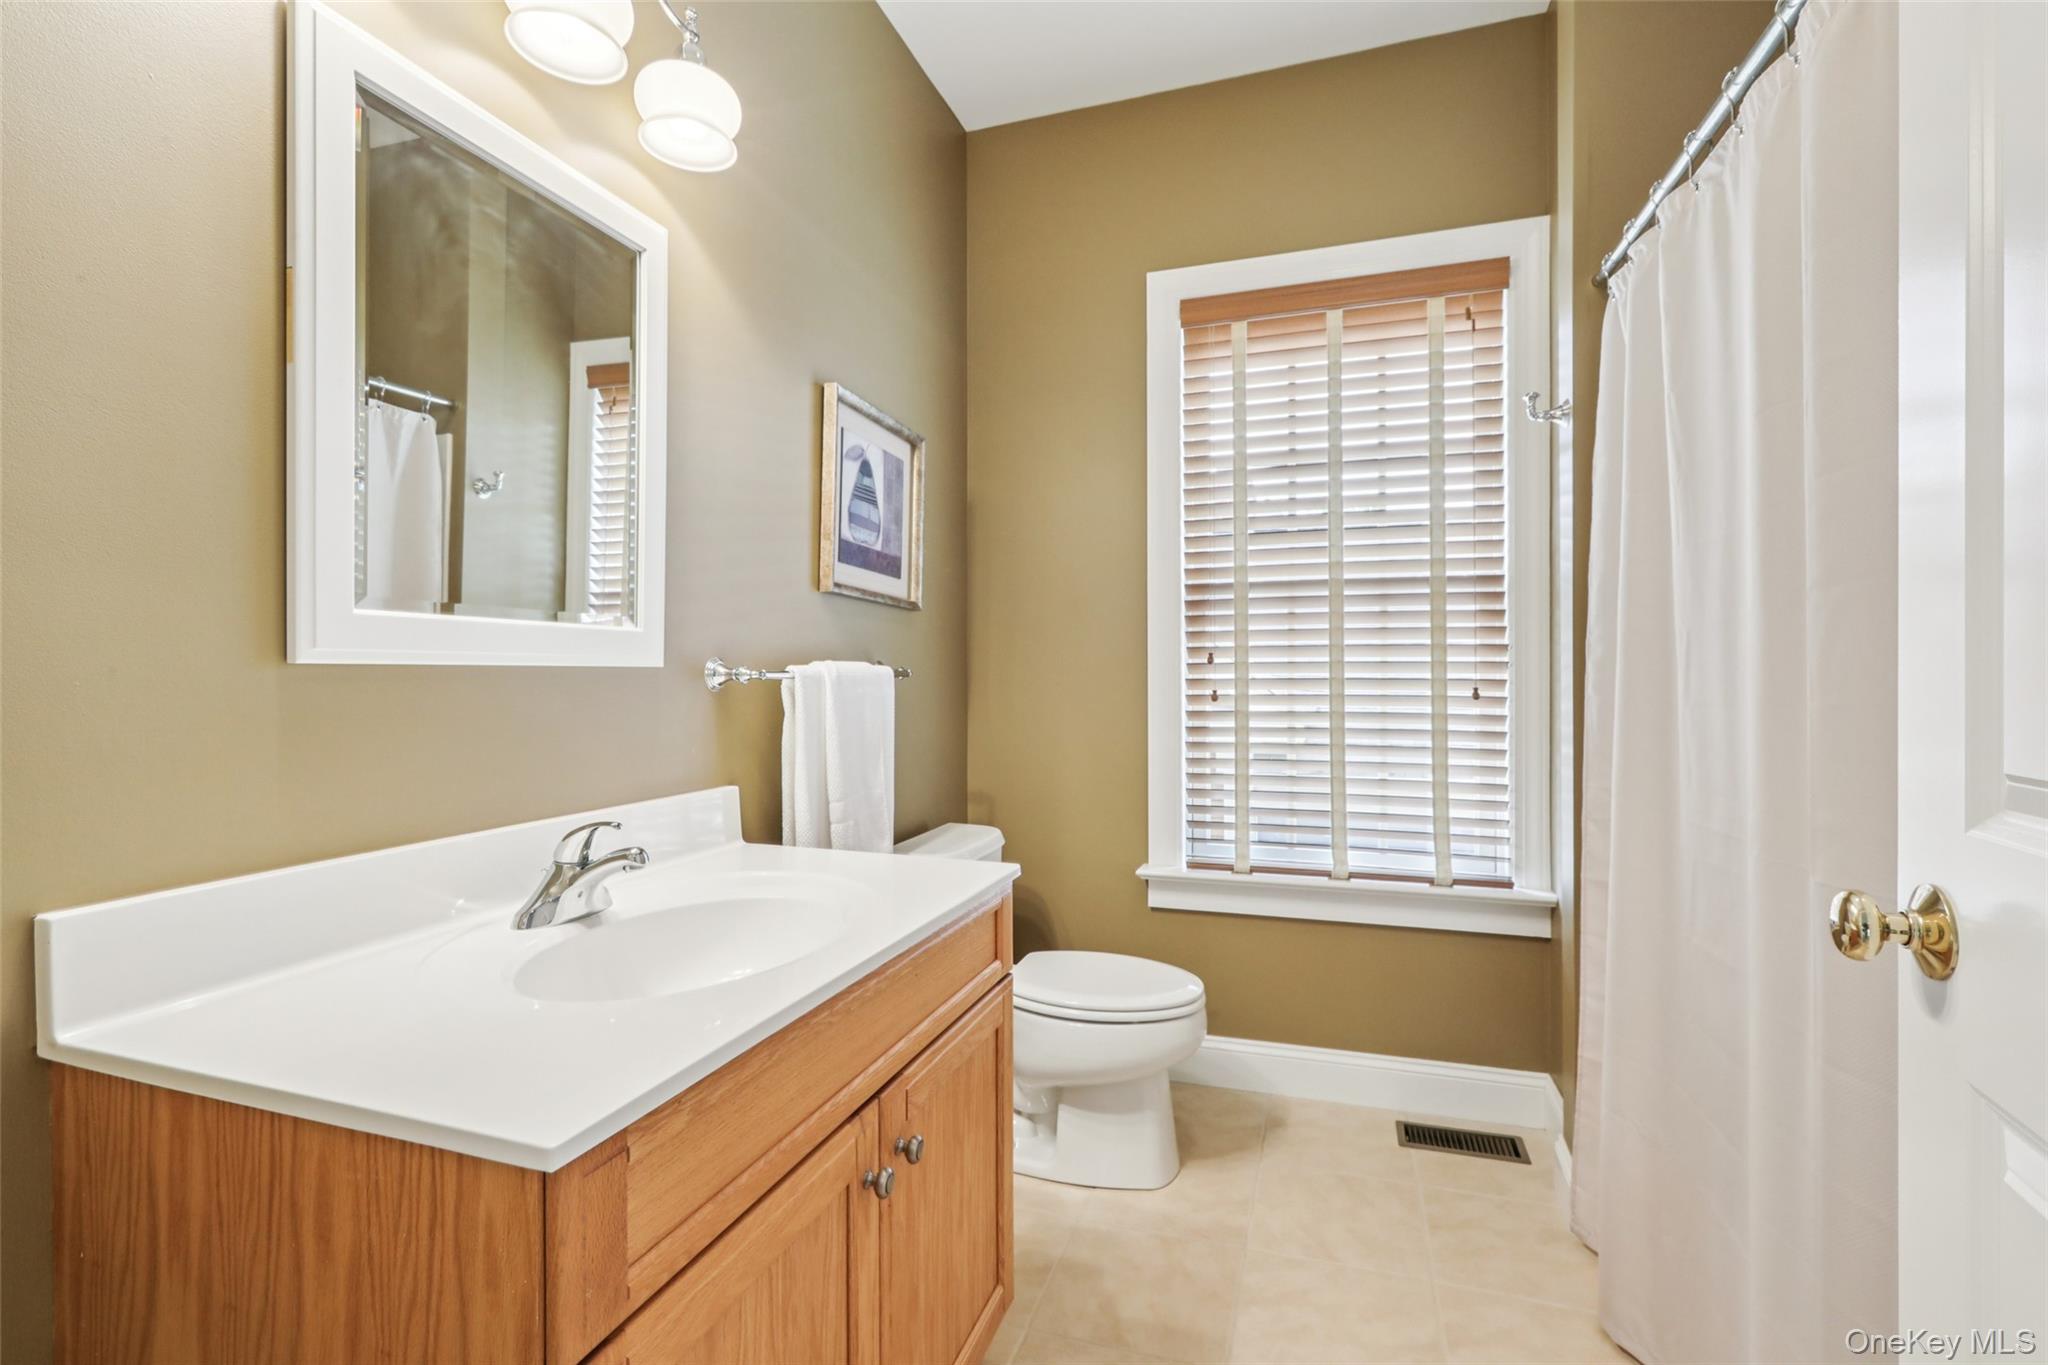
Second floor full bathroom with tub/shower
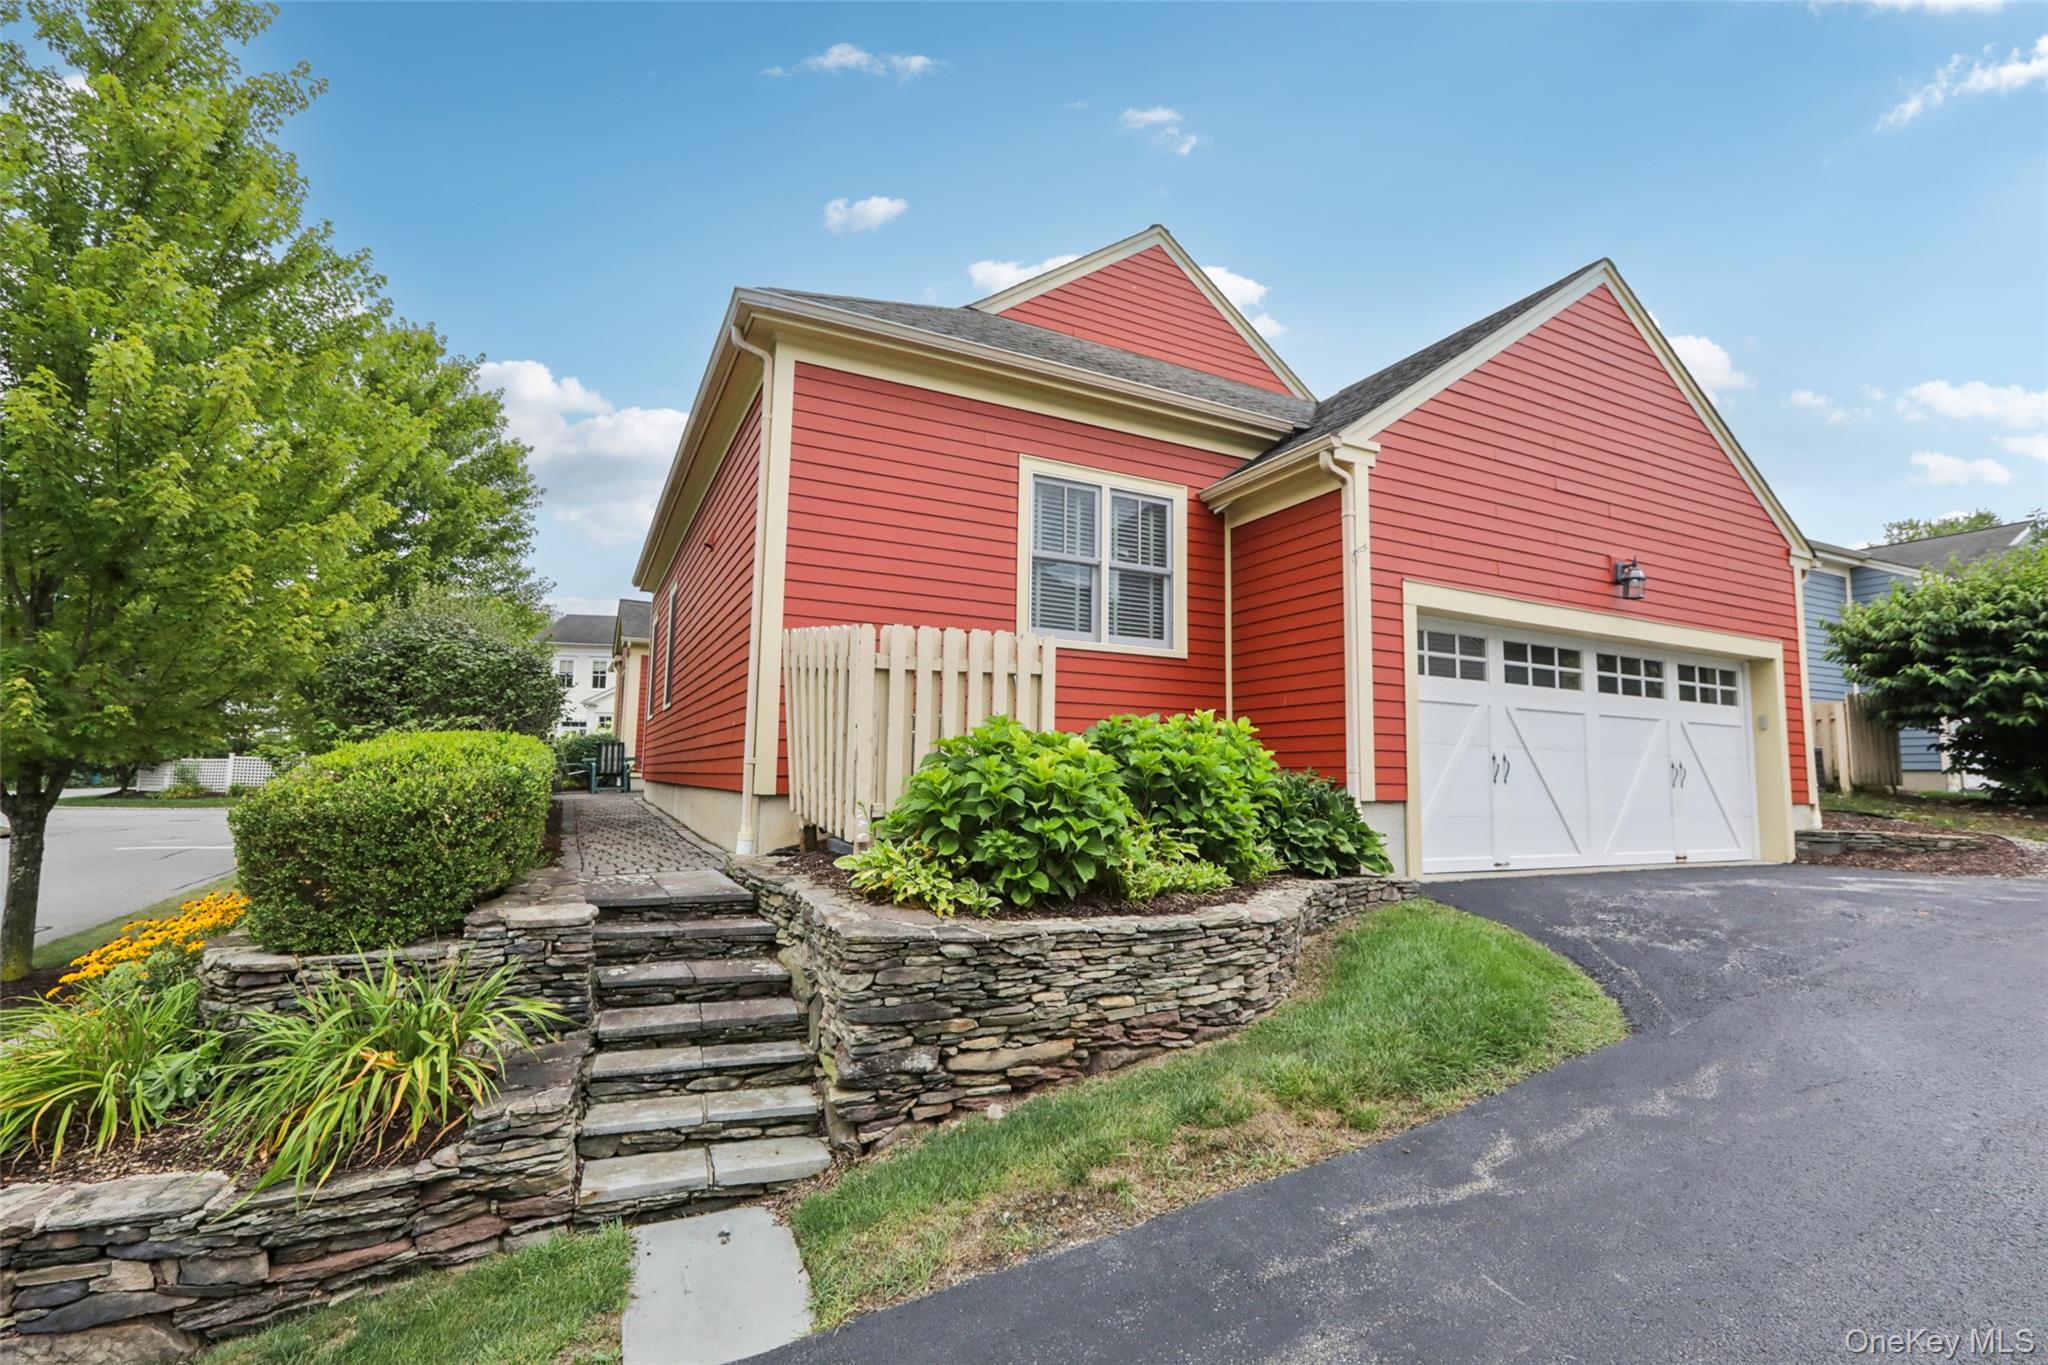
Side view from Longhouse Road showing stone wall, patio, and landscaping
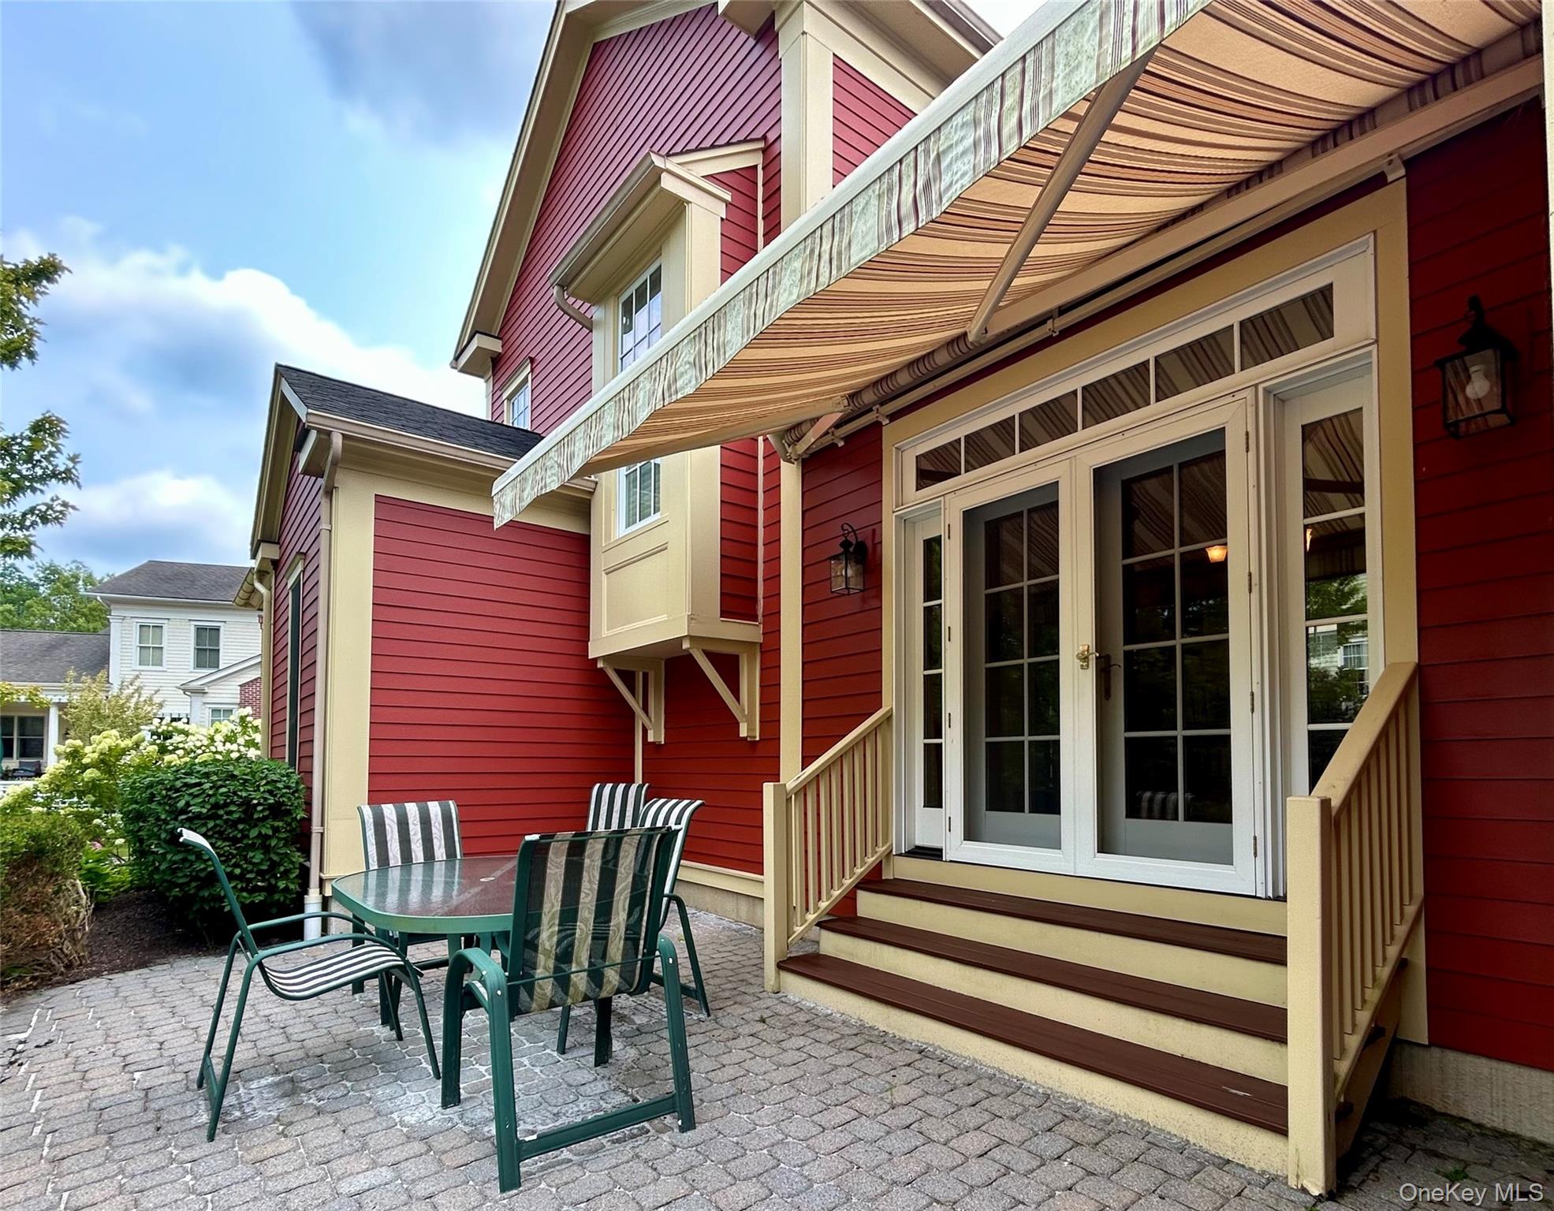
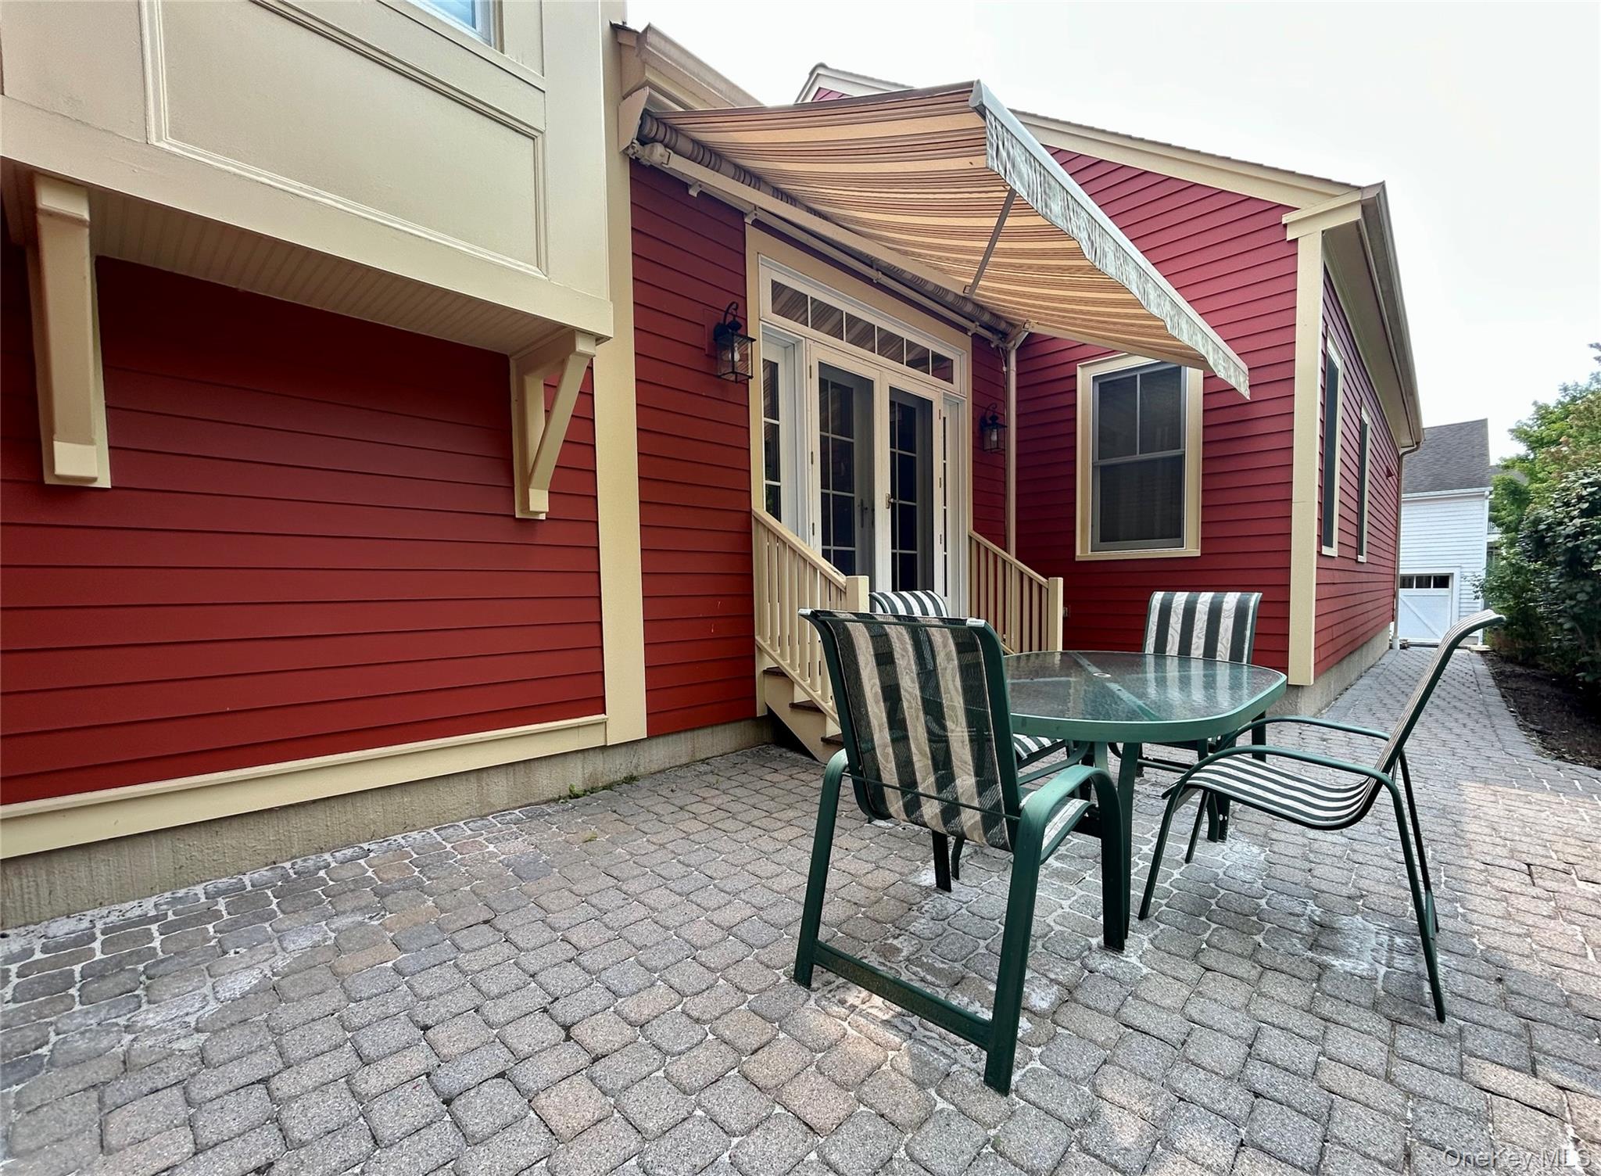
Step down from the Dining Room to enjoy this private paver patio with a remote controlled awning
Step down from the Dining Room to enjoy this private paver patio with a remote controlled awning
Back view showing the 2 car garage and entrance to the patio
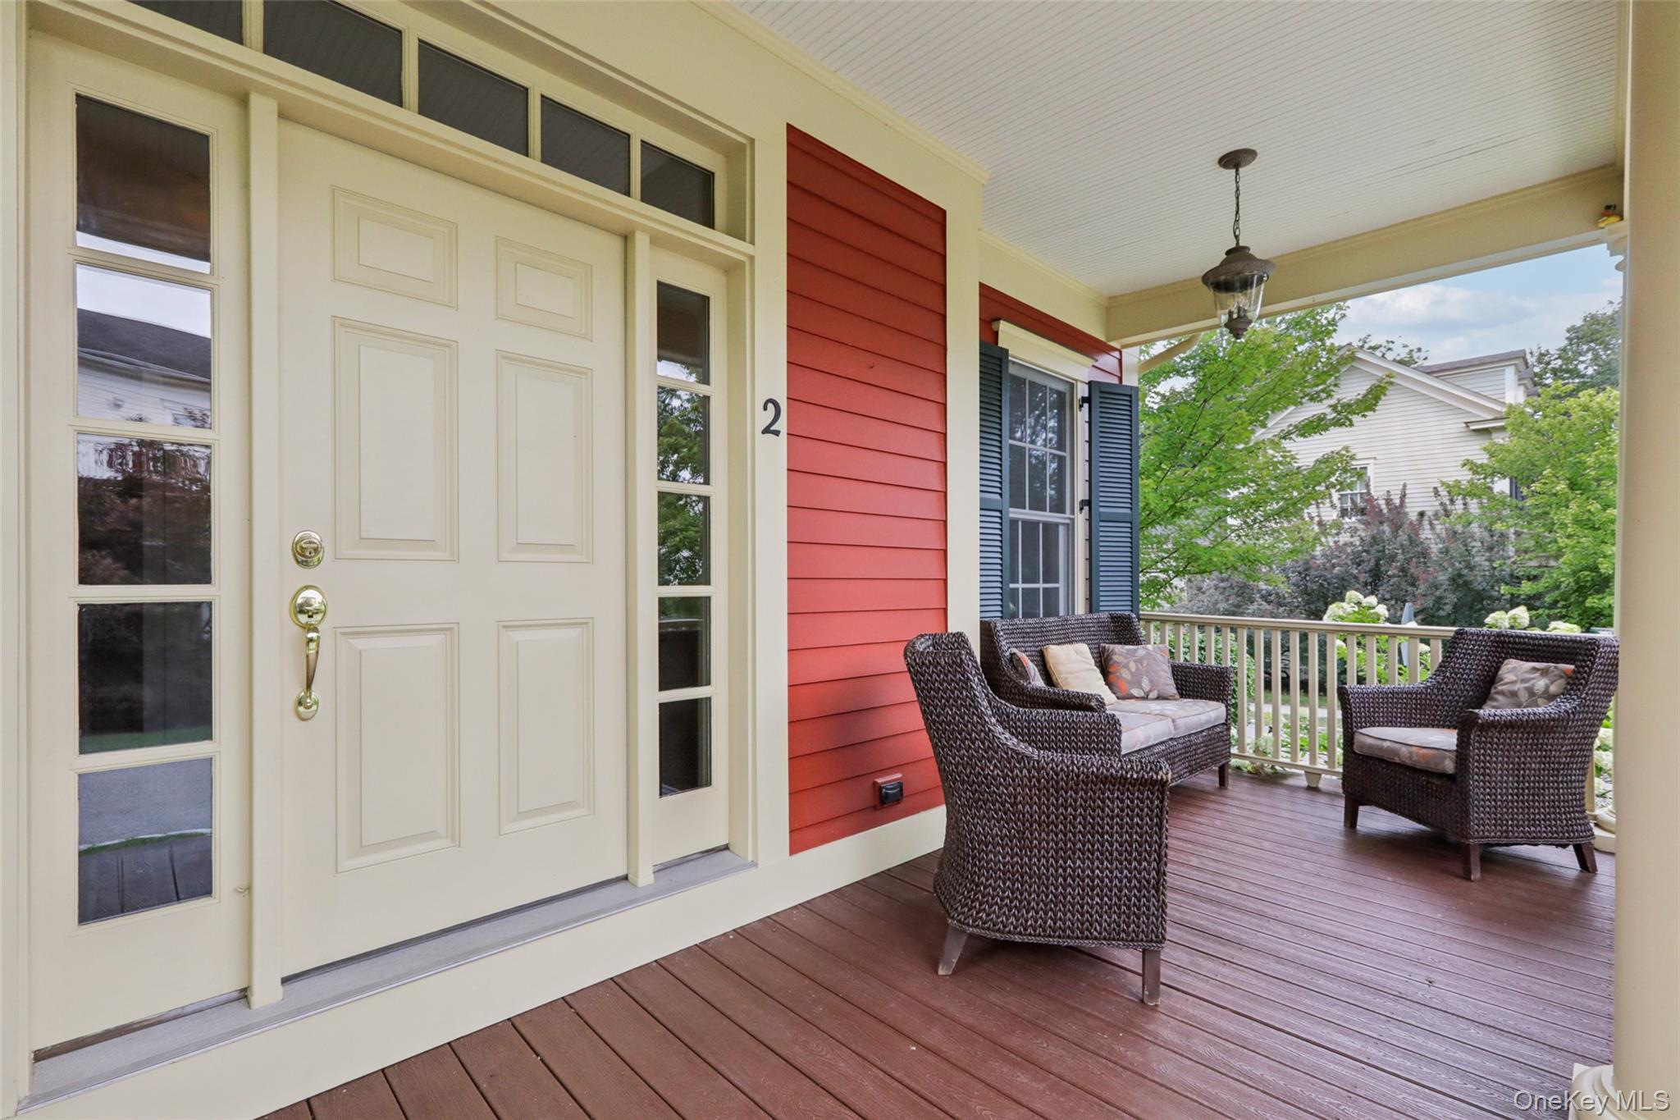
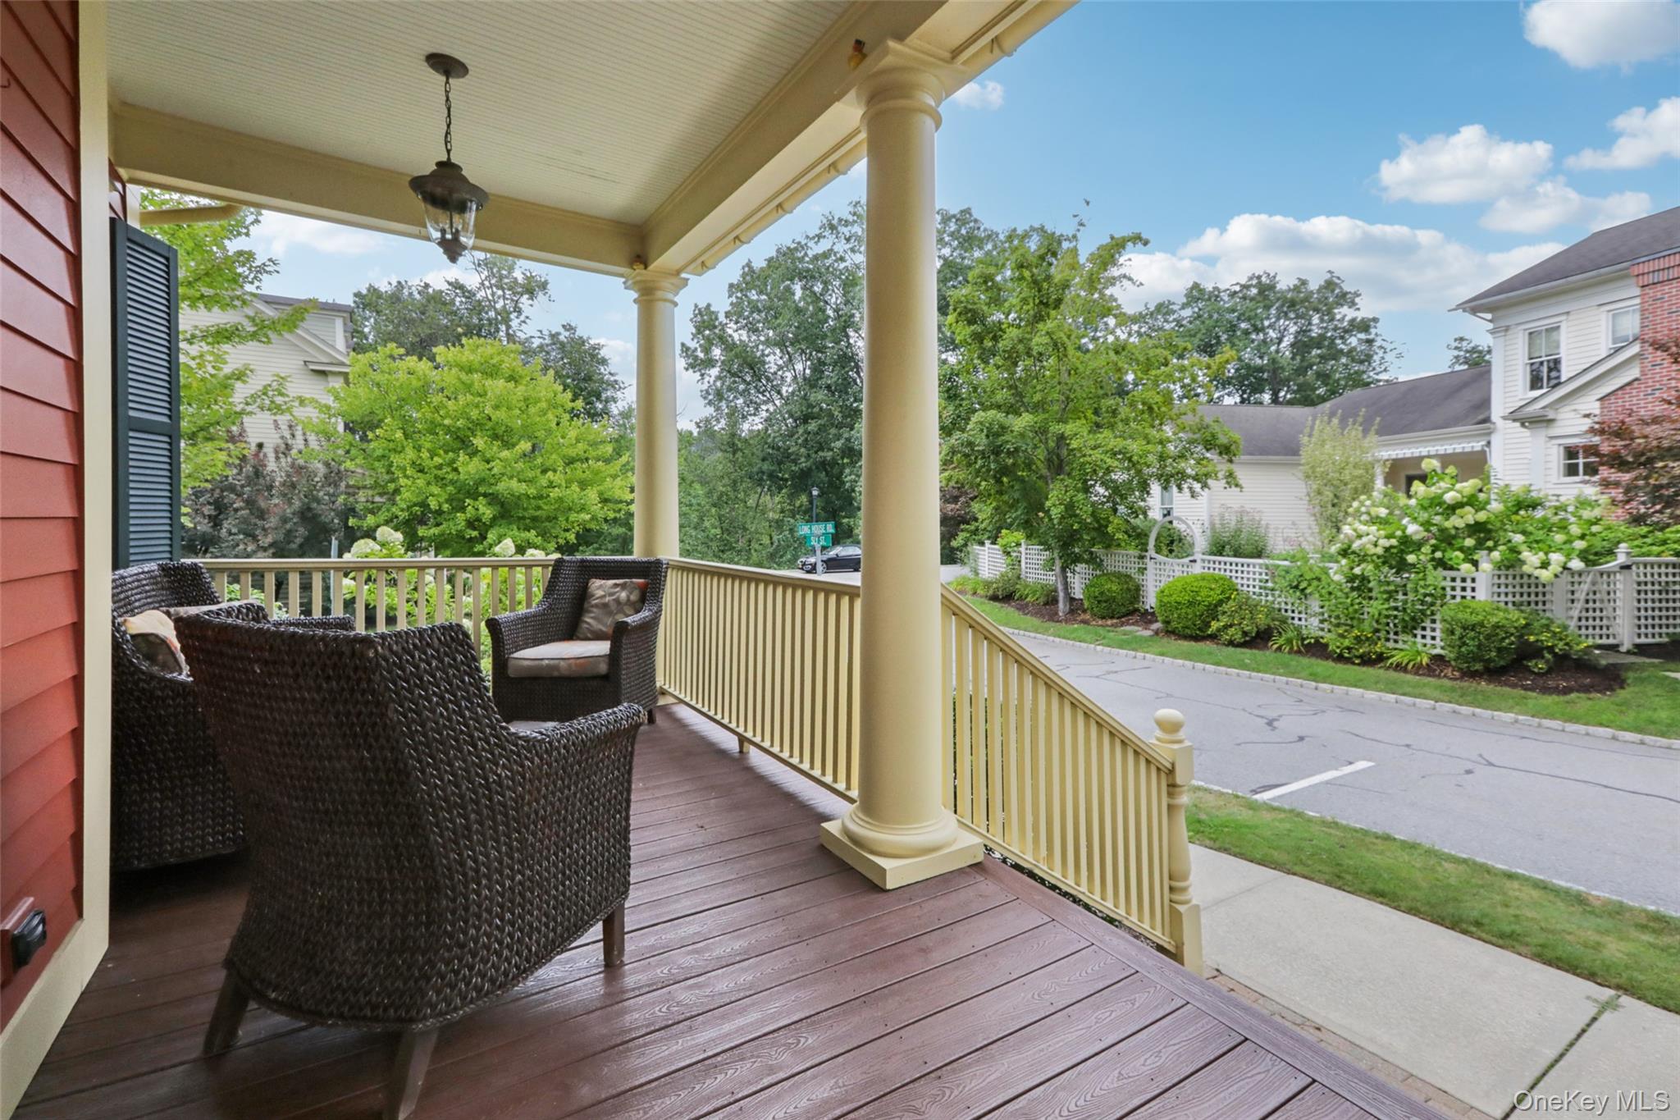
Enjoy a morning cup of coffee on this quiet TREX covered porch
Enjoy a morning cup of coffee on this quiet TREX covered porch
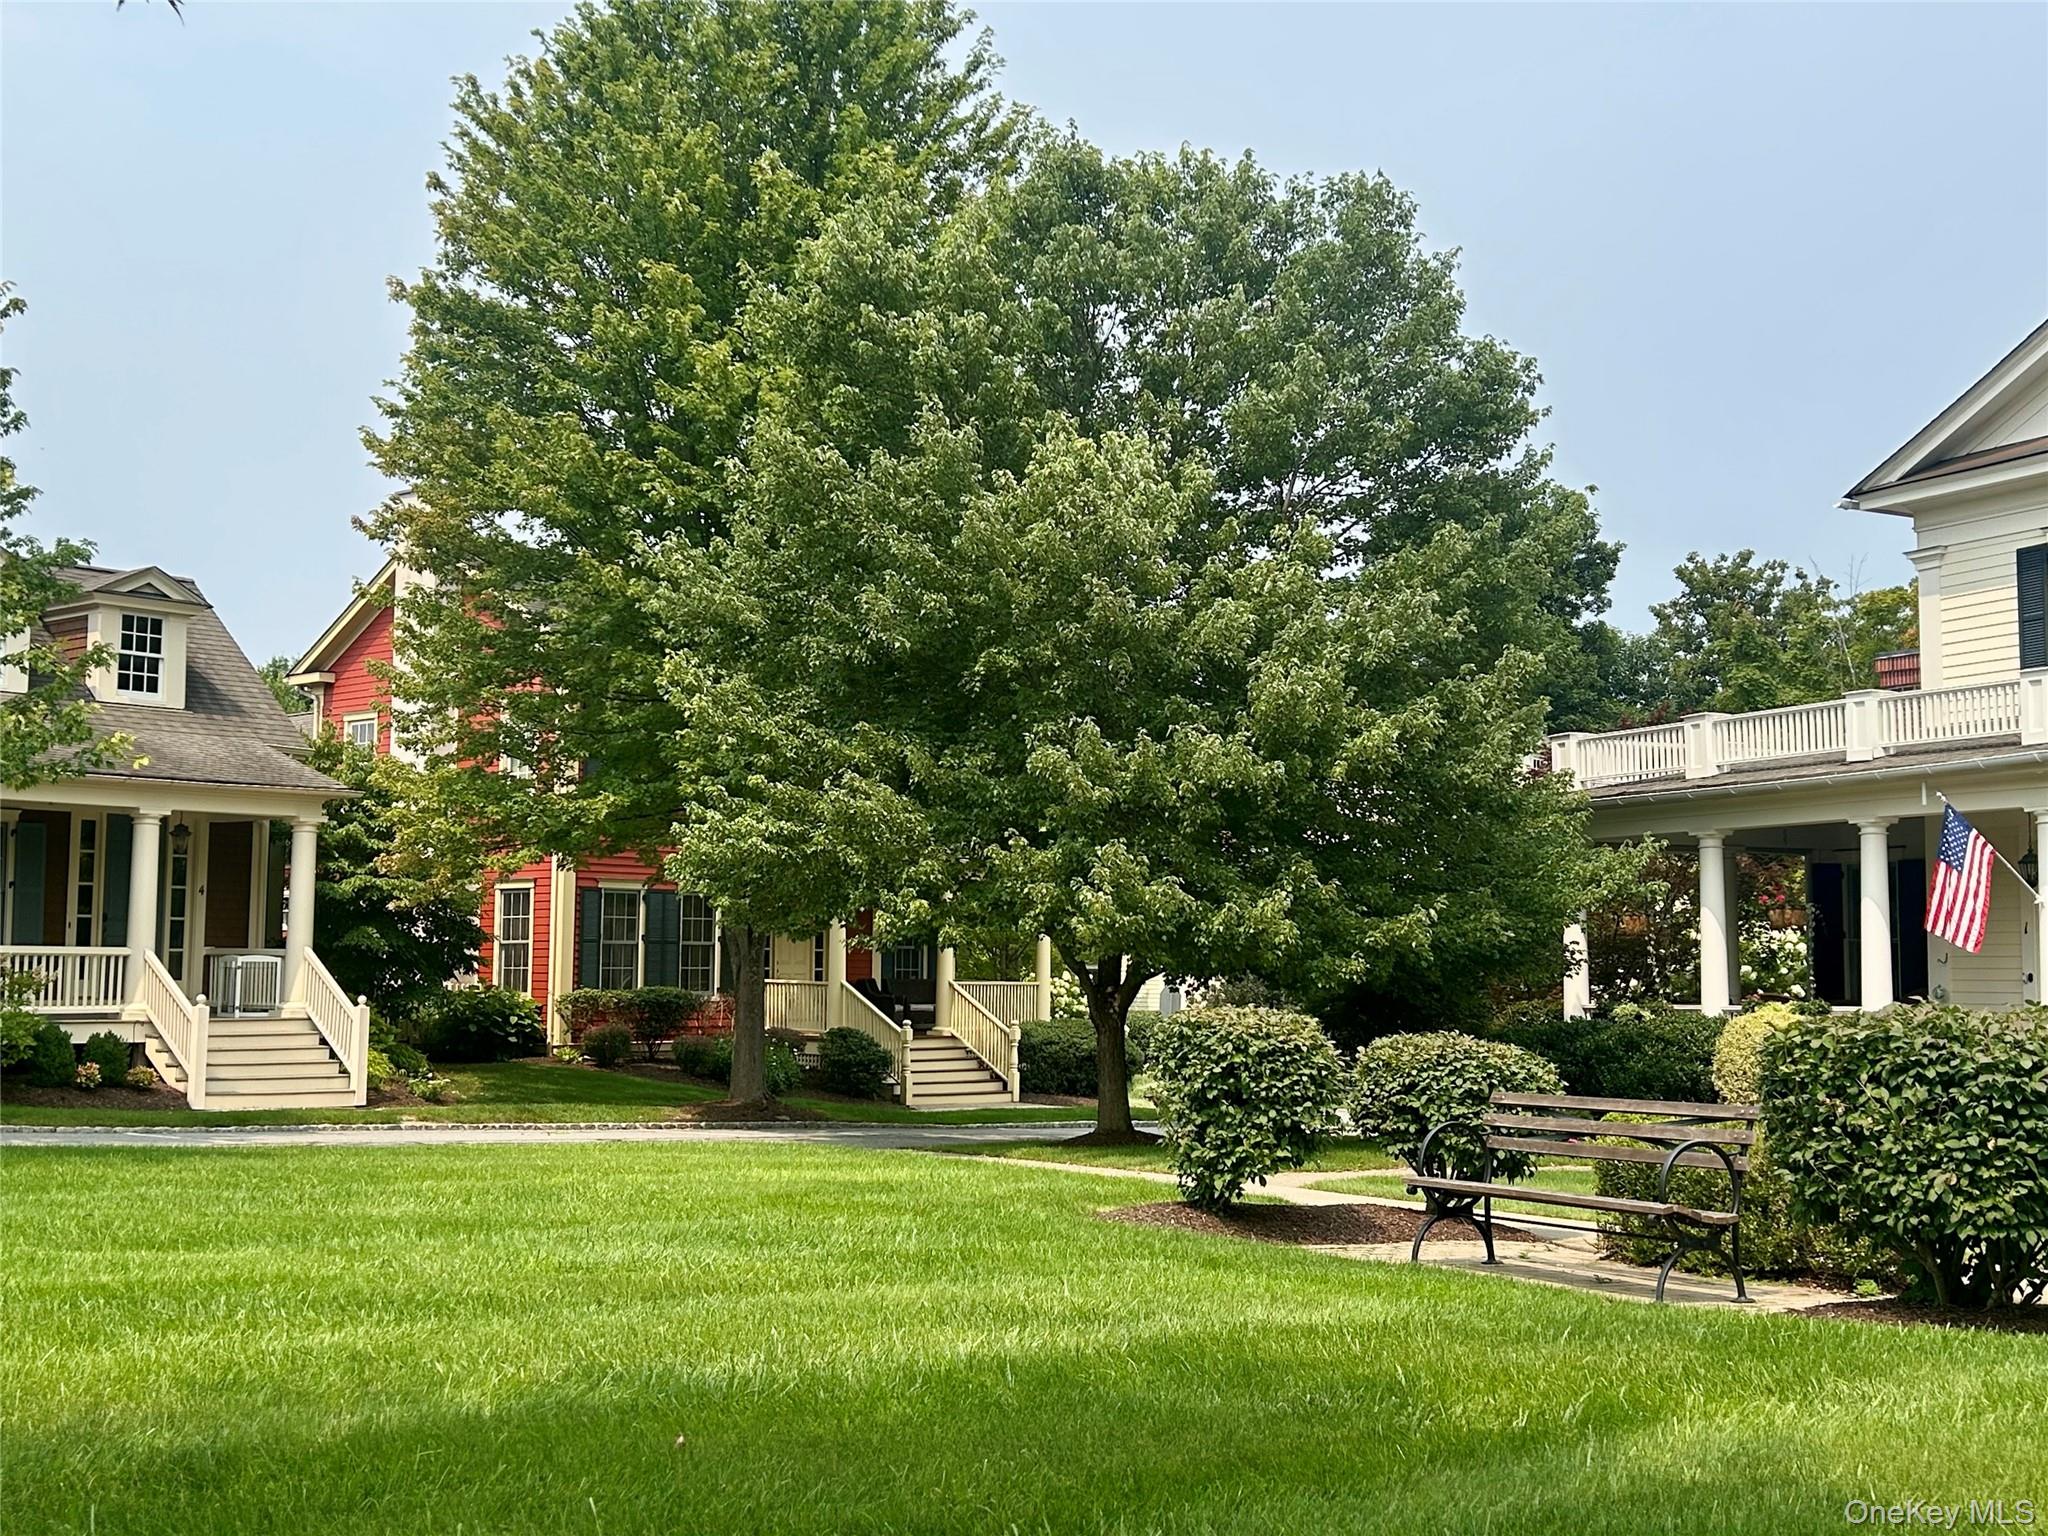
Relax in the small park across the street.
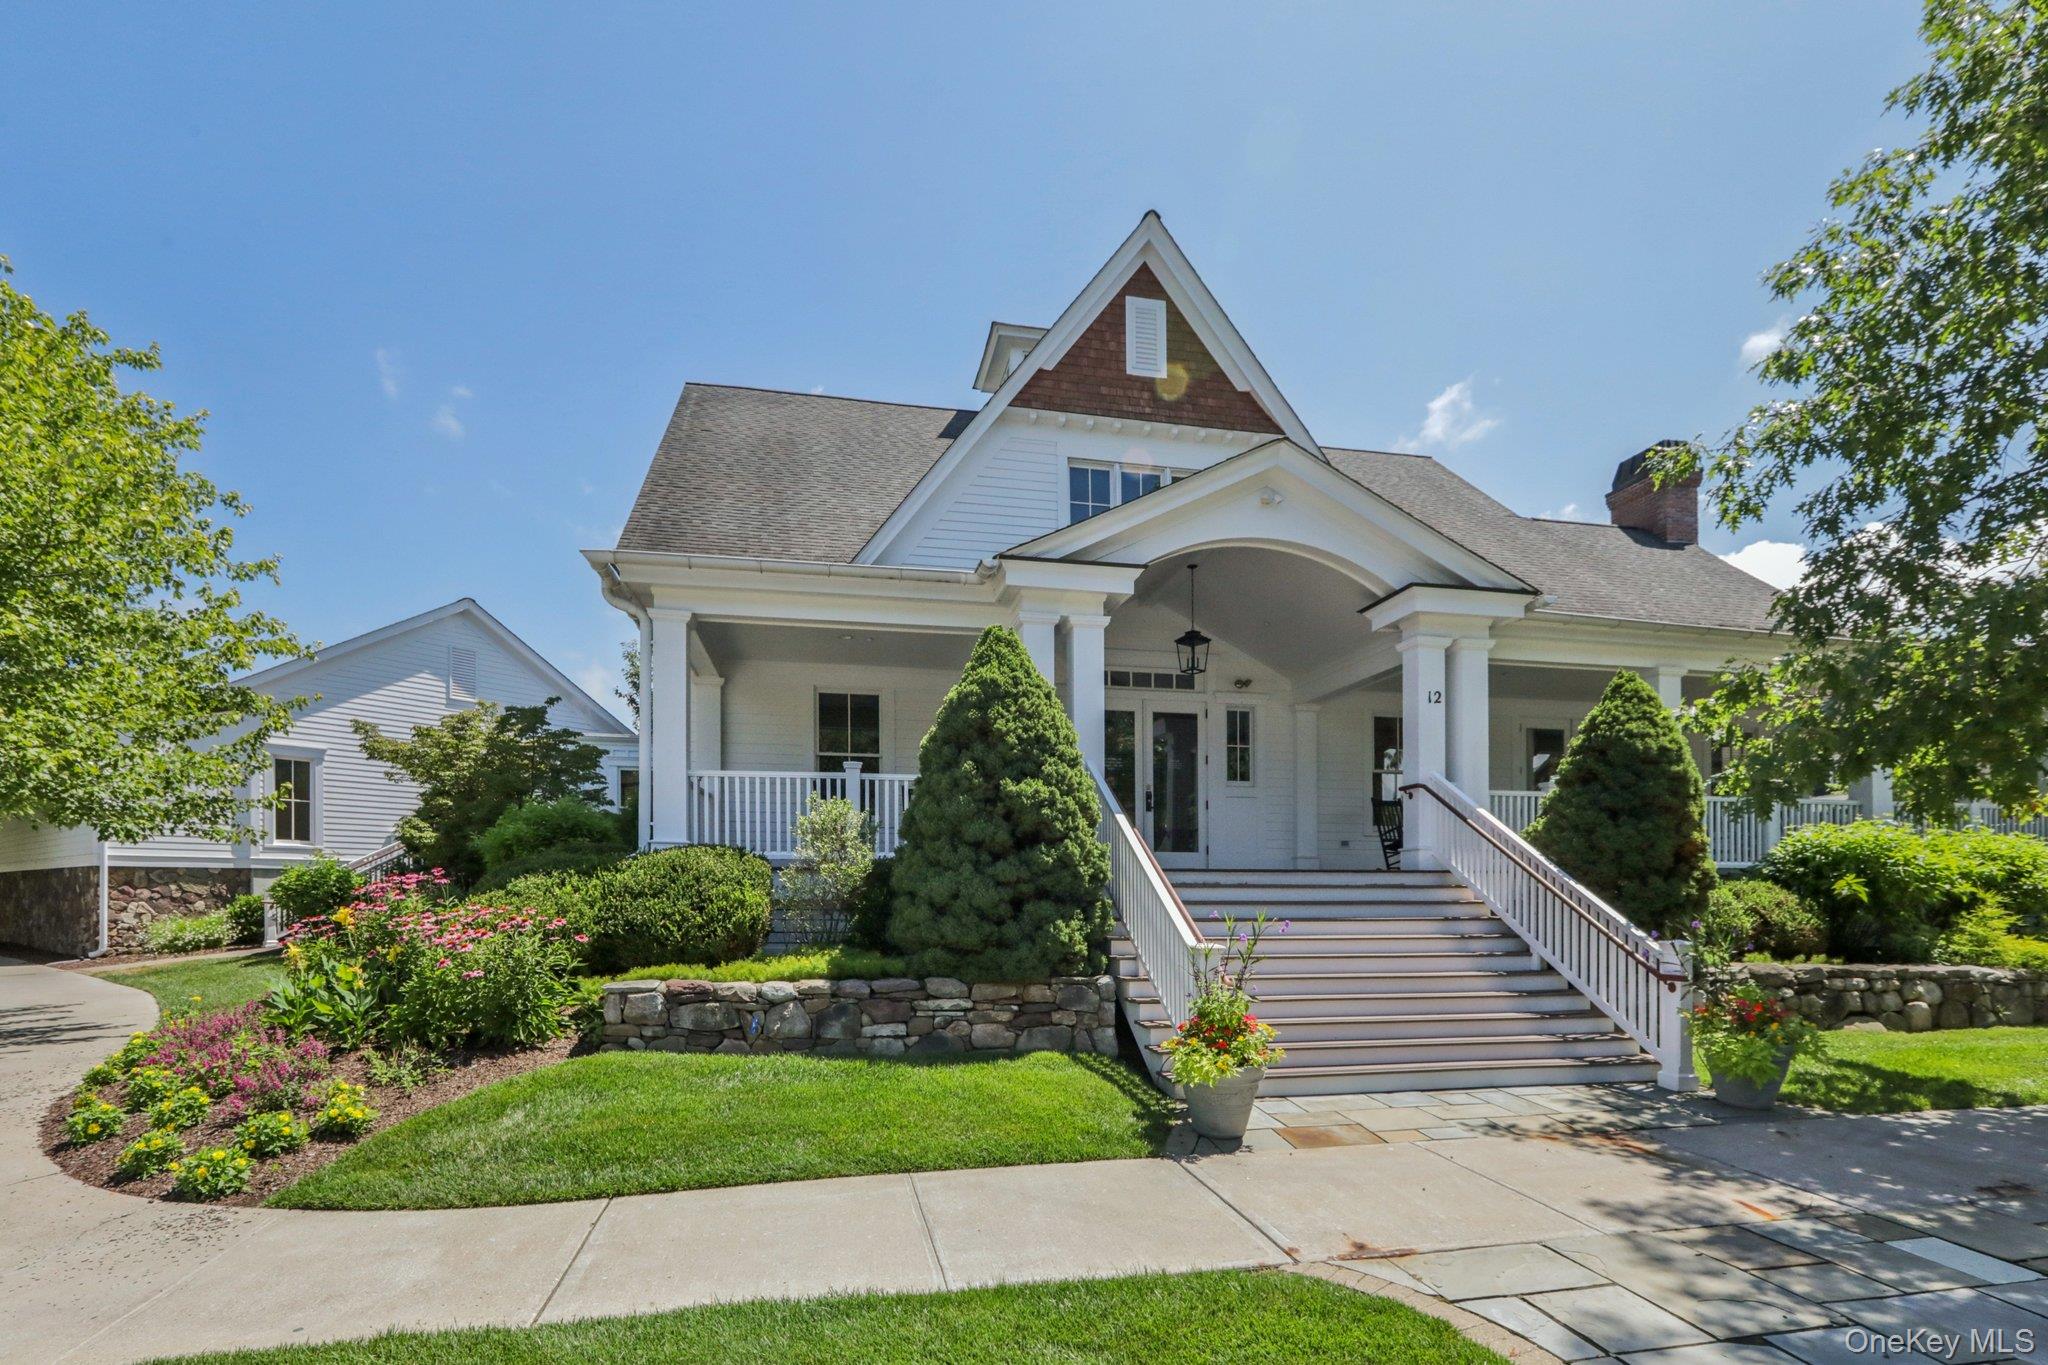
Welcome to Warwick Grove's Neighborhood Center
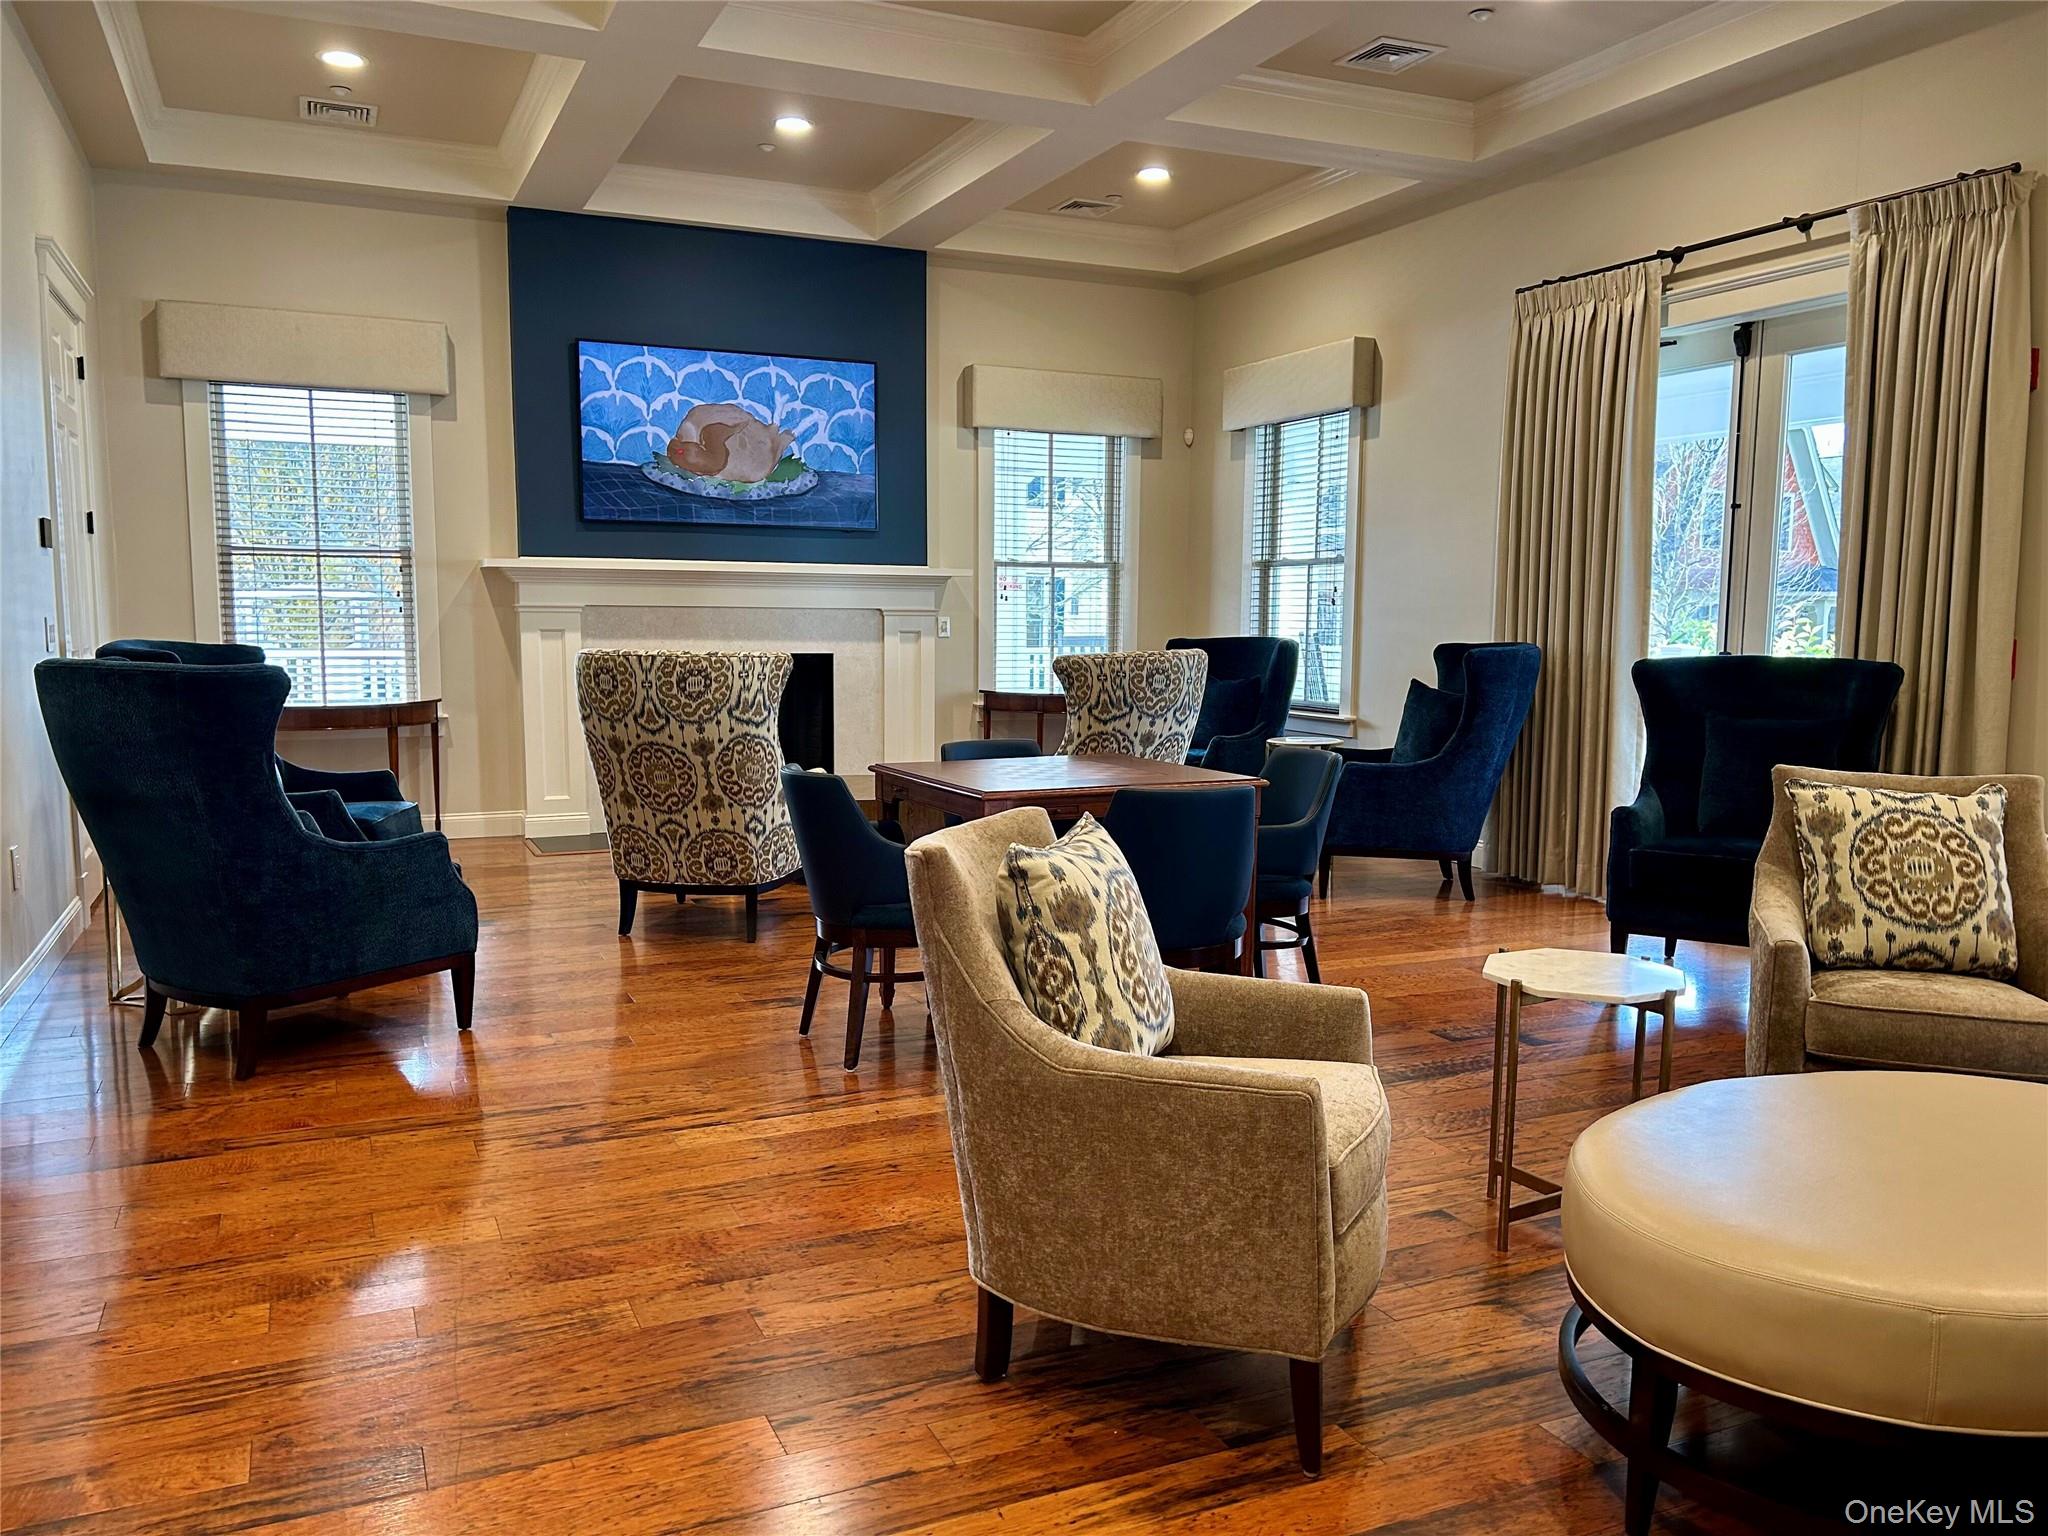
Newly refurbished Living Room of the Neighborhood Center
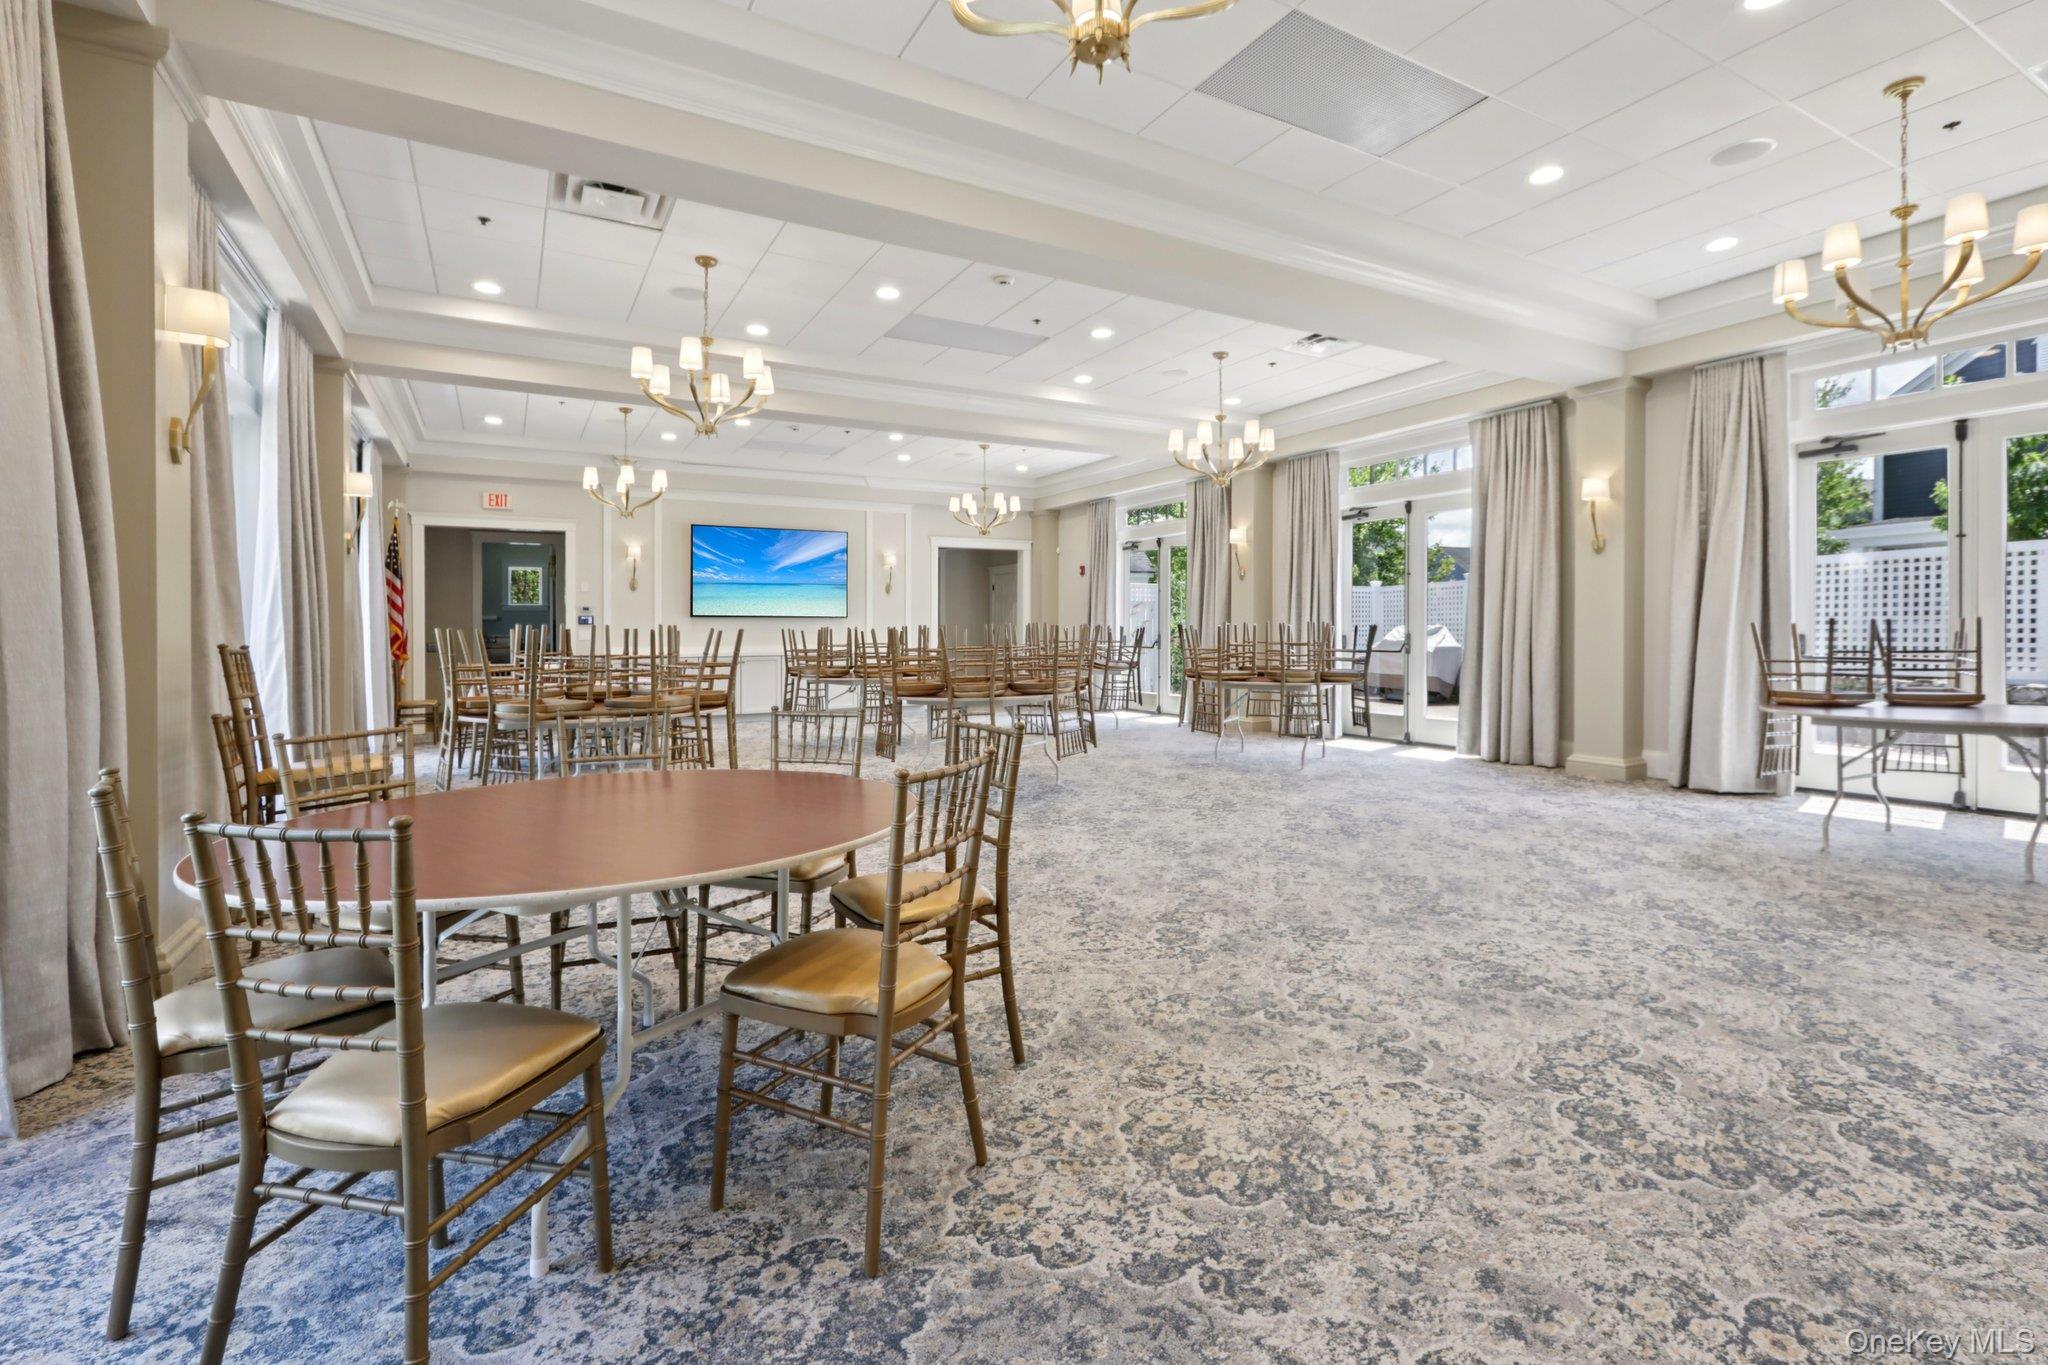
Warwick Grove Neighborhood Center Catering Hall. New furniture coming soon
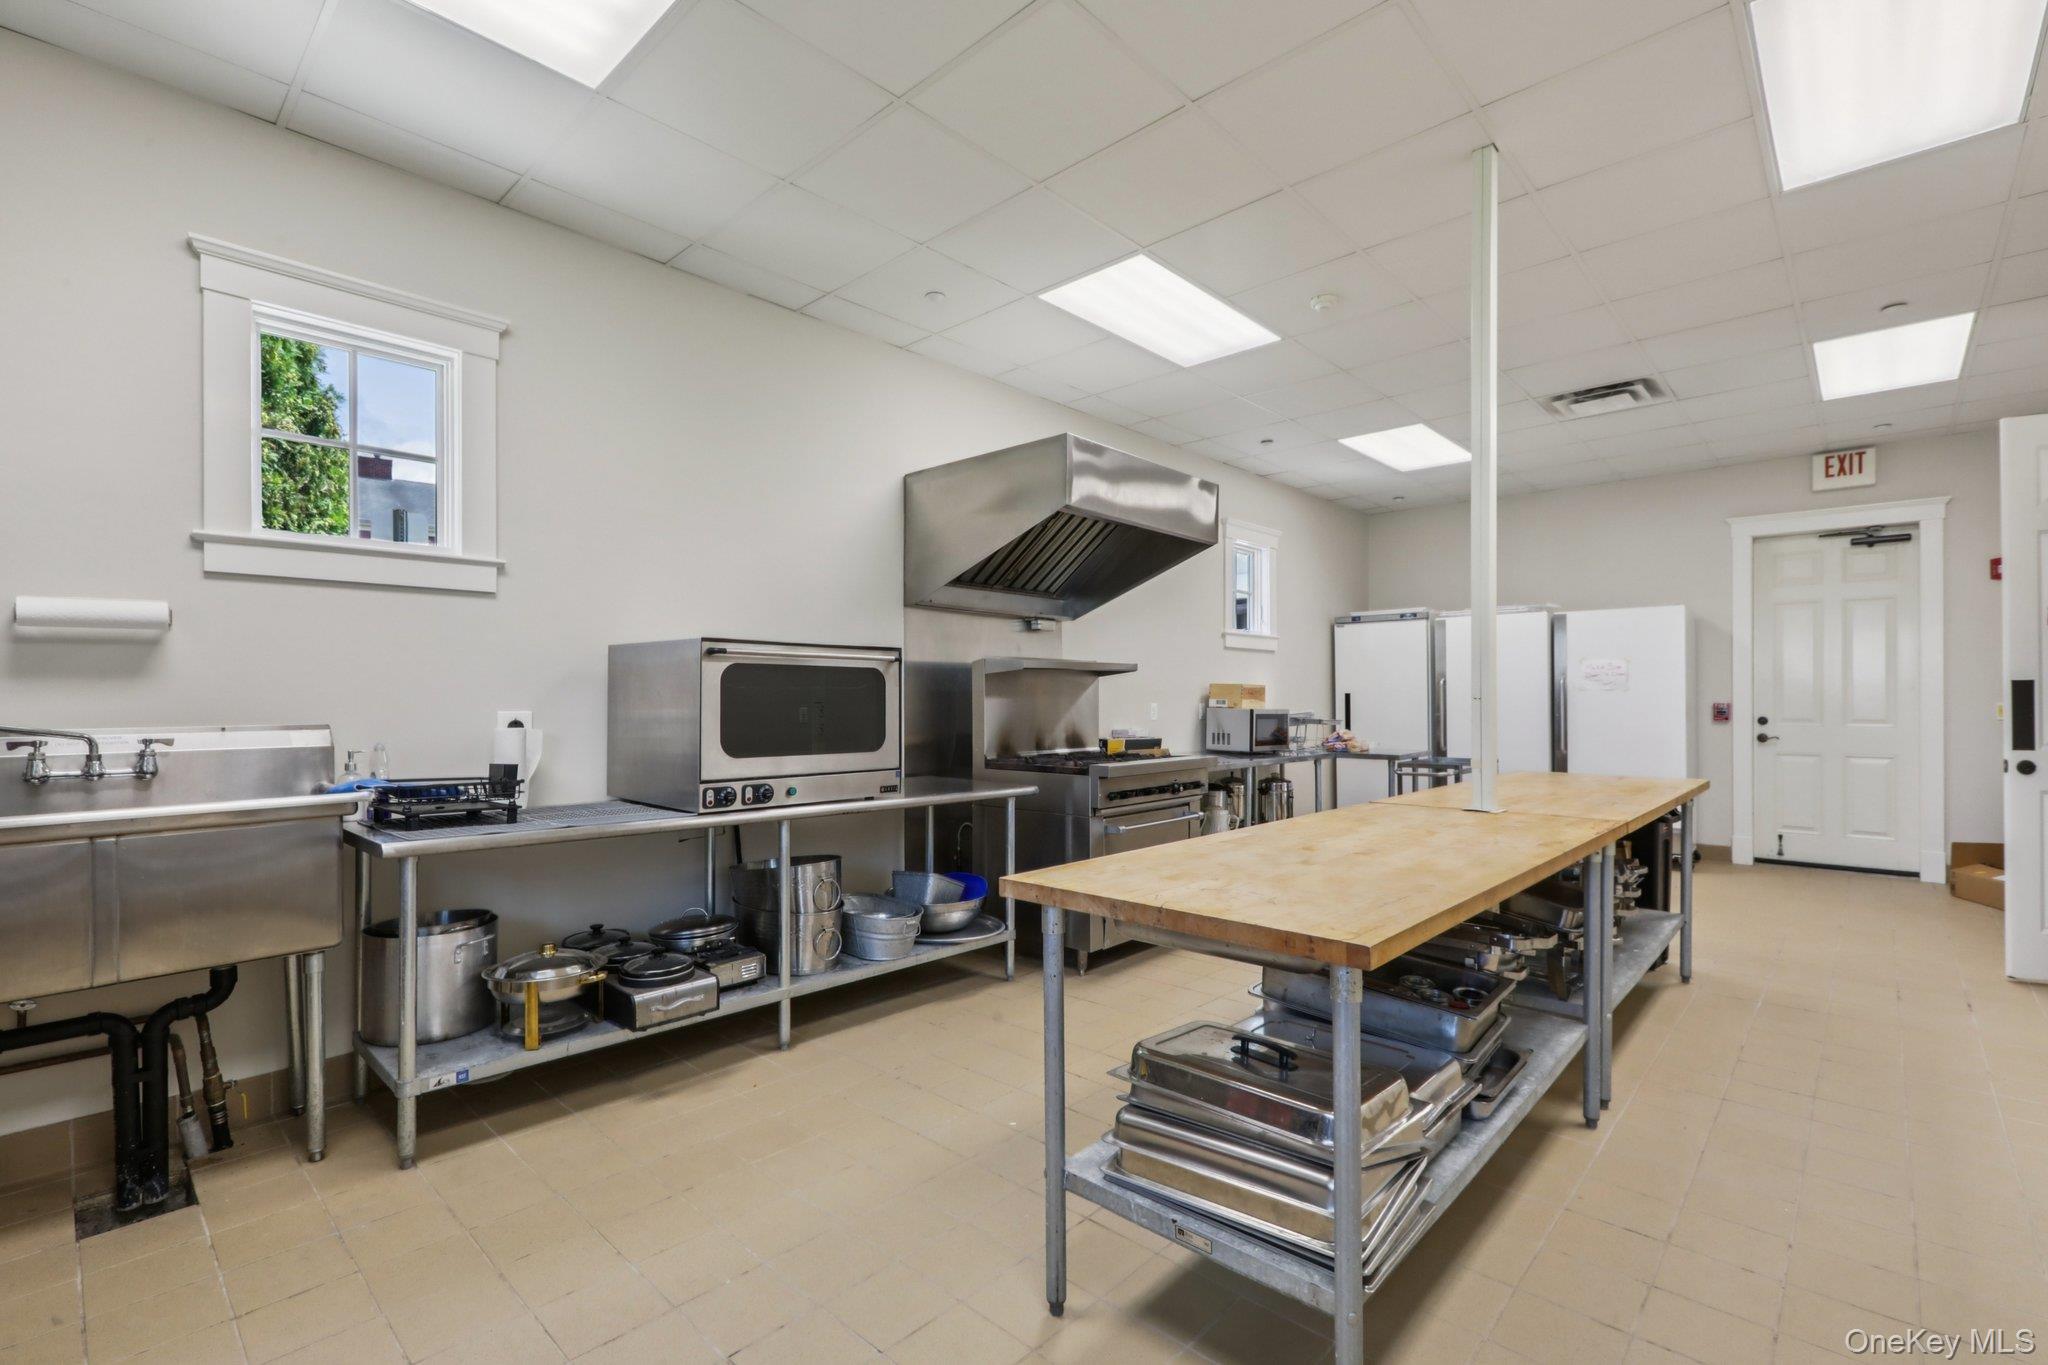
Warwick Grove Neighborhood Center Full Kitchen to service their Catering Hall.
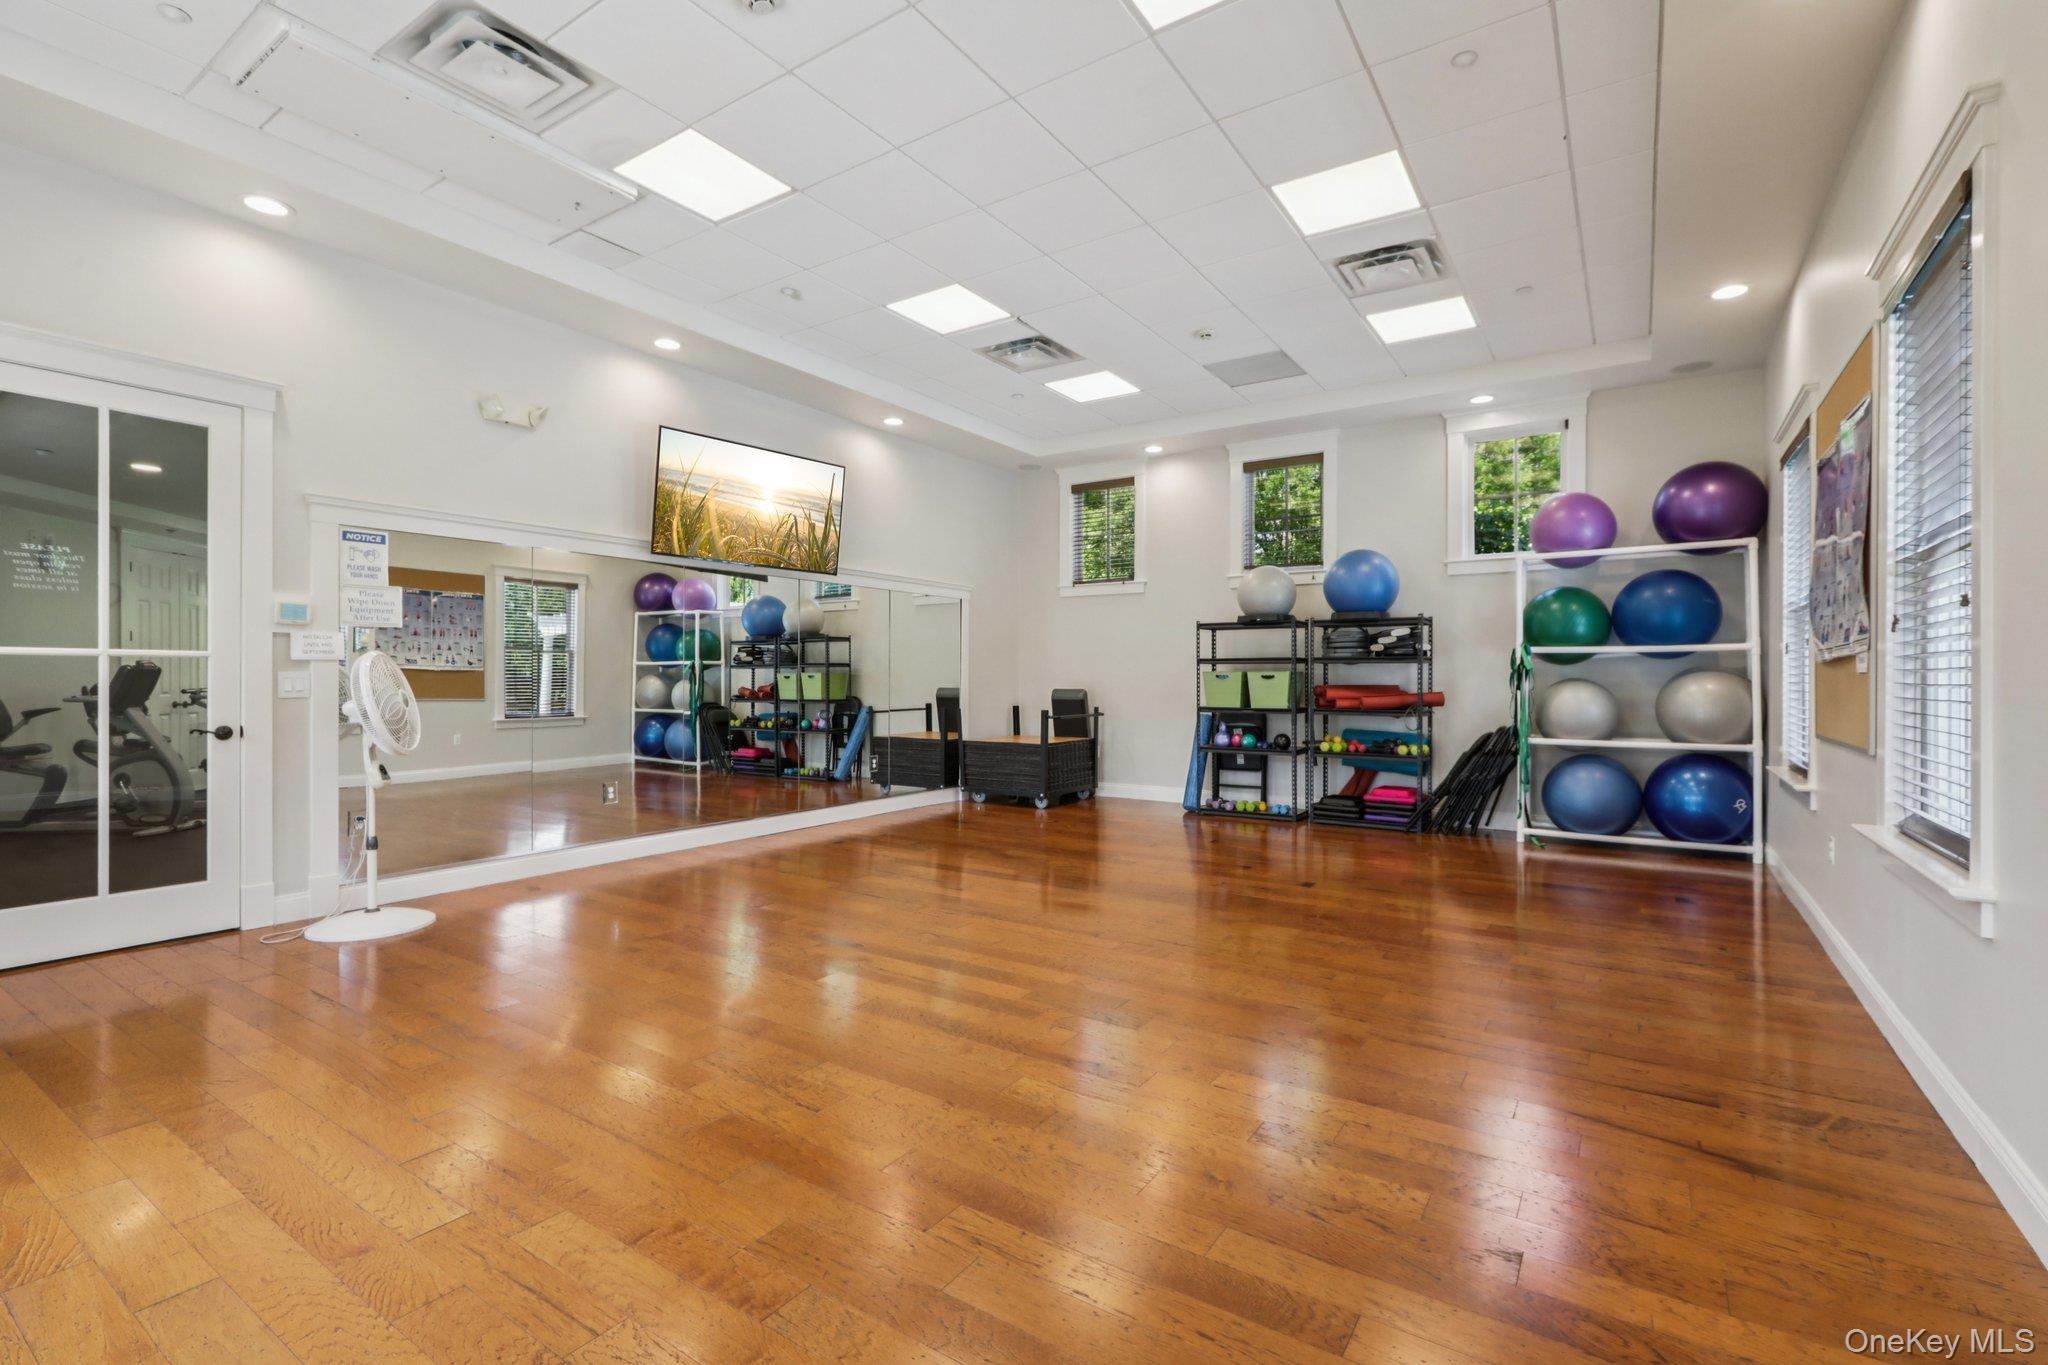
Warwick Grove Neighborhood Center Fitness Room
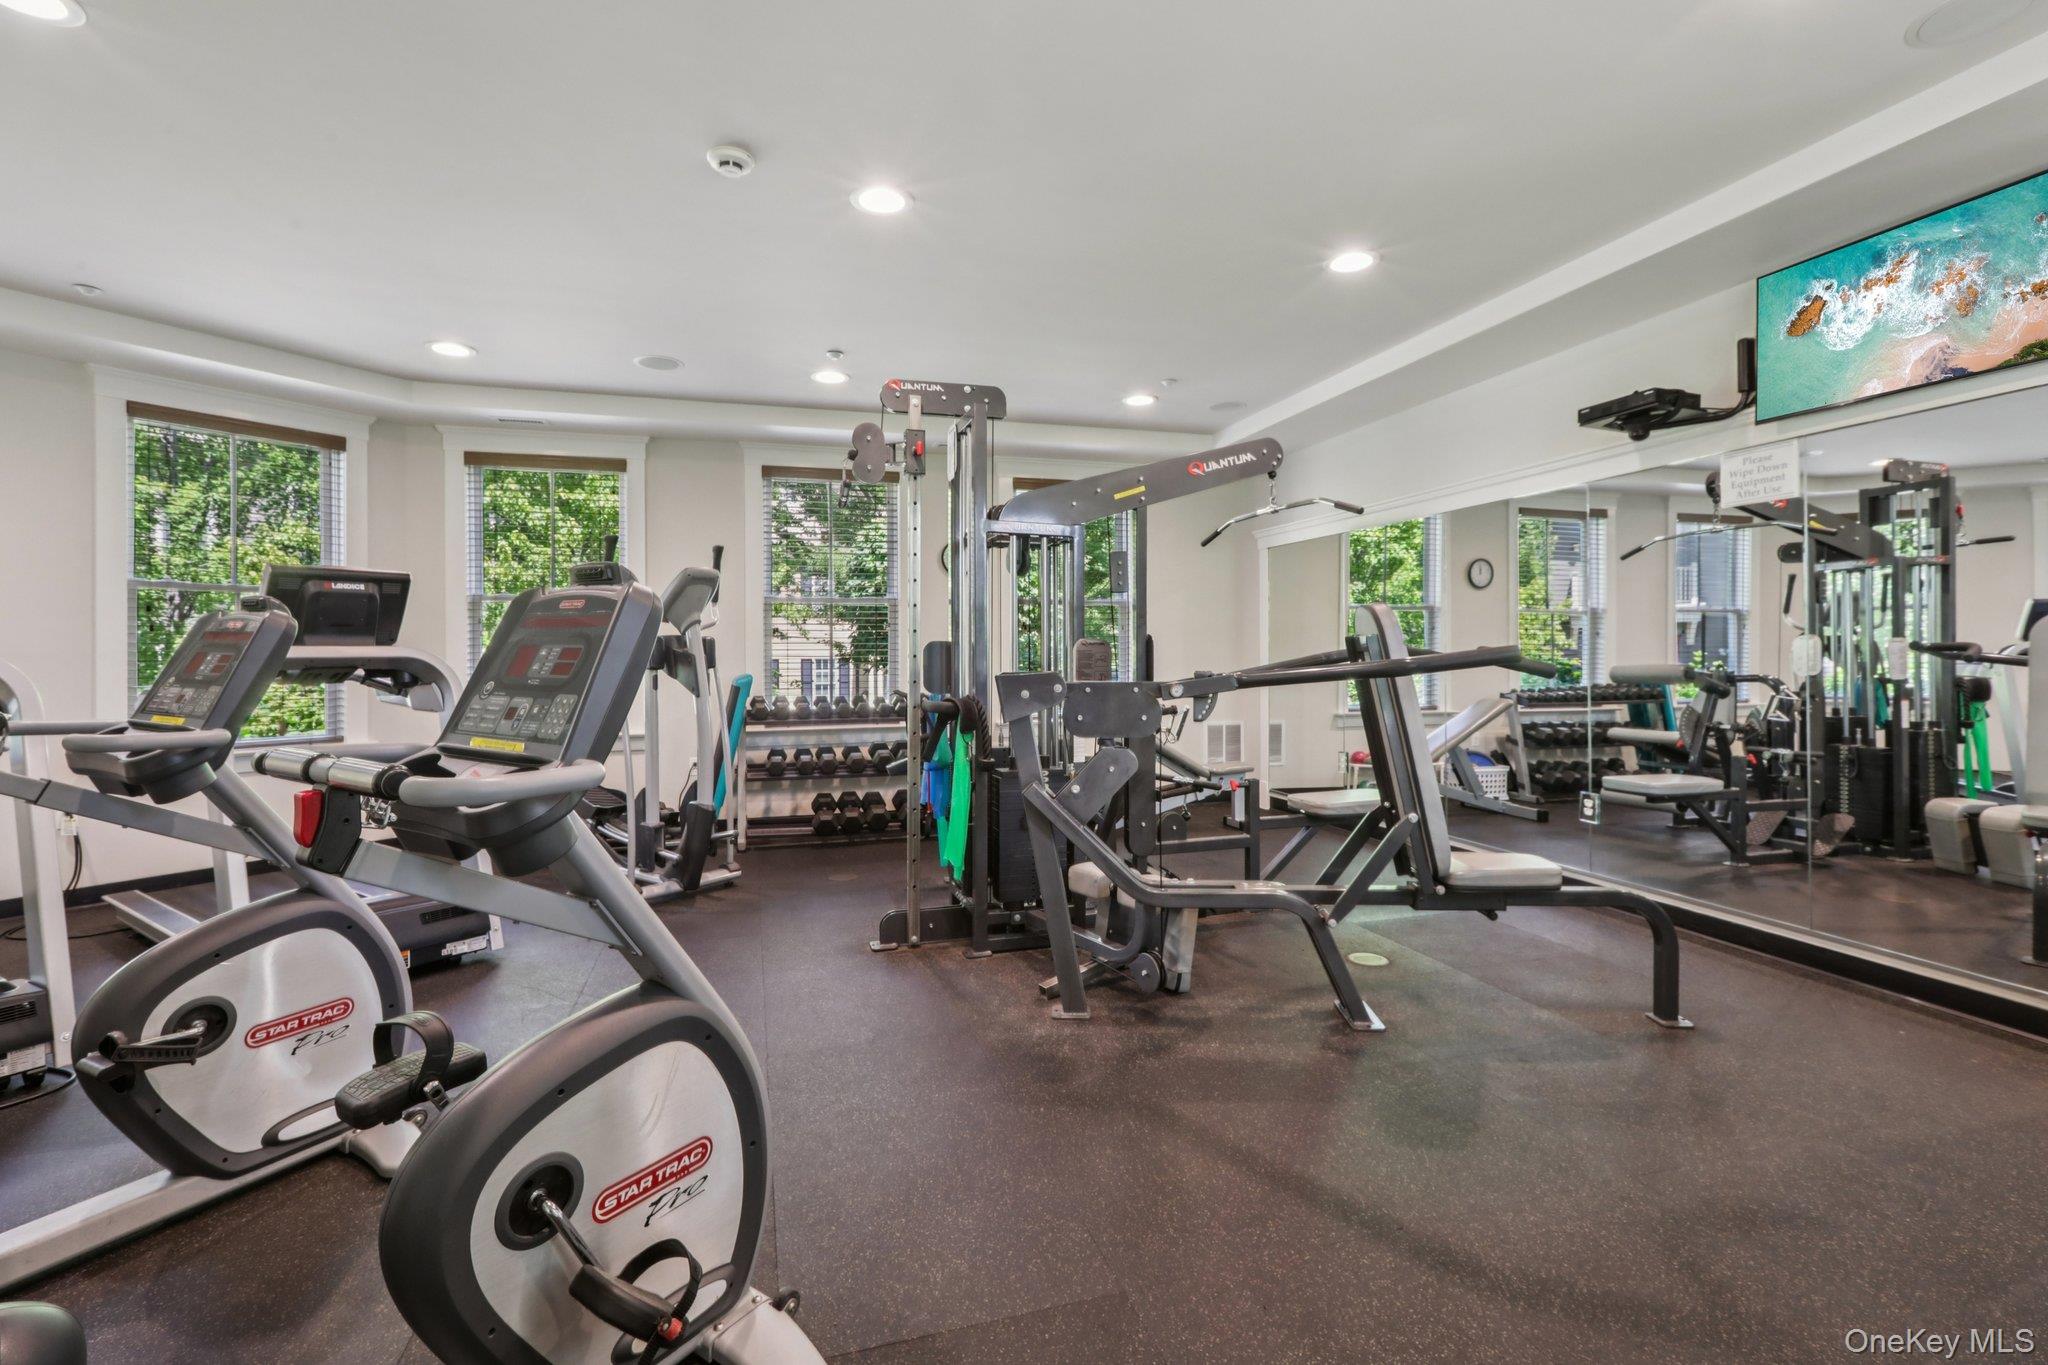
Warwick Grove Neighborhood Center Gym
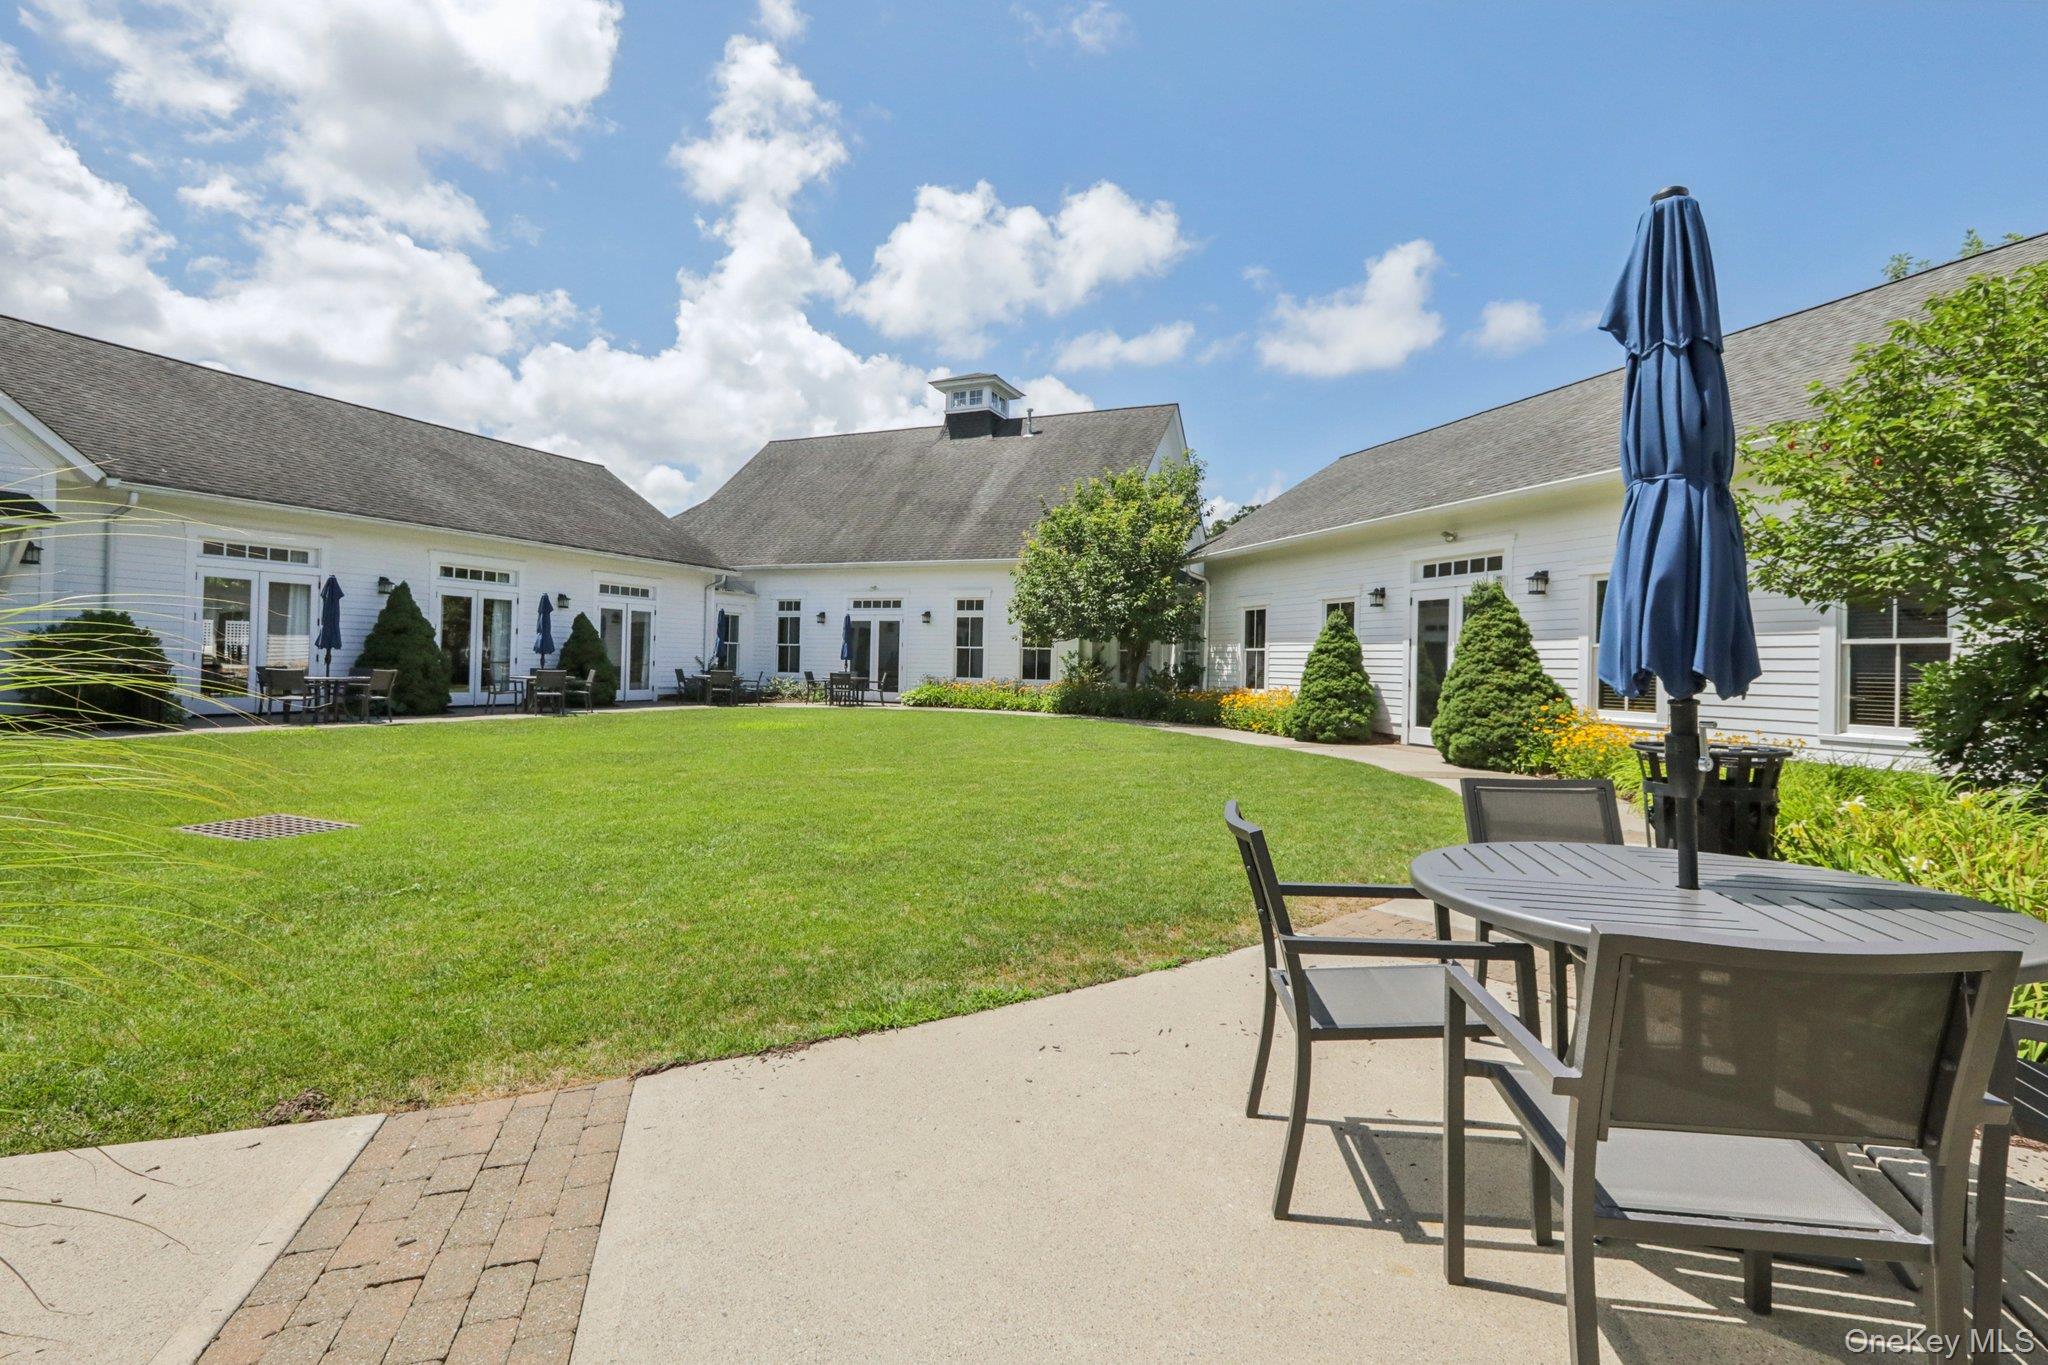
Warwick Grove Neighborhood Center courtyard
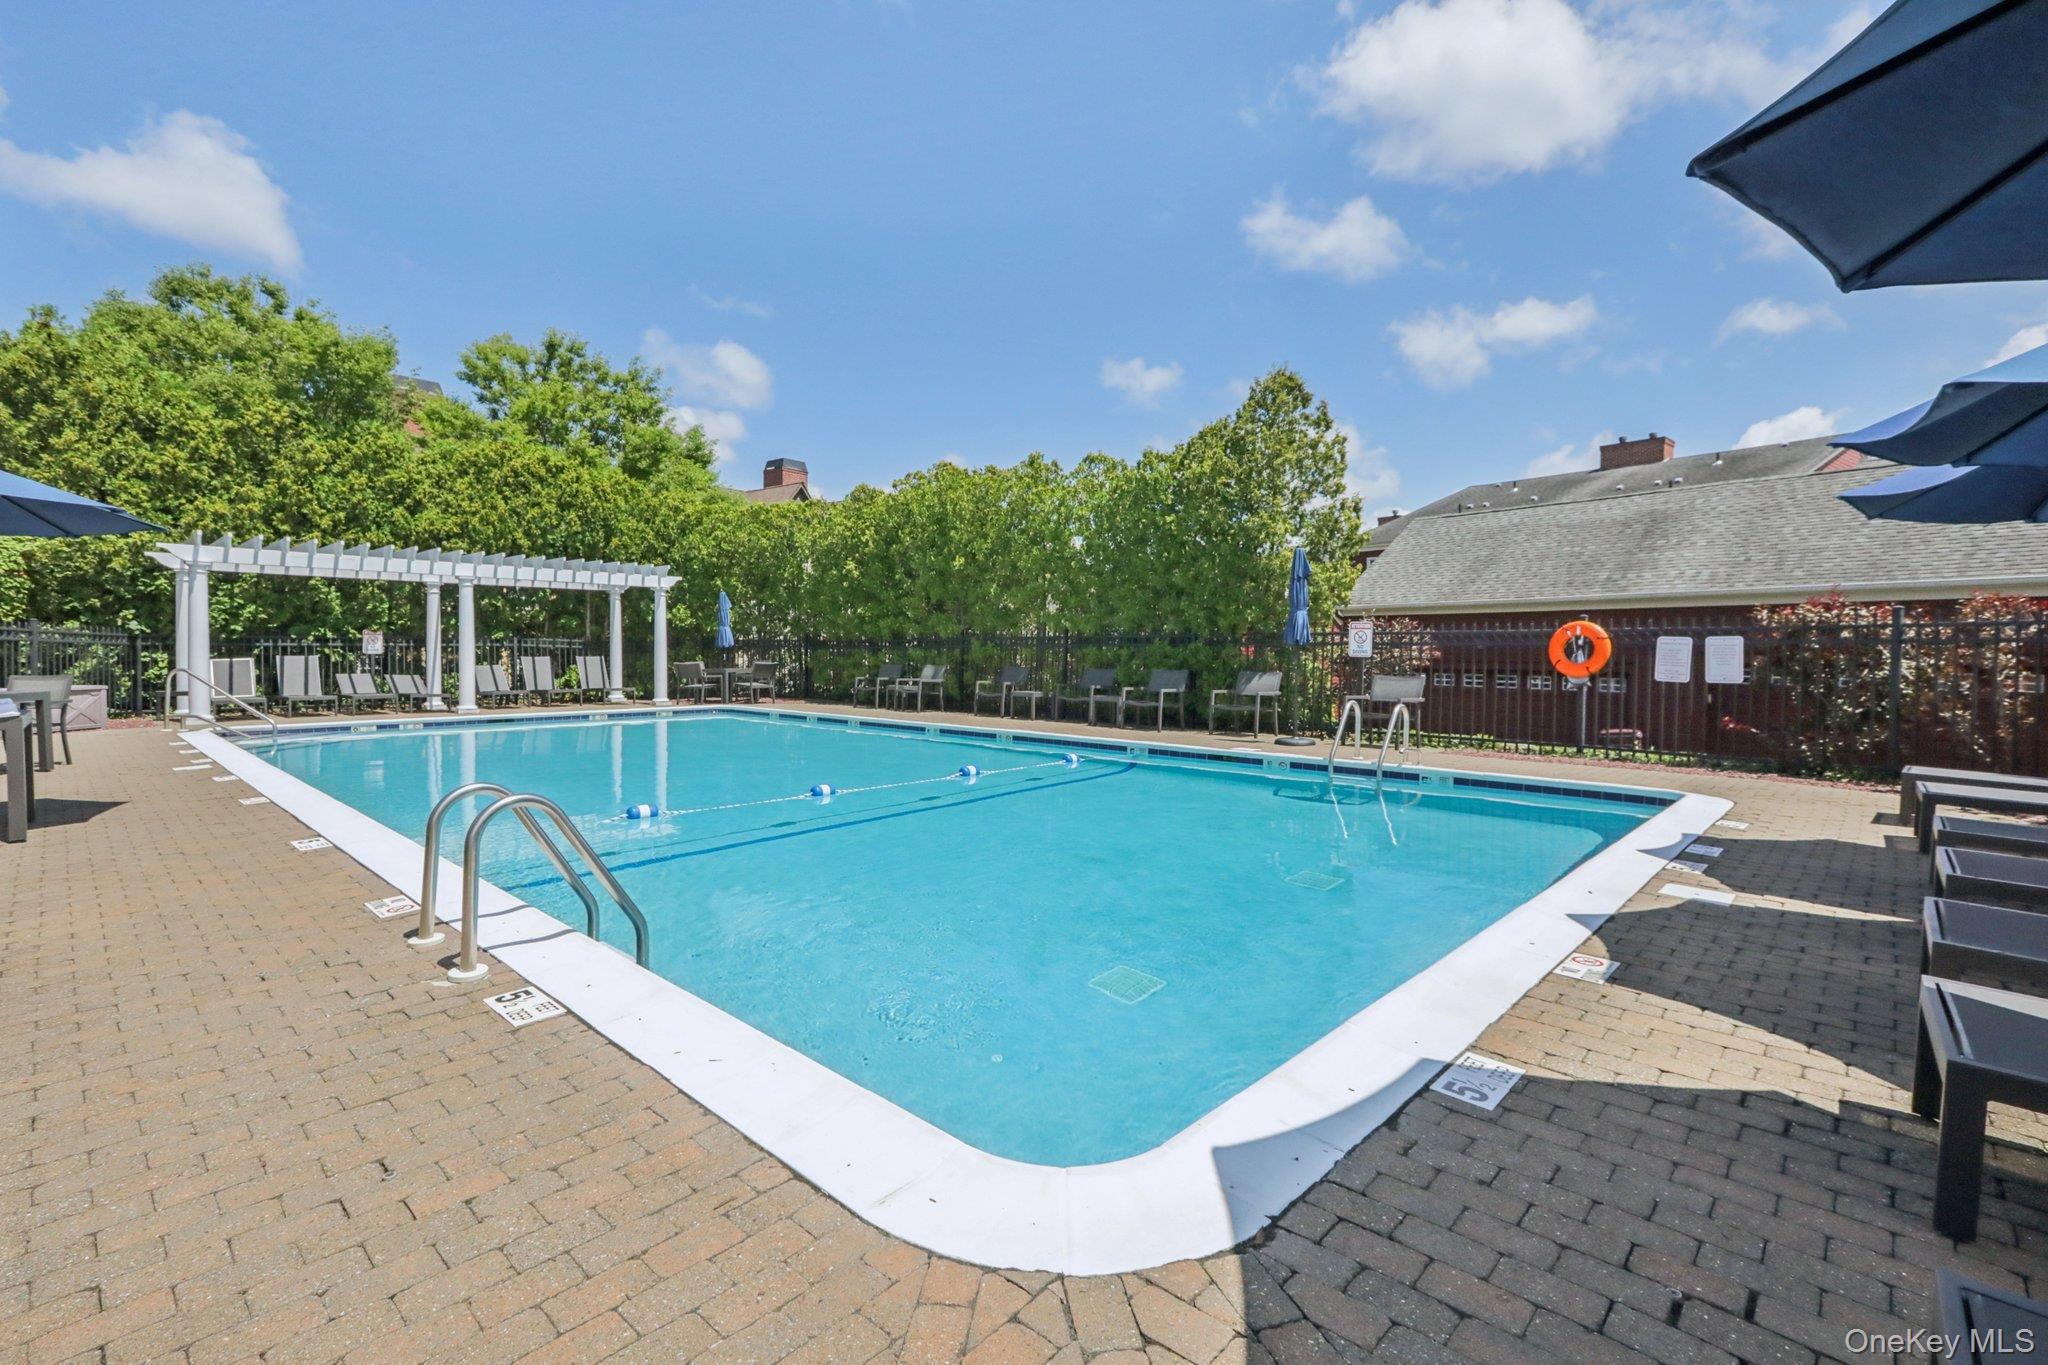
Warwick Grove Neighborhood Center inground, heated pool
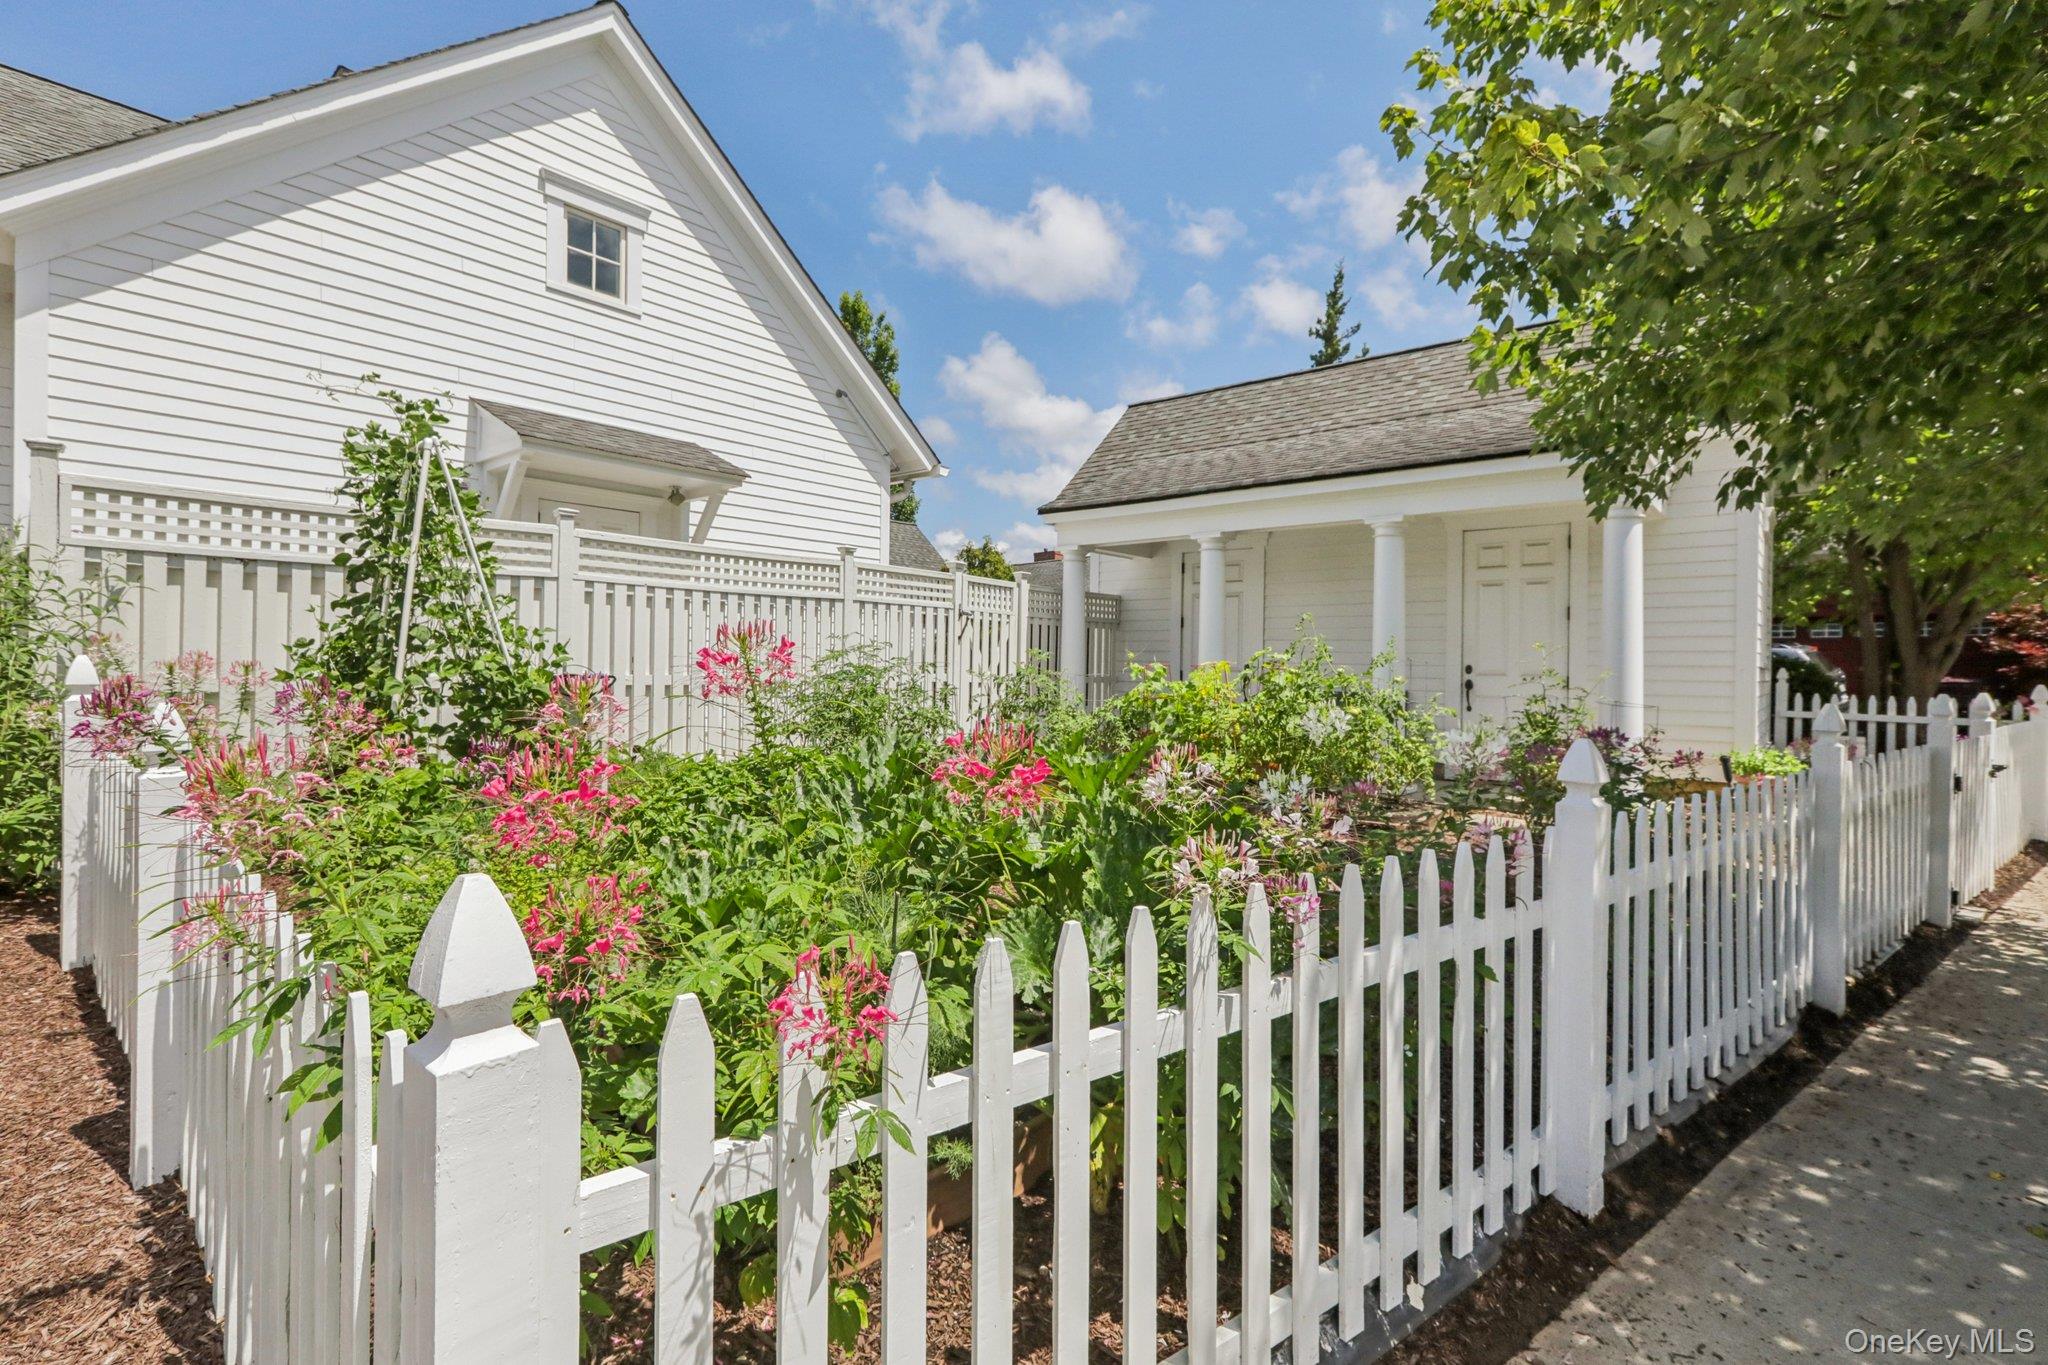
Warwick Grove's community garden for those with a green thumb
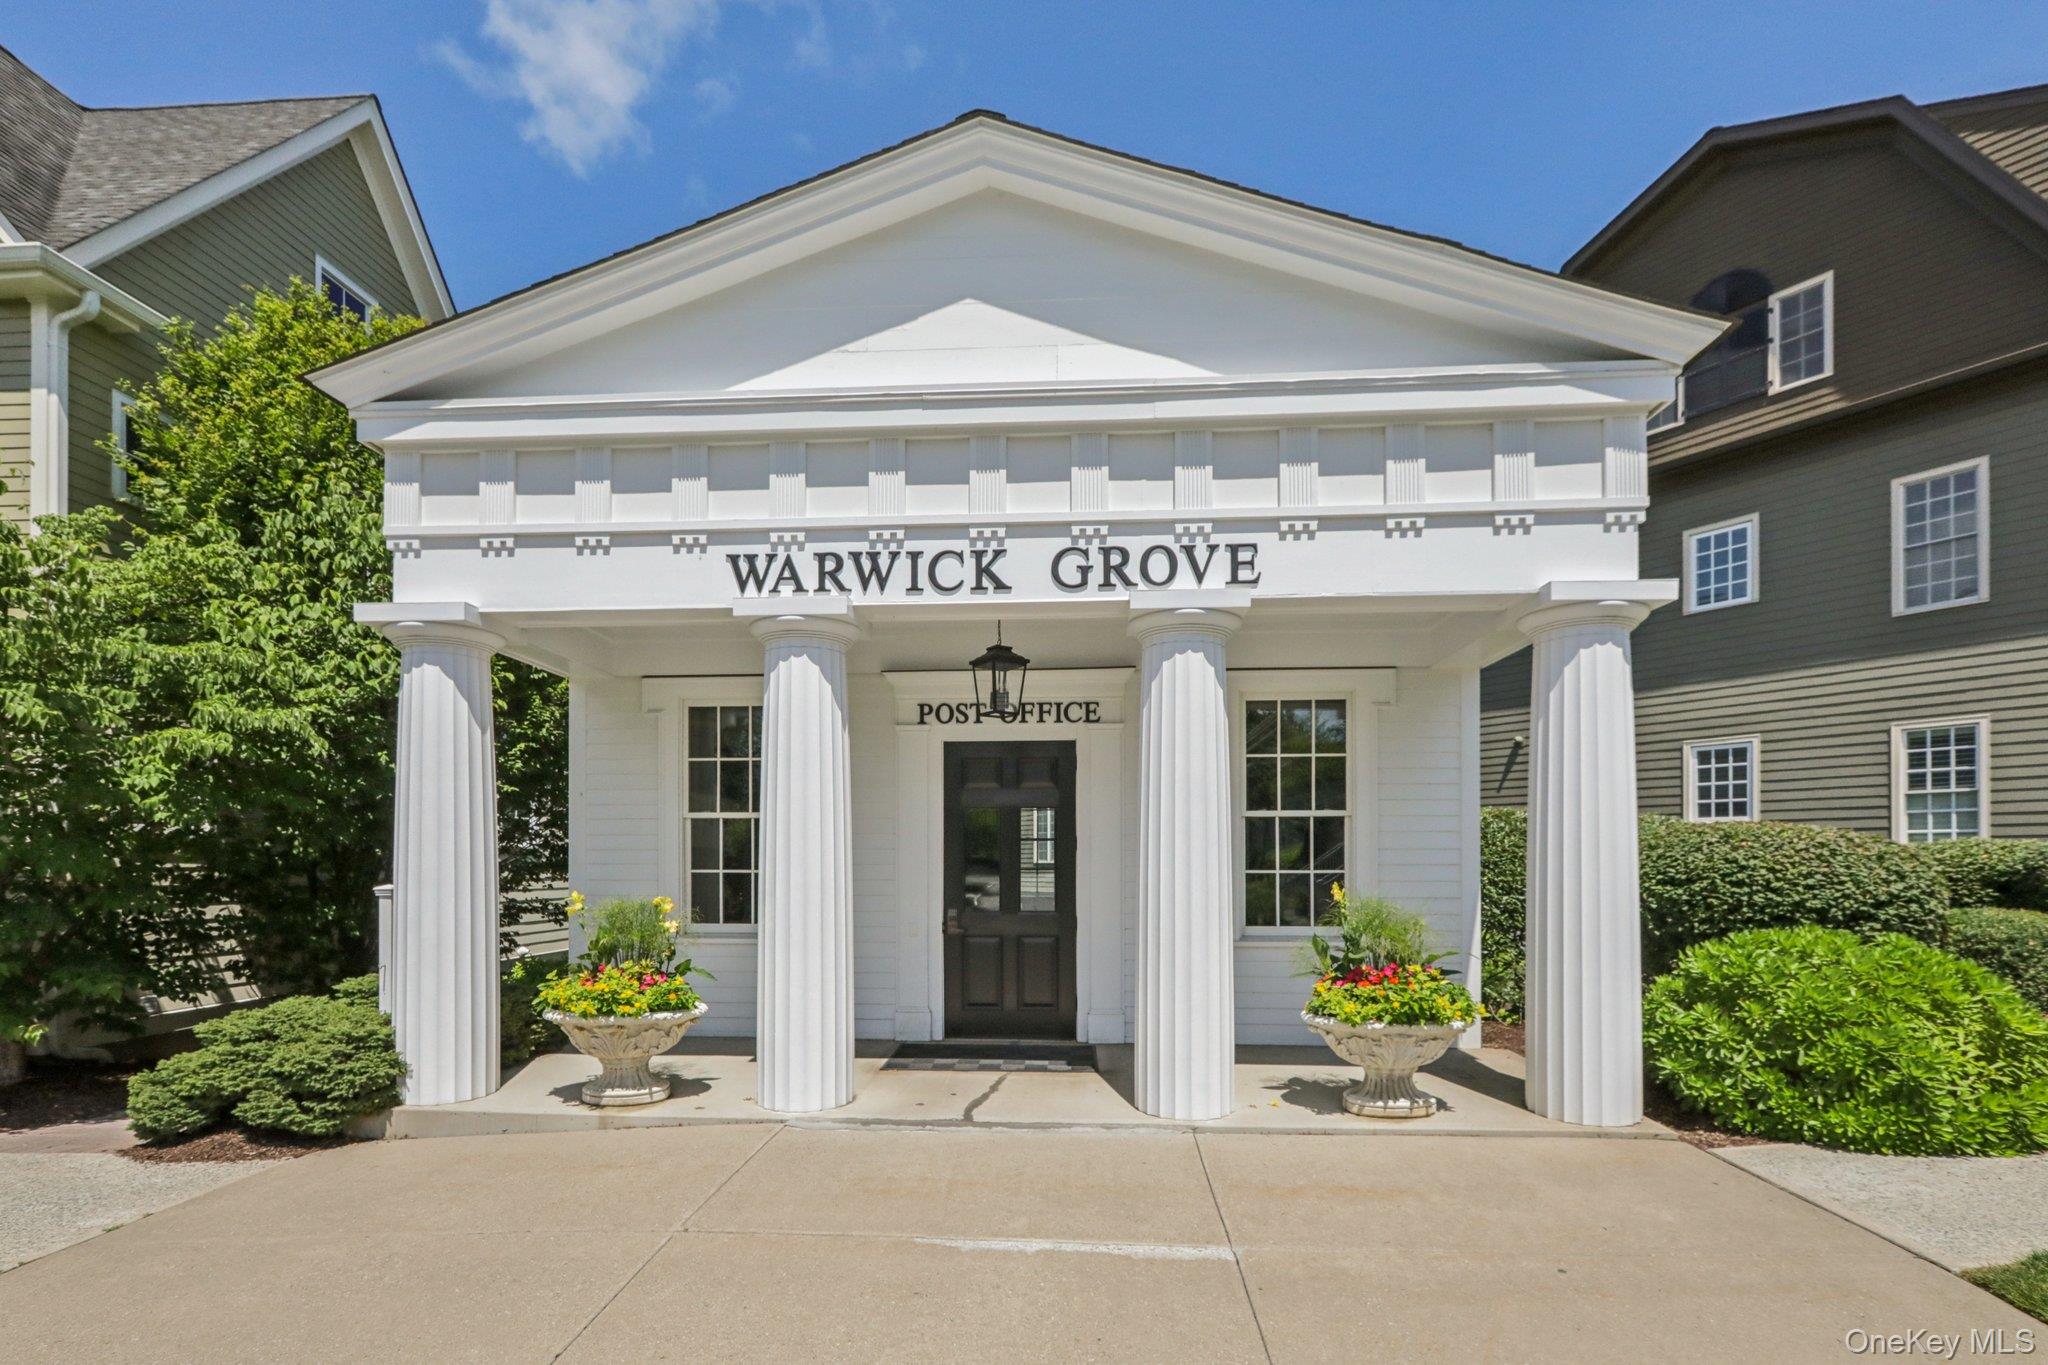
Warwick Grove has its own postal center