

Description
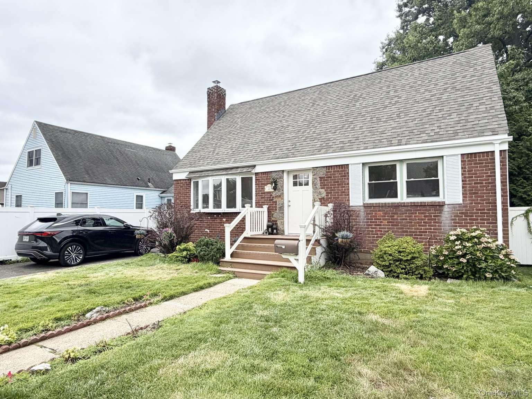
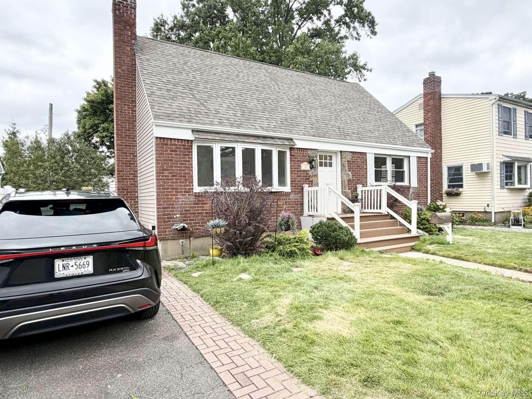
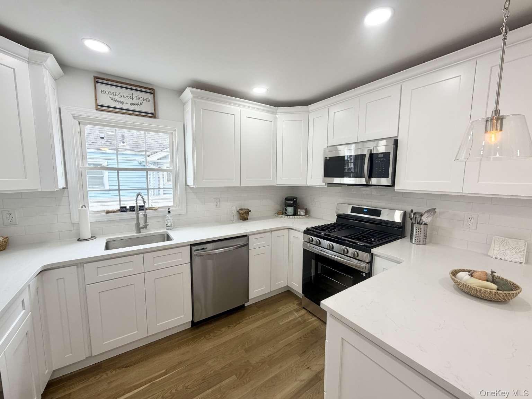
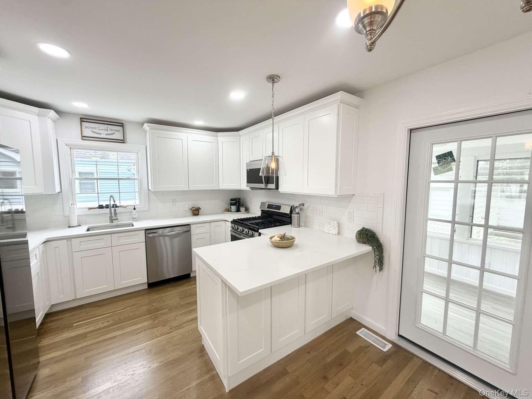
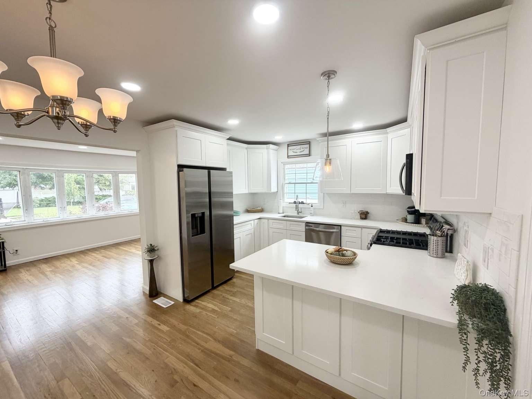
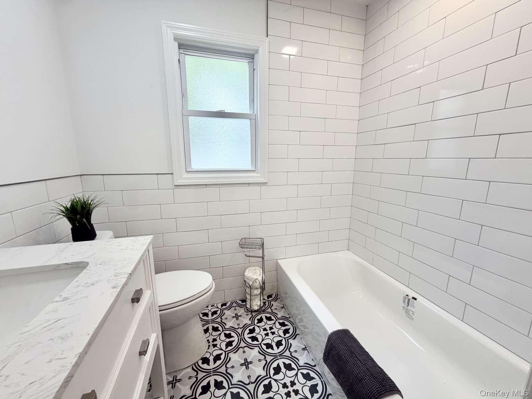
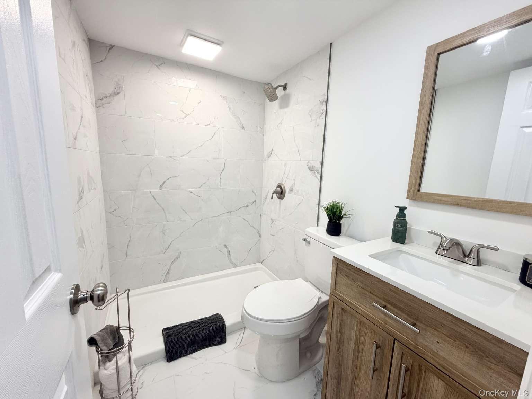
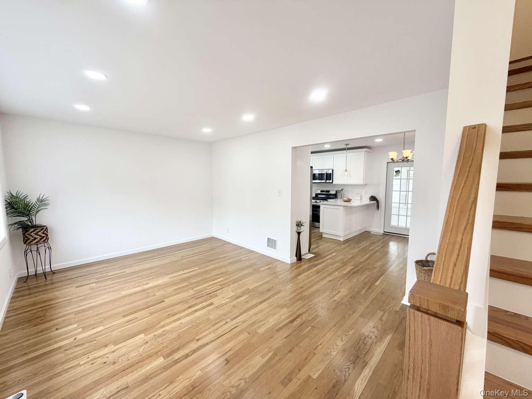
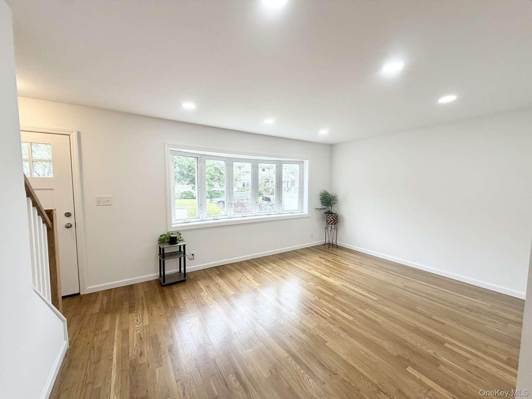
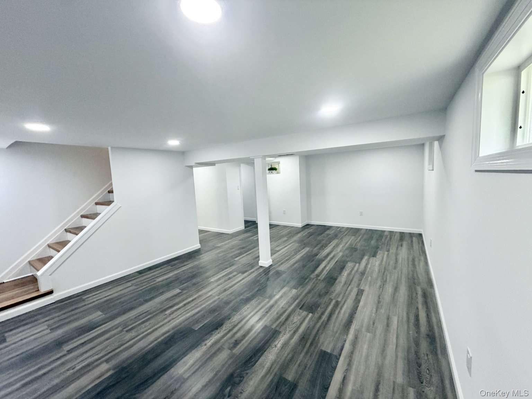
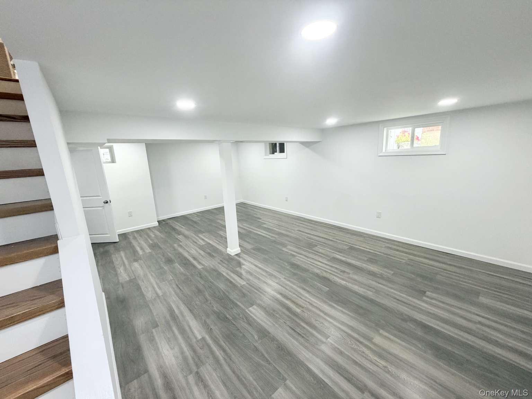
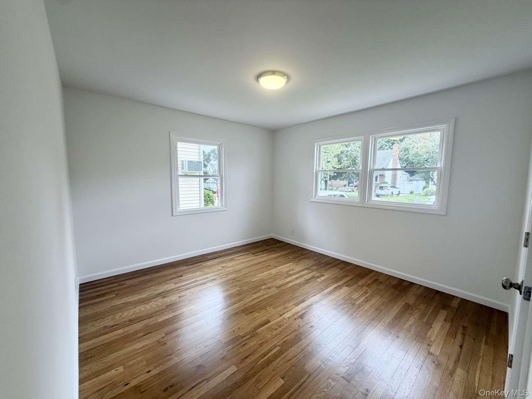
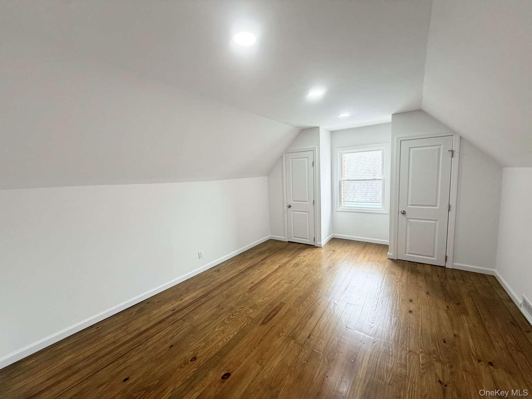
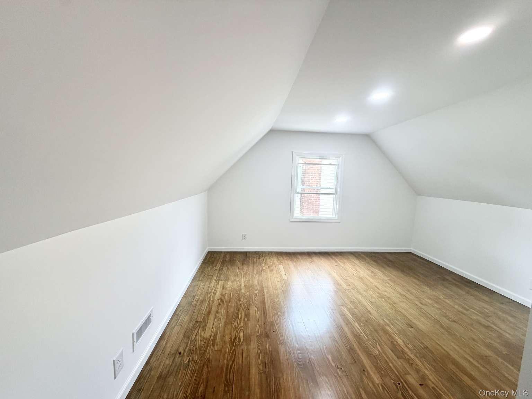
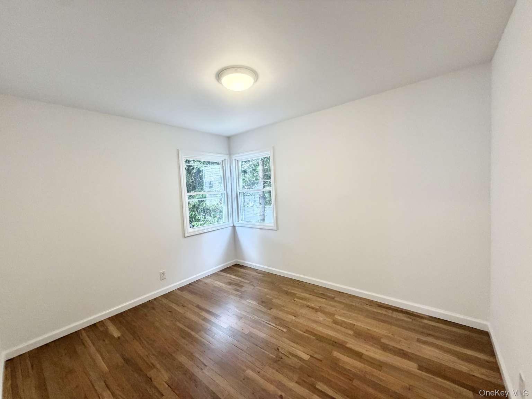
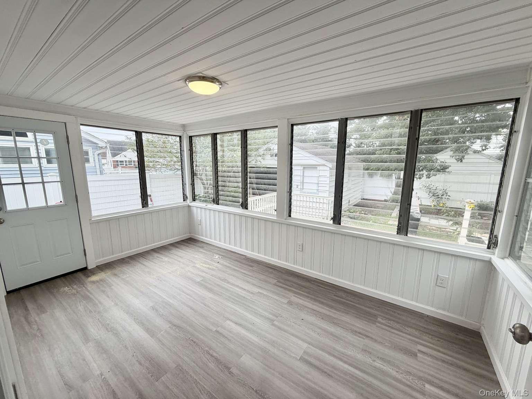
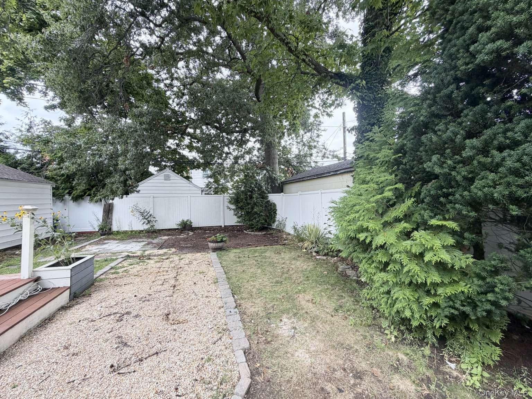
Welcome to this beautifully renovated 4-bedroom, 2-bath Cape in the desirable community of Merrick. Completely updated and move-in ready, this home combines classic charm with today's modern finishes and conveniences. Major improvements include a new roof, new siding, new windows, and new central heating and air conditioning, offering comfort and peace of mind for years to come.Step inside to a bright and inviting living and dining area with beautiful hardwood floors and plenty of natural light. The newly renovated kitchen features shaker-style cabinetry, quartz countertops, stainless steel appliances, and a fresh, modern design. Both full bathrooms have been completely renovated with stylish new finishes. The flexible layout offers two bedrooms and a full bath on the main level, plus two additional bedrooms upstairs. A three-season porch provides additional space to relax or entertain while overlooking the deck and fenced backyard. The partially finished basement with high ceilings offers even more possibilities for recreation, a home office, gym, and additional living space. Additional features include hardwood floors, a 6-zone in-ground sprinkler system, detached garage, and convenient access to schools, shopping, parkways, and the LIRR. With extensive renovations completed inside and out, this is a truly turnkey Merrick home that's ready for its next chapter. Just unpack and enjoy!
Details
| MLS # | 1041616 |
|---|---|
| Listing Type | For Sale |
| Style | House |
| Sub-Type | Resale |
| Status | Active |
| Year | 1948 |
| Days On Site | 18 |
| Listing Provided By | RealMart Realty LLC | Qizhan Jack Yao |
Features
| Bed(s) | 4 |
|---|---|
| Bath(s) | 2 Total |
| SQ Feet | 1,142 |
| Garage | 1 |
| Basement | Y |
| Acreage | 0.11 |
Interior
| Cooling | Central Air, Ductwork |
|---|---|
| Heating | Ducts, ENERGY STAR Qualified Equipment, Forced Air |
| Interior Features | First Floor Bedroom, First Floor Full Bath, Crown Molding, Eat-in Kitchen, ENERGY STAR Qualified Door(s), Formal Dining, Open Kitchen, Quartz/Quartzite Counters, Recessed Lighting, Smart Thermostat, Washer/Dryer Hookup |
| Appliances | Dishwasher, Gas Oven, Microwave, Refrigerator, Stainless Steel Appliance(s), Gas Water Heater |
Exterior
| Construction Materials | Frame |
|---|---|
| Lot Features | Back Yard |
| Fencing | Back Yard, Vinyl |
Parking
| Garage Yes / No | Yes |
|---|---|
| Parking Features | Detached, Driveway |
Utilities
| Utilities | Electricity Connected, Natural Gas Connected, Sewer Connected, Water Connected |
|---|---|
| Sewer | Public Sewer |
Taxes
| Tax Year | 2026 |
|---|---|
| Tax Assessed Value | 406 |
| Tax Annual Amount | 11240 |
Area Information
| State | NY |
|---|---|
| County | Nassau County |
| City | Merrick |
| Zip Code | 11566 |
| School District | Sanford H Calhoun High School |
| Elementary School | Harold D Fayette School |
| High School | Sanford H Calhoun High School |
| Listing VS Median (in 11566) | |
Price: $849,000 low | high Med: $899,000 sqft: 1,142 low | high Med: 1,776 $ / sqft: $743 low | high Med: $506 On site: 18 low | high Med: 62 | |
Market Activity 11566
Request a showing
Request a showing
Contact
Learn More About This Property

| State | NY |
|---|---|
| County | Nassau County |
| City | Merrick |
| Zip Code | 11566 |
| School District | Sanford H Calhoun High School |
| Elementary School | Harold D Fayette School |
| High School | Sanford H Calhoun High School |
| Listing VS Median (in 11566) | |
Price: $849,000 low | high Med: $899,000 sqft: 1,142 low | high Med: 1,776 $ / sqft: $743 low | high Med: $506 On site: 18 low | high Med: 62 | |