New Listing
 In-Person: 09/05 11:00 AM - 3:00 PM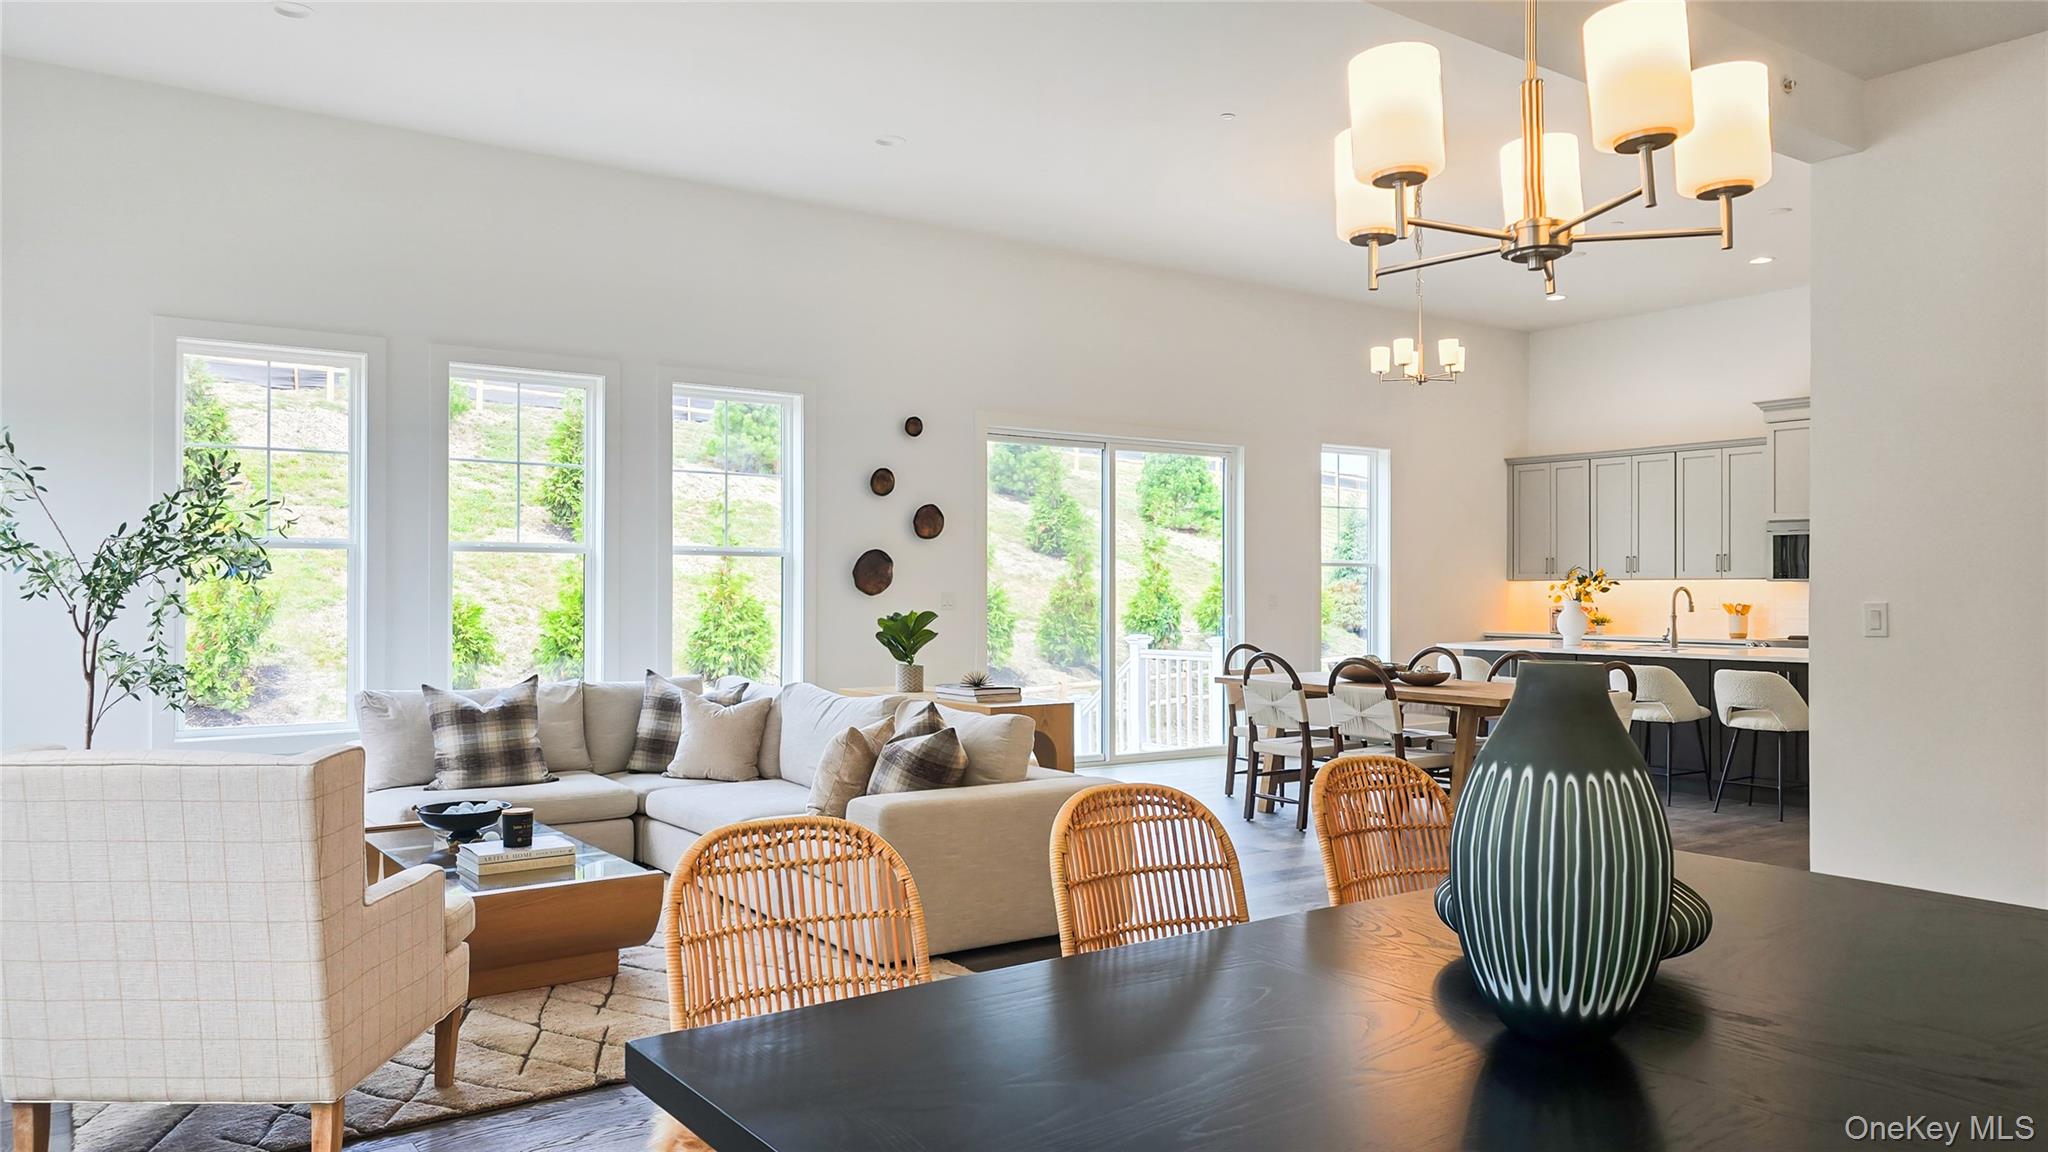

Description
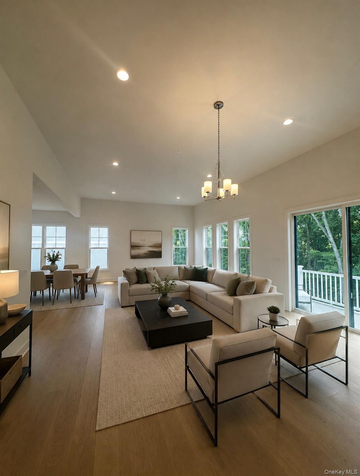
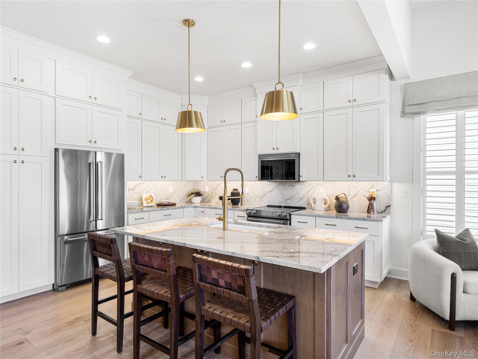
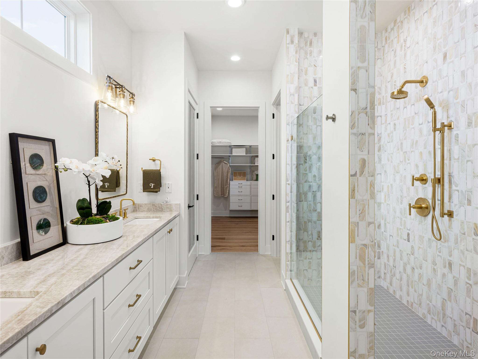
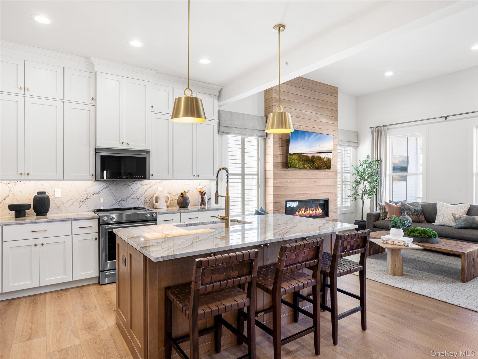
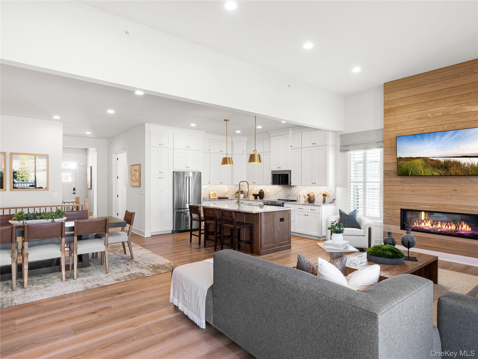
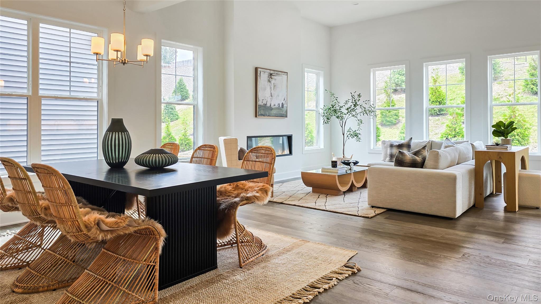
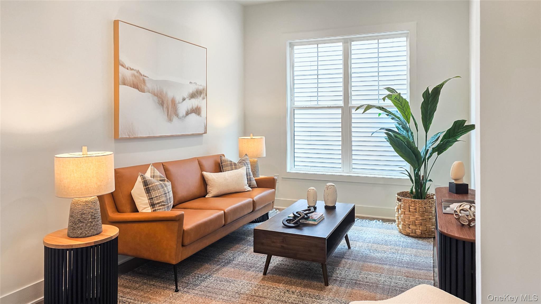
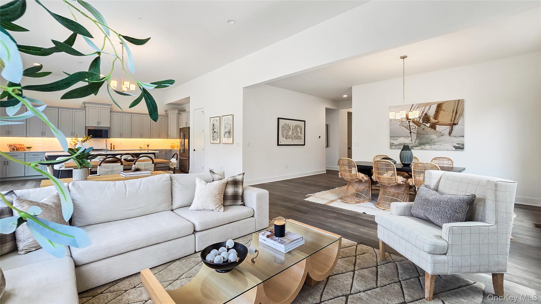
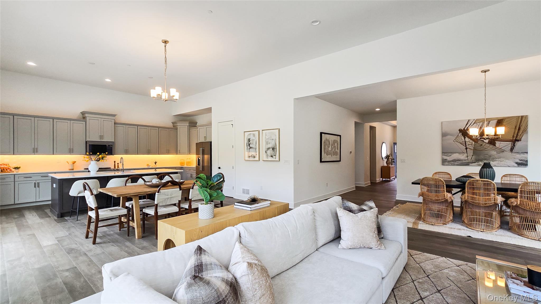
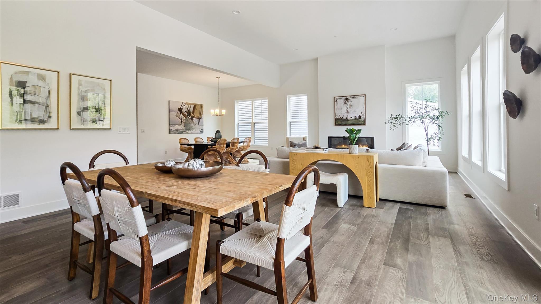
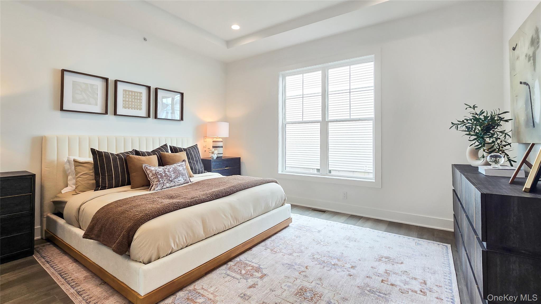
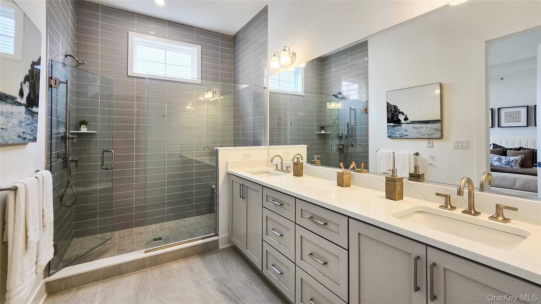
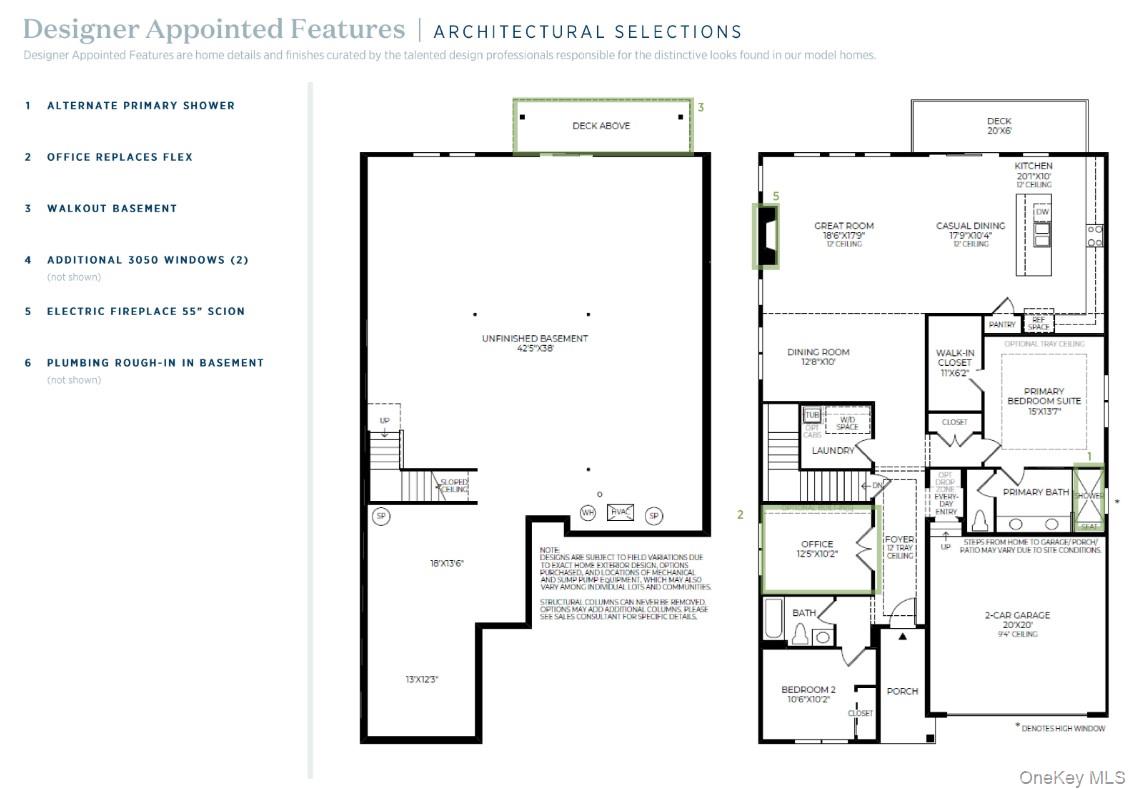
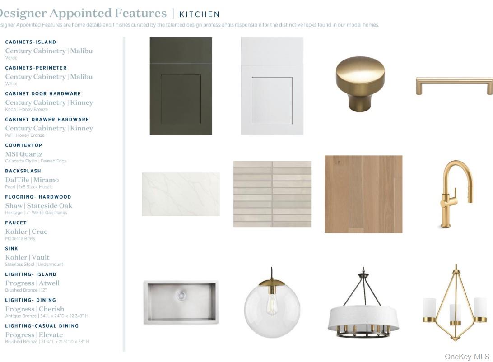
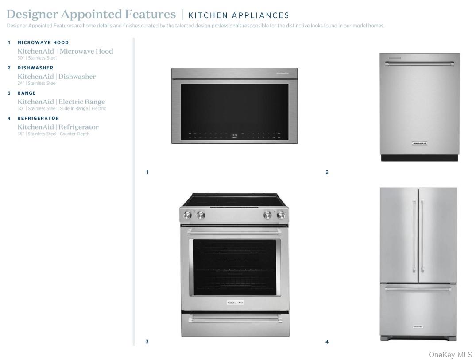
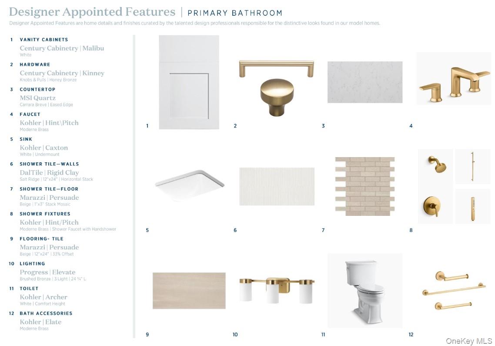
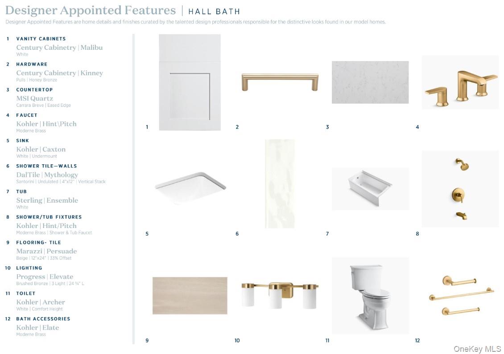
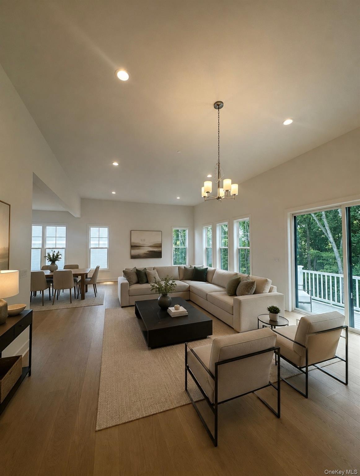
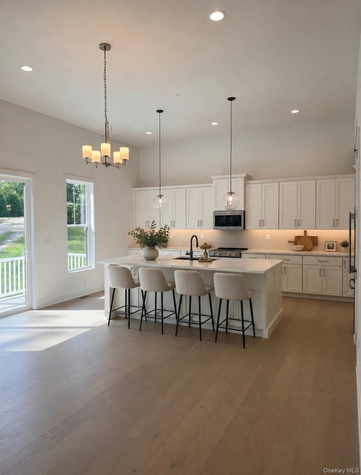
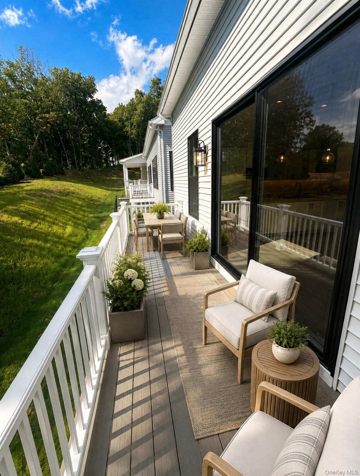
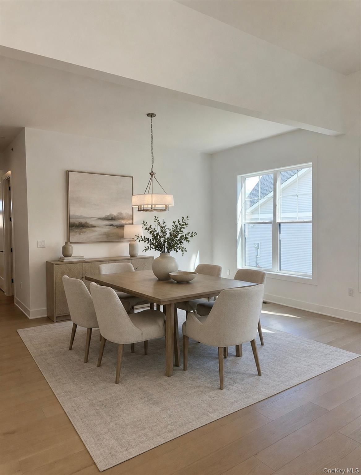
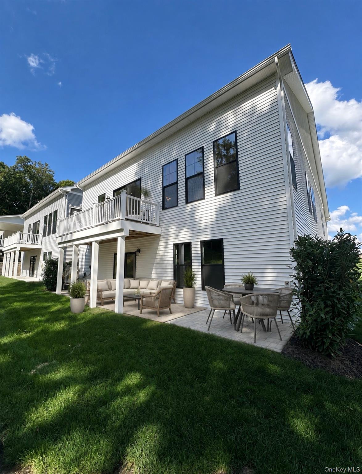
The Alstead is an exceptional combination of sophistication and functionality. A welcoming foyer punctuated by a tray ceiling leads past a versatile flex room into the main living area, featuring an elegant dining room and a spacious great room. Adjacent, a casual dining area offers access to the rear yard and the well-equipped kitchen, which offers wraparound counters and countertops, an island with breakfast bar, and a pantry. The serene primary bedroom is complete with a walk-in closet and a relaxing primary bath with a dual-sink vanity, a luxe shower with seat, and a private water closet. At the front of the home, a lovely secondary bedroom is conveniently located just steps from a full hall bath. Additional highlights include an everyday entry, centrally located laundry, and ample storage space. Seamless transition between great room, dining room, casual dining area, and kitchenSerene primary bedroom features walk-in closet and tranquil bathOffice and secondary bedroom offer versatile living and entertaining options Move-in ready!
Details
| MLS # | 1045206 |
|---|---|
| Listing Type | For Sale |
| Style | Condominium |
| HOA Dues | $400 |
| Sub-Type | Resale |
| Status | Active |
| Year | 2026 |
| Days On Site | 1 |
| Listing Provided By | Toll Brothers Real Estate Inc. | Thomas J. Jacovino |
Features
| Bed(s) | 2 |
|---|---|
| Bath(s) | 2 Total |
| SQ Feet | 2,102 |
| Garage | 2 |
| Basement | Y |
| Pool | Yes |
Interior
| Cooling | Central Air |
|---|---|
| Heating | Electric, Forced Air, Heat Pump |
| Interior Features | Double Vanity, Entrance Foyer, High Ceilings, Kitchen Island, Master Downstairs, Open Floorplan, Walk-In Closet(s), Washer/Dryer Hookup |
| Appliances | Dishwasher, Electric Range, Microwave, Refrigerator, Stainless Steel Appliance(s) |
Exterior
| Security Features | Fire Sprinkler System, Security System, Smoke Detector(s) |
|---|---|
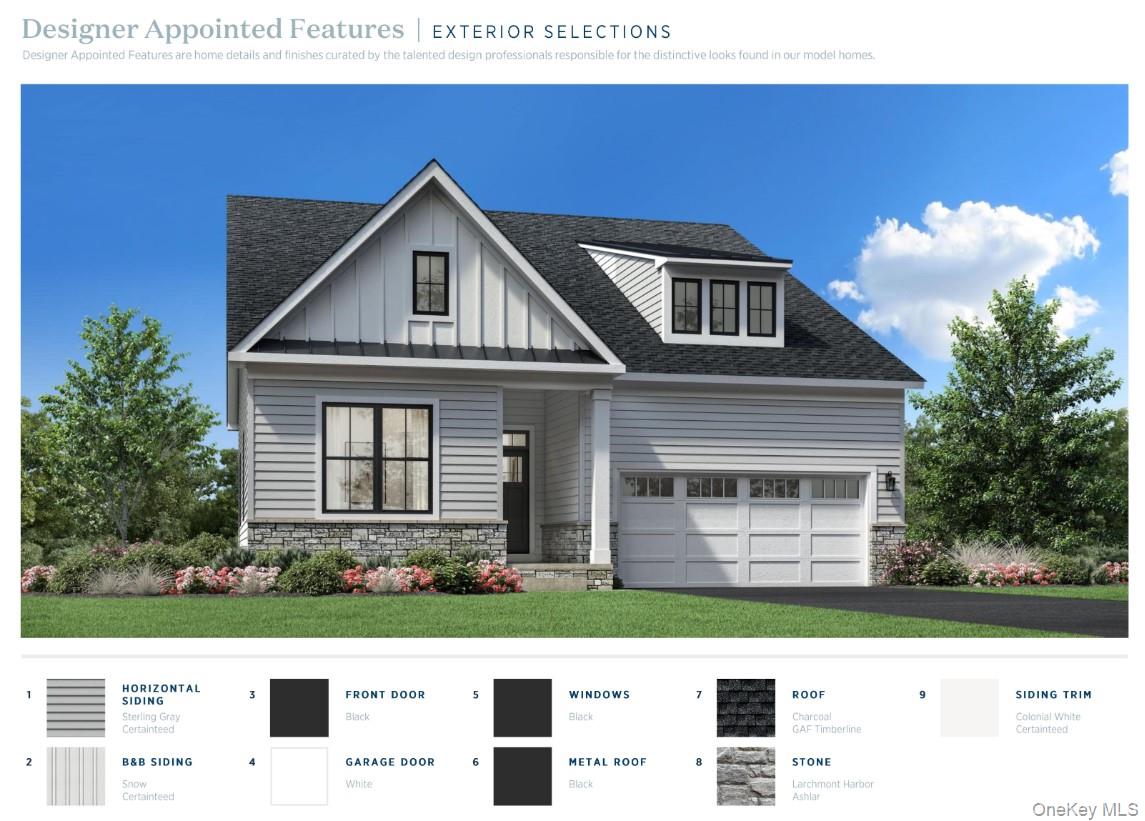
| Construction Materials | Advanced Framing Technique, Vinyl Siding |
Parking
| Garage Yes / No | Yes |
|---|---|
| Parking Features | Attached, Driveway, Garage, Garage Door Opener |
Utilities
| Utilities | Cable Connected, Electricity Connected, Sewer Connected, Underground Utilities, Water Connected |
|---|---|
| Sewer | Public Sewer |
Location
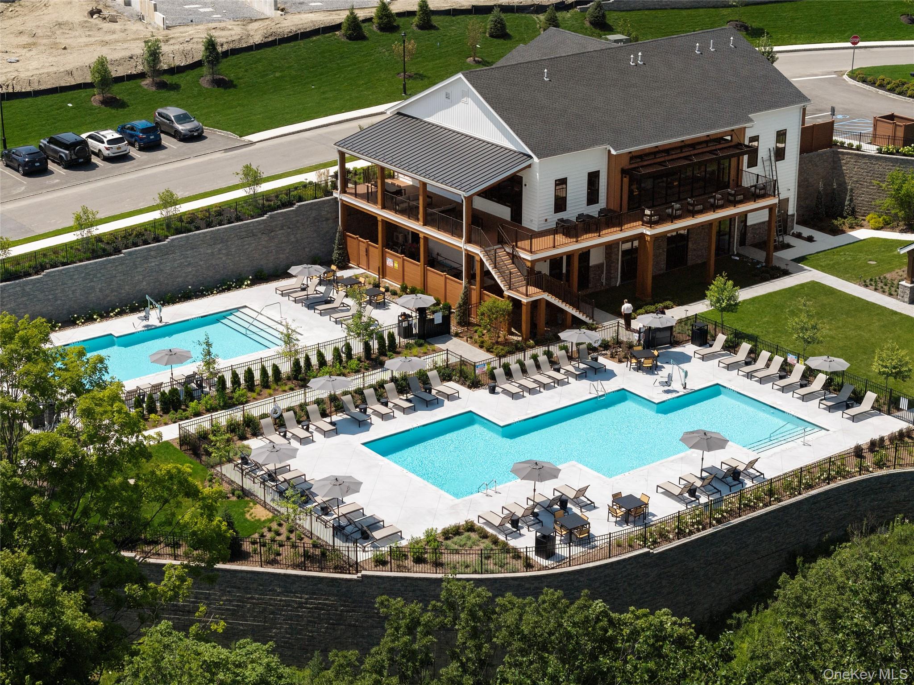
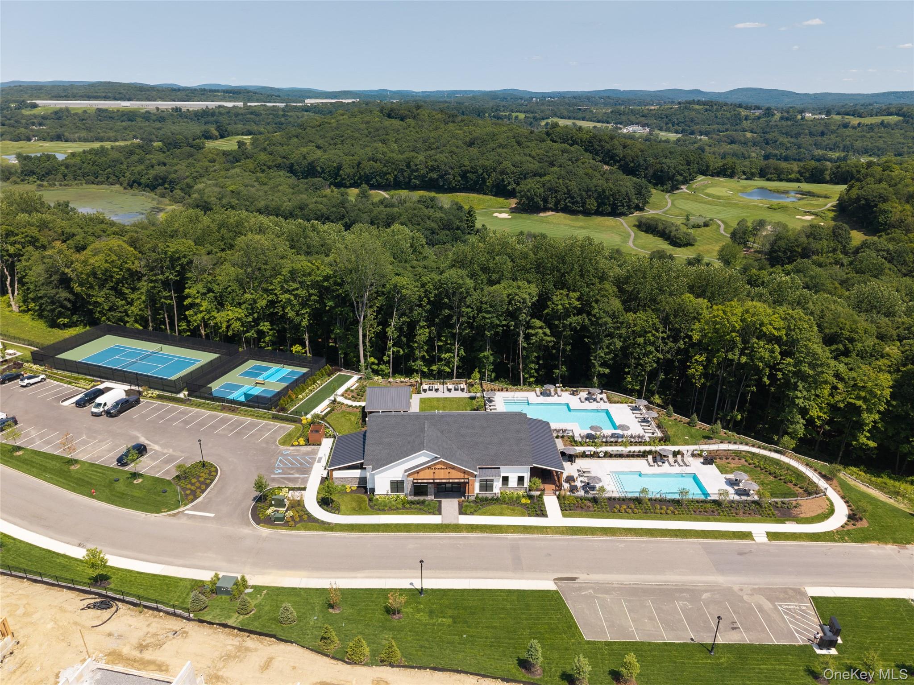
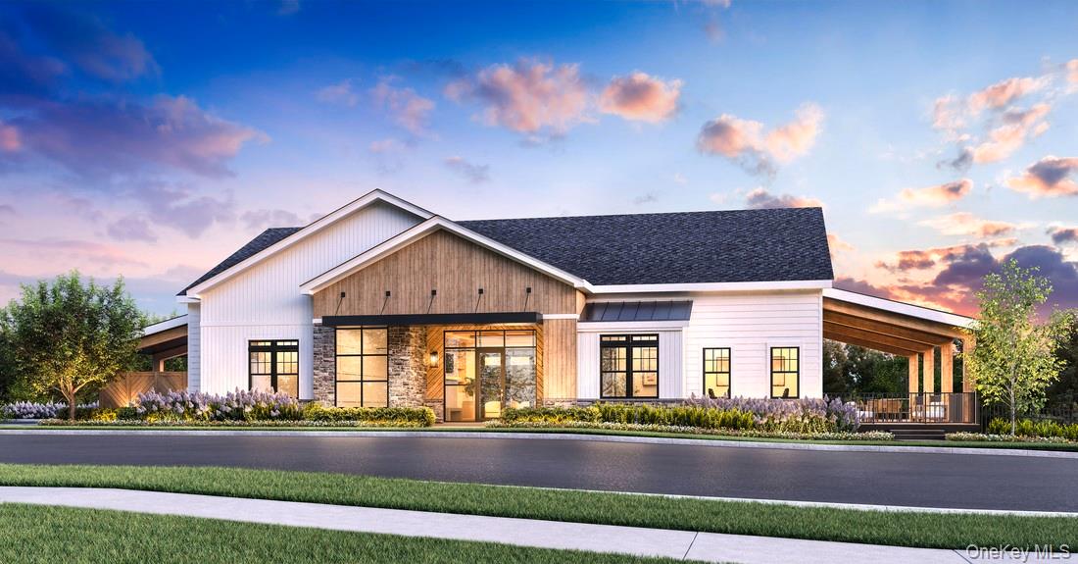
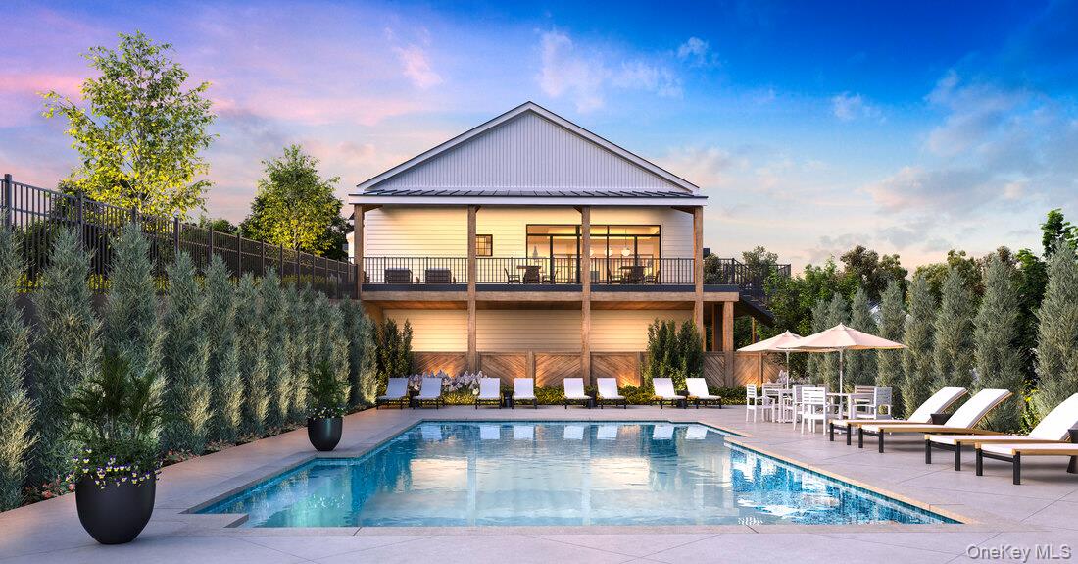
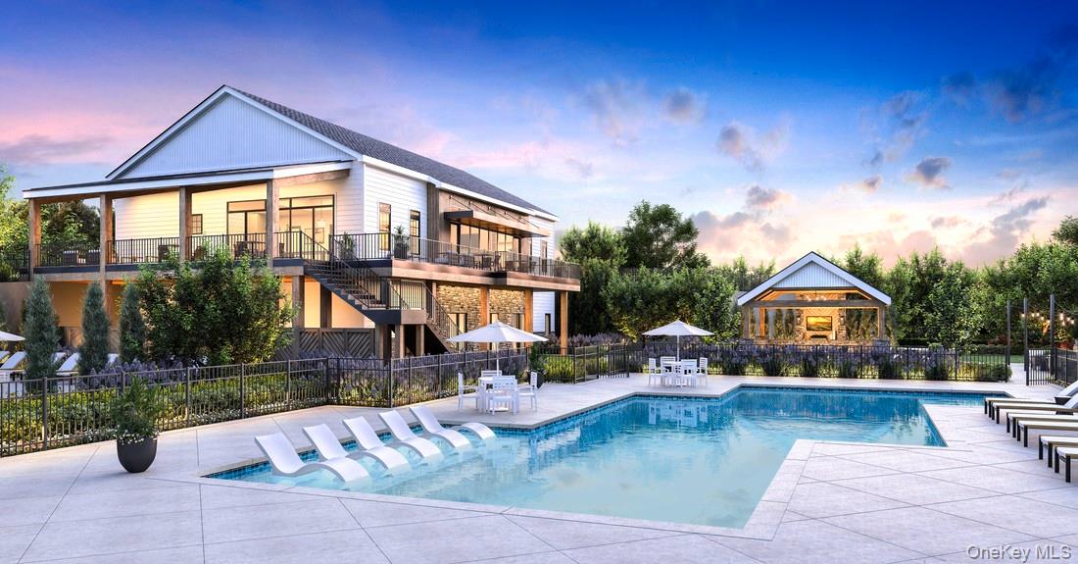
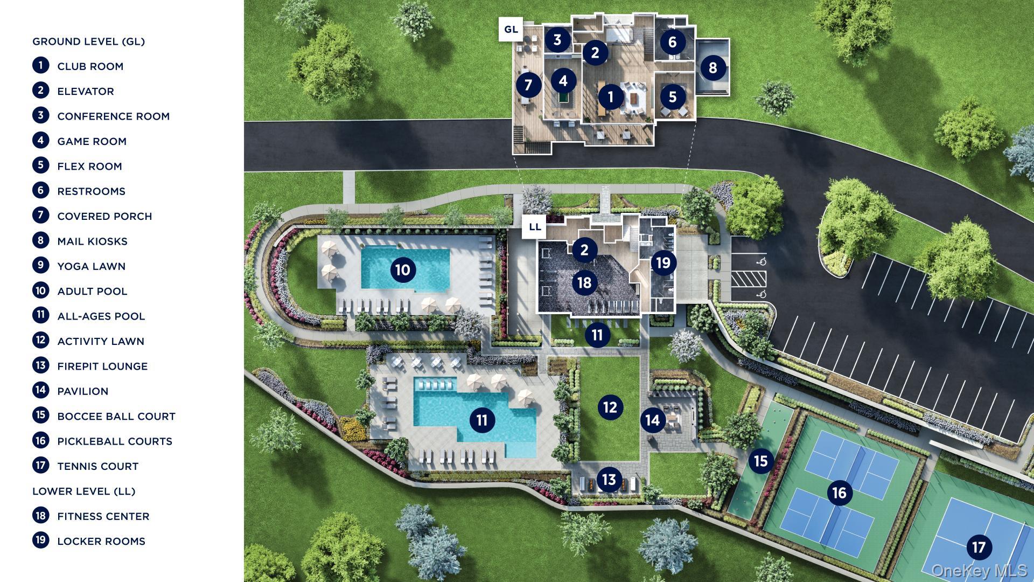
| Community Features | Clubhouse, Fitness Center, Pool, Tennis Court(s) |
|---|
Taxes
| Tax Year | 2026 |
|---|---|
| Tax Annual Amount | 13000 |
Area Information
| State | NY |
|---|---|
| County | Putnam County |
| City | Carmel |
| Zip Code | 10512 |
| Community Name | Overlook by Toll Brothers Villas |
| School District | Brewster High School |
| Elementary School | John F. Kennedy |
| High School | Brewster High School |
| Listing VS Median (in Overlook by Toll Brothers Villas) | |
Price: $929,000 low | high Med: $877,000 sqft: 2,102 low | high Med: 2,102 $ / sqft: $442 low | high Med: $417 On site: 1 low | high Med: 14 | |
Market Activity 10512
Request a showing
Request a showing
Contact
Learn More About This Property

| Open House |
|---|
| In-Person 09/05 11:00 AM - 3:00 PM |
| State | NY |
|---|---|
| County | Putnam County |
| City | Carmel |
| Zip Code | 10512 |
| Community Name | Overlook by Toll Brothers Villas |
| School District | Brewster High School |
| Elementary School | John F. Kennedy |
| High School | Brewster High School |
| Listing VS Median (in Overlook by Toll Brothers Villas) | |
Price: $929,000 low | high Med: $877,000 sqft: 2,102 low | high Med: 2,102 $ / sqft: $442 low | high Med: $417 On site: 1 low | high Med: 14 | |