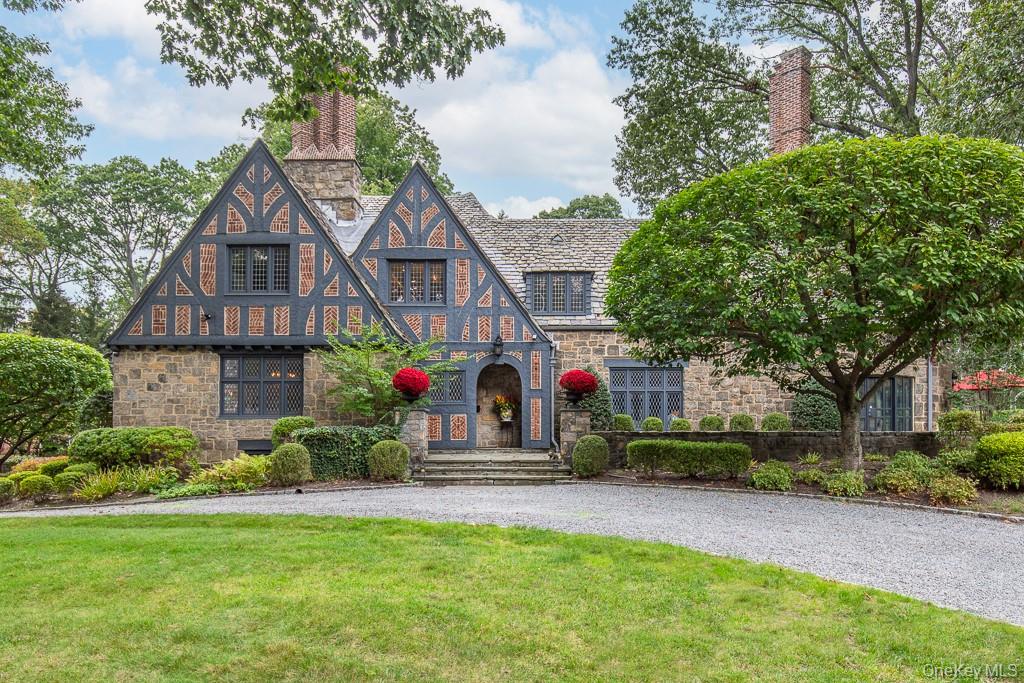
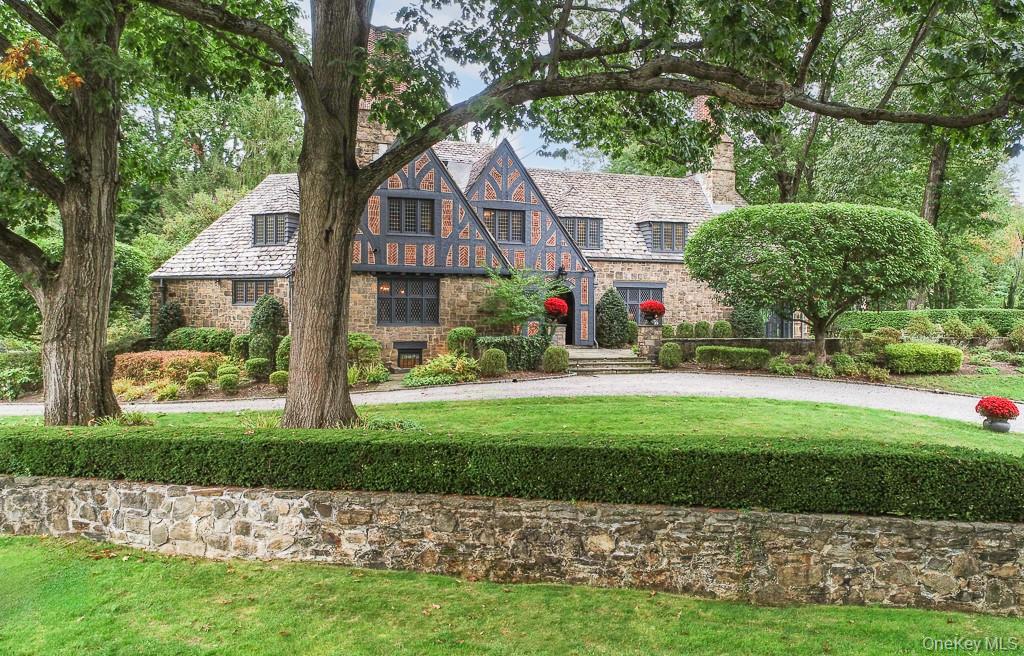
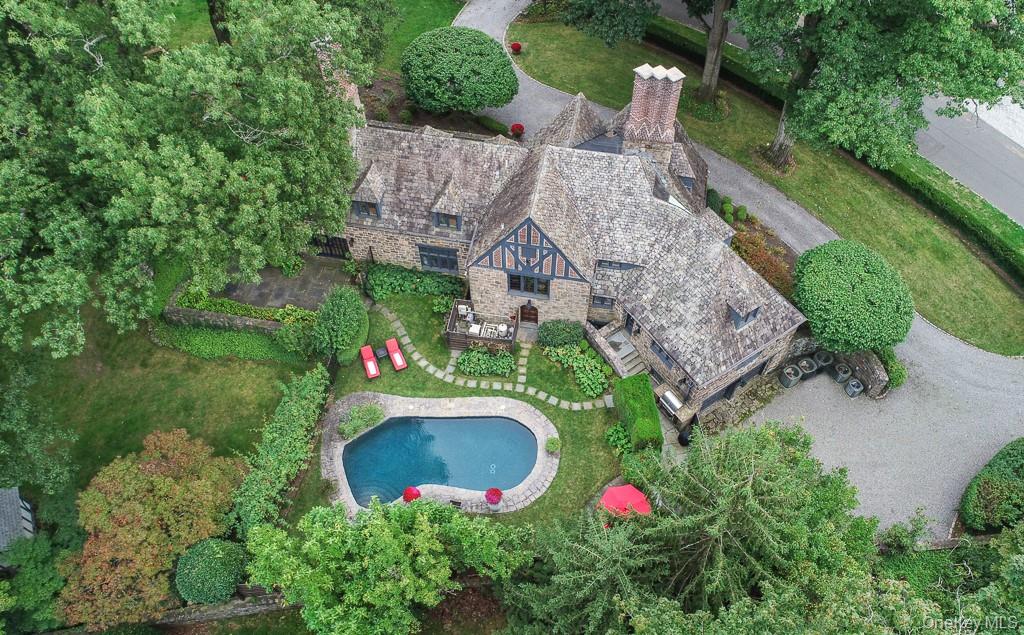
Introducing a magnificently restored Tudor nestled on nearly one acre of landscaped property in Bronxville's Lawrence Park West.
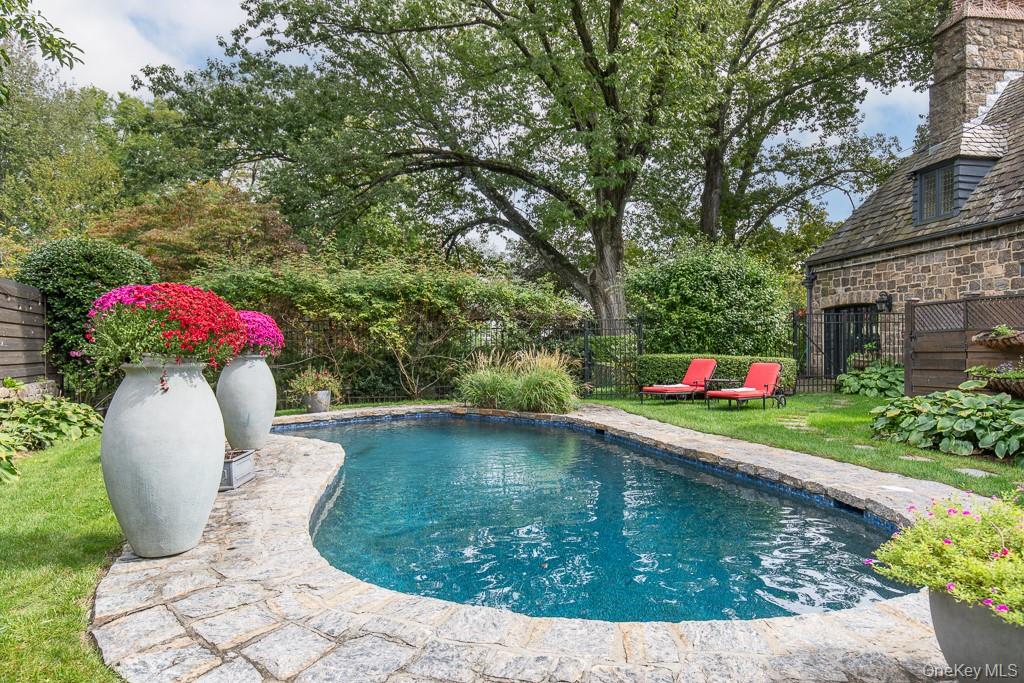
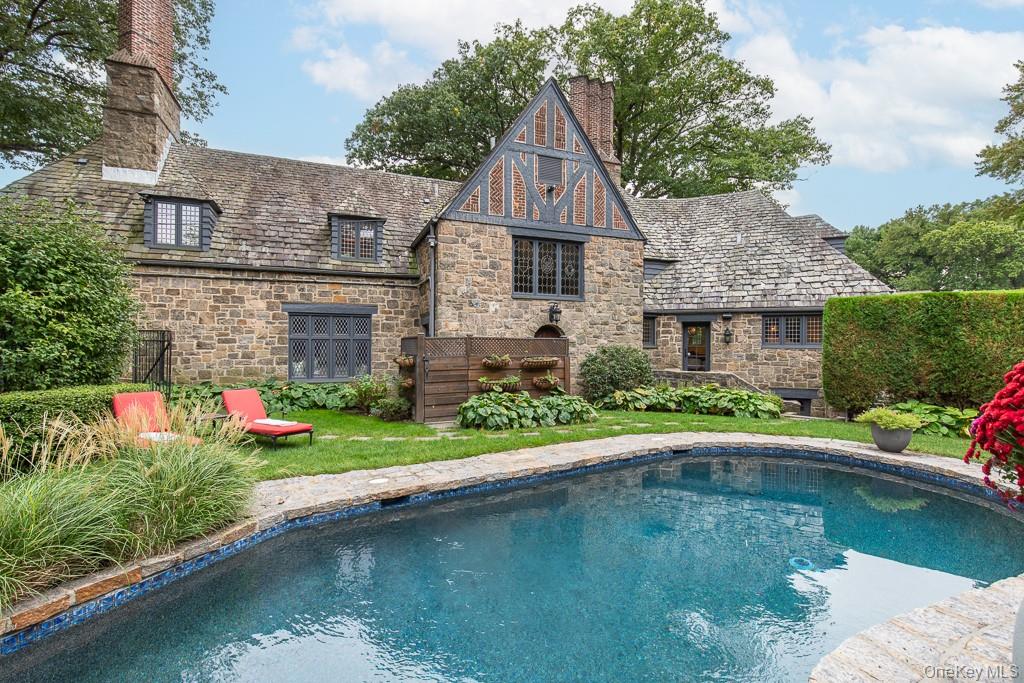
Nestled on nearly an acre of perfectly landscaped property with a newly refinished swimming pool, a beautiful wrap-around stone terrace, and several stone patios create a seamless indoor-outdoor lifestyle thoughtfully designed around the enchanting and private setting.
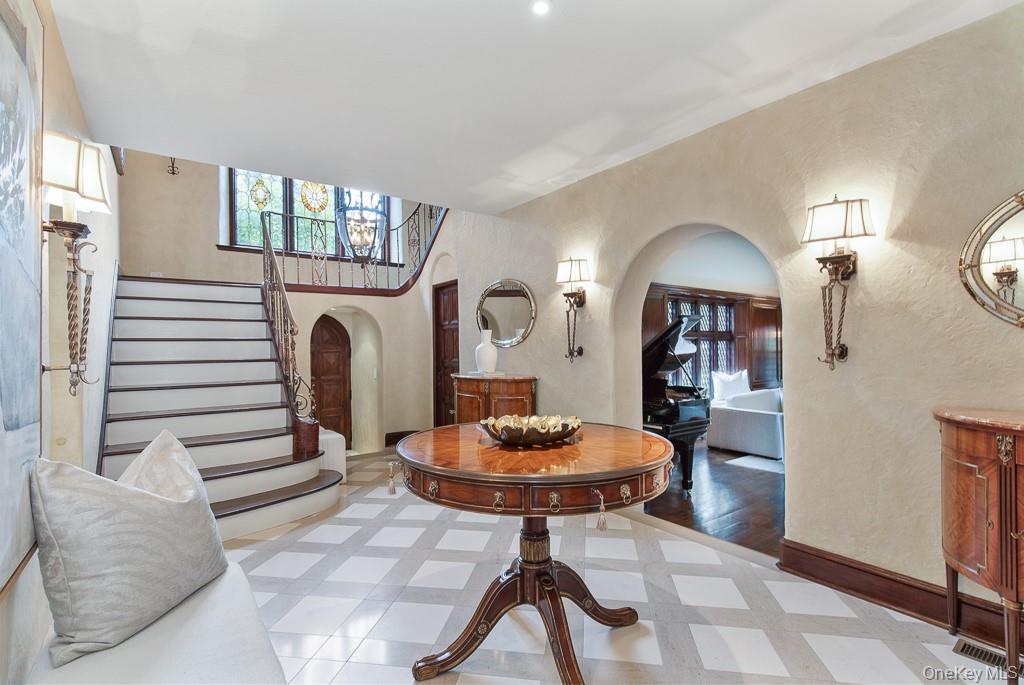
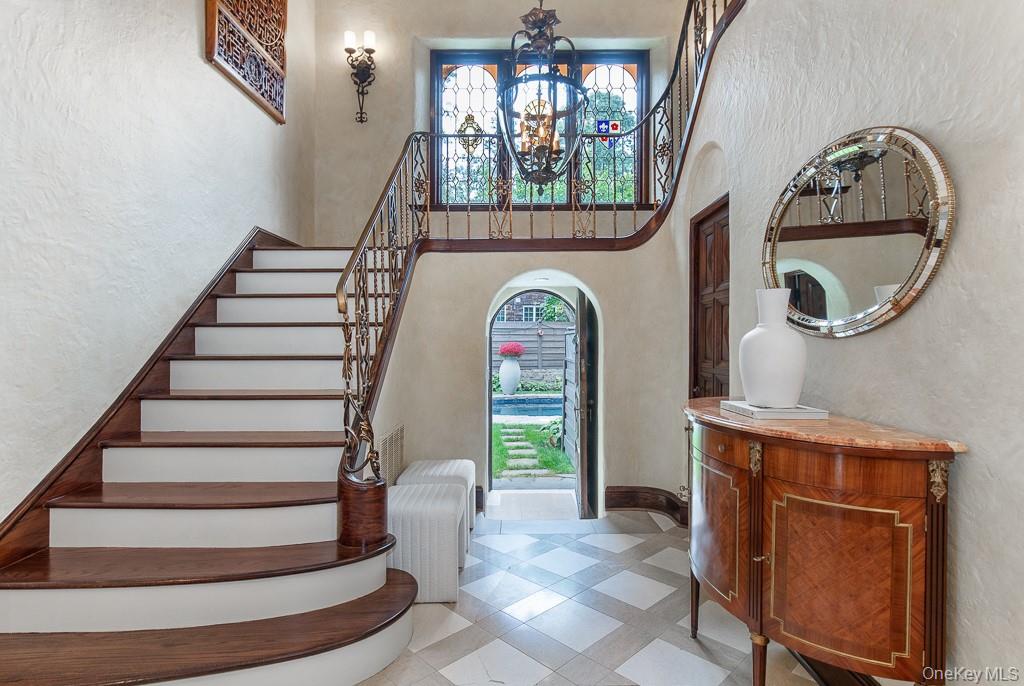
Additional view of the formal entrance hall gives a glimpse of the majestic formal living room.
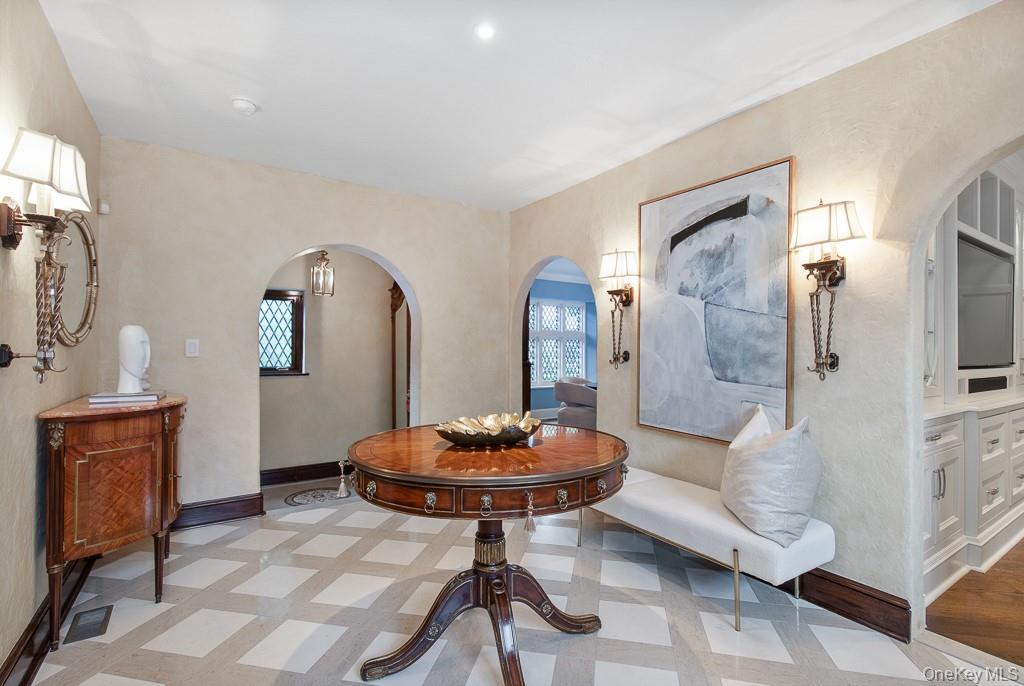
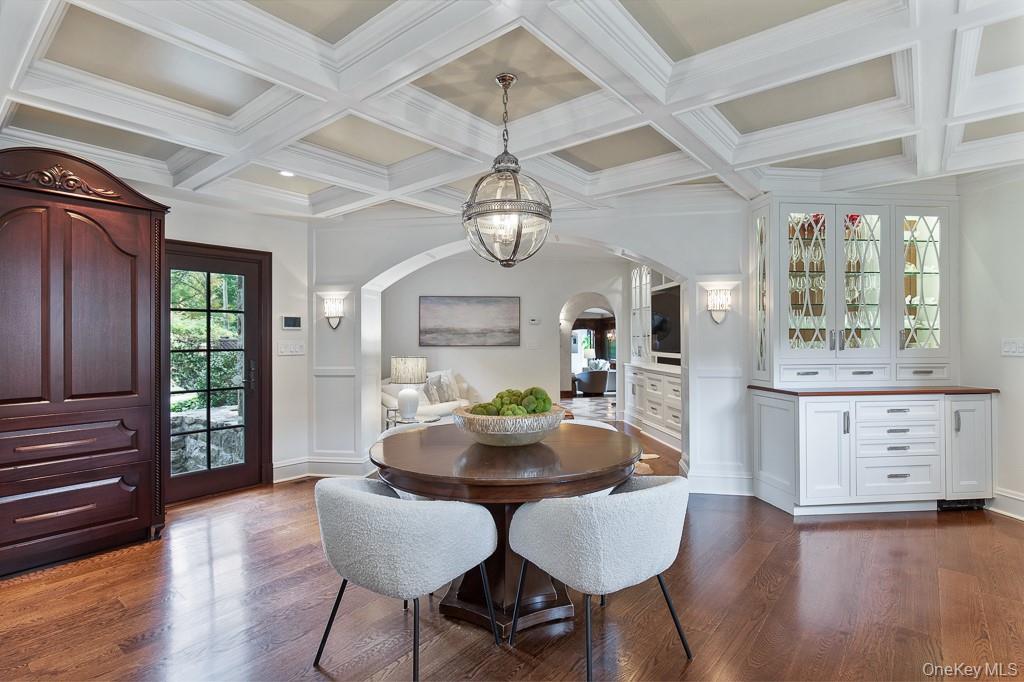
Additional view of the formal entrance hall offers a glimpse of the formal dining room and the family room that is open to the eat-in kitchen.
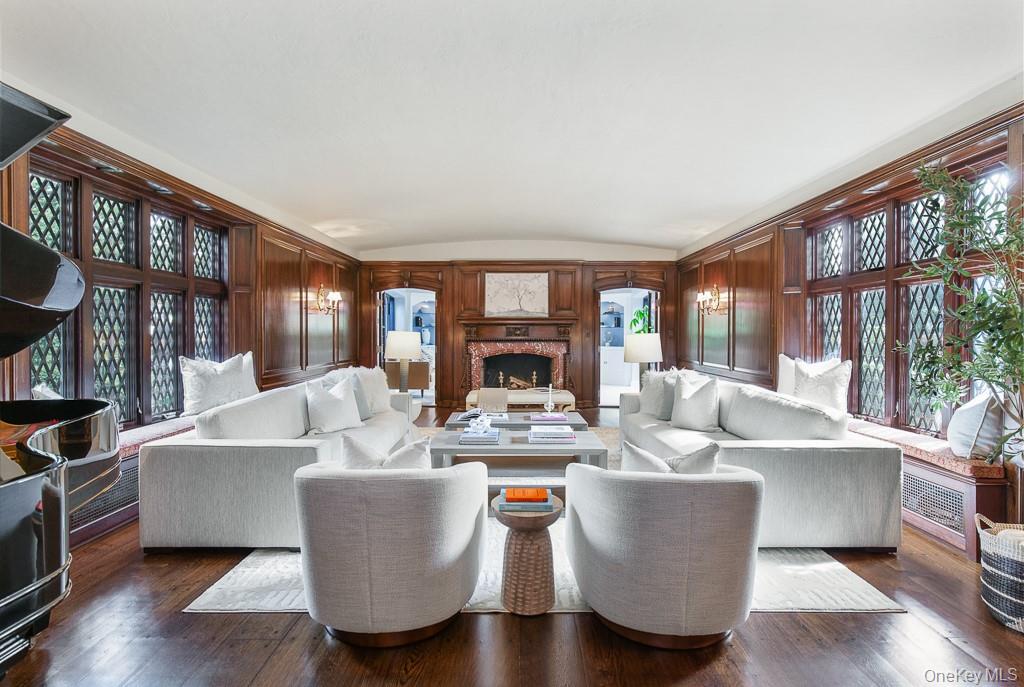
The majestic formal living room is detailed with a barreled ceiling, restored Cuban mahogany wood panelling, an and original wood-burning fireplace with a rare Rosso Levanto marble surround and herringbone limestone interior. Two sets of french doors open to a sun-filled office/study.
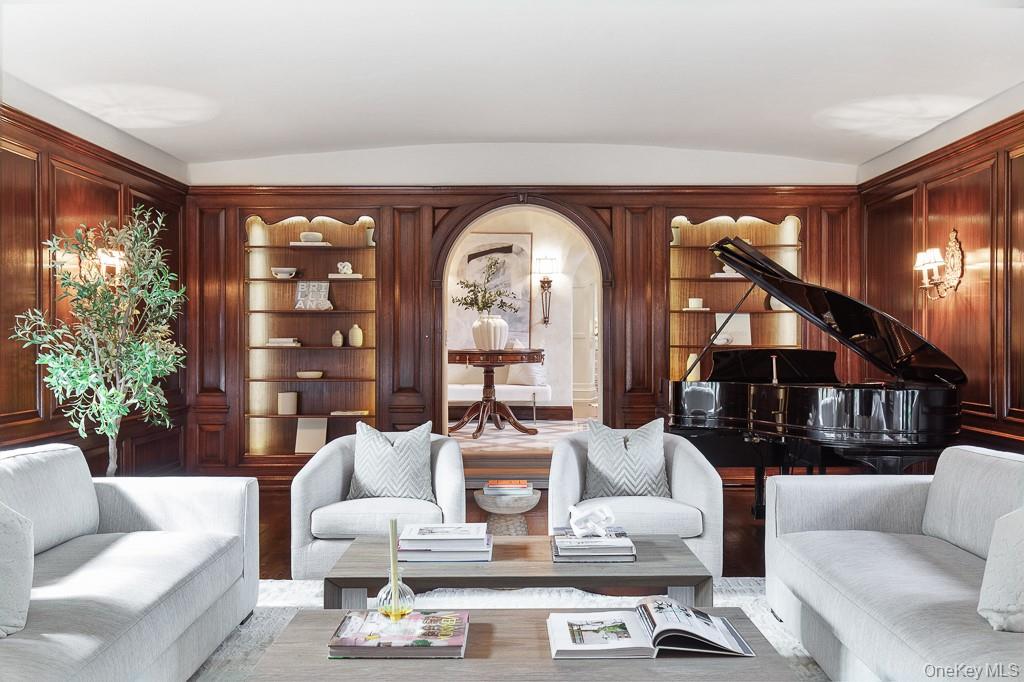
Alternative view of the formal living room showcases the Cuban mahogany wood paneling and custom built-in shelves with integrated lighting.
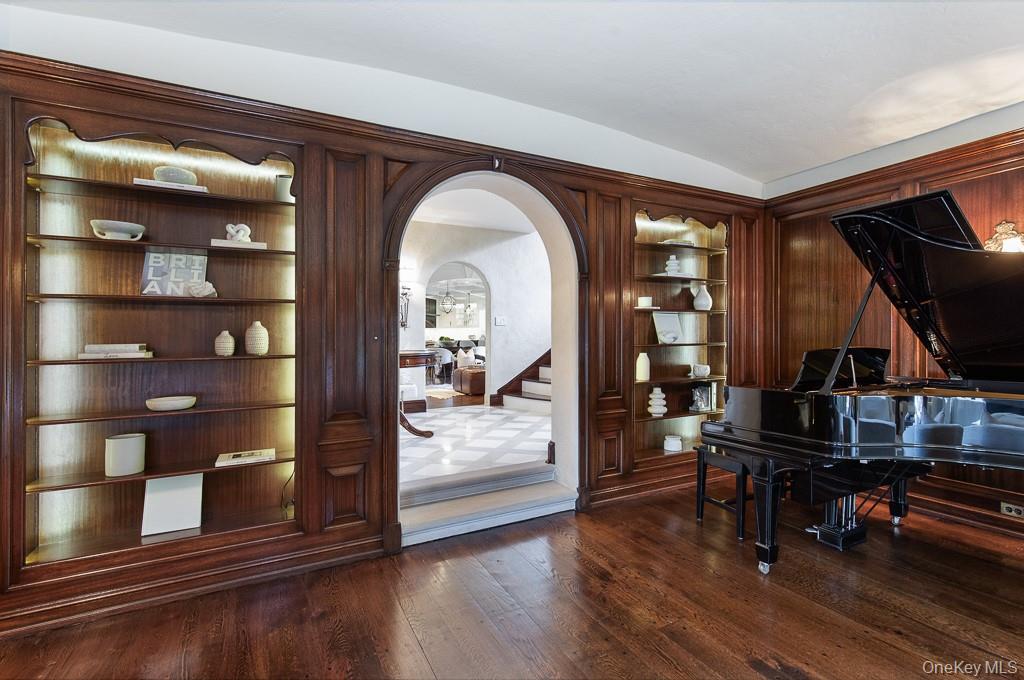
Additional view of the beautiful details in the formal living room.
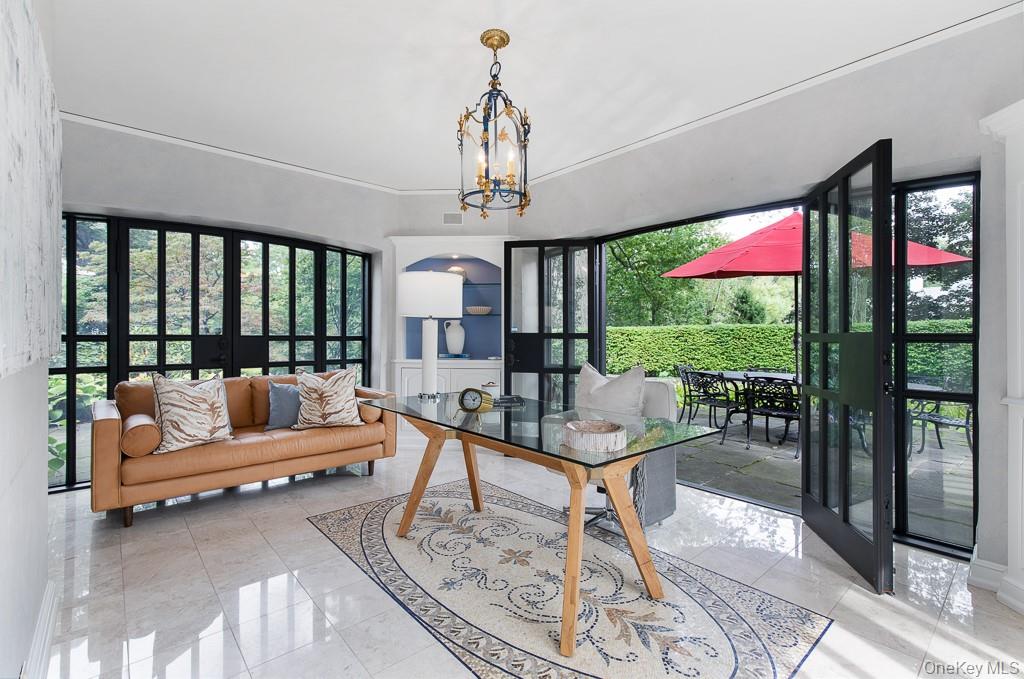
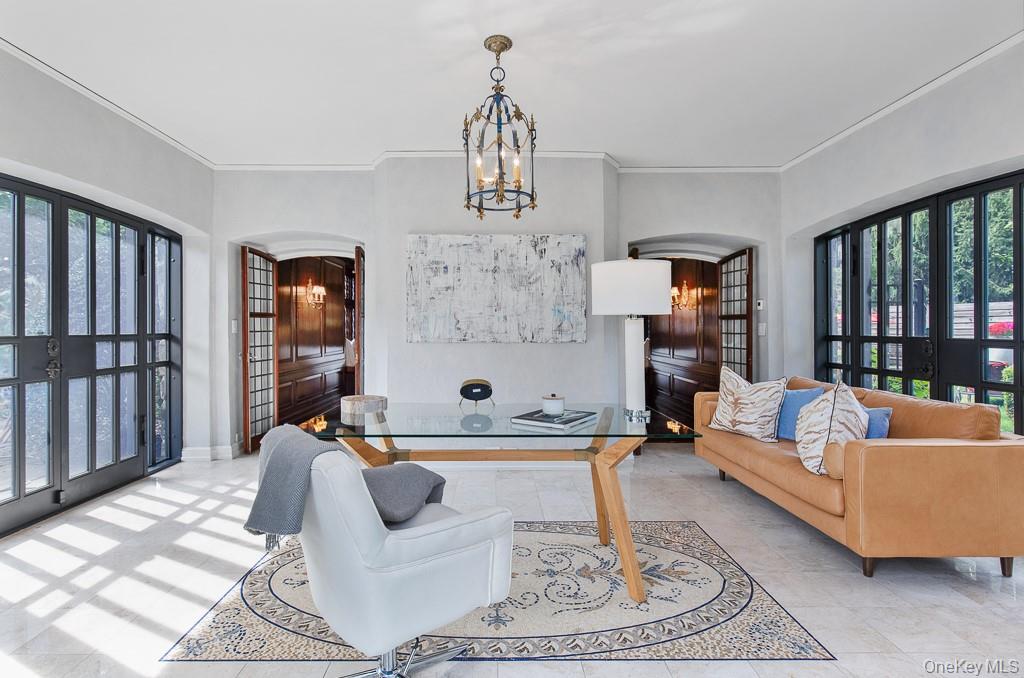
The sun-filled office located off the formal living room features a mosaic floor and three walls of glass with custom doors on all three sides that open to a beautiful stone patio and outdoor sitting area overlooking the breathtaking grounds.
Office space featuring crown molding, plenty of natural light, french doors, a chandelier, and arched walkways
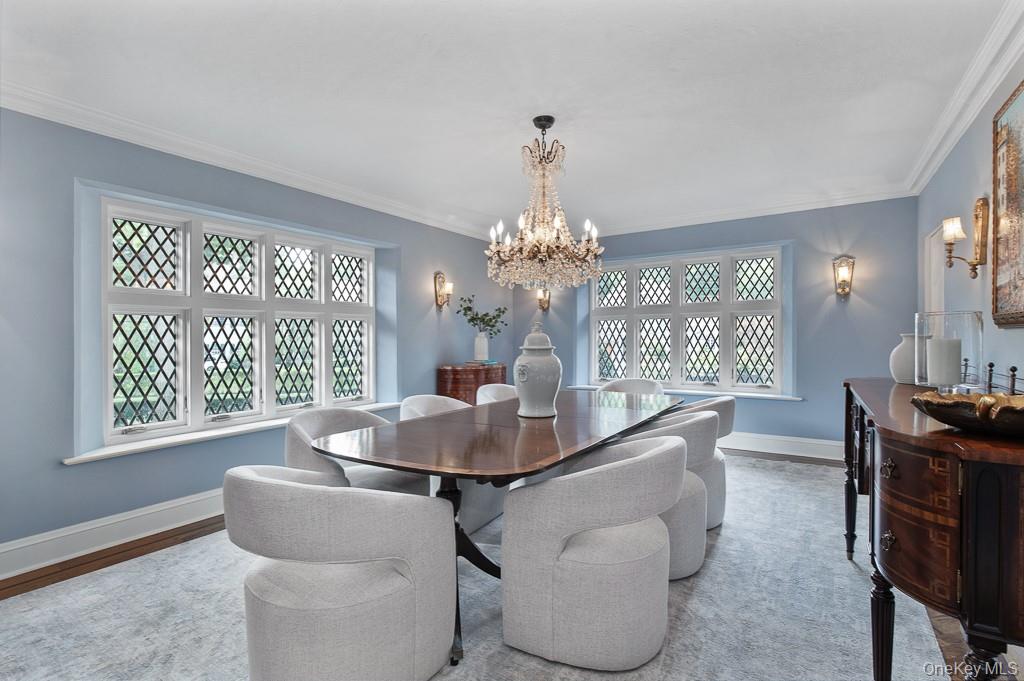
The generously-scaled formal dining room offers an elegant setting for entertaining and celebrations. The room is highlighted with beautifully restored casement windows.
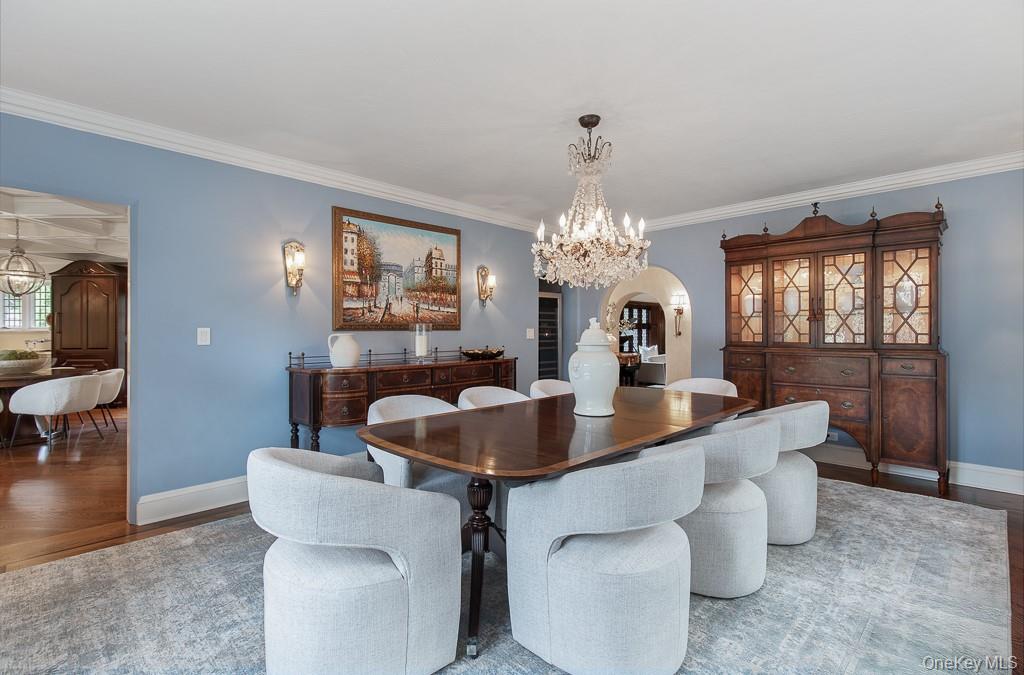
Alternative view of the formal dining room showcases the direct access from the dining room to the kitchen, an ideal setup for formal entertaining.
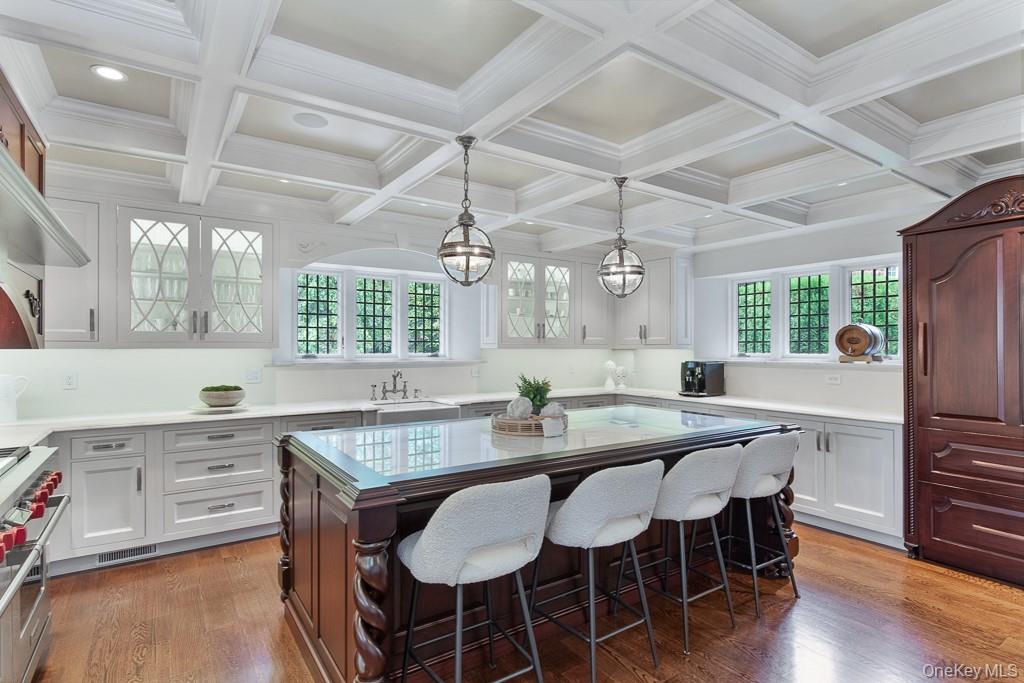
The luxurious gourmet chef's kitchen also features marble countertops, an oversized center island with seating, a coffered ceiling, top of the line appliances, and ample storage. The kitchen also opens to a breakfast area and family room. A door to the pool, property and outdoor cooking area is also located in the kitchen.
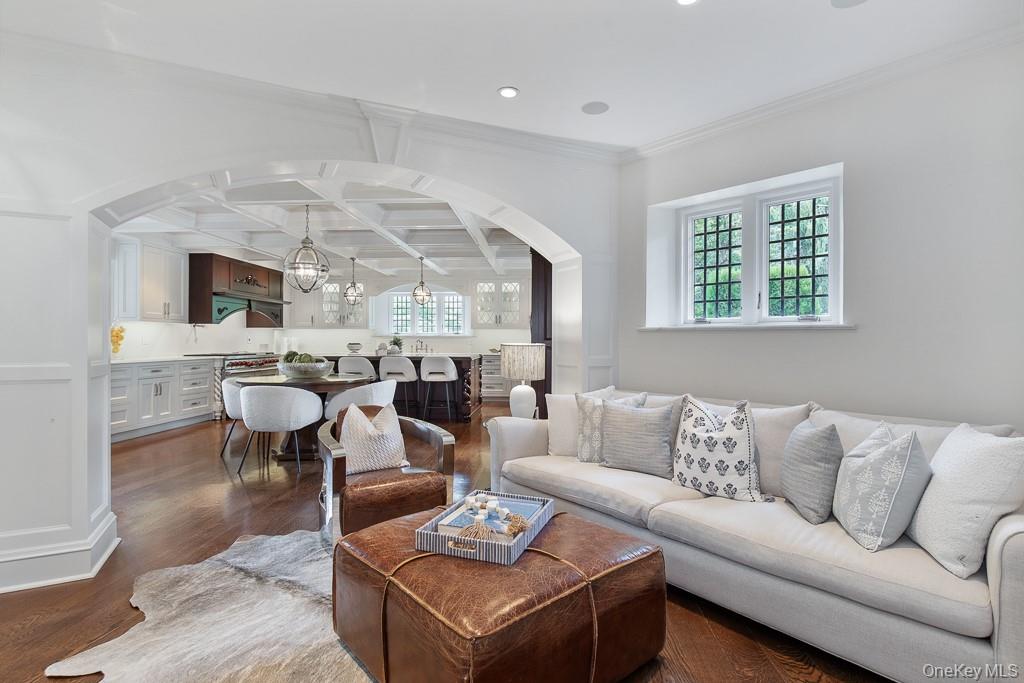
The luxurious kitchen adjoins the formal dining room and features a breakfast area, butler's pantry, coffered ceilings and top of the line appliances that are concealed behind beautiful panelling. View of the open kitchen with breakfast area also showcases the family room.
View of the lovely family room conveniently located off the luxurious eat-in kitchen.
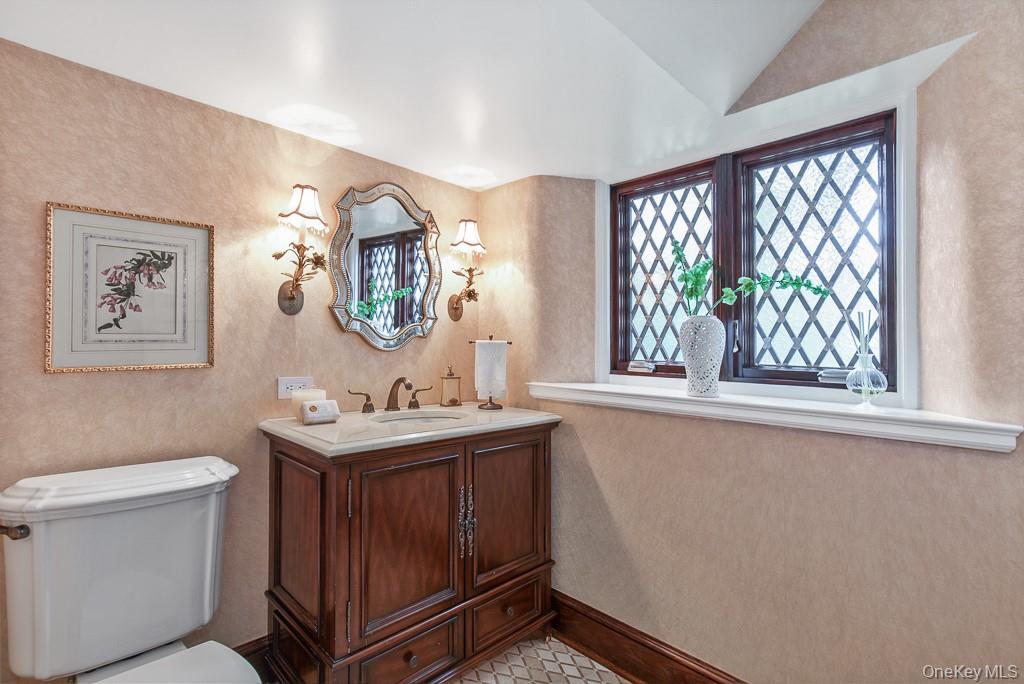
The formal powder room is discretely positioned off the entrance hall and features beautiful finishes.
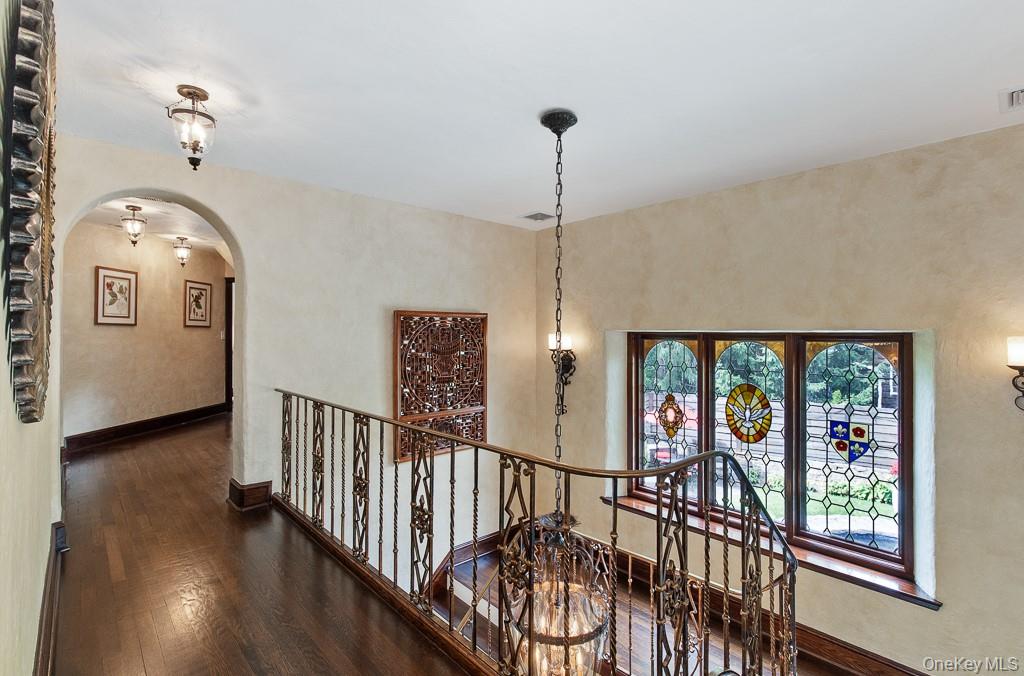
View of the second level showcases the spectacular stained glass windows and leads to three bedrooms and three full bathrooms and three full spa-style bathrooms, including the incredible primary bedroom suite.
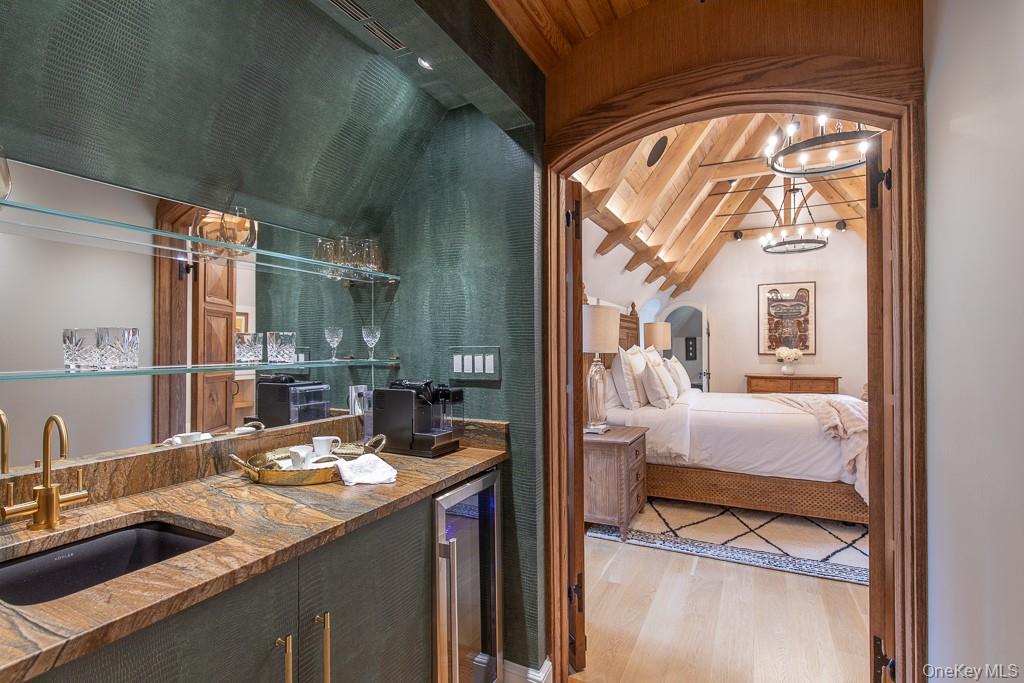
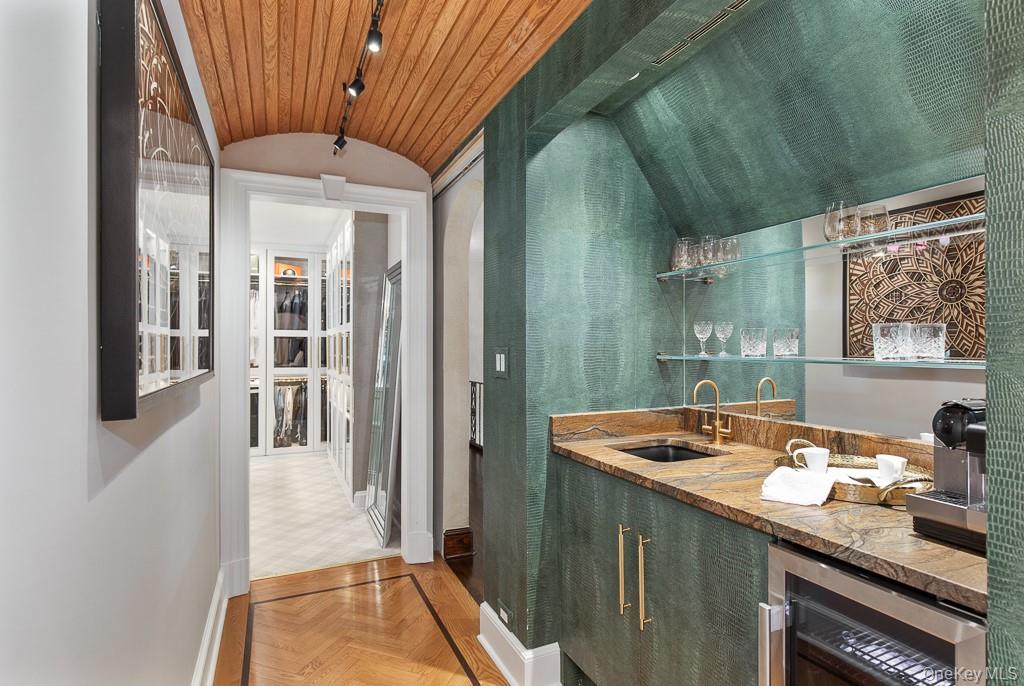
A glimpse of the ultra-luxurious primary bedroom suite designed with thoughtful details that evoke the luxury, comfort and conveniences of the most luxurious hotel suites. View of the custom coffee bar, beverage station, and wet bar is thoughtfully designed and located in the primary suite.
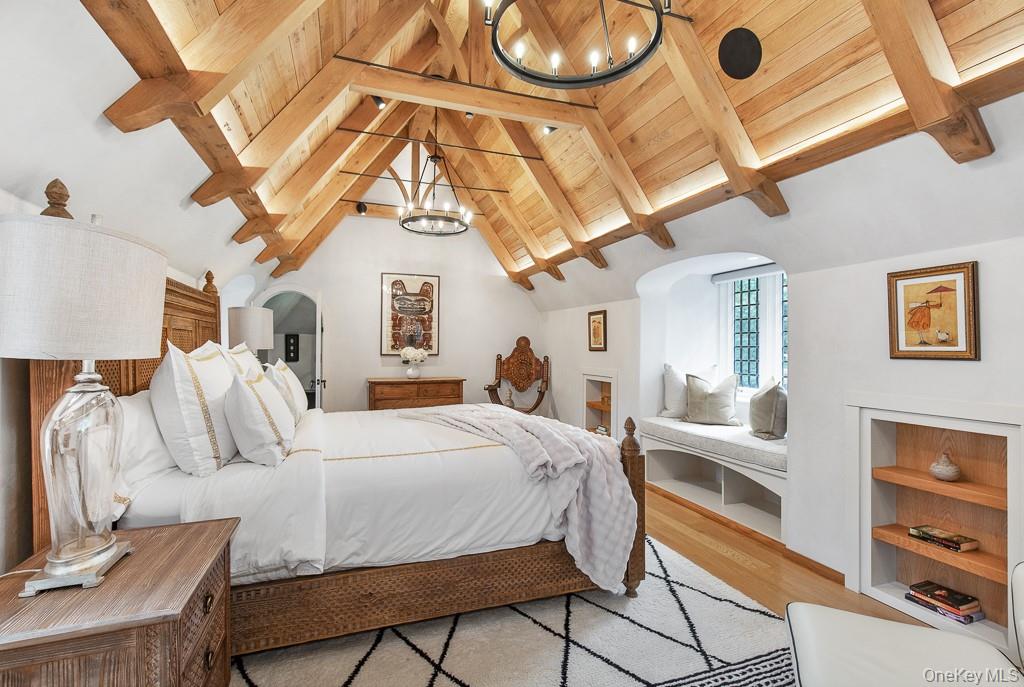
Spectacular primary bedroom suite with vaulted white oak beam ceiling detail.
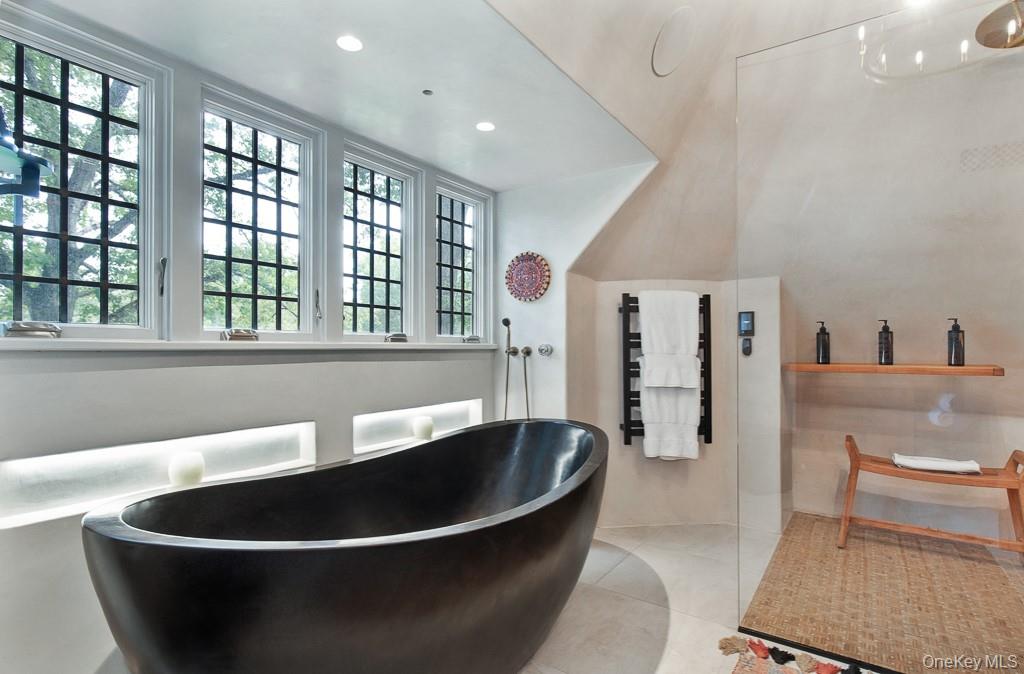
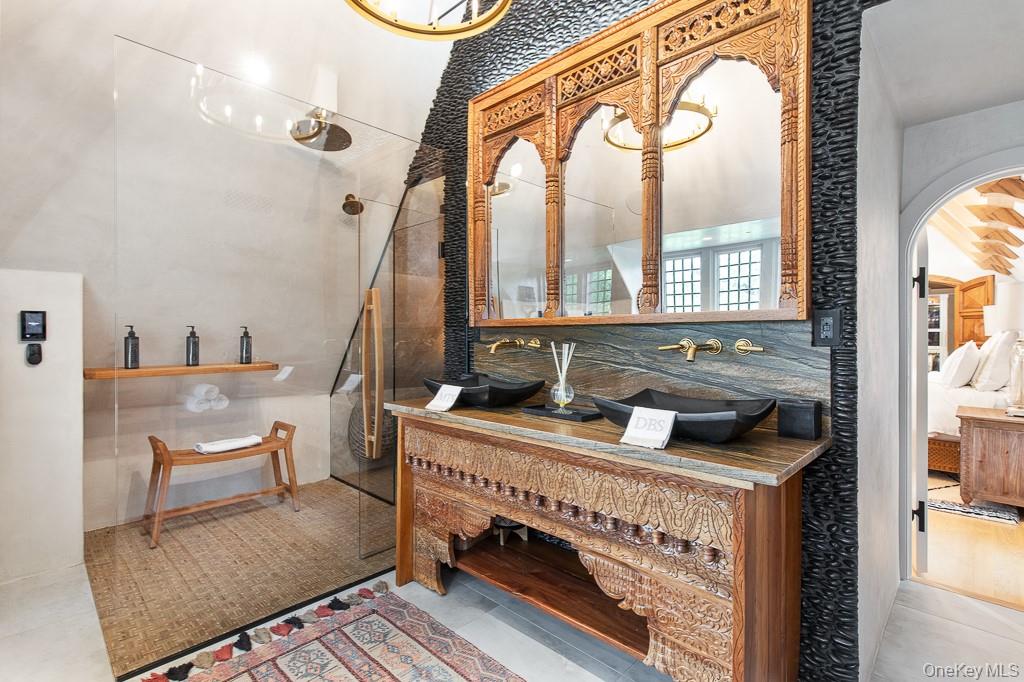
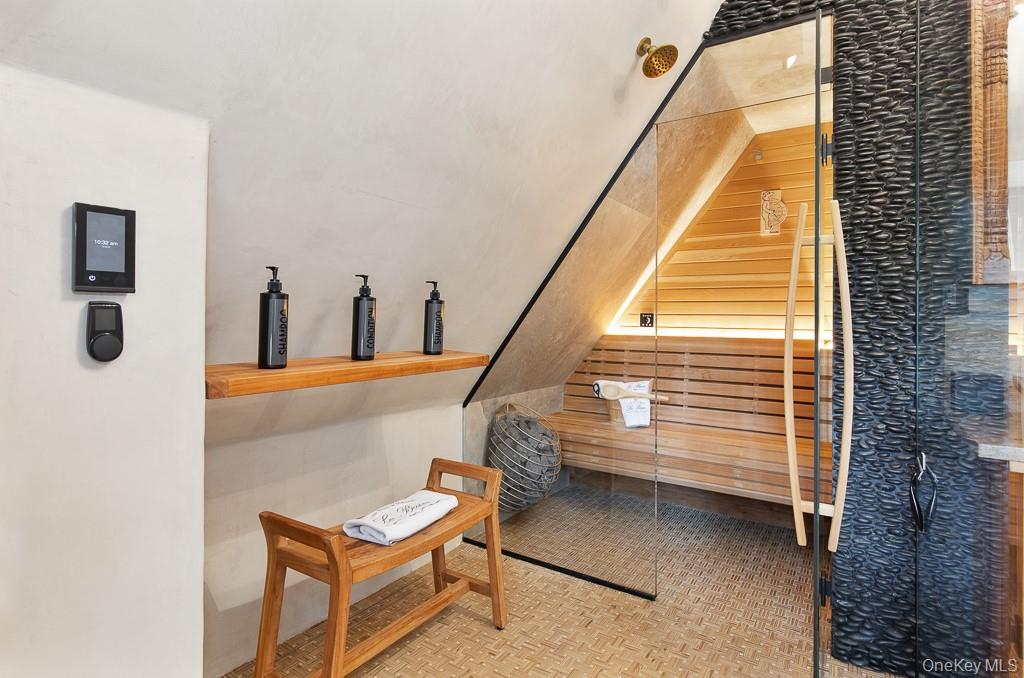
The AMAZING spa-style primary bathroom features a hand-carved soaking tub, dual sinks, an oversized shower, and incredible sauna.
A closer look at the details in the primary bathroom.
View of the luxurious sauna within the primary bathroom.
Custom built-in coffee bar and beverage station with a sink located in the primary bedroom.
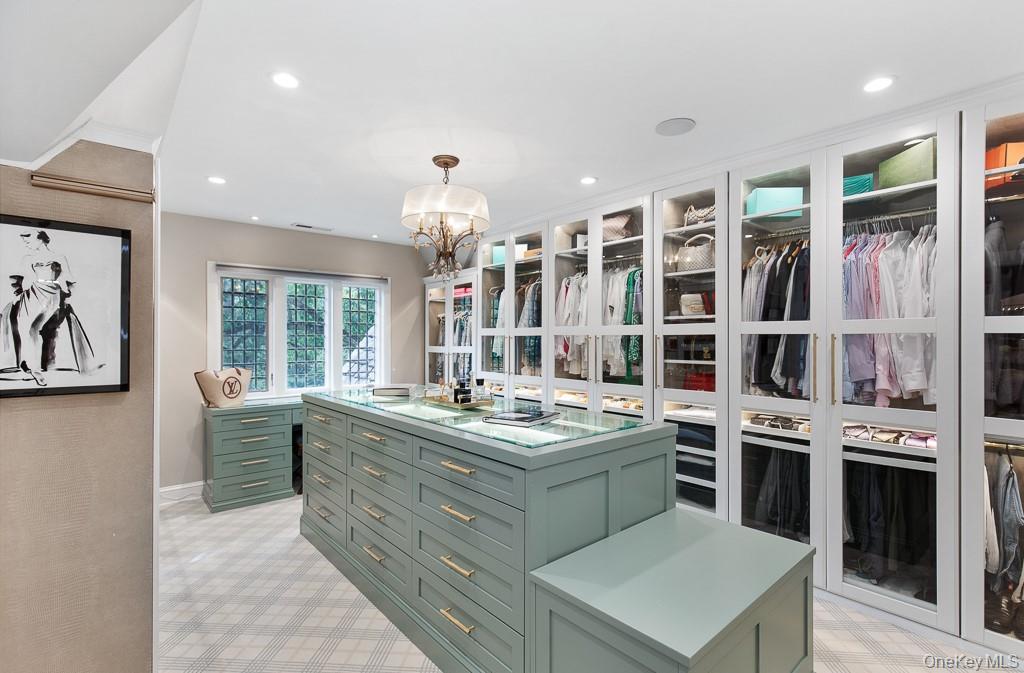
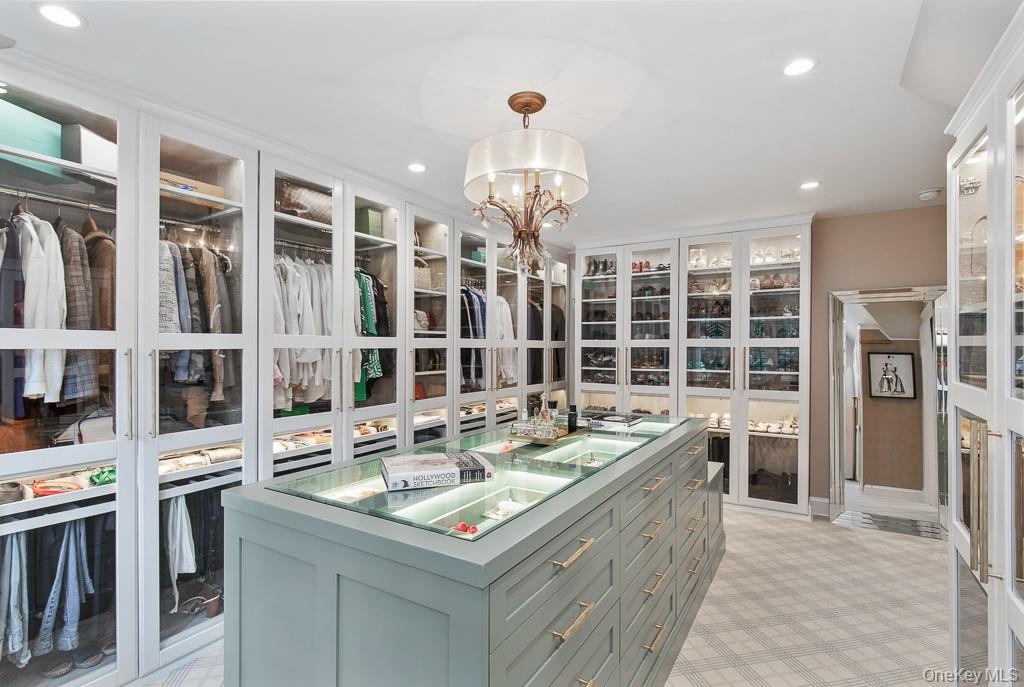
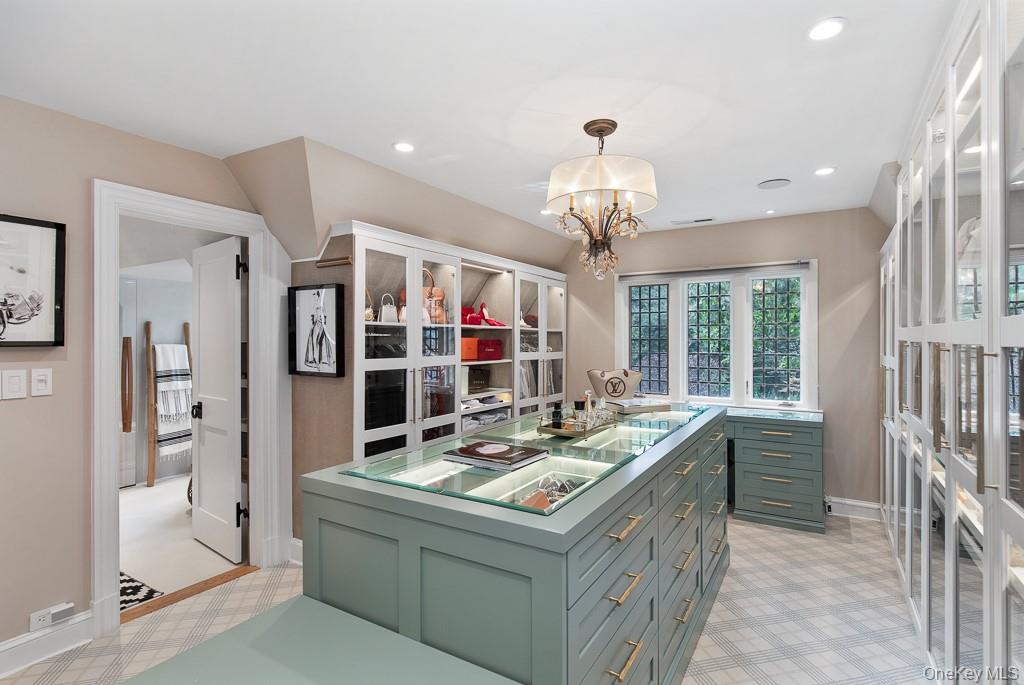
Spectacular custom dressing room featuring a center island with seating and storage, and custom cabinetry with integrated lighting is also part of the primary suite. There is also a beautiful ensuite full bathroom. (This dressing area can also be converted back into a bedroom with ensuite bathroom).
Alternative view of the primary bedroom's dreamy dressing area.
Additional view of the dressing area provides a peek at the dressing room's ensuite bathroom.
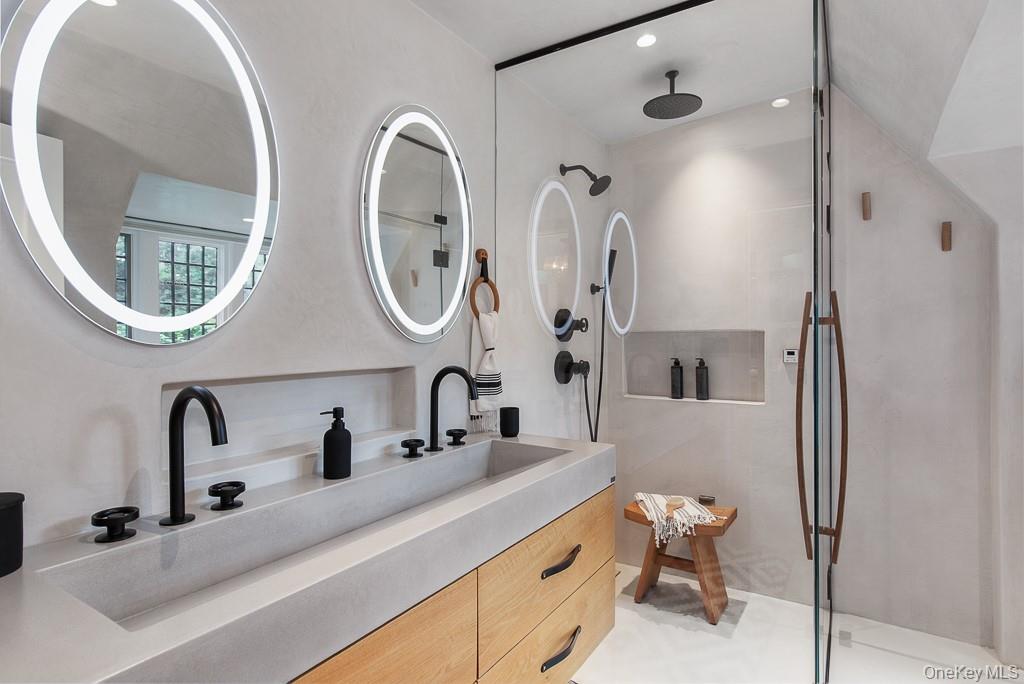
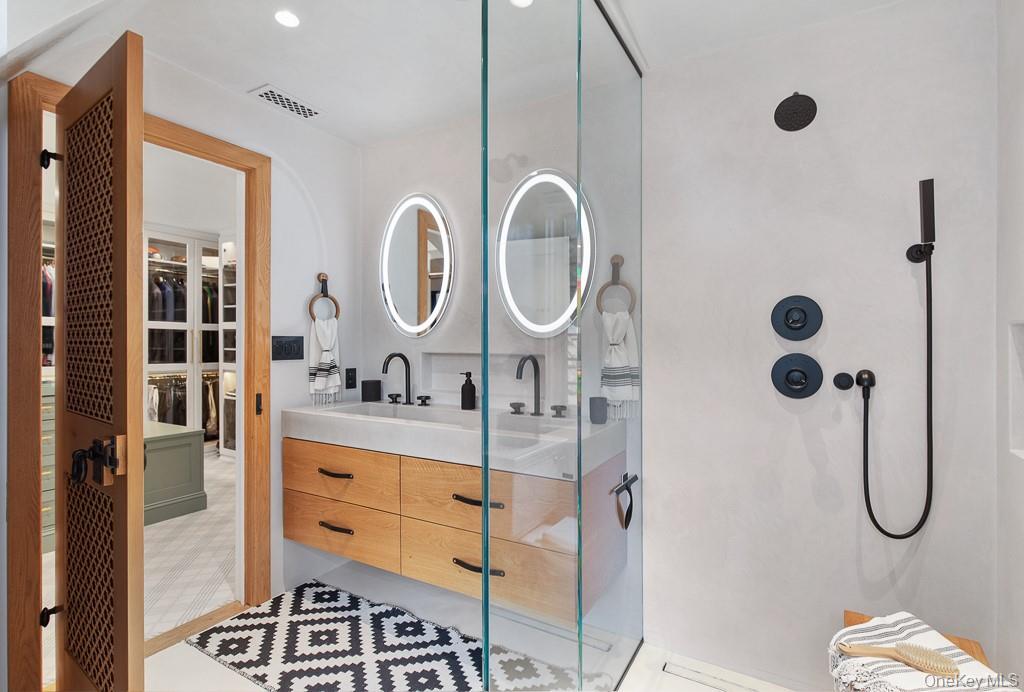
The ensuite full bathroom located off the primary bedroom's dressing area features a modern vanity with two sinks, luxurious finishes and fixtures, and an oversized shower.
Another view of the ensuite bathroom off the dressing room showcases the beautiful detailing on the bathroom door.
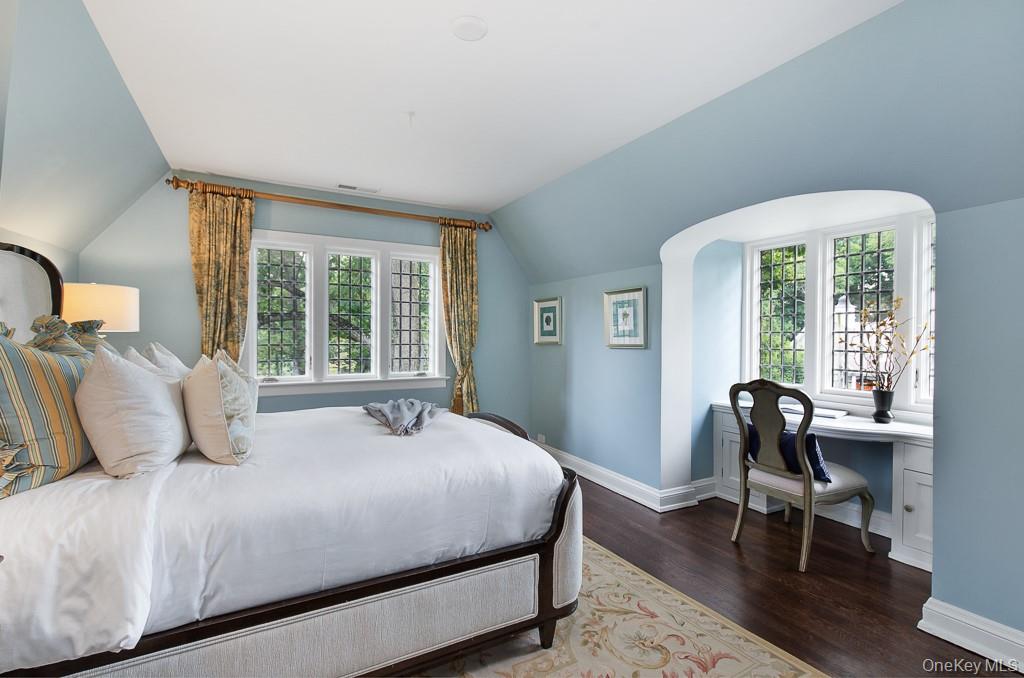
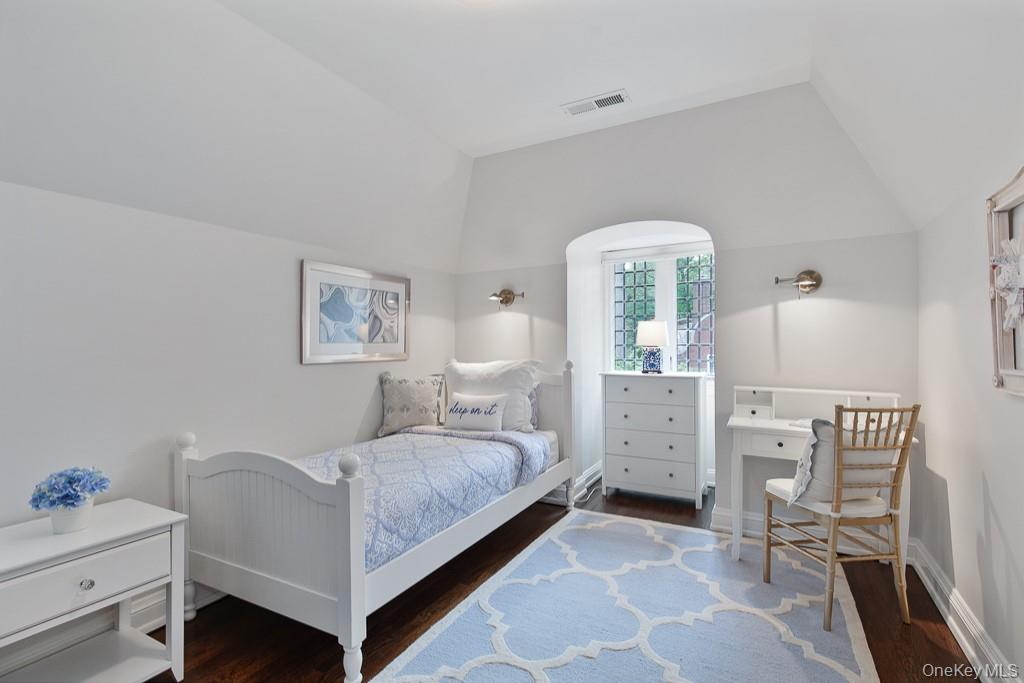
View of Bedroom #2 on the second level.
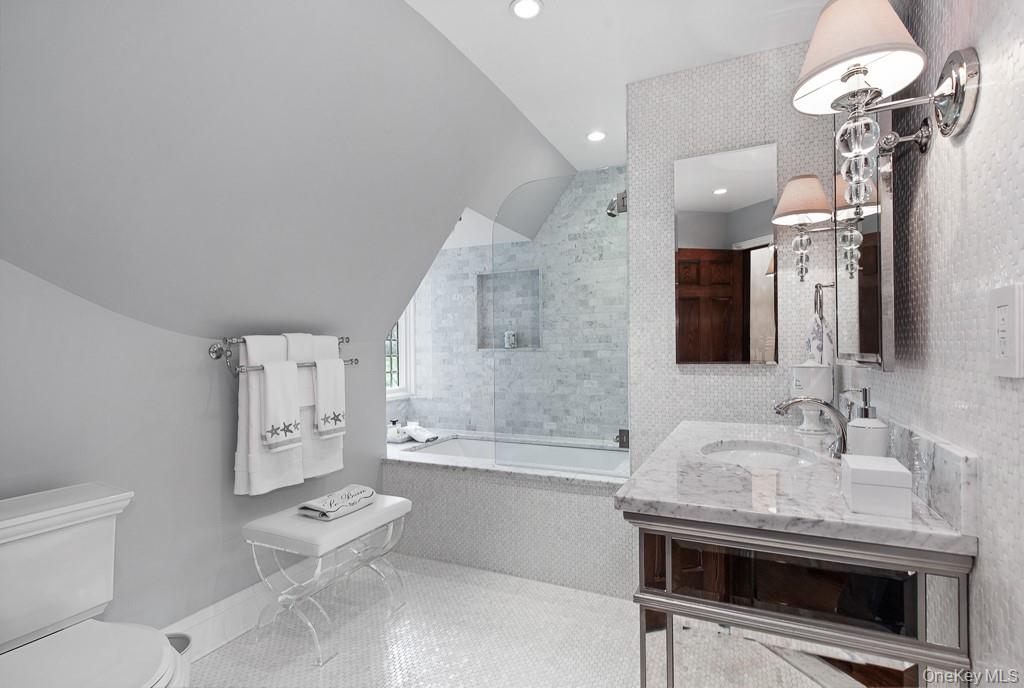
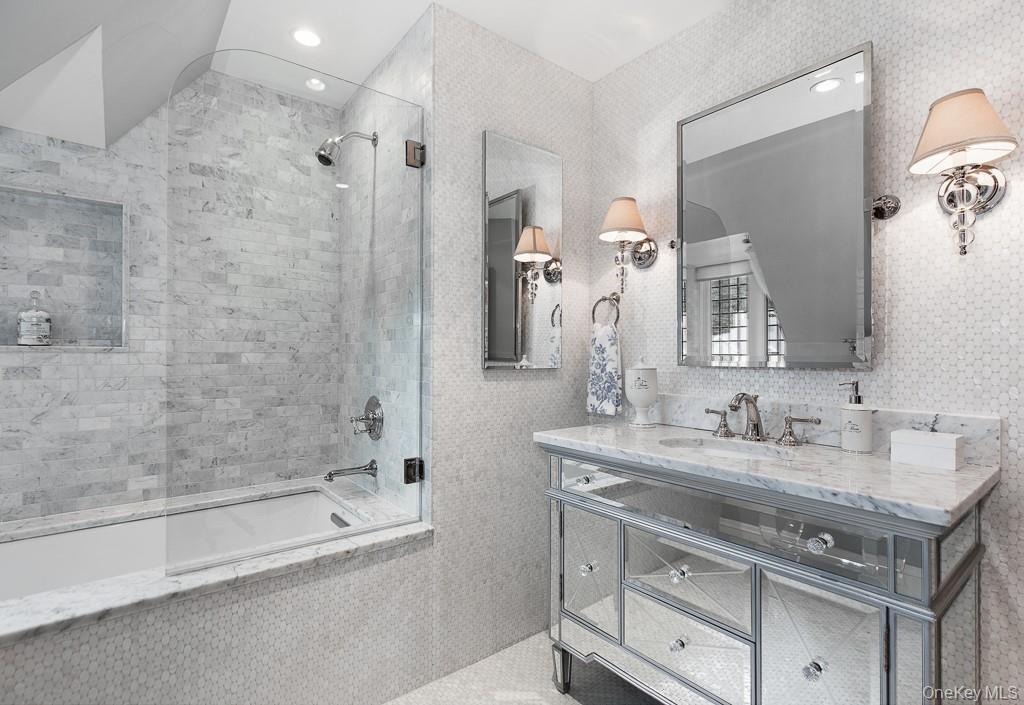
The oversized full hallway bathroom on the second level features a beautiful mosaic floor, a luxe bathtub with shower, and a mirrored vanity.
A closer look at the finishes and details in the full hallway bathroom.
View of Bedroom #3 also located on the second level.
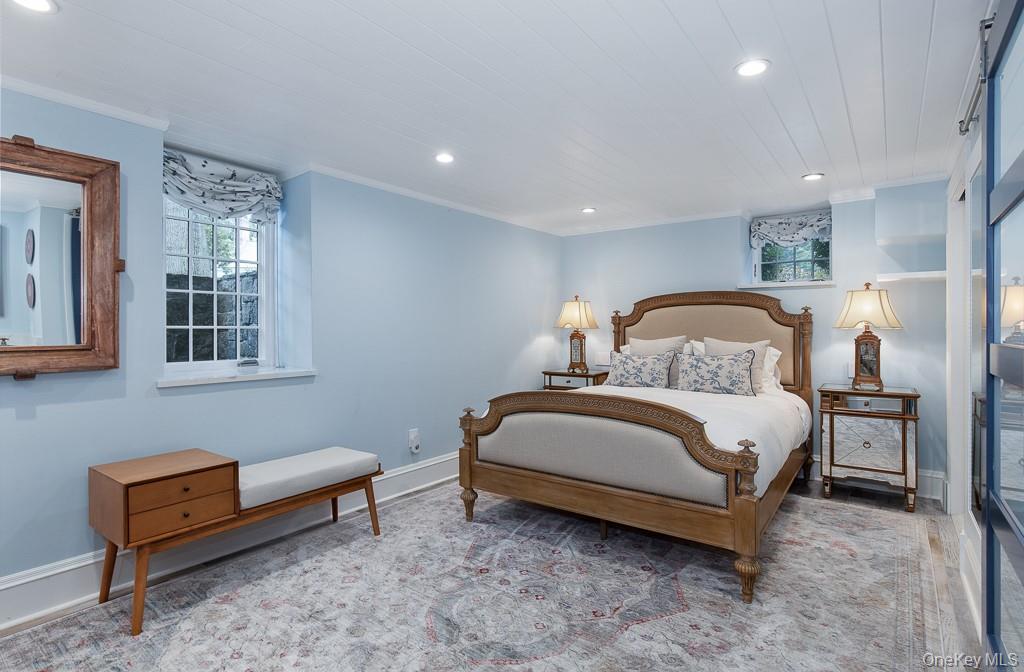
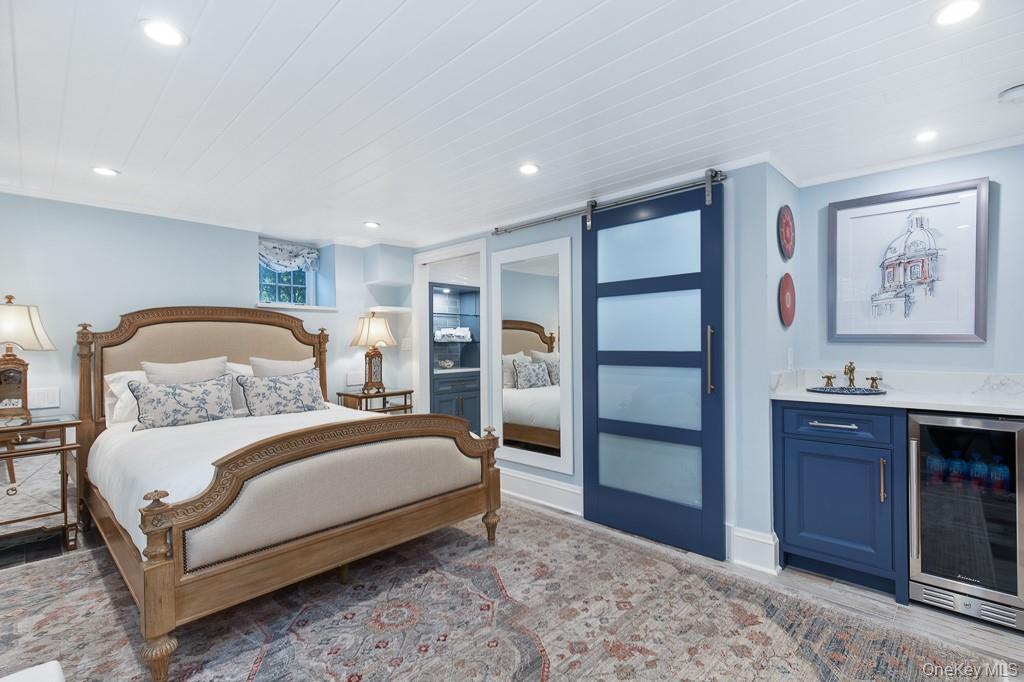
Bedroom #4 - The guest bedroom with ensuite bathroom and hotel-style amenities such as a drink fridge and wet bar will make any guest feel right at home. This ensuite guest bedroom is also wheelchair accessible.
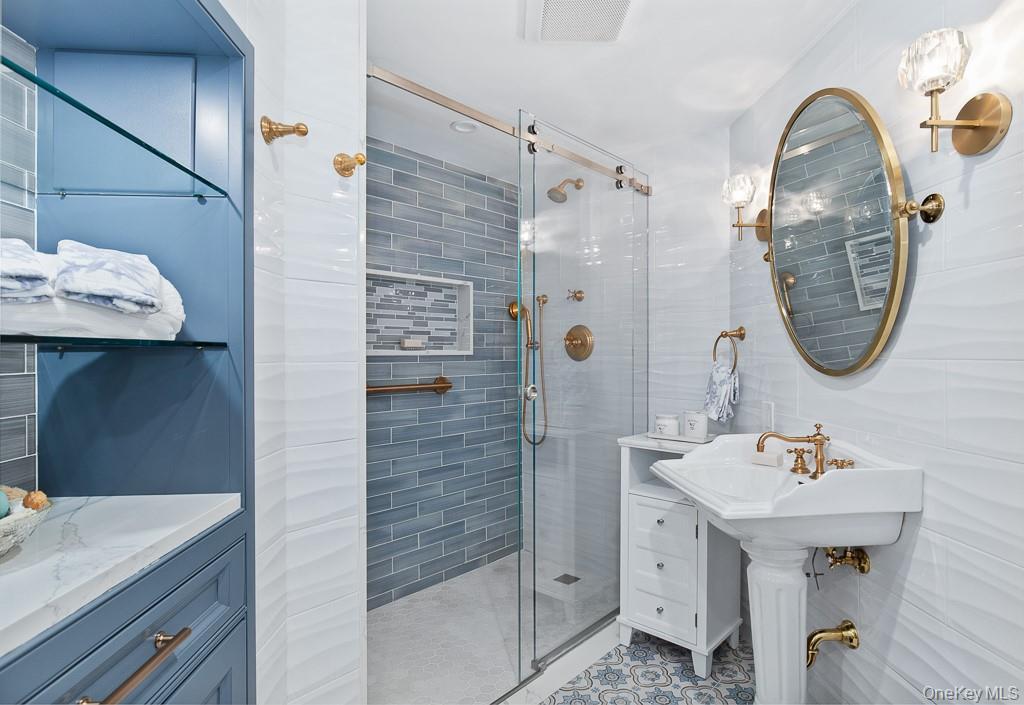
Additional view of the guest ensuite located on the lower level showcases the hotel-style details such as the beverage cooler with wet bar and a large ensuite bathroom with luxurious finishes and ample room for a wheel chair if needed.
View of the the ensuite bathroom located in the guest bedroom suite.
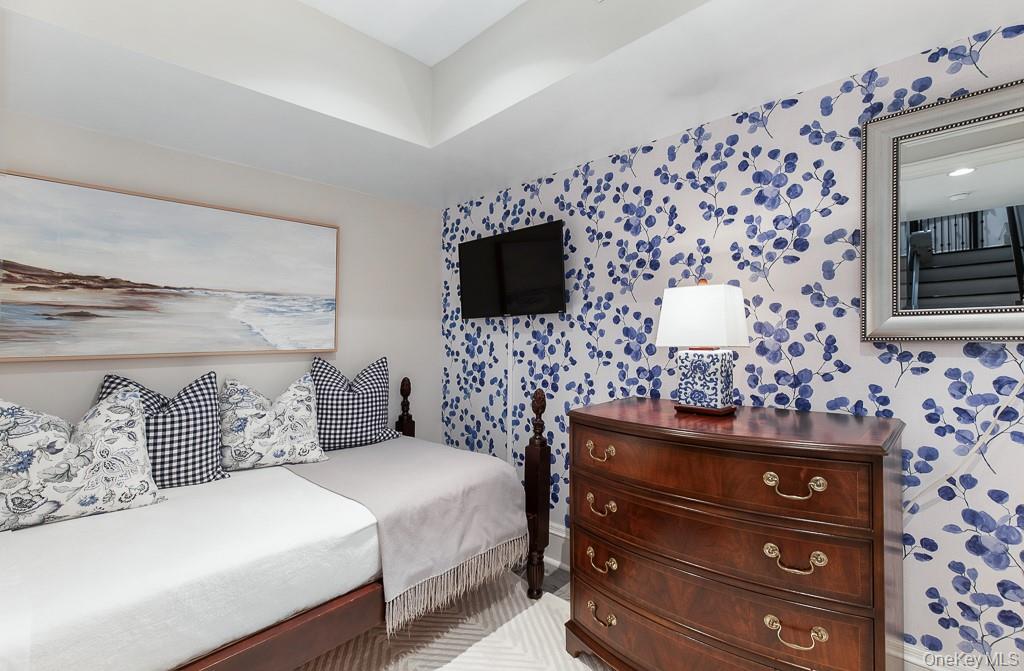
An additional room located on the lower level offers added flexibility.
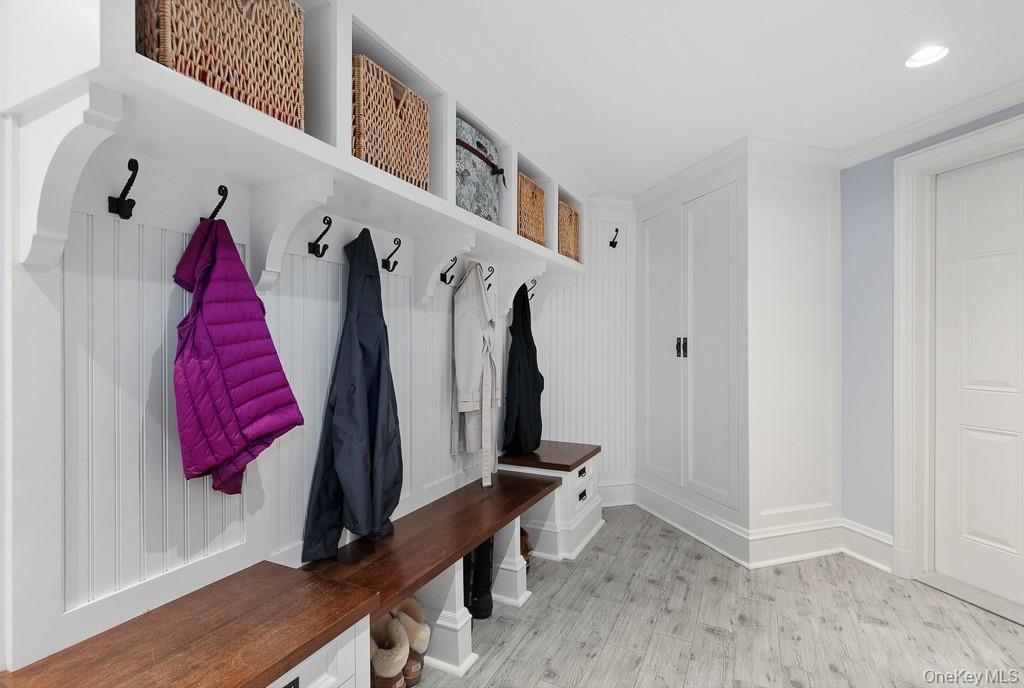
The mudroom features custom built-ins and seating is located right by the attached garage located on the finished lower level.
The elegant front-to-back formal entrance hall features a beautiful staircase with a windowed landing offering views of the pool and property, limestone floors, and archways leading to the formal living spaces. The entrance hall also features a door leading directly to the pool and backyard setting. There is also a powder room positioned discretely off the entrance hall.
A stunning view of the majestic tudor architecture, landscaping, and resort-style backyard.
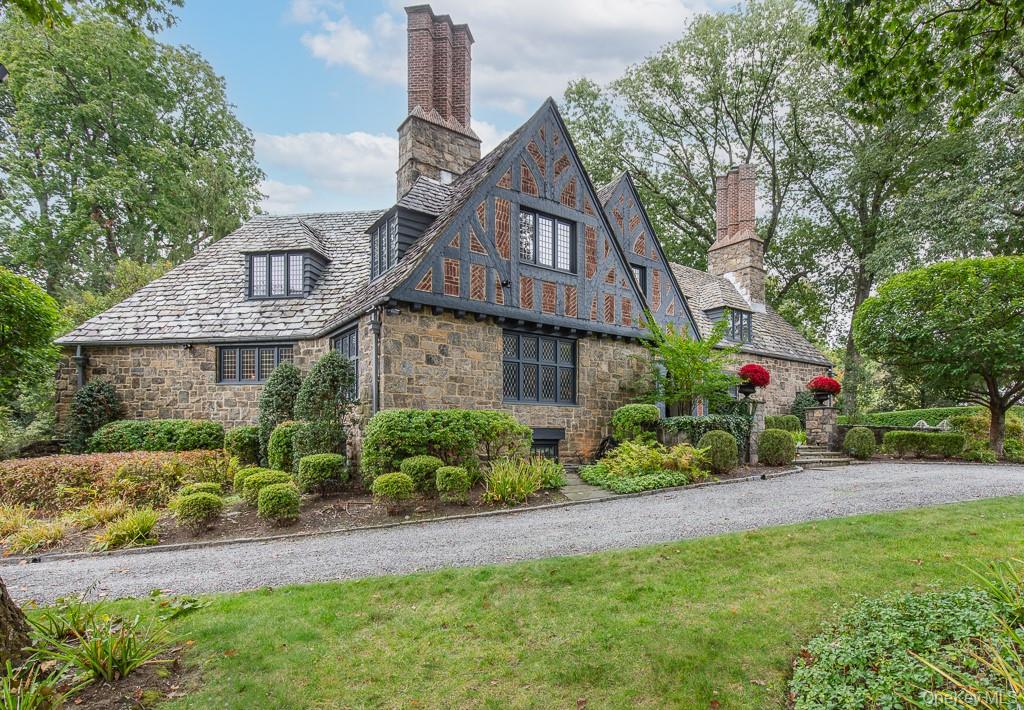
A closer look at the exterior detailing showcases a level of quality and craftsmanship at 21 Hampshire Road nestled in Bronxville's Lawrence Park West enclave!
The breathtaking tudor is beautifully positioned on nearly 1 acre of meticulously landscaped property. You will fall in love with this breathtaking tudor estate complete with every conceivable modern amenity including smart home automation!
Aerial view of the nearly 1 acre setting with a pool and meticulously landscaped grounds.