219 Fairharbor Drive 219,Patchogue, NY 11772
Patchogue, NY 11772


Description
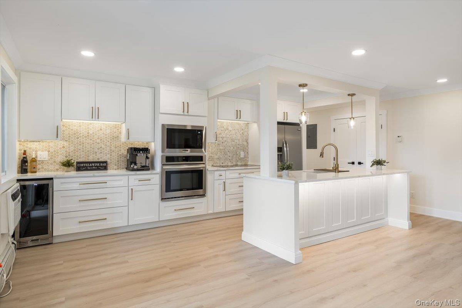
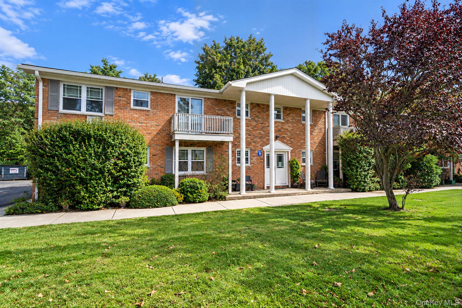
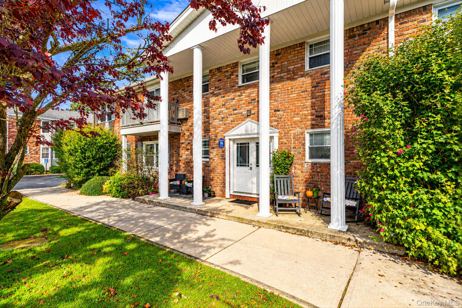
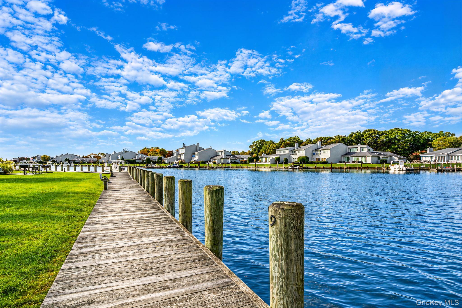
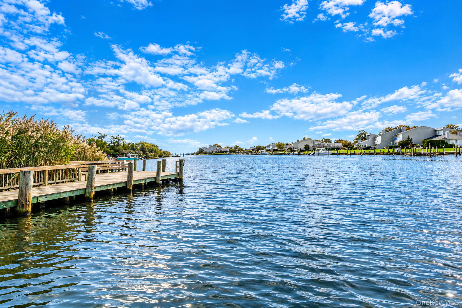
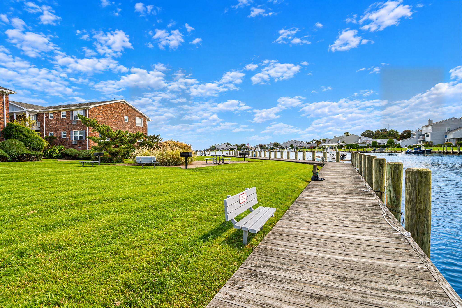
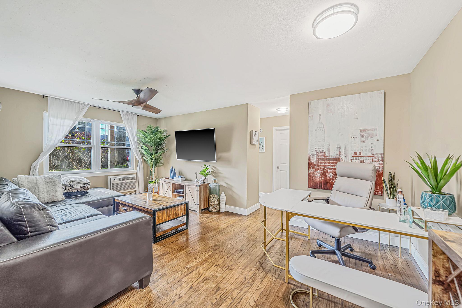
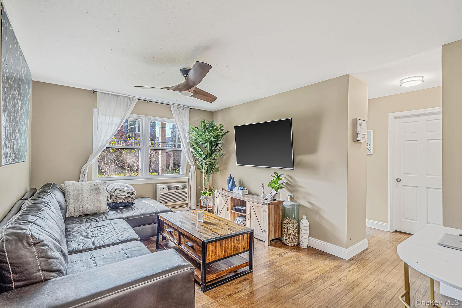
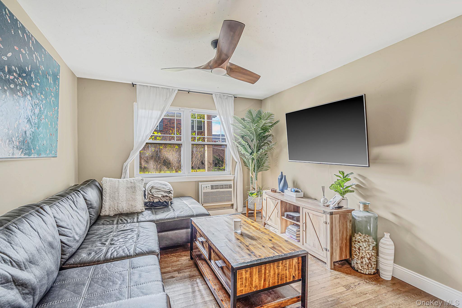
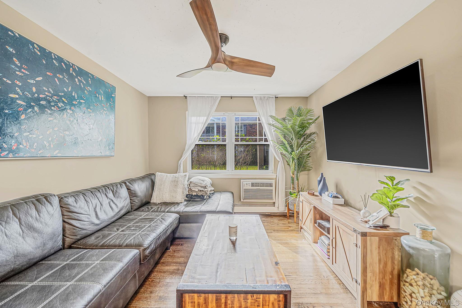
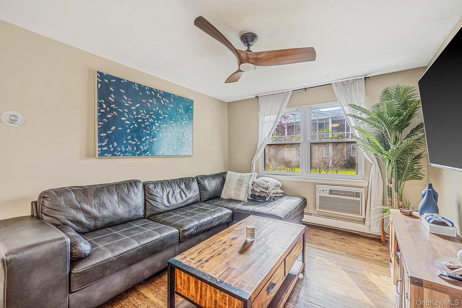
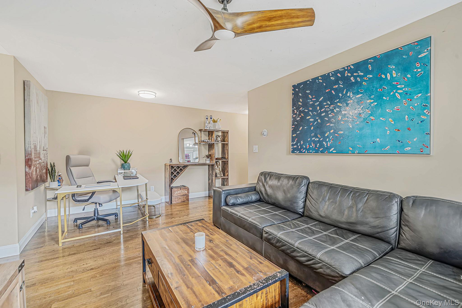
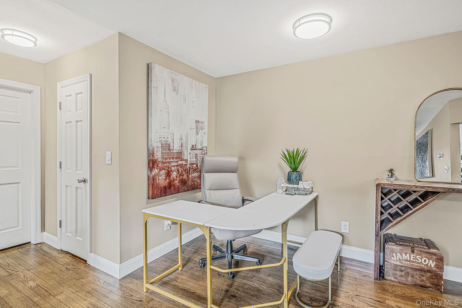
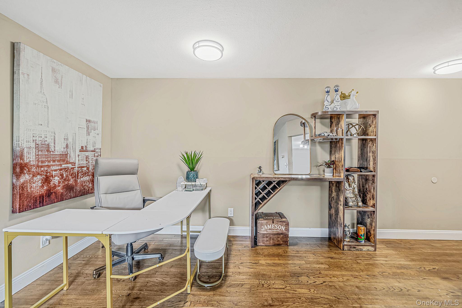
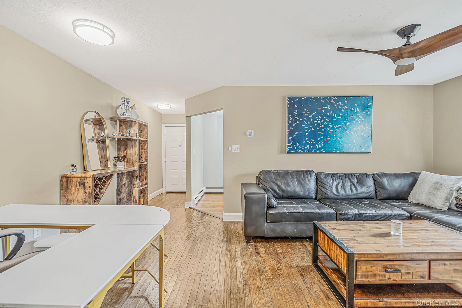
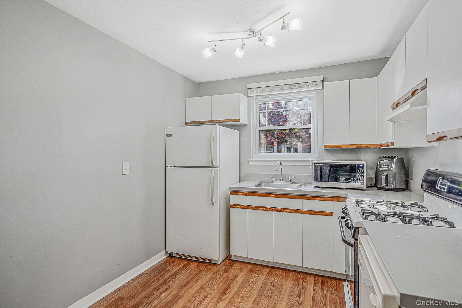
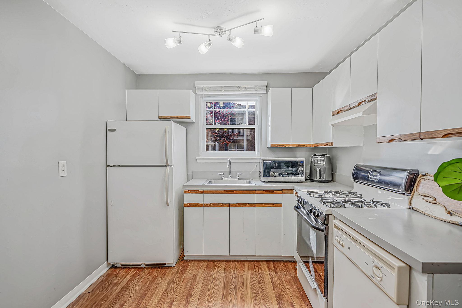
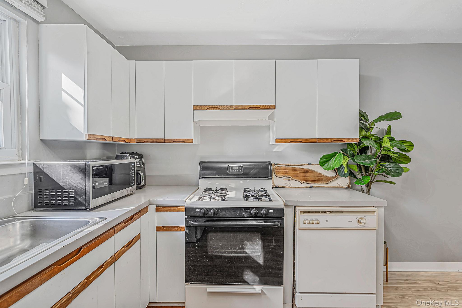
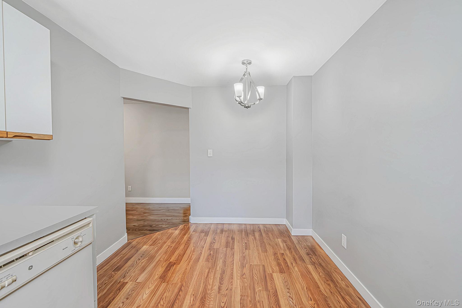
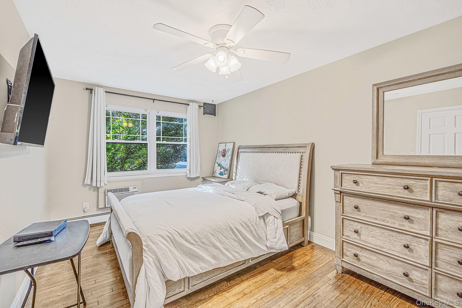
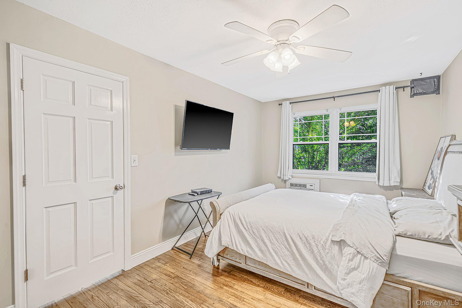
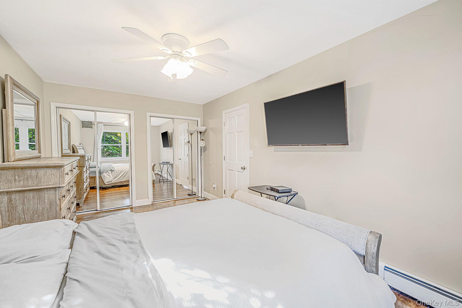
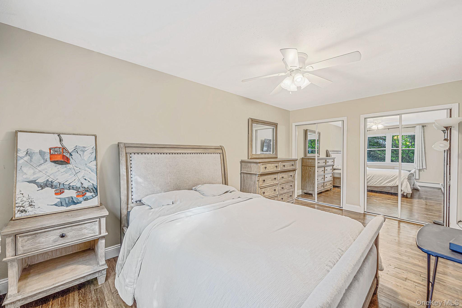
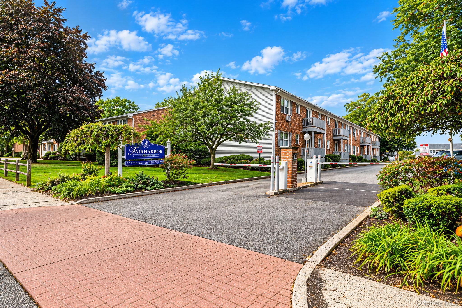
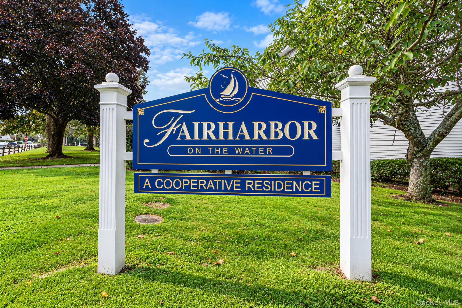
Welcome to 219 Fairharbor Drive, located in the highly sought-after waterfront gated community of Fairharbor in Patchogue. This charming first-floor, 1-bedroom, 1-bath co-op presents an incredible opportunity to own your own space, build equity, and enjoy everything the Patchogue lifestyle has to offer.Inside, you'll find a comfortable and functional layout featuring a spacious eat-in kitchen, a generous living room/dining room combination perfect for everyday living and entertaining, and a large bedroom with ample closet space. The first-floor location adds ease and convenience while still providing a cozy place to make your own.Fairharbor is more than just a community-it offers a true waterfront lifestyle, complete with kayak, paddleboard, and bicycle storage, along with riverfront access leading out toward the Great South Bay. Adding even more value, the HOA fees include heat, water, and cable, helping simplify monthly living expenses.And when you're ready to head out, you're just moments from everything that makes Patchogue one of Long Island's most vibrant communities. Enjoy award-winning Downtown Patchogue with its restaurants, nightlife, live music, shopping, community festivals, and the Patchogue Theatre, along with convenient access to the Davis Park and Watch Hill ferries to Fire Island.Whether you're looking to purchase your first home, downsize, or simply turn your monthly housing expense into an opportunity to build ownership and equity, 219 Fairharbor Drive offers an exceptional combination of affordability, location, lifestyle, and value.
Details
| MLS # | 1062599 |
|---|---|
| Listing Type | For Sale |
| Style | House |
| HOA Dues | $945 |
| Sub-Type | Resale |
| Status | Active |
| Year | 1968 |
| Days On Site | 21 |
| Listing Provided By | BH&G R E Realty Connect | Stephen King |
Features
| Bed(s) | 1 |
|---|---|
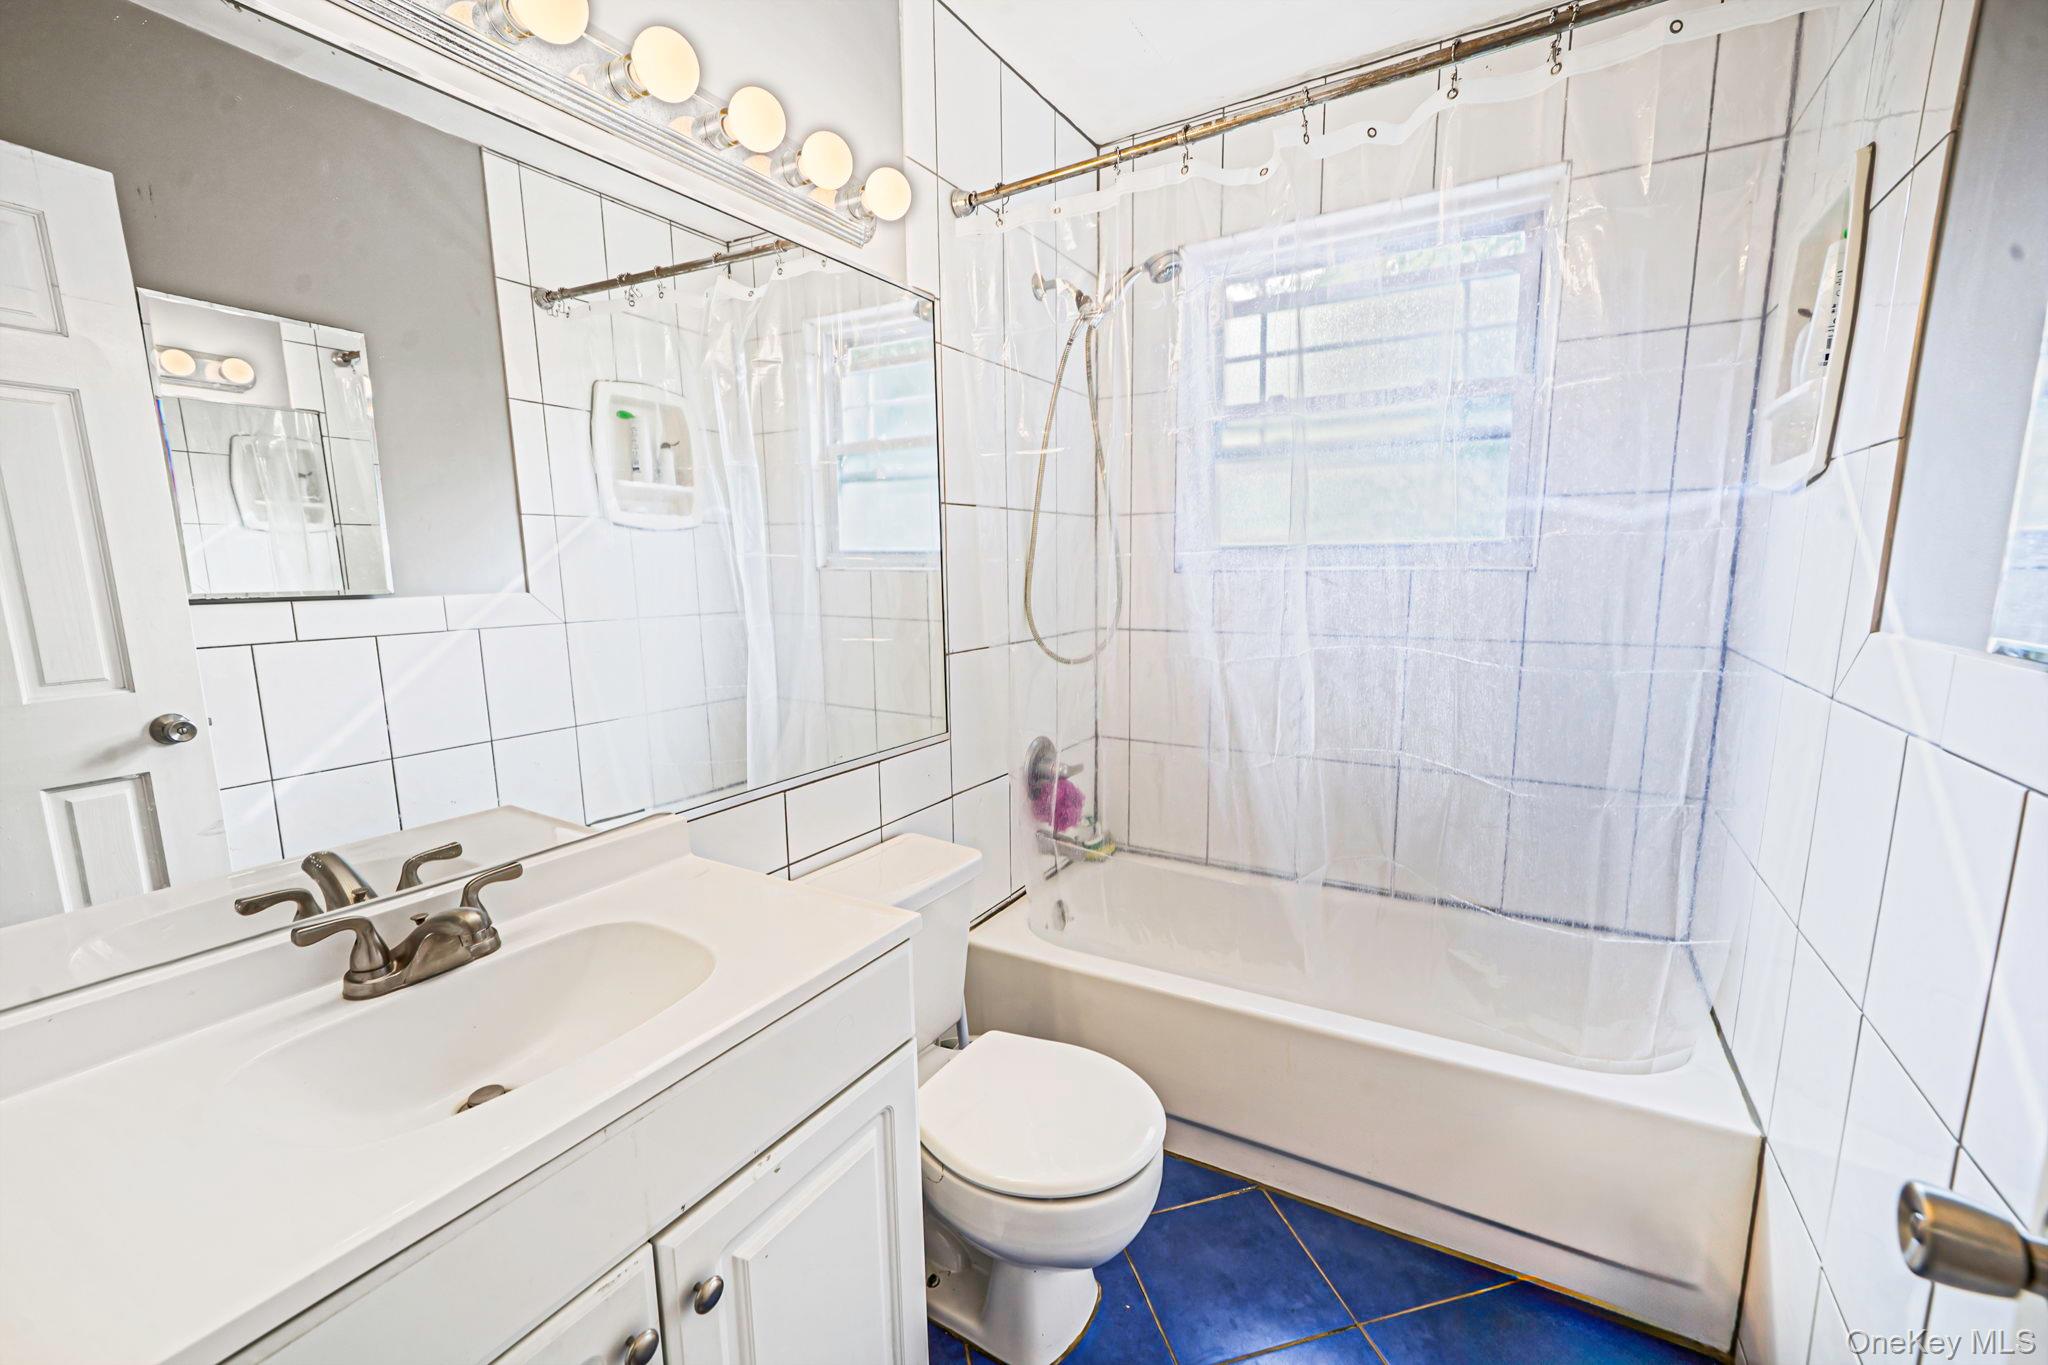
| Bath(s) | 1 Total |
| SQ Feet | 980 |
| Story(s) | 2 |
| Water Front | Yes |
| Property View | Open, Panoramic, River |
Interior
| Cooling | Wall/Window Unit(s) |
|---|---|
| Heating | Natural Gas |
| Interior Features | First Floor Bedroom, Eat-in Kitchen |
| Appliances | Dishwasher, Oven, Range, Refrigerator |
Exterior
| Security Features | Gated Community |
|---|---|
| Construction Materials | Brick |
| Foundation Details | Brick/Mortar |
Parking
| Garage Yes / No | No |
|---|---|
| Parking Features | Parking Lot |
Utilities
| Utilities | Electricity Connected, Water Connected |
|---|---|
| Sewer | Shared Septic |
Location
| Community Features | Gated |
|---|
Area Information
| State | NY |
|---|---|
| County | Suffolk County |
| City | Patchogue |
| Zip Code | 11772 |
| School District | Patchogue-Medford High School |
| Elementary School | River Elementary School |
| High School | Patchogue-Medford High School |
| Listing VS Median (in 11772) | |
Price: $249,999 low | high Med: $575,000 sqft: 980 low | high Med: 1,302 $ / sqft: $255 low | high Med: $442 On site: 21 low | high Med: 205 | |
Market Activity 11772
Request a showing
Request a showing
Contact
Learn More About This Property

| State | NY |
|---|---|
| County | Suffolk County |
| City | Patchogue |
| Zip Code | 11772 |
| School District | Patchogue-Medford High School |
| Elementary School | River Elementary School |
| High School | Patchogue-Medford High School |
| Listing VS Median (in 11772) | |
Price: $249,999 low | high Med: $575,000 sqft: 980 low | high Med: 1,302 $ / sqft: $255 low | high Med: $442 On site: 21 low | high Med: 205 | |