
24 Westerly Lane,Thornwood, NY 10594
Thornwood, NY 10594


Description
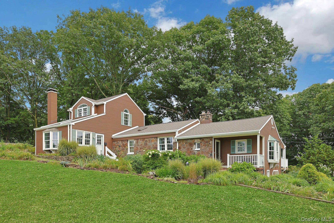
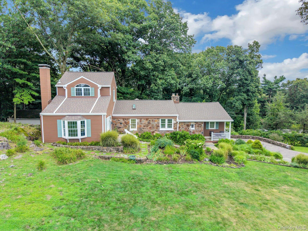
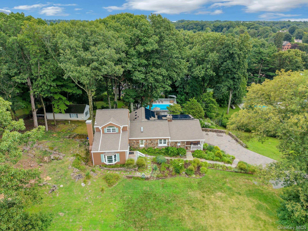
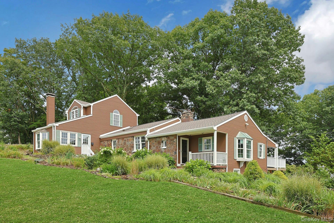
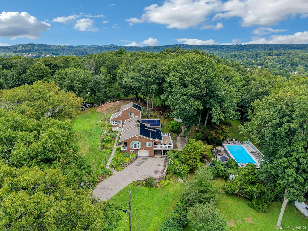
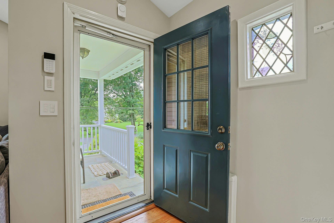
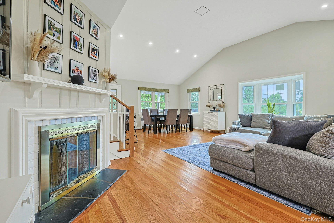
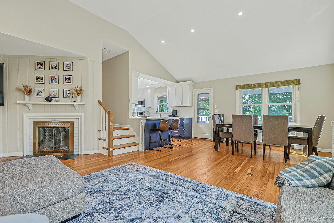
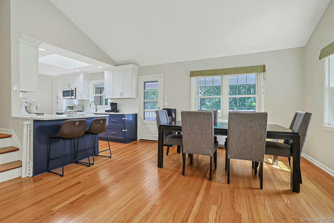
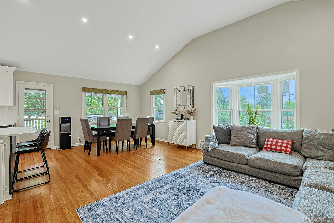
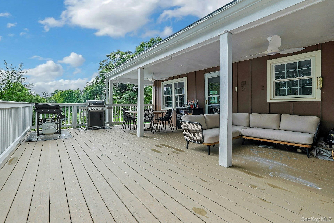
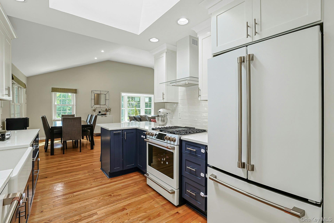
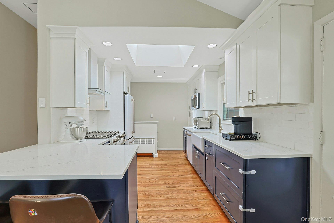
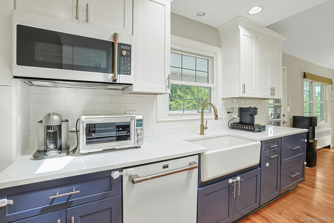
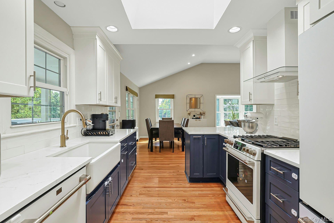
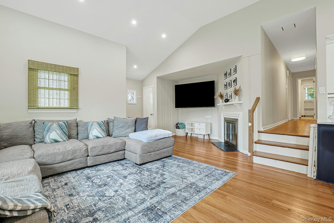
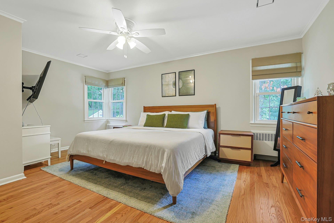
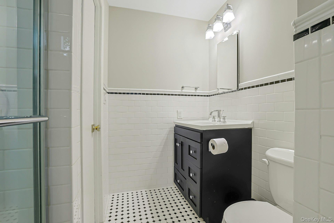
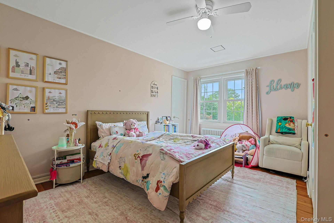
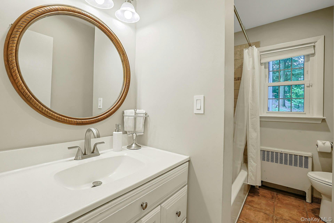
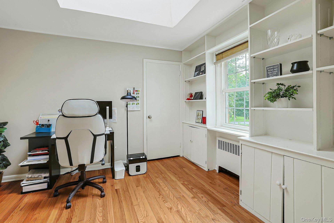
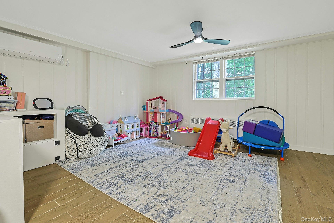
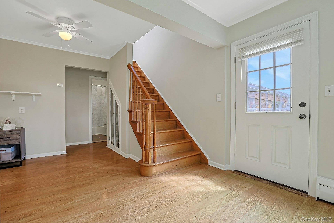
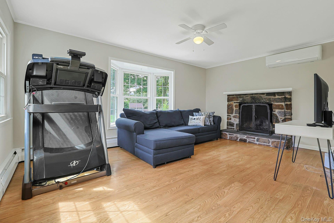
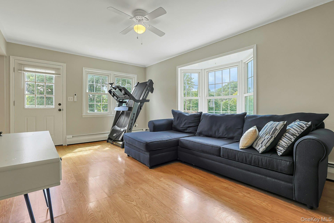
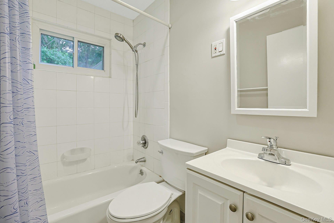
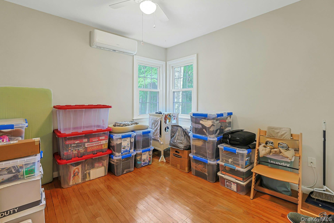
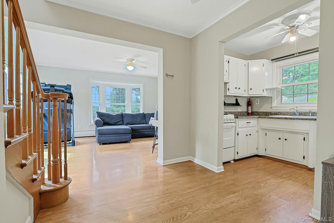
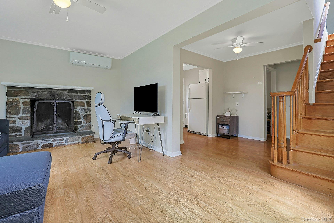
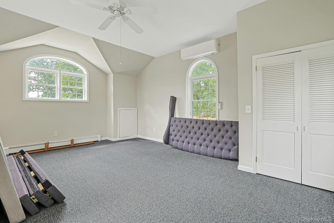
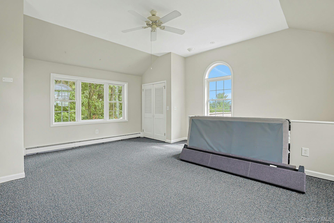
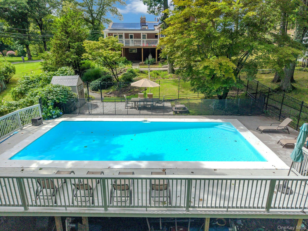
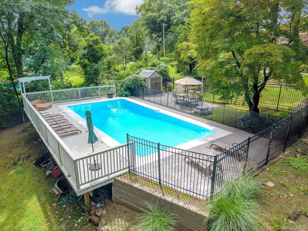
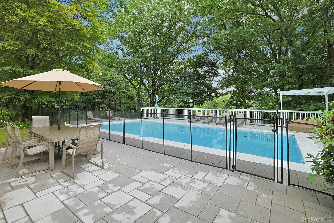
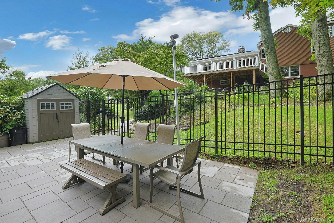
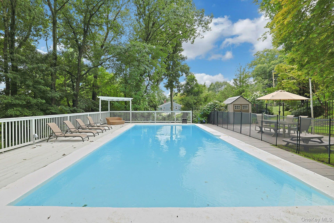
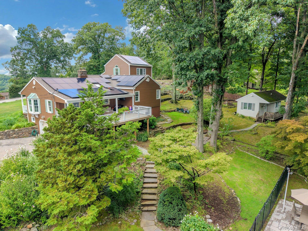
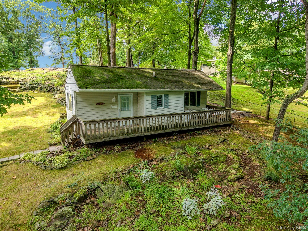
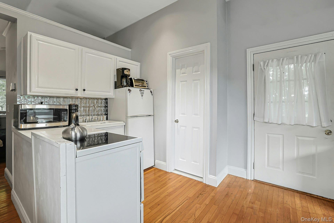
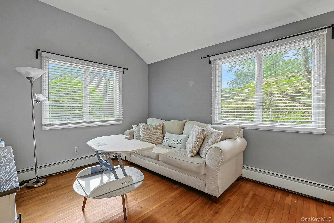
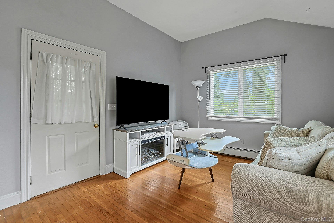
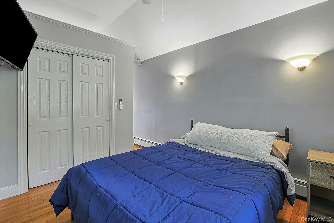
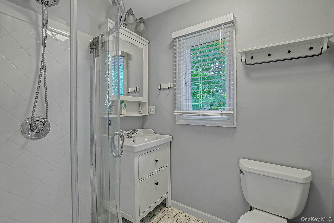
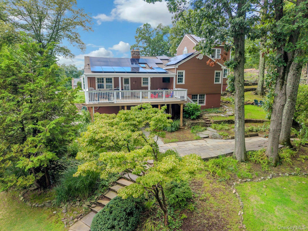
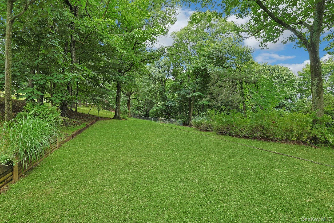
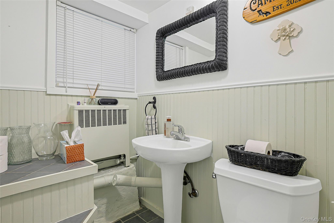
Welcome to this spacious Split/Ranch featuring an open floor plan, 5 bedrooms, 3 full bathrooms, and 1 half bathroom, plus a dedicated home office. The main level offers a welcoming living room with fireplace and dining room, creating a warm and inviting setting for everyday living and entertaining. The kitchen provides convenient access to a large deck overlooking the yard, perfect for outdoor dining and gatherings. The lower level adds even more versatility, with a home office/den, half bathroom with exterior access, and convenient access to the garage. Whether you need additional workspace, recreation space, or room for guests, this level offers plenty of possibilities. A truly unique feature is the separate guest quarters with its own private entrance, offering a family room with fireplace, bedroom, full bathroom, and a large loft area. The loft could easily serve as a second guest bedroom, home office, studio, or flexible bonus space. Step outside to your own private retreat. The cabana overlooking the in-ground concrete pool and expansive yard provides an ideal setting for summer entertaining, relaxing, and making memories. New roof with a 15 kW owned-outright solar panel system. The solar system includes a 30-year warranty through SolarInsure. With multiple living areas, flexible spaces, and exceptional outdoor amenities, this home offers the versatility to accommodate a variety of lifestyles and needs.
Details
| MLS # | 1037423 |
|---|---|
| Listing Type | For Sale |
| Style | House |
| Sub-Type | Resale |
| Status | Active |
| Year | 1952 |
| Days On Site | 21 |
| Listing Provided By | Howard Hanna Rand Realty | Rita Longo |
Features
| Bed(s) | 5 |
|---|---|
| Bath(s) | 4 Total |
| SQ Feet | 3,500 |
| Garage | 1 |
| Basement | Y |
| Pool | Yes |
| Acreage | 1.02 |
Interior
| Cooling | Central Air, Ductless |
|---|---|
| Heating | Hot Water, Oil |
| Interior Features | Breakfast Bar, Built-in Features, Entrance Foyer, Granite Counters, Open Floorplan, Open Kitchen, Primary Bathroom |
| Appliances | Dishwasher, Dryer, Gas Range, Refrigerator, Washer |
Exterior
| Construction Materials | Frame, Stone, Wood Siding |
|---|
Parking
| Garage Yes / No | Yes |
|---|---|
| Parking Features | Driveway, Garage |
Utilities
| Utilities | Cable Available, Electricity Connected, See Remarks, Sewer Connected, Trash Collection Public, Water Available |
|---|---|
| Sewer | Public Sewer |
Taxes
| Tax Year | 2026 |
|---|---|
| Tax Assessed Value | 10600 |
| Tax Annual Amount | 22236.8 |
Area Information
| State | NY |
|---|---|
| County | Westchester County |
| City | Thornwood |
| Zip Code | 10594 |
| School District | Westlake High School |
| Elementary School | Columbus Elementary School |
| High School | Westlake High School |
| Listing VS Median (in 10594) | |
Price: $1,295,000 low | high Med: $899,500 sqft: 3,500 low | high Med: 2,658 $ / sqft: $370 low | high Med: $348 On site: 21 low | high Med: 72 | |
Market Activity 10594
Request a showing
Request a showing
Contact
Learn More About This Property

| State | NY |
|---|---|
| County | Westchester County |
| City | Thornwood |
| Zip Code | 10594 |
| School District | Westlake High School |
| Elementary School | Columbus Elementary School |
| High School | Westlake High School |
| Listing VS Median (in 10594) | |
Price: $1,295,000 low | high Med: $899,500 sqft: 3,500 low | high Med: 2,658 $ / sqft: $370 low | high Med: $348 On site: 21 low | high Med: 72 | |
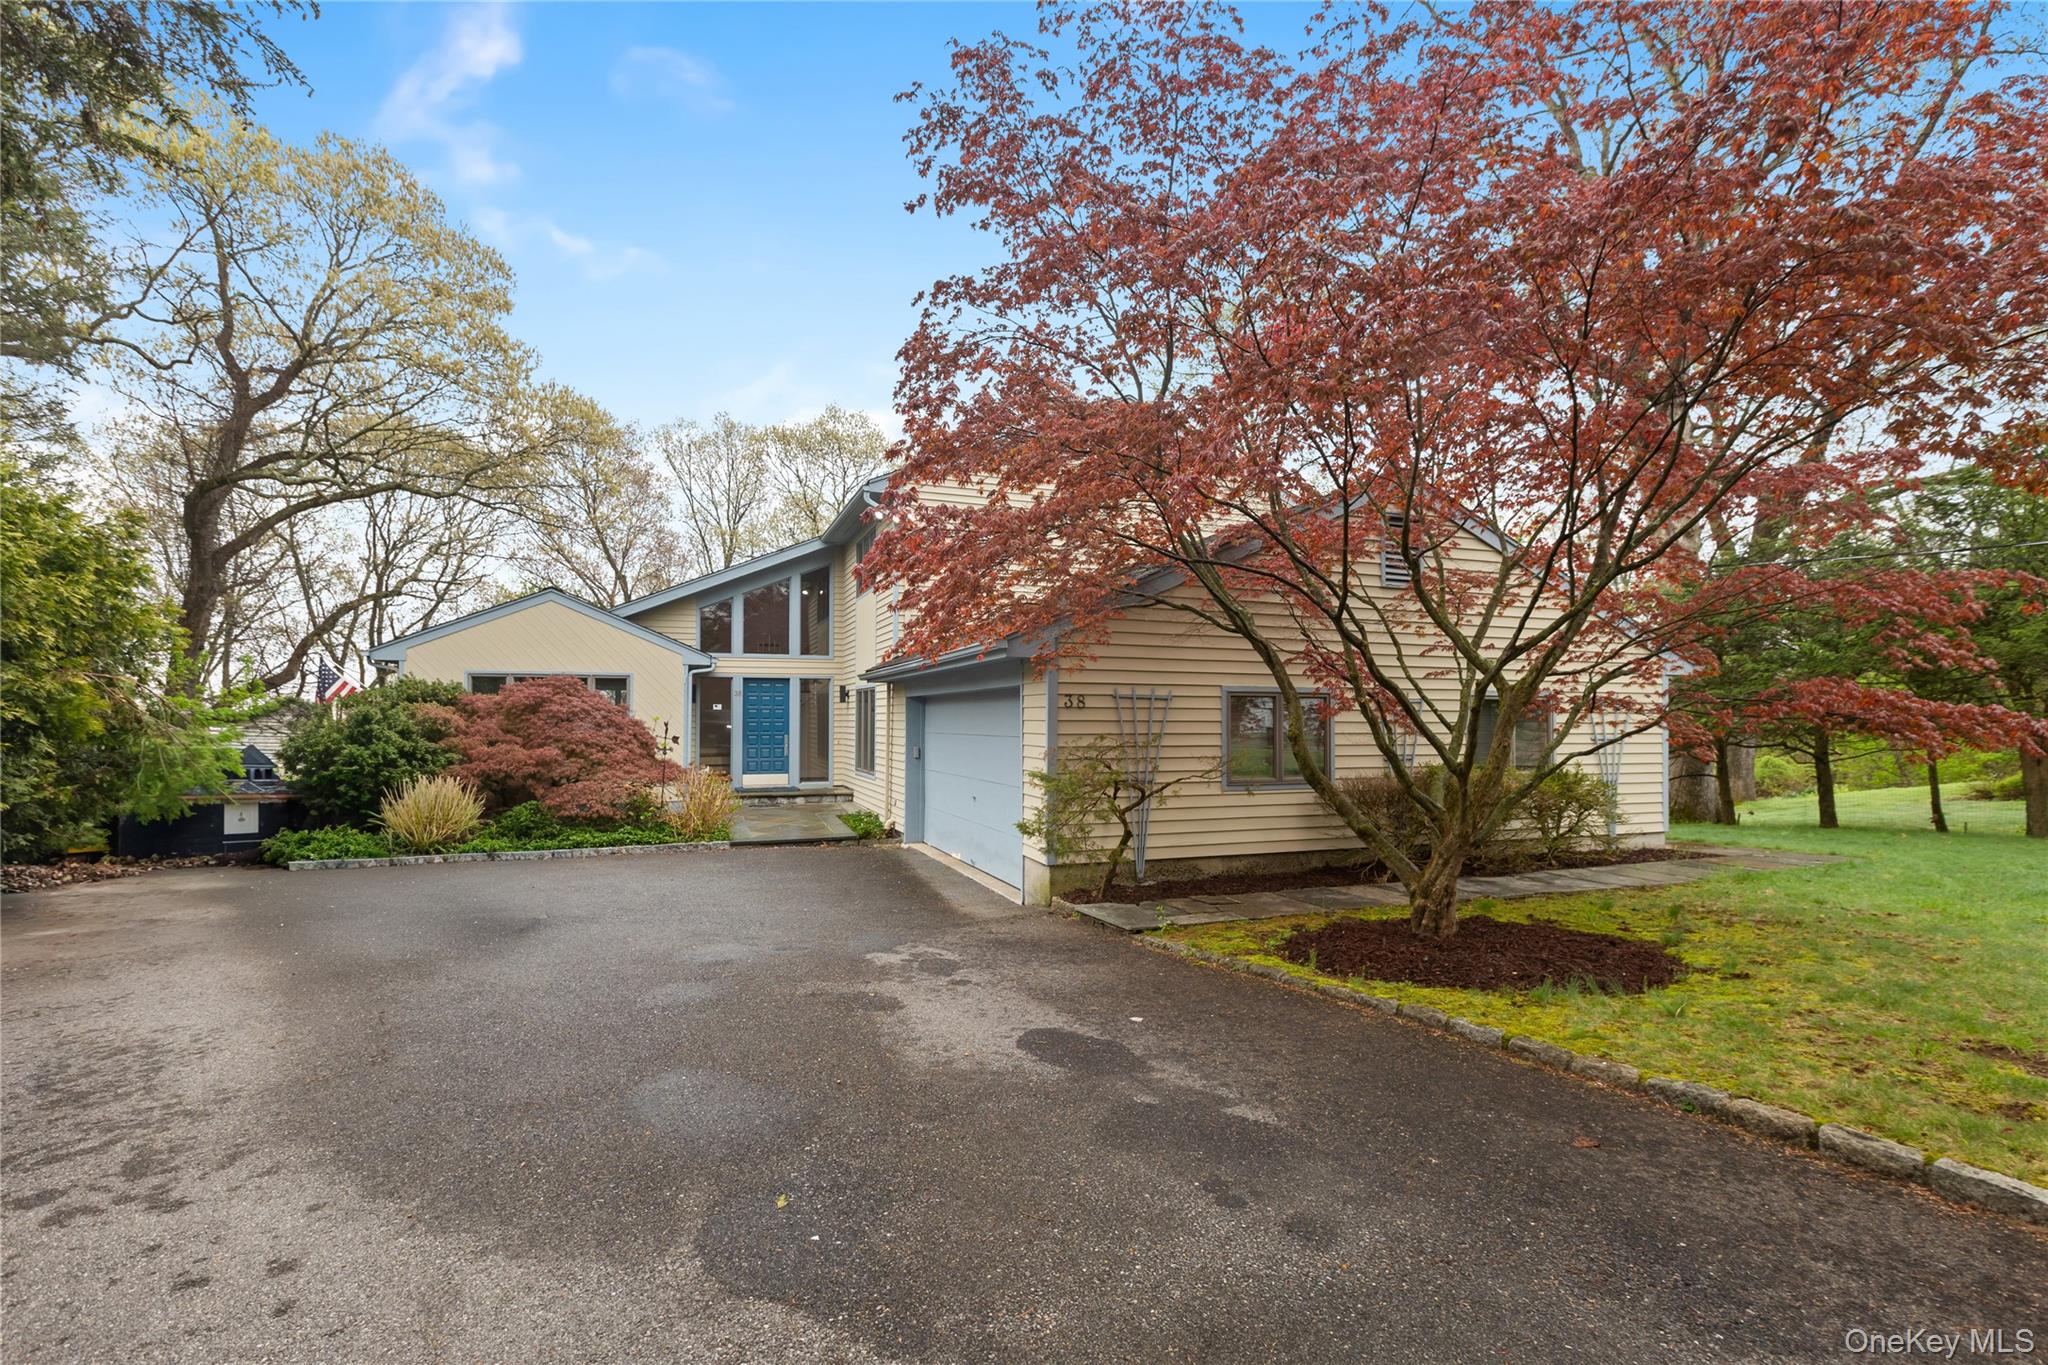 | $1,095,00038 Westerly LaneThornwood, NY 10594 |