
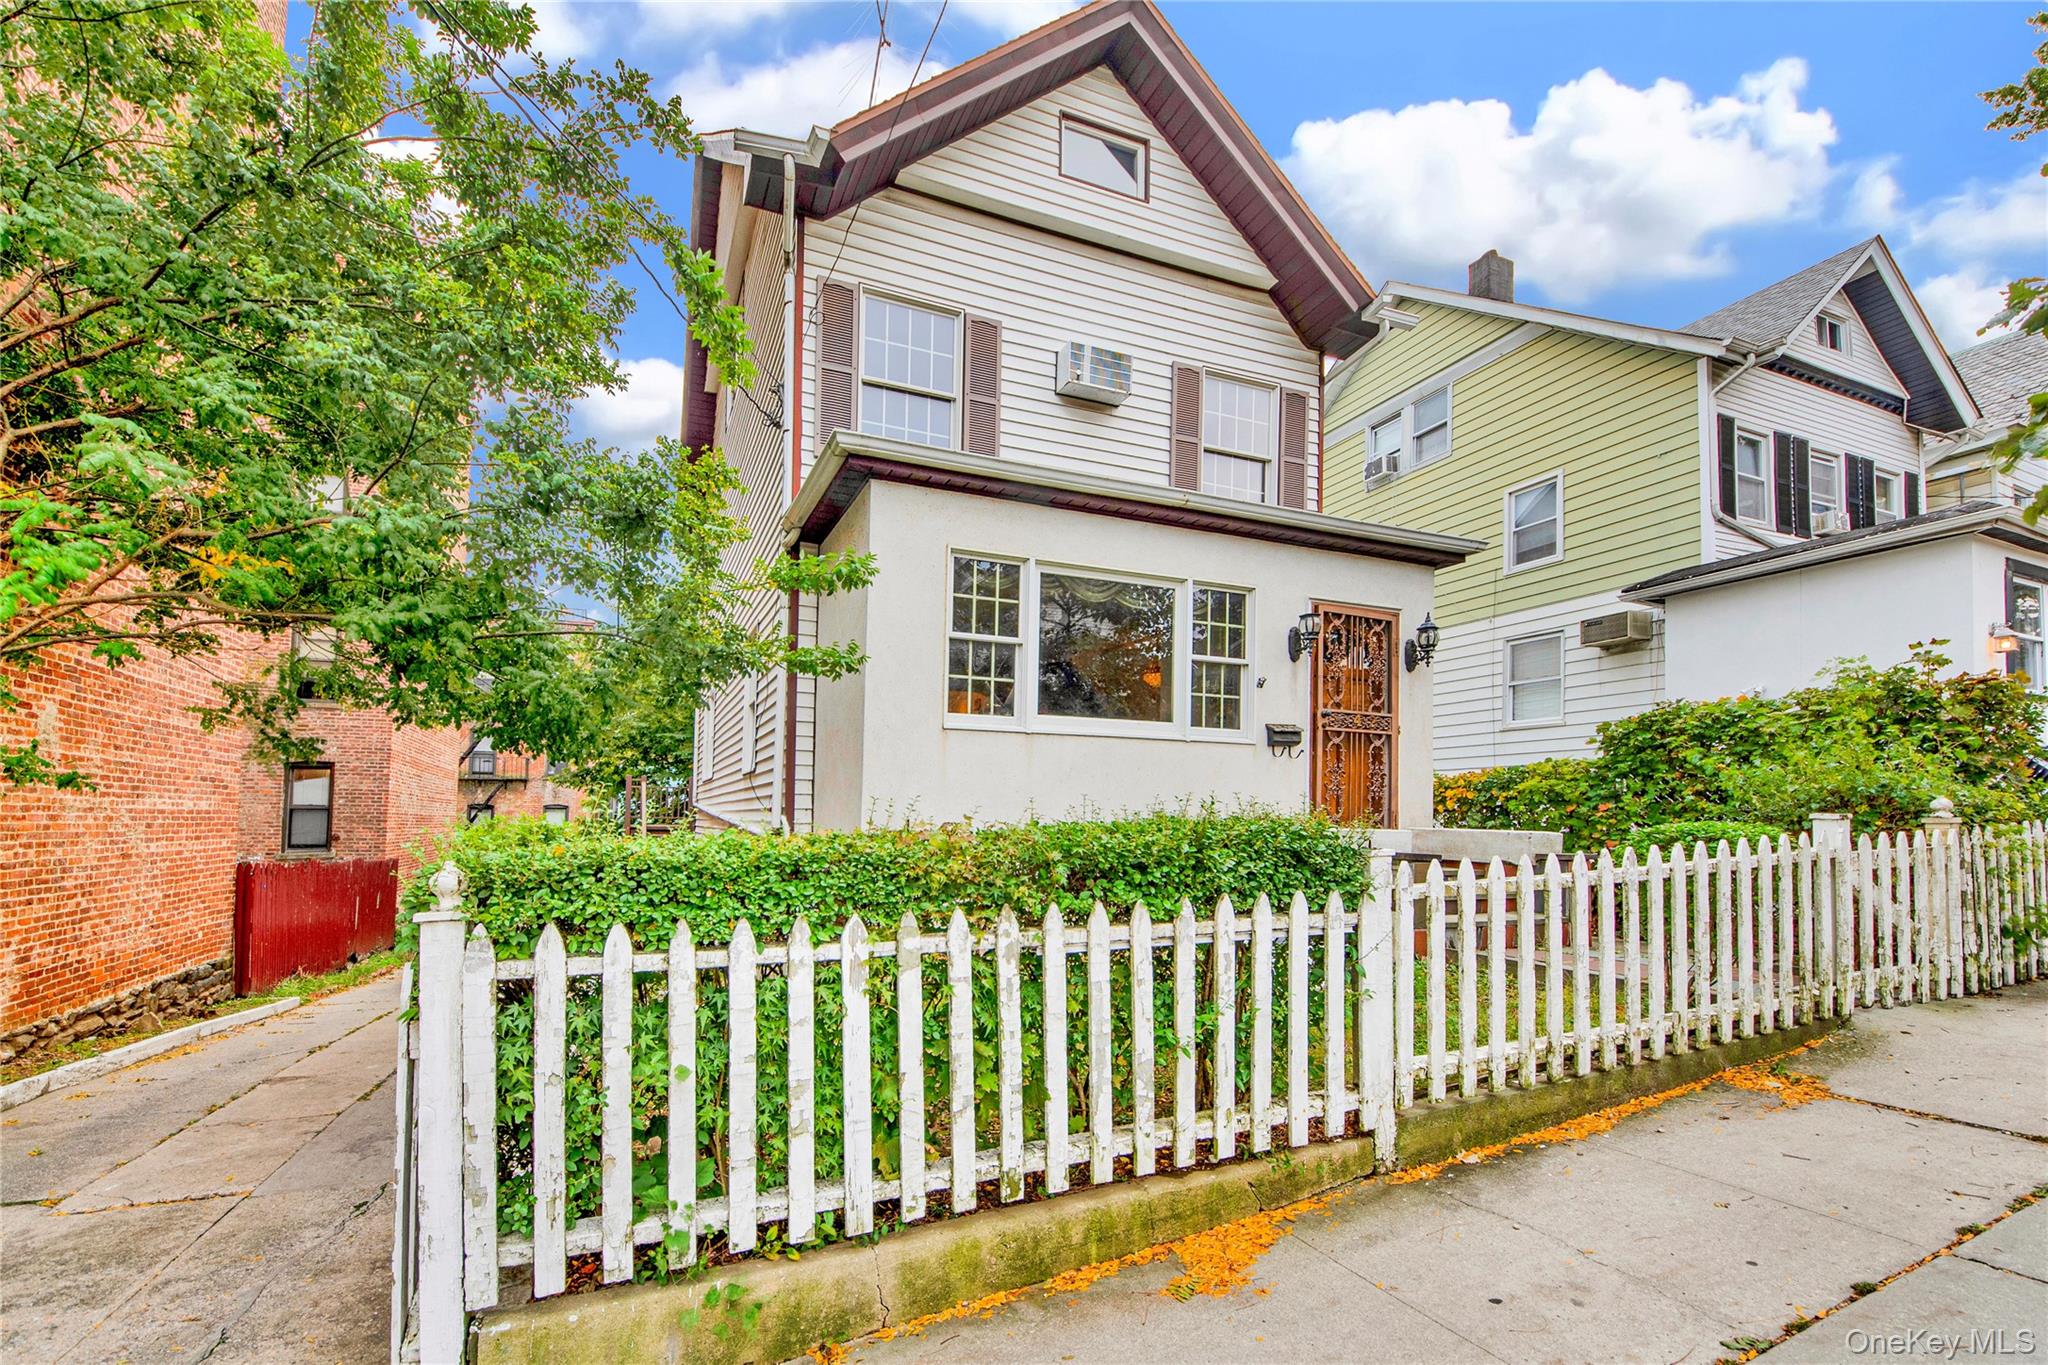
View of front of house featuring a fenced front yard and stucco siding
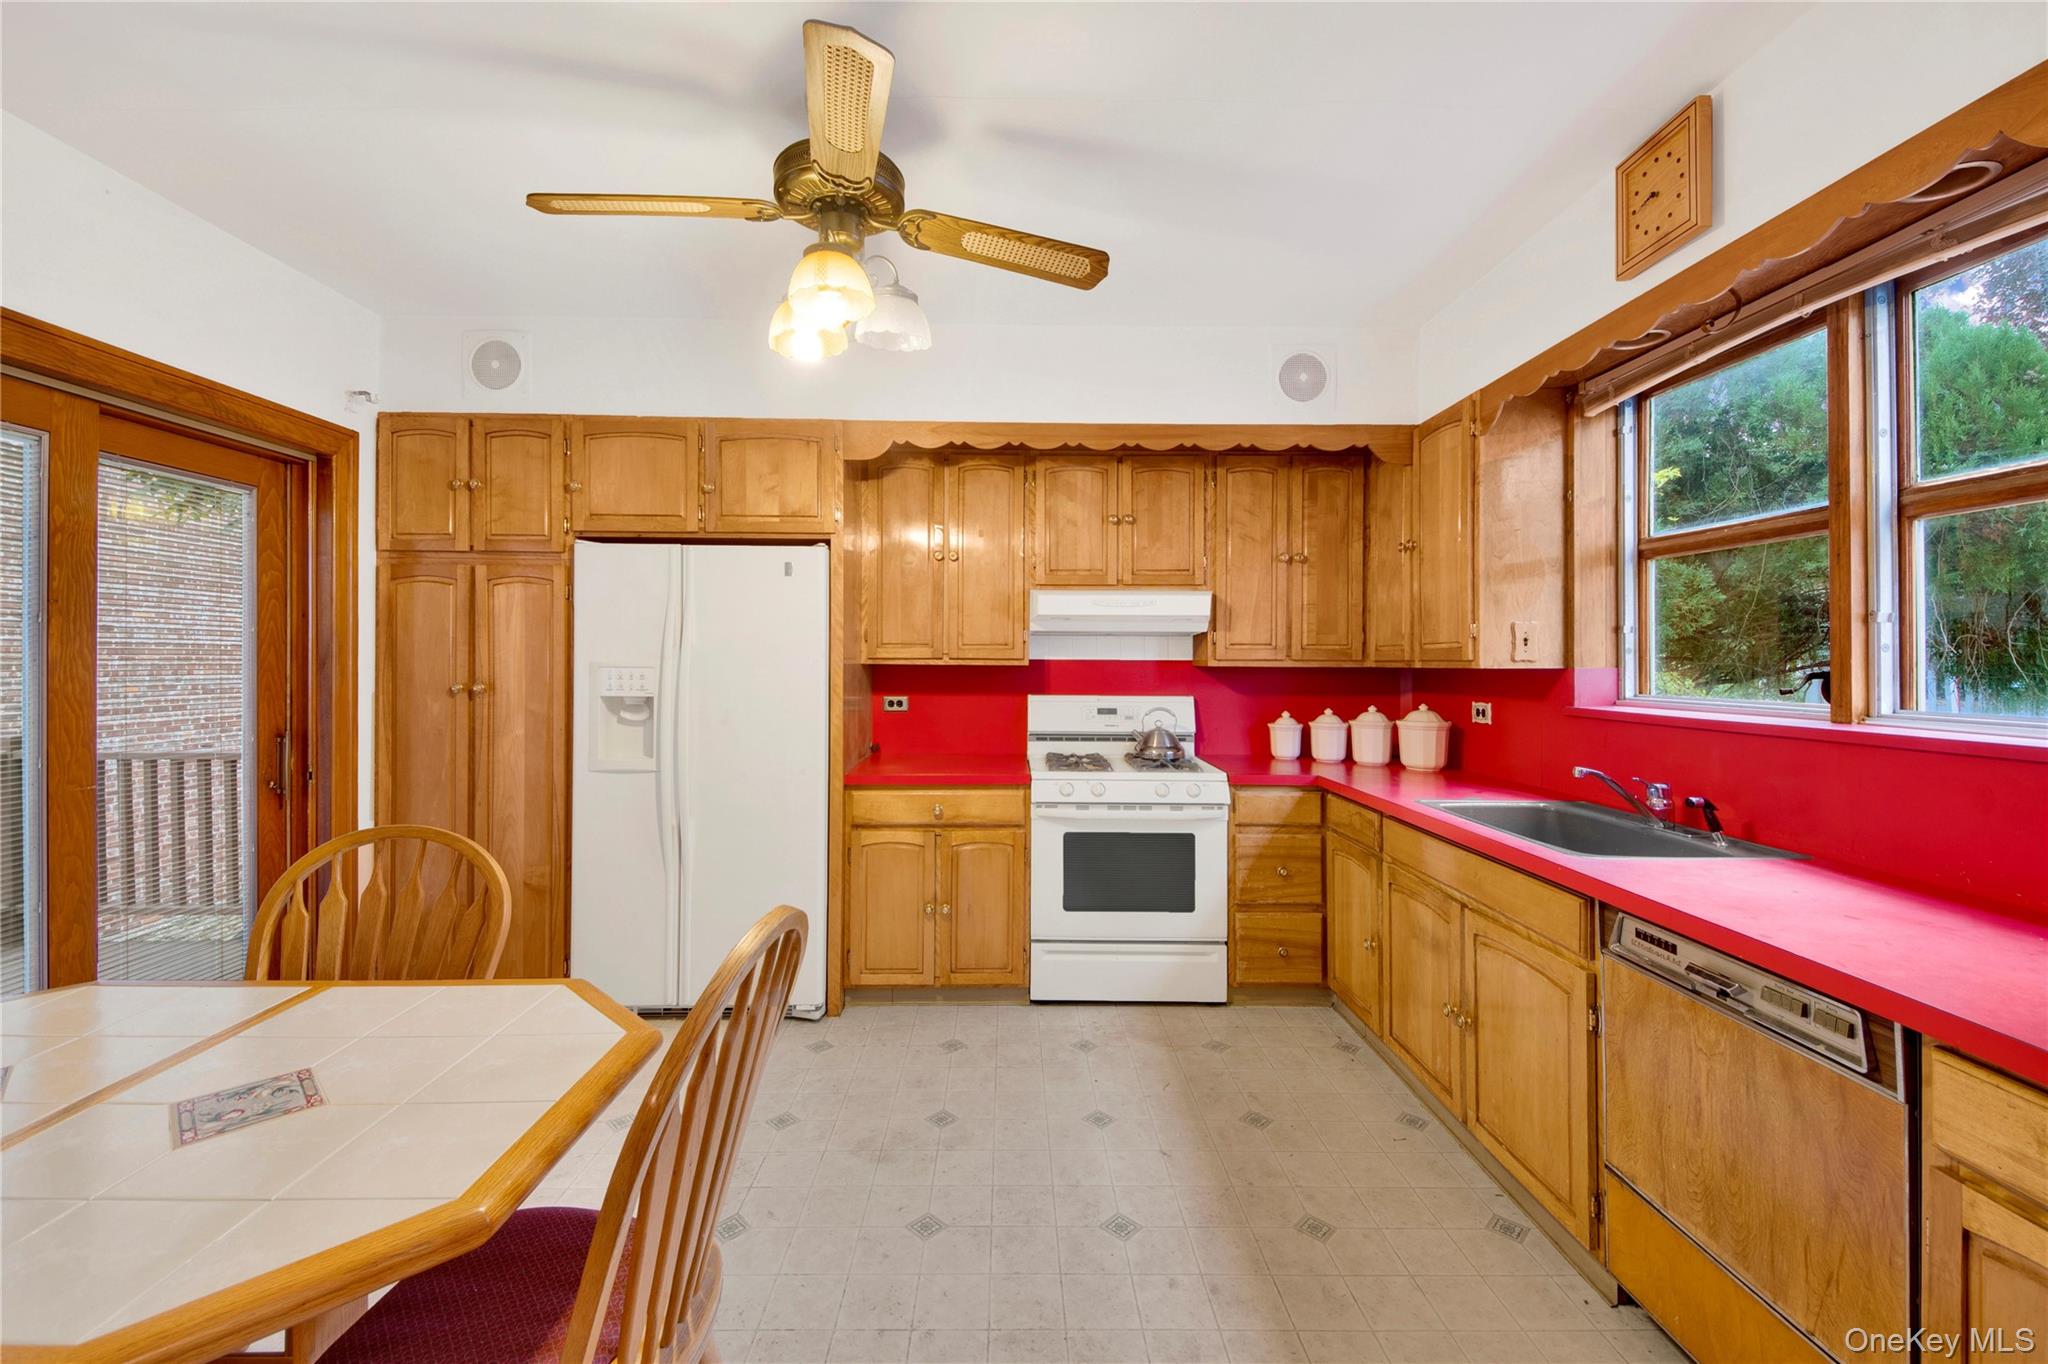
Kitchen with white appliances, ceiling fan, under cabinet range hood, brown cabinetry, and light floors
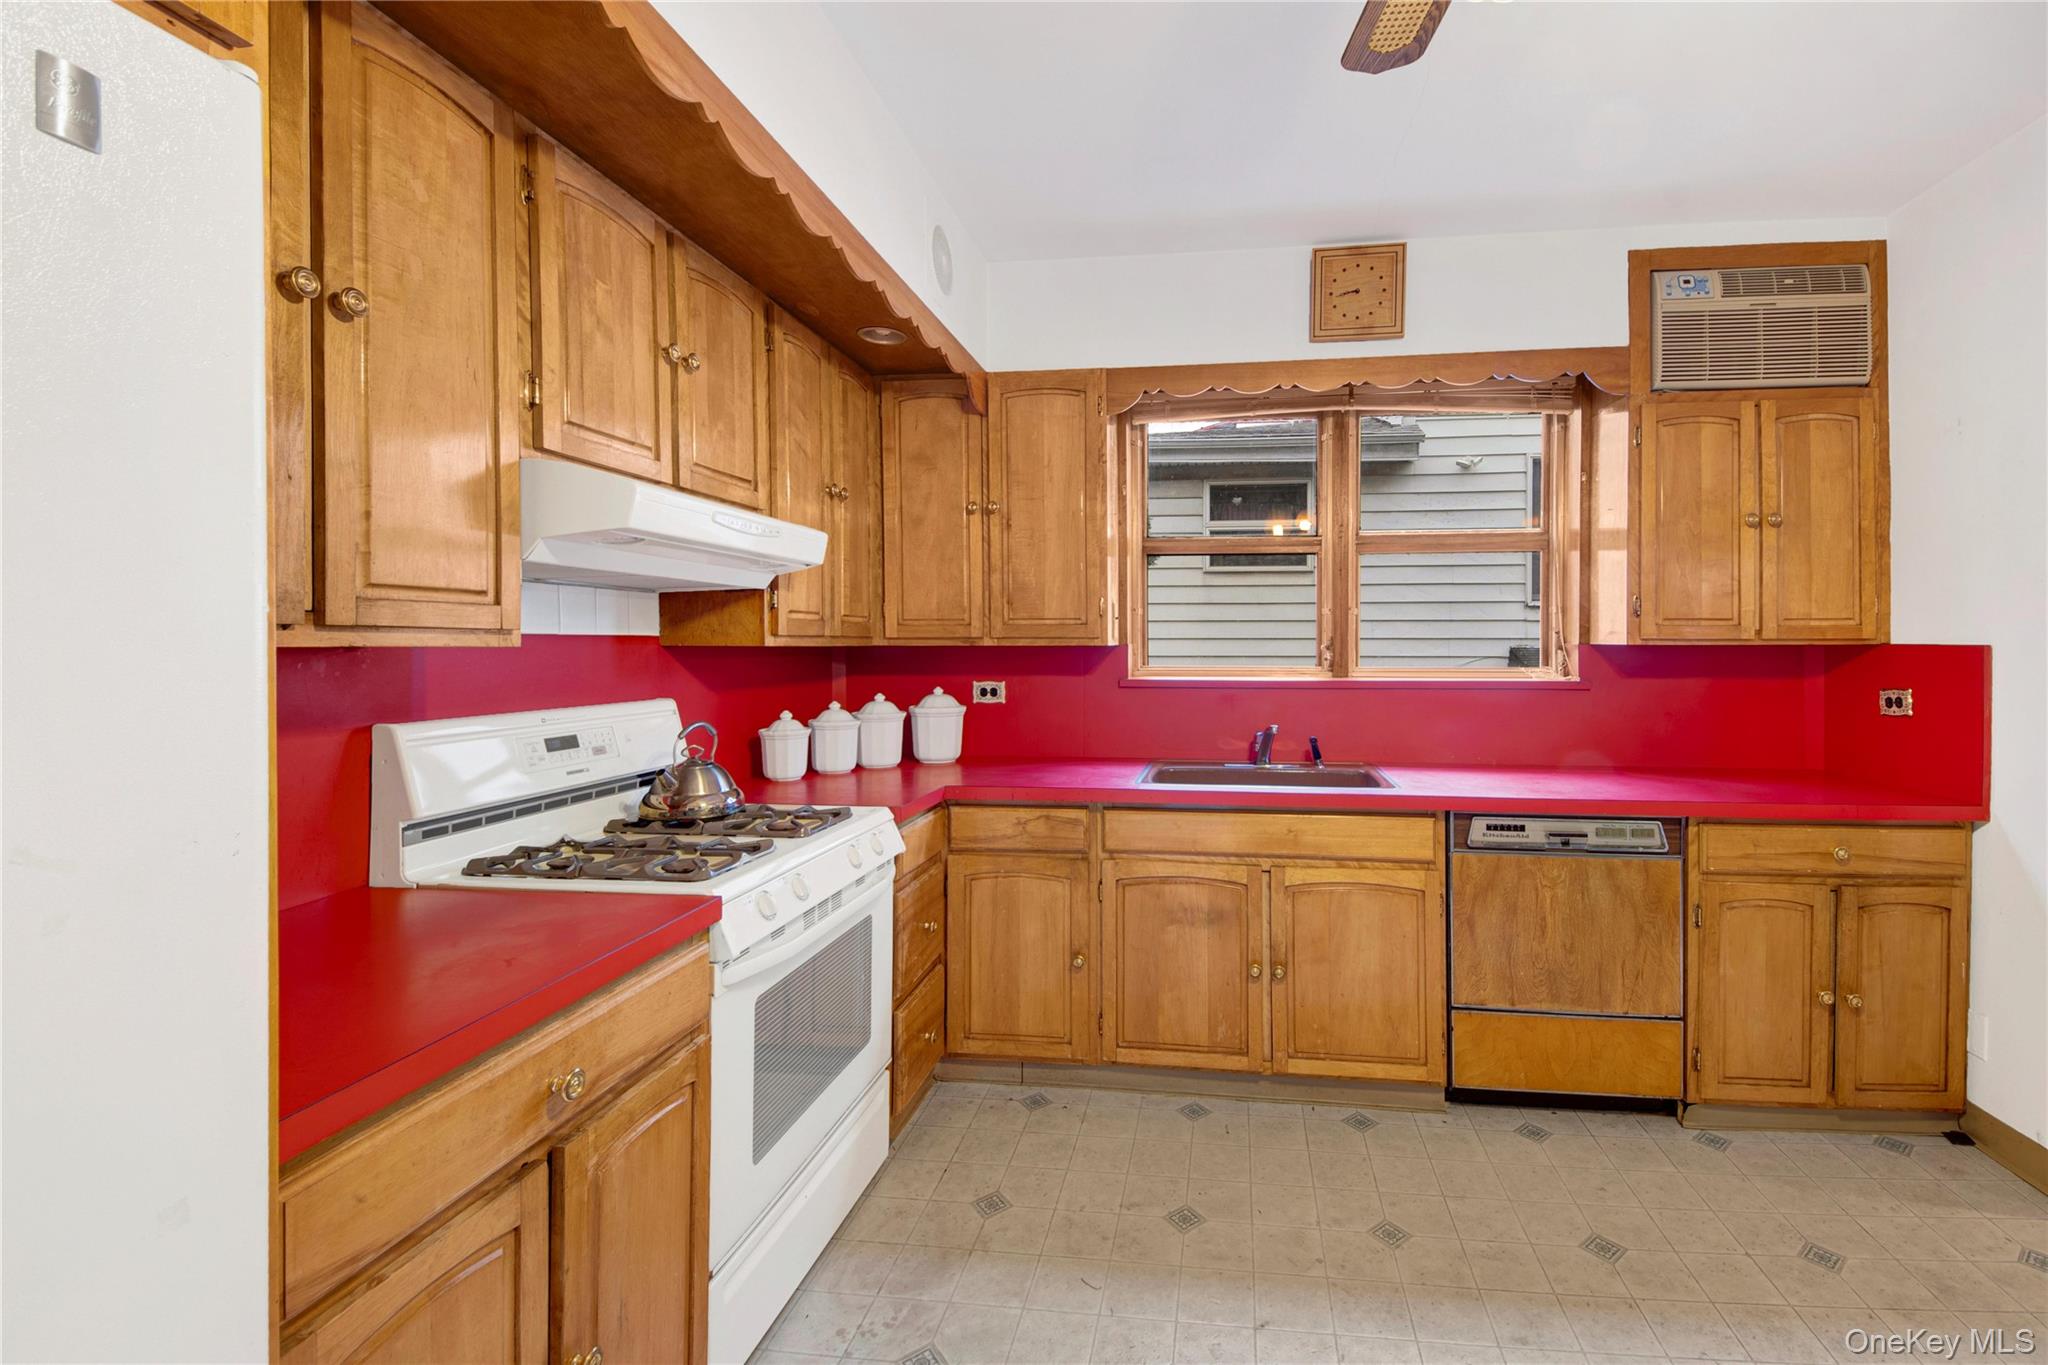
Kitchen featuring white appliances, under cabinet range hood, brown cabinetry, an AC wall unit, and ceiling fan
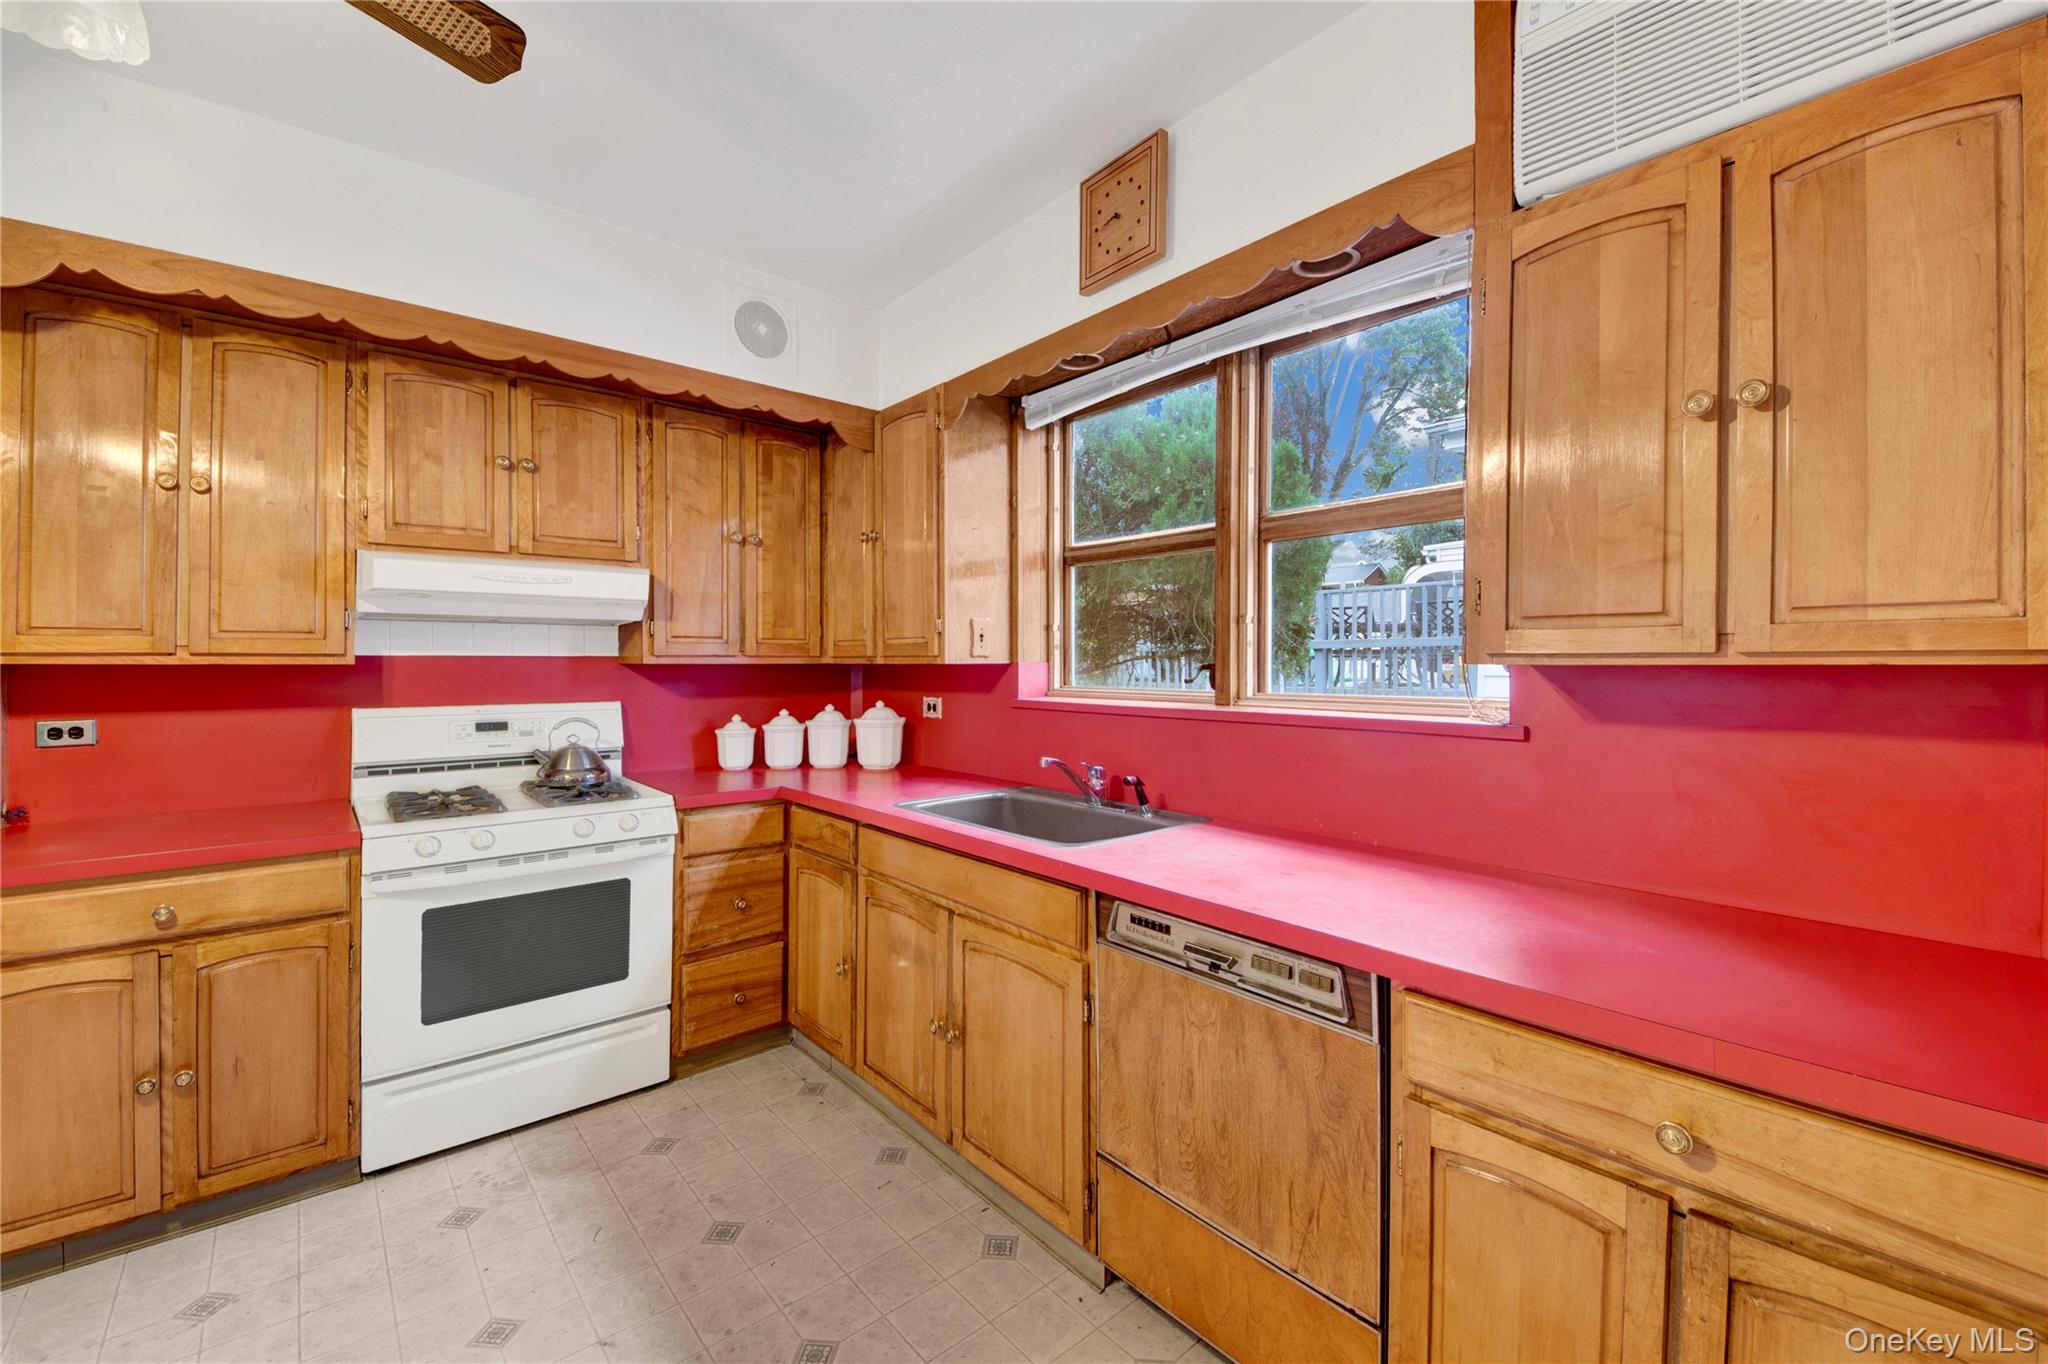
Kitchen featuring white gas range oven, dishwasher, under cabinet range hood, and brown cabinetry
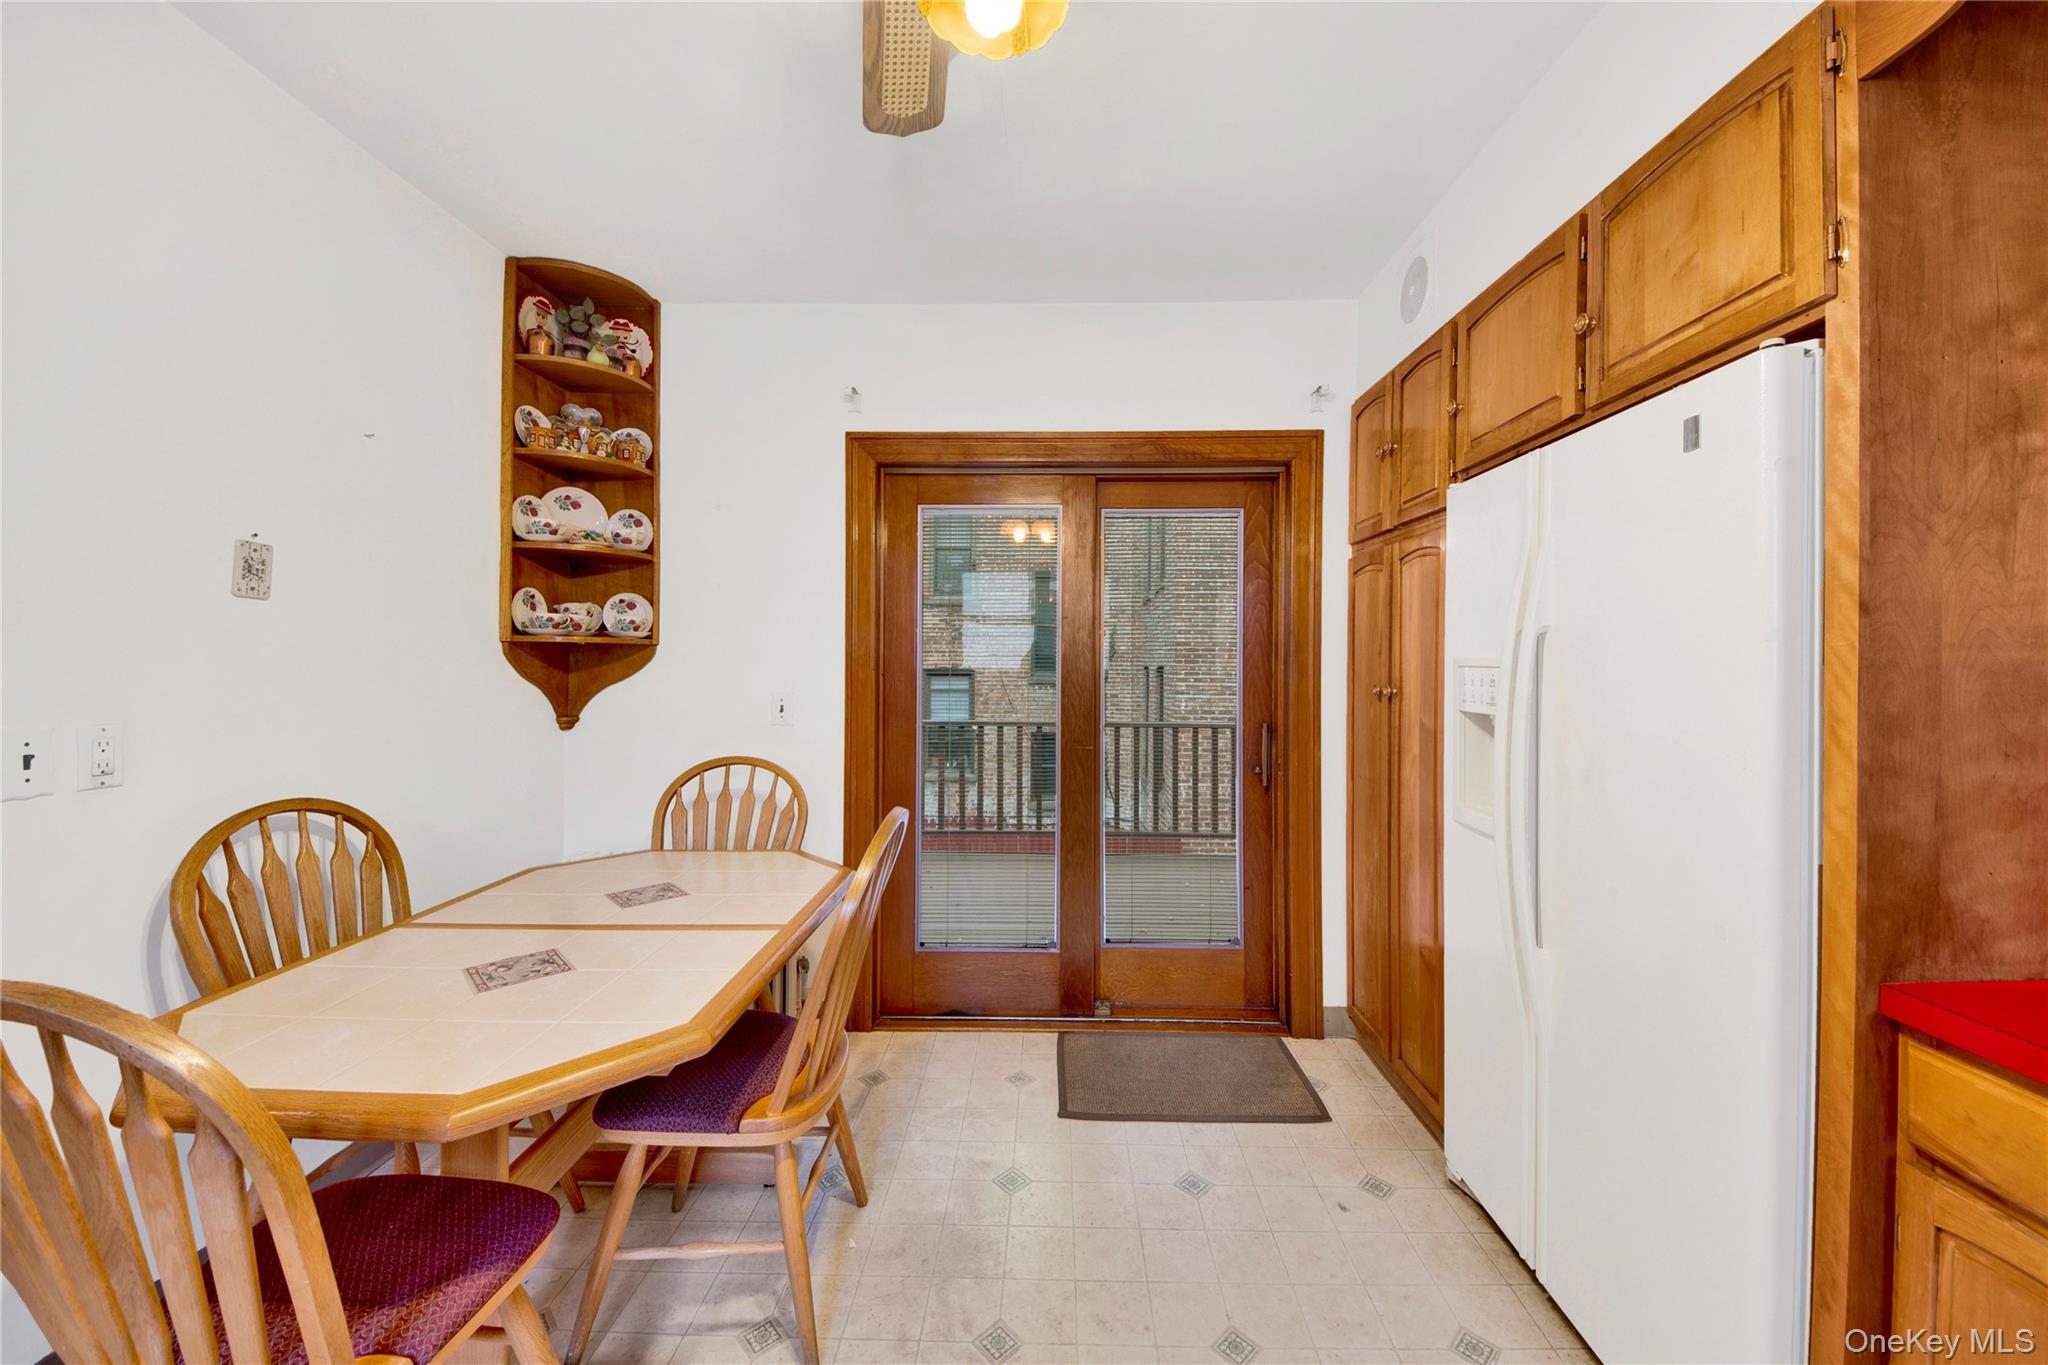
View of dining area
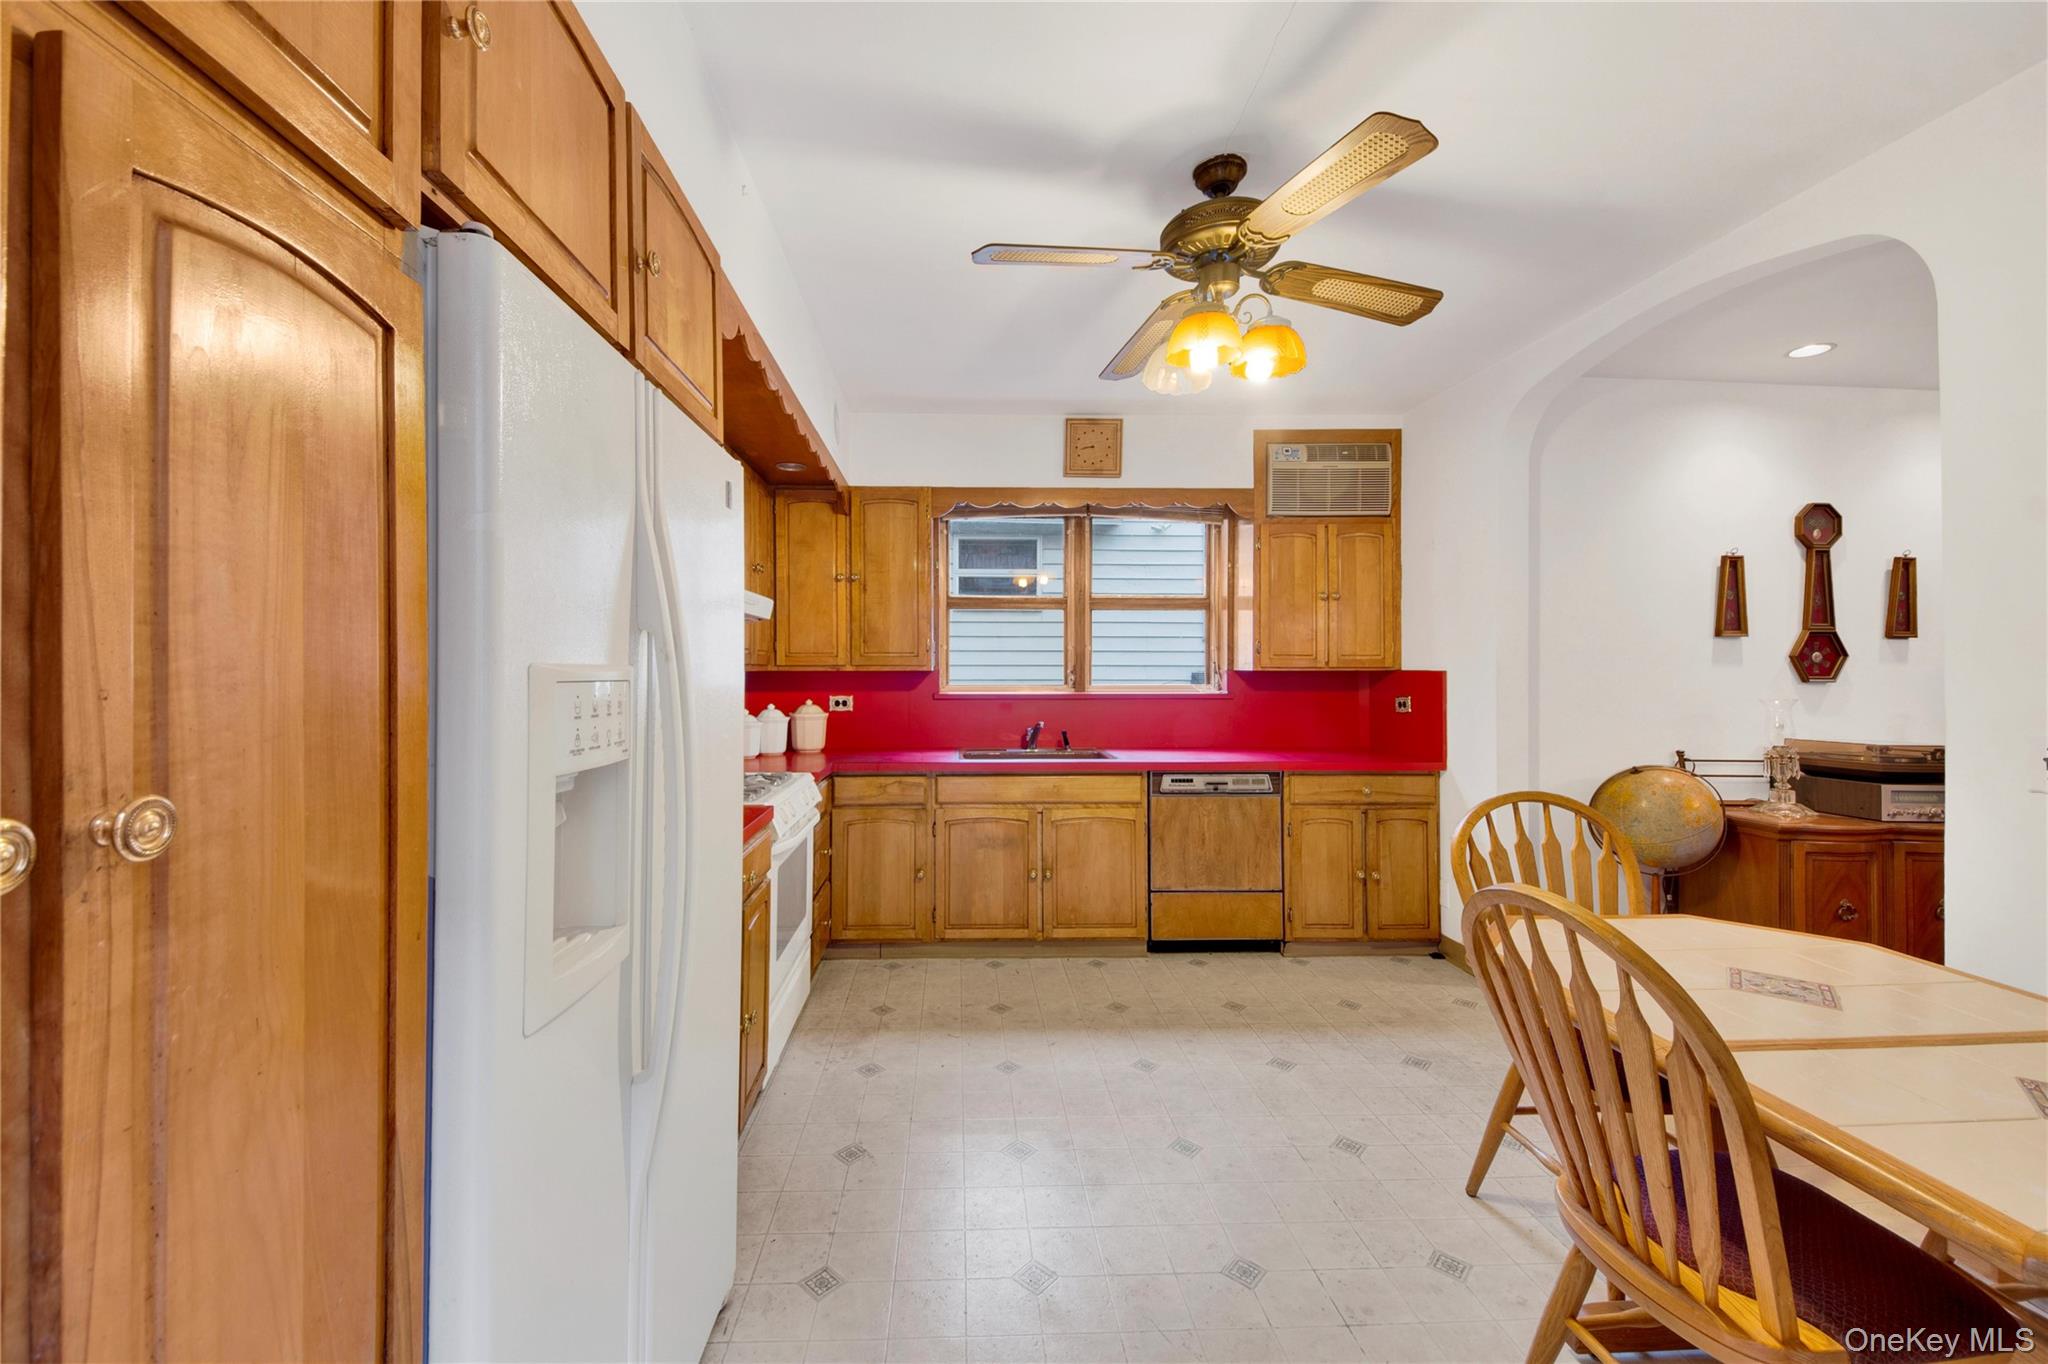
Kitchen featuring brown cabinets, white appliances, light floors, and arched walkways
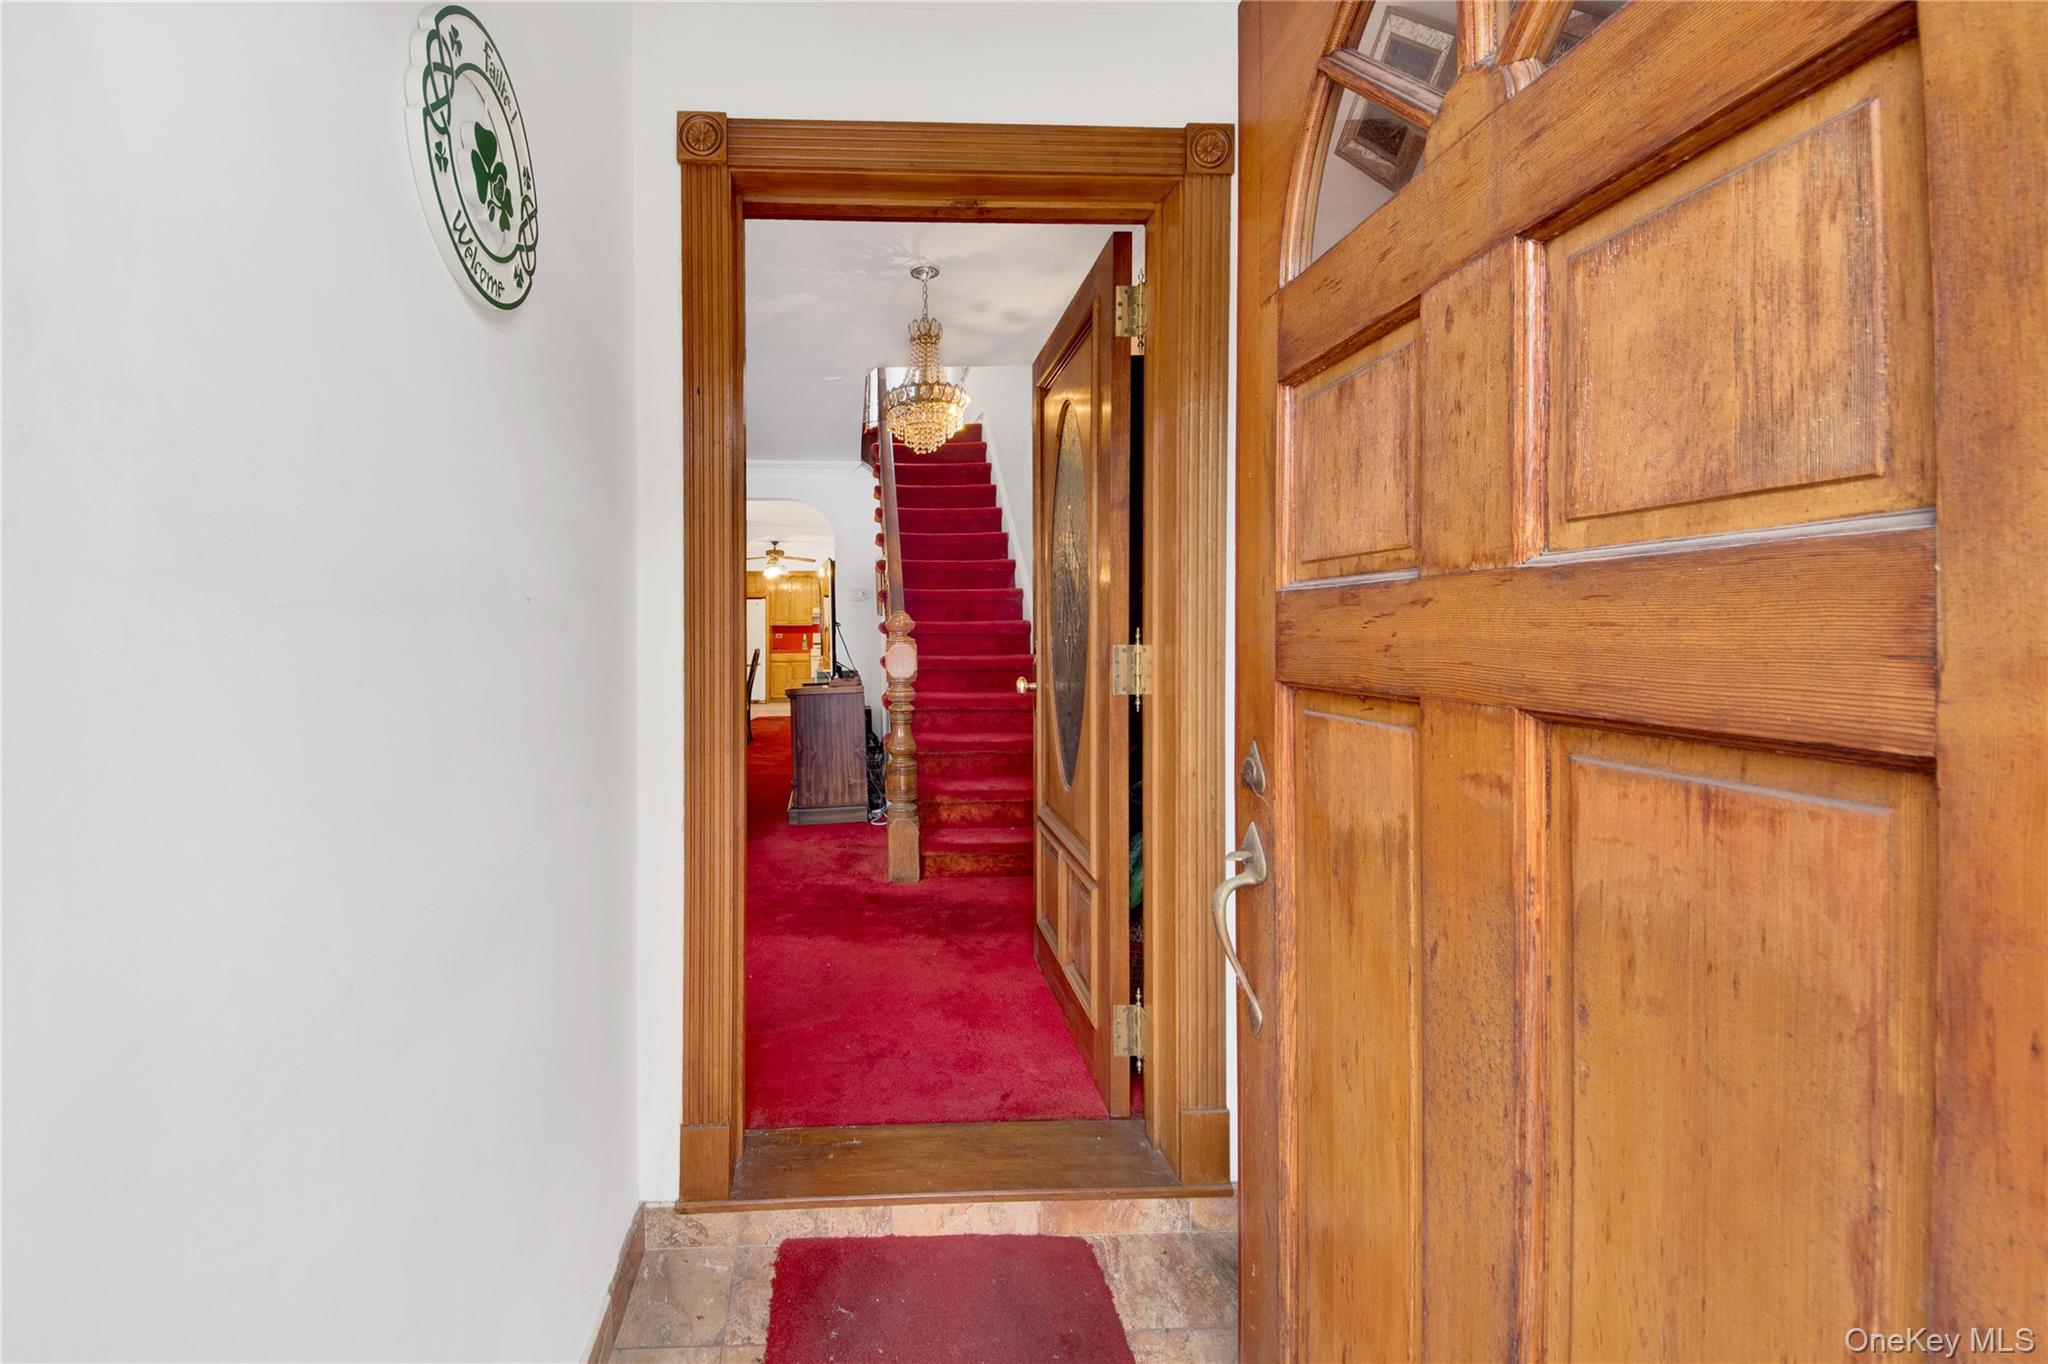
Hallway with stairway and baseboards
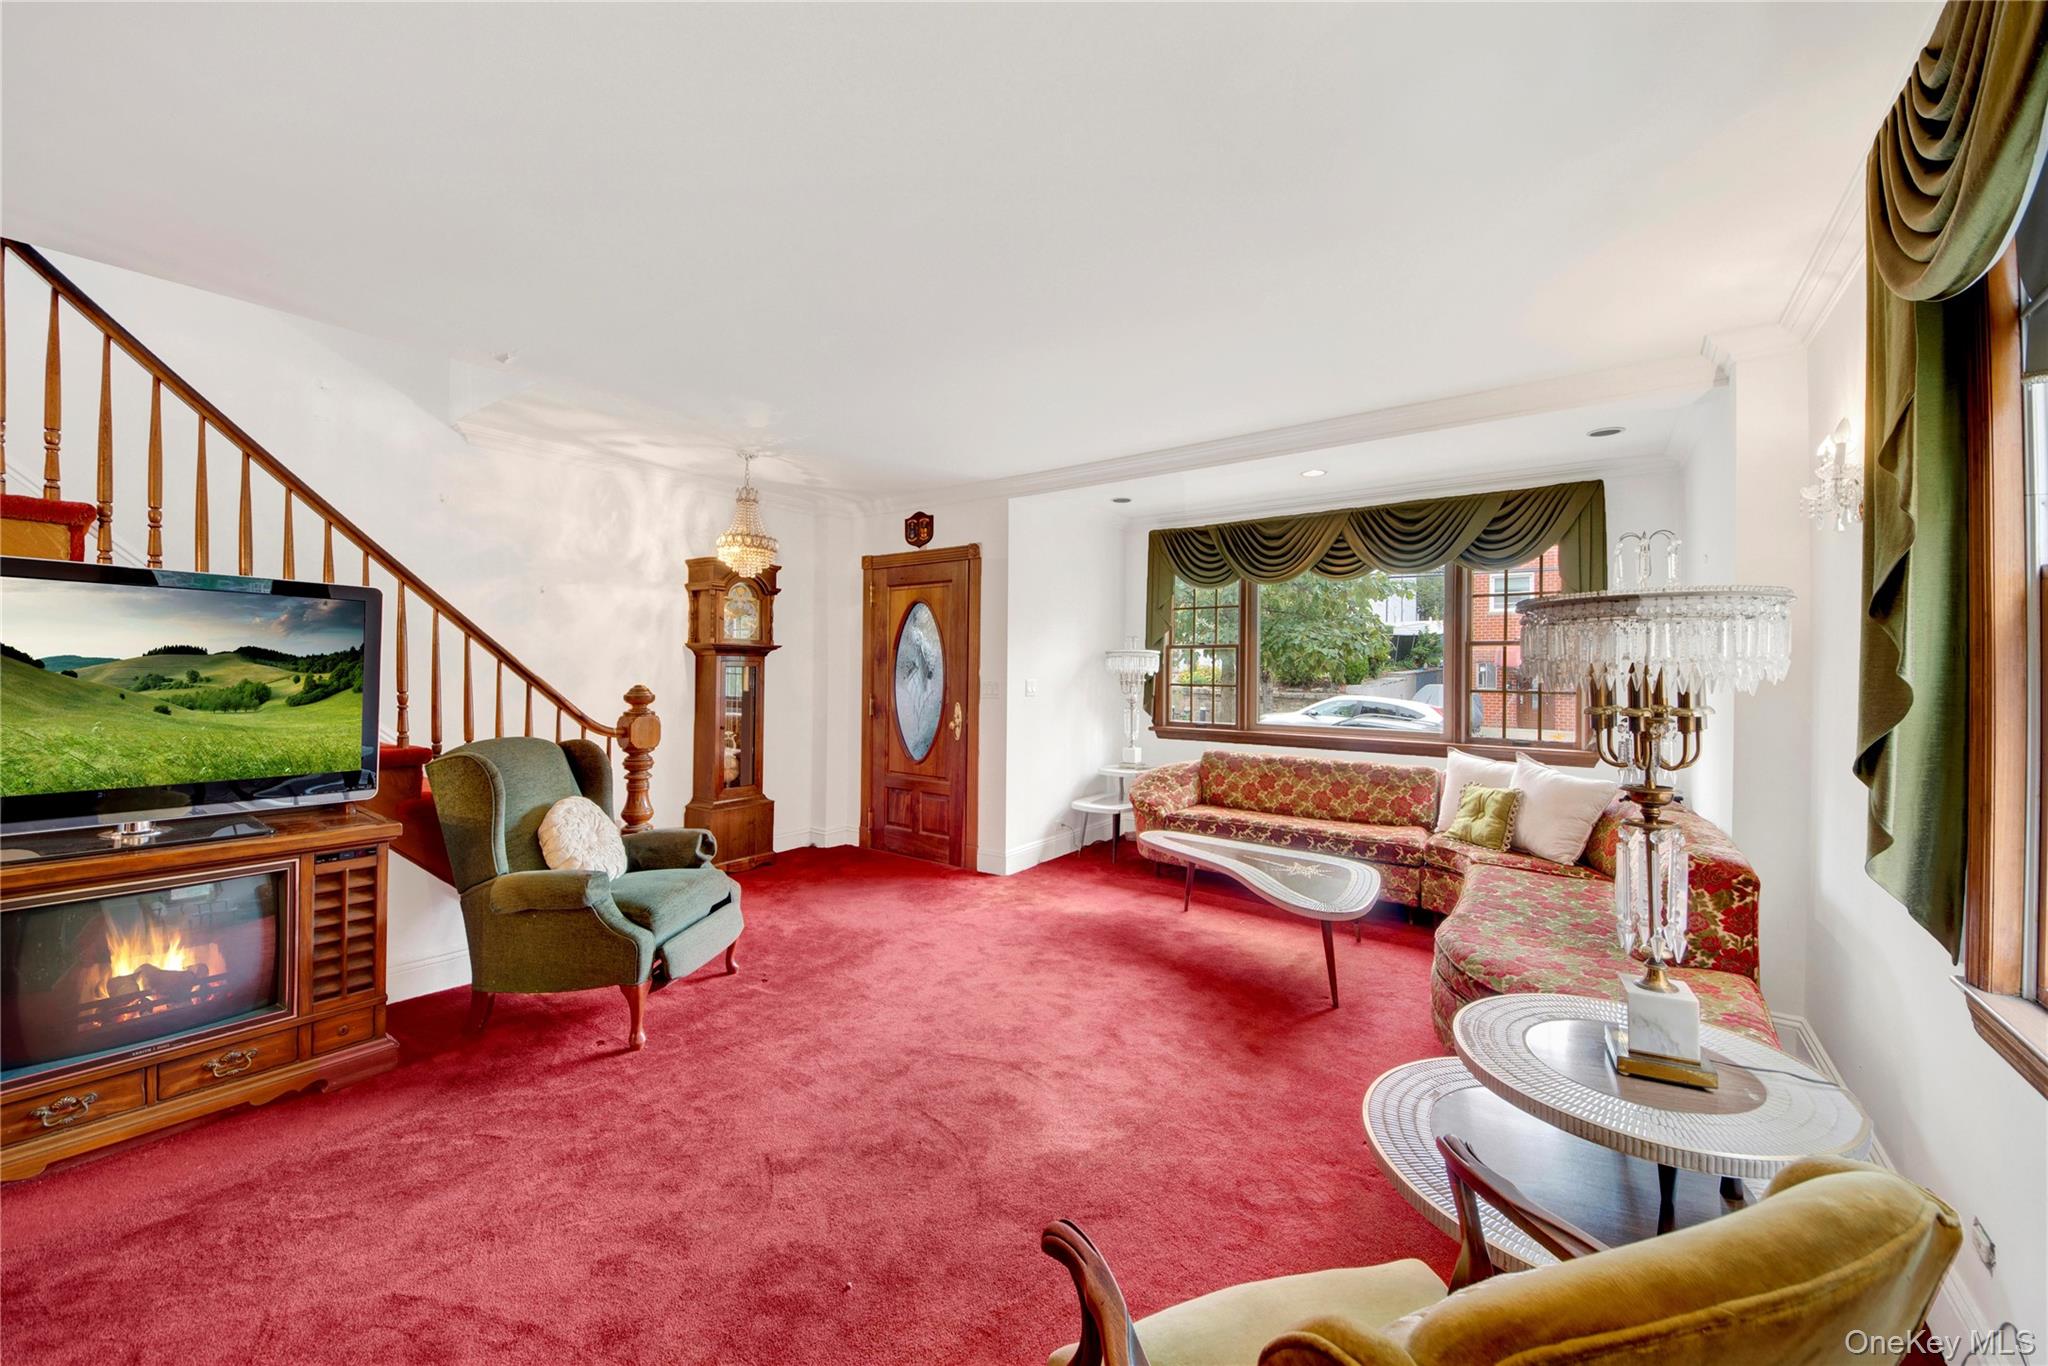
Carpeted living room featuring ornamental molding and stairway
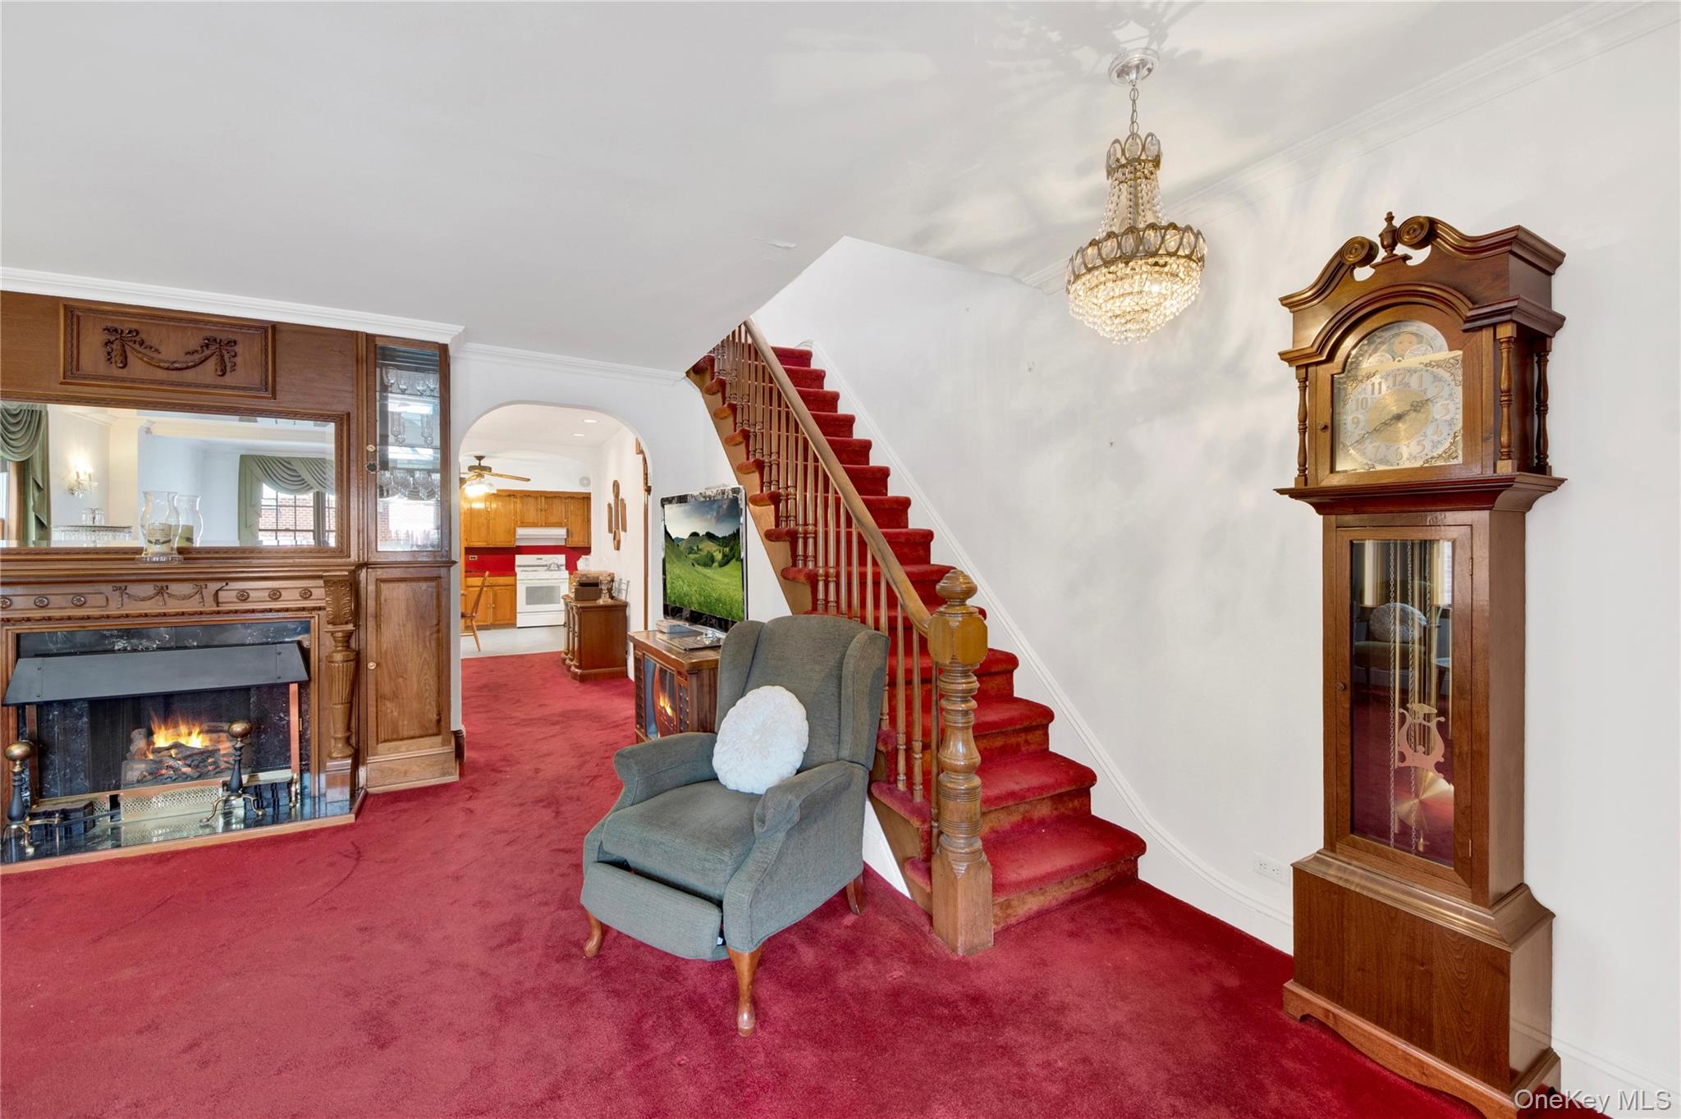
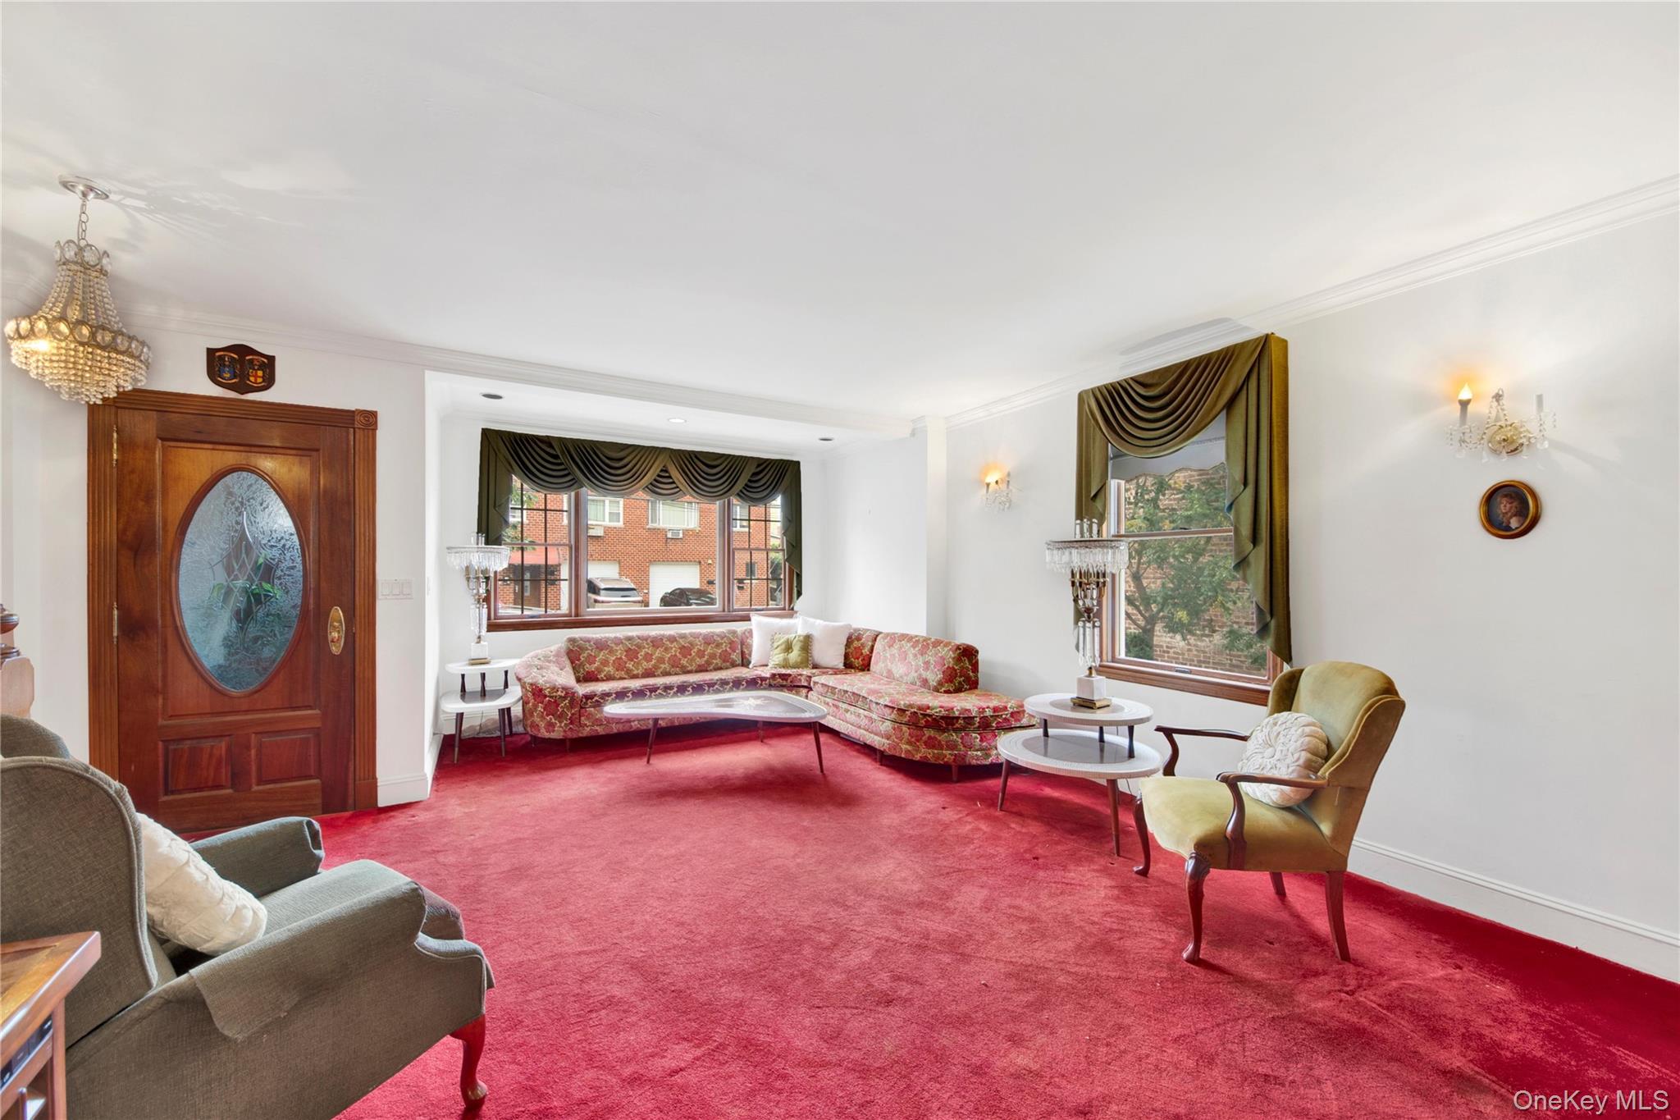
Carpeted living room featuring crown molding
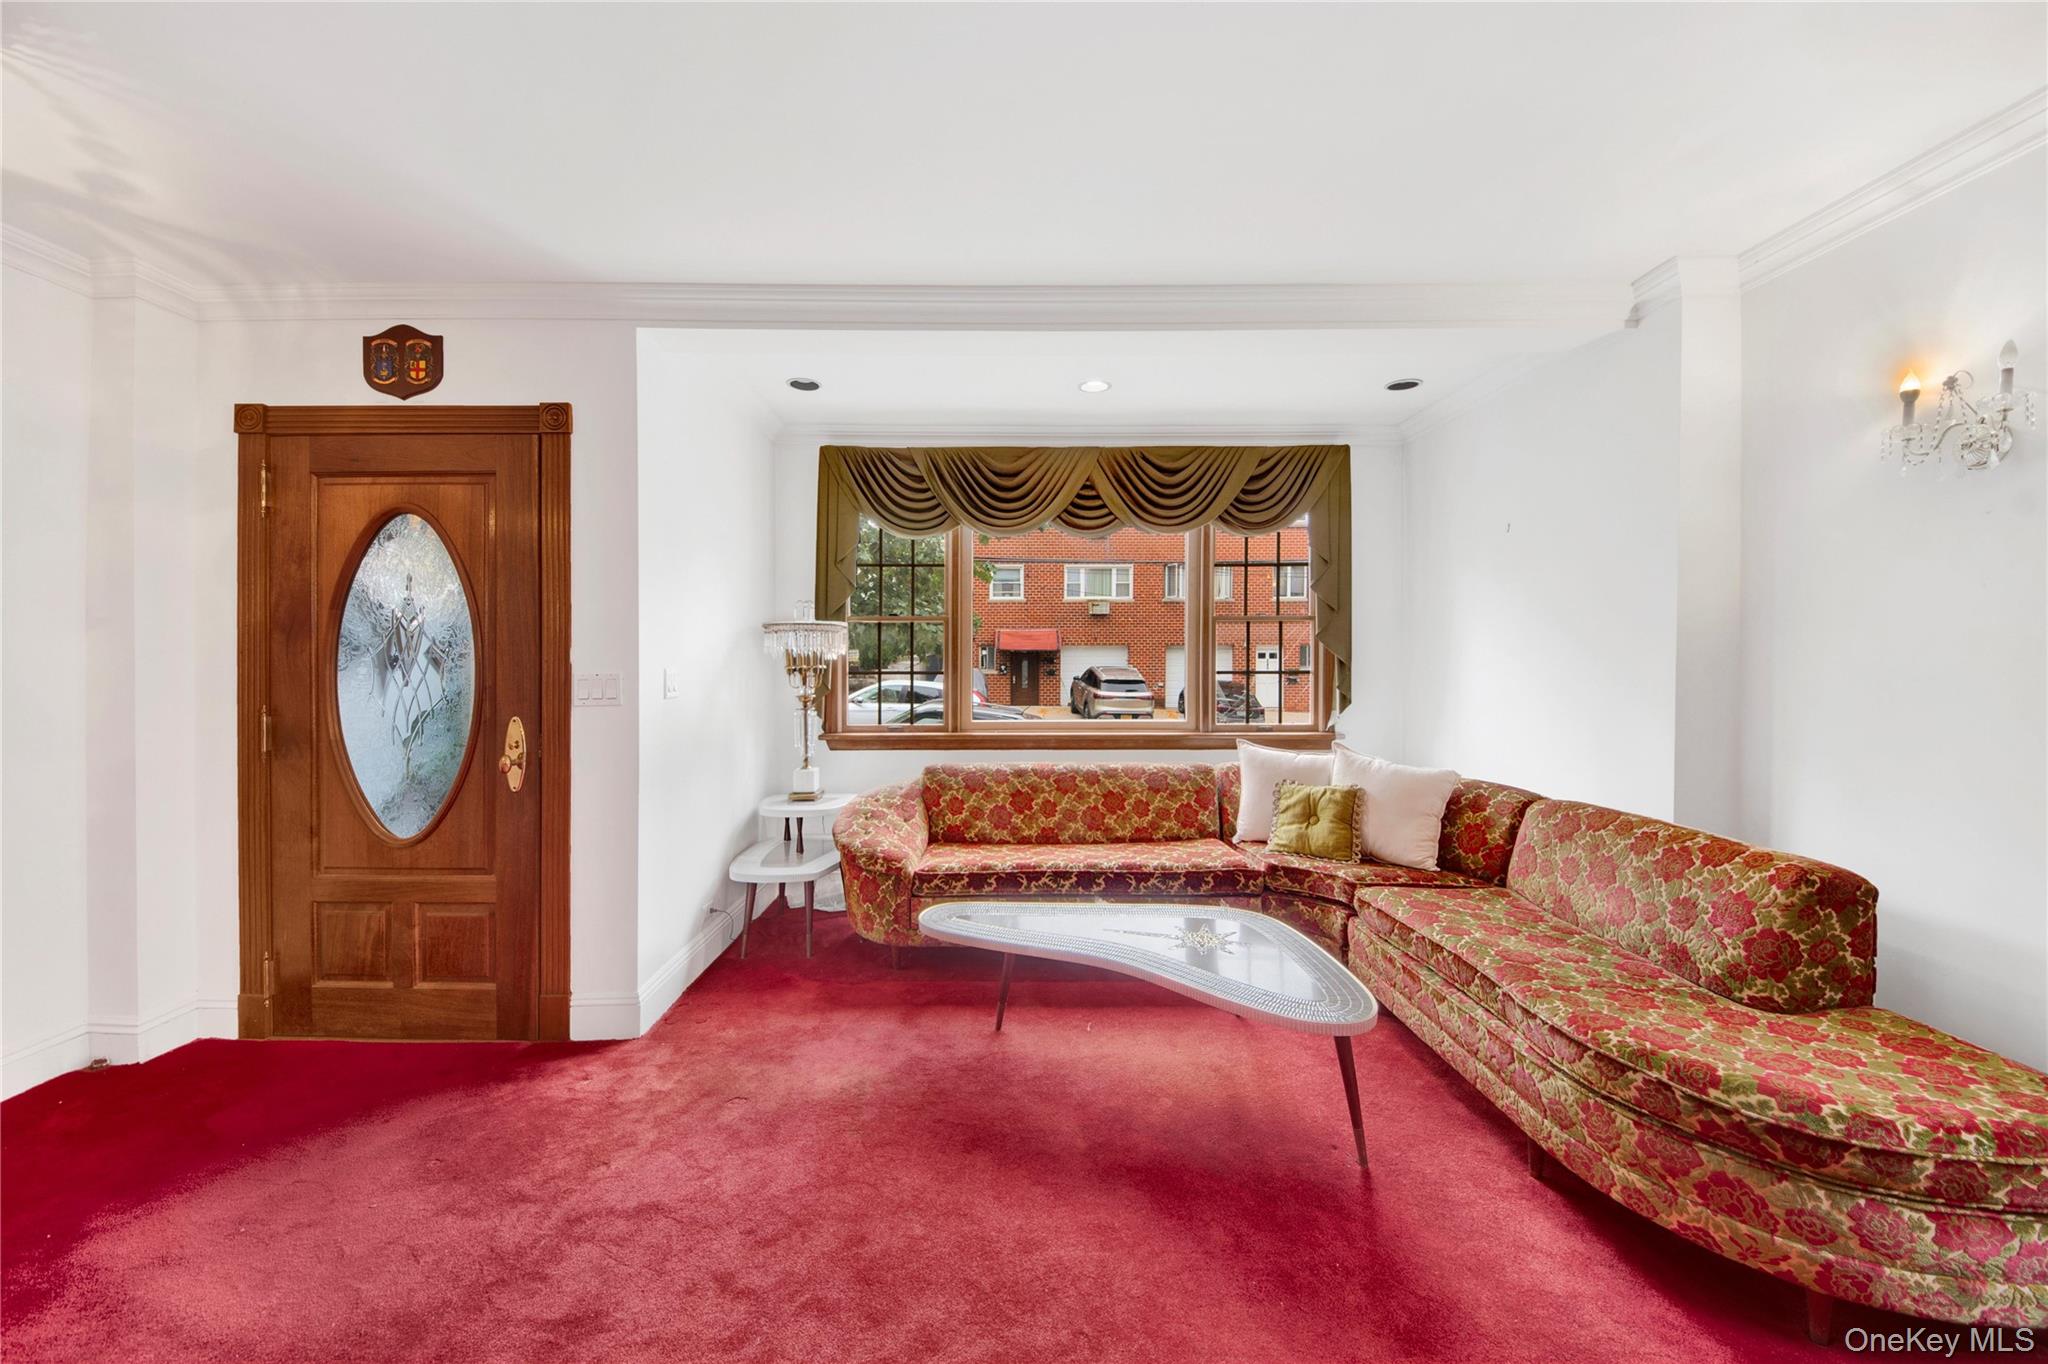
Entryway featuring carpet floors and crown molding
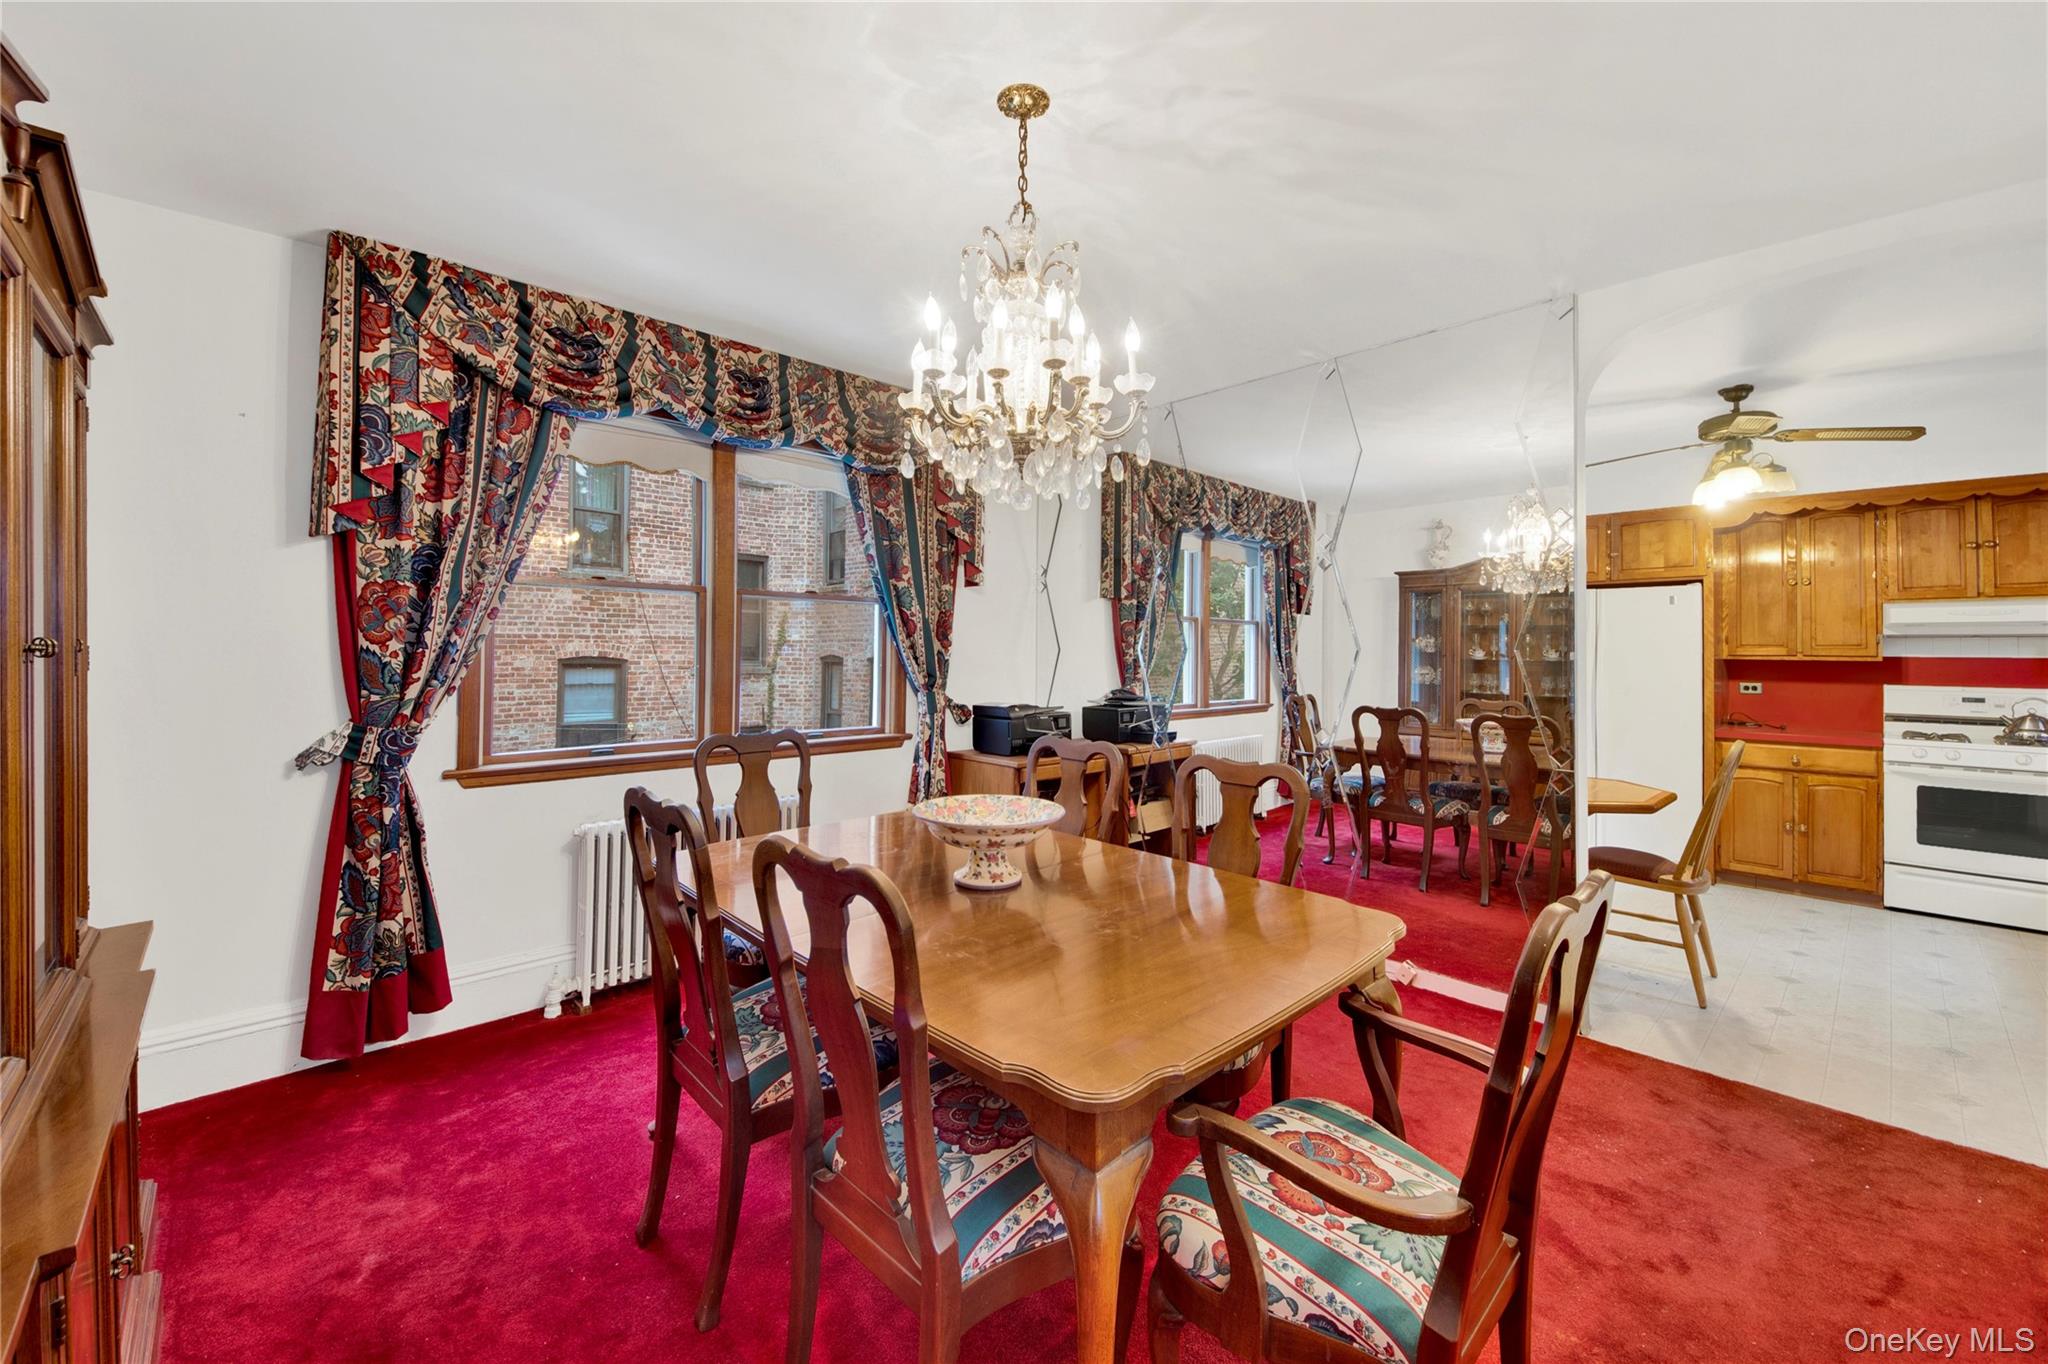
Dining space featuring a chandelier, light colored carpet, ceiling fan, and radiator
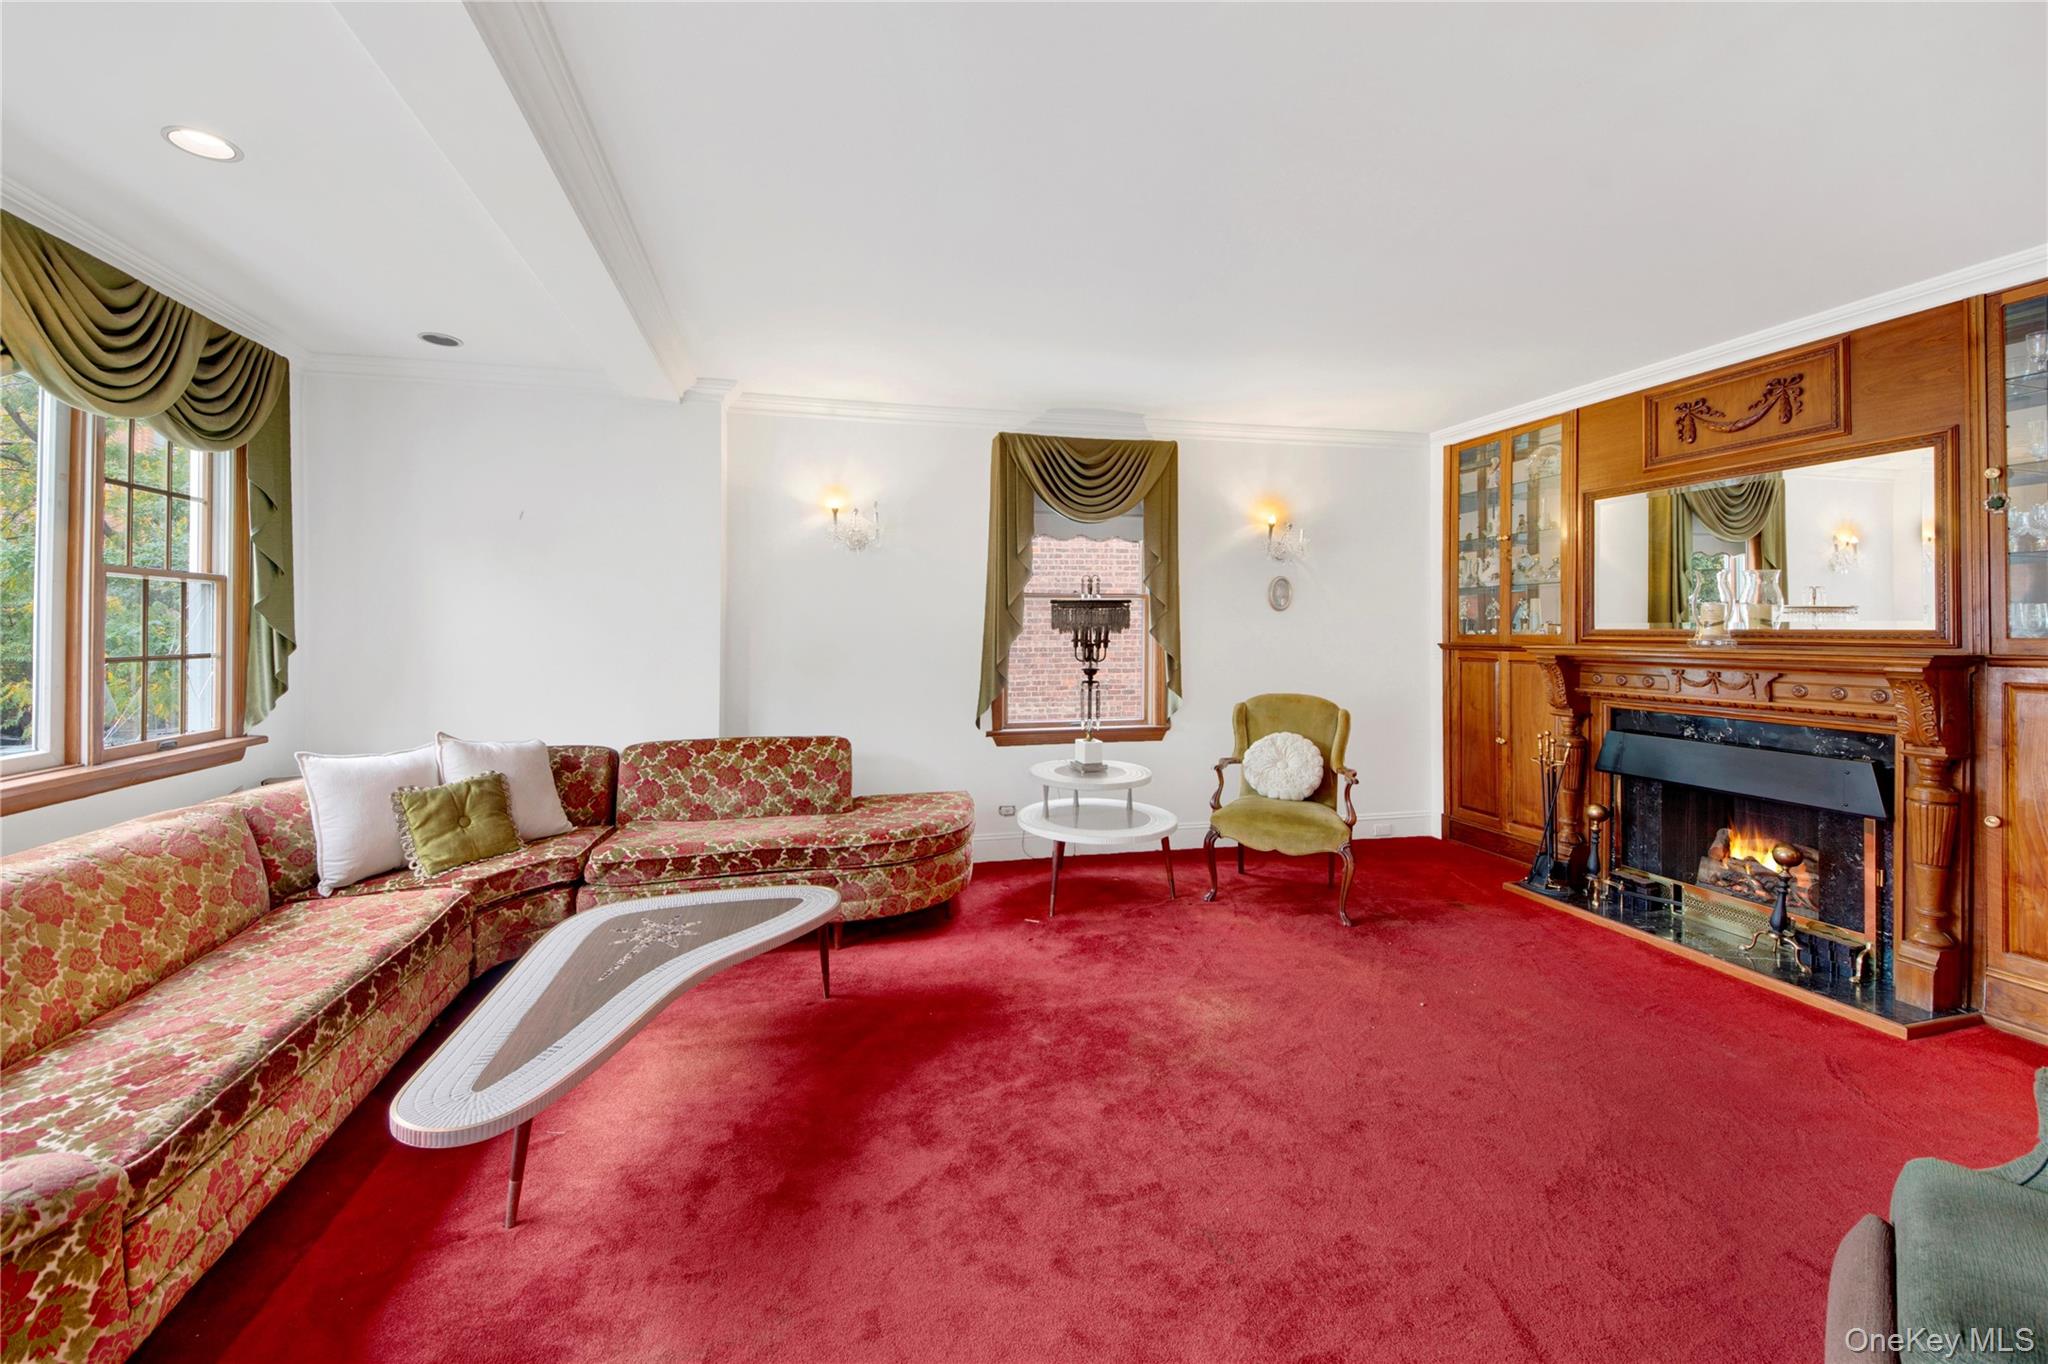
Living area featuring ornamental molding, carpet floors, and a fireplace
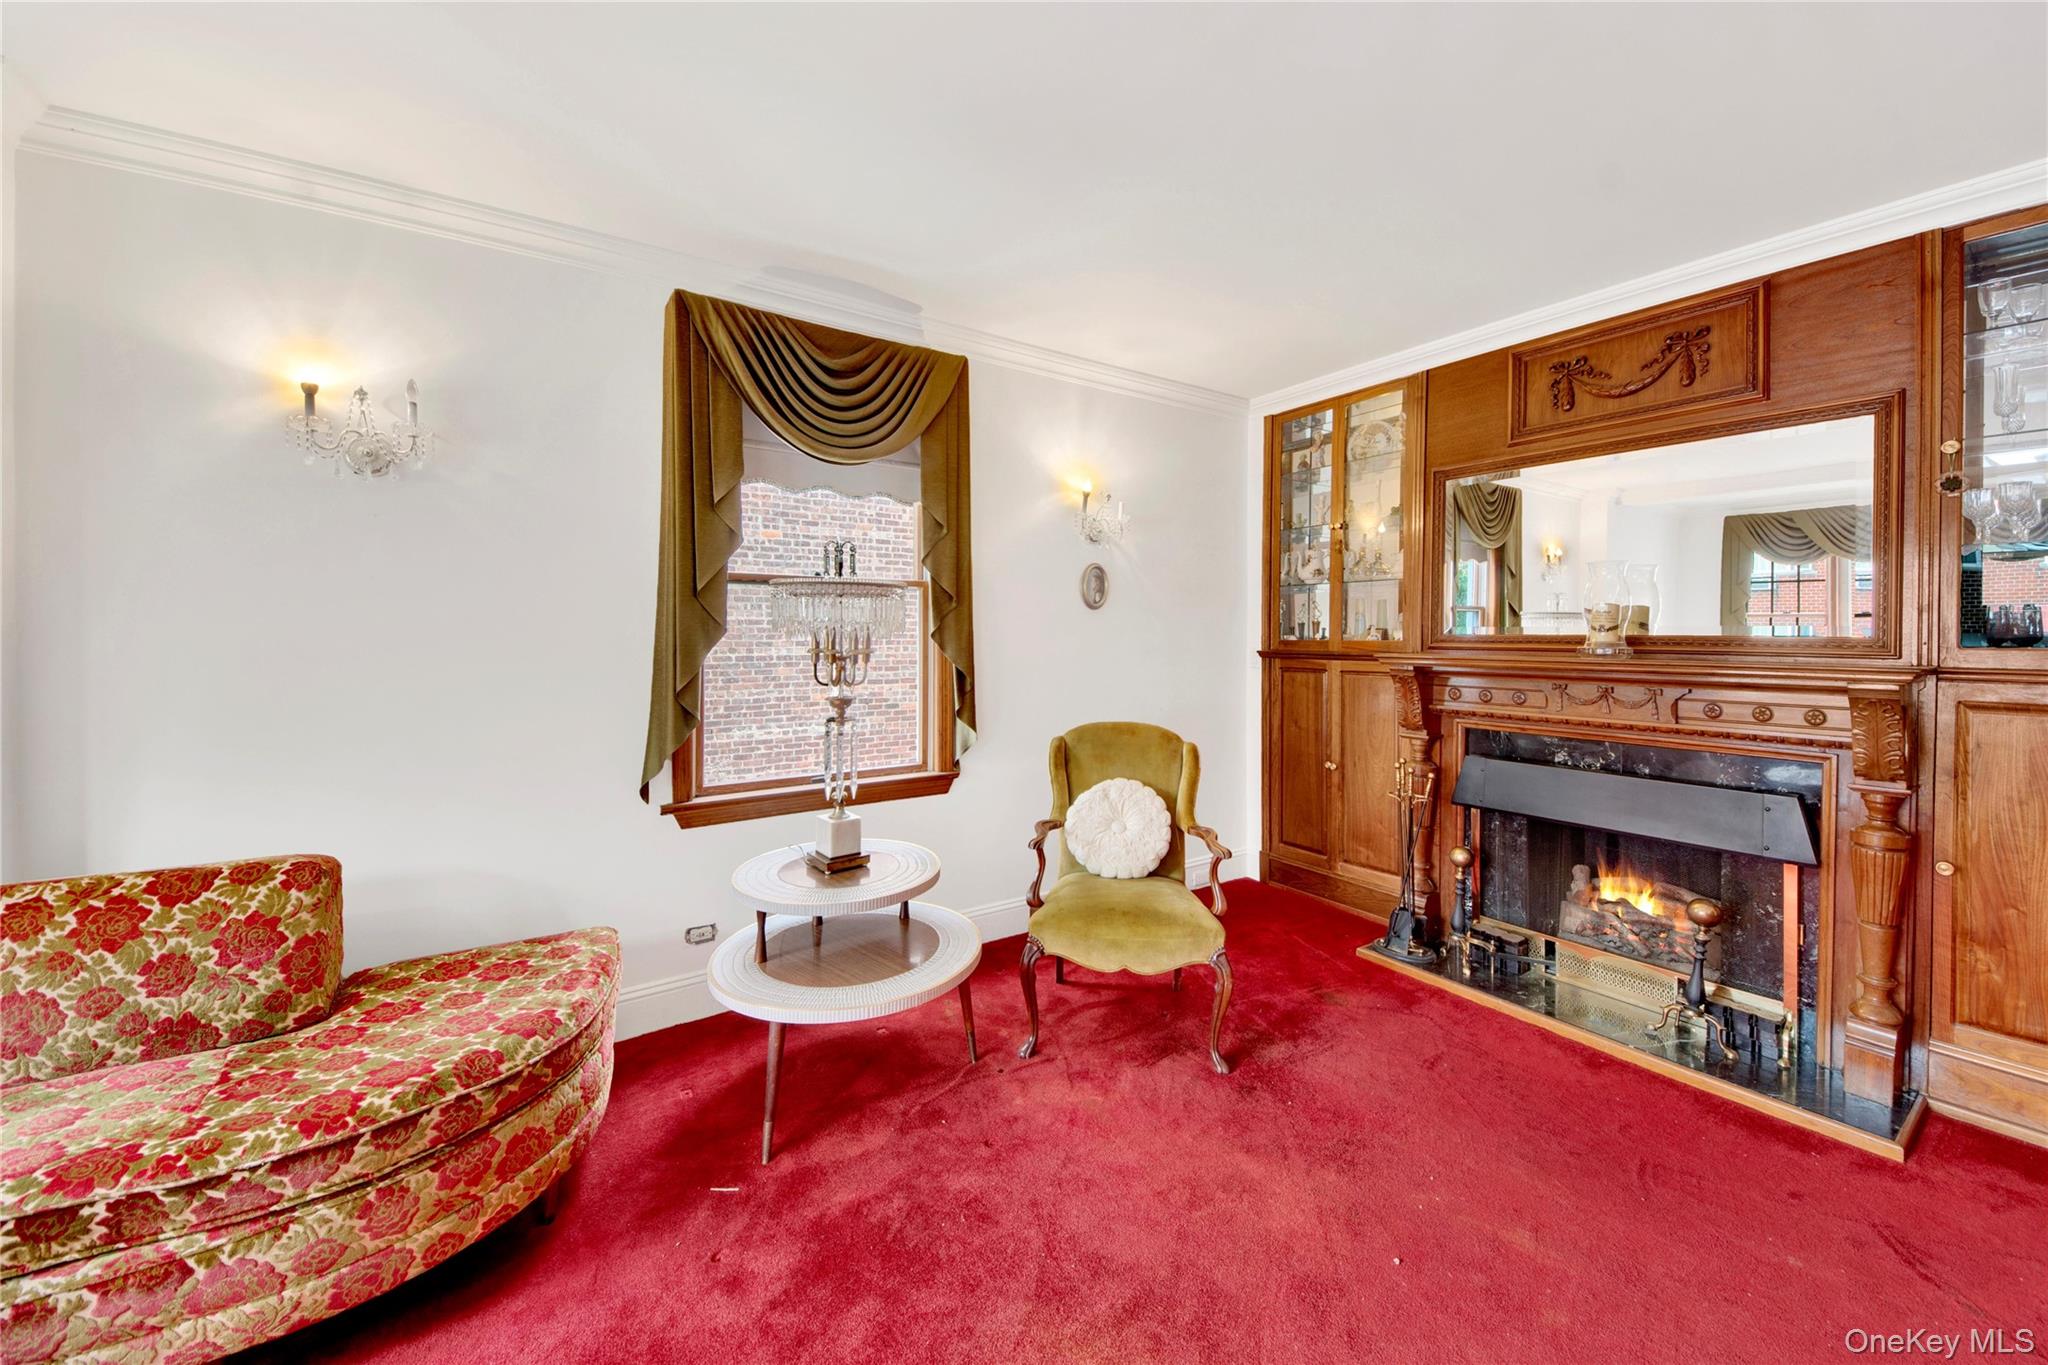
Sitting room featuring ornamental molding, a premium fireplace, and carpet flooring
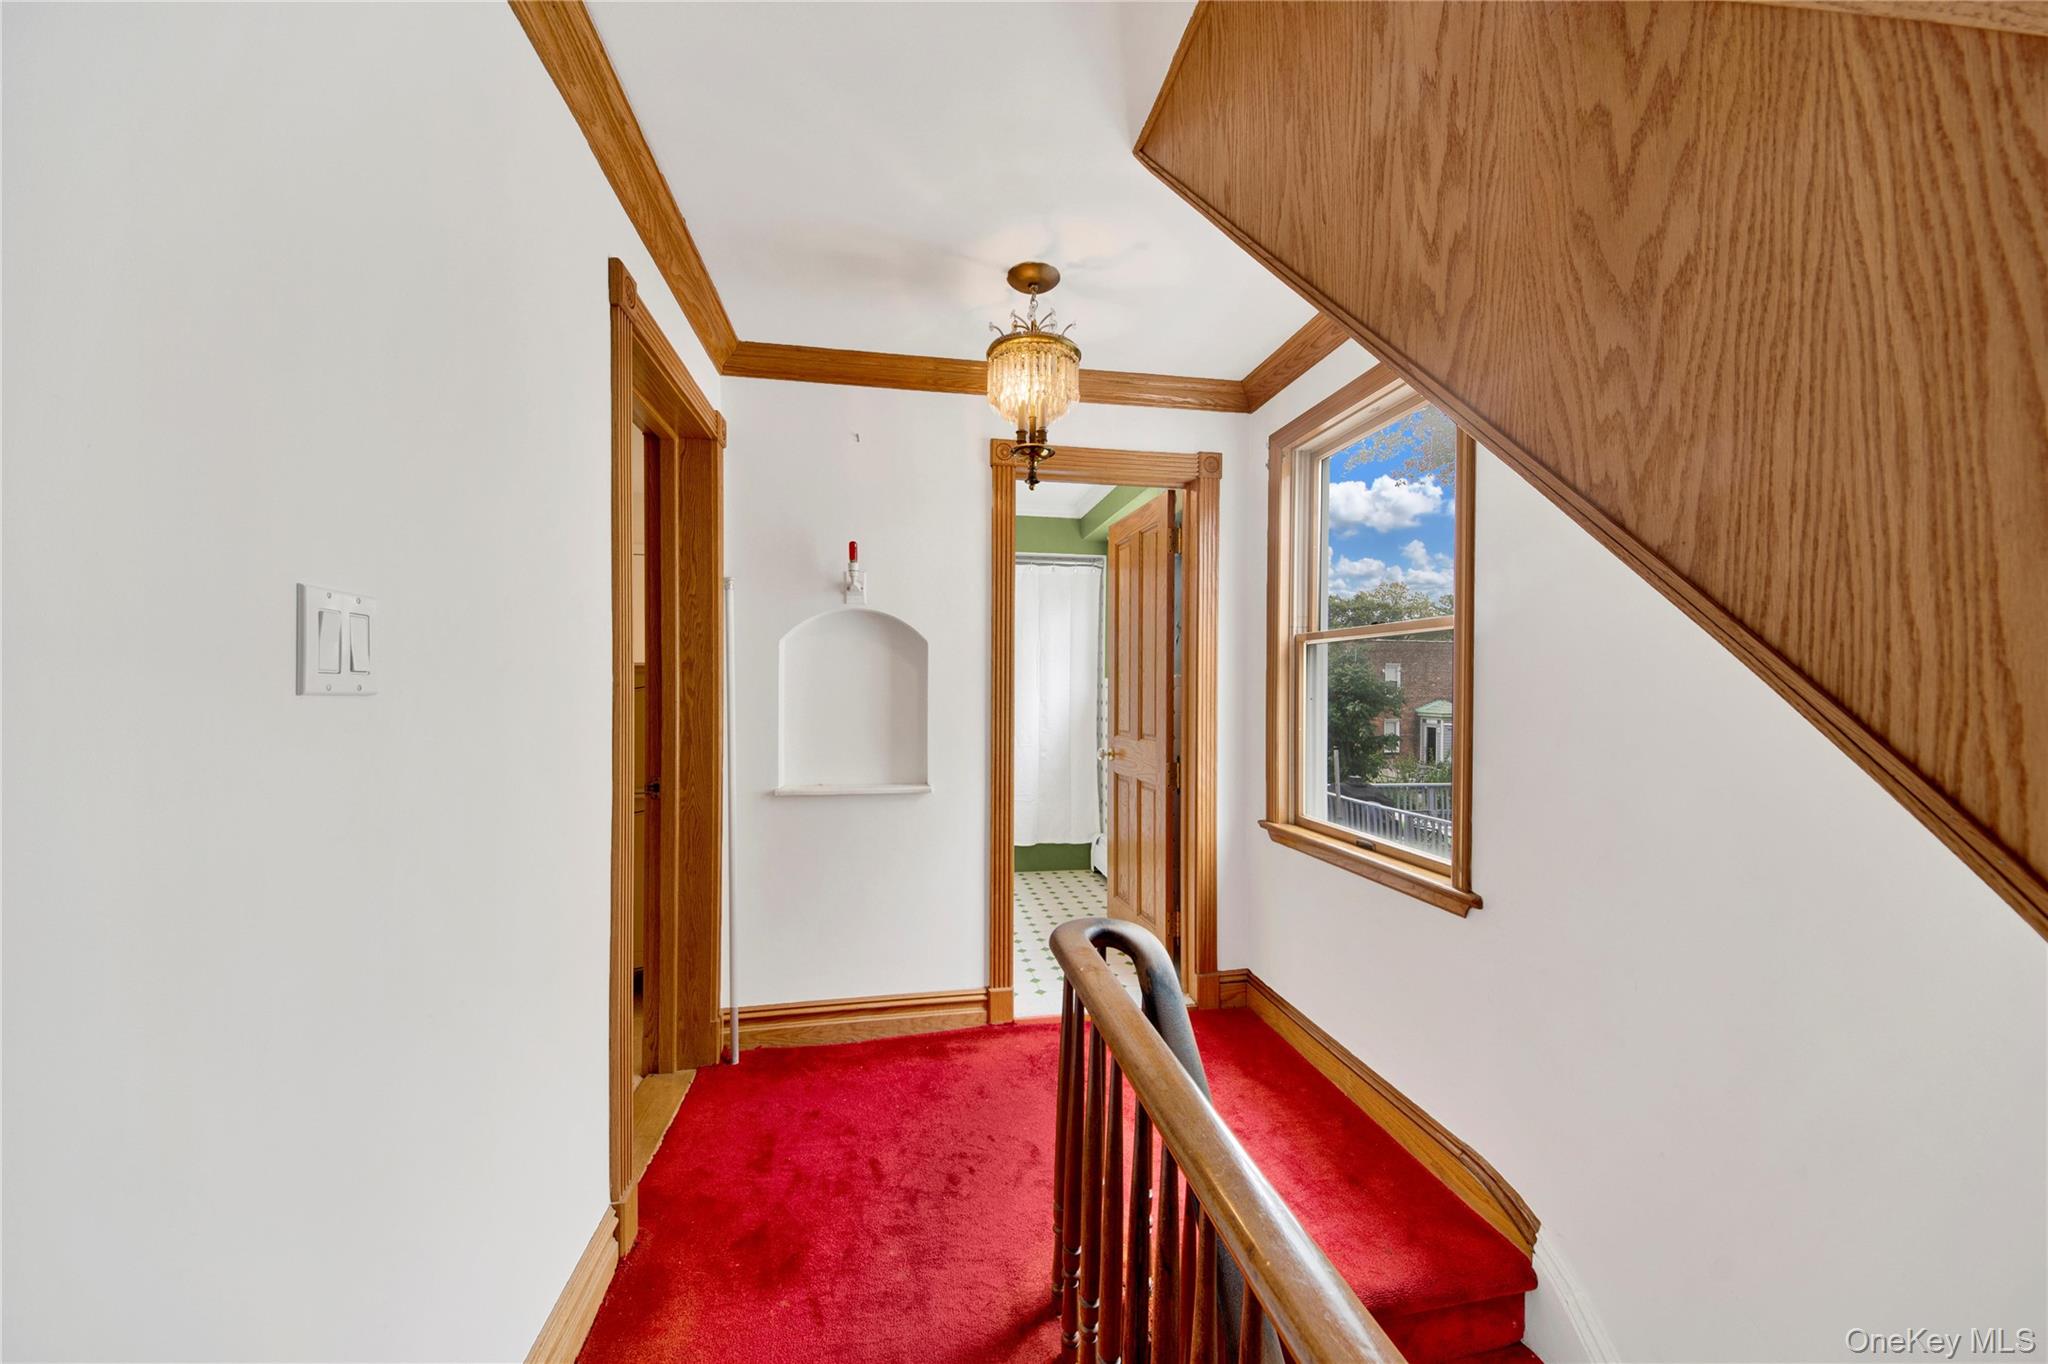
Hallway with ornamental molding, an upstairs landing, carpet flooring, and a chandelier
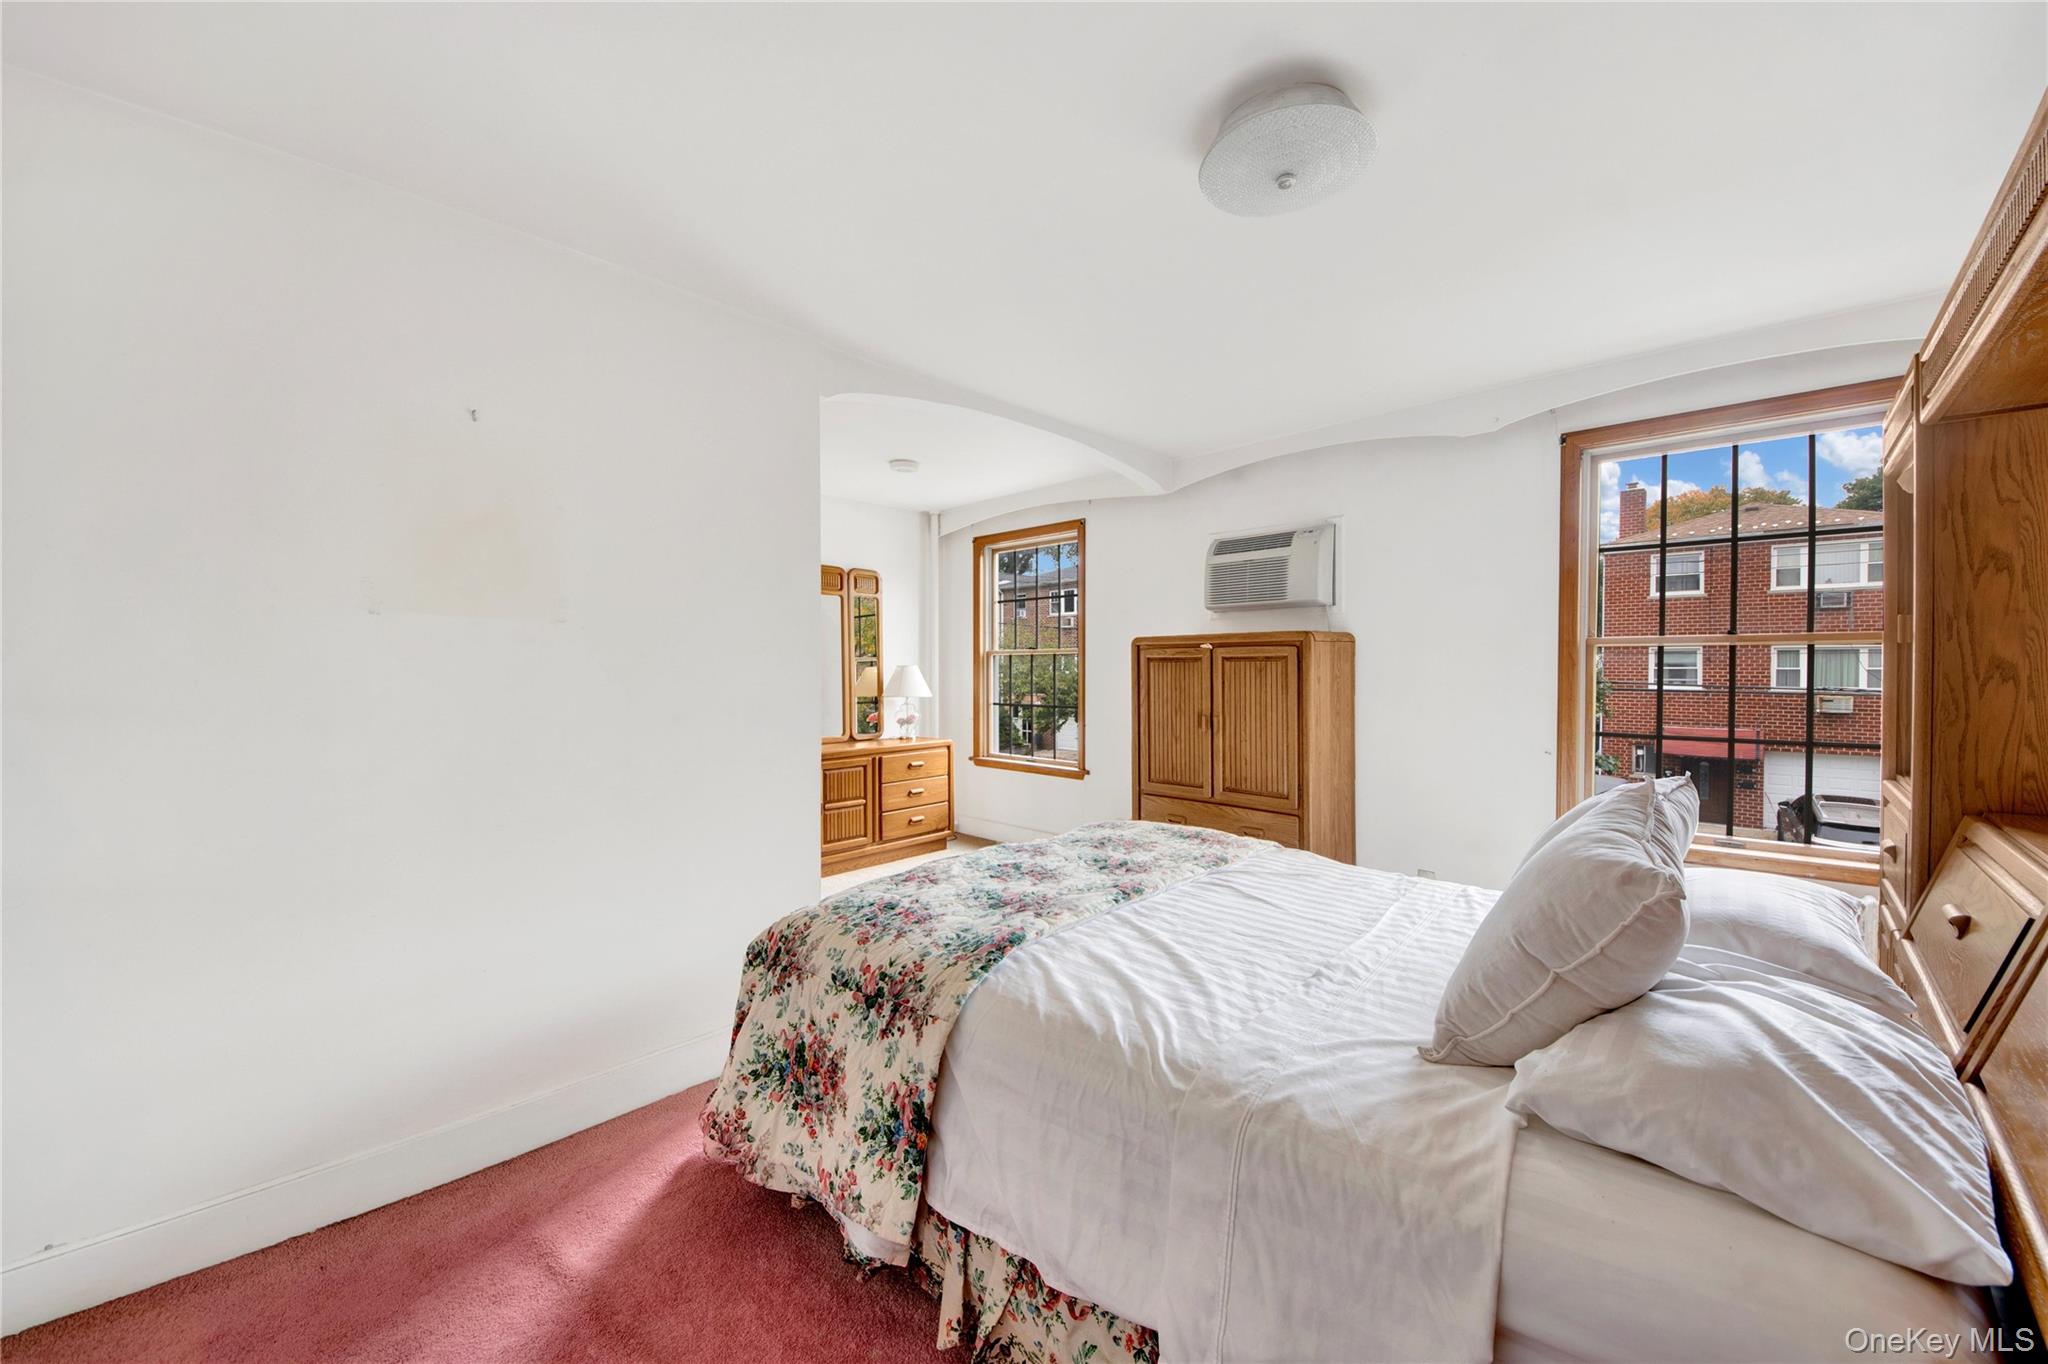
Carpeted bedroom featuring baseboards and a wall mounted AC
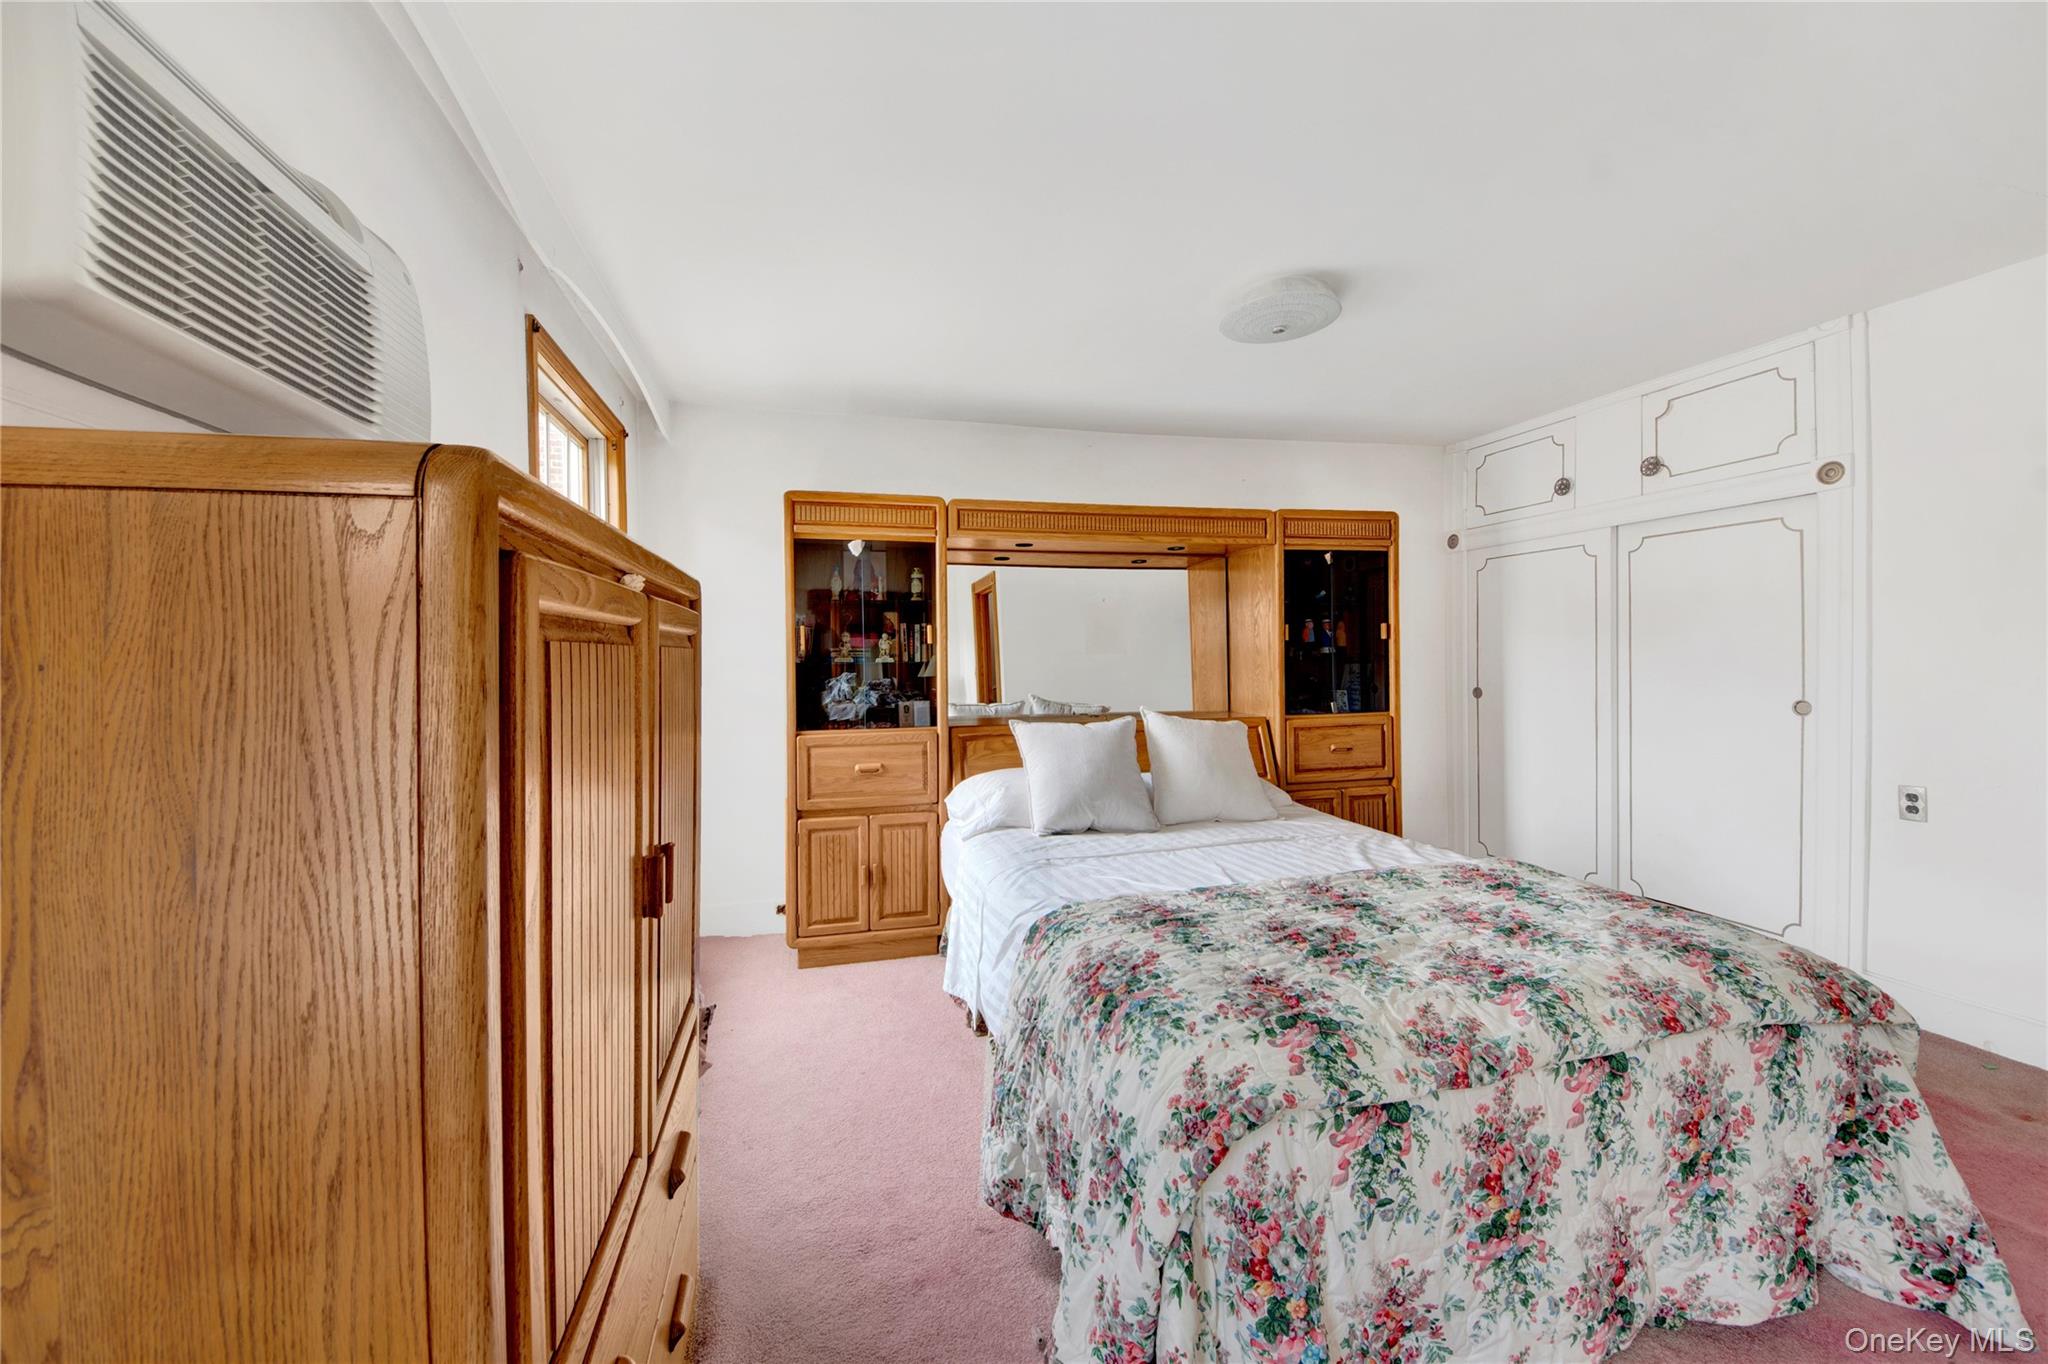
Bedroom featuring light carpet, a wall mounted AC, and a closet
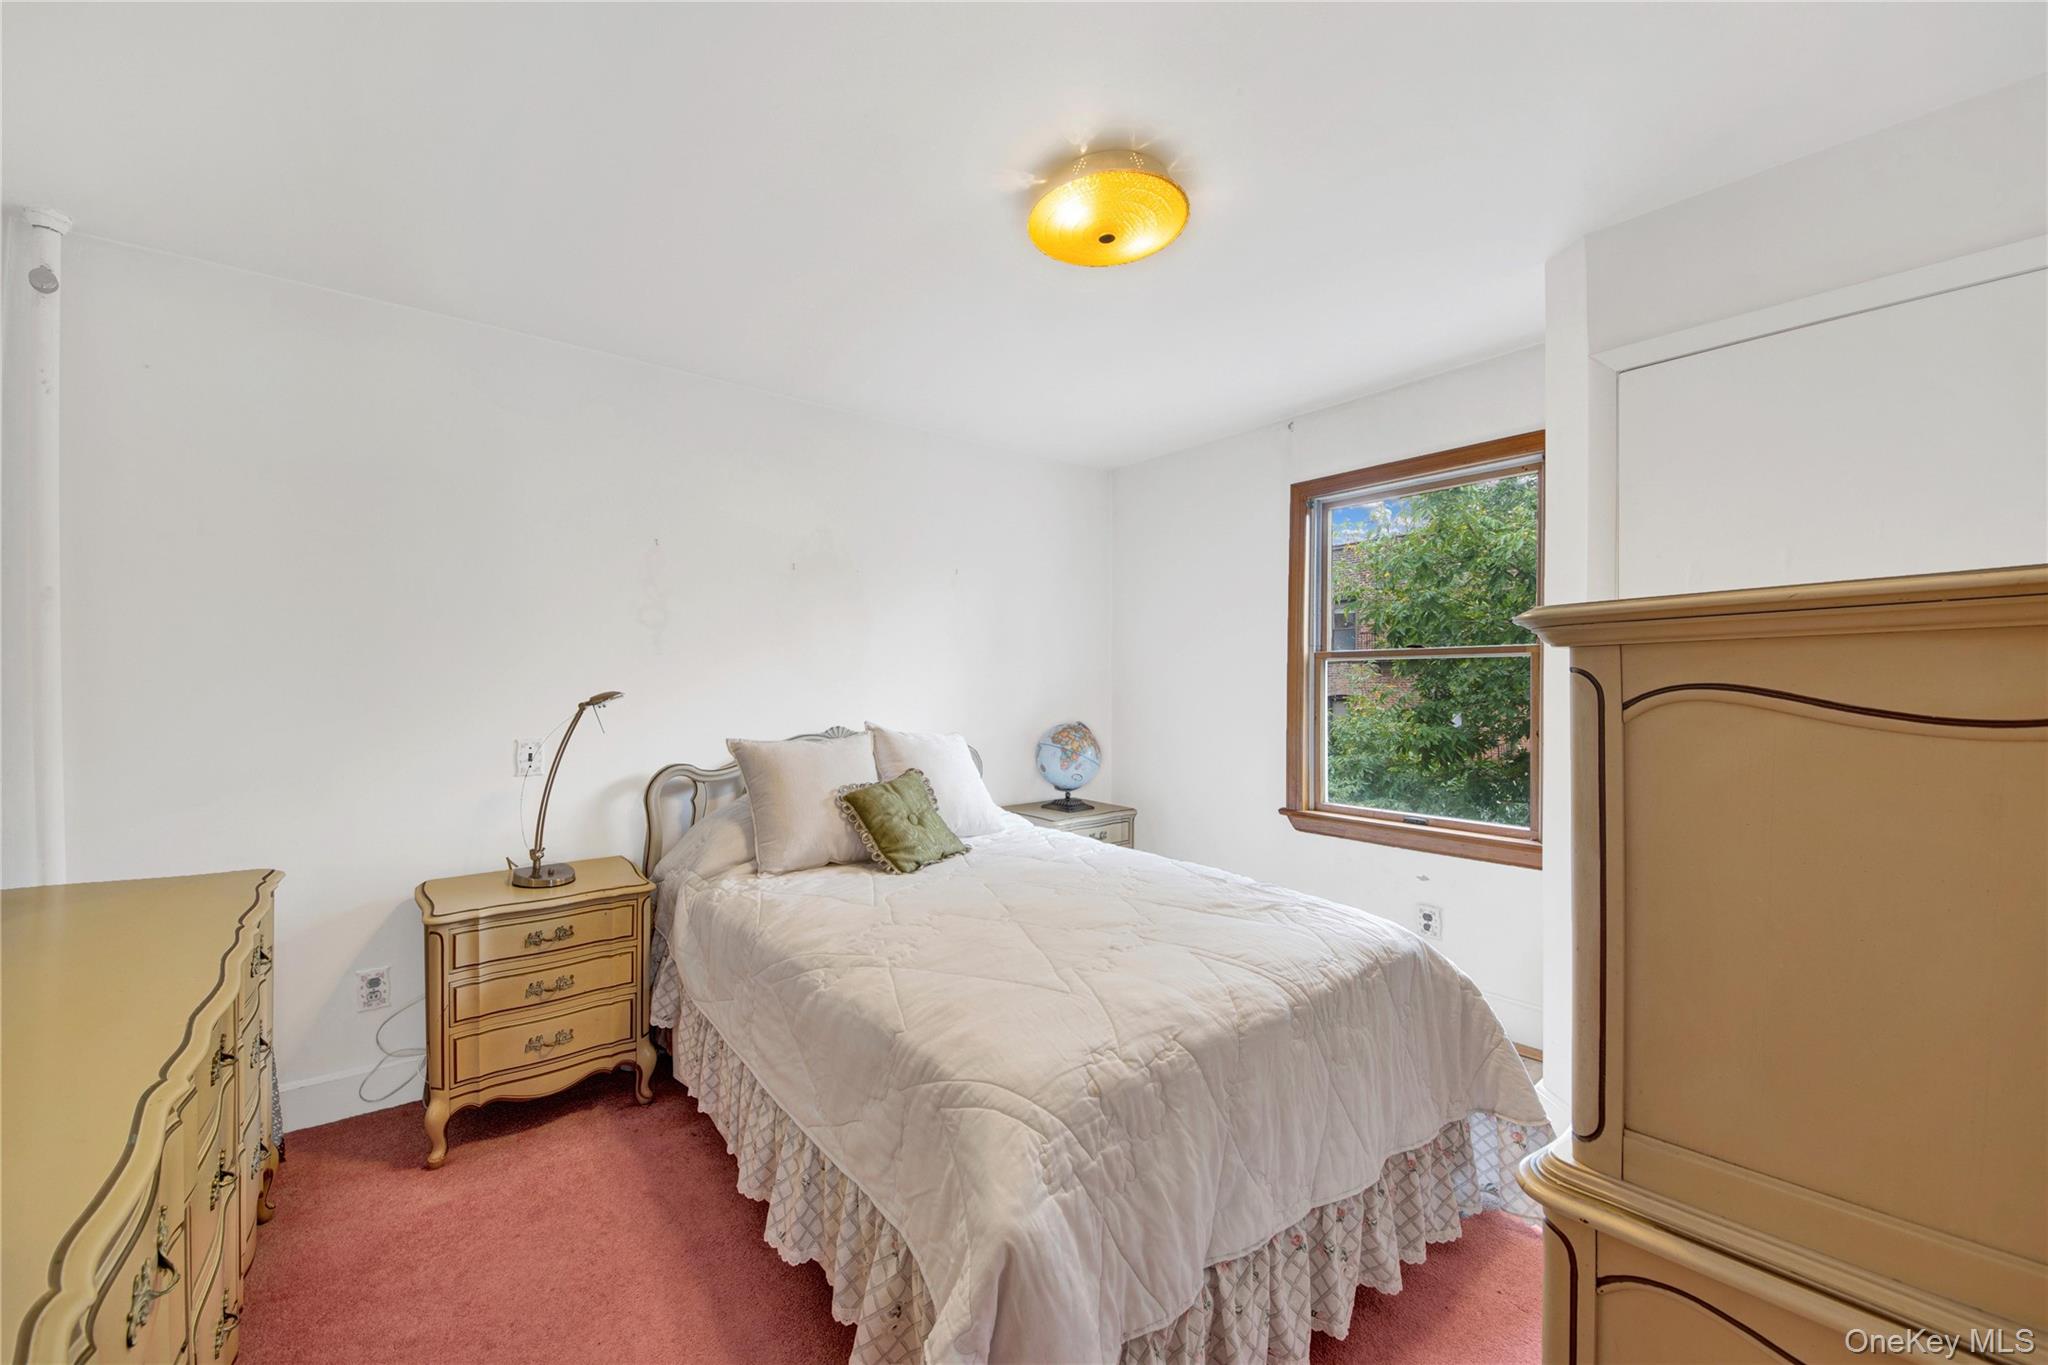
Carpeted bedroom with baseboards
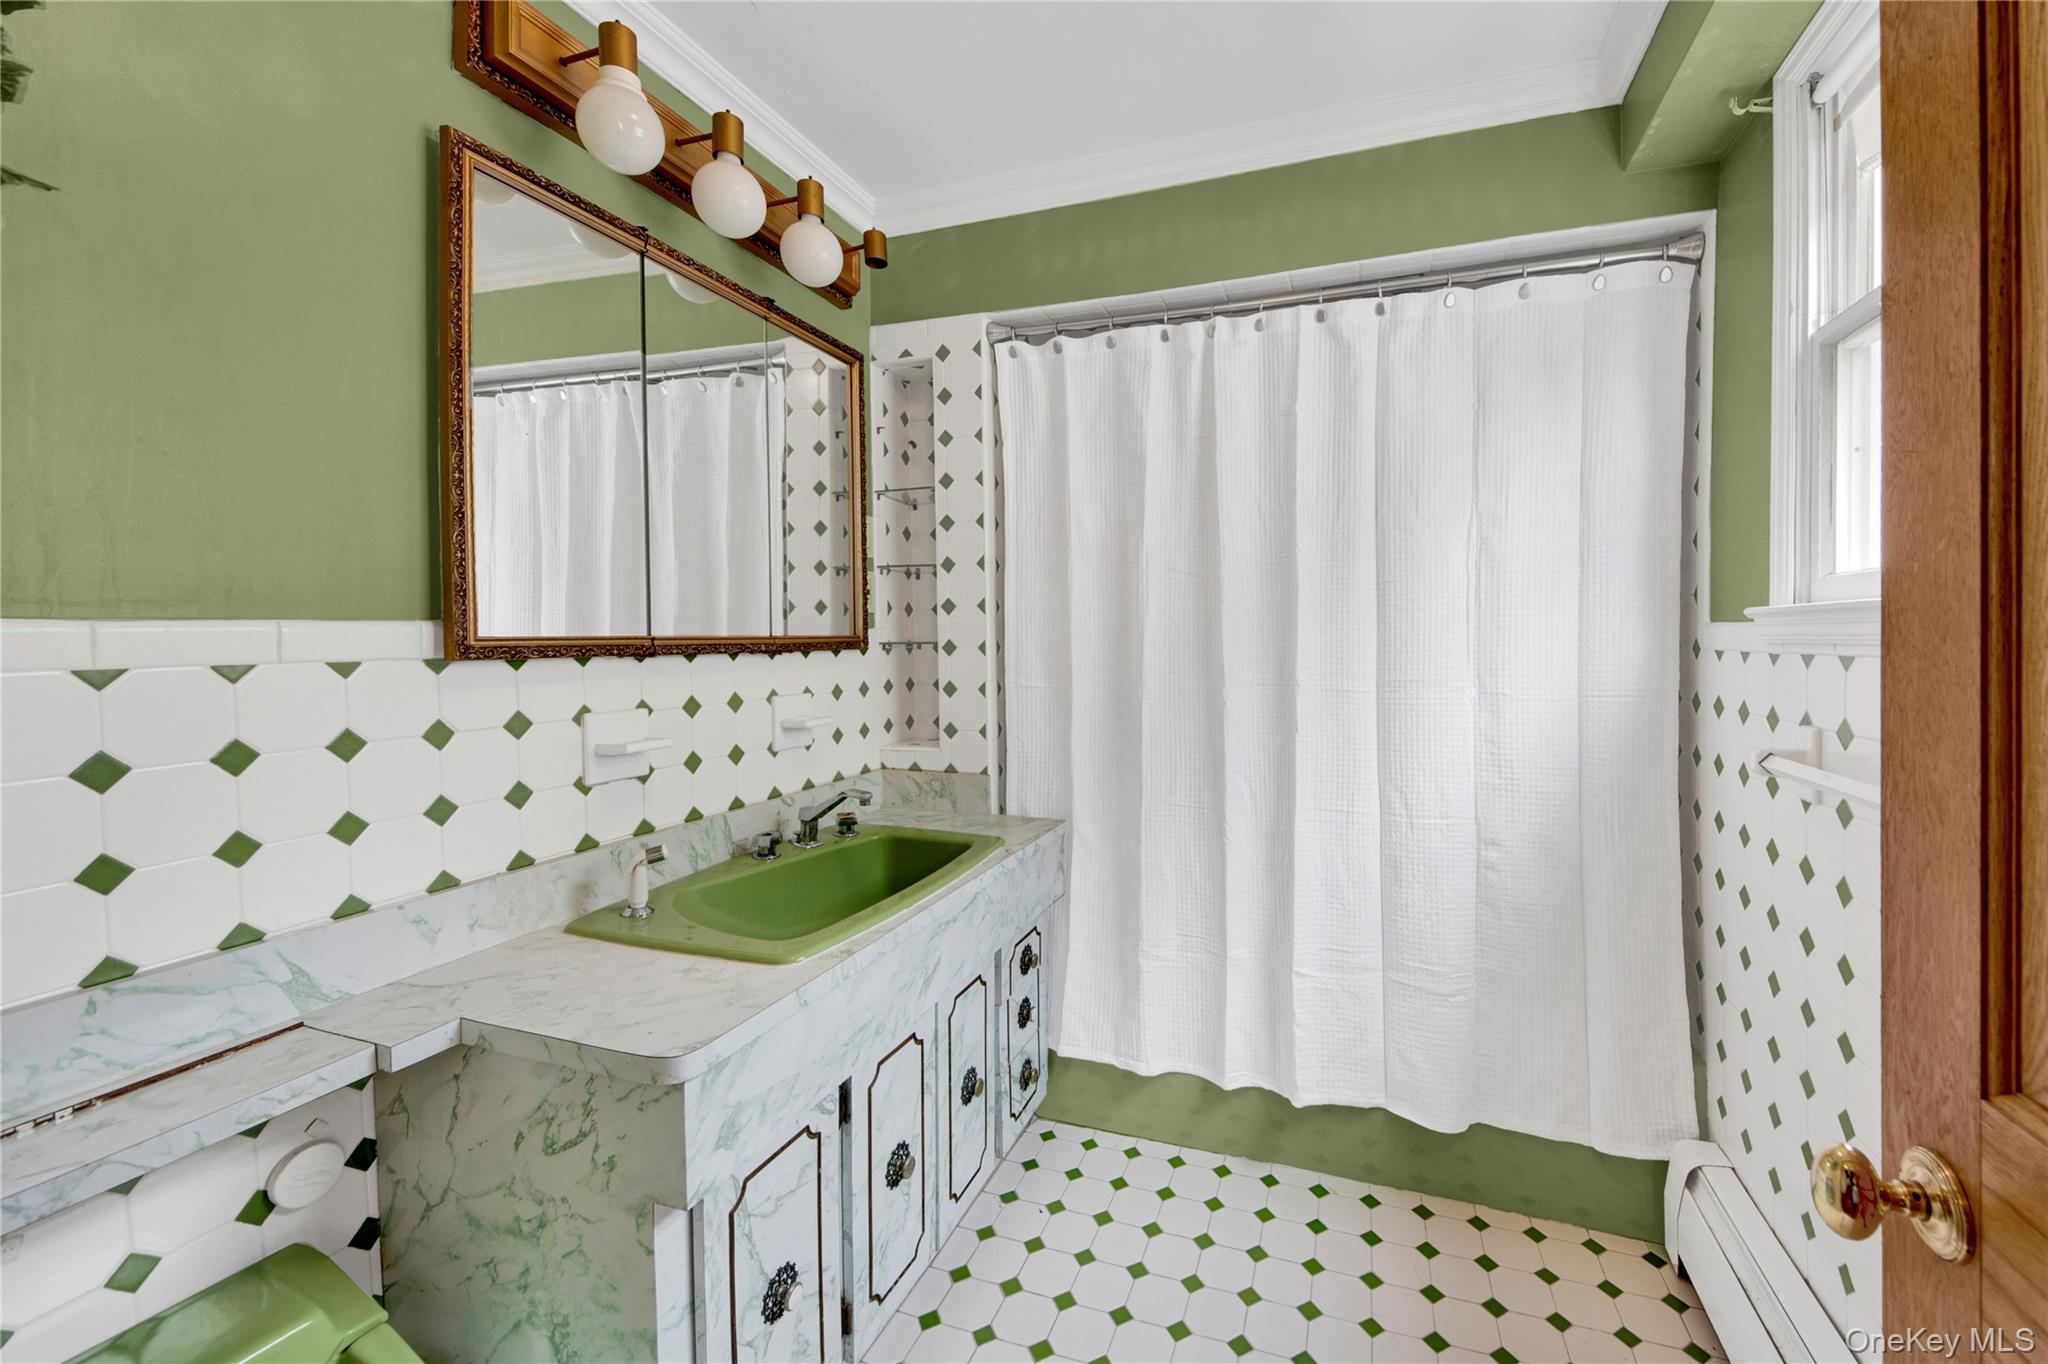
Bathroom with a baseboard radiator, vanity, crown molding, backsplash, and tile walls
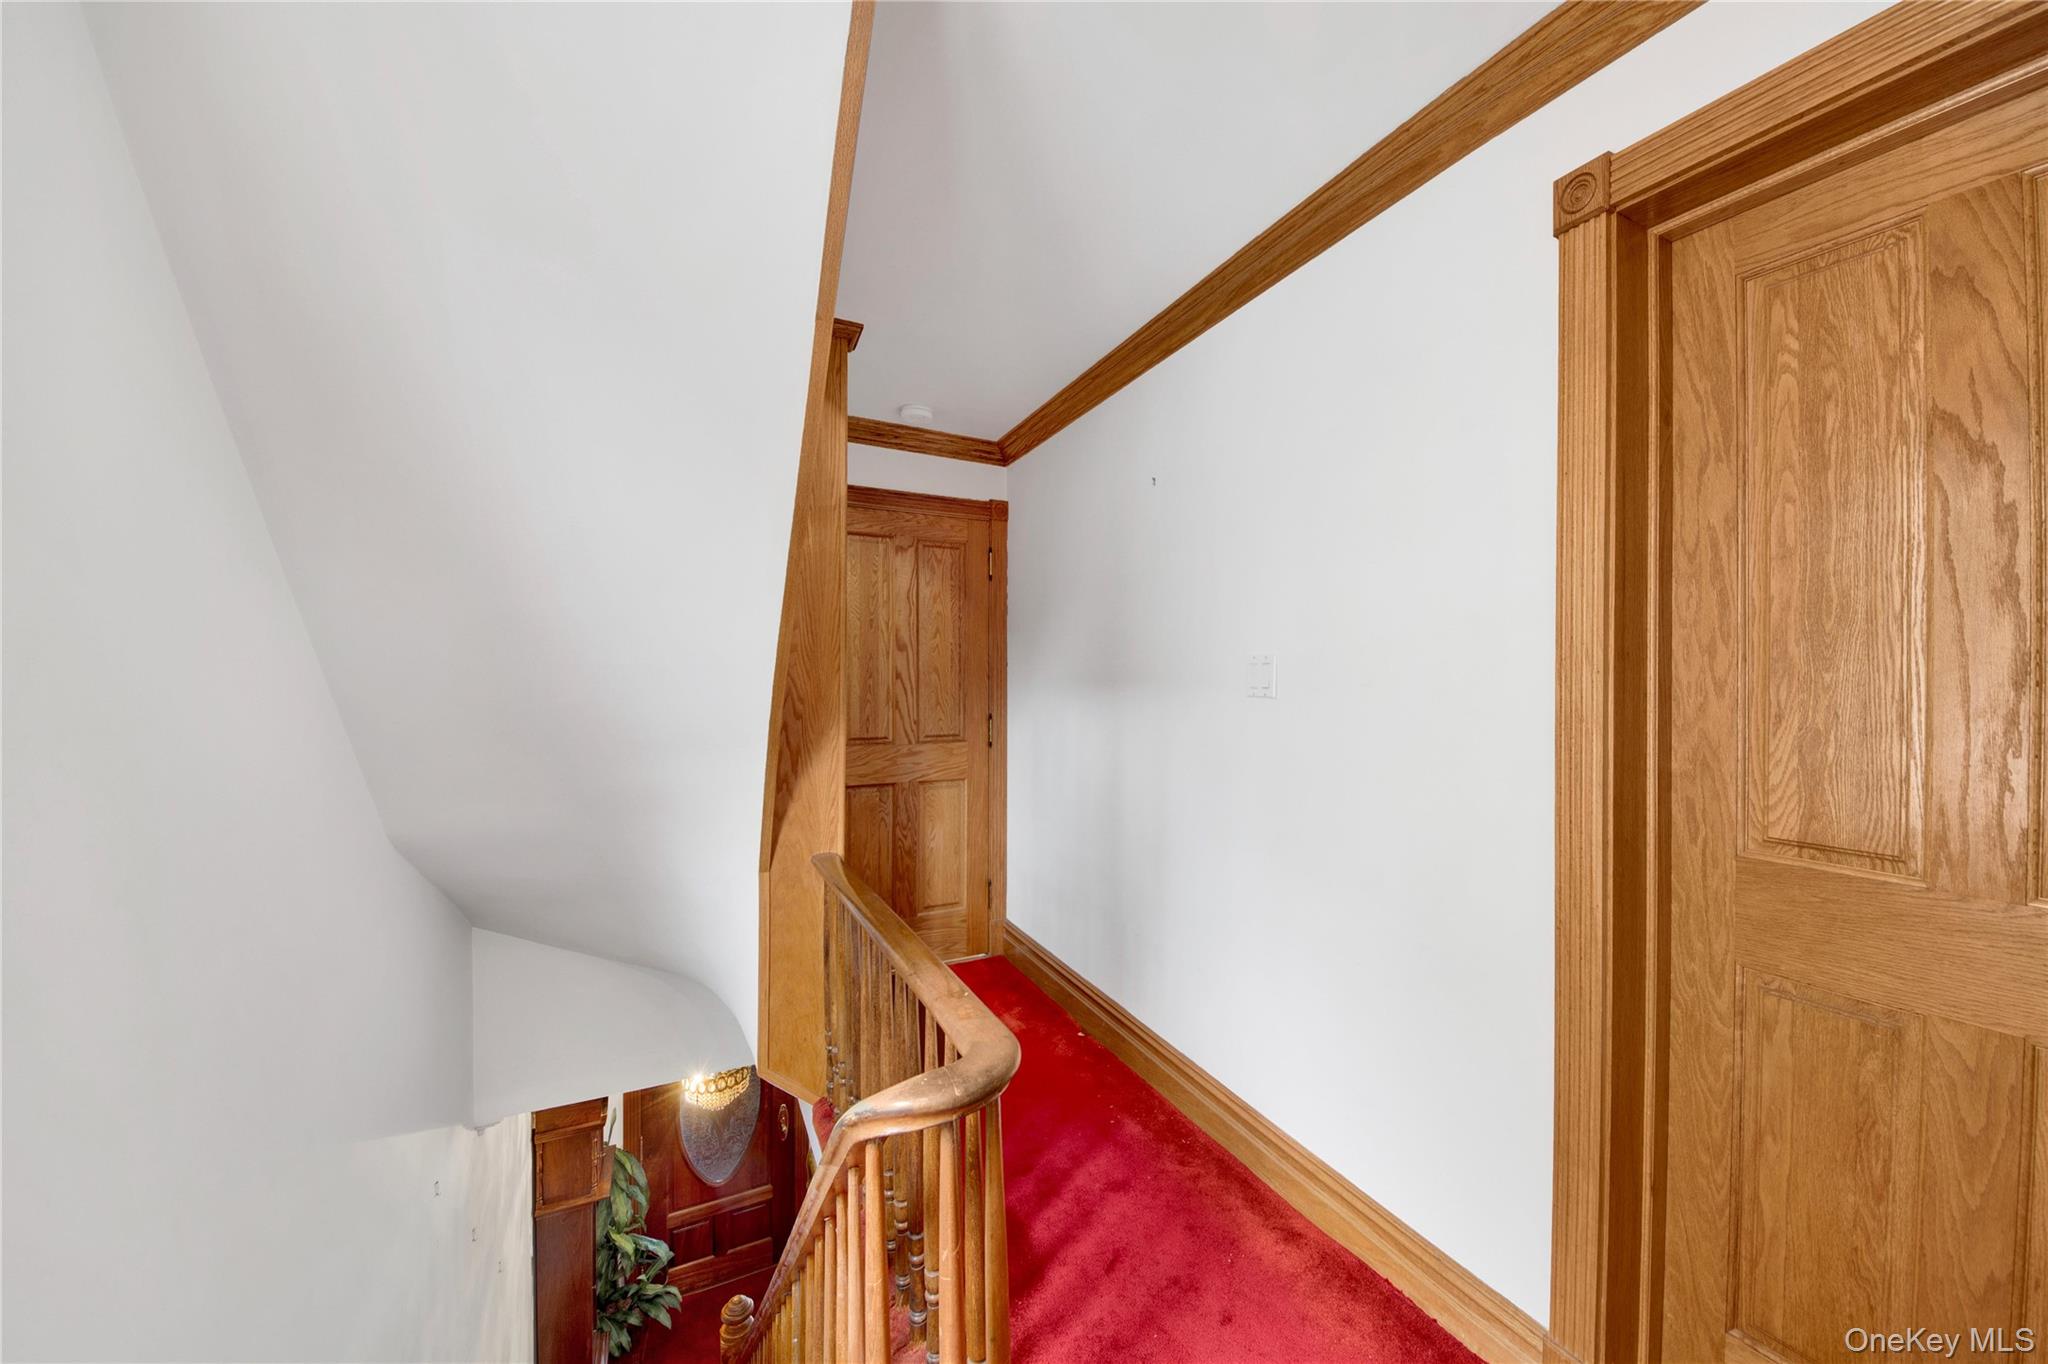
Corridor featuring crown molding and carpet
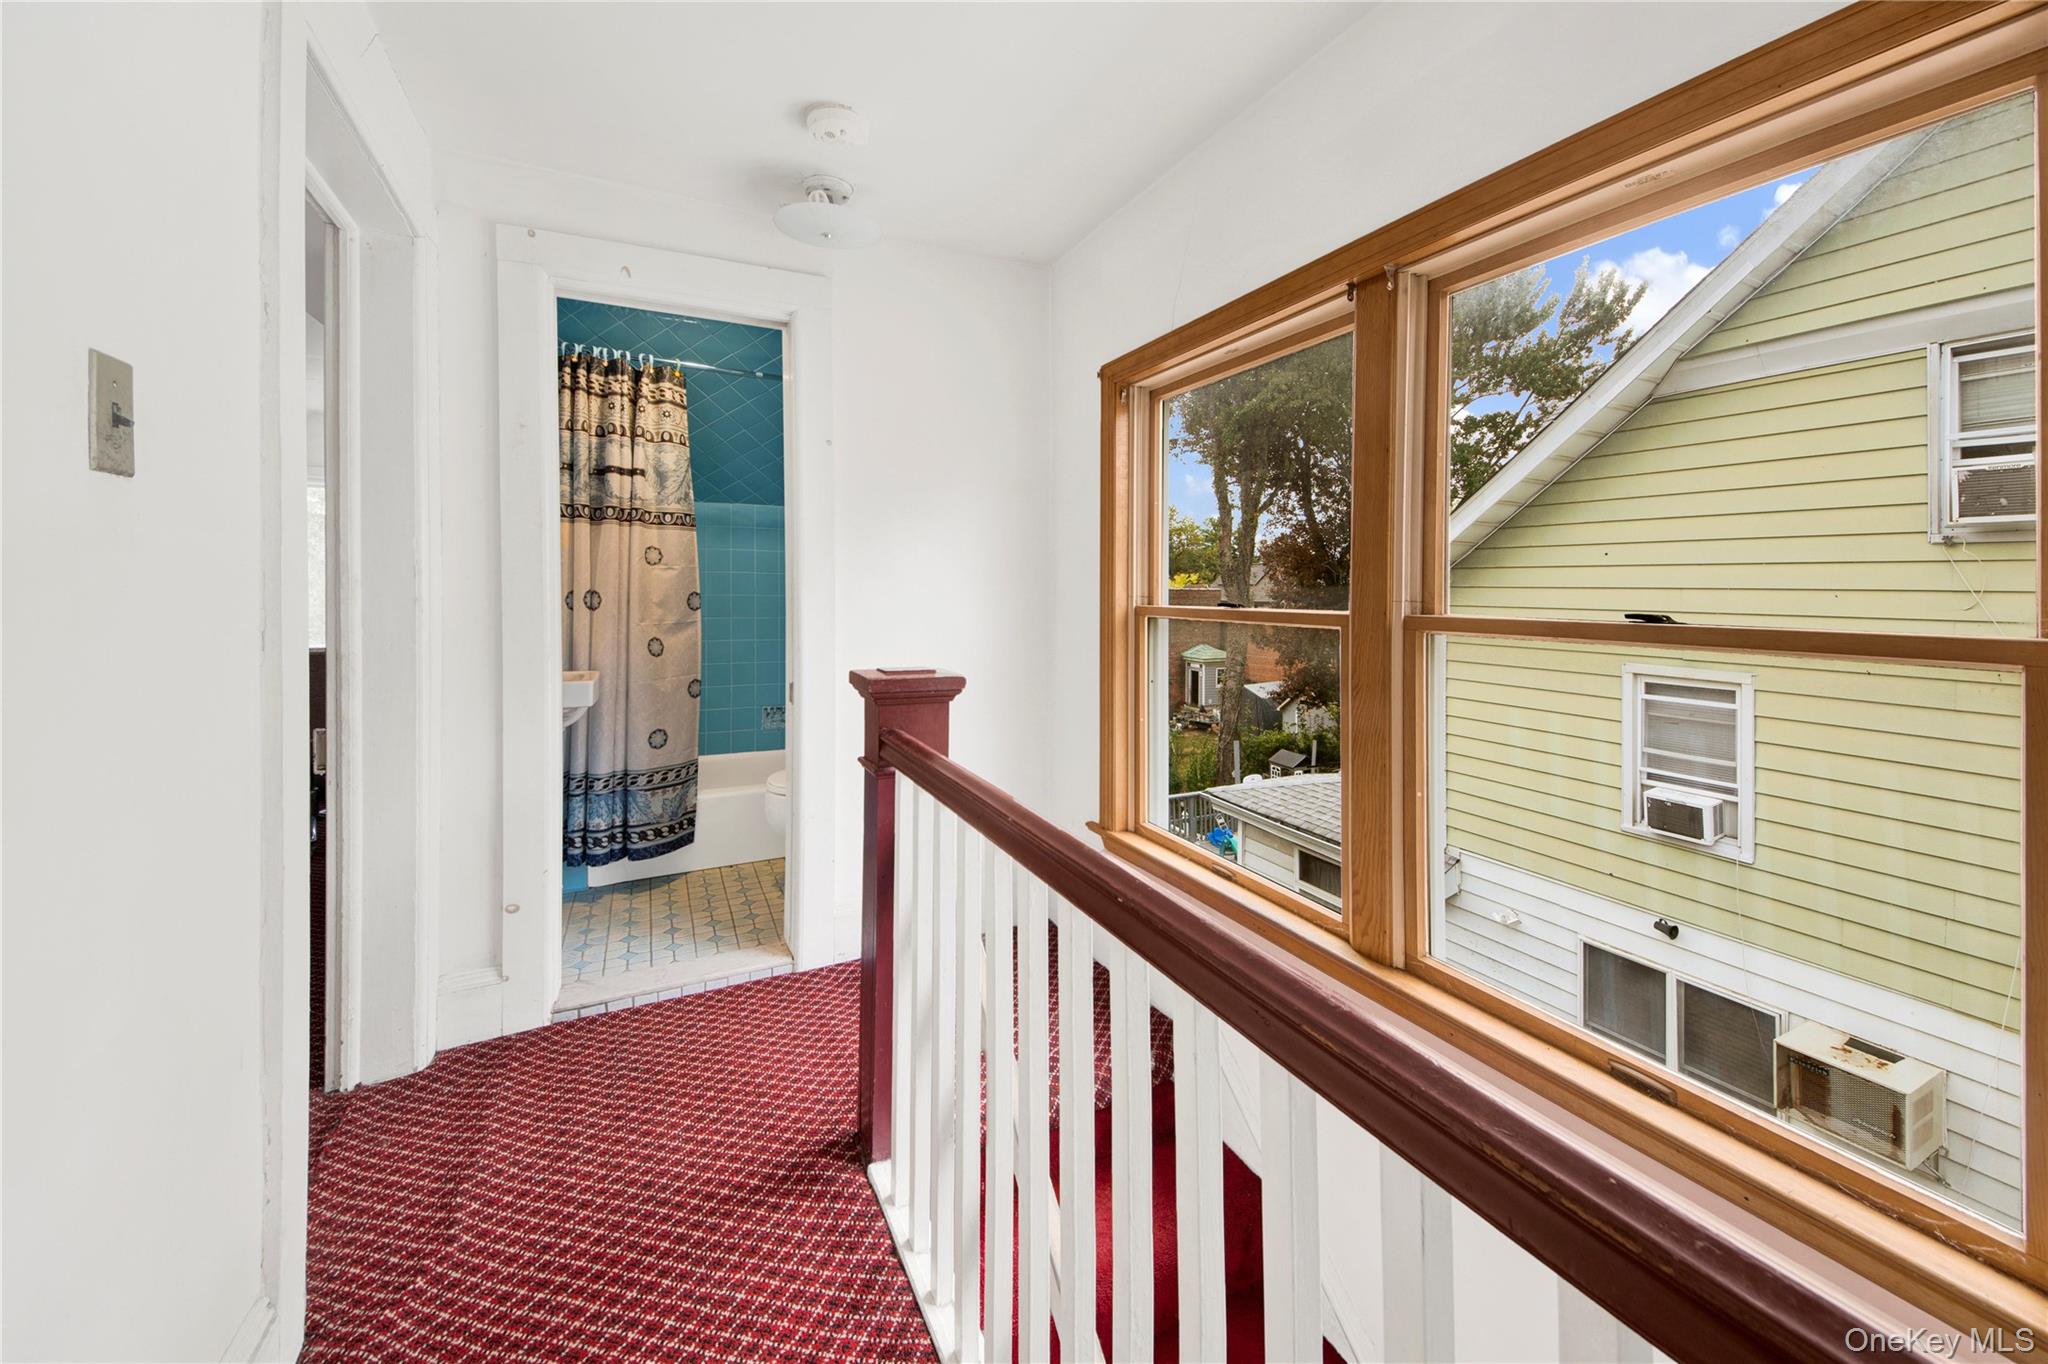
Corridor with carpet flooring and cooling unit
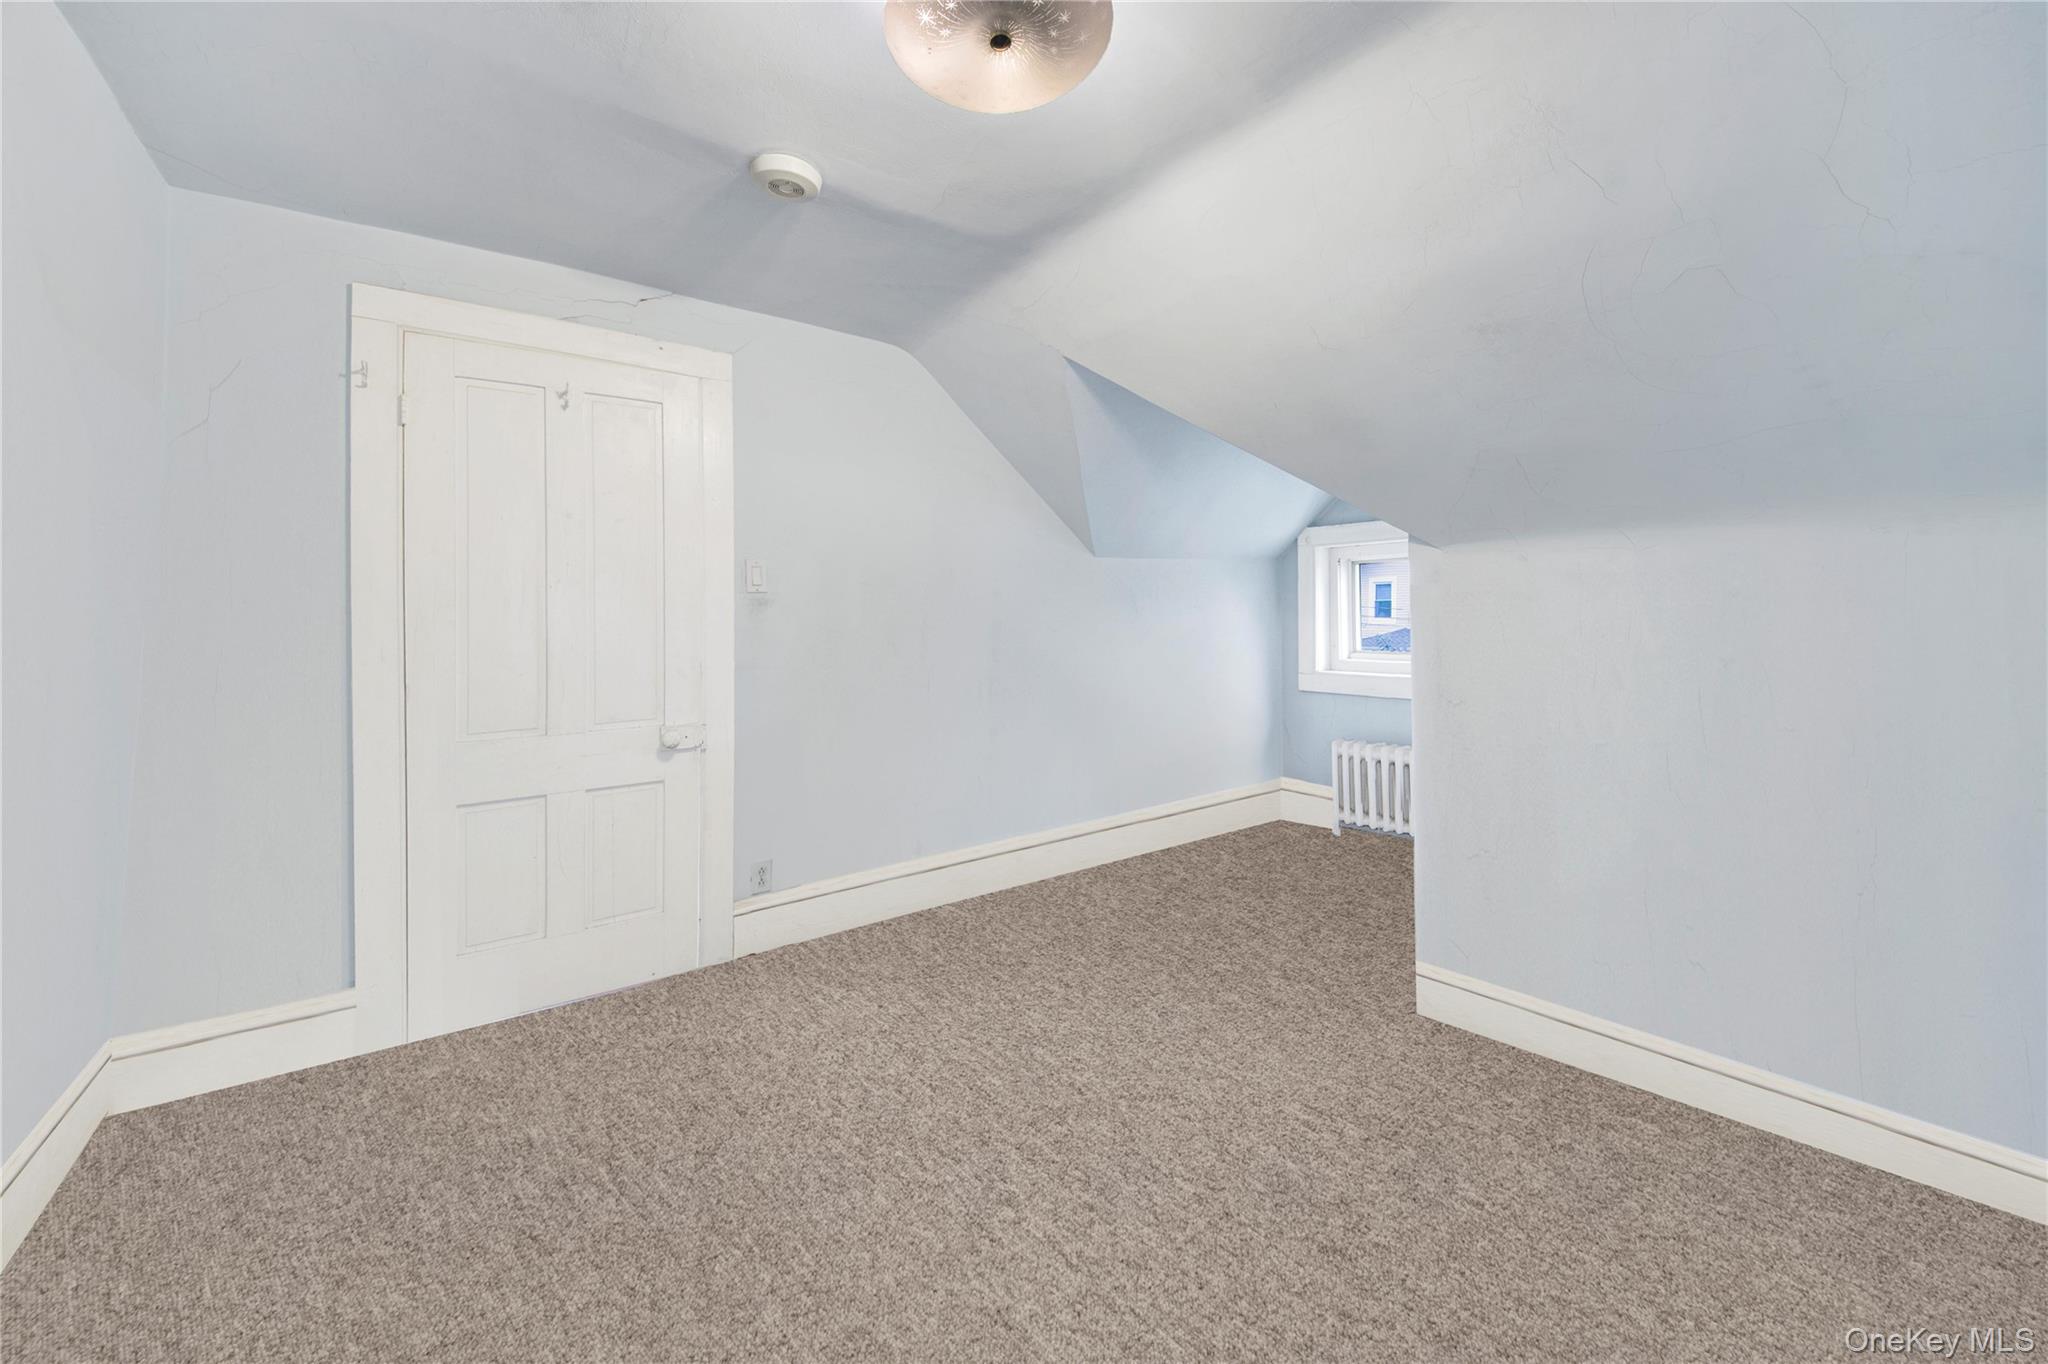
Bonus room with lofted ceiling, carpet, and radiator
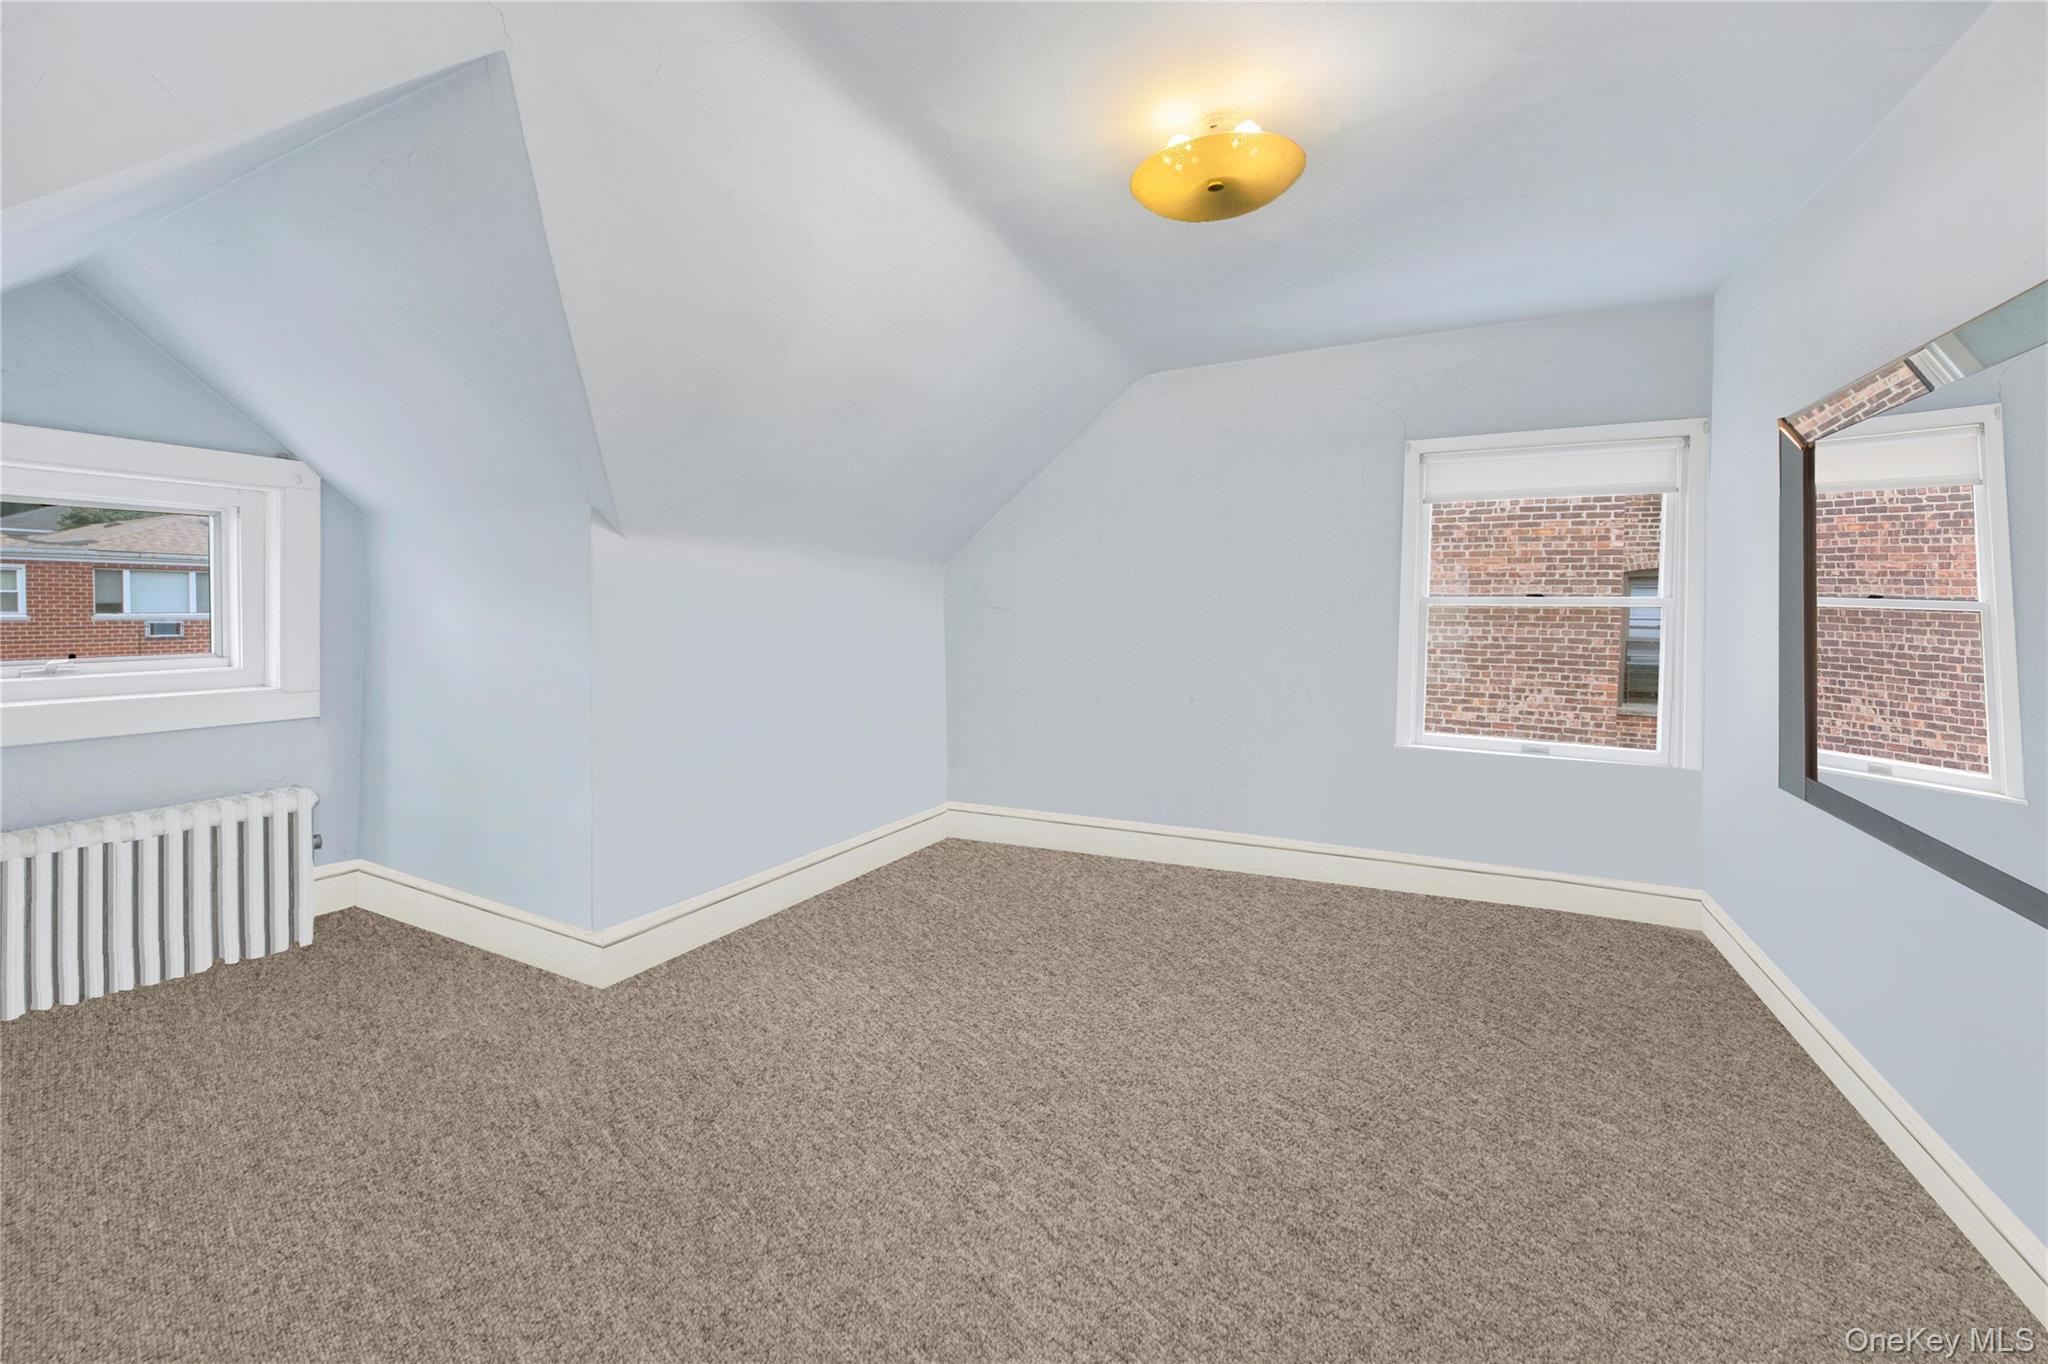
Additional living space with carpet floors, vaulted ceiling, and radiator

Additional living space featuring carpet flooring and vaulted ceiling
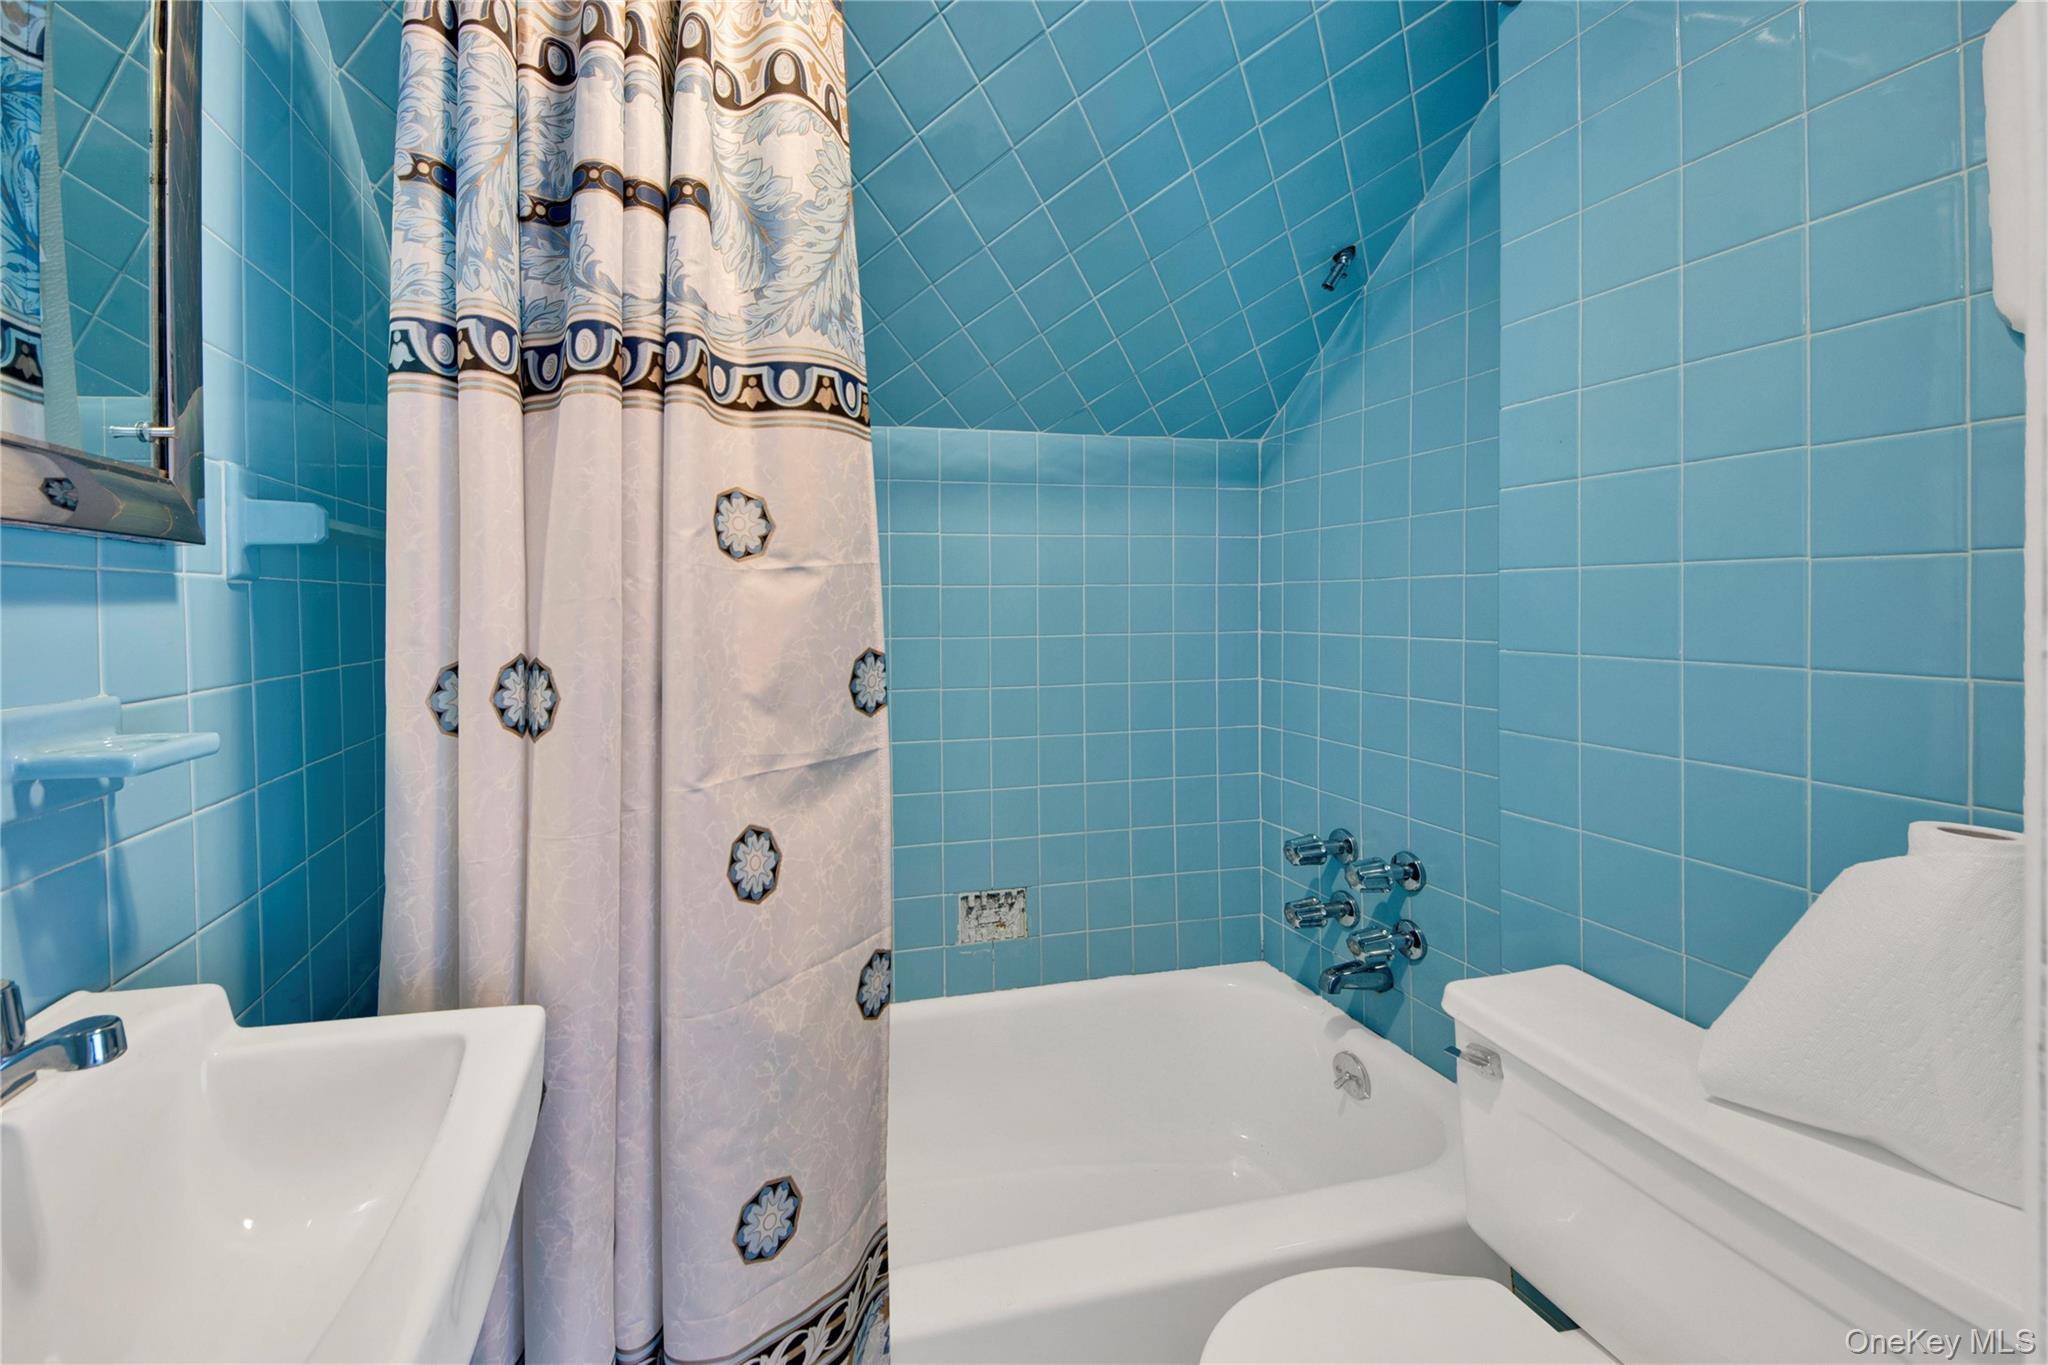
Bathroom featuring tile walls and shower / bath combo
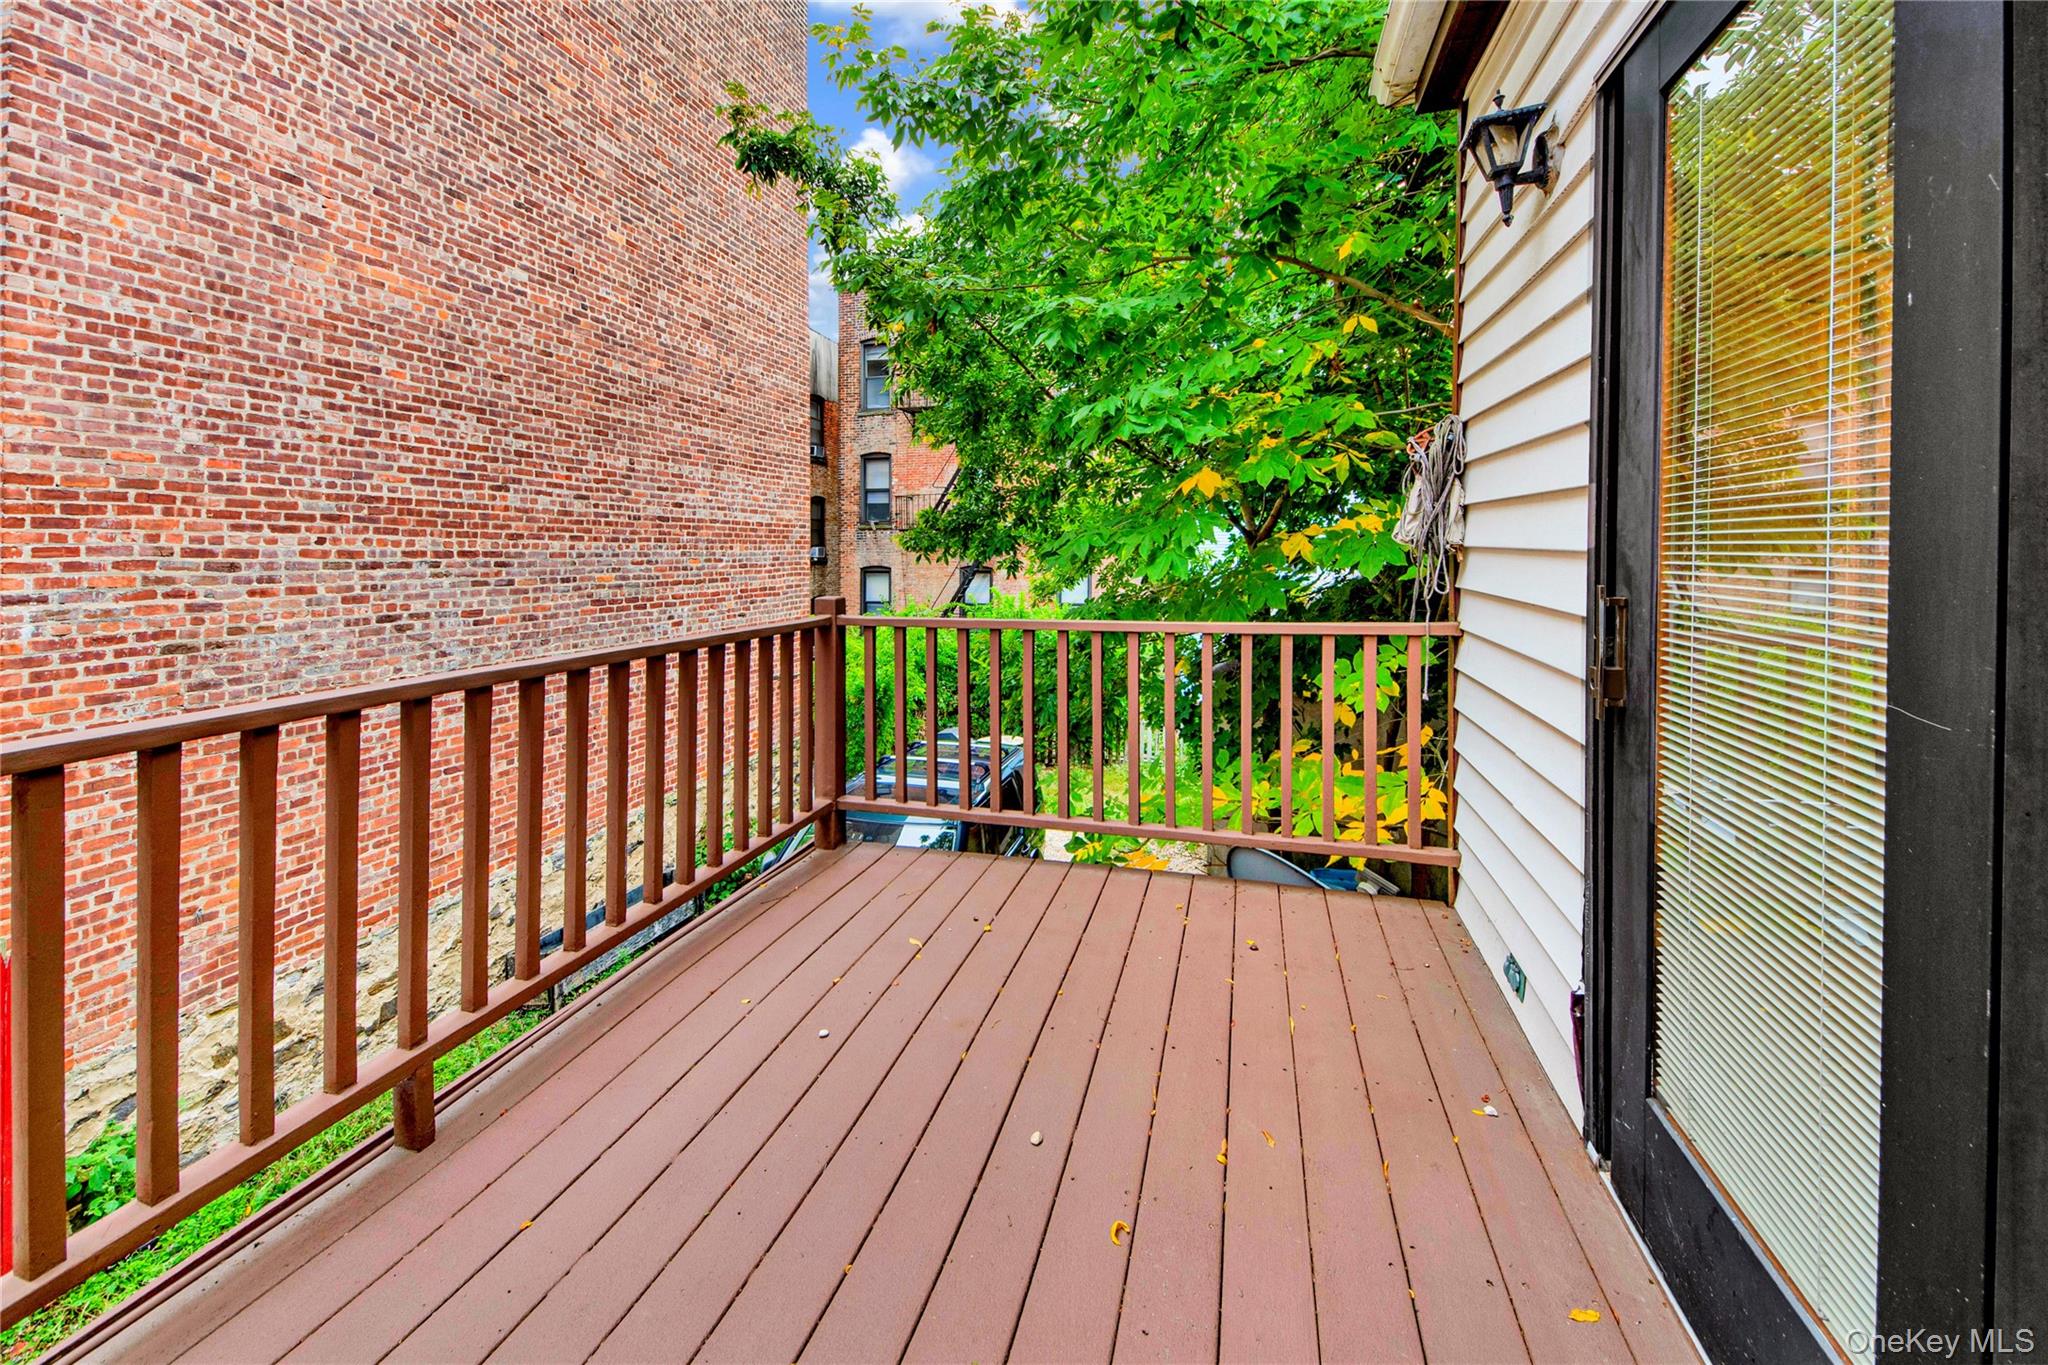
View of deck
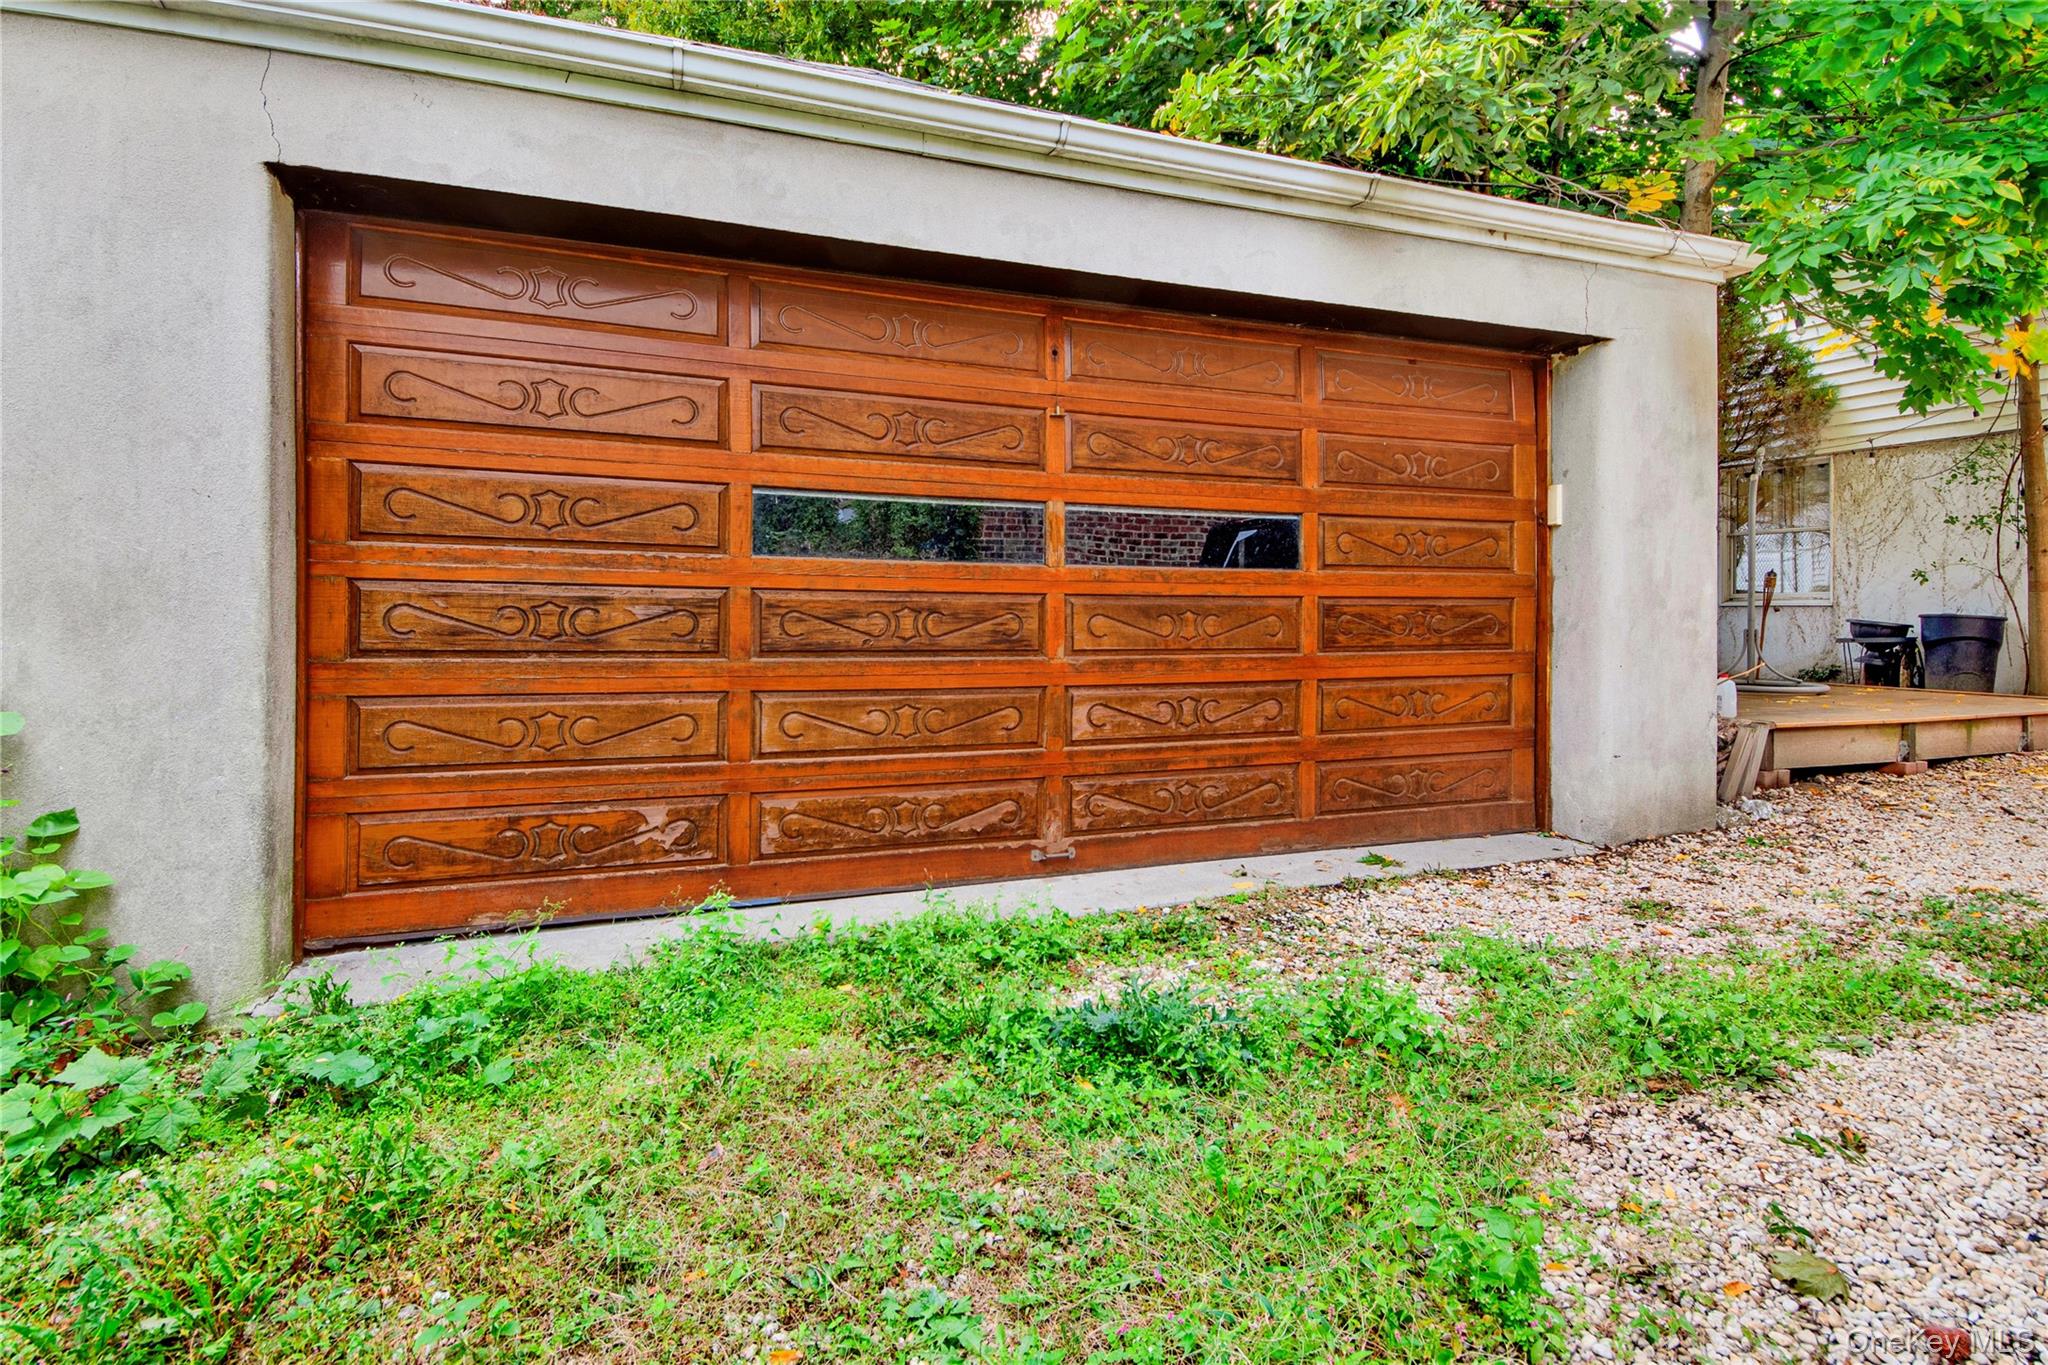
View of garage
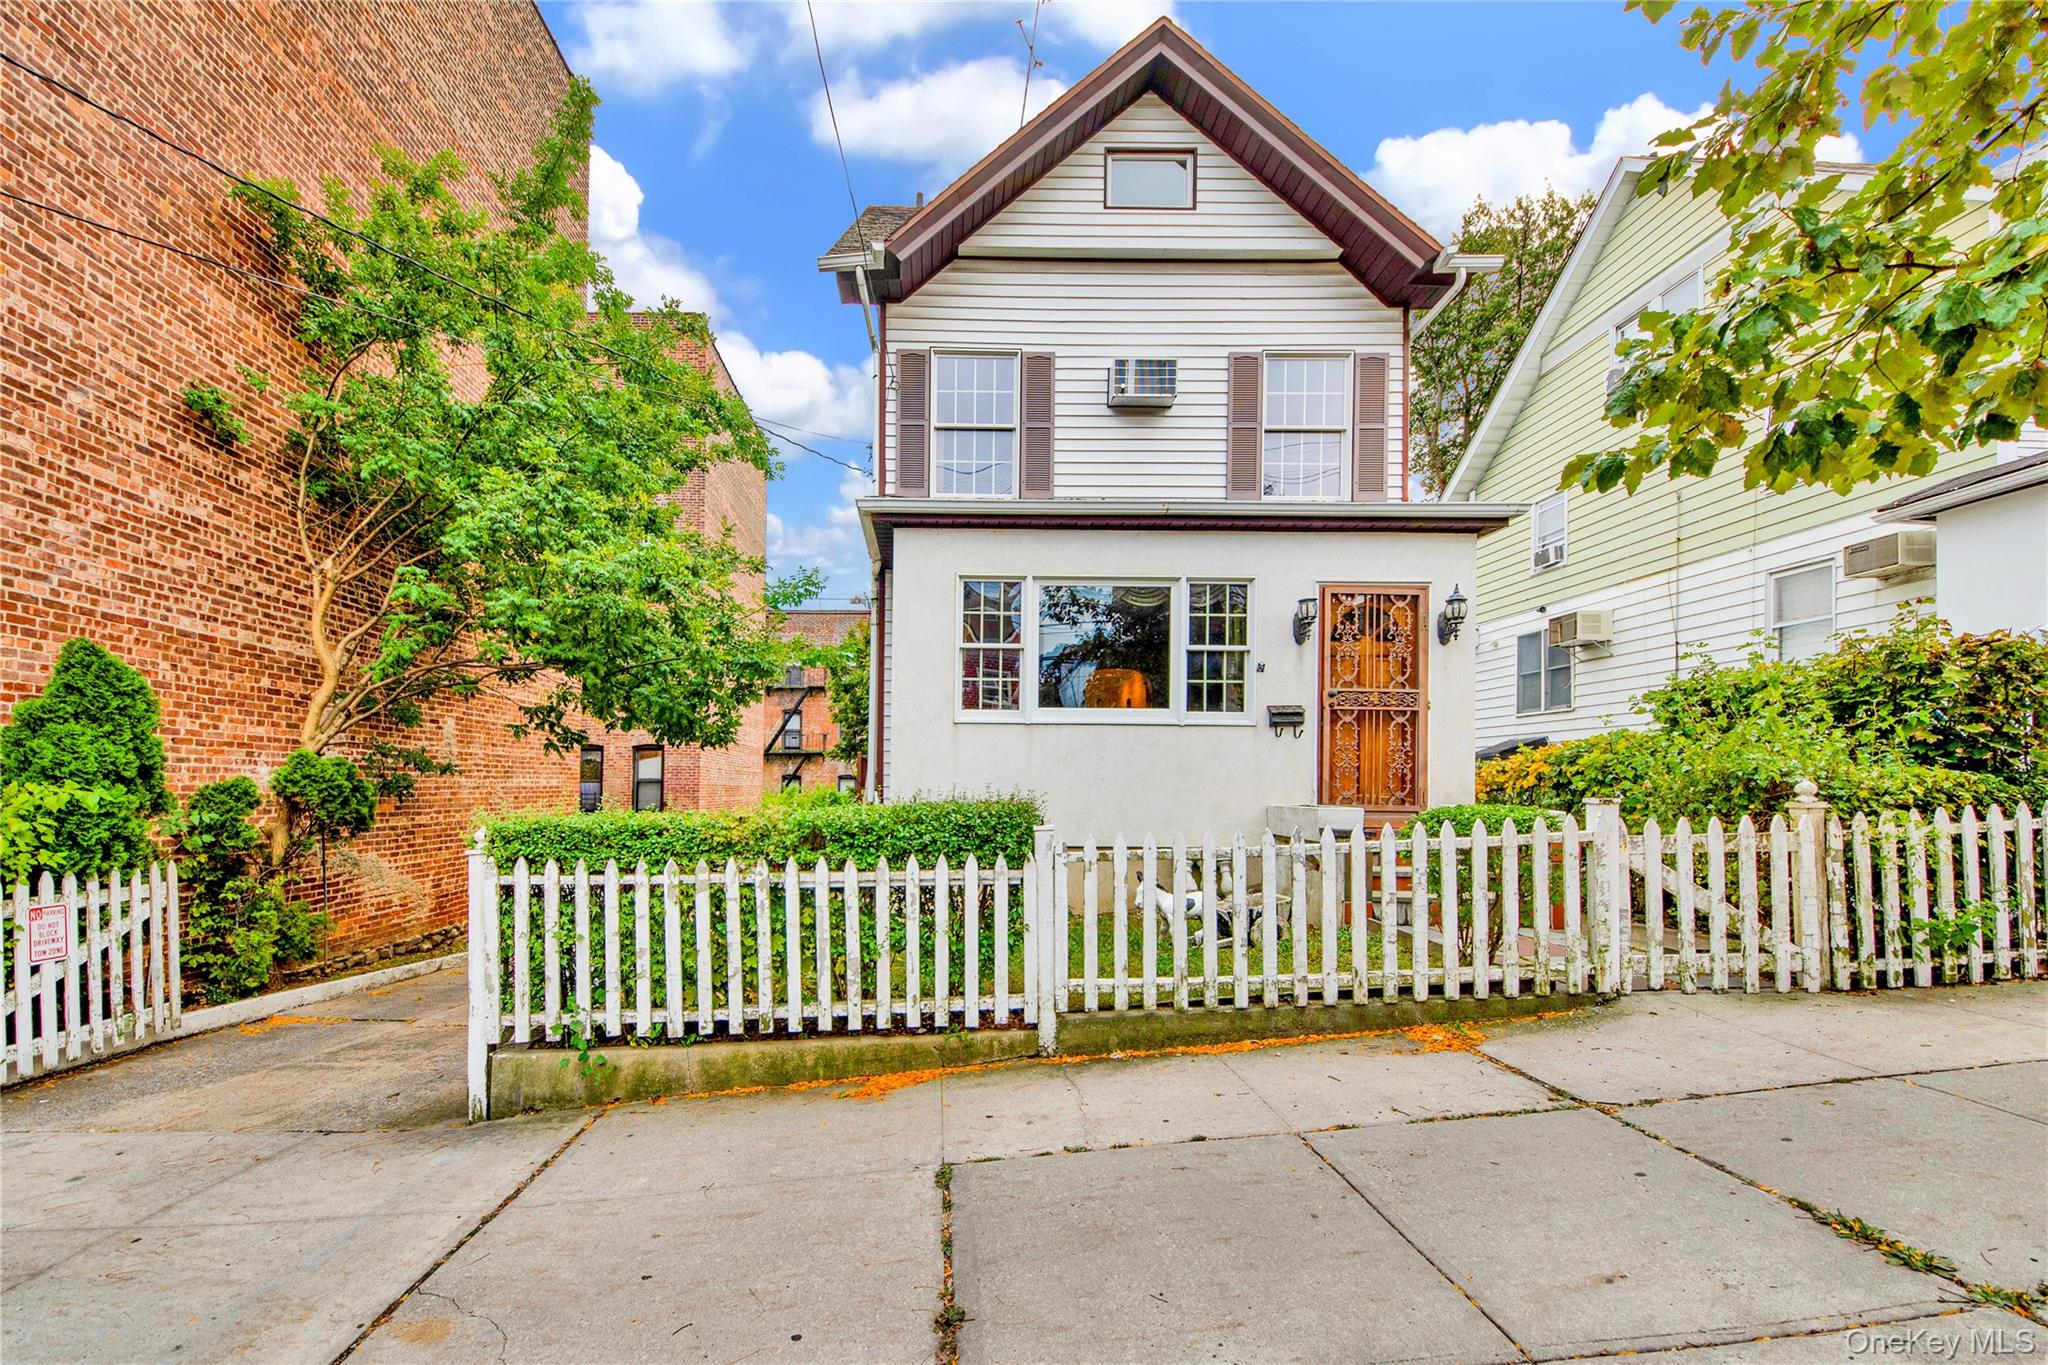
View of front of home featuring a fenced front yard
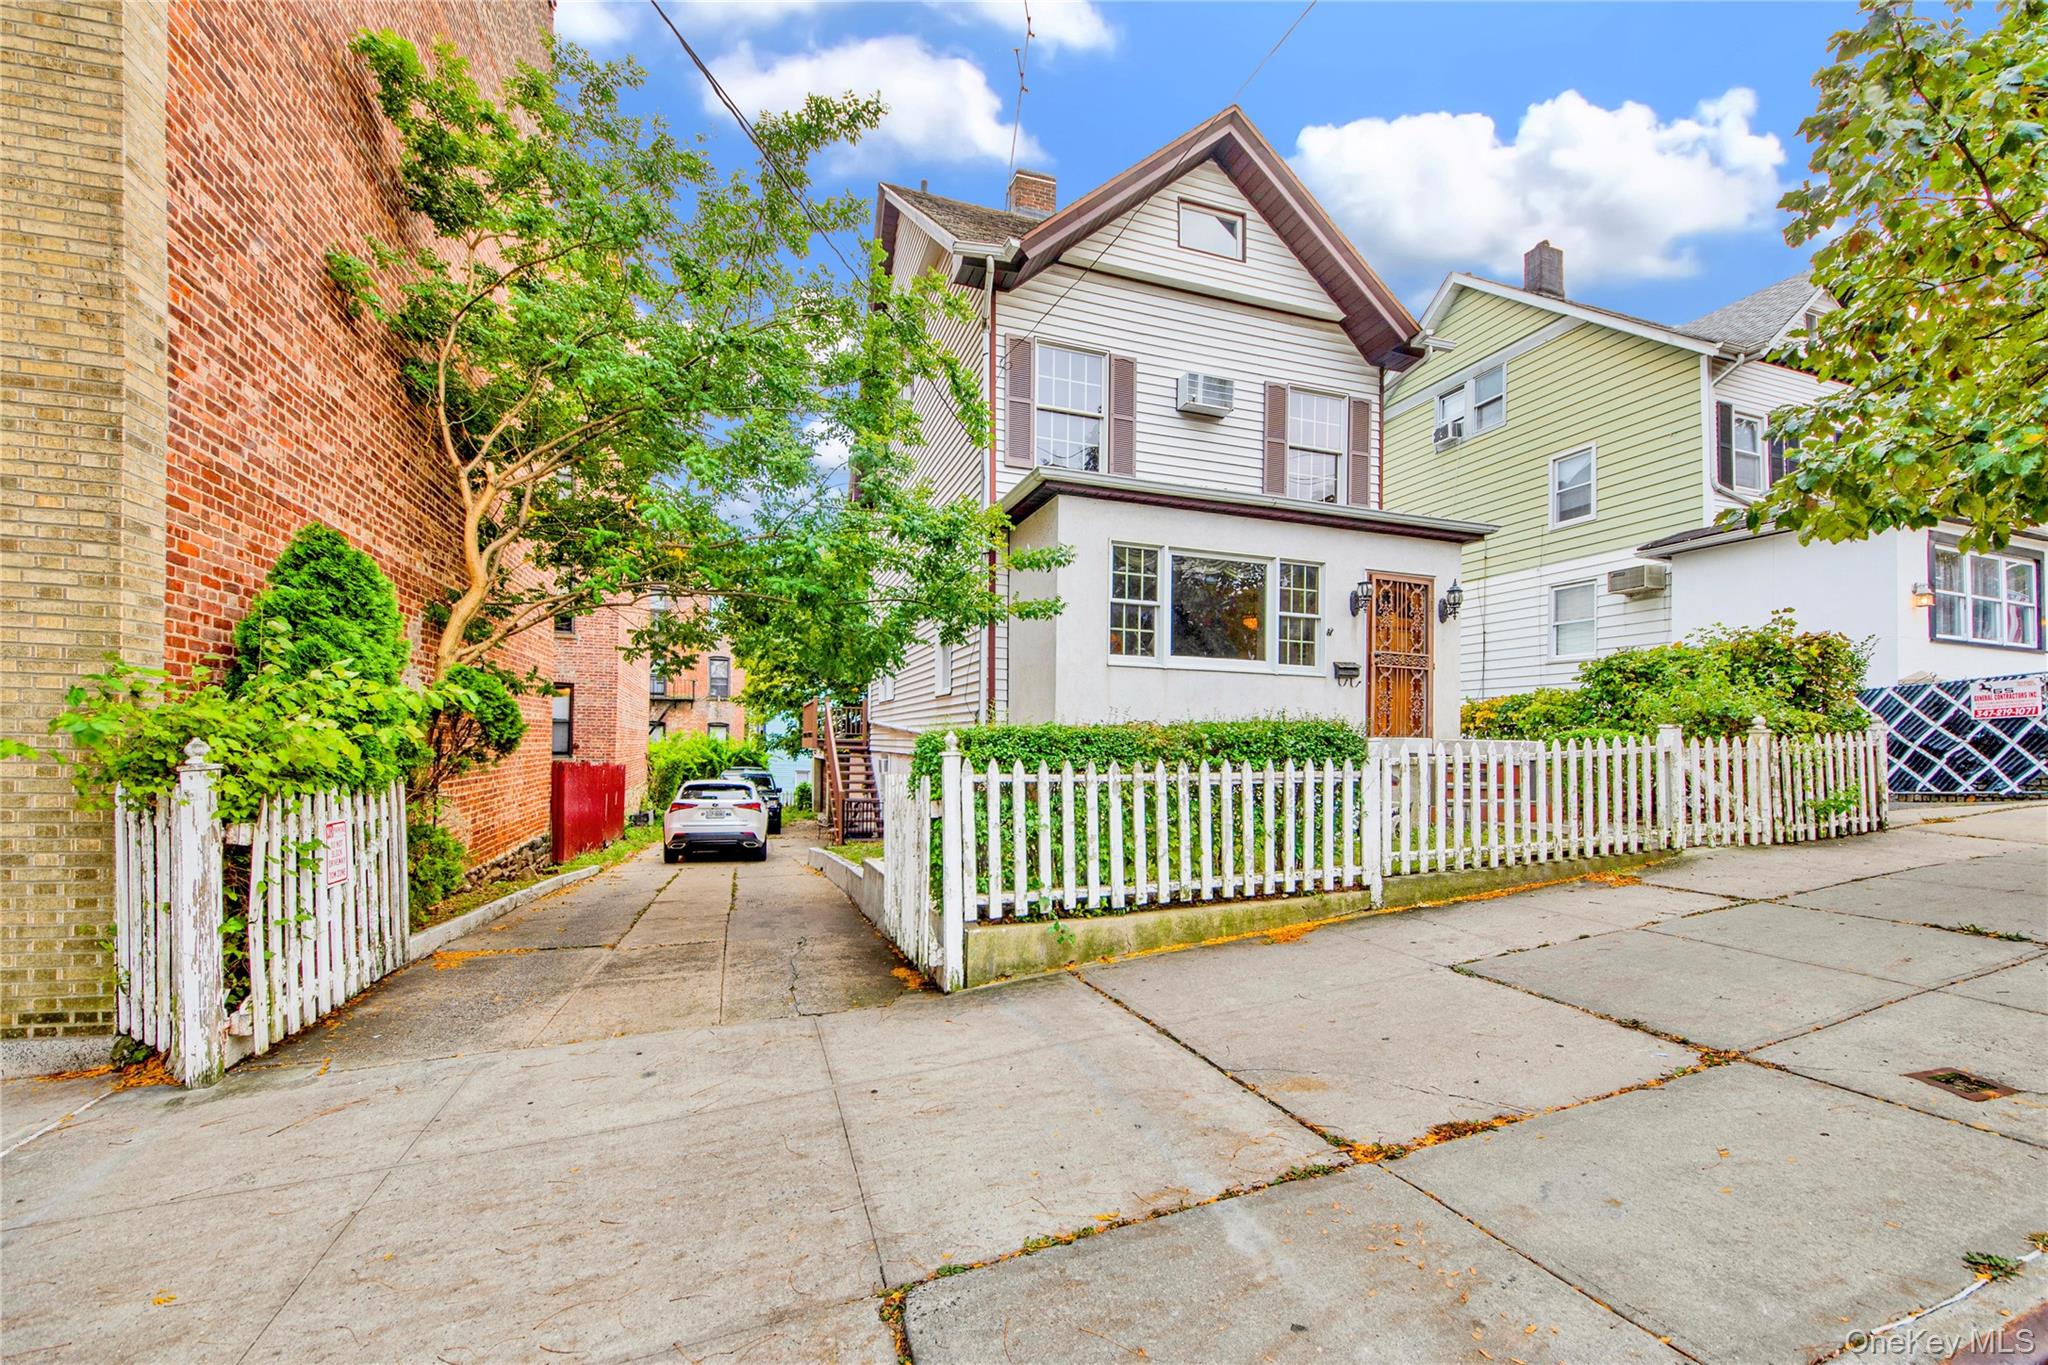
View of front facade featuring a fenced front yard

View of property floor plan

Description
Discover your Woodlawn dream home, perfectly balancing city access with neighborhood charm. This 4-bedroom, 2-bath home offers a long private driveway and garage, a rare and coveted amenity. Inside, a spacious layout awaits, featuring an inviting living room with beautiful built ins & crown molding , an eat-in kitchen for casual meals, and a formal dining room for entertaining. Two bedrooms and a full bath are located on each of the second and third floors, providing privacy for family and guests. With a convenient walk-out basement (separate entrance), this home is a commuter's dream, just minutes from trains, buses, major parkways, and Van Cortlandt Park. Low taxes!
Details
| MLS # | 925050 |
|---|---|
| Listing Type | For Sale |
| Style | House |
| Sub-Type | Resale |
| Status | Pending |
| Year | 1915 |
| Days On Site | 313 |
| Listing Provided By | DeMarsh Properties Inc. | Carla DeMarsh |
Features
| Bed(s) | 4 |
|---|---|
| Bath(s) | 2 Total |
| SQ Feet | 1,458 |
| Garage | 2 |
| Basement | Y |
| Acreage | 0.09 |
Interior
| Cooling | None |
|---|---|
| Heating | Hot Water |
| Interior Features | Crown Molding, Eat-in Kitchen, Formal Dining |
| Appliances | Range |
Exterior
| Construction Materials | Frame, Stucco, Vinyl Siding |
|---|
Parking
| Garage Yes / No | Yes |
|---|---|
| Parking Features | Detached, Driveway |
Utilities
| Utilities | Electricity Connected, Natural Gas Connected, Sewer Connected, Trash Collection Public, Water Connected |
|---|---|
| Sewer | Public Sewer |
Taxes
| Tax Year | 2024 |
|---|---|
| Tax Assessed Value | 37920 |
| Tax Annual Amount | 6320.56 |
Area Information
| State | NY |
|---|---|
| County | Bronx County |
| City | Bronx |
| Zip Code | 10470 |
| School District | Contact Agent |
| Elementary School | Ps 19 Judith K Weiss |
| High School | Contact Agent |
Request a showing
Request a showing
Contact
Learn More About This Property

| State | NY |
|---|---|
| County | Bronx County |
| City | Bronx |
| Zip Code | 10470 |
| School District | Contact Agent |
| Elementary School | Ps 19 Judith K Weiss |
| High School | Contact Agent |
Nearby Listings (Within 1/4 mile)
Price: $516K - $861K
sqft: 1,000 - 1,500
Listing Updated: July 9, 2026 at 3:22:44 PM PDT