New Listing
 In-Person: 09/05 12:00 PM - 2:00 PM
26 Scofield Court,Peekskill, NY 10566
Peekskill, NY 10566












Description
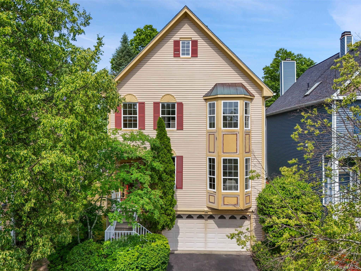
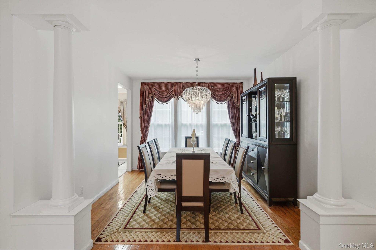
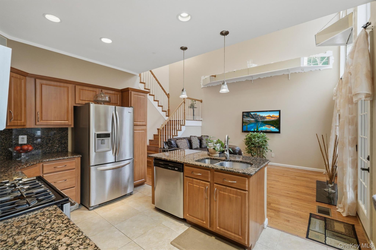
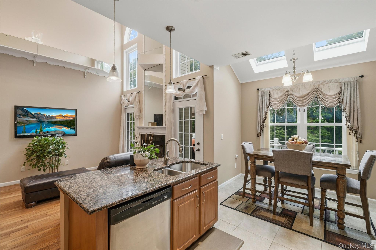
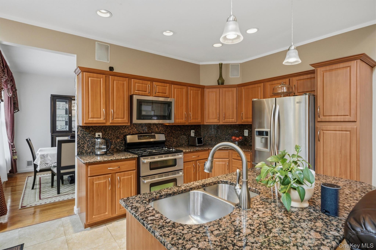
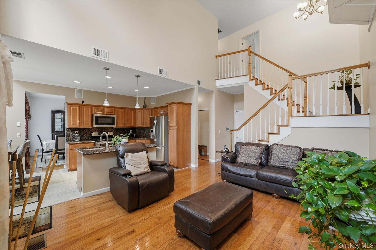
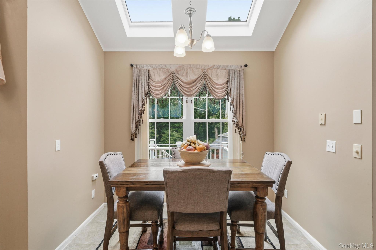
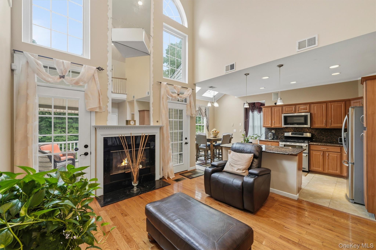
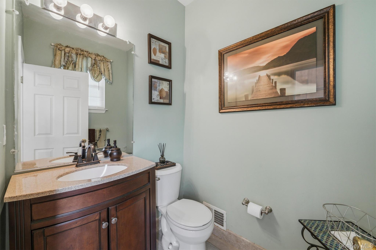
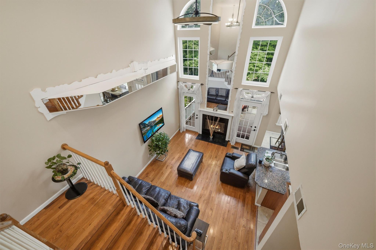
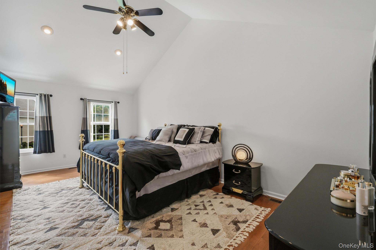
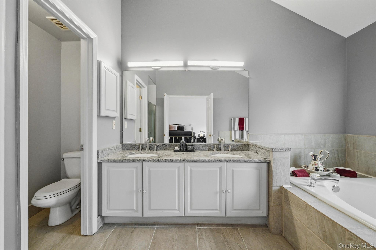
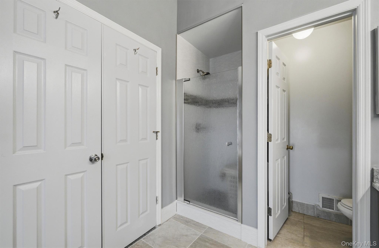
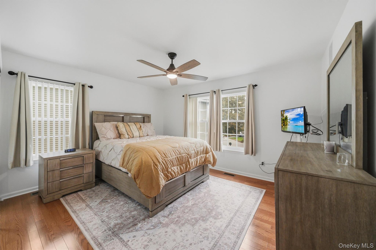
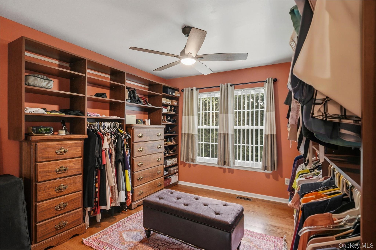
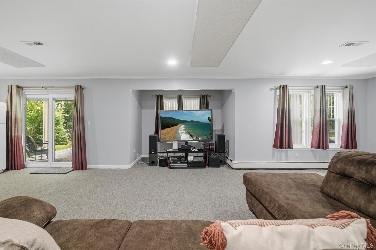
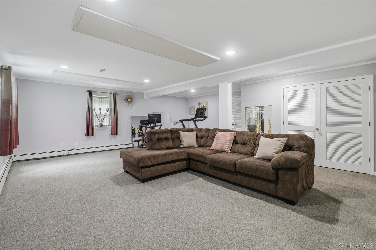
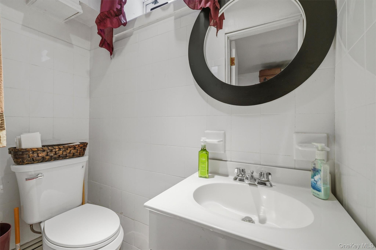
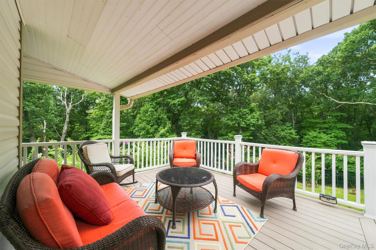
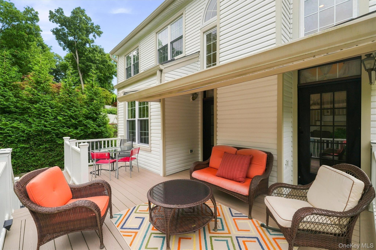
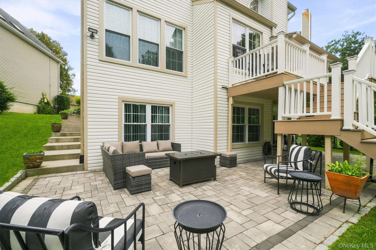
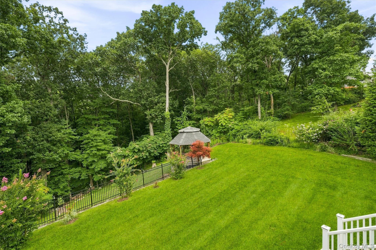
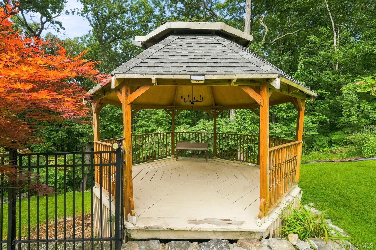
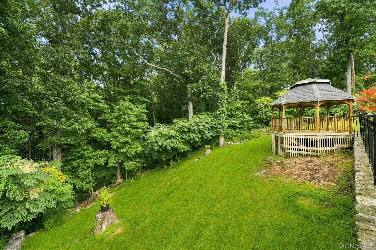
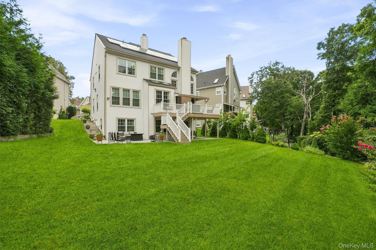
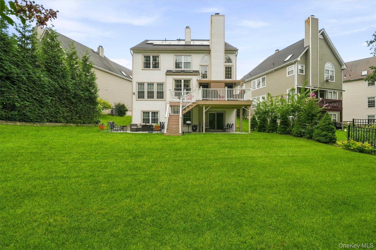
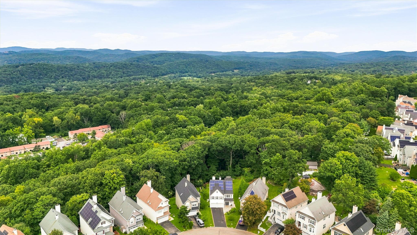
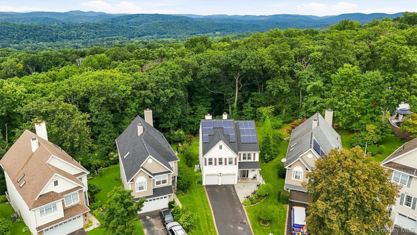
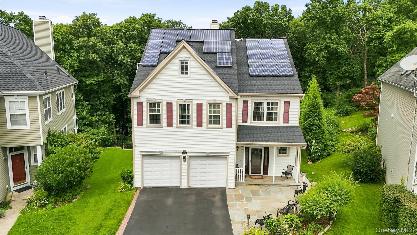
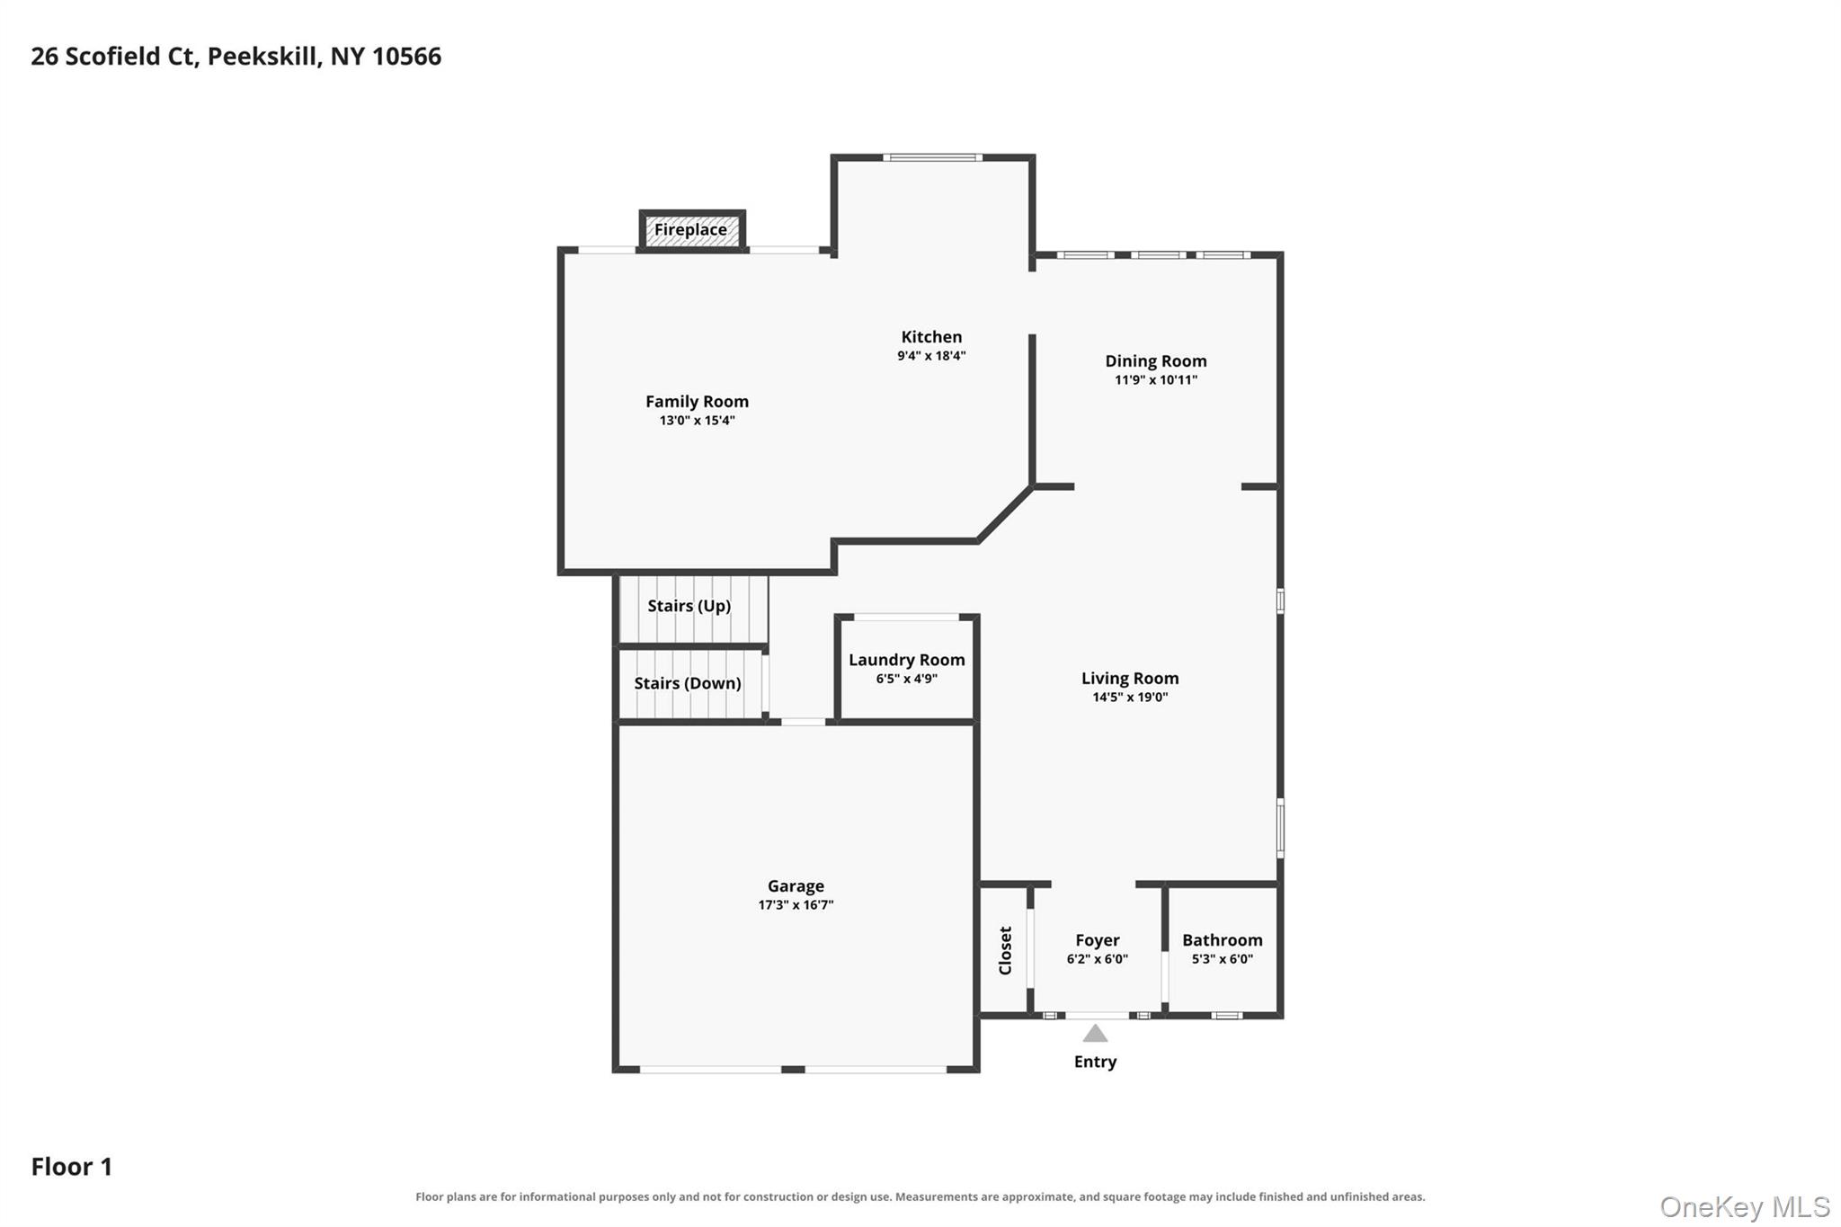
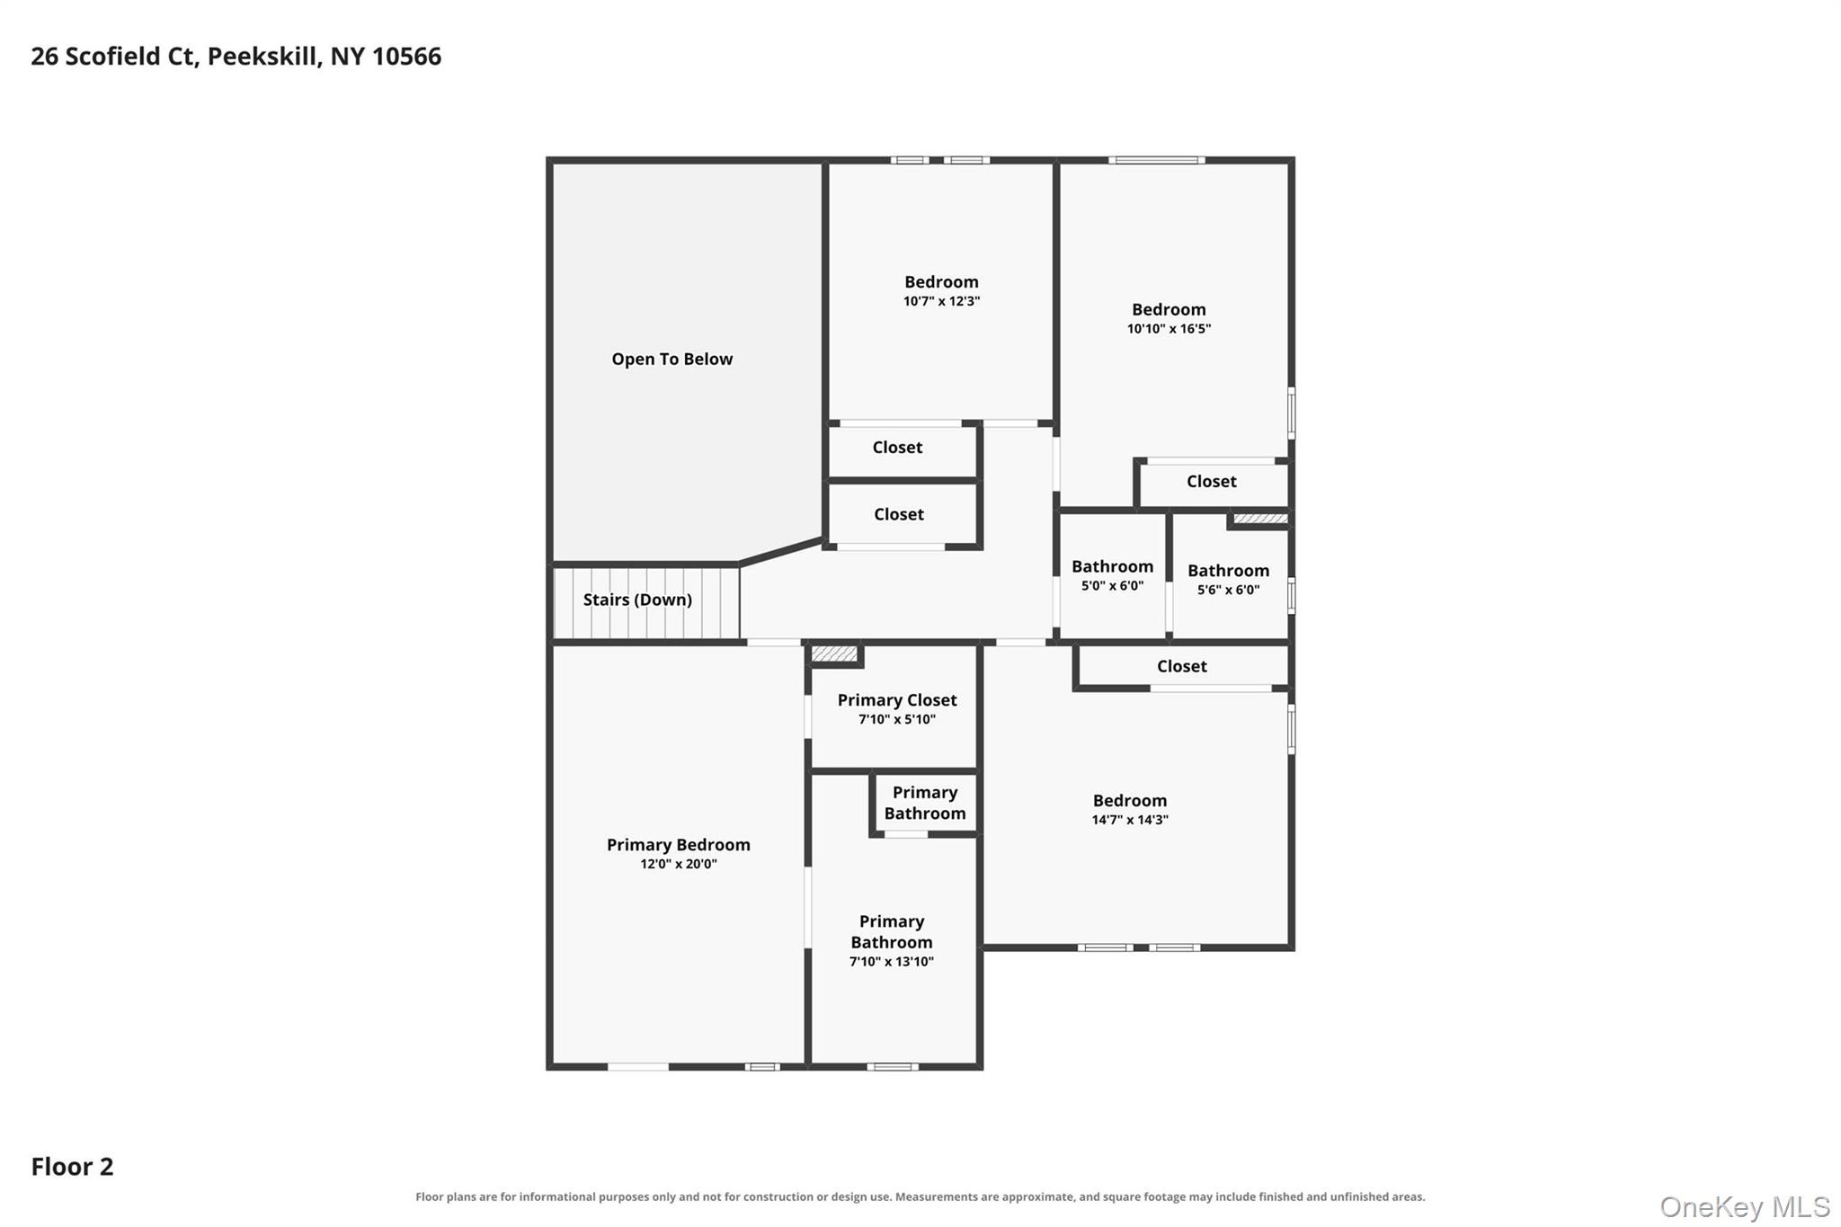
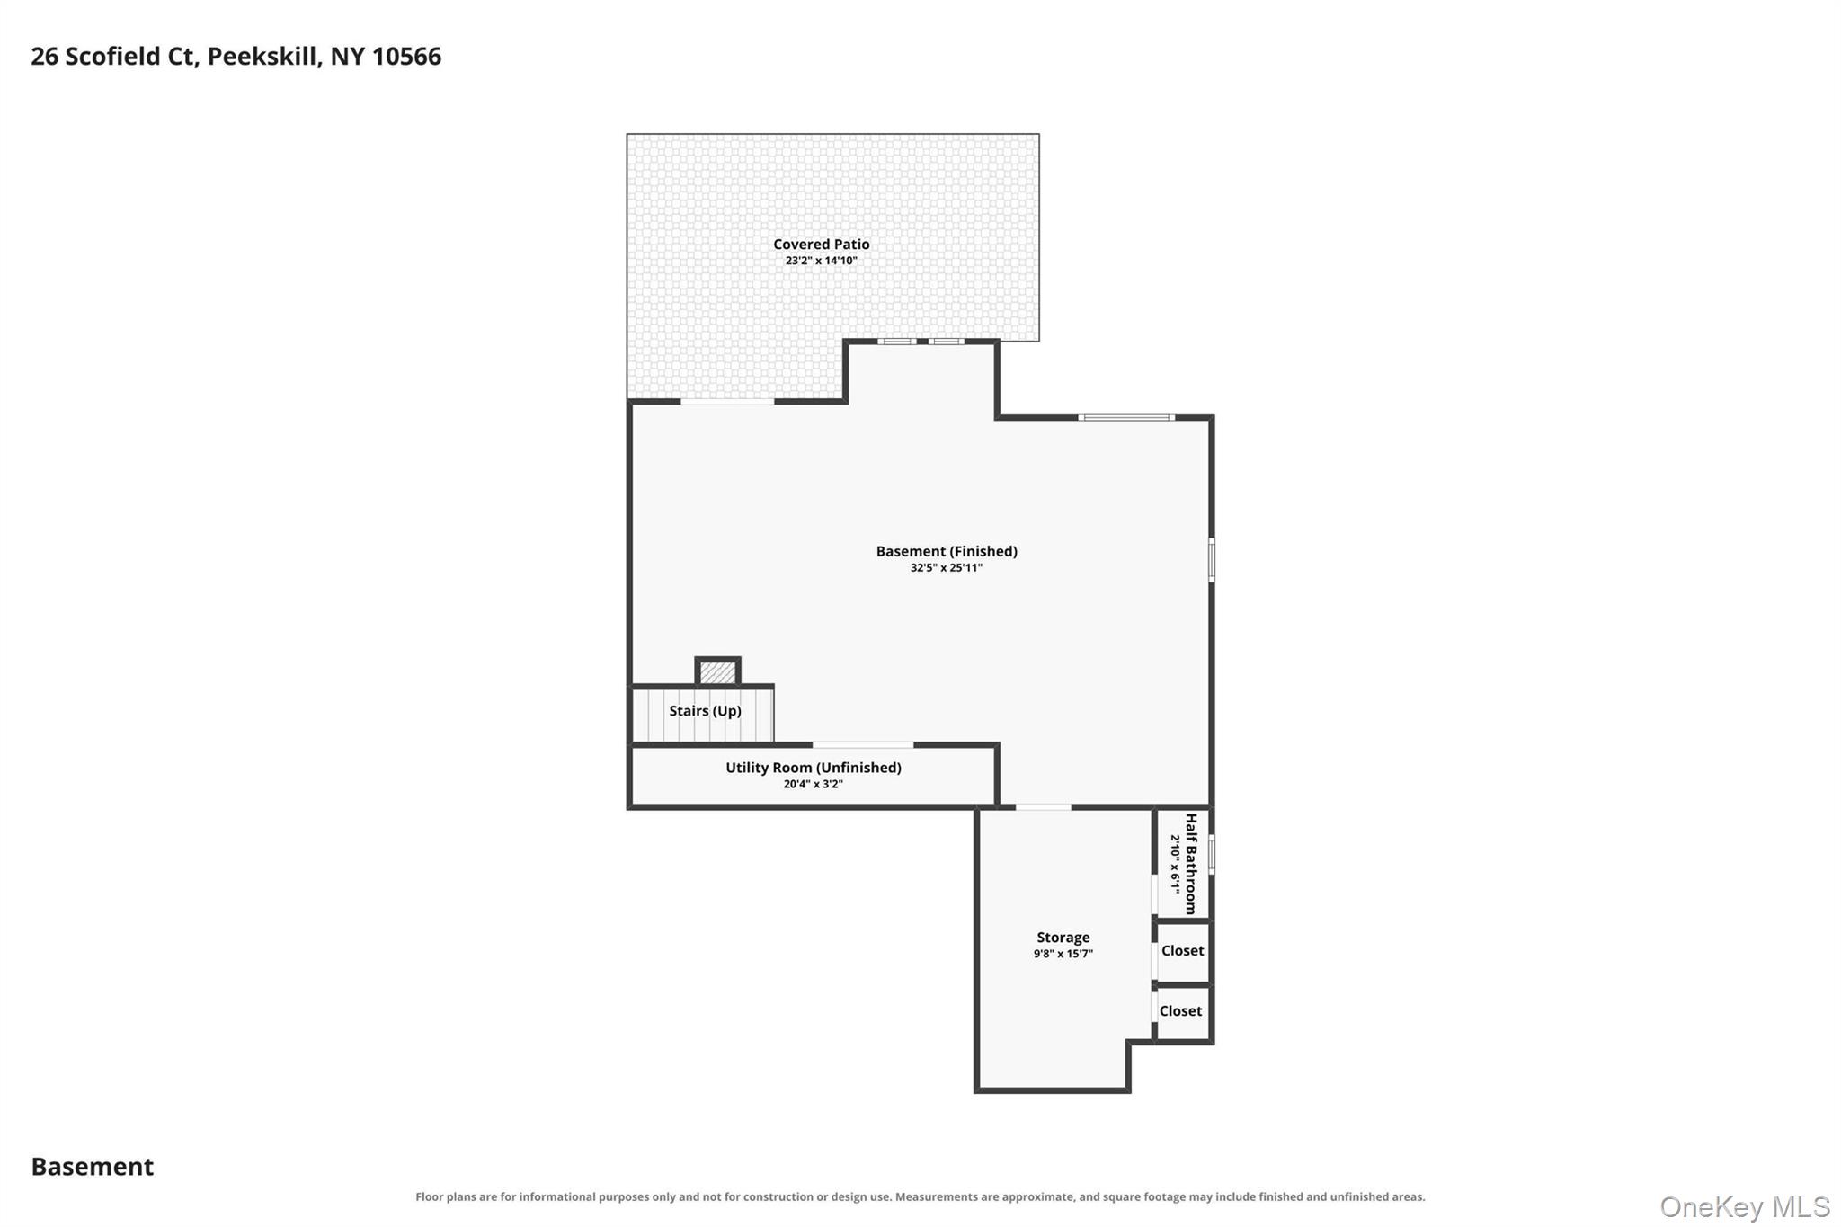
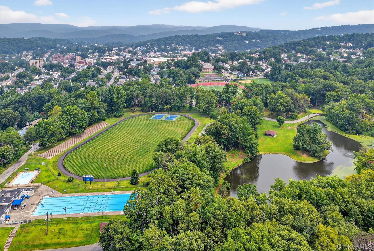
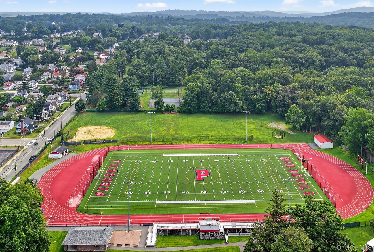
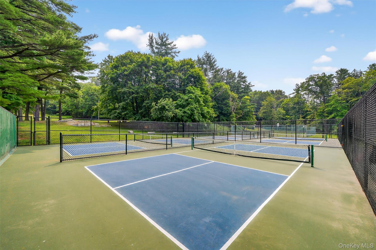
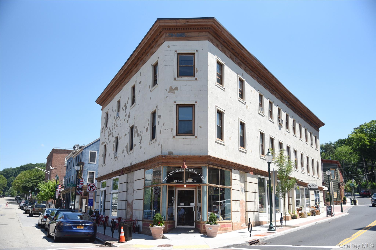
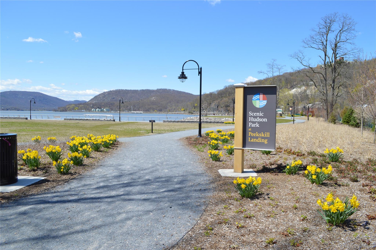
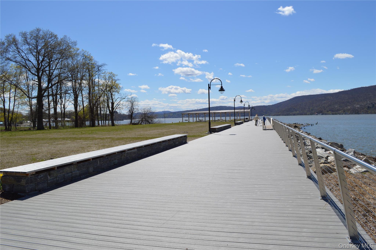
Welcome to sought-after Forest View in Peekskill! This picture perfect 4-bedroom, 2 full and 2 half-bath tri-level home offers generous living space, soaring ceilings and beautiful indoor-outdoor flow. The entry foyer opens to an oversized living room and dining room featuring high ceilings. Gleaming hardwood flooring on the main and upper levels. The custom kitchen with center island opens to a dramatic family room with soaring ceilings, custom windows, fireplace and double sliding glass doors leading to the composite deck. The perfect spot for relaxing or entertaining. The main level also offers a powder room, laundry and access to the 2-car garage. Upstairs, the primary suite features a spacious private bath with tub and shower. Three additional generously sized bedrooms include one currently designed as a custom dressing room, plus a full hall bath. The lower level expands the living space with an oversized family room featuring a bar, powder room, storage and utility areas. Sliding glass doors open to a custom patio and beautifully landscaped yard with gazebo. Convenient to shopping, vibrant Downtown Peekskill, Metro-North and the Hudson River. Enjoy nearby Depew Park with its pool, tennis and pickleball courts, walking paths and playground, plus boating, kayaking and other activities along the Hudson River. A wonderful opportunity to enjoy space, comfort and a convenient Peekskill lifestyle!
Details
| MLS # | 1044904 |
|---|---|
| Listing Type | For Sale |
| Style | House |
| Sub-Type | Resale |
| Status | Active |
| Year | 1994 |
| Days On Site | 2 |
| Listing Provided By | BHHS River Towns Real Estate | Maria Campanelli |
Features
| Bed(s) | 4 |
|---|---|
| Bath(s) | 4 Total |
| SQ Feet | 2,872 |
| Garage | 2 |
| Basement | Y |
| Acreage | 0.56 |
Interior
| Cooling | Central Air |
|---|---|
| Heating | Forced Air |
| Interior Features | Cathedral Ceiling(s), Ceiling Fan(s), Chandelier, Chefs Kitchen, Double Vanity, Eat-in Kitchen, Entrance Foyer, Formal Dining, Granite Counters, High Ceilings, Kitchen Island, Open Kitchen, Primary Bathroom, Recessed Lighting, Tray Ceiling(s), Walk-In Closet(s) |
| Window Features | Skylight(s) |
| Appliances | Dishwasher, Dryer, Gas Range, Microwave, Refrigerator, Stainless Steel Appliance(s), Washer |
Exterior
| Exterior Features | Mailbox |
|---|---|
| Construction Materials | Vinyl Siding |
| Lot Features | Part Wooded |
| Fencing | Partial |
Parking
| Garage Yes / No | Yes |
|---|---|
| Parking Features | Attached, Garage, Garage Door Opener |
Utilities
| Utilities | Cable Connected, Electricity Connected, Natural Gas Connected, Phone Connected, Sewer Connected, Trash Collection Public, Underground Utilities, Water Connected |
|---|---|
| Sewer | Public Sewer |
Taxes
| Tax Year | 2026 |
|---|---|
| Tax Assessed Value | 13500 |
| Tax Annual Amount | 16958 |
| Tax Lot | 57 |
Area Information
| State | NY |
|---|---|
| County | Westchester County |
| City | Peekskill |
| Zip Code | 10566 |
| Community Name | Forest View |
| School District | Peekskill High School |
| Elementary School | Hillcrest |
| High School | Peekskill High School |
| Listing VS Median (in Forest View) | |
Price: $725,000 low | high Med: $725,000 sqft: 2,872 low | high Med: 2,872 $ / sqft: $252 low | high Med: $252 On site: 2 low | high Med: 2 | |
Market Activity 10566
Request a showing
Request a showing
Contact
Learn More About This Property

| Open House |
|---|
| In-Person 09/05 12:00 PM - 2:00 PM |
| State | NY |
|---|---|
| County | Westchester County |
| City | Peekskill |
| Zip Code | 10566 |
| Community Name | Forest View |
| School District | Peekskill High School |
| Elementary School | Hillcrest |
| High School | Peekskill High School |
| Listing VS Median (in Forest View) | |
Price: $725,000 low | high Med: $725,000 sqft: 2,872 low | high Med: 2,872 $ / sqft: $252 low | high Med: $252 On site: 2 low | high Med: 2 | |