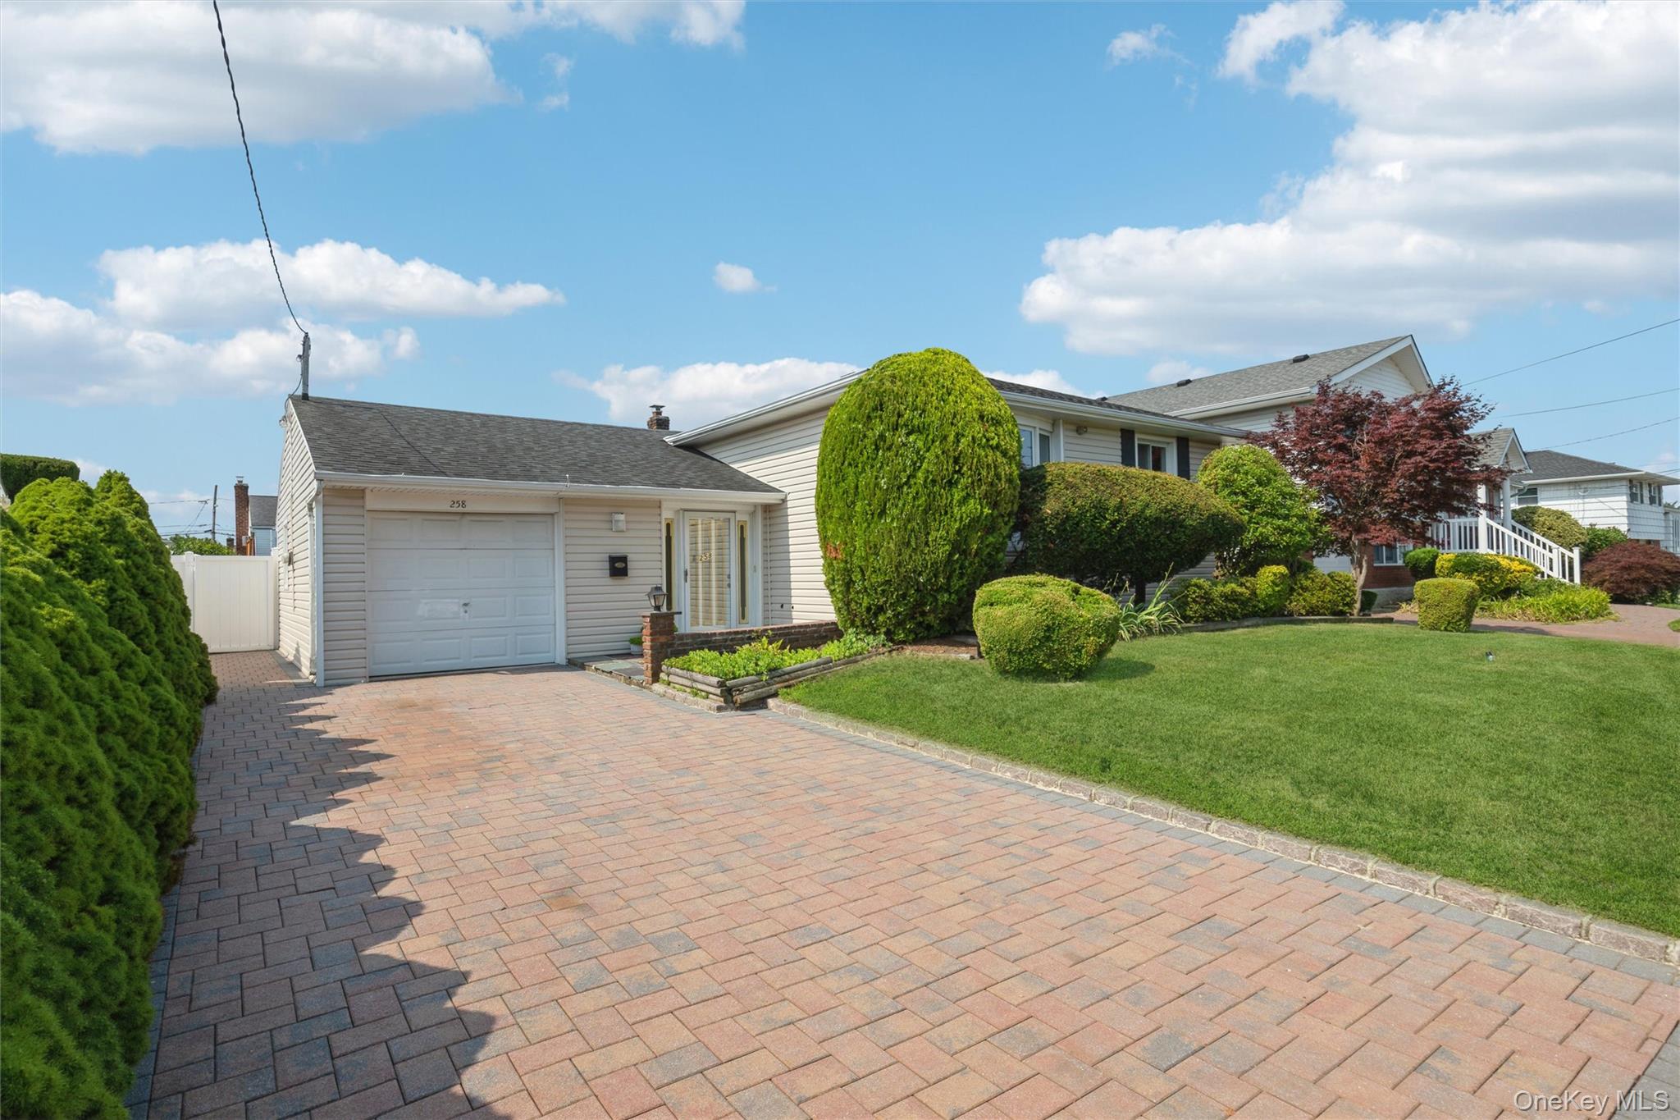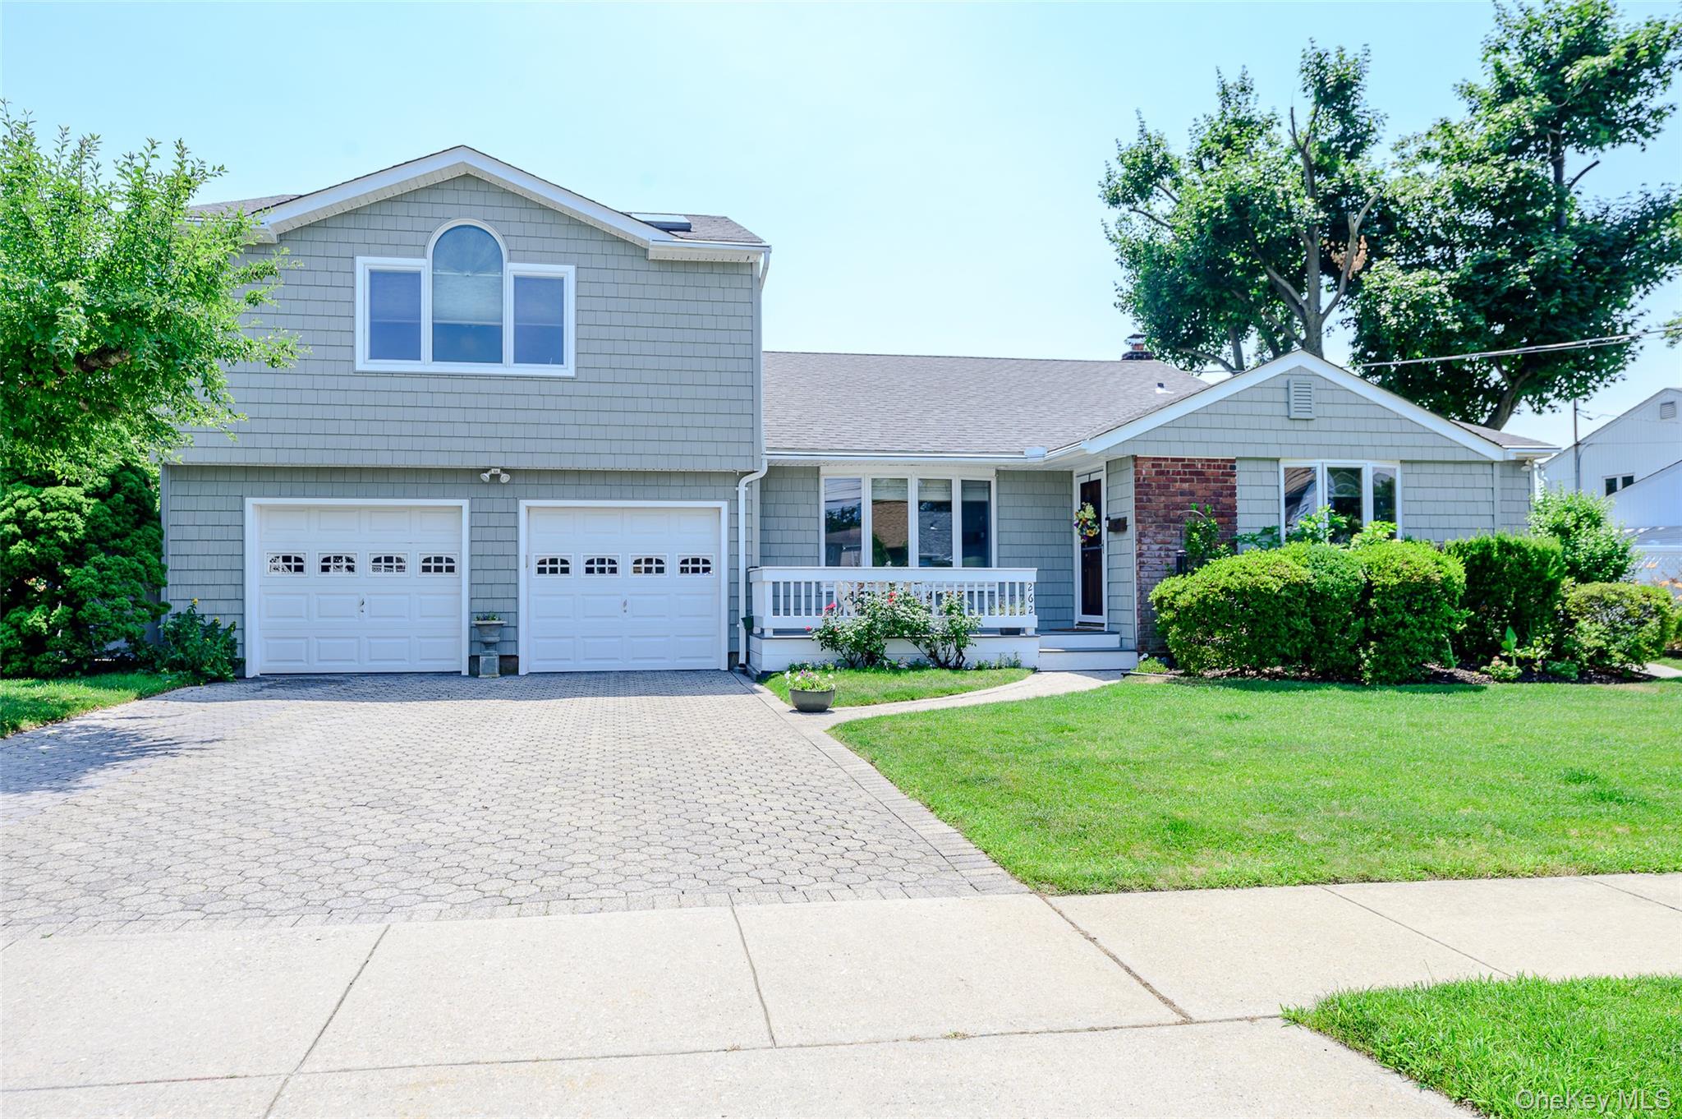
262 Rose Street,Massapequa Park, NY 11762
Massapequa Park, NY 11762





Description
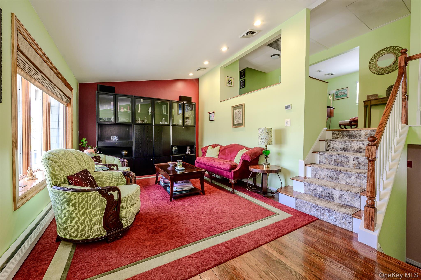
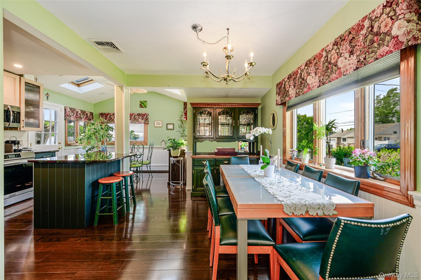
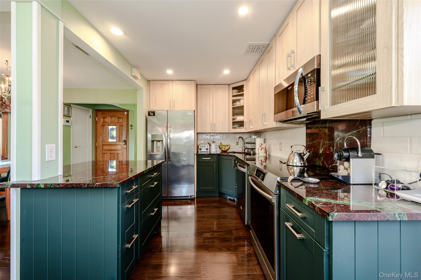
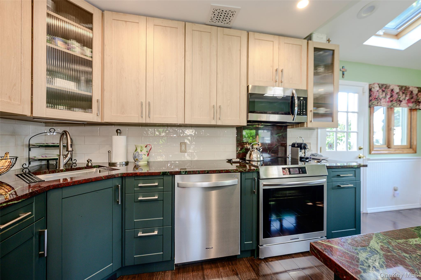
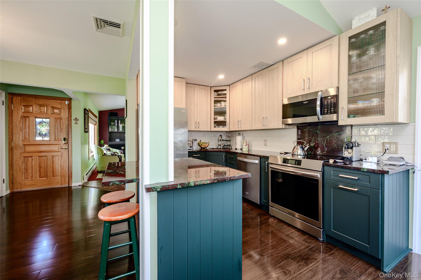
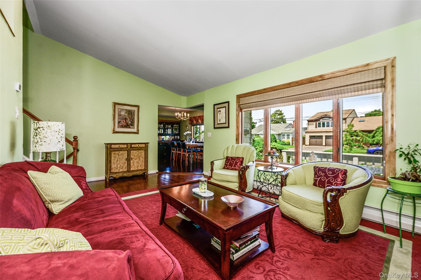
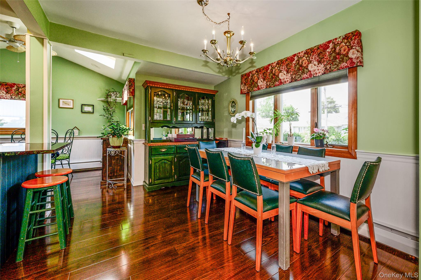
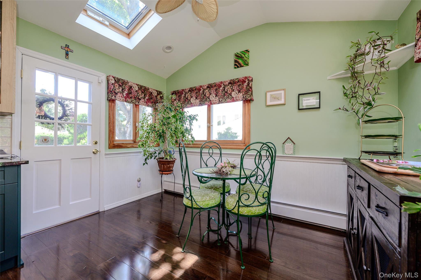
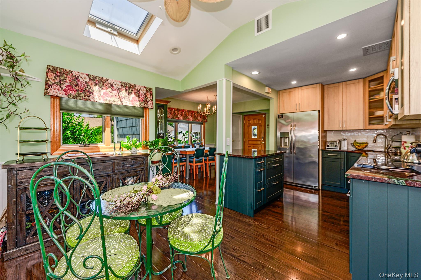
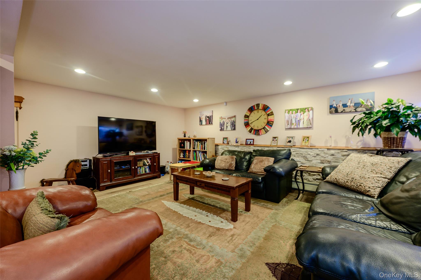
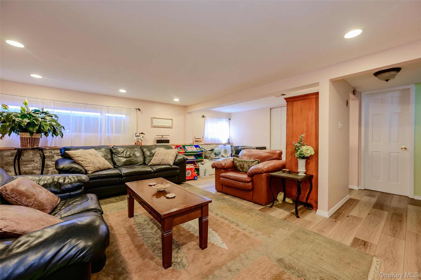
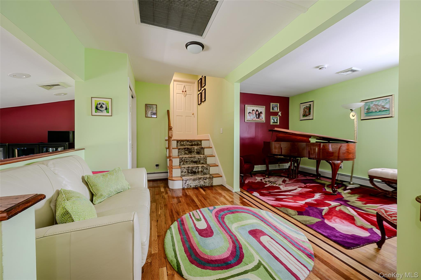
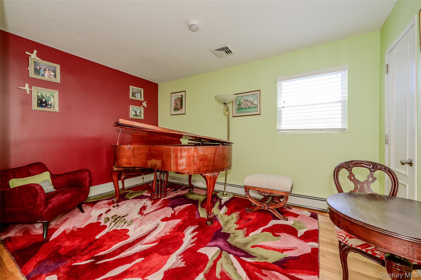
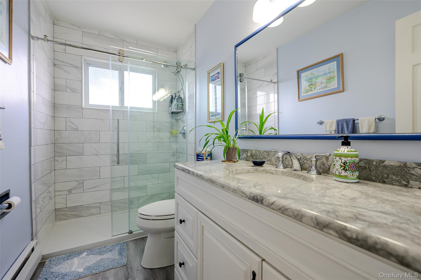
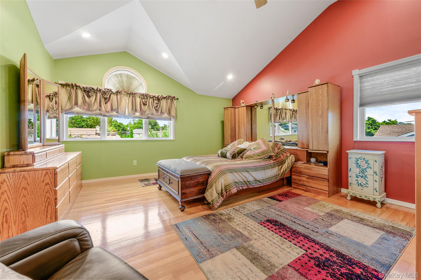
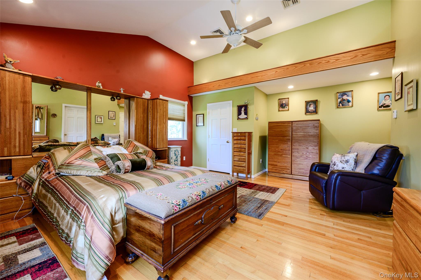
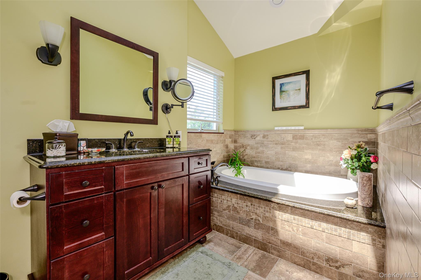
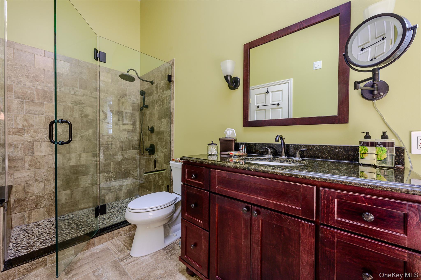
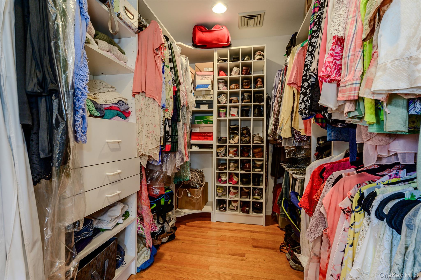
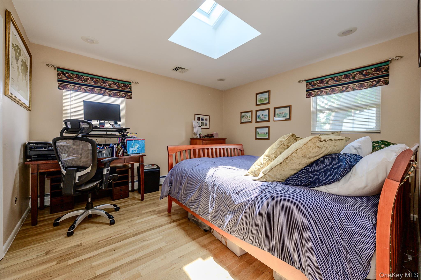
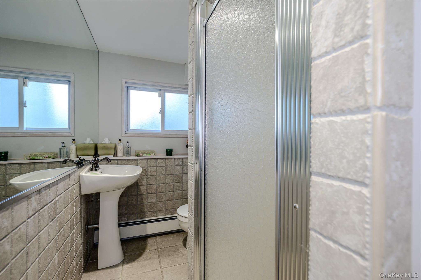
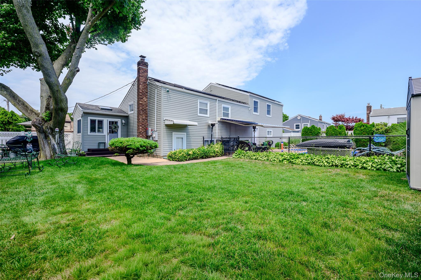
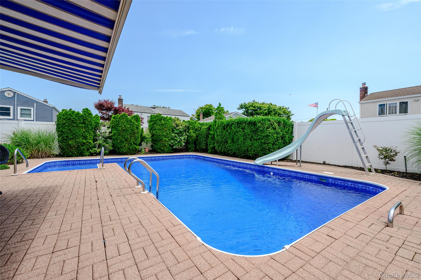
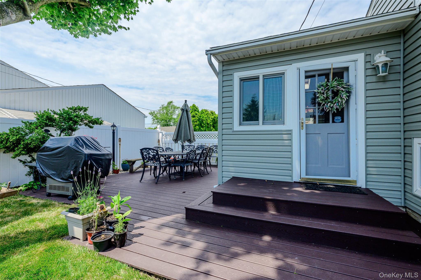
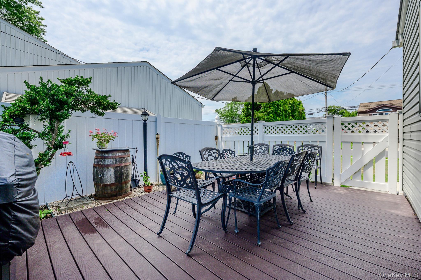
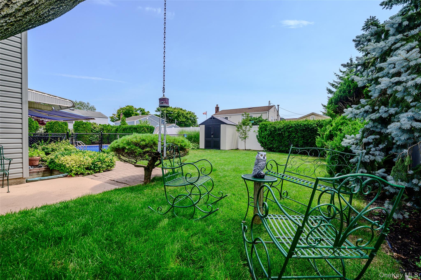
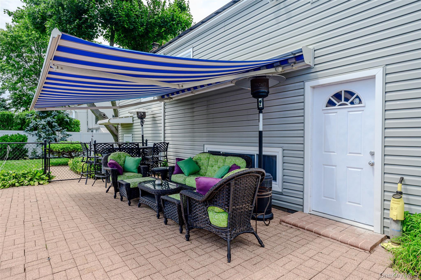
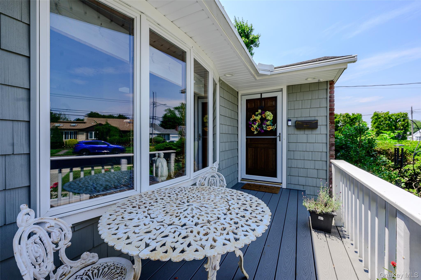
Your summer Oasis has arrived! Perfectly situated on a quiet street in the heart of highly sought-after Massapequa Park, this meticulously maintained expanded split offers the ideal blend of designer updates, energy efficiency, and exceptional indoor/outdoor living. From the moment you step inside the two story entrance, you'll appreciate the bright open floor plan. At the heart of the home is a brand new chef's kitchen featuring a center island, gorgeous marble countertops, two-tone cabinetry, premium stainless steel appliances, an induction oven, and seamless flow into the open concept dining room. The spacious lower level offers an additional entertainment area, full bathroom, laundry room, and separate outside entrance, providing incredible flexibility for guests, a home office, or extended living space. Upstairs, escape to your impressive primary suite featuring cathedral ceilings, a large walk-in closet, and a spa inspired ensuite bath complete with a soaking tub and separate shower. Step outside to you very own private backyard retreat where summer memories await. Enjoy the luxury of a resort-style salt water pool while still having an abundance of beautifully manicured lawn space - a rare combination that truly offers the best of both worlds! Additional highlights include OWNED solar panels, a brand-new high-efficiency electric boiler, central air conditioning, central vacuum, and an extended two-car garage with tons of storage. These major upgrades provide exceptional comfort while keeping utility costs remarkably low. Ideally located and close to all! Shopping, restaurants, parks, schools, major highways, LIRR, and all that Massapequa Park has to offer. This turn key home presents a rare opportunity to own a beautifully updated property in one of Long Island's most desirable communities. Simply unpack and enjoy!
Details
| MLS # | 1025109 |
|---|---|
| Listing Type | For Sale |
| Style | House |
| Sub-Type | Resale |
| Status | Pending |
| Year | 1956 |
| Days On Site | 45 |
| Listing Provided By | Compass Greater NY LLC | Kaitlynn McCartney |
Features
| Bed(s) | 4 |
|---|---|
| Bath(s) | 3 Total |
| SQ Feet | 2,362 |
| Garage | 2 |
| Pool | Yes |
| Acreage | 0.19 |
Interior
| Cooling | Central Air |
|---|---|
| Heating | Electric, ENERGY STAR Qualified Equipment, Solar |
| Interior Features | Cathedral Ceiling(s), Central Vacuum, Chefs Kitchen, Crown Molding, Eat-in Kitchen, High Ceilings, Kitchen Island, Marble Counters, Open Floorplan, Open Kitchen, Primary Bathroom, Recessed Lighting, Soaking Tub, Storage, Walk-In Closet(s) |
| Appliances | Dishwasher, Dryer, Electric Oven, Electric Water Heater, ENERGY STAR Qualified Appliances, Microwave, Refrigerator, Stainless Steel Appliance(s), Tankless Water Heater, Solar Hot Water |
Exterior
| Construction Materials | Vinyl Siding |
|---|
Parking
| Garage Yes / No | Yes |
|---|---|
| Parking Features | Driveway, Garage, Garage Door Opener |
Utilities
| Utilities | Electricity Connected, Sewer Connected, Trash Collection Public, Water Connected |
|---|---|
| Sewer | Public Sewer |
Taxes
| Tax Year | 2026 |
|---|---|
| Tax Assessed Value | 563 |
| Tax Annual Amount | 15152 |
Area Information
| State | NY |
|---|---|
| County | Nassau County |
| City | Massapequa Park |
| Zip Code | 11762 |
| School District | Farmingdale Senior High School |
| Elementary School | Albany Avenue Elementary School |
| High School | Farmingdale Senior High School |
| Listing VS Median (in 11762) | |
Price: $969,000 low | high Med: $800,000 sqft: 2,362 low | high Med: 1,270 $ / sqft: $410 low | high Med: $651 On site: 45 low | high Med: 19.5 | |
Market Activity 11762
Request a showing
Request a showing
Contact
Learn More About This Property

| State | NY |
|---|---|
| County | Nassau County |
| City | Massapequa Park |
| Zip Code | 11762 |
| School District | Farmingdale Senior High School |
| Elementary School | Albany Avenue Elementary School |
| High School | Farmingdale Senior High School |
| Listing VS Median (in 11762) | |
Price: $969,000 low | high Med: $800,000 sqft: 2,362 low | high Med: 1,270 $ / sqft: $410 low | high Med: $651 On site: 45 low | high Med: 19.5 | |