
 In-Person: 08/29 3:00 PM - 4:30 PM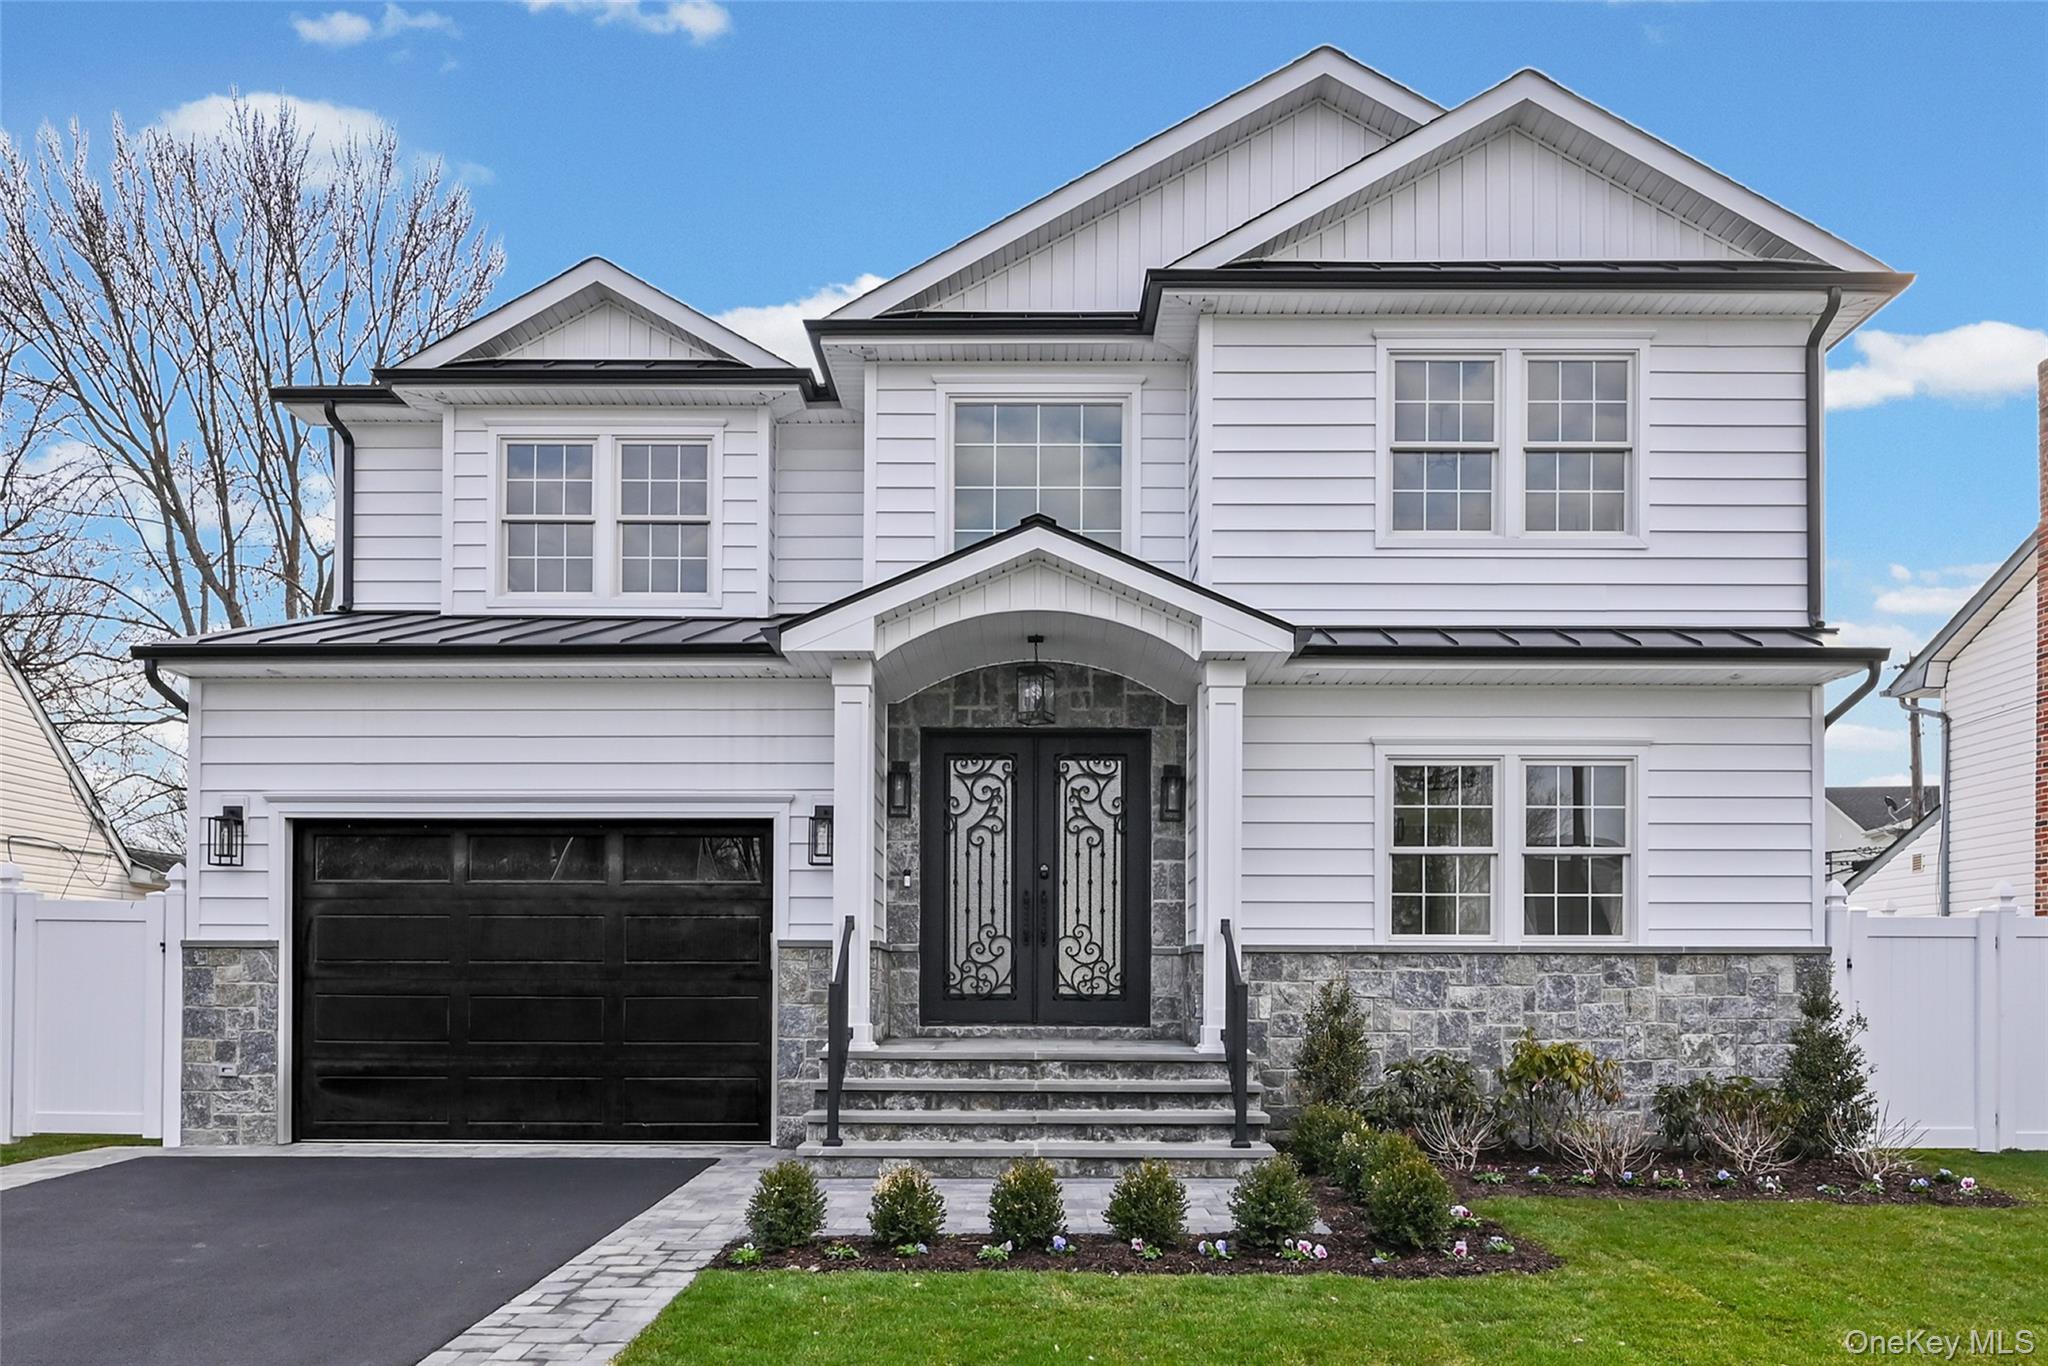
27 Grape Lane,Hicksville, NY 11801
Hicksville, NY 11801

Description
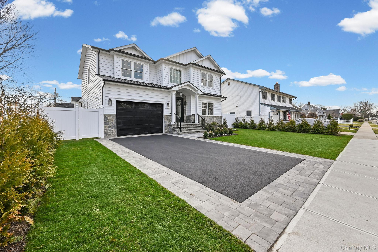
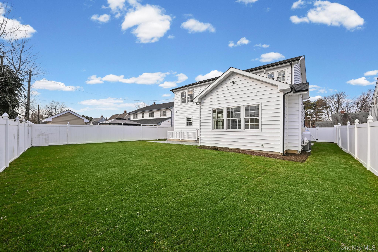
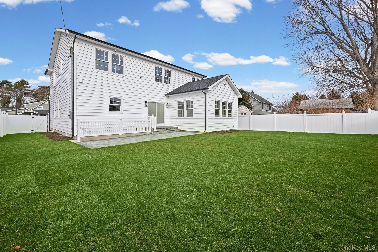

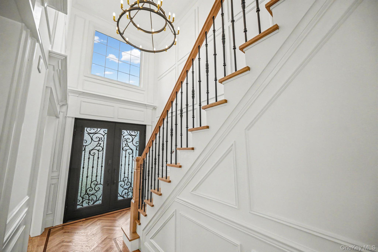
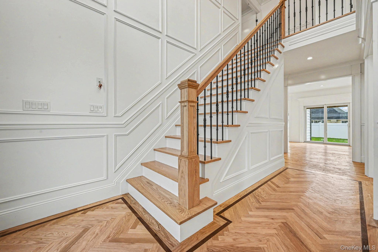
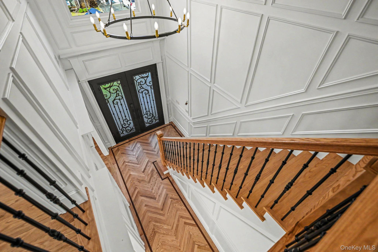
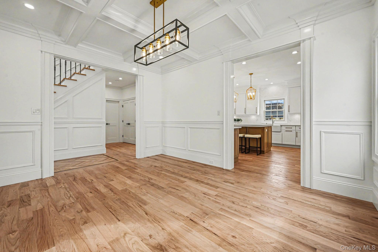
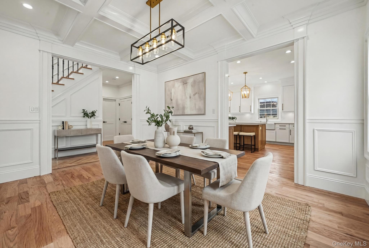
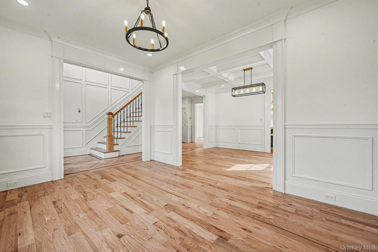
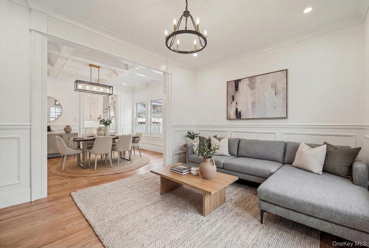
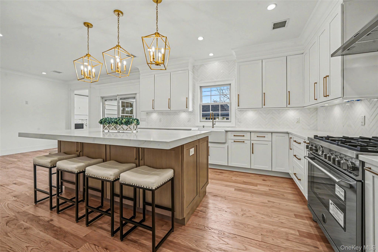
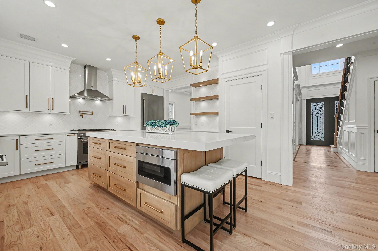
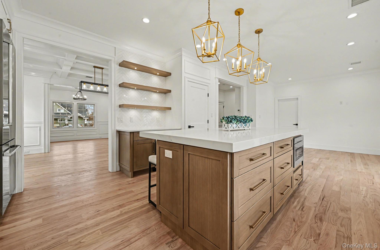
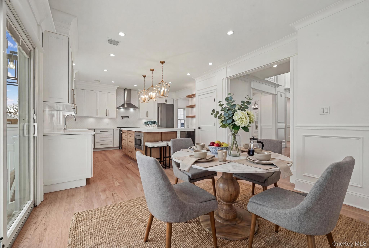
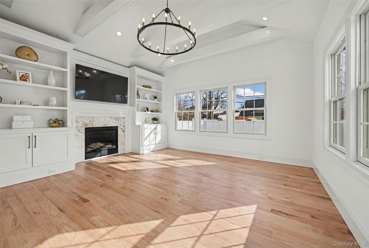
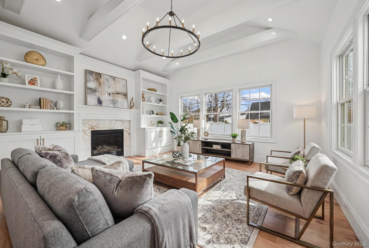
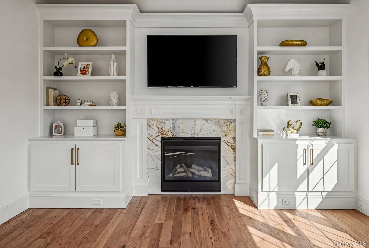
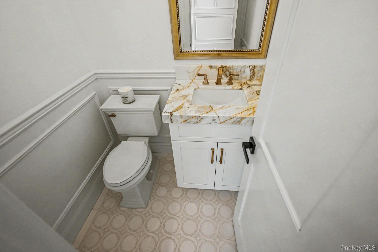
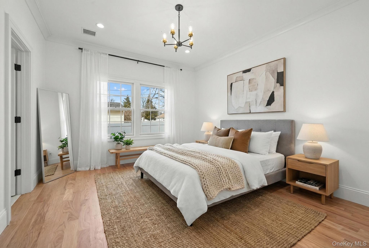
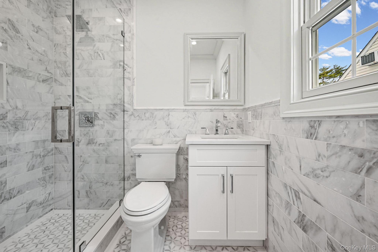
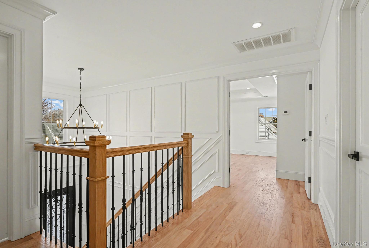
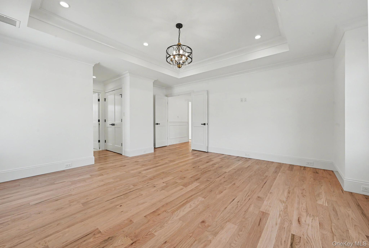
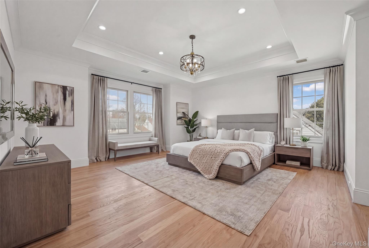
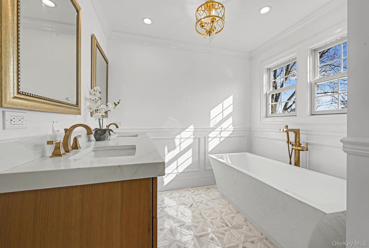
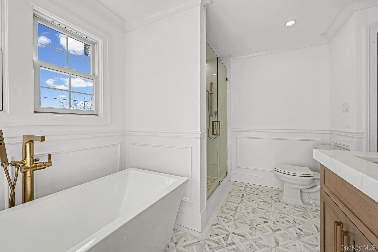
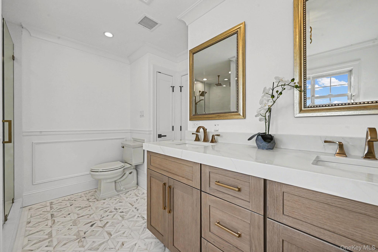
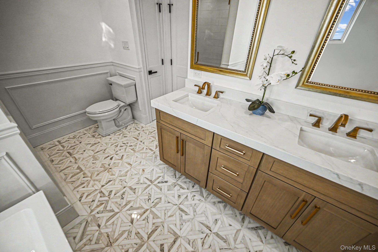
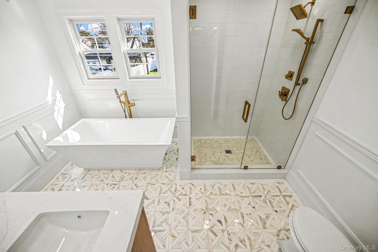
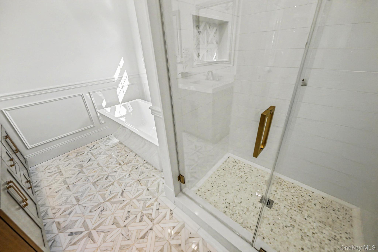
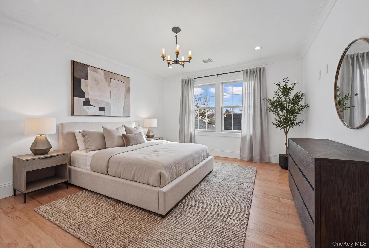
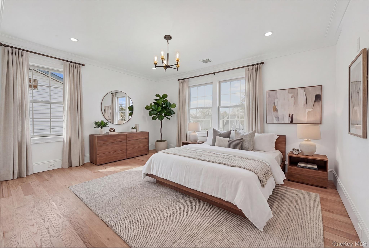
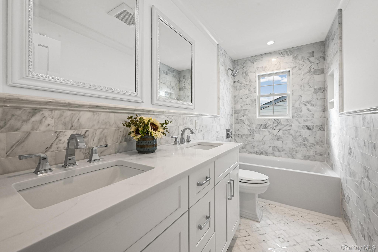
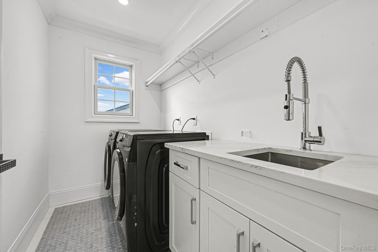
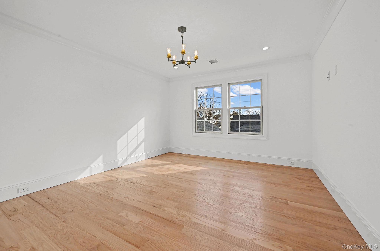
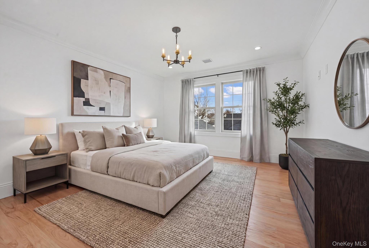

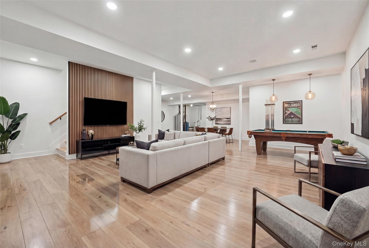
New Construction Home built to Perfection with a 9 Foot Basement and outside entrance! This home features a beautiful prominent entry foyer with herringbone inlay floor design and wide plank natural color oak hardwood floors throughout welcoming you into an open concept floor plan with 5 bedrooms and 4 baths. The house features a gourmet kitchen with a big Island, commercial appliances, white quartz countertops, farm sink and herringbone marble backsplash. The living room features a custom built-in wall unit and fireplace. The formal dining room has stunning coffered ceiling detail. There is a bright airy bedroom on the first floor with a full bathroom in all white marble for the guests to enjoy! The second floor offers a beautiful, oversized primary suite with a spacious double walk-in closets. The beautifully designed en-suite marble bathroom has double sinks vanity, freestanding soaking tub & big spa like shower. There are three additional bedrooms with big closets, and a second floor laundry room. This gorgeous home with foam insulation, central air conditioning, central vacuum system, ring camera and so many more details to list! The 9 Foot Basement is the full footprint of the home with an outside entrance and can offer endless possibilities. Home is completed and move in ready. This home won't last!
Details
| MLS # | 977115 |
|---|---|
| Listing Type | For Sale |
| Style | House |
| Sub-Type | Resale |
| Status | Active |
| Year | 2026 |
| Days On Site | 154 |
| Listing Provided By | Signature Premier Properties | Antonietta Battisti |
Features
| Bed(s) | 5 |
|---|---|
| Bath(s) | 4 Total |
| SQ Feet | 3,500 |
| Garage | 1 |
| Basement | Y |
| Acreage | 0.17 |
Interior
| Cooling | Central Air |
|---|---|
| Heating | Propane |
| Interior Features | First Floor Bedroom, First Floor Full Bath, Chefs Kitchen, Eat-in Kitchen, Entrance Foyer, Formal Dining, Soaking Tub, Washer/Dryer Hookup |
| Window Features | ENERGY STAR Qualified Windows |
| Appliances | Gas Range, Microwave, Refrigerator, Stainless Steel Appliance(s) |
Exterior
| Construction Materials | Energy Star, Foam Insulation, Stone, Vinyl Siding |
|---|---|
| Foundation Details | Concrete Perimeter |
| Fencing | Fenced, Full |
Parking
| Garage Yes / No | Yes |
|---|---|
| Parking Features | Driveway, Garage, On Street |
Utilities
| Utilities | Propane |
|---|---|
| Sewer | Public Sewer |
Taxes
| Tax Year | 2026 |
|---|---|
| Tax Assessed Value | 261 |
| Tax Annual Amount | 6908.95 |
| Tax Lot | 17 |
Area Information
| State | NY |
|---|---|
| County | Nassau County |
| City | Hicksville |
| Zip Code | 11801 |
| School District | Hicksville High School |
| Elementary School | Dutch Lane School |
| High School | Hicksville High School |
| Listing VS Median (in 11801) | |
Price: $1,688,000 low | high Med: $799,999 sqft: 3,500 low | high Med: 1,372 $ / sqft: $482 low | high Med: $583 On site: 154 low | high Med: 17 | |
Market Activity 11801
Request a showing
Request a showing
Contact
Learn More About This Property

| Open House |
|---|
| In-Person 08/29 3:00 PM - 4:30 PM |
| State | NY |
|---|---|
| County | Nassau County |
| City | Hicksville |
| Zip Code | 11801 |
| School District | Hicksville High School |
| Elementary School | Dutch Lane School |
| High School | Hicksville High School |
| Listing VS Median (in 11801) | |
Price: $1,688,000 low | high Med: $799,999 sqft: 3,500 low | high Med: 1,372 $ / sqft: $482 low | high Med: $583 On site: 154 low | high Med: 17 | |
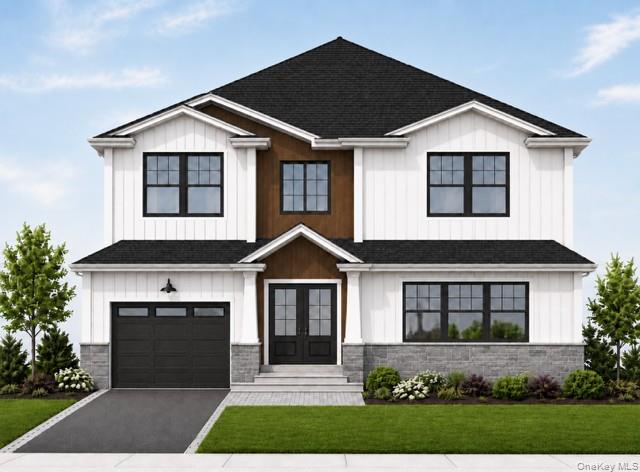 | $1,628,00045 Bond LaneHicksville, NY 11801 |