New Listing
 In-Person: 08/23 11:30 AM - 1:30 PM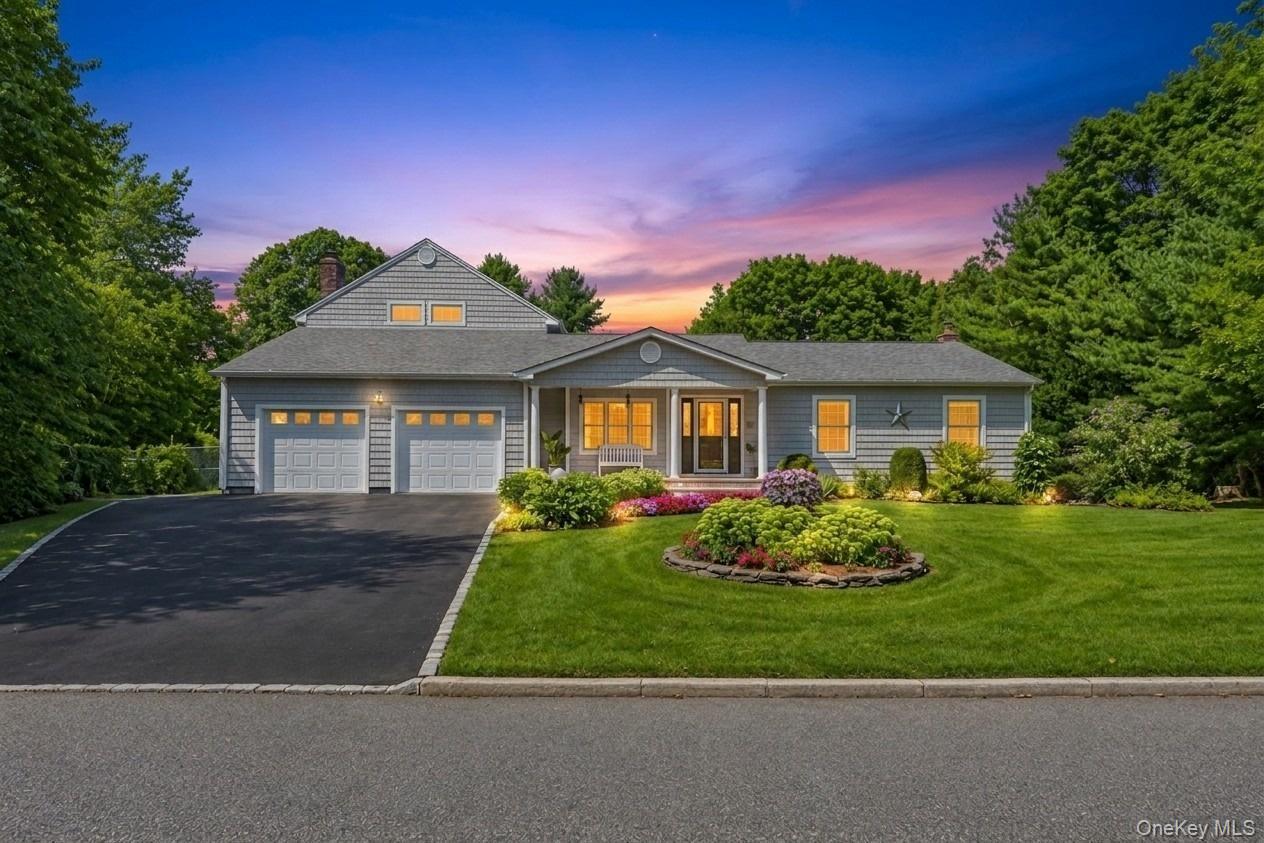


Description
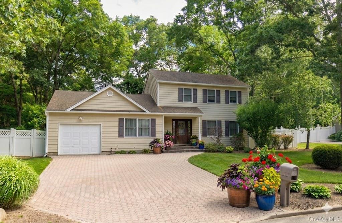
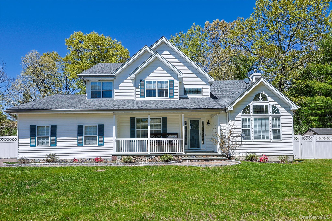
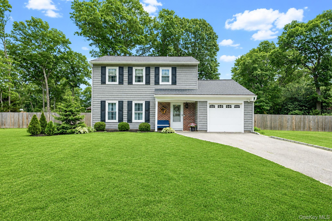
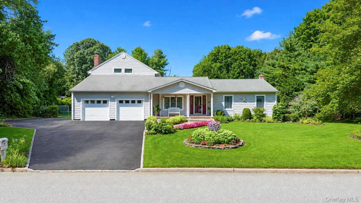
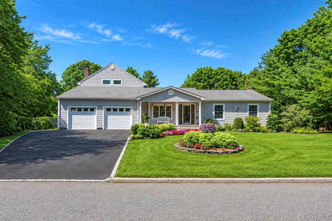
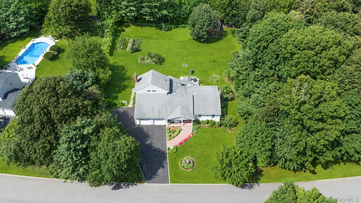
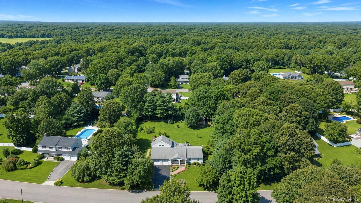
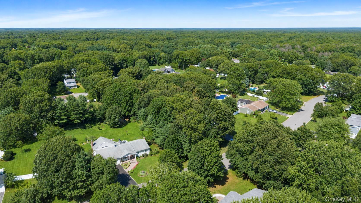
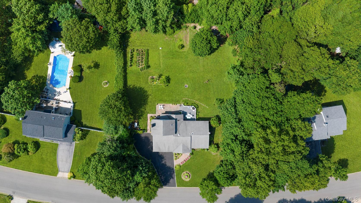
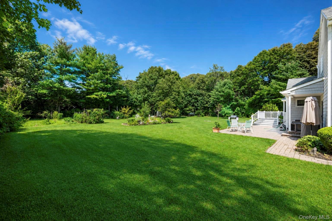
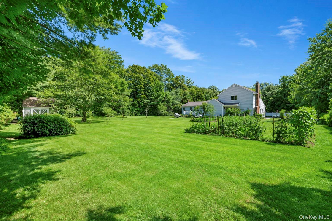
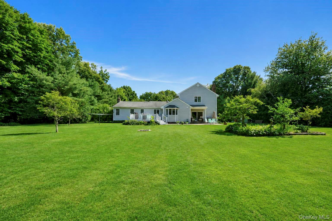
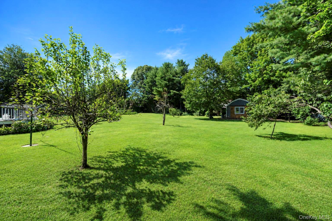
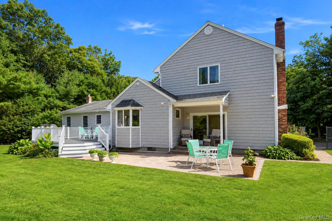
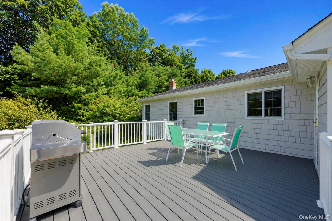
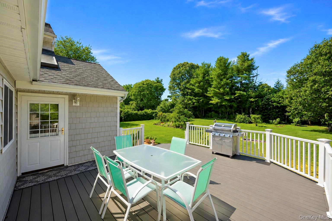
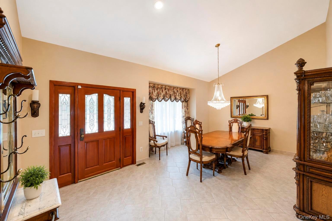
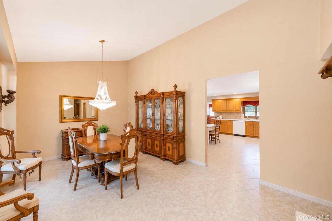
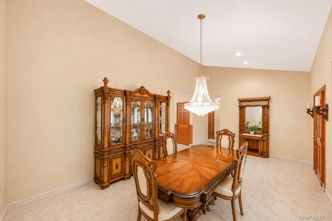
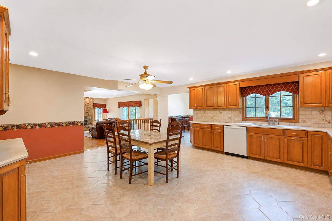
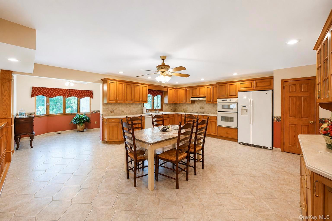
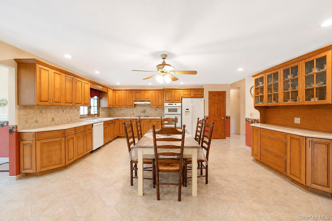
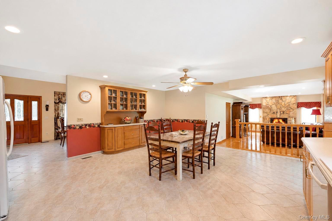
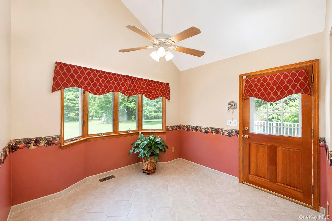
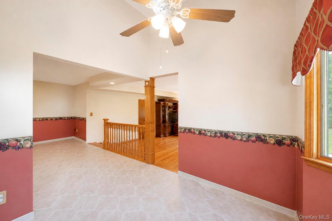
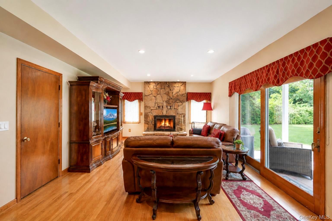
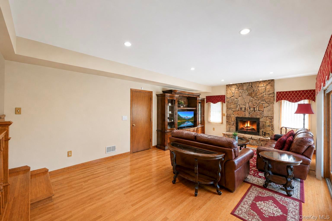
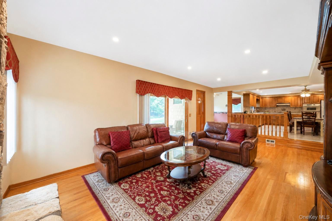
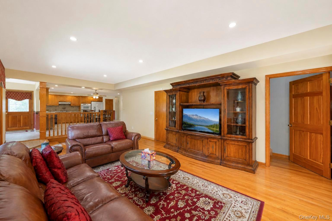
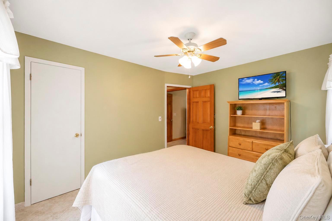
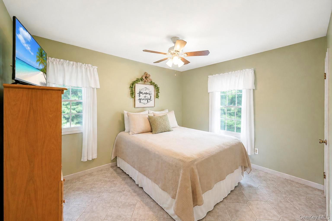
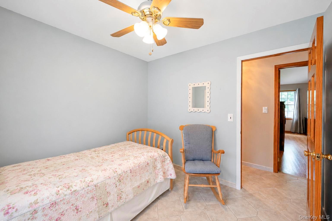
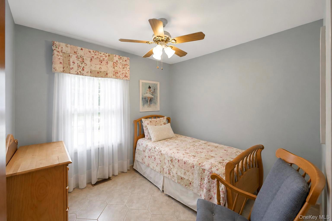
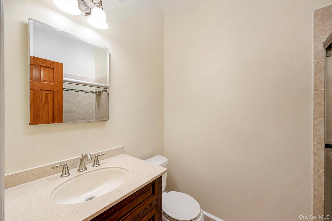
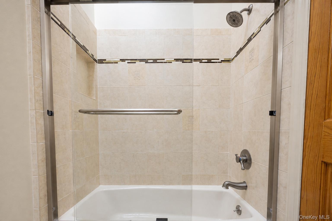
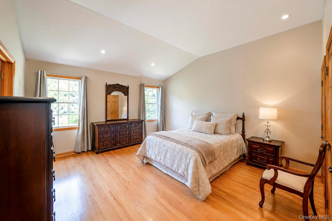
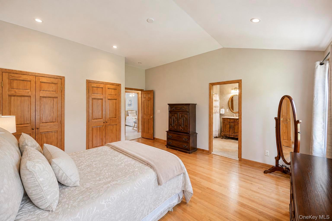
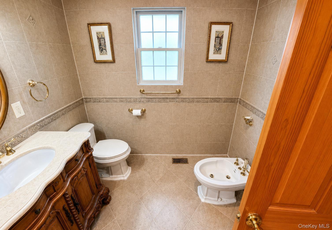
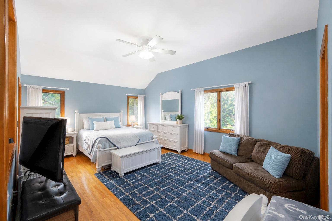
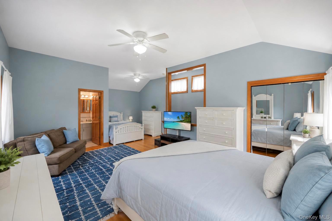
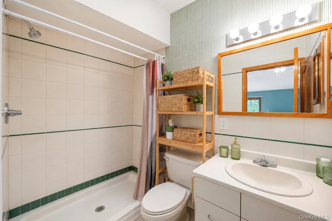
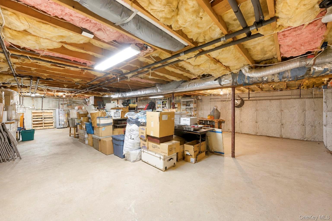
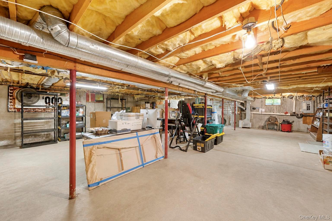
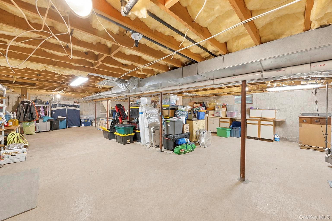
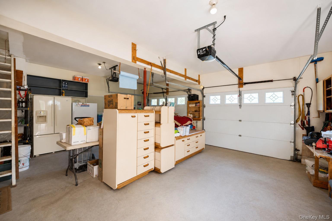
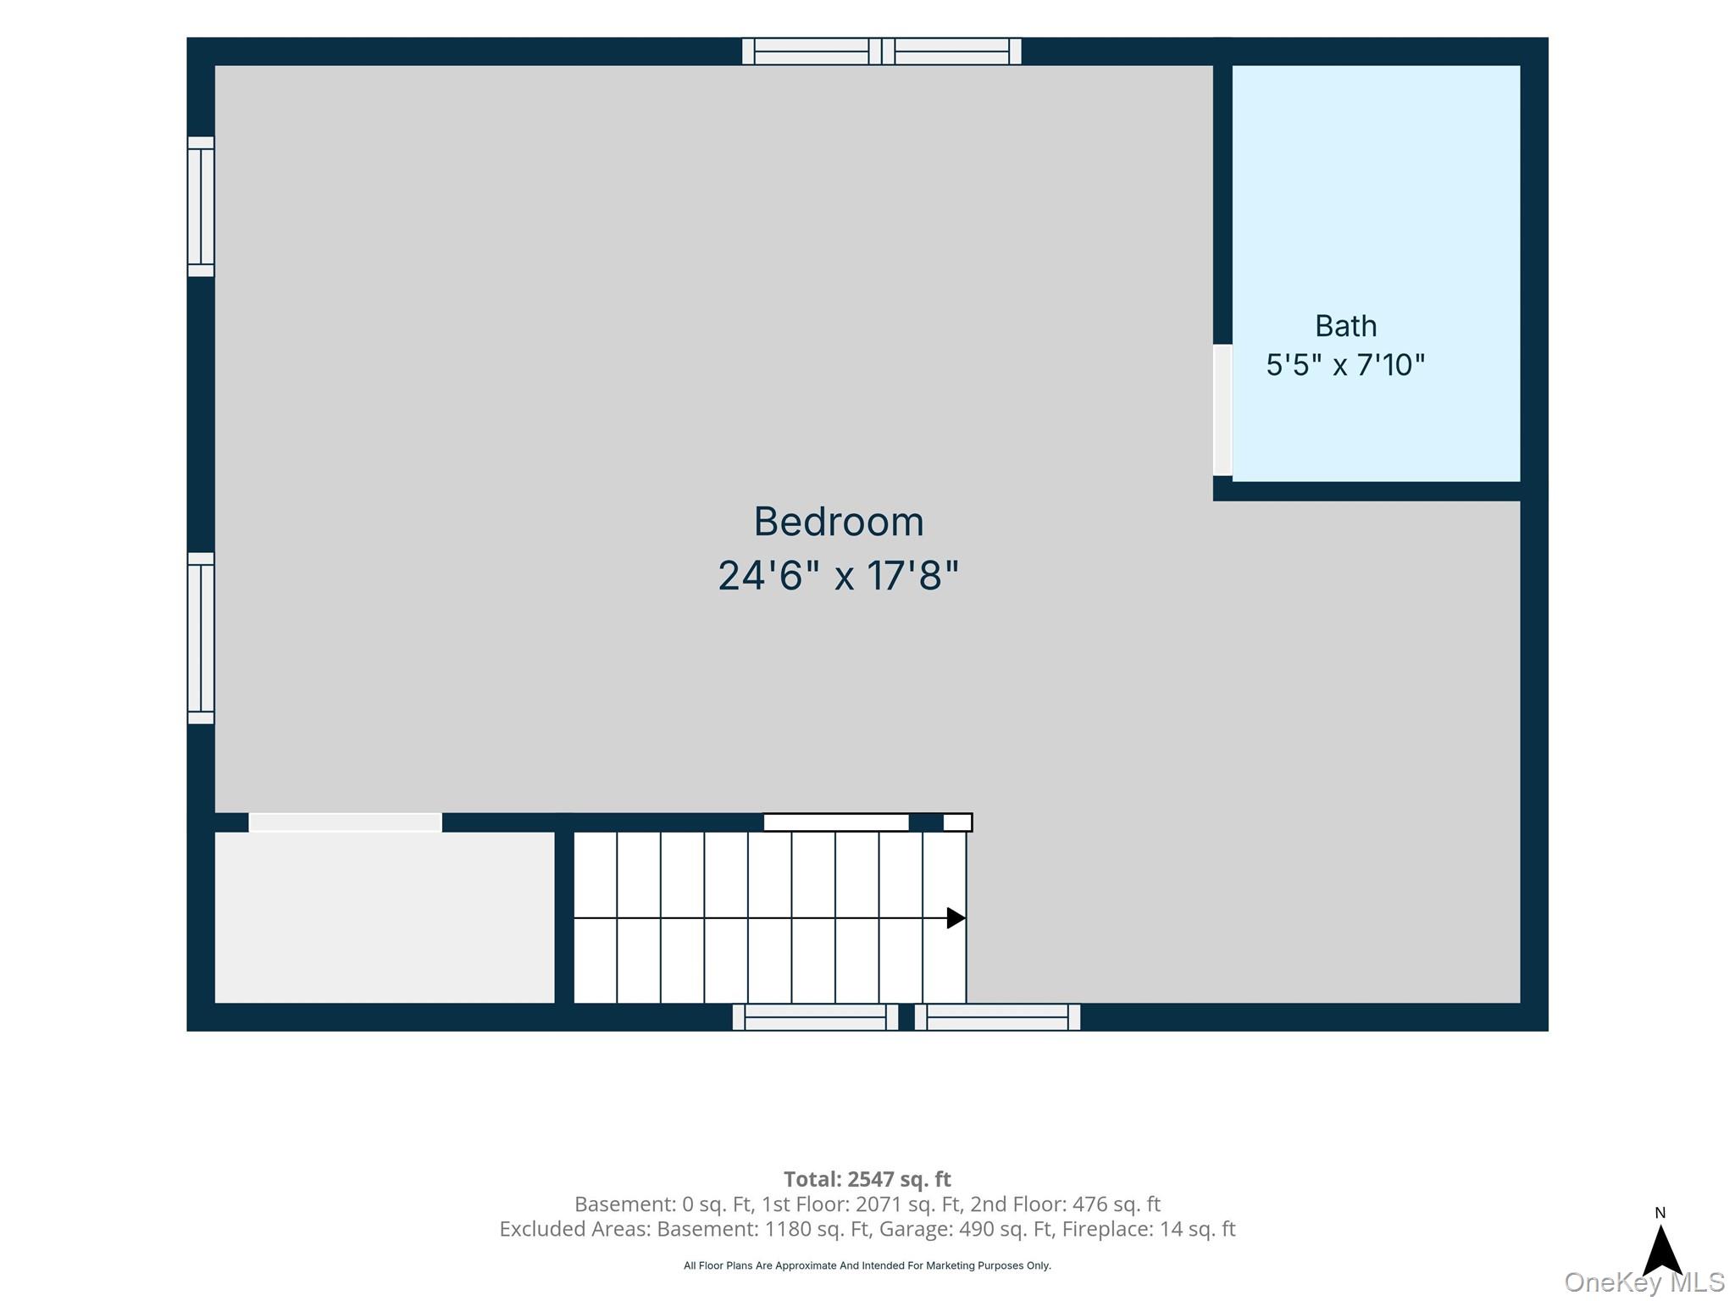
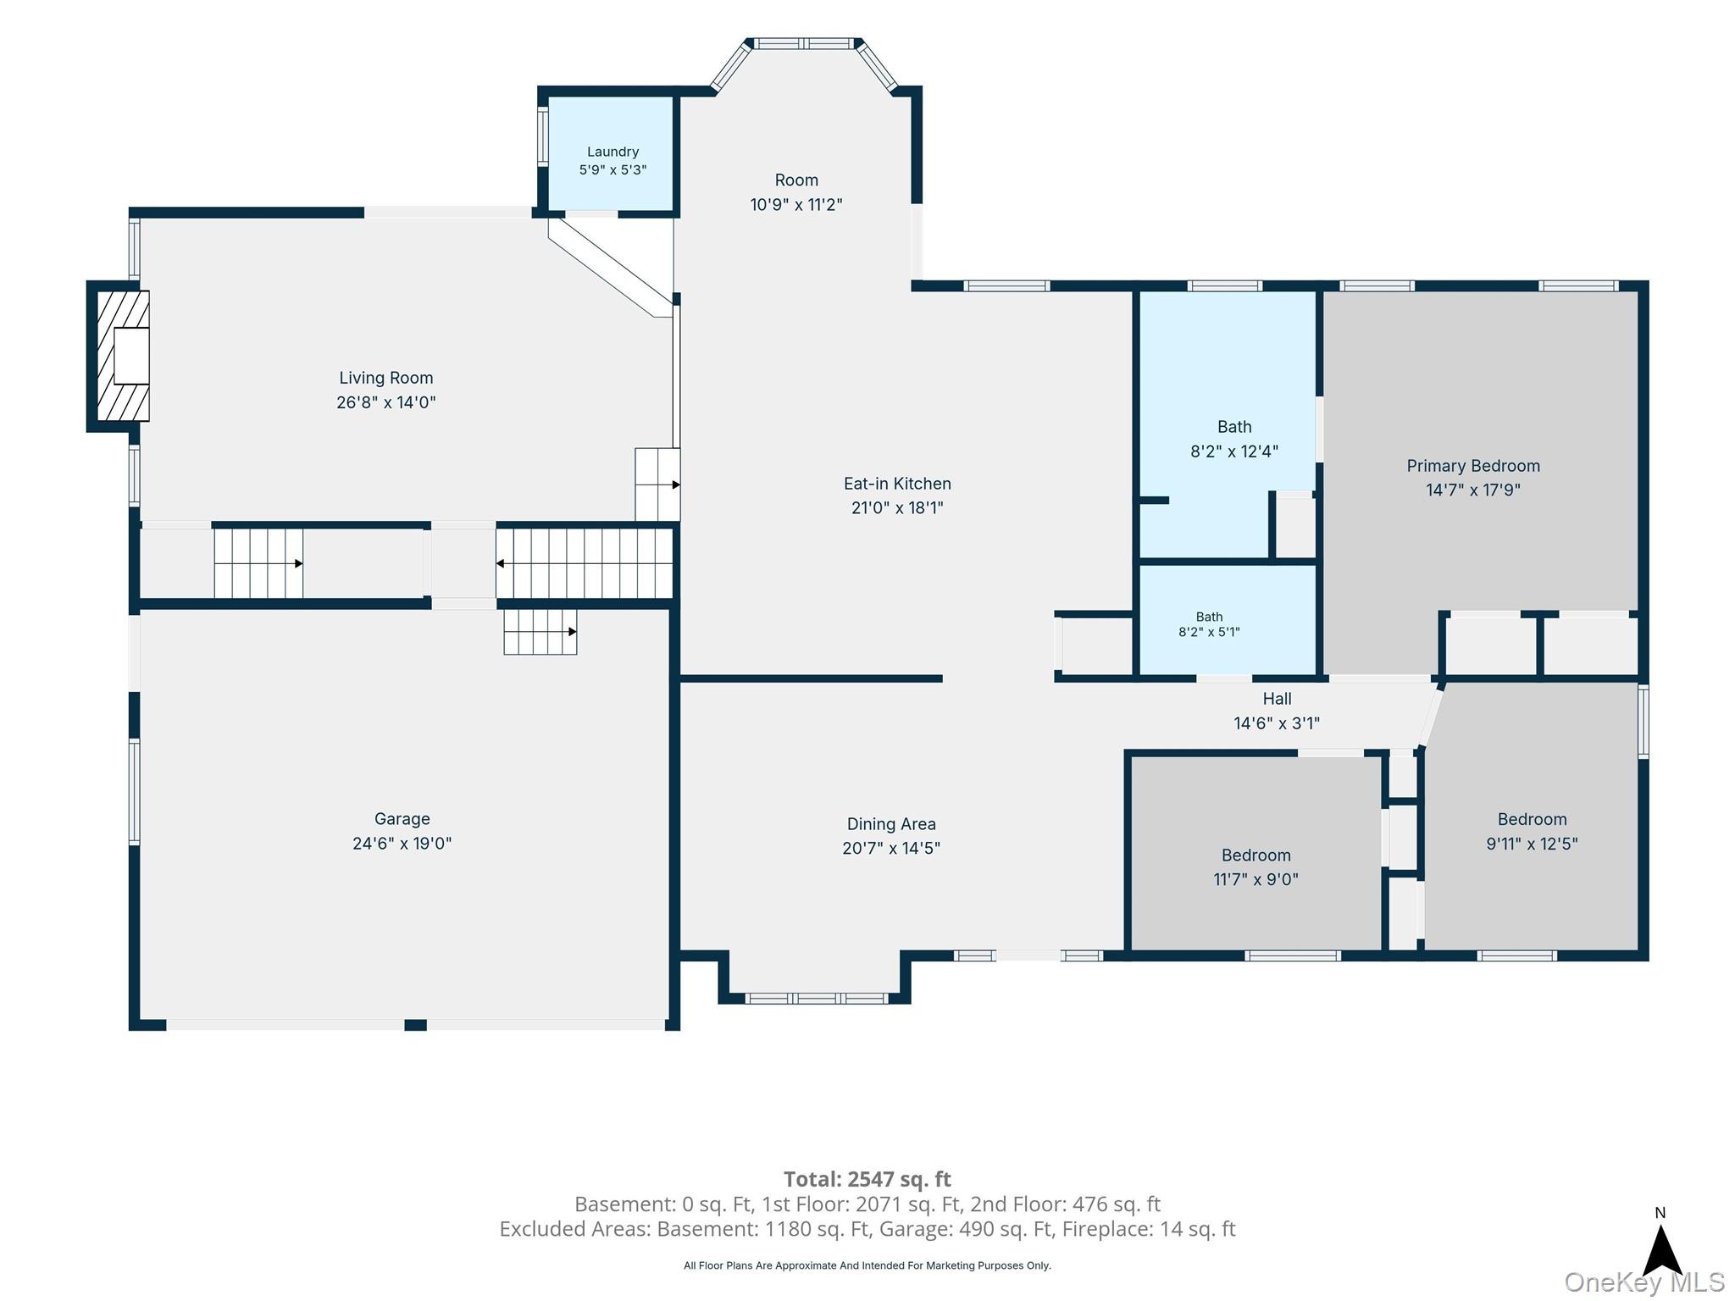
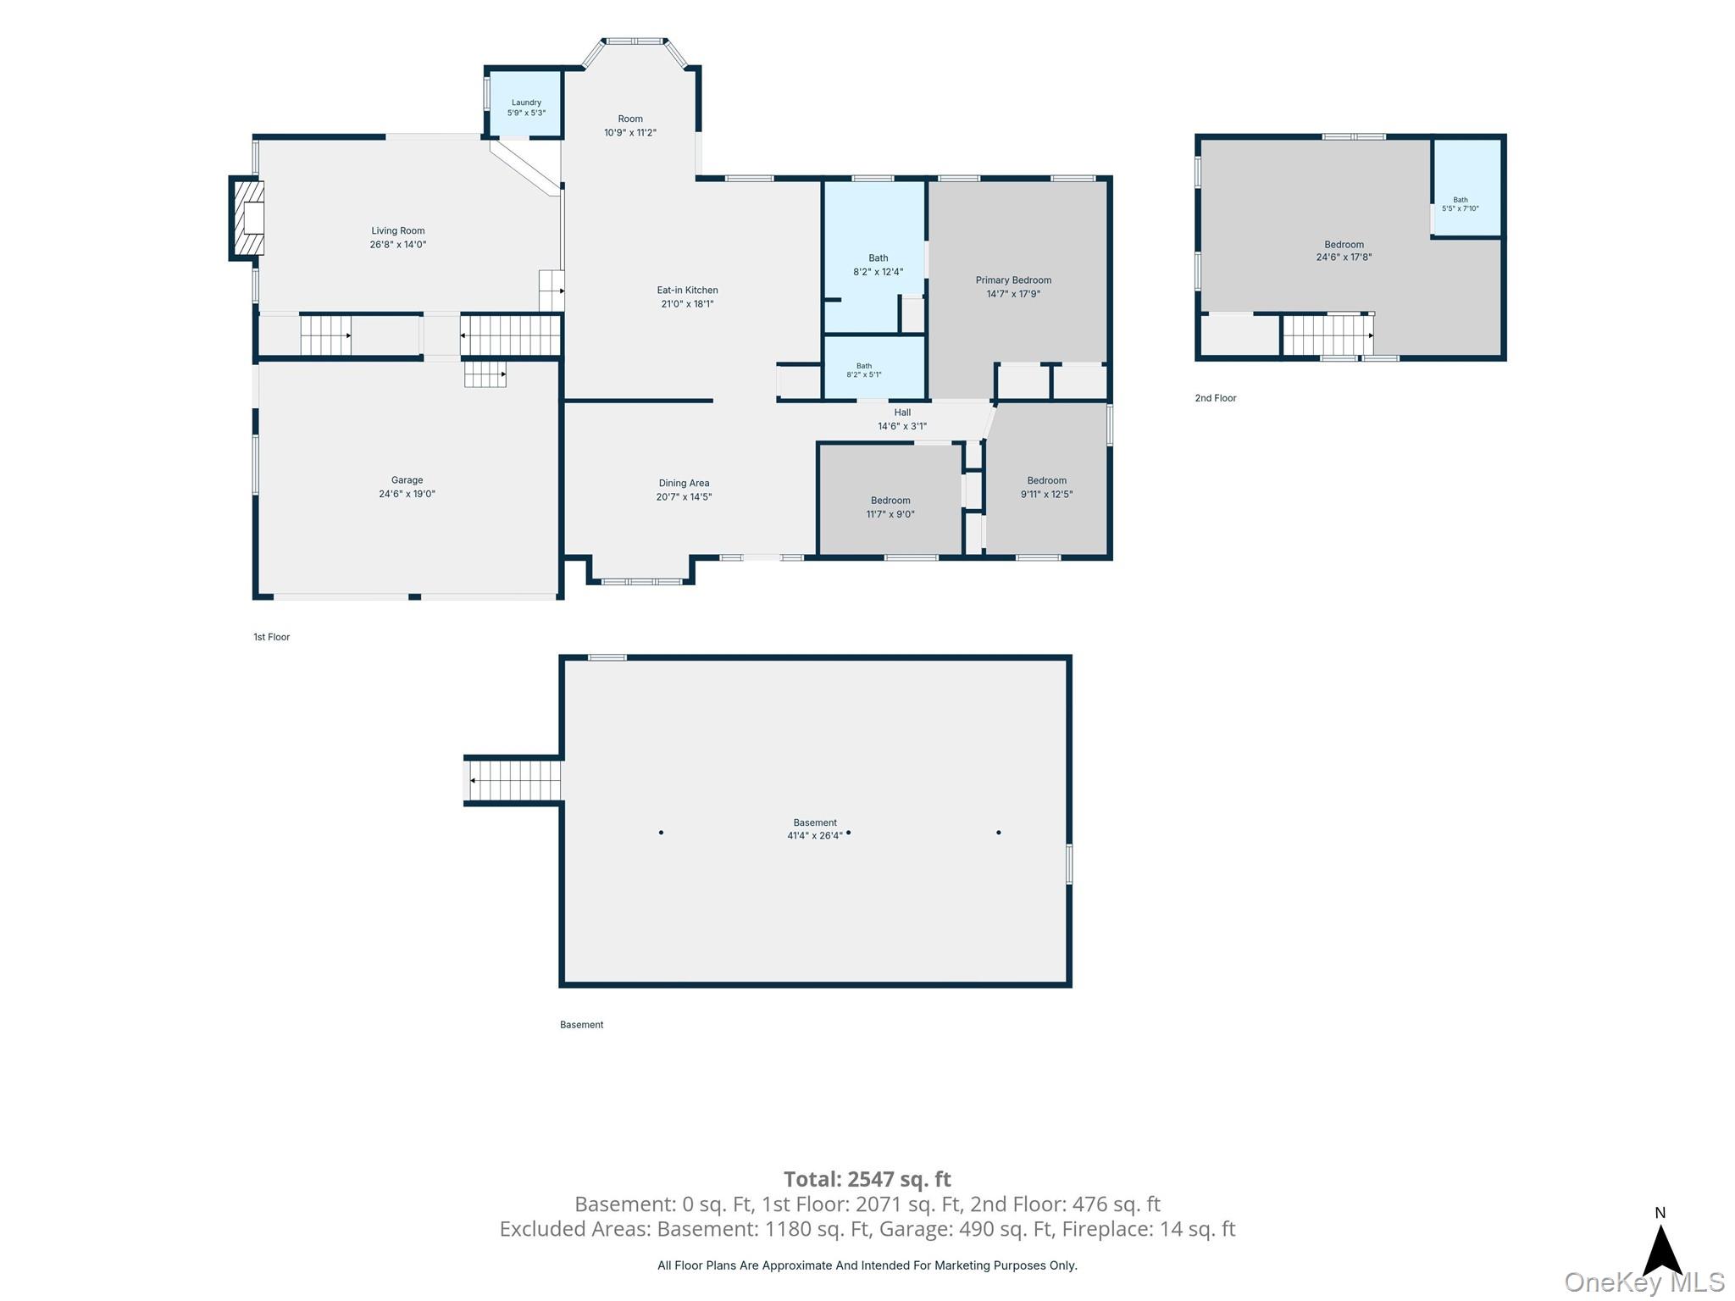
Welcome Home to this immaculately maintained Colonial, beautifully situated on just over 3/4 of an acre of meticulously landscaped property in a picturesque, tree-lined Ridge neighborhood. Offering 4 bedrooms, 3 full bathrooms, and an in-law suite that is properly CO, this home provides exceptional space, flexibility, and pride of ownership throughout. The heart of the home is the spectacular open-concept kitchen and family room, creating the perfect setting for everyday living and entertaining. The tiled kitchen flows seamlessly into the hardwood-floored family room, highlighted by a beautiful stone-faced fireplace that adds warmth and character to the space. Anderson windows throughout provide quality, comfort, and abundant natural light. The spacious primary suite features a private bath complete with a bidet, while the home's versatile layout offers plenty of room for extended family, guests, or additional living space. Major improvements include brand-new heating and central air-cooling systems, along with an extended driveway that was completed just under a year ago! Outside, enjoy nearly just under an acre of beautifully landscaped grounds offering space, privacy and tremendous curb appeal. A two-car garage provides additional parking and storage. Immaculate is an understatement-pride of home ownership is evident from the moment you arrive. Truly move-in ready in every sense of the word and meticulously cared for, this is the kind of home that needs to be seen to be fully appreciated!
Details
| MLS # | 1038374 |
|---|---|
| Listing Type | For Sale |
| Style | House |
| Sub-Type | Resale |
| Status | Active |
| Year | 1988 |
| Days On Site | 7 |
| Listing Provided By | Exit Realty Liberty | Hal Rovner |
Features
| Bed(s) | 4 |
|---|---|
| Bath(s) | 3 Total |
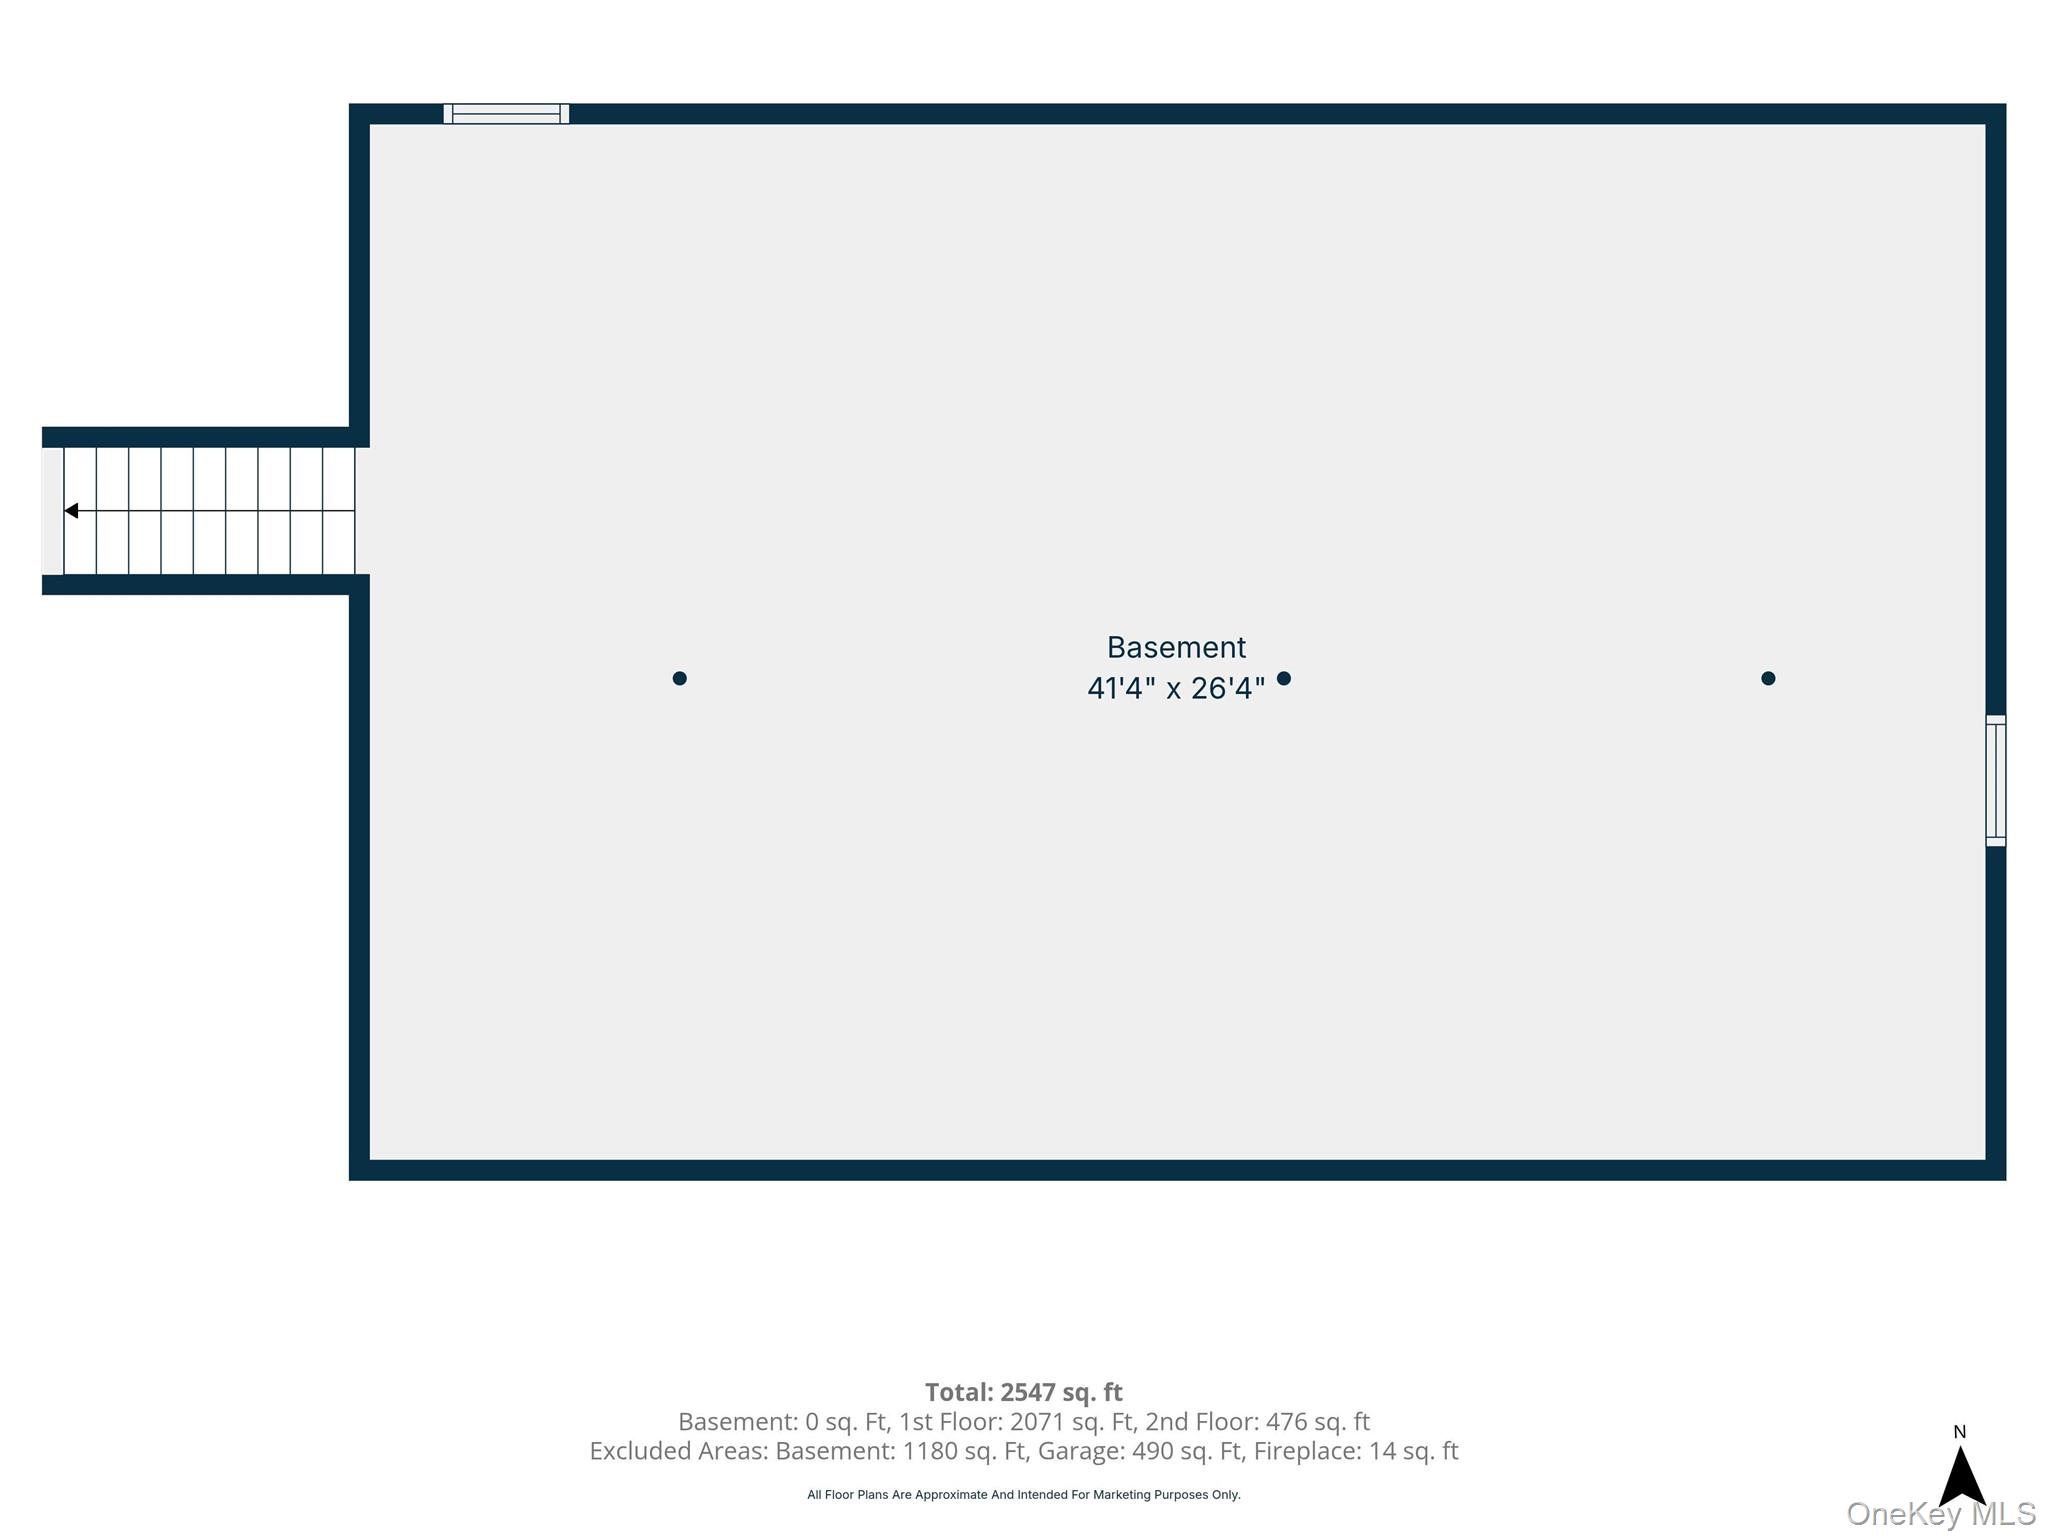
| SQ Feet | 2,547 |
| Garage | 2 |
| Basement | Y |
| Acreage | 0.74 |
Interior
| Cooling | Central Air |
|---|---|
| Heating | Natural Gas |
| Interior Features | First Floor Bedroom, First Floor Full Bath, Bidet, Eat-in Kitchen, Formal Dining, Granite Counters, Open Floorplan, Open Kitchen, Primary Bathroom, Master Downstairs, Recessed Lighting |
| Appliances | Dishwasher, Dryer, Gas Oven, Oven, Refrigerator, Washer |
Exterior
| Construction Materials | Frame |
|---|---|
| Fencing | Fenced |
Parking
| Garage Yes / No | Yes |
|---|---|
| Parking Features | Driveway |
Utilities
| Utilities | Cable Available, Electricity Available, Natural Gas Available, Underground Utilities, Water Available |
|---|---|
| Sewer | Cesspool |
Taxes
| Tax Year | 2026 |
|---|---|
| Tax Assessed Value | 3000 |
| Tax Annual Amount | 14480 |
Area Information
| State | NY |
|---|---|
| County | Suffolk County |
| City | Ridge |
| Zip Code | 11961 |
| School District | Longwood High School |
| Elementary School | Ridge Elementary School |
| High School | Longwood High School |
| Listing VS Median (in 11961) | |
Price: $749,999 low | high Med: $529,500 sqft: 2,547 low | high Med: 1,476 $ / sqft: $294 low | high Med: $359 On site: 7 low | high Med: 40.5 | |
Market Activity 11961
Request a showing
Request a showing
Contact
Learn More About This Property

| Open House |
|---|
| In-Person 08/23 11:30 AM - 1:30 PM |
| State | NY |
|---|---|
| County | Suffolk County |
| City | Ridge |
| Zip Code | 11961 |
| School District | Longwood High School |
| Elementary School | Ridge Elementary School |
| High School | Longwood High School |
| Listing VS Median (in 11961) | |
Price: $749,999 low | high Med: $529,500 sqft: 2,547 low | high Med: 1,476 $ / sqft: $294 low | high Med: $359 On site: 7 low | high Med: 40.5 | |