
 New Listing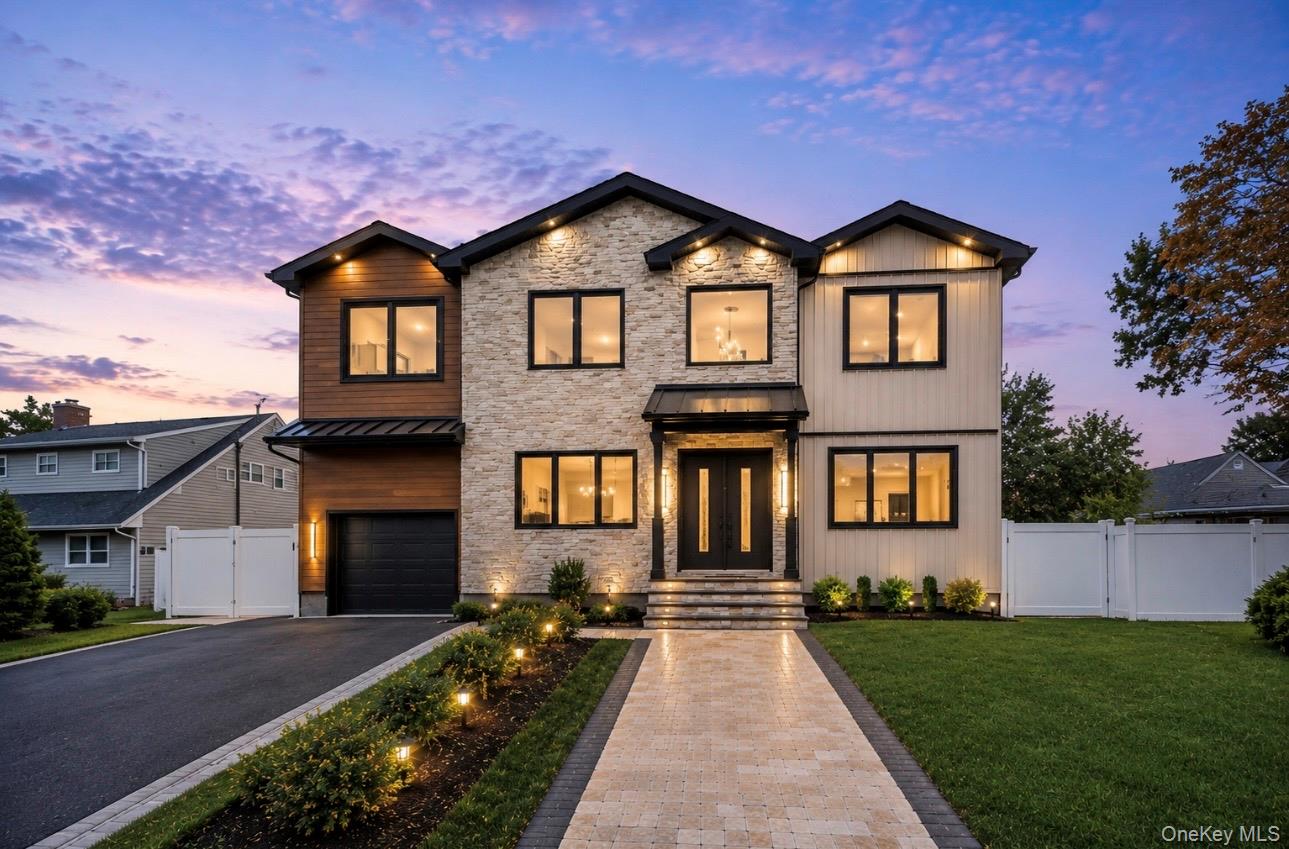

Description
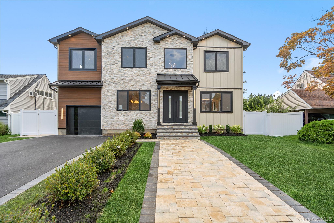
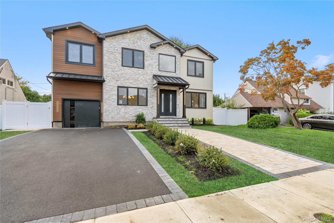
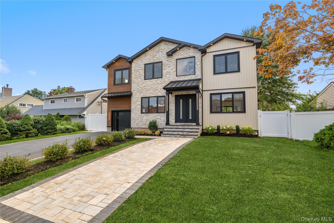
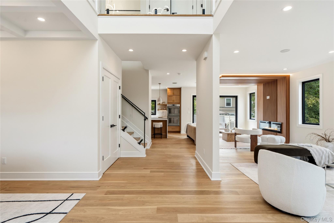
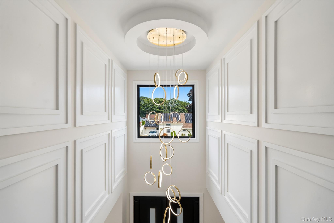
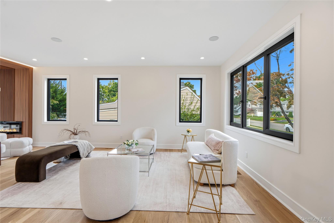
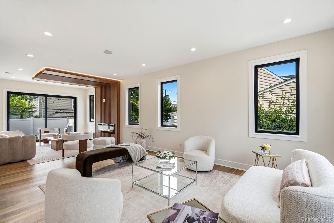
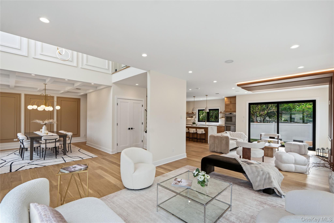
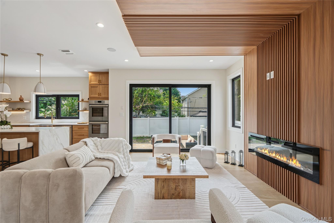
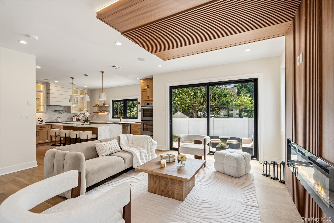
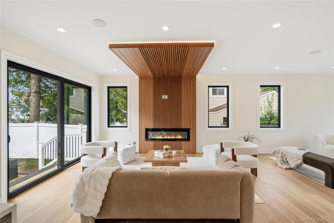
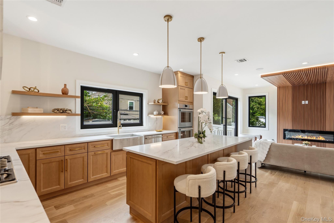
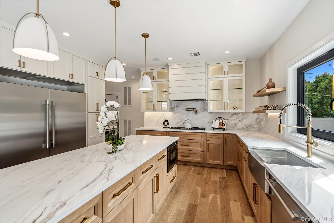
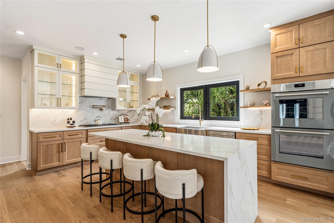
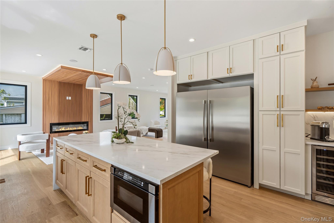
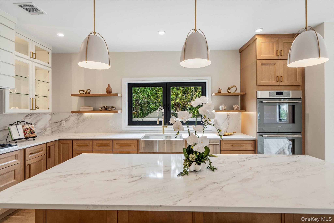
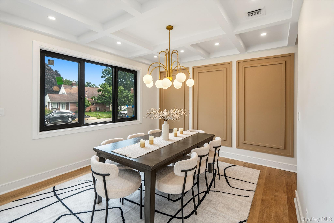
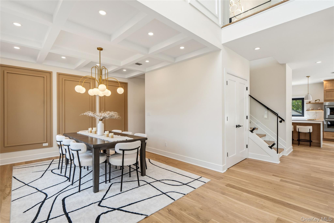
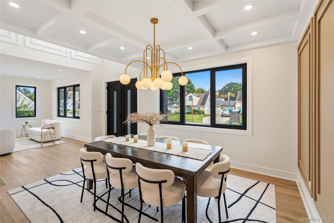
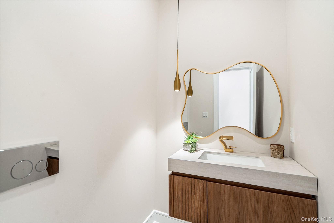
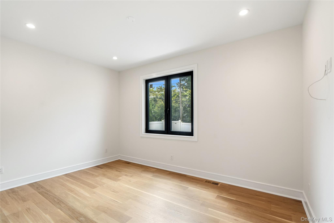
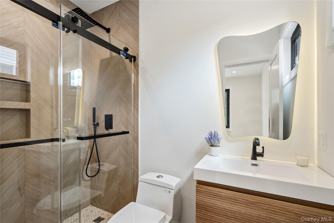
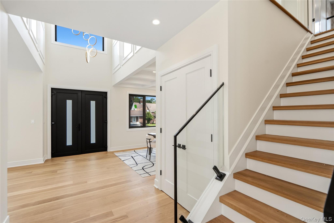
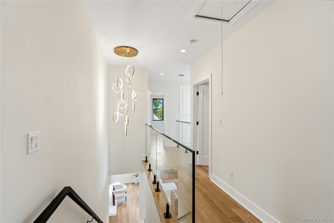
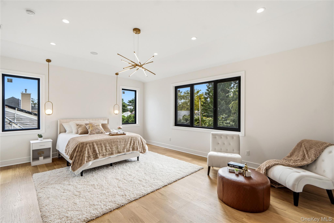
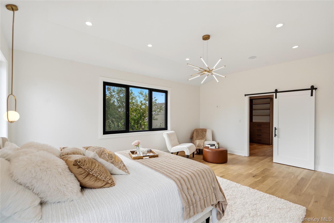
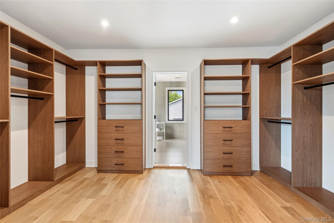
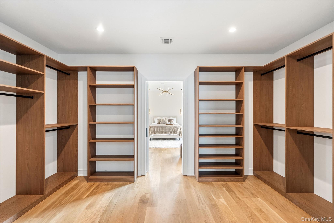
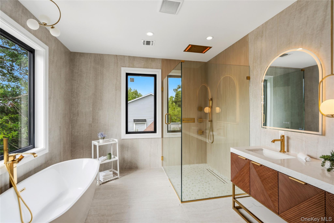
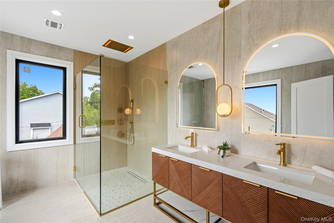
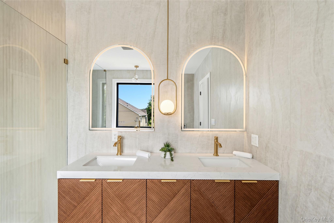
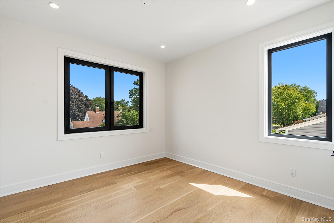
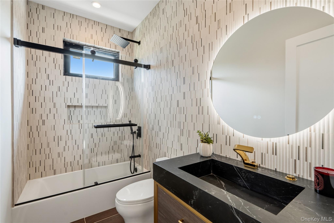
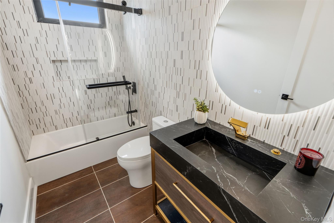
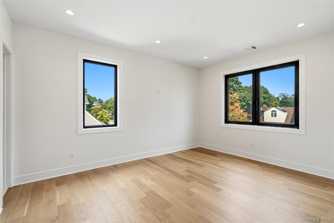
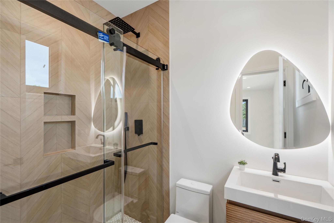
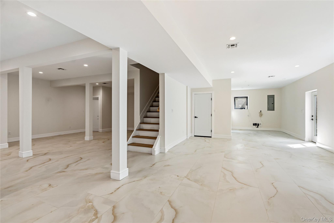
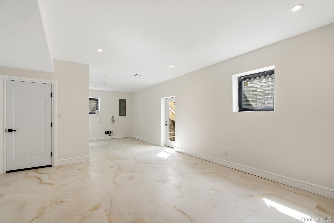
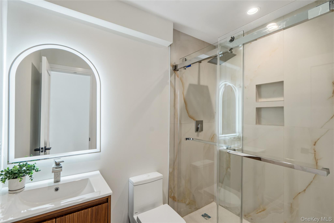
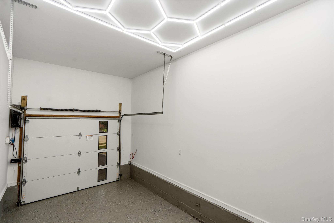
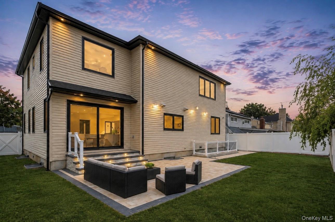
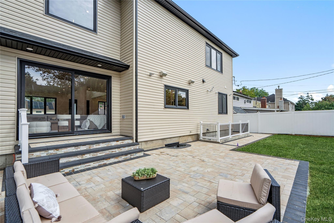
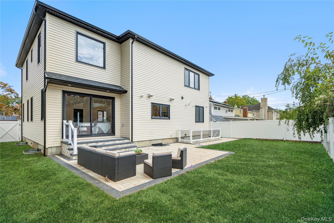
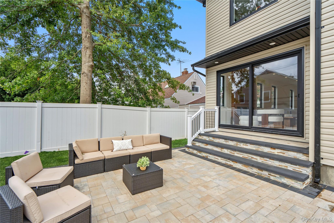
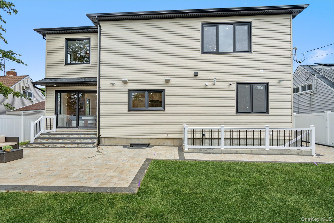
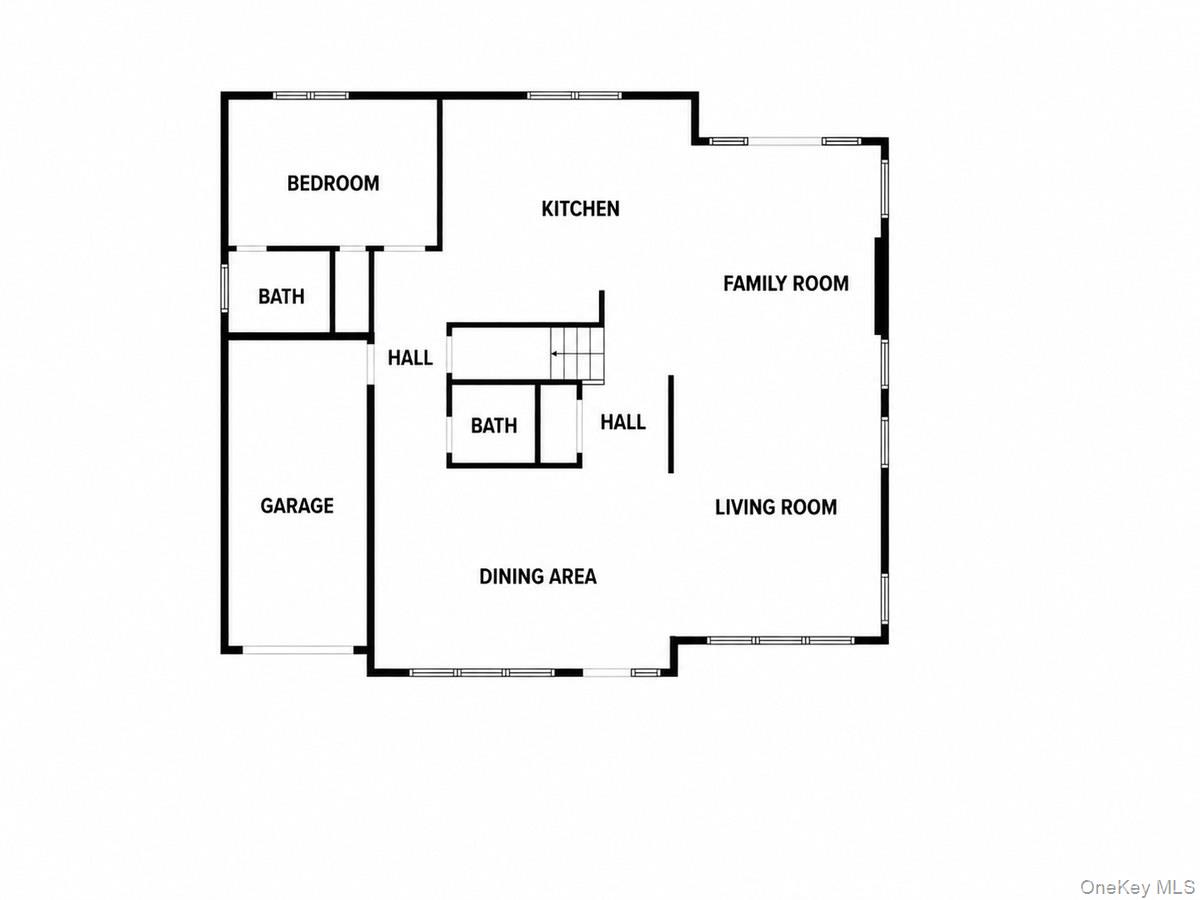
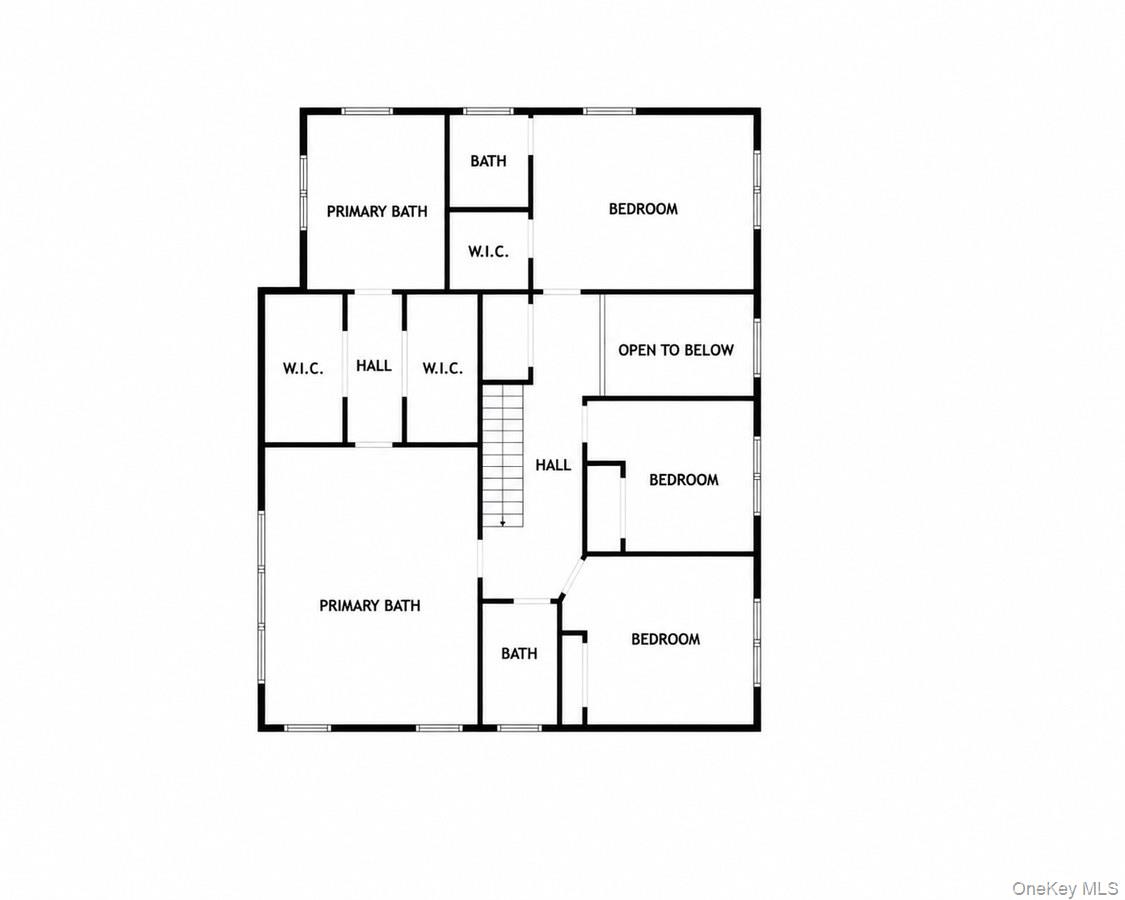
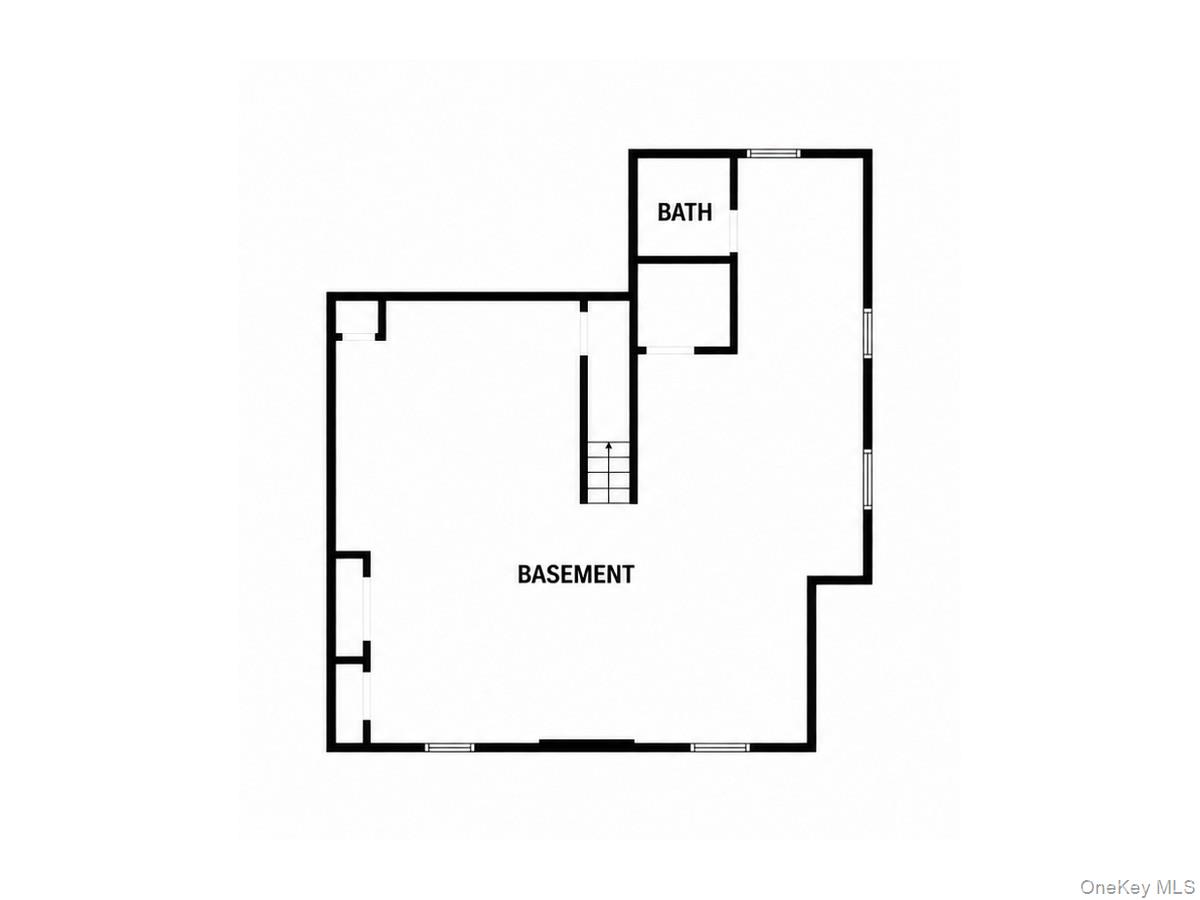
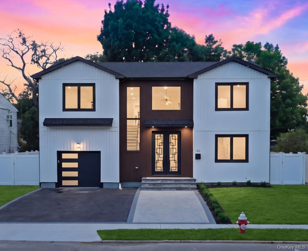
Welcome to the luxury fully customized NEW CONSTRUCTION residence in highly desired Salisbury section of Westbury with East Meadow schools, offering one of a kind, perfect blend of comfort and convenience build by a master reputable builder. This approximately 5000 SQF masterpiece showcases exceptional craftsmanship and high level of quality.This 5 bedrooms, 6 bathrooms, open concept home begins with a grand two story foyer that immediately sets the tone for the sun drenched interiors. soaring 9 foot ceilings and premium wide engineered white oak hardwood floors flow throughout, creating an elevated inviting aesthetic. The heart of home is a spacious living room connected to an elegant formal dining room with coffered ceiling.The gourmet chef's dream kitchen is outfitted with top quality cabinetry, high end Thermador appliances, oversized refrigerator and freezer, double wall oven, large island, quartz countertops and backsplash, wet bar with dual zone wine and beverage fridge. The adjoining family room features a custom unique wall design with electric fireplace and four panel sliding door to backyard. The main floor also includes a designer powder room and a full ensuite junior primary bedroom. There are Sonos speakers throughout first floor and also throughout primary bedroom and backyard. A modern hidden staircase with custom glass railing and a beautiful modern chandelier leads to the second floor. upstairs you will find a luxurious primary bedroom suite, a true retreat with 10 foot ceiling, pendant lights and his and hers custom built walking closets. The spa inspired primary bathroom features a freestanding soaking tub, double vanity, rain fall shower jet system, a sanctuary for relaxation. There is also one ensuite bedroom, two additional large bedrooms and one designer main bathroom. There is also laundry room on second floor for convenience.The fully finished basement with nine foot ceiling provides a generous living area with large windows, and a full bathroom. There is ample space for a gym, home theater, or entertainment lounge. basement also offers and outside entrance.additional features include wiring for electric vehicle charger, security cameras and smart home technology throughout. Sonos speakers all around first floor, primary suite and outdoors in backyard. This house is near prestigious Eisenhower park, golf course, shopping, dining, minutes from major highways and a short ride to NYC
Details
| MLS # | 1045960 |
|---|---|
| Listing Type | For Sale |
| Style | House |
| Sub-Type | Resale |
| Status | Active |
| Year | 2026 |
| Days On Site | 3 |
| Listing Provided By | Signature Premier Properties | Nazila Bakhshi |
Features
| Bed(s) | 5 |
|---|---|
| Bath(s) | 6 Total |
| SQ Feet | 5,000 |
| Garage | 1 |
| Basement | Y |
| Acreage | 0.14 |
Interior
| Cooling | ENERGY STAR Qualified Equipment |
|---|---|
| Heating | ENERGY STAR Qualified Equipment, Forced Air, Propane |
| Interior Features | First Floor Bedroom, First Floor Full Bath, Breakfast Bar, Built-in Features, Cathedral Ceiling(s), Chandelier, Chefs Kitchen, Crown Molding, Double Vanity, Eat-in Kitchen, ENERGY STAR Qualified Door(s), Entertainment Cabinets, Entrance Foyer, Formal Dining, Granite Counters, High Ceilings, High Speed Internet, His and Hers Closets, Kitchen Island, Open Floorplan, Open Kitchen, Primary Bathroom, Master Downstairs, Quartz/Quartzite Counters, Recessed Lighting, Smart Thermostat, Soaking Tub, Sound System, Speakers, Storage, Tray Ceiling(s), Walk-In Closet(s), Washer/Dryer Hookup, Wet Bar, Whole House Entertainment System, Wired for Sound |
| Window Features | Double Pane Windows, ENERGY STAR Qualified Windows, Insulated Windows, New Windows, Screens |
| Appliances | Cooktop, Dishwasher, ENERGY STAR Qualified Appliances, Exhaust Fan, Freezer, Gas Cooktop, Gas Oven, Microwave, Refrigerator, Stainless Steel Appliance(s), Tankless Water Heater, Washer, Wine Refrigerator |
Exterior
| Exterior Features | Garden, Lighting, Speakers |
|---|---|
| Construction Materials | Advanced Framing Technique, Aluminum Siding, Brick, Energy Star, Foam Insulation, Frame, Hardi Plank Type, Stone |
| Foundation Details | Pillar/Post/Pier |
| Lot Features | Back Yard, Front Yard, Garden, Landscaped, Near Public Transit, Near Shops, Paved, Private, Sprinklers In Front, Sprinklers In Rear, Stone/Brick Wall |
| Fencing | Back Yard |
Parking
| Garage Yes / No | Yes |
|---|---|
| Parking Features | Attached, Electric Vehicle Charging Station(s), Garage Door Opener |
Utilities
| Utilities | Cable Available, Electricity Connected, Propane, Sewer Connected, Trash Collection Public, Water Connected |
|---|---|
| Sewer | Public Sewer |
Taxes
| Tax Year | 2023 |
|---|---|
| Tax Annual Amount | 10722 |
| Tax Lot | 7 |
Area Information
| State | NY |
|---|---|
| County | Nassau County |
| City | Westbury |
| Zip Code | 11590 |
| School District | W Tresper Clarke High School |
| Elementary School | Bowling Green School |
| High School | W Tresper Clarke High School |
| Listing VS Median (in 11590) | |
Price: $1,820,000 low | high Med: $799,990 sqft: 5,000 low | high Med: 1,523 $ / sqft: $364 low | high Med: $525 On site: 3 low | high Med: 59 | |
Market Activity 11590
Request a showing
Request a showing
Contact
Learn More About This Property

| State | NY |
|---|---|
| County | Nassau County |
| City | Westbury |
| Zip Code | 11590 |
| School District | W Tresper Clarke High School |
| Elementary School | Bowling Green School |
| High School | W Tresper Clarke High School |
| Listing VS Median (in 11590) | |
Price: $1,820,000 low | high Med: $799,990 sqft: 5,000 low | high Med: 1,523 $ / sqft: $364 low | high Med: $525 On site: 3 low | high Med: 59 | |
 | $1,798,888182 Friends LaneWestbury, NY 11590 |