In-Person: 08/30 1:00 PM - 3:00 PM
32 N De Baun Avenue 202,Suffern, NY 10901
Suffern, NY 10901
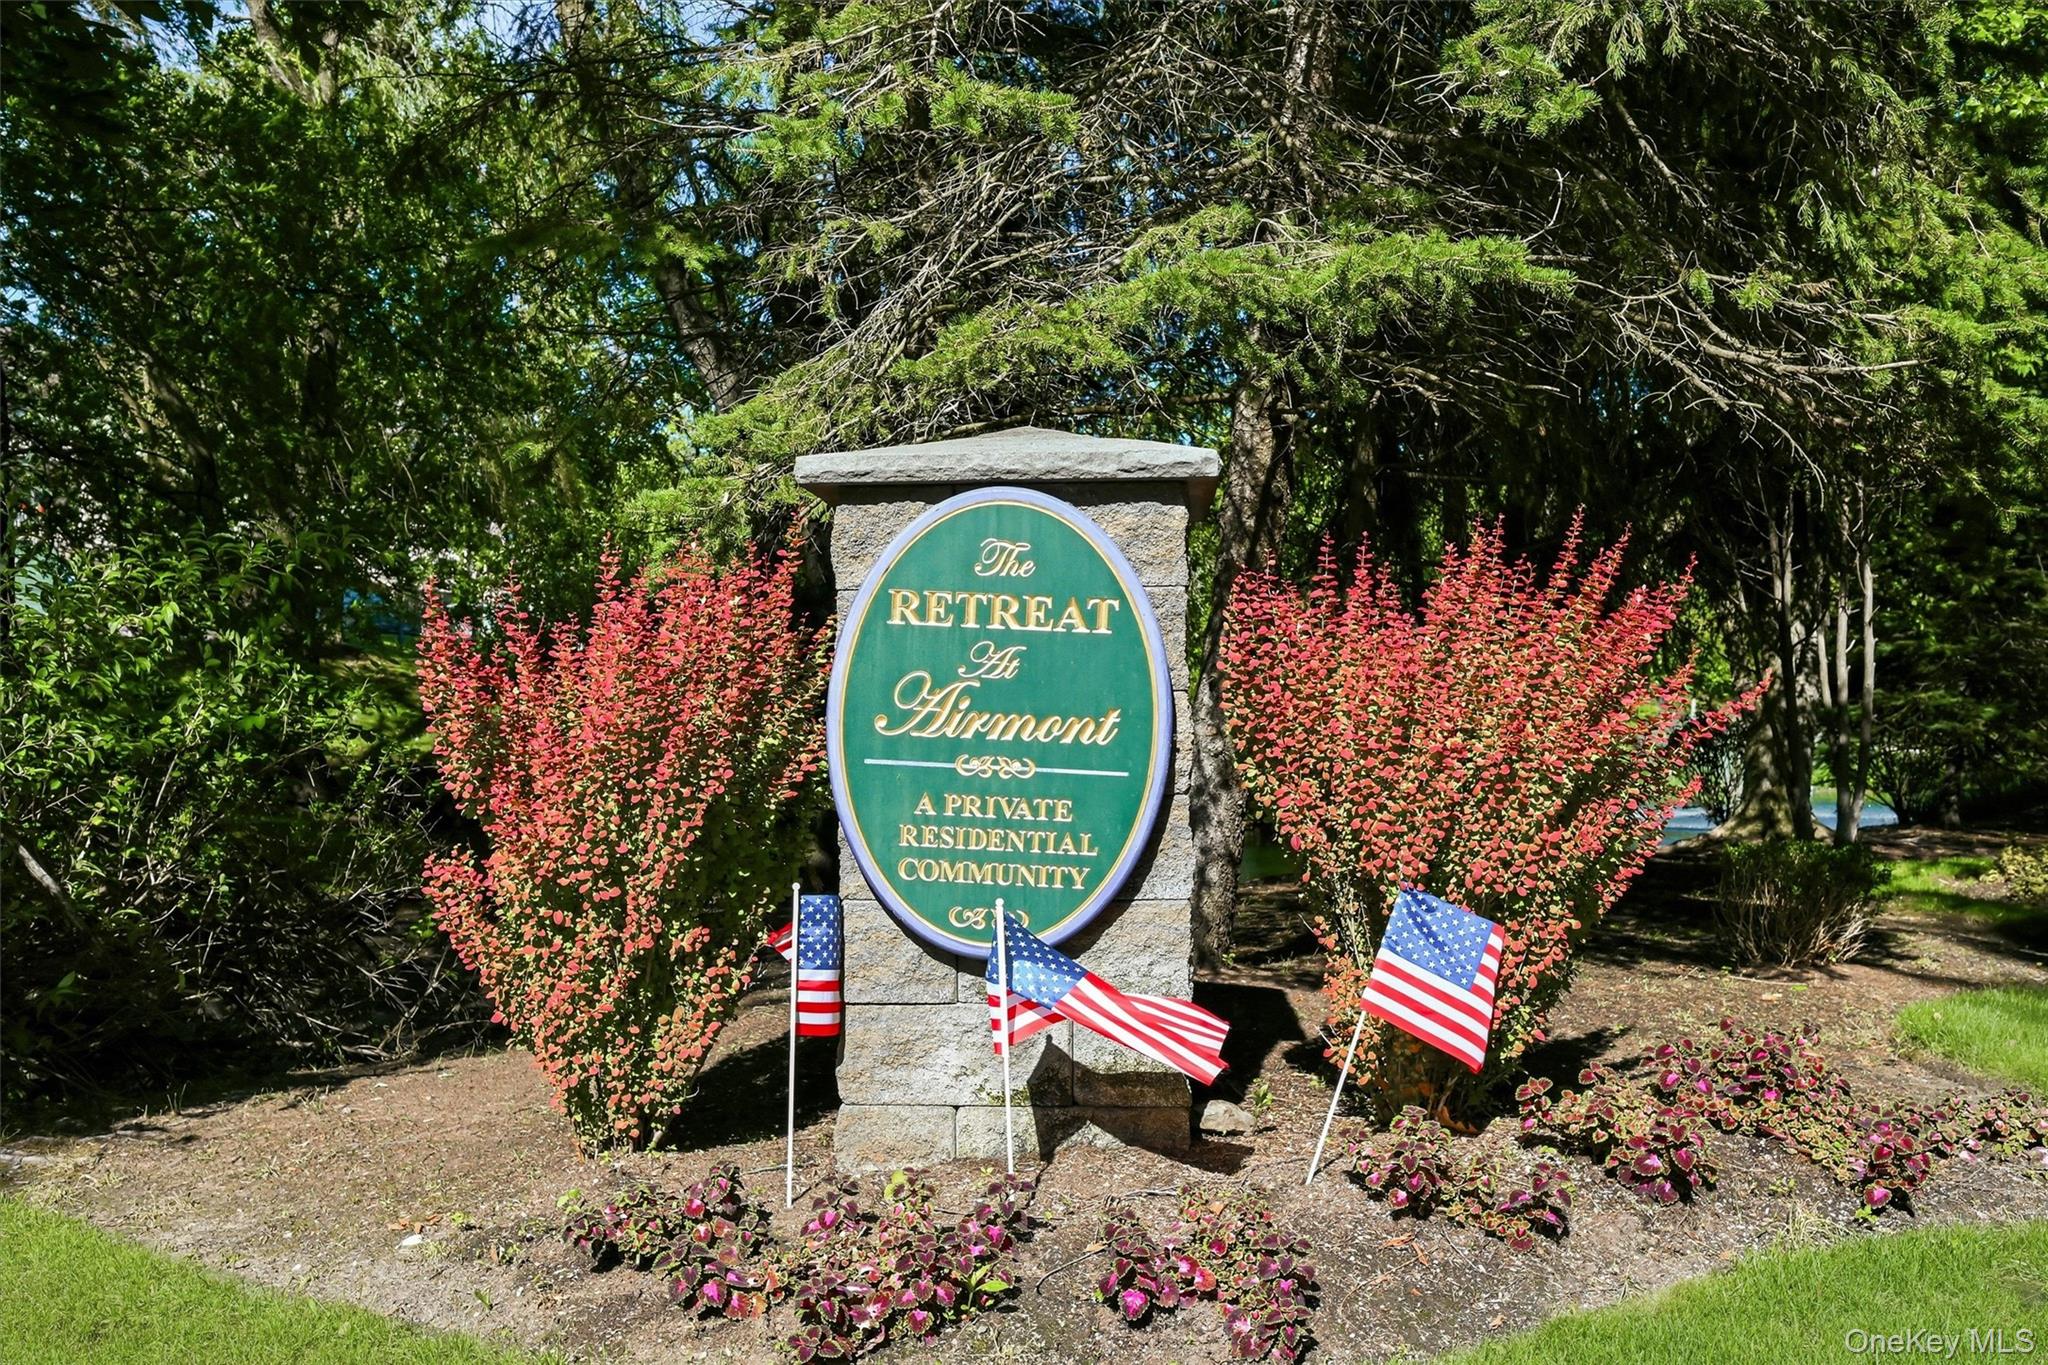

Description

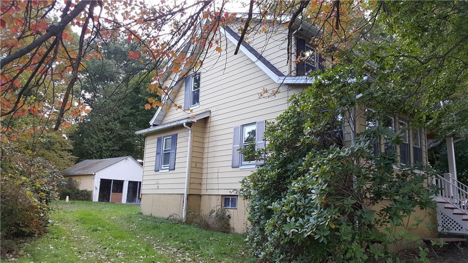
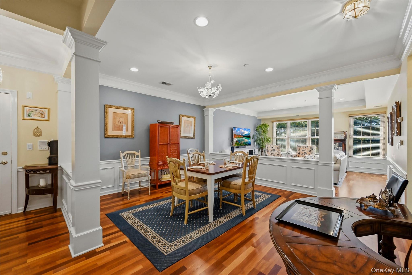
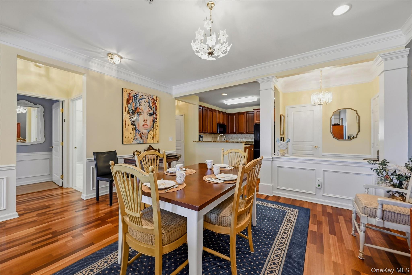
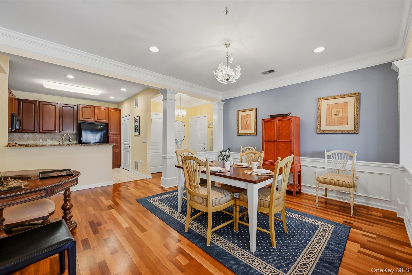
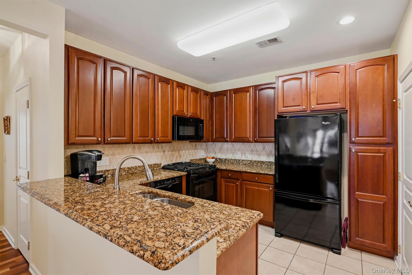
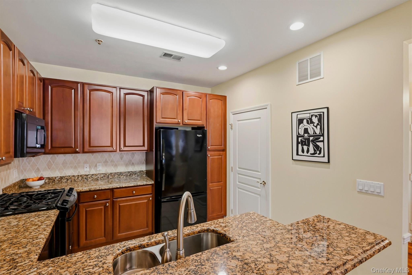
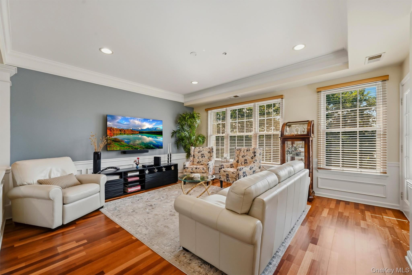
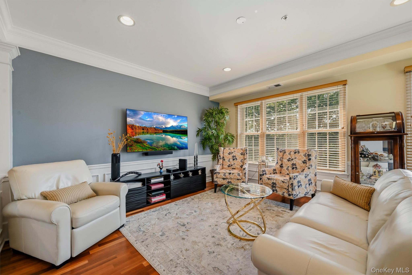
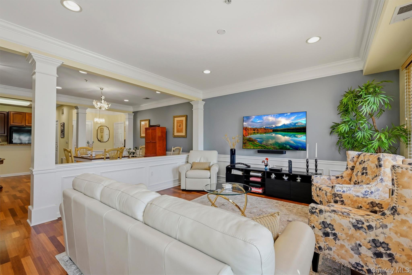
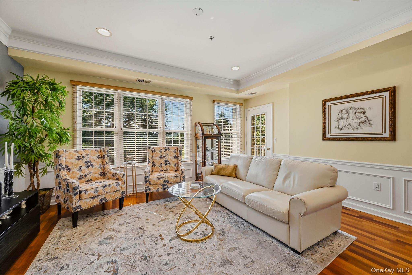
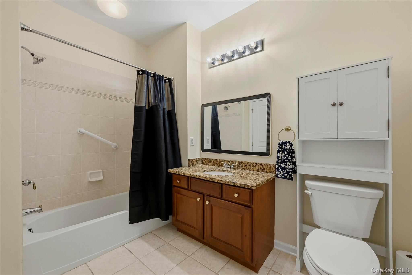
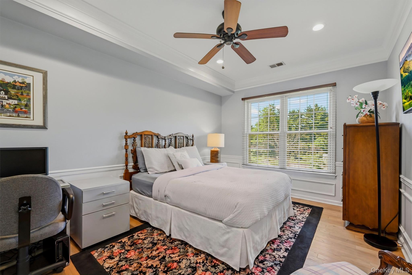
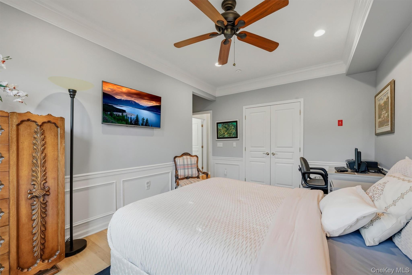
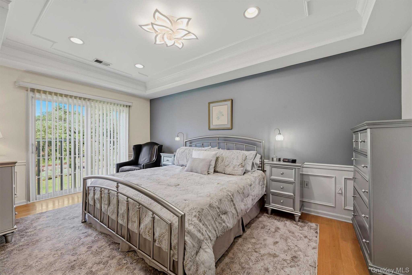
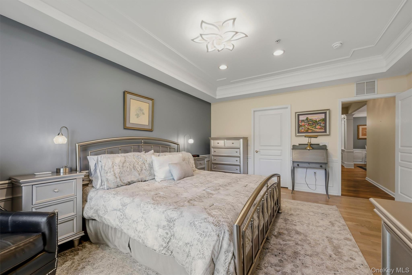
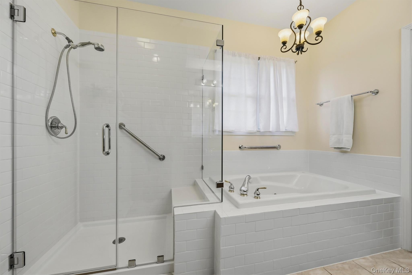
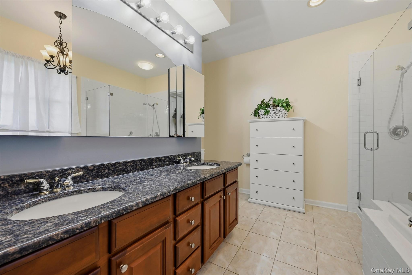
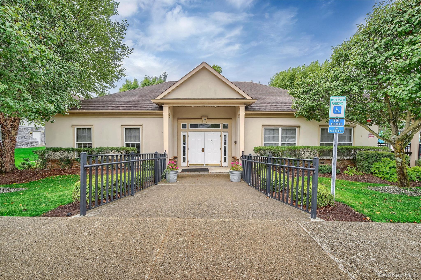
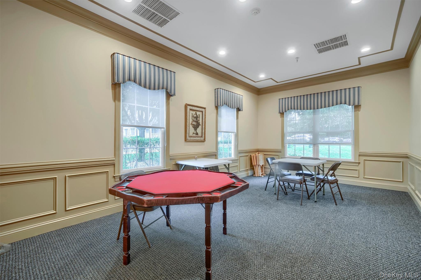
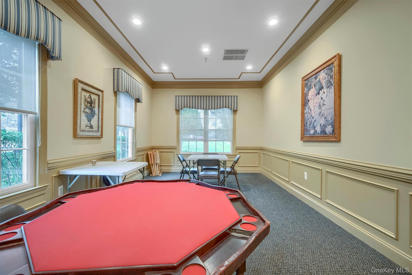
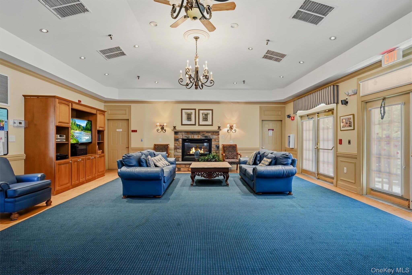
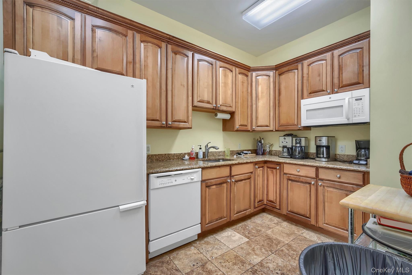
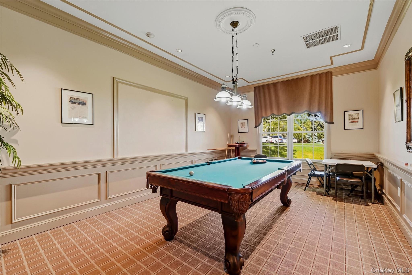
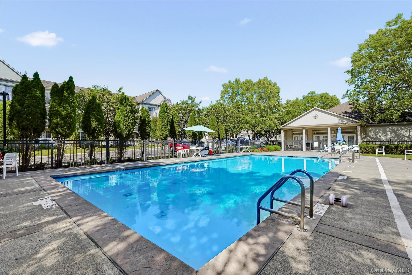
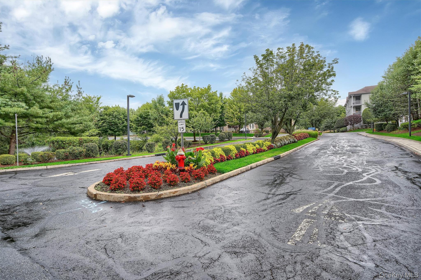
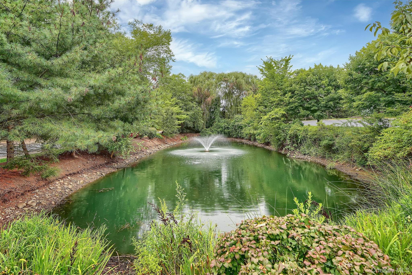
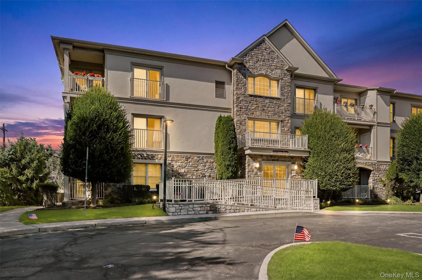
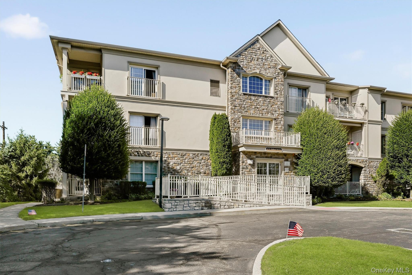
Welcome to easy, maintenance-free living in this desirable 55+ community in the sought after Retreat at Airmont! This beautiful end unit condominium offers an open and inviting floor plan featuring tray ceilings, elegant crown moldings, and stunning custom woodwork throughout with approximately 1,510 square feet of sun drenched living. The spacious kitchen opens seamlessly to the dining and living areas, creating the perfect space for entertaining or everyday living. The primary suite offers a private retreat with its own full bathroom, while a second bedroom and additional full bath provide comfort and flexibility for guests or a home office. Enjoy the convenience of in-unit laundry with LG washer and dryer, a dedicated storage room, and a heated garage for year-round comfort. Residents enjoy exceptional community amenities including an outdoor swimming pool, clubhouse with a full kitchen, billiard room, gathering rooms, and an active social atmosphere with opportunities to meet neighbors and participate in community events. Ideally located close to shopping, restaurants, the library, and everyday conveniences, this home offers the perfect blend of comfort, convenience, and community living. Experience the lifestyle you've been waiting for at The Retreat at Airmont.
Details
| MLS # | 1014744 |
|---|---|
| Listing Type | For Sale |
| Style | Condominium |
| HOA Dues | $710 |
| Sub-Type | Resale |
| Status | Active |
| Year | 2003 |
| Days On Site | 73 |
| Listing Provided By | R2M Realty Inc | Melissa A Fogarty |
Features
| Bed(s) | 2 |
|---|---|
| Bath(s) | 2 Total |
| SQ Feet | 1,510 |
| Garage | 1 |
| Pool | Yes |
| Story(s) | 3 |
| Acreage | 0.01 |
Interior
| Cooling | Central Air |
|---|---|
| Heating | Forced Air |
| Interior Features | Breakfast Bar, Ceiling Fan(s), Chandelier, Chefs Kitchen, Crown Molding, Double Vanity, Formal Dining, Granite Counters, Open Floorplan, Open Kitchen, Primary Bathroom, Recessed Lighting, Storage, Tray Ceiling(s), Walk-In Closet(s) |
| Appliances | Dishwasher, Dryer, Gas Range, Microwave, Refrigerator, Washer, Gas Water Heater |
Exterior
| Construction Materials | Frame, Stone, Stucco |
|---|
Parking
| Garage Yes / No | Yes |
|---|---|
| Parking Features | Assigned, Garage, Parking Lot, Underground |
Utilities
| Utilities | Cable Available, Electricity Connected, Natural Gas Connected, Sewer Connected, Water Connected |
|---|---|
| Sewer | Public Sewer |
Location
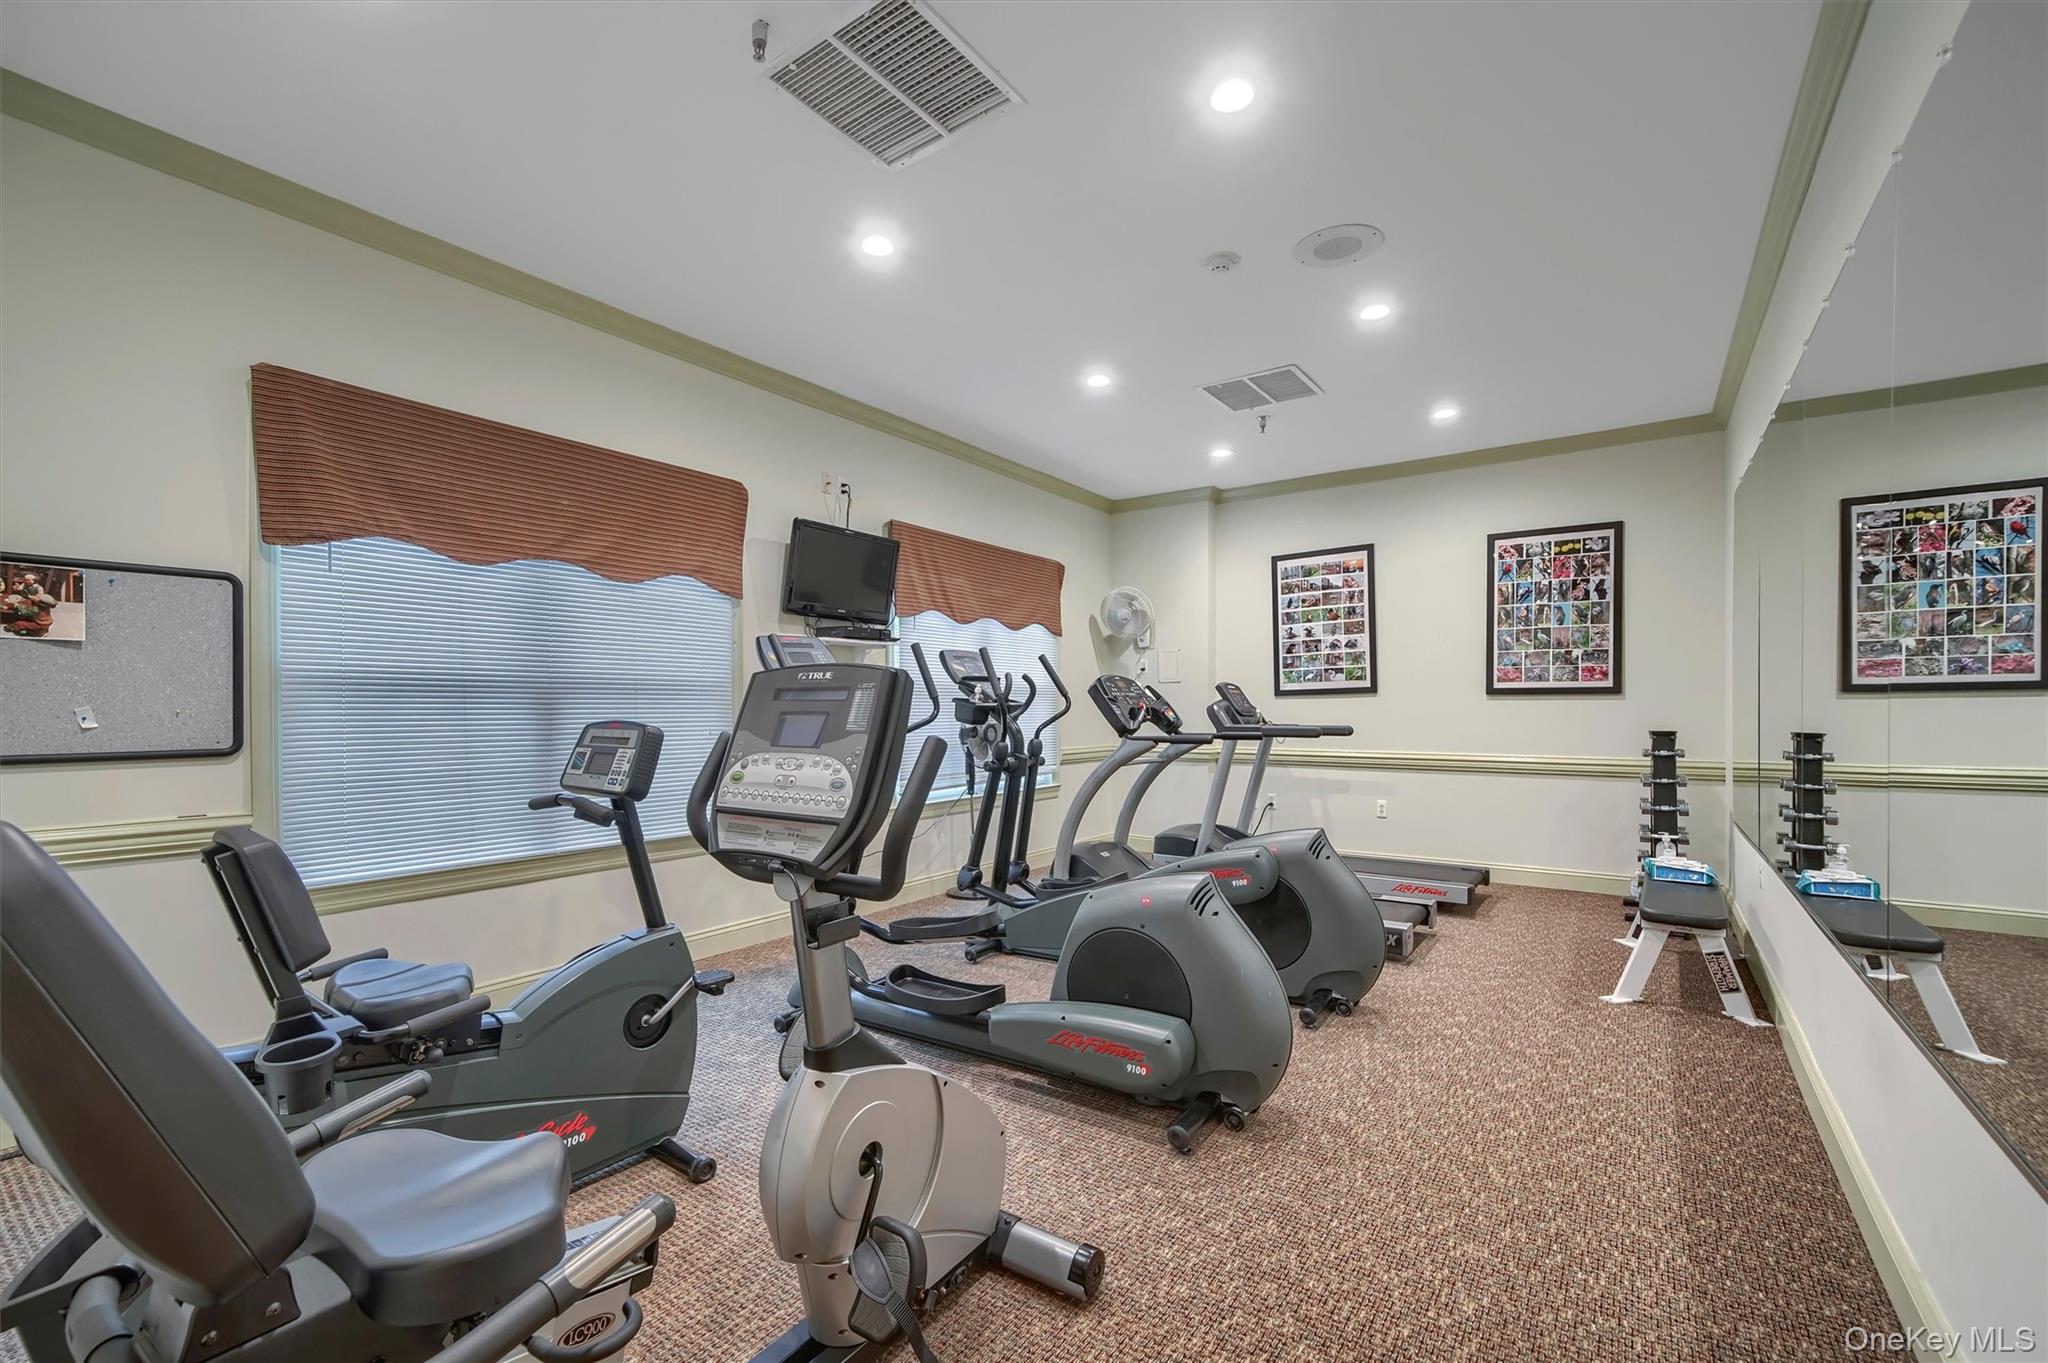
| Community Features | Clubhouse, Fitness Center, Pool, Sidewalks |
|---|
Taxes
| Tax Year | 2025 |
|---|---|
| Tax Assessed Value | 24273 |
| Tax Annual Amount | 7961.92 |
Area Information
| State | NY |
|---|---|
| County | Rockland County |
| City | Suffern |
| Zip Code | 10901 |
| Community Name | Retreat at Airmont |
| School District | Suffern Senior High School |
| Elementary School | Montebello Road School |
| High School | Suffern Senior High School |
| Listing VS Median (in Retreat at Airmont) | |
Price: $530,000 low | high Med: $530,000 sqft: 1,510 low | high Med: 1,620 $ / sqft: $351 low | high Med: $329 On site: 73 low | high Med: 60 | |
Market Activity 10901
Request a showing
Request a showing
Contact
Learn More About This Property

| Open House |
|---|
| In-Person 08/30 1:00 PM - 3:00 PM |
| State | NY |
|---|---|
| County | Rockland County |
| City | Suffern |
| Zip Code | 10901 |
| Community Name | Retreat at Airmont |
| School District | Suffern Senior High School |
| Elementary School | Montebello Road School |
| High School | Suffern Senior High School |
| Listing VS Median (in Retreat at Airmont) | |
Price: $530,000 low | high Med: $530,000 sqft: 1,510 low | high Med: 1,620 $ / sqft: $351 low | high Med: $329 On site: 73 low | high Med: 60 | |