32 Pearce Drive,Highland Mills, NY 10930
Highland Mills, NY 10930

Description
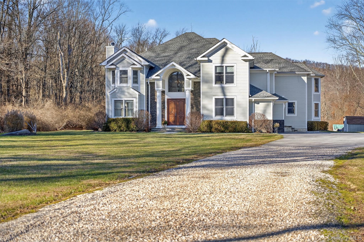
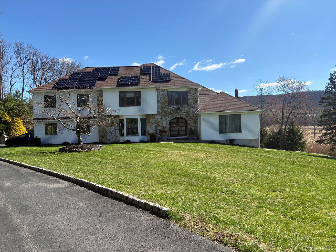
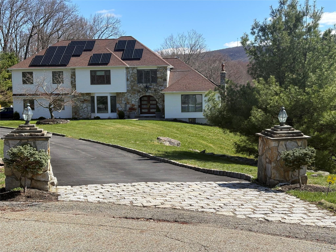
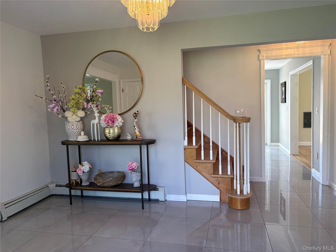
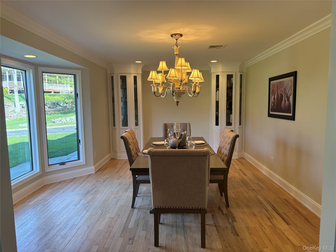
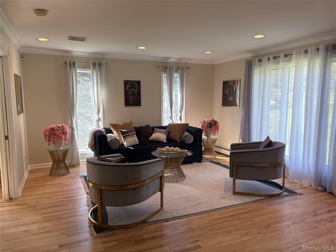
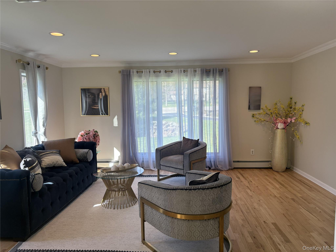
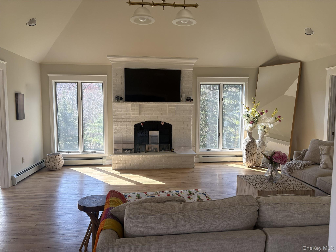
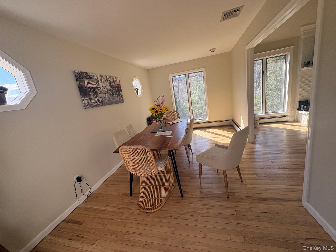
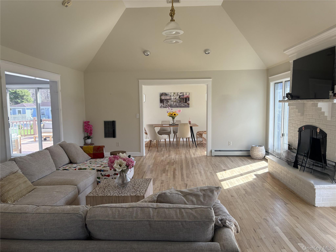
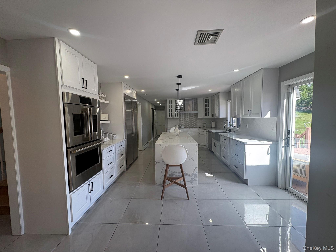
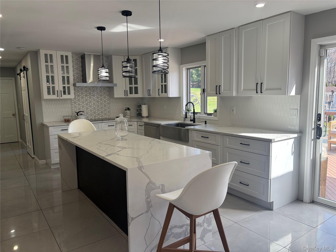
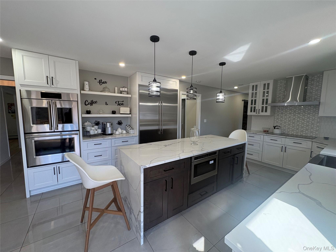
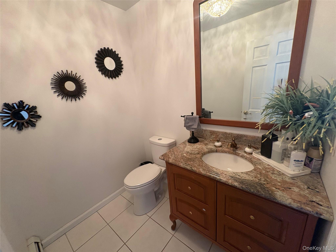
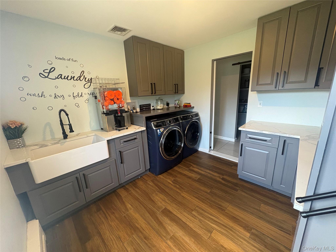
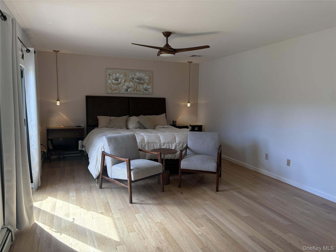
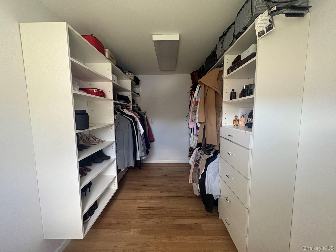
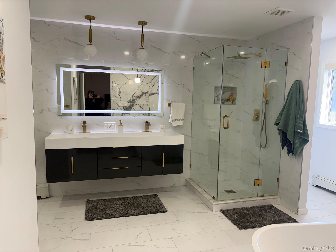
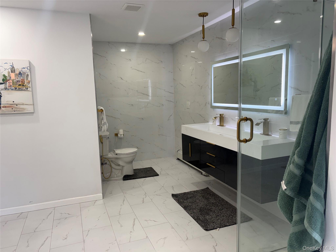
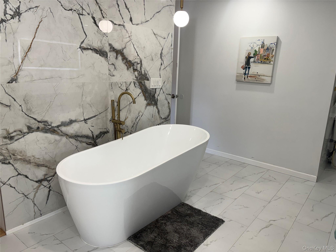
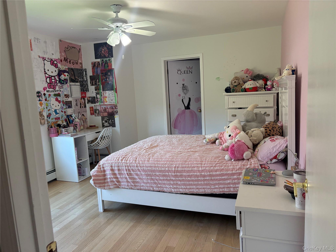
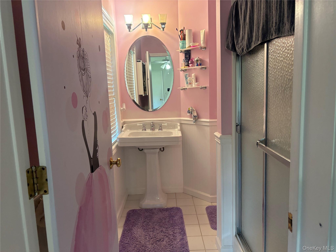
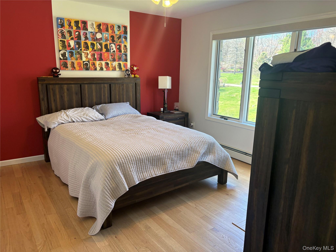
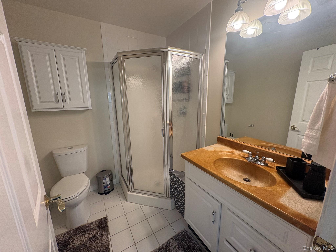
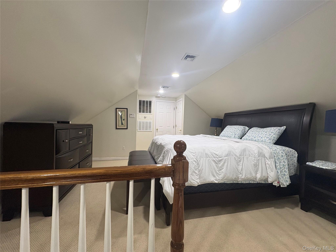
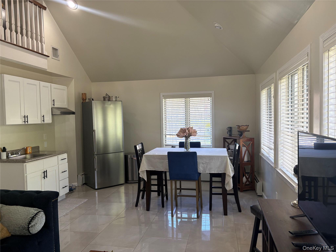
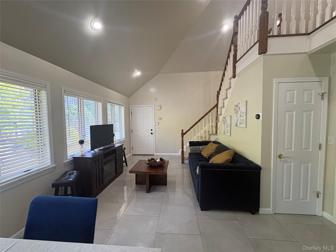
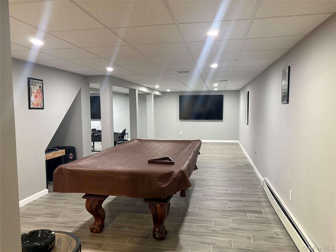
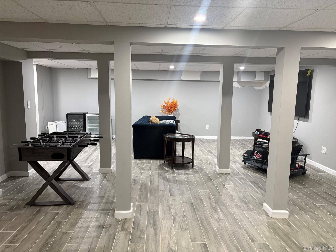
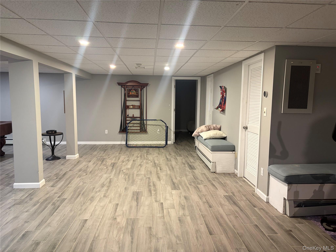
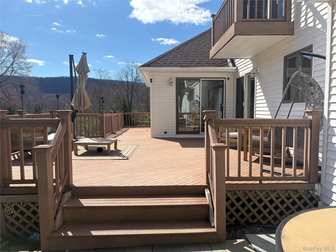
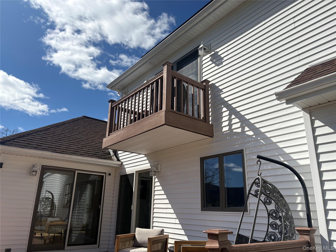
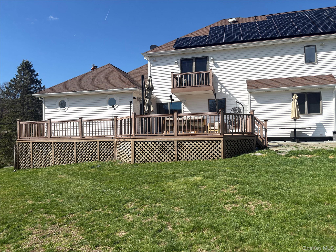
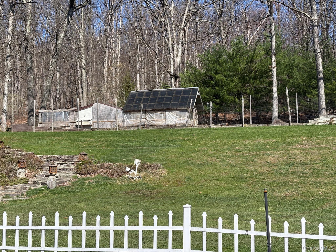
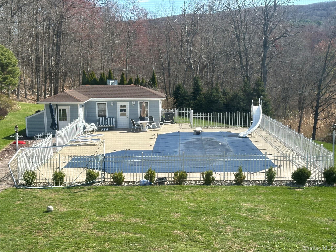
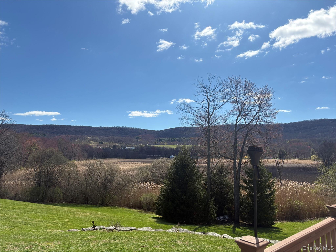
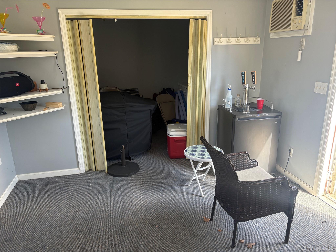
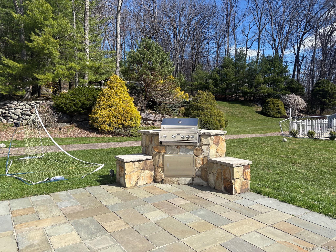
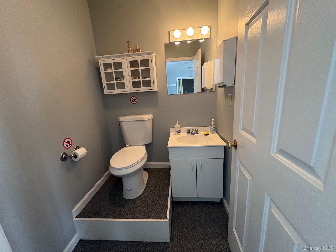
Stunning Luxury Home with Resort-Style Amenities:Welcome to this exceptional 5,440 sq ft residence offering the perfect blend of elegance, comfort, and modern upgrades. This spacious home features 4 generously sized bedrooms, including a luxurious primary suite with a private balcony, beautiful views, and a spacious walk-in closet.The primary bathroom is a true retreat, showcasing a spa-like design with a soaking tub, separate glass-enclosed shower, floor-to-ceiling tile, and a sleek floating vanity. Throughout the home, you’ll find beautiful hardwood floors, recessed lighting, and thoughtfully designed living spaces.The main level boasts a grand living room highlighted by a striking floor-to-ceiling brick fireplace with mantle, a formal dining room perfect for entertaining, and a warm, inviting family room. The updated kitchen is a chef’s dream, featuring granite countertops, high-end appliances, and ample space for cooking and gathering.Additional highlights include a convenient laundry room and a private in-law suite with its own separate entranceideal for extended family or guests.Step outside to your own backyard oasis, complete with a heated in-ground saltwater pool, a charming pool house with half bathroom, and low-maintenance Trex decking. Enjoy stunning views from the expansive deck, perfect for relaxing or entertaining.Energy-efficient solar panels add to the home’s value and sustainability.This remarkable property offers luxury living at its finestdon’t miss the opportunity to make it yours!
Details
| MLS # | 983753 |
|---|---|
| Listing Type | For Sale |
| Style | House |
| Sub-Type | Resale |
| Status | Pending |
| Year | 1987 |
| Days On Site | 139 |
| Listing Provided By | DiMatteo Realty LLC | Jean M DiMatteo |
Features
| Bed(s) | 4 |
|---|---|
| Bath(s) | 4 Total |
| SQ Feet | 5,440 |
| Garage | 2 |
| Basement | Y |
| Pool | Yes |
| Acreage | 2.40 |
Interior
| Cooling | Central Air |
|---|---|
| Heating | Oil |
| Interior Features | Chefs Kitchen, Formal Dining, Open Floorplan, Primary Bathroom, Recessed Lighting, Smart Thermostat, Washer/Dryer Hookup |
| Appliances | Dishwasher, Dryer, Electric Cooktop, Electric Range, Electric Water Heater, Microwave, Refrigerator, Stainless Steel Appliance(s) |
Exterior
| Construction Materials | Stone, Vinyl Siding |
|---|
Parking
| Garage Yes / No | Yes |
|---|---|
| Parking Features | Driveway |
Utilities
| Utilities | Cable Connected, Electricity Connected, Phone Connected, Sewer Connected, Trash Collection Private, Water Connected |
|---|---|
| Sewer | Public Sewer |
Taxes
| Tax Year | 2025 |
|---|---|
| Tax Assessed Value | 204600 |
| Tax Annual Amount | 19245.4 |
Area Information
| State | NY |
|---|---|
| County | Orange County |
| City | Highland Mills |
| Zip Code | 10930 |
| School District | Monroe-Woodbury High School |
| Elementary School | Smith Clove Elementary School |
| High School | Monroe-Woodbury High School |
| Listing VS Median (in 10930) | |
Price: $989,900 low | high Med: $599,450 sqft: 5,440 low | high Med: 2,046 $ / sqft: $182 low | high Med: $296 On site: 139 low | high Med: 46 | |
Market Activity 10930
Request a showing
Request a showing
Contact
Learn More About This Property

| State | NY |
|---|---|
| County | Orange County |
| City | Highland Mills |
| Zip Code | 10930 |
| School District | Monroe-Woodbury High School |
| Elementary School | Smith Clove Elementary School |
| High School | Monroe-Woodbury High School |
| Listing VS Median (in 10930) | |
Price: $989,900 low | high Med: $599,450 sqft: 5,440 low | high Med: 2,046 $ / sqft: $182 low | high Med: $296 On site: 139 low | high Med: 46 | |