Price Reduced Listing
34-22 81 Street 42,Jackson Heights, NY 11372
Jackson Heights, NY 11372

Description
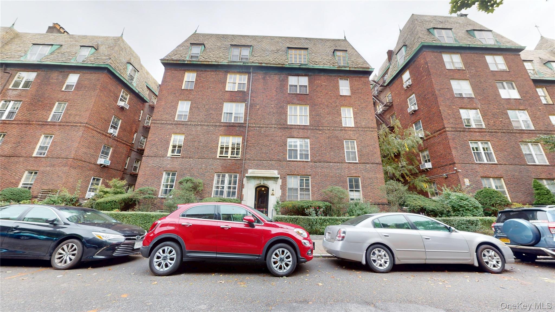
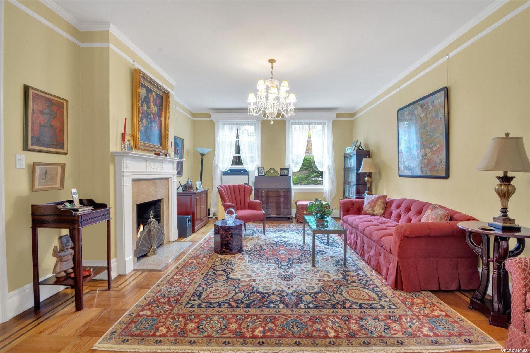
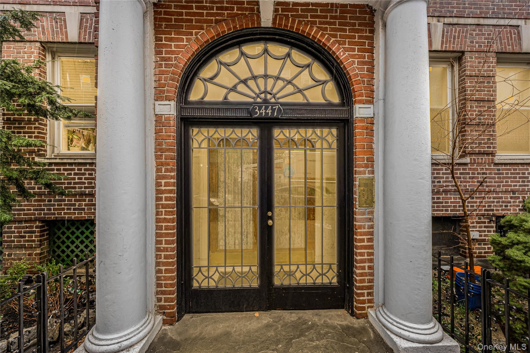
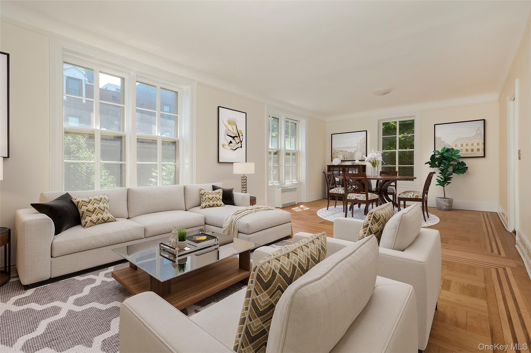
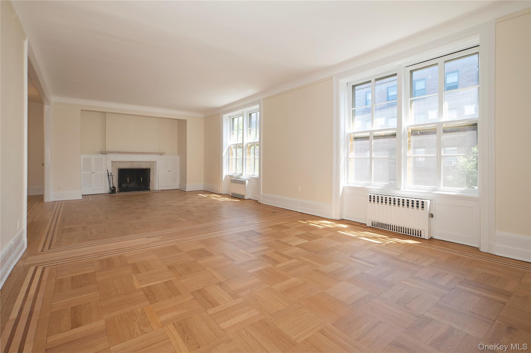
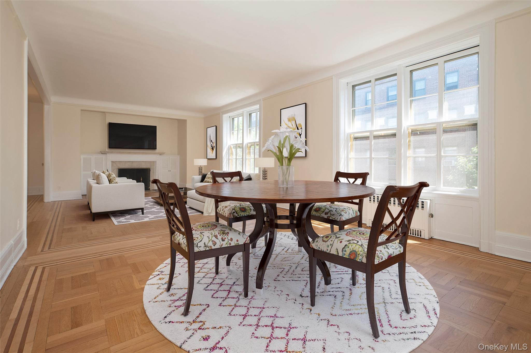
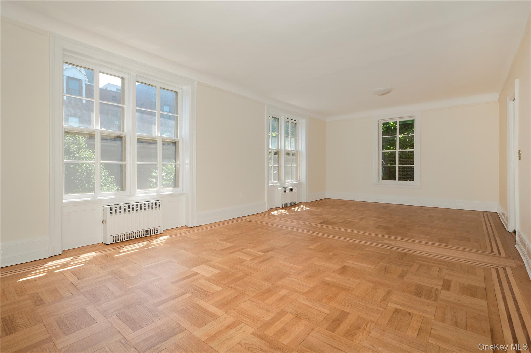
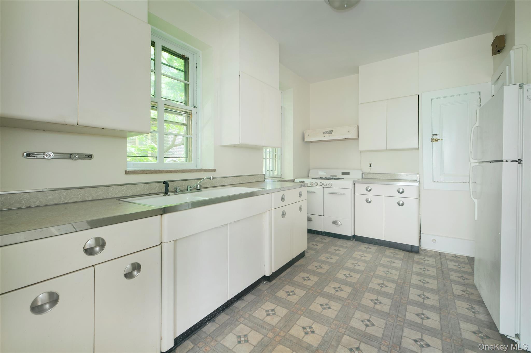
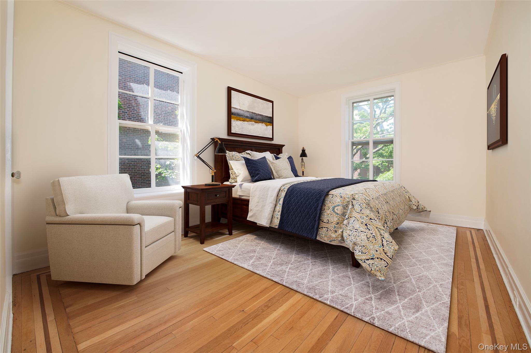
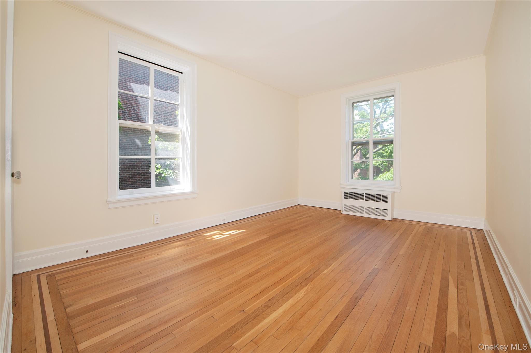
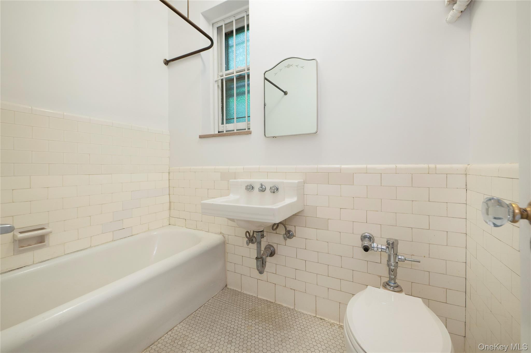
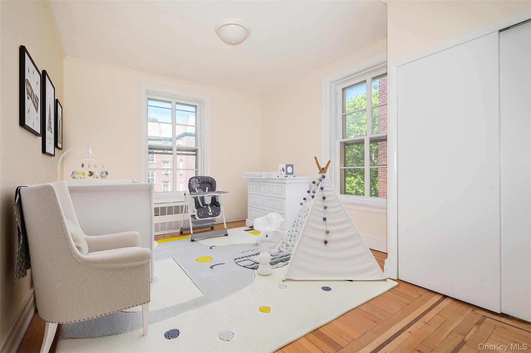
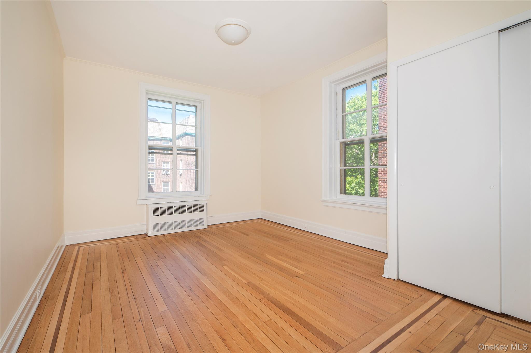
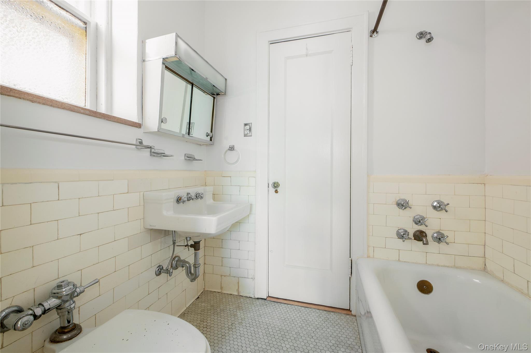
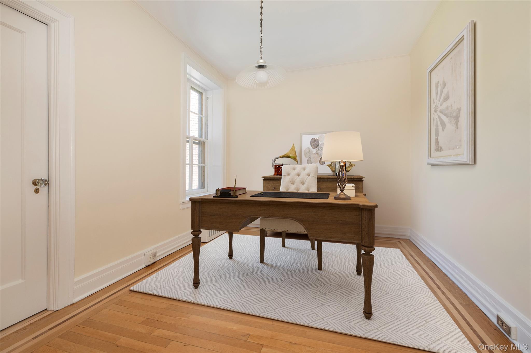
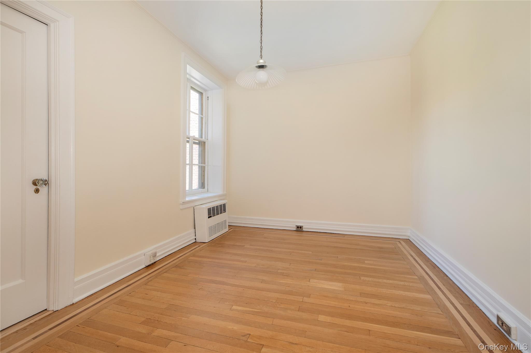
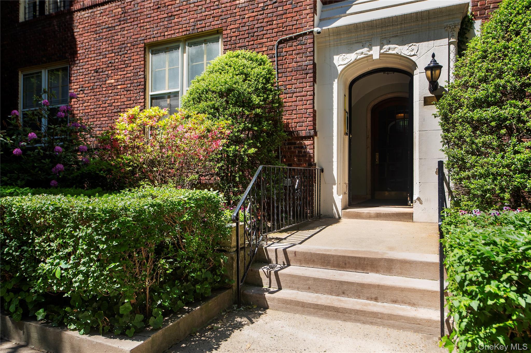
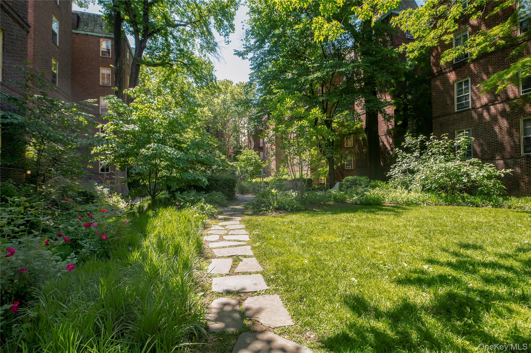
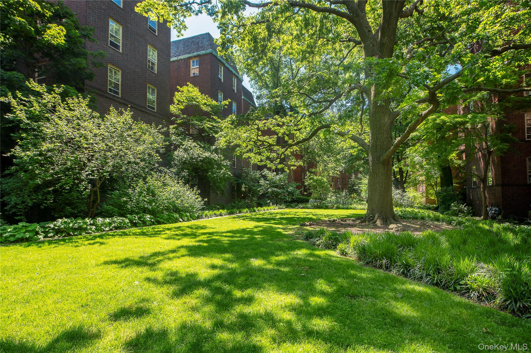
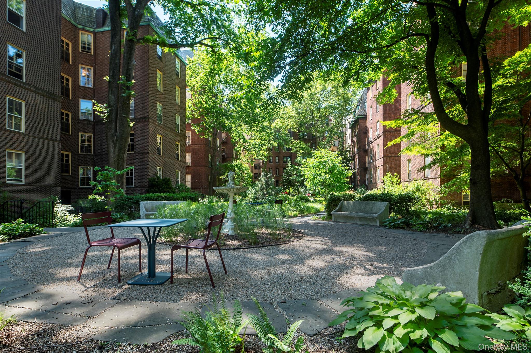
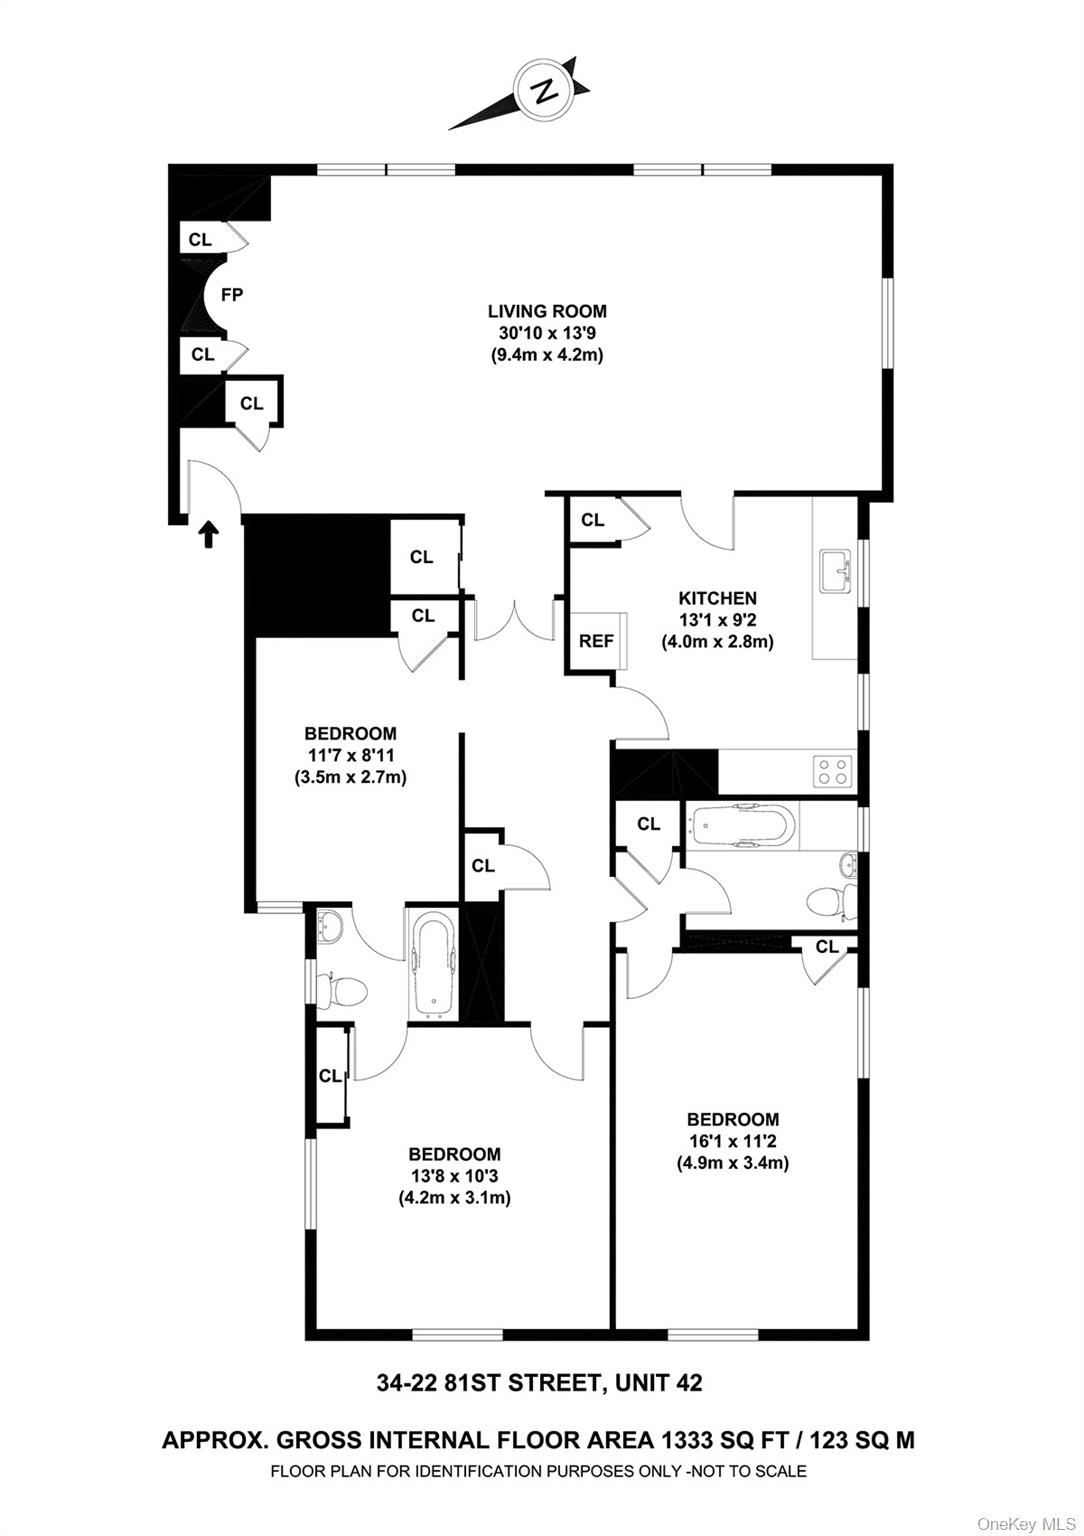
Majestic 3BR/2BA Pre-War Landmark with Private Garden Views at The ChateauWelcome to The Chateau, one of the most elegant, French Renaissance-inspired cooperatives in the historic heart of Jackson Heights. Perched on the 4th floor, this meticulously restored 6-room architectural masterpiece seamlessly blends the grandeur of 1920s French royalty with modern, open-concept living. Featuring four exposures (North, South, East, and West), this sun-drenched home is flooded with incredible natural light from sunrise to sunset.Step through the front door into pre-war heaven. An expansive, open-floorplan living and dining area greets you, anchored by a rare, functional wood-burning fireplace, soaring high ceilings, and pristine, newly restored plaster walls. Underfoot, the original oak parquet floors gleam, reflecting the massive windows that frame the space.For the design visionary, the property balances historic character with room to personalize. The layout offers three spacious bedrooms and two full bathrooms. The quiet primary suite boasts its own private full bath, abundant closet space, and serene western views over the cooperative's award-winning private gardens. The second and third bedrooms are cleverly divided by a classic Jack-and-Jill bathroom. Both bathrooms showcase beautiful, original vintage vitreous China bathtubs and historic fixtures. A charming, 1950s "Kitch-style" kitchen completes this classic layout.Designed in 1923 by pioneering architect Andrew J. Thomas, The Chateau is a landmarked community renowned for having one of the most spectacular, block-long private interior gardens in New York City. This magnificent home offers unparalleled tranquility just steps from express transit, world-class dining, schools, and shopping. Bring your vision to this blank canvas and own a piece of NYC history.
Details
| MLS # | 1010021 |
|---|---|
| Listing Type | For Sale |
| Style | House |
| Sub-Type | Resale |
| Status | Active |
| Year | 1923 |
| Days On Site | 79 |
| Listing Provided By | Beaudoin Realty Group Inc | Michele Beaudoin CBR |
Features
| Bed(s) | 3 |
|---|---|
| Bath(s) | 2 Total |
| SQ Feet | 1,400 |
| Basement | Y |
| Story(s) | 1 |
| Property View | City, Neighborhood |
Interior
| Cooling | Wall/Window Unit(s) |
|---|---|
| Heating | Natural Gas, Steam |
| Interior Features | First Floor Bedroom, First Floor Full Bath, Eat-in Kitchen, Elevator, Entrance Foyer, Formal Dining, High Ceilings, Original Details |
| Window Features | Double Pane Windows, Wood Frames |
| Appliances | Gas Range, Refrigerator |
Exterior
| Exterior Features | Private Entrance |
|---|---|
| Security Features | Fire Alarm, Fire Escape, Smoke Detector(s) |
| Construction Materials | Brick |
| Foundation Details | Pillar/Post/Pier |
| Fencing | Back Yard, Chain Link, Fenced |
Parking
| Garage Yes / No | No |
|---|---|
| Parking Features | On Street |
Utilities
| Utilities | Cable Available, Electricity Connected, Natural Gas Connected, Sewer Connected, Trash Collection Public, Underground Utilities, Water Available, Water Connected |
|---|---|
| Sewer | Public Sewer |
Area Information
| State | NY |
|---|---|
| County | Queens |
| City | Jackson Heights |
| Zip Code | 11372 |
| School District | Townsend Harris High School |
| Elementary School | Ps 69 Jackson Heights |
| High School | Townsend Harris High School |
| Listing VS Median (in 11372) | |
Price: $998,888 low | high Med: $369,000 sqft: 1,400 low | high Med: 900 $ / sqft: $713 low | high Med: $410 On site: 79 low | high Med: 70 | |
Market Activity 11372
Request a showing
Request a showing
Contact
Learn More About This Property

| State | NY |
|---|---|
| County | Queens |
| City | Jackson Heights |
| Zip Code | 11372 |
| School District | Townsend Harris High School |
| Elementary School | Ps 69 Jackson Heights |
| High School | Townsend Harris High School |
| Listing VS Median (in 11372) | |
Price: $998,888 low | high Med: $369,000 sqft: 1,400 low | high Med: 900 $ / sqft: $713 low | high Med: $410 On site: 79 low | high Med: 70 | |