
Description
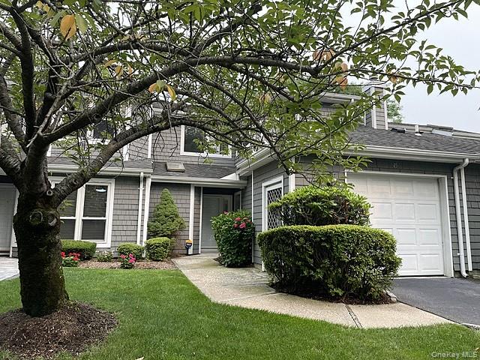
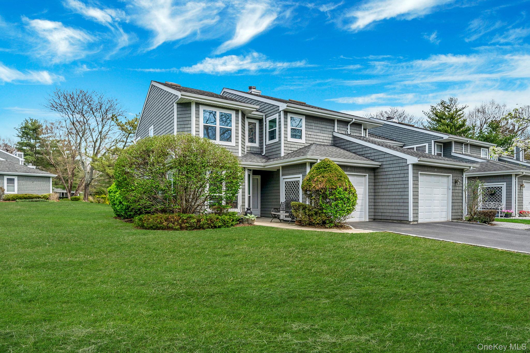
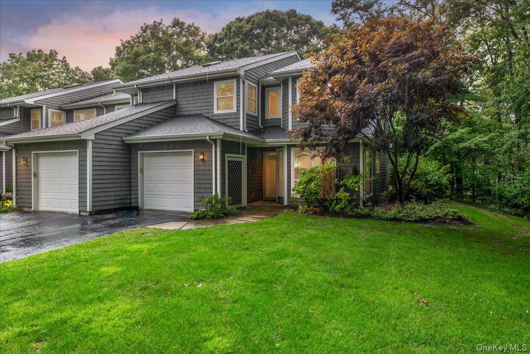
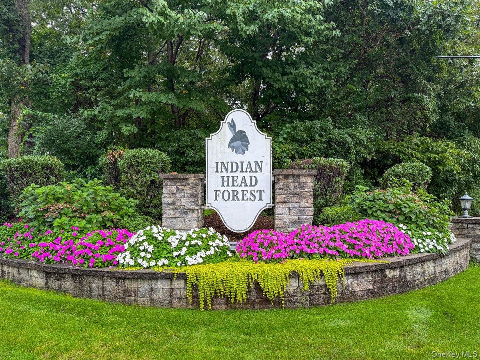
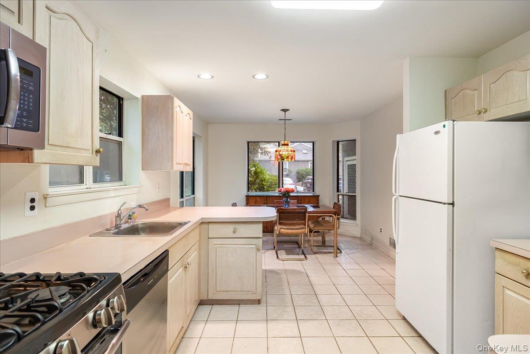
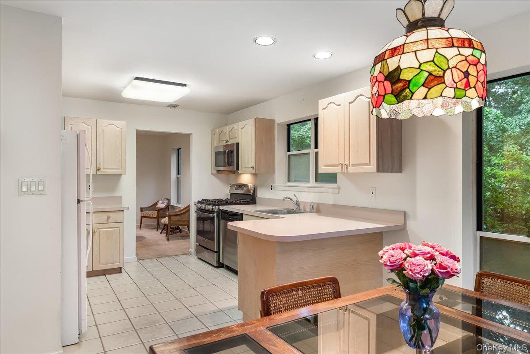
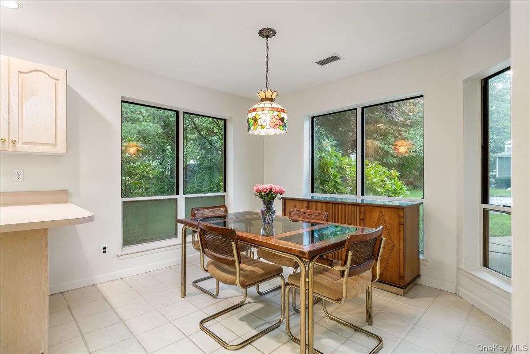
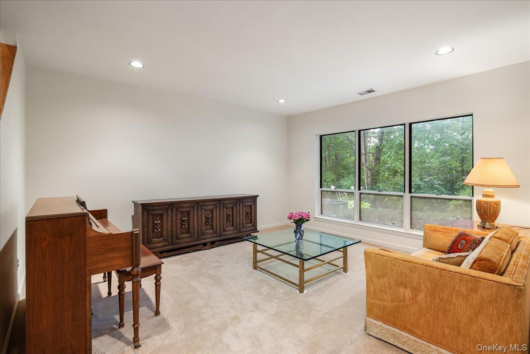
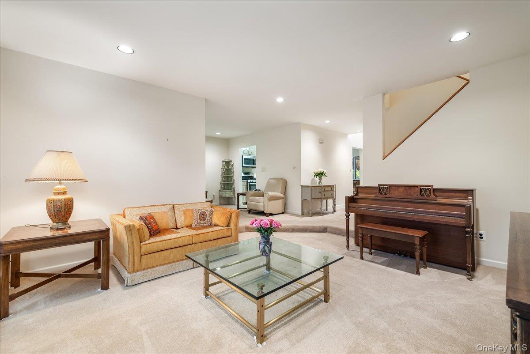
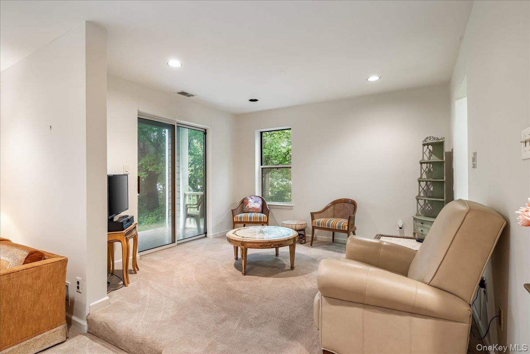
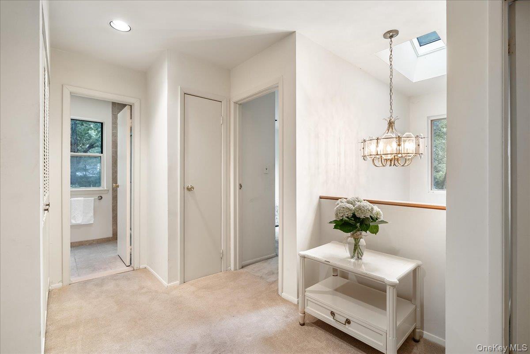
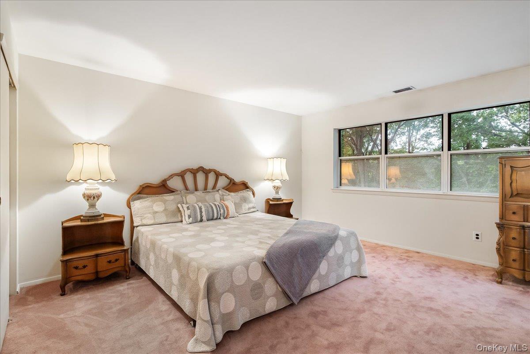
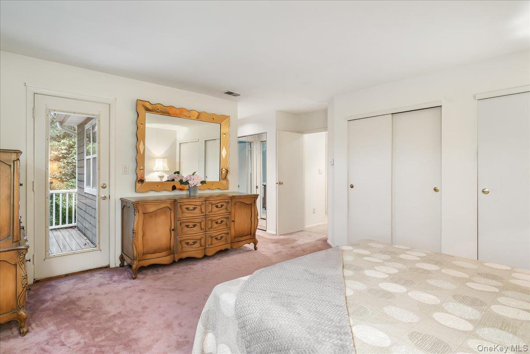
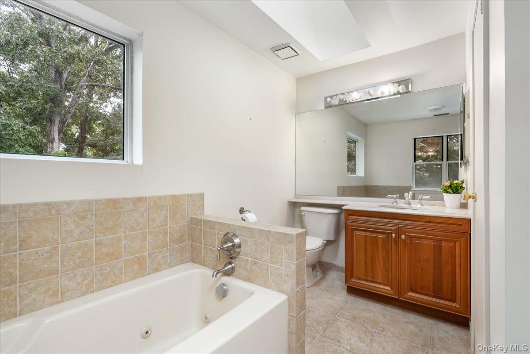
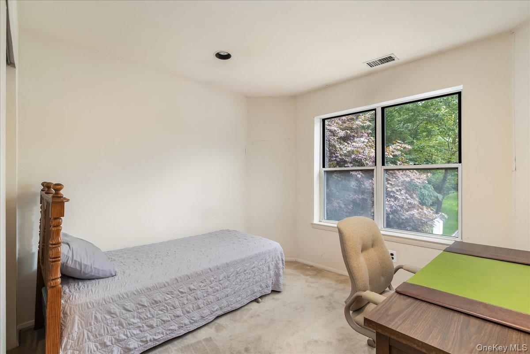
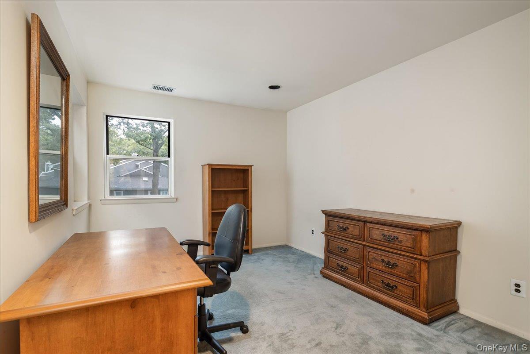
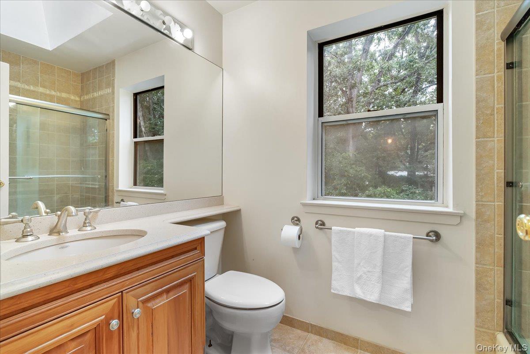
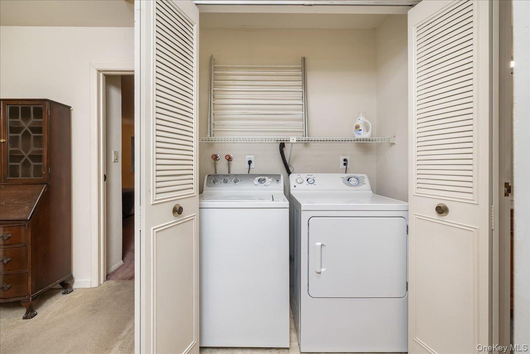
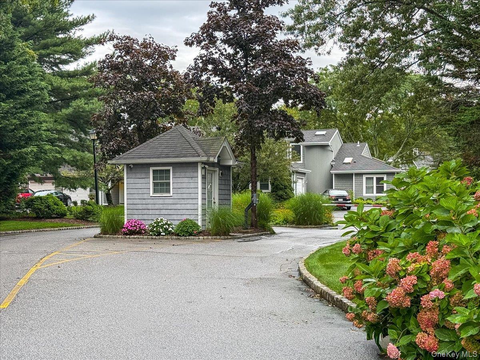
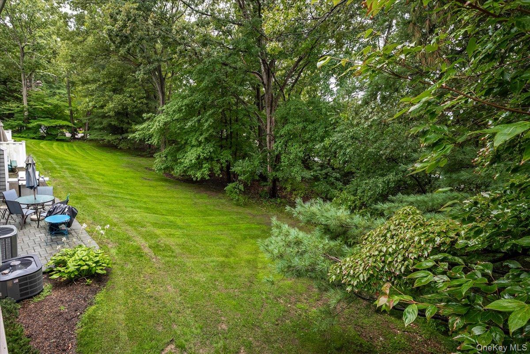
Welcome home to this sun-filled, spacious end-unit nestled within the serene, gated community of Indian Head Forest, located in the award-winning Commack School District. From the moment you enter, you'll appreciate the bright, open feel and inviting atmosphere of this beautiful 3-bedroom, 2.5 bath home. The welcoming entry foyer leads into a generous living room, eat-in-kitchen, dining room and half bath, with access to the 1 car garage. Upstairs, the spacious primary suite offers a peaceful retreat with its own private deck, large closets, and en-suite bath complete with a luxurious jetted tub and separate stand-up shower as well as 2 additional bedrooms, laundry and another full bathroom. CAC unit and gas hot water heater were both replaced in 2024. Ideally located near the front of the community for easy access, this home offers not only comfort and privacy but an array of wonderful amenities. Residents can enjoy a saltwater pool, fitness room, clubhouse, and tennis/pickleball court-all within this beautifully maintained private community. Come experience the warmth, space, and relaxed lifestyle this special home has to offer. Schedule your showing today-you may just feel right at home the moment you walk through the door! (Dryer is not represented. Unit is being sold in "as-in" condition).
Details
| MLS # | 1046224 |
|---|---|
| Listing Type | For Sale |
| Style | Condominium |
| HOA Dues | $530 |
| Sub-Type | Resale |
| Status | Active |
| Year | 1989 |
| Days On Site | 8 |
| Listing Provided By | Signature Premier Properties | Debra A. Attardi |
Features
| Bed(s) | 3 |
|---|---|
| Bath(s) | 3 Total |
| SQ Feet | 1,732 |
| Garage | 1 |
| Acreage | 0.02 |
Interior
| Cooling | Central Air |
|---|---|
| Heating | Forced Air |
| Interior Features | Central Vacuum, Chandelier, Eat-in Kitchen, Entrance Foyer, Formal Dining, High Ceilings, Kitchen Island, Primary Bathroom, Soaking Tub, Walk Through Kitchen, Washer/Dryer Hookup |
| Window Features | Bay Window(s), Skylight(s) |
| Appliances | Dishwasher, Dryer, Gas Oven, Microwave, Refrigerator, Washer, Gas Water Heater |
Exterior
| Construction Materials | Frame, Wood Siding |
|---|
Parking
| Garage Yes / No | Yes |
|---|---|
| Parking Features | Attached, Garage |
Utilities
| Utilities | Cable Available, Electricity Available, Electricity Connected, Natural Gas Available, Trash Collection Public |
|---|---|
| Sewer | Cesspool |
Taxes
| Tax Year | 2026 |
|---|---|
| Tax Assessed Value | 5400 |
| Tax Annual Amount | 15287 |
Area Information
| State | NY |
|---|---|
| County | Suffolk County |
| City | Commack |
| Zip Code | 11725 |
| School District | Commack High School |
| Elementary School | Indian Hollow School |
| High School | Commack High School |
| Listing VS Median (in 11725) | |
Price: $649,999 low | high Med: $799,000 sqft: 1,732 low | high Med: 1,419 $ / sqft: $375 low | high Med: $572 On site: 8 low | high Med: 31 | |
Market Activity 11725
Request a showing
Request a showing
Contact
Learn More About This Property

| State | NY |
|---|---|
| County | Suffolk County |
| City | Commack |
| Zip Code | 11725 |
| School District | Commack High School |
| Elementary School | Indian Hollow School |
| High School | Commack High School |
| Listing VS Median (in 11725) | |
Price: $649,999 low | high Med: $799,000 sqft: 1,732 low | high Med: 1,419 $ / sqft: $375 low | high Med: $572 On site: 8 low | high Med: 31 | |