
407 Old Mill Road,Southfields, NY 10975
Southfields, NY 10975

Description
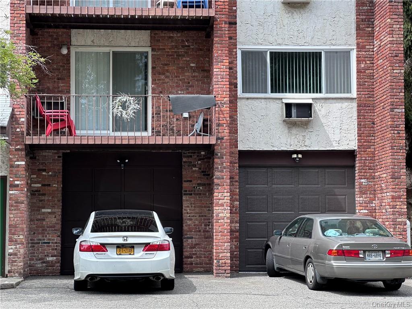
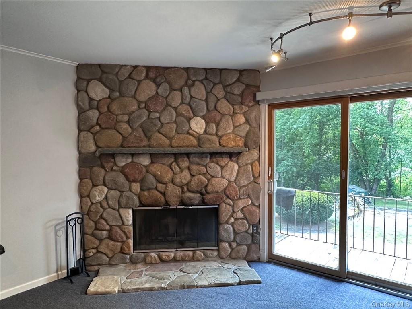
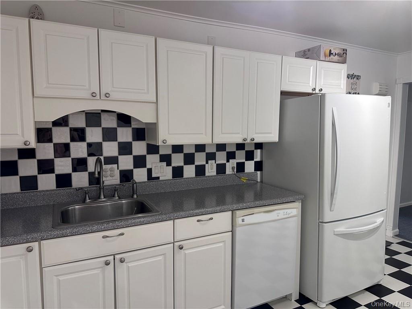
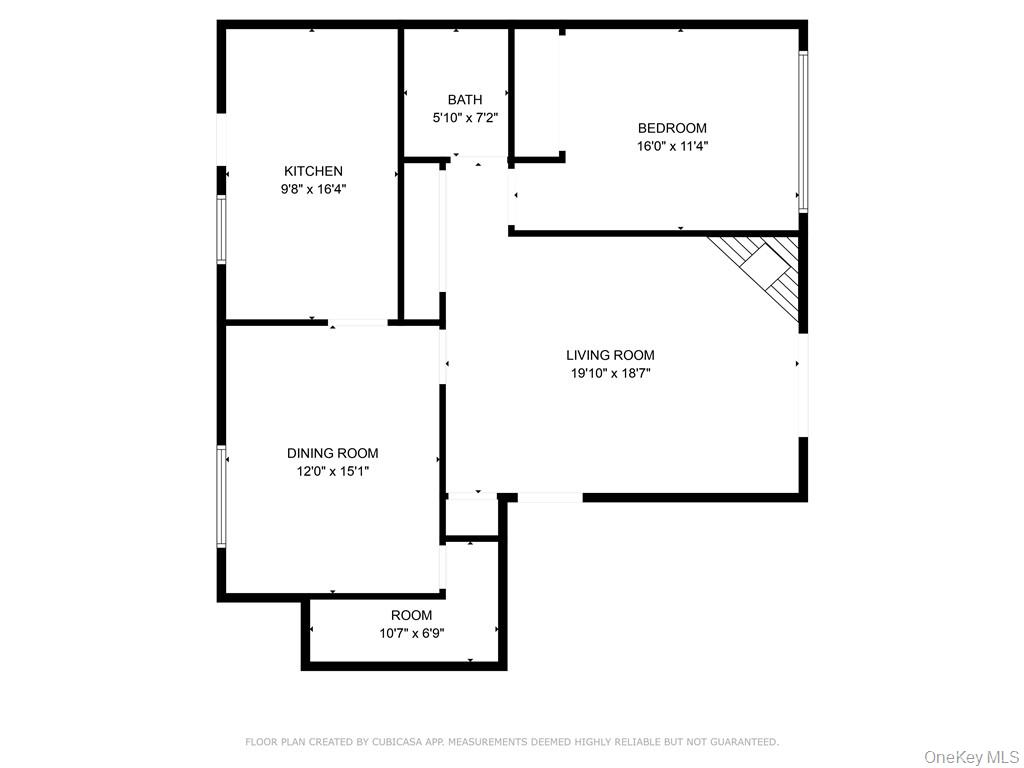
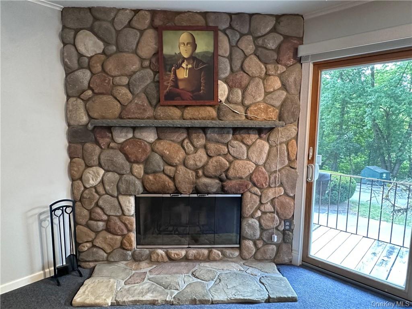
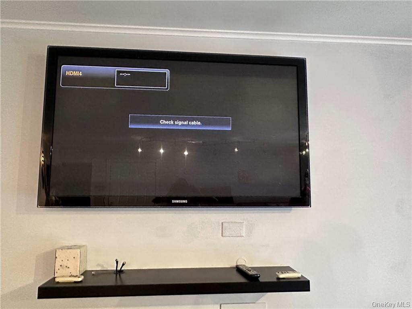
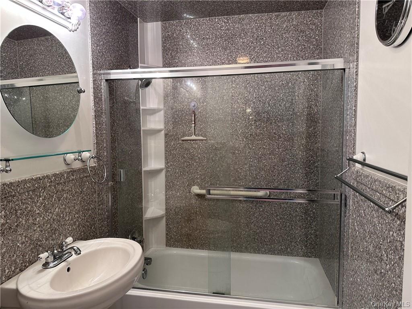
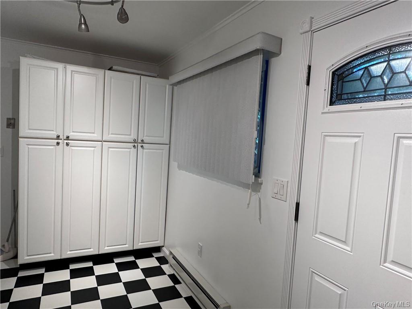
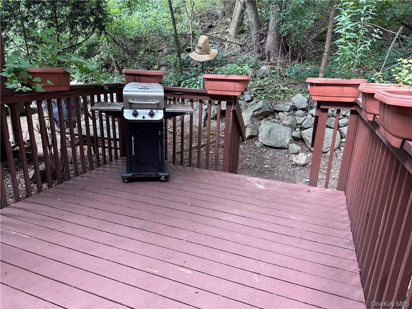
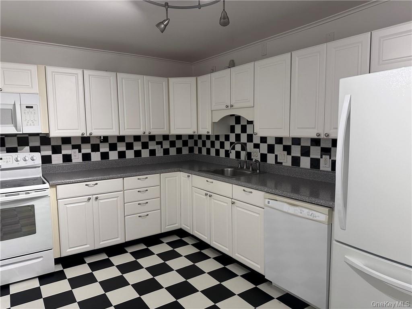
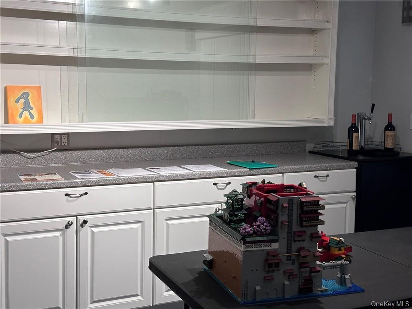
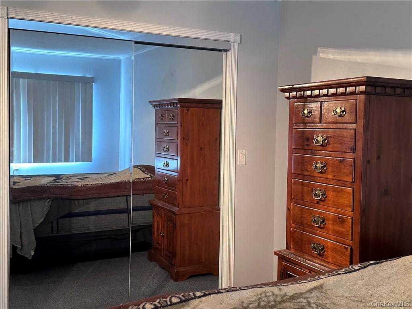
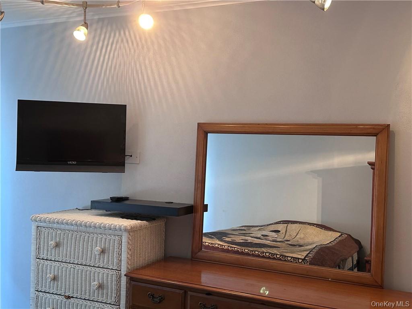
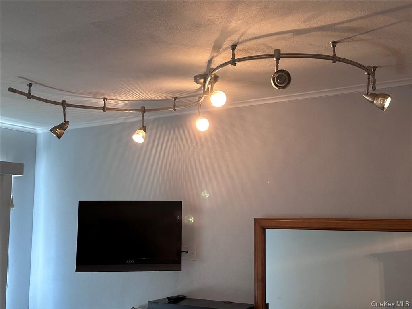
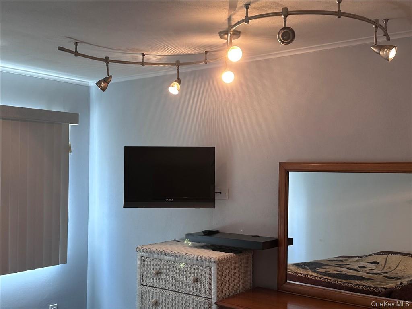
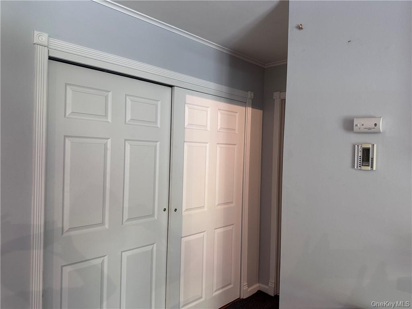
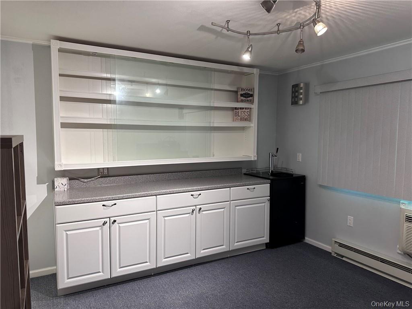
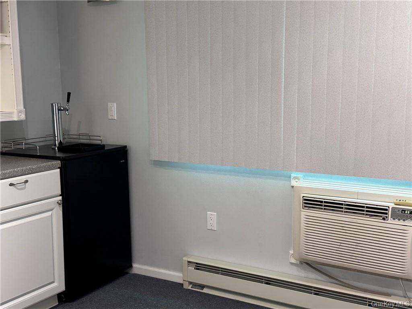
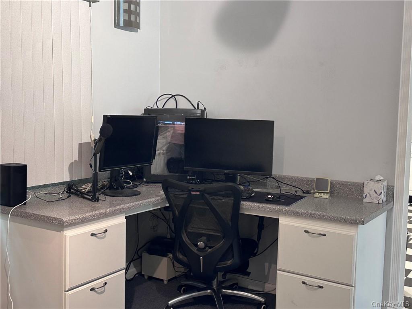
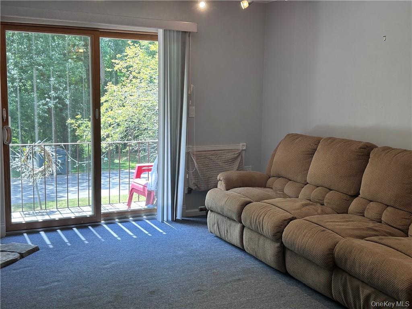
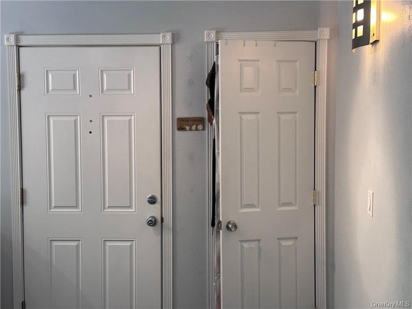
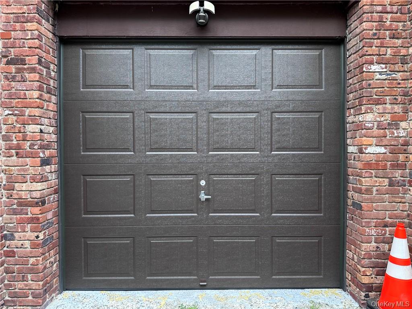
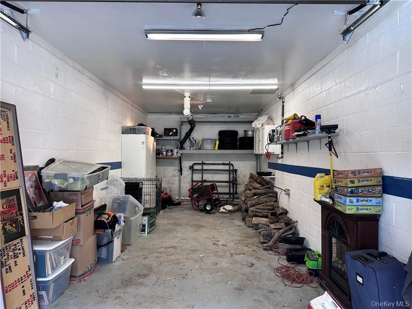
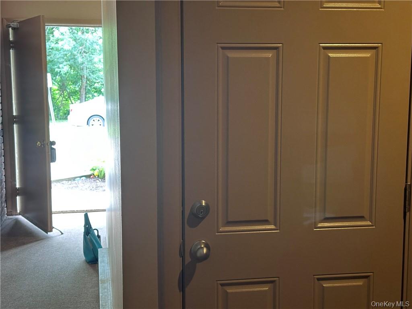
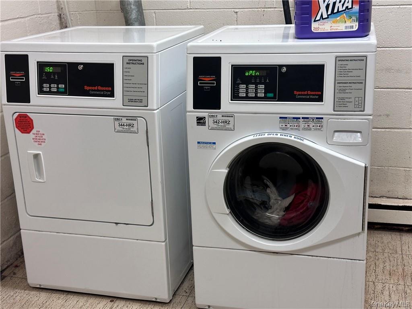
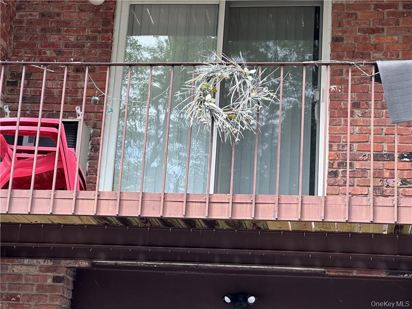
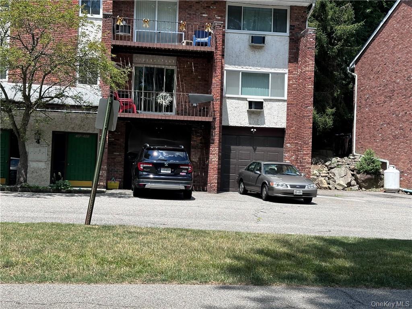
Welcome Home! This uniquely styled 1st floor condo features comfort, convenience & privacy. This end unit features a large eat-in-kitchen with updated appliances, pantry and walk-out to your own rear deck. Beautiful crown molding throughout with custom blinds and unique stone wall with mantel fireplace & firebox. Large second room features custom cabinetry and can be used as 2nd bedroom with some modification or dining room with very large closet storage. Upgraded radiators, thermostats, switches and outlets. Andersen windows and Silver Line sliding doors. Interior doors have all been replaced and entry door is steel, fire rated. Custom bathroom shower and wall enclosure. Hardwood Floors under carpeting. You'll enjoy the oversized Garage with new overhead door which is also heated and dehumidified. Great commuter location with access to all major highways, train station, bus stop, Harriman St. Park, & Woodbury Common. This pet friendly complex also has a playground. Schedule your showing today!! Additional Information: Amenities:Storage,ParkingFeatures:1 Car Attached,1 Car Detached,
Details
| MLS # | H6317833 |
|---|---|
| Listing Type | For Sale |
| Style | Condominium |
| HOA Dues | $423 |
| Sub-Type | Resale |
| Status | Active |
| Year | 1972 |
| Days On Site | 769 |
| Listing Provided By | Howard Hanna Rand Realty | Ann Marie Silvani |
Features
| Bed(s) | 1 |
|---|---|
| Bath(s) | 1 Total |
| SQ Feet | 886 |
| Basement | Y |
| Story(s) | 2 |
| Acreage | 0.00 |
Interior
| Cooling | Wall/Window Unit(s) |
|---|---|
| Heating | Electric, Baseboard |
| Interior Features | Eat-in Kitchen |
| Window Features | Blinds |
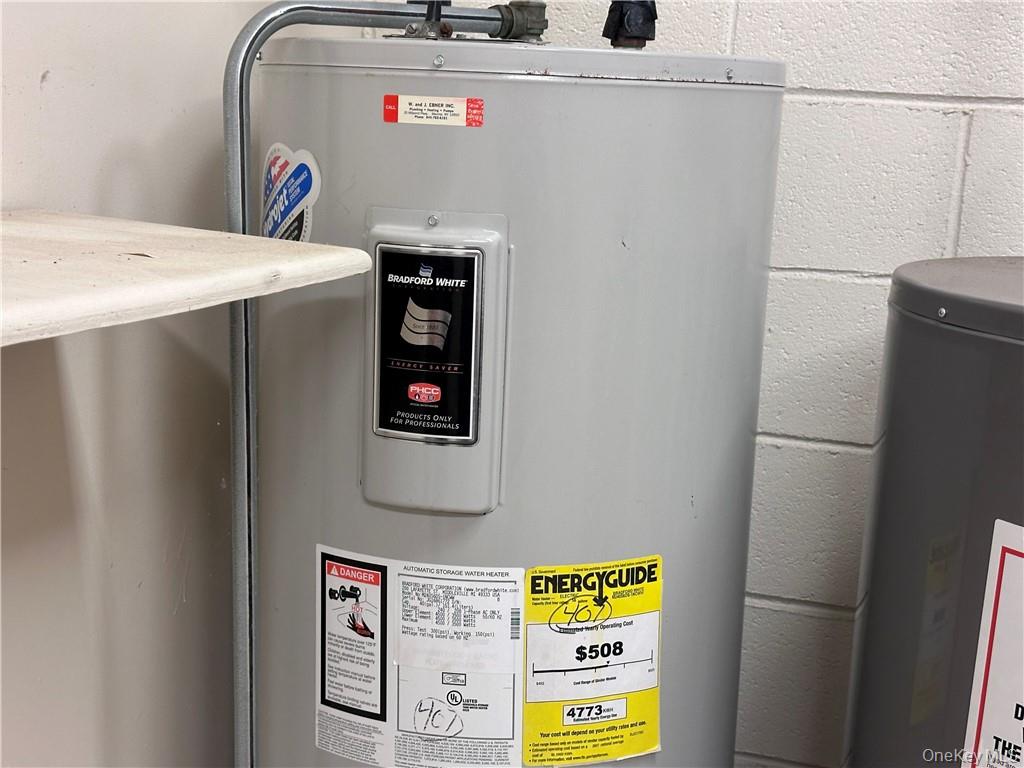
| Appliances | Electric Water Heater, Convection Oven, Cooktop, Dishwasher, Microwave, Refrigerator |
Exterior
| Exterior Features | Balcony, Gas Grill |
|---|---|
| Construction Materials | Frame, Brick, Stucco |
| Lot Features | Near Public Transit, Near Shops |
Parking
| Garage Yes / No | Yes |
|---|---|
| Parking Features | Attached, Detached, Common, Garage, Off Street, Heated Garage |
Utilities
| Utilities | Trash Collection Public |
|---|---|
| Sewer | Public Sewer |
Location
| Community Features | Pool |
|---|
Taxes
| Tax Year | 2025 |
|---|---|
| Tax Assessed Value | 24259 |
| Tax Annual Amount | 5398 |
Area Information
| State | NY |
|---|---|
| County | Orange County |
| City | Southfields |
| Zip Code | 10975 |
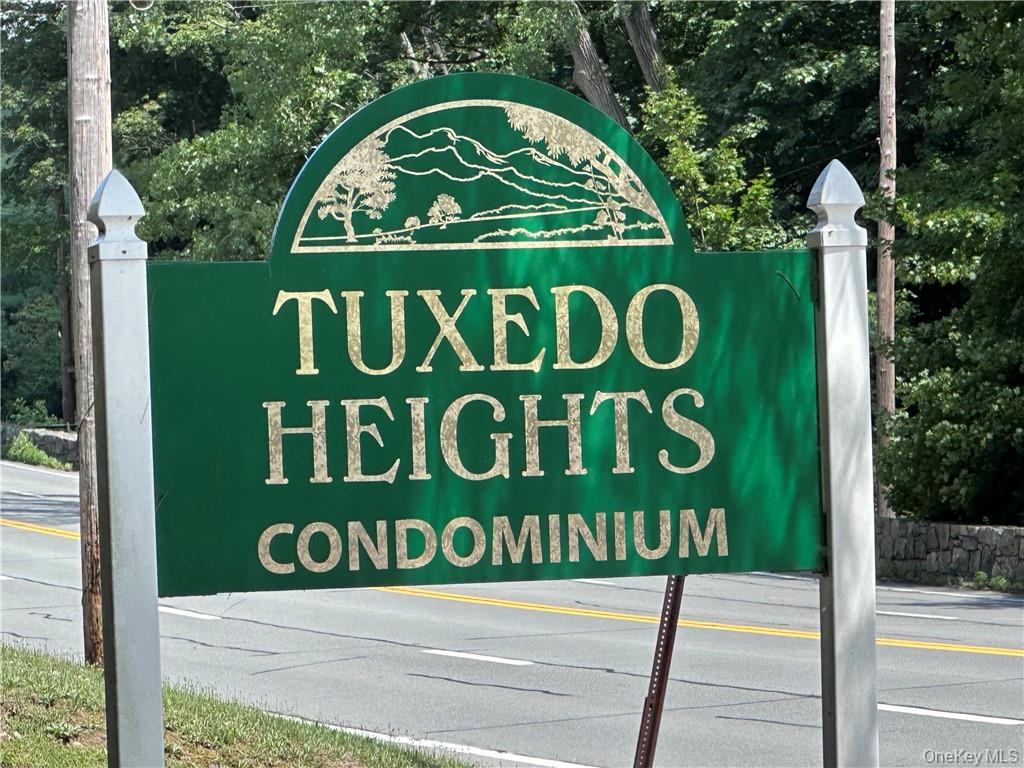
| Community Name | Tuxedo Heights |
| School District | Monroe-Woodbury High School |
| Elementary School | Sapphire Elementary School |
| High School | Monroe-Woodbury High School |
Request a showing
Request a showing
Contact
Learn More About This Property

| State | NY |
|---|---|
| County | Orange County |
| City | Southfields |
| Zip Code | 10975 |
| Community Name | Tuxedo Heights |
| School District | Monroe-Woodbury High School |
| Elementary School | Sapphire Elementary School |
| High School | Monroe-Woodbury High School |