41 Moffitt Boulevard,East Islip, NY 11730
East Islip, NY 11730

Description
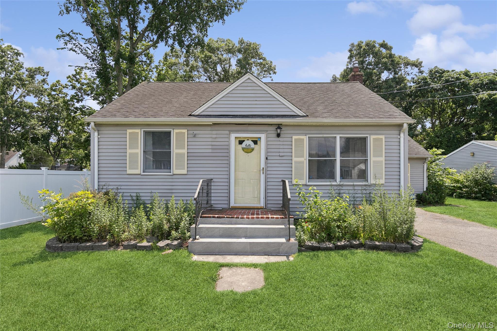
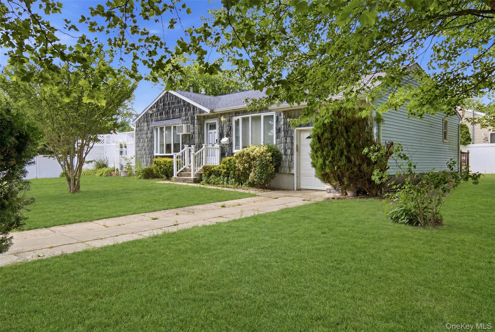
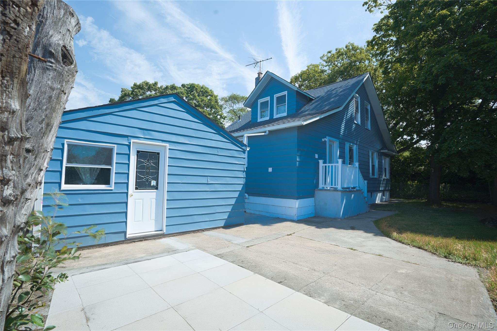
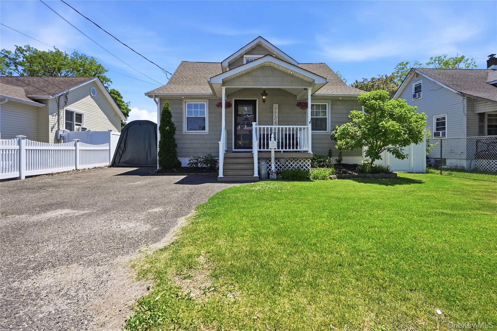
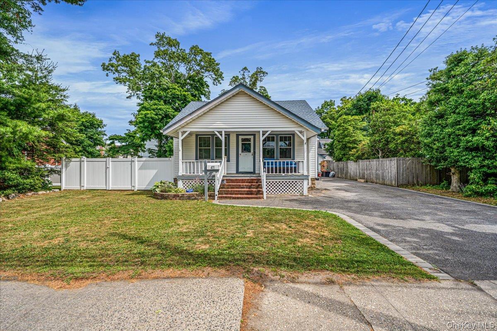
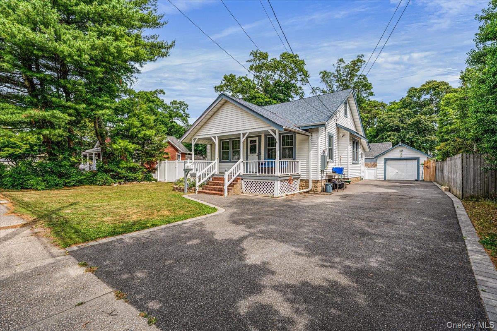
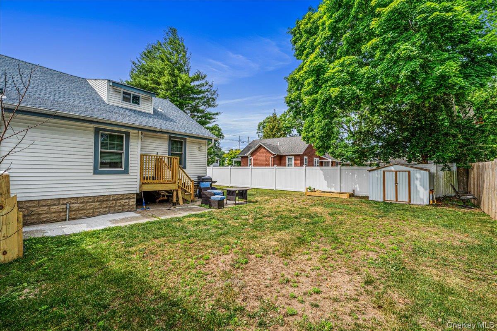
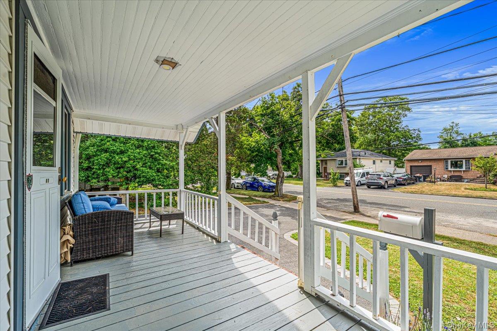
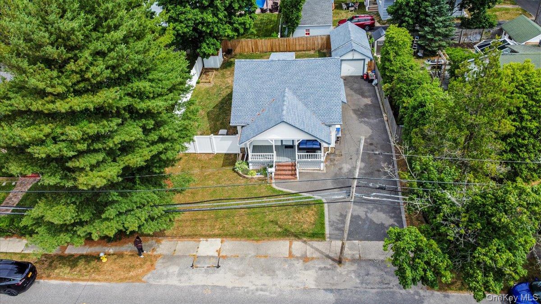
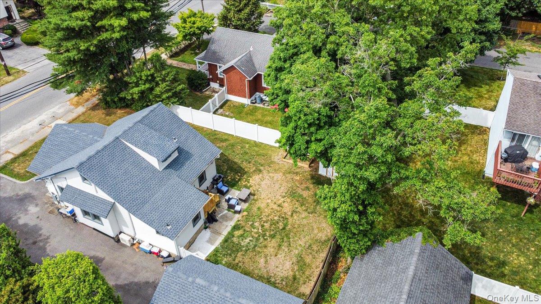
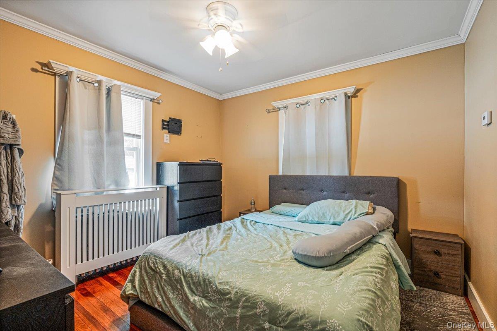
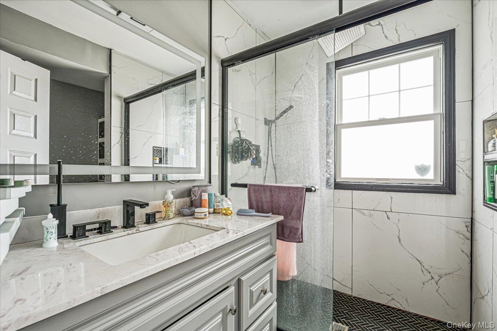
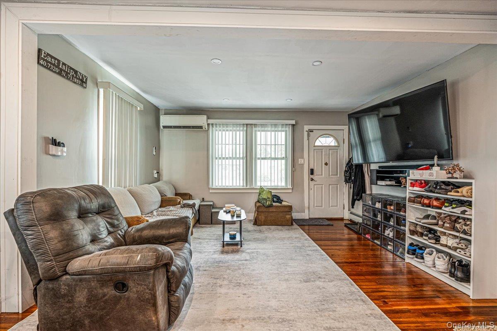
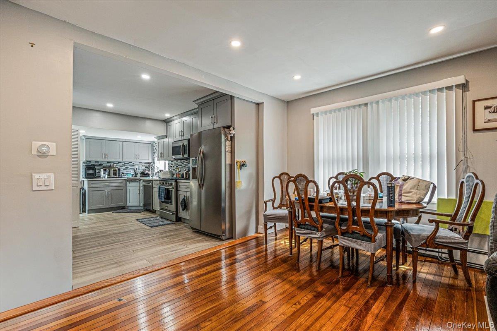
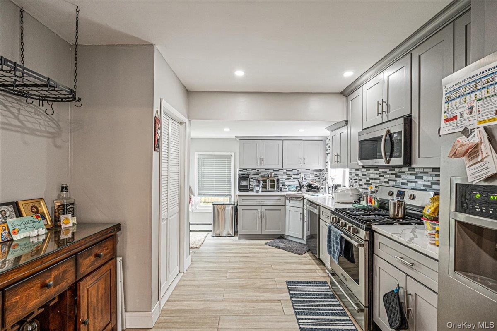
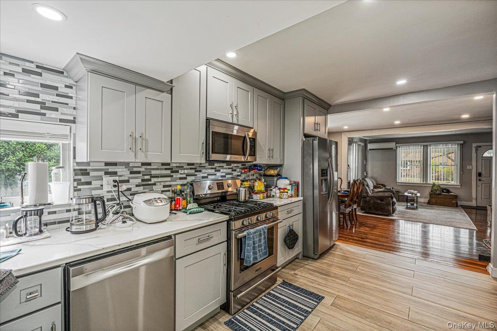
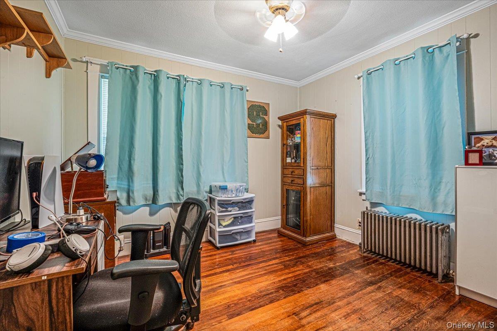
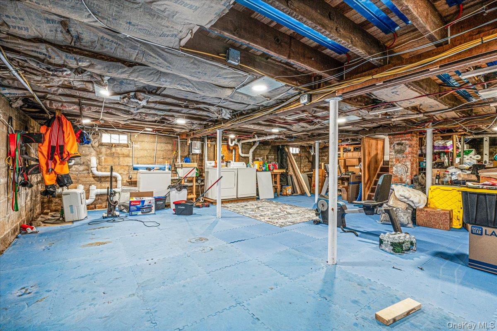
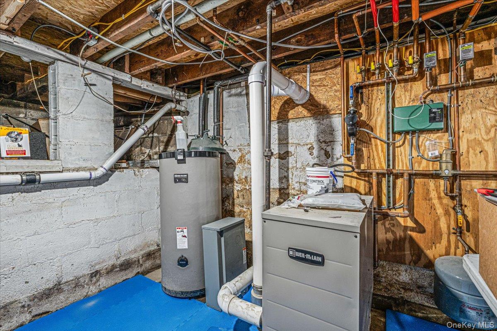
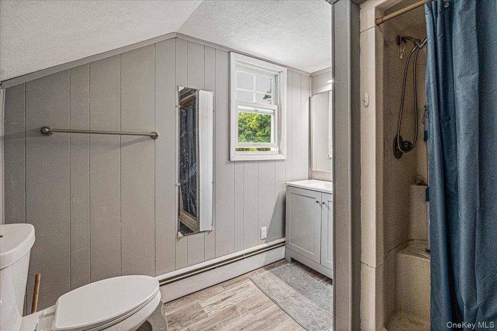
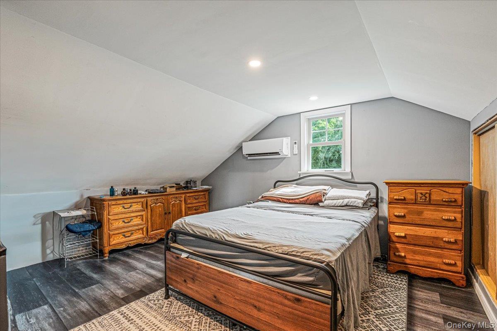
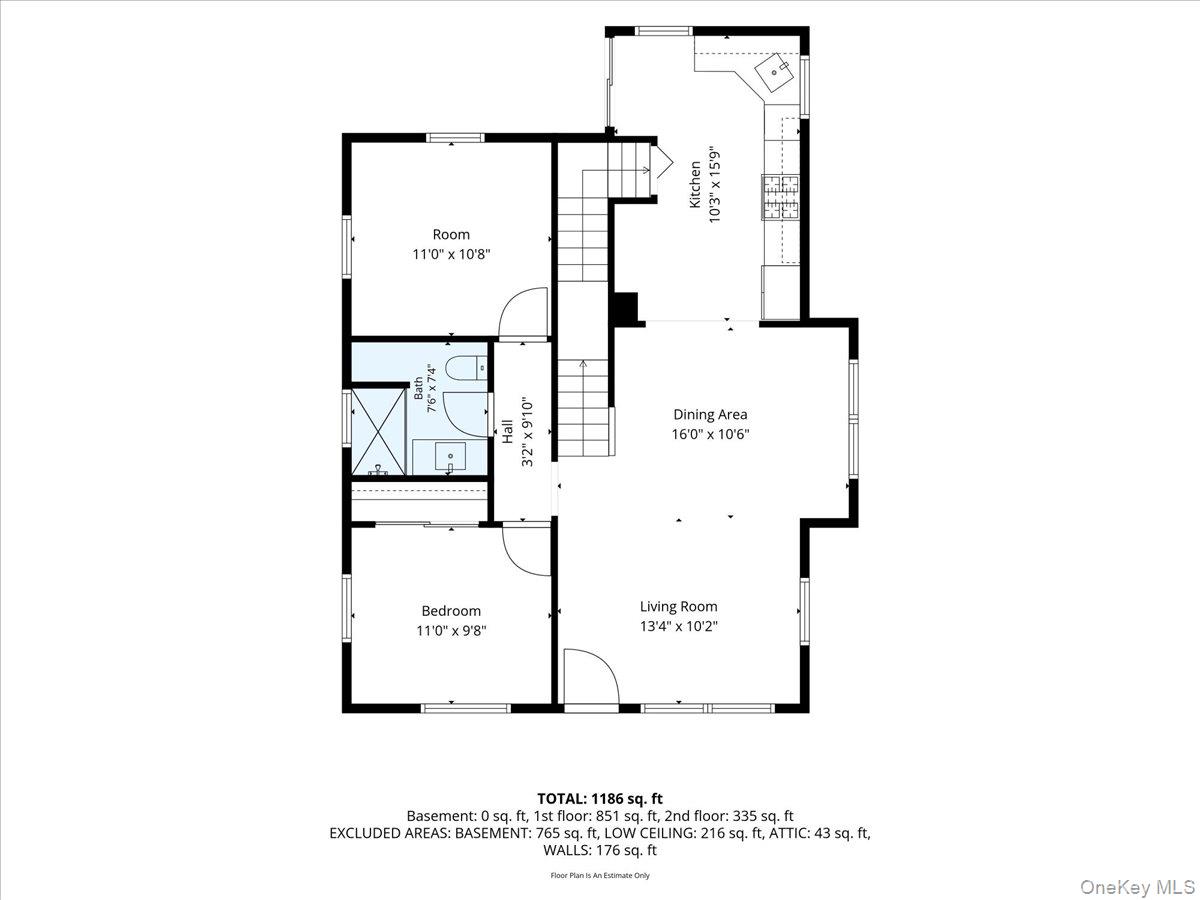
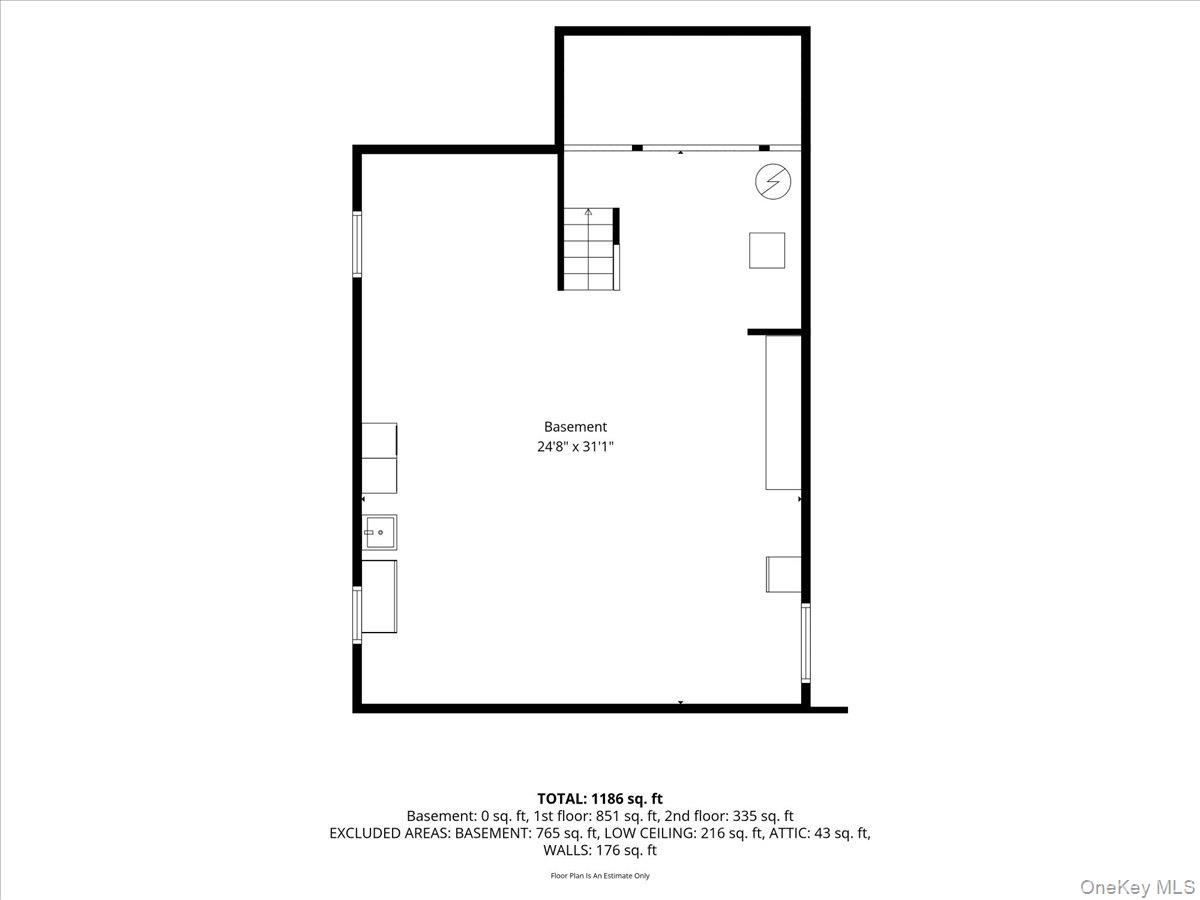
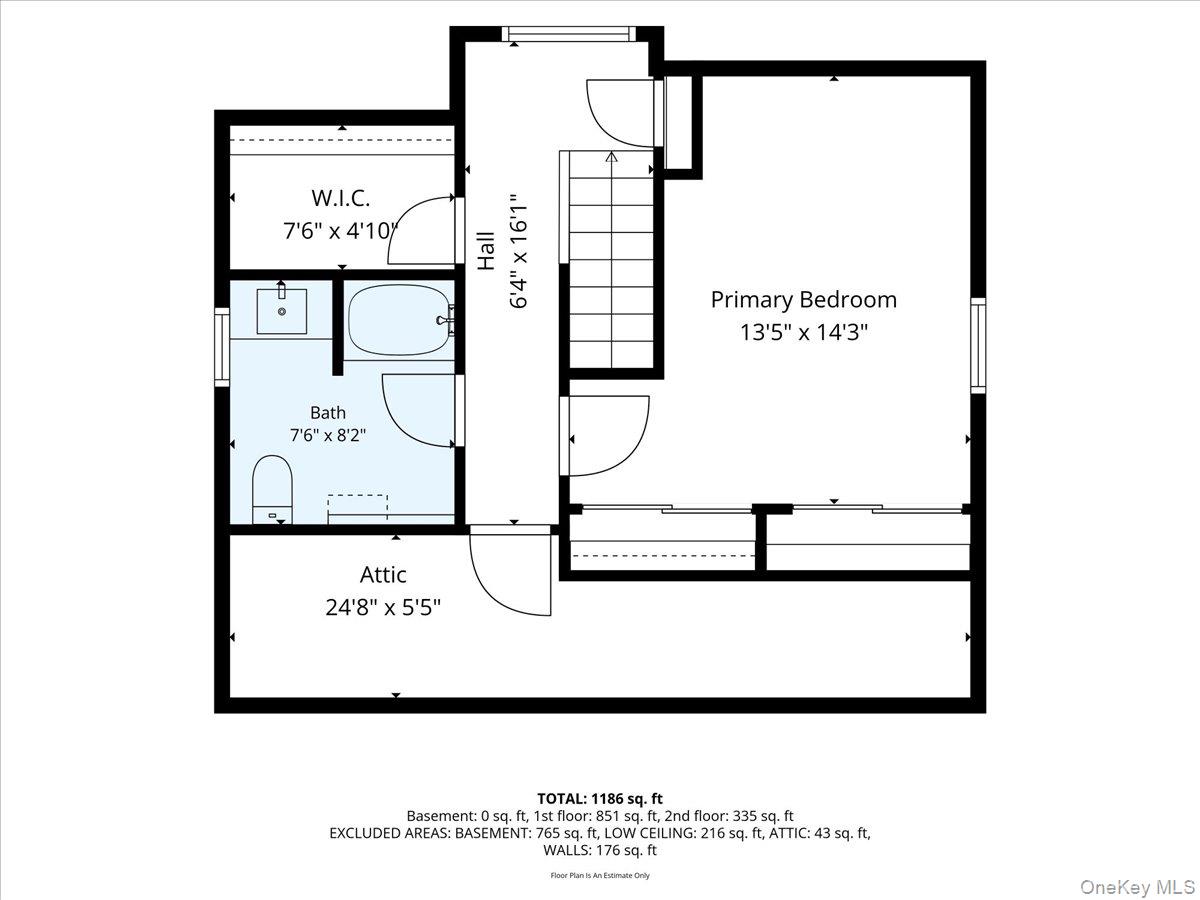
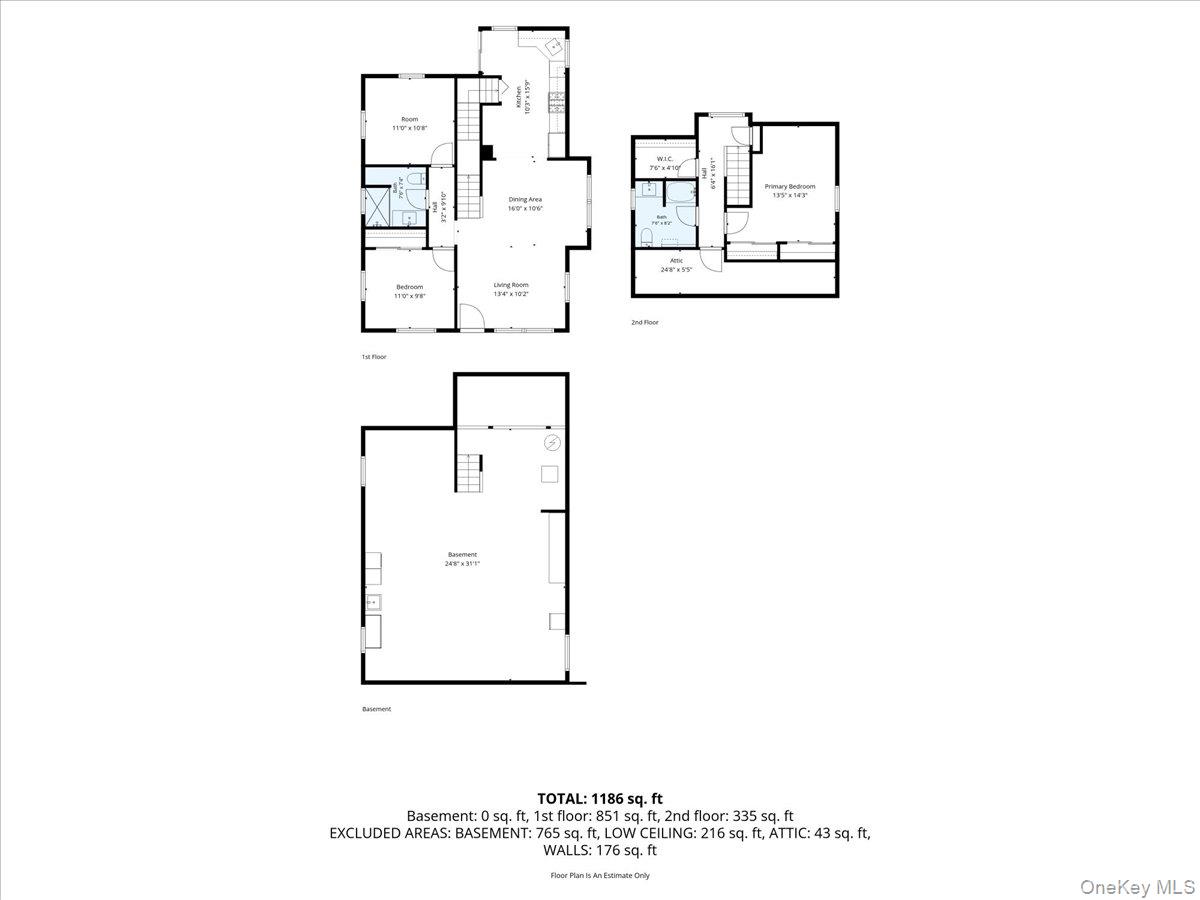
Welcome home to a beautifully designed open-concept layout. Upon entering from the front porch, you are greeted by a seamless transition between the living and dining areas, leading directly into a modern kitchen complete with stainless steel appliances, including a dishwasher less than one year old. The main level also features two spacious bedrooms and a recently renovated full bathroom. The second floor is dedicated to a private primary suite, featuring a primary bedroom, full bathroom, and excellent storage solutions with additional closets located in the hallway. Below, the expansive unfinished basement provides convenient on-site laundry facilities and abundant potential for customization. Key Mechanical updates offer ultimate peace of mind and energy efficiency. The electrical service was recently upgraded to 150 amps, and the high-efficiency HVAC system and water heater ensure low utility costs. Additional exterior highlights include a detached garage equipped with electrical power and a newly replaced driveway. For maximum security and reliability, the property features a standby Kohler generator complete with an automatic transfer switch. The architectural roof was replaced 2 years ago on both home and garage. This charming craftsman style cape is located on a flat piece of land a short distance to the Islip and central Islip train stations. Shopping is a short distance with easy access to Sunrise Highway and Southern State parkway. Minutes to Heckscher State Park and Islip Town Beaches.
Details
| MLS # | 1018069 |
|---|---|
| Listing Type | For Sale |
| Style | House |
| Sub-Type | Resale |
| Status | Pending |
| Year | 1924 |
| Days On Site | 64 |
| Listing Provided By | Signature Premier Properties | Gregory Verderosa |
Features
| Bed(s) | 3 |
|---|---|
| Bath(s) | 2 Total |
| SQ Feet | 1,336 |
| Garage | 1 |
| Basement | Y |
| Acreage | 0.15 |
Interior
| Cooling | Ductless |
|---|---|
| Heating | Natural Gas, Radiant Floor |
| Interior Features | First Floor Bedroom, Ceiling Fan(s), Crown Molding, Open Floorplan, Open Kitchen, Primary Bathroom, Quartz/Quartzite Counters |
| Appliances | Dishwasher, Gas Range, Microwave, Refrigerator |
Exterior
| Construction Materials | Frame |
|---|
Parking
| Garage Yes / No | Yes |
|---|---|
| Parking Features | Driveway, Garage |
Utilities
| Utilities | Cable Connected, Electricity Connected, Natural Gas Connected, Sewer Connected, Trash Collection Public, Water Connected |
|---|---|
| Sewer | Public Sewer |
Taxes
| Tax Year | 2025 |
|---|---|
| Tax Assessed Value | 32100 |
| Tax Annual Amount | 9942.86 |
Area Information
| State | NY |
|---|---|
| County | Suffolk County |
| City | East Islip |
| Zip Code | 11730 |
| School District | East Islip High School |
| Elementary School | Connetquot Elementary School |
| High School | East Islip High School |
| Listing VS Median (in 11730) | |
Price: $610,000 low | high Med: $699,999 sqft: 1,336 low | high Med: 3,116 $ / sqft: $457 low | high Med: $225 On site: 64 low | high Med: 120 | |
Market Activity 11730
Request a showing
Request a showing
Contact
Learn More About This Property

| State | NY |
|---|---|
| County | Suffolk County |
| City | East Islip |
| Zip Code | 11730 |
| School District | East Islip High School |
| Elementary School | Connetquot Elementary School |
| High School | East Islip High School |
| Listing VS Median (in 11730) | |
Price: $610,000 low | high Med: $699,999 sqft: 1,336 low | high Med: 3,116 $ / sqft: $457 low | high Med: $225 On site: 64 low | high Med: 120 | |