
4105 Soundview Avenue,Mattituck, NY 11952
Mattituck, NY 11952

Description
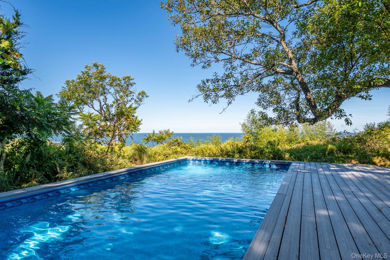
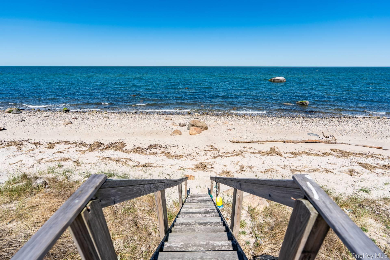
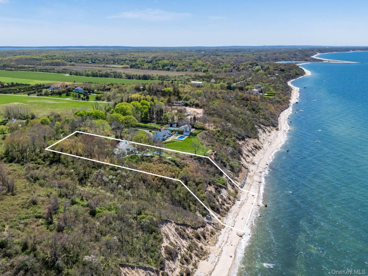
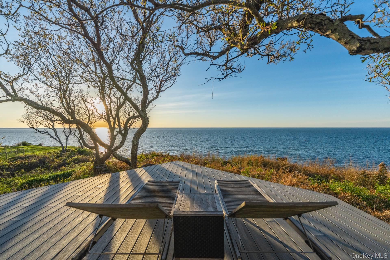
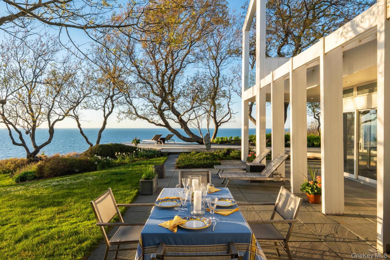
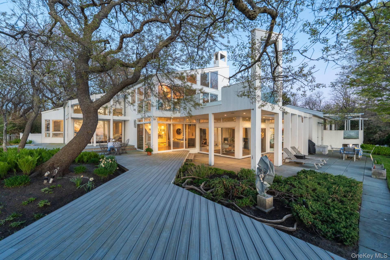
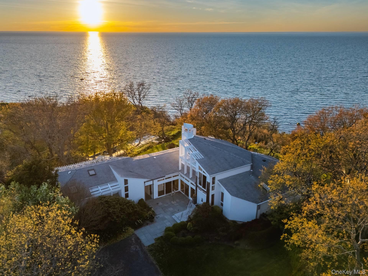
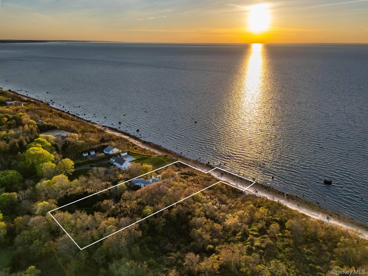
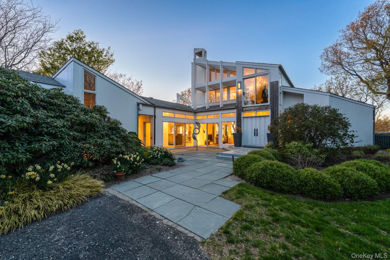
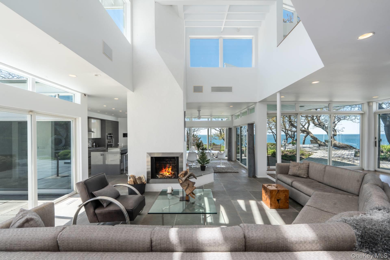
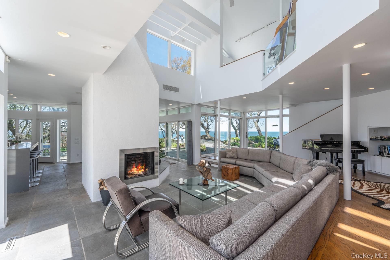
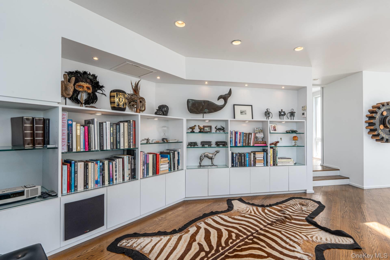
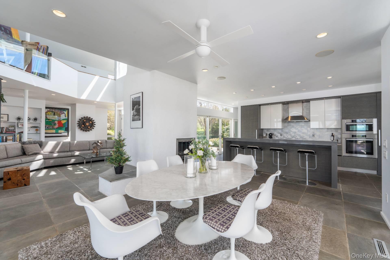
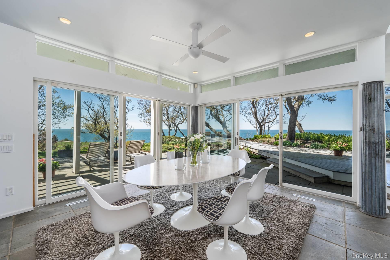
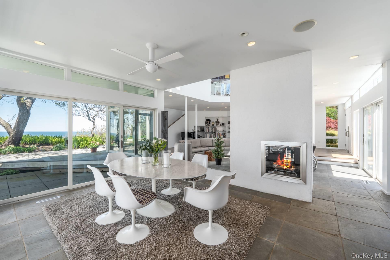
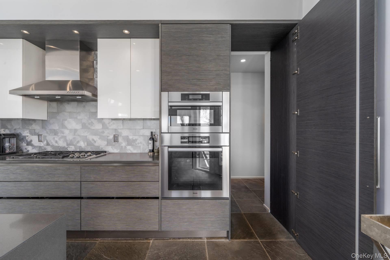
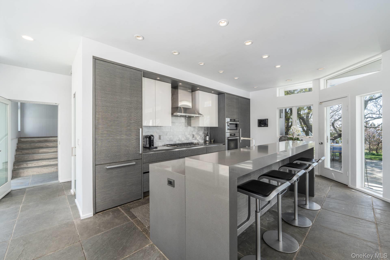
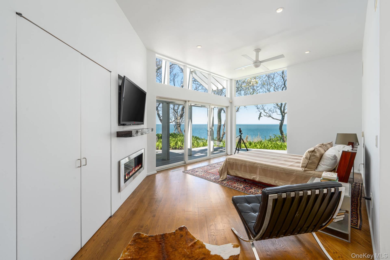
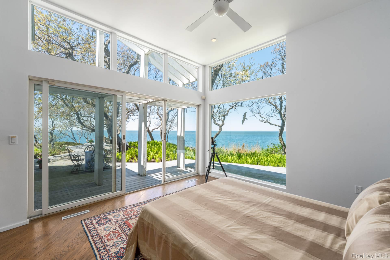
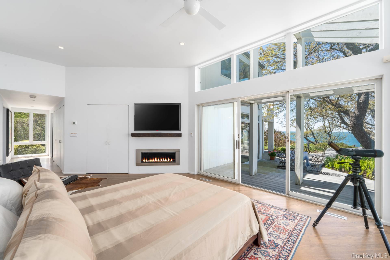
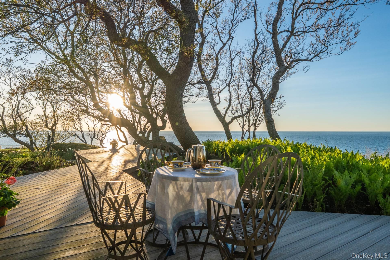
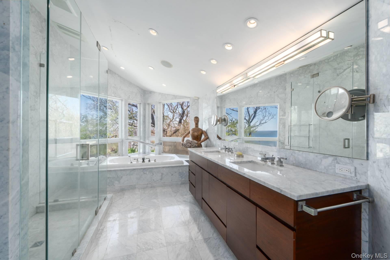
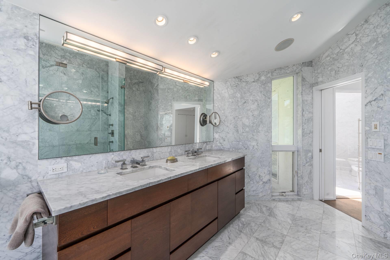
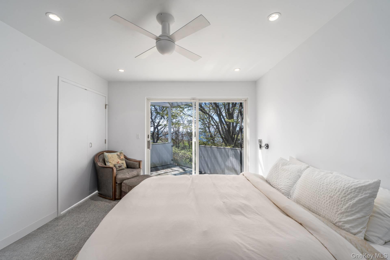
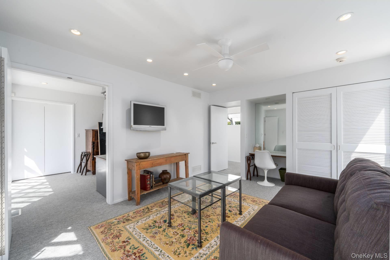
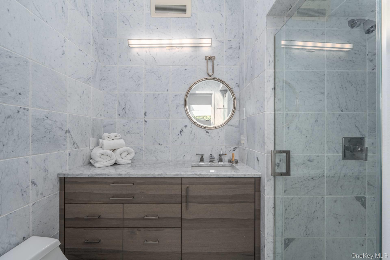
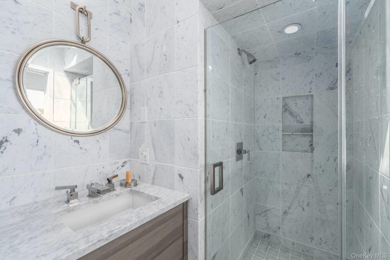
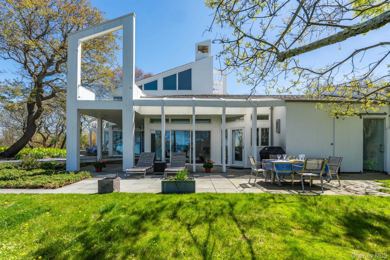
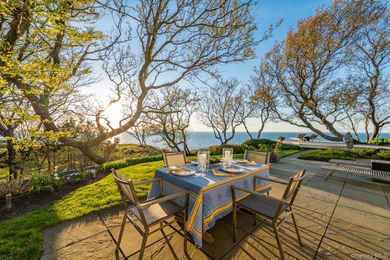
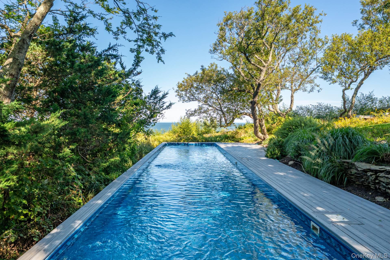
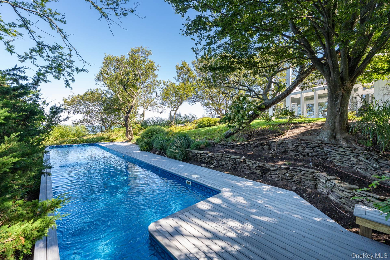
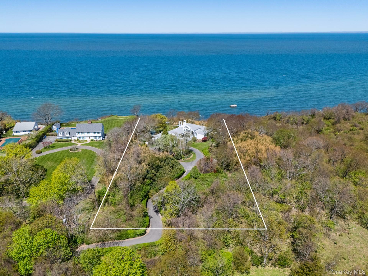
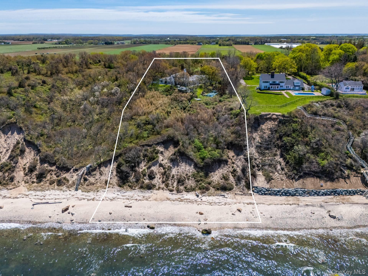
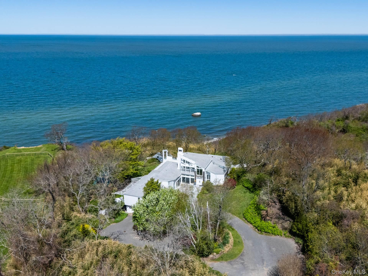
SOUND FRONT RETREAT - Designed in 1986 by architect Sanford Hanauer for his own residence and reimagined in 2011, this elegant homestead is modern luxury done the right way. Set high above the shoreline on 2.45 acres with 200 feet of direct beachfront, angled so the water is the constant-nearly every room, every day, every season. Floor-to-ceiling glass pulls in the light, while bluestone accents, wide ash plank floors, and three fireplaces keep it warm and grounded. The Eggersmann kitchen with a butler's pantry is as timeless as it is functional, ready for quiet mornings, long lunches, and the kind of dinners that start at golden hour and somehow become tradition. Outside, the 50-foot pool is set discreetly into the bluff-private, protected, yet open water views. Two additional bedrooms are positioned to work like a separate guest cottage-ideal for extended stays or flexible space for work. A loft, multiple decks, and sun-soaked patios make indoor-outdoor living feel natural-because here, the view is the backdrop to everything. The white-stained cedar exterior blends seamlessly with the landscape. From white Italian marble baths to that last ray of sunset on the patio as the sky turns soft over the Sound, this is a home designed to inspire and never lose power with a full house generator.
Details
| MLS # | 963336 |
|---|---|
| Listing Type | For Sale |
| Style | House |
| Sub-Type | Resale |
| Status | Pending |
| Year | 1986 |
| Days On Site | 183 |
| Listing Provided By | Corcoran | Sheri Winter Parker |
Features
| Bed(s) | 3 |
|---|---|
| Bath(s) | 5 Total |
| SQ Feet | 3,557 |
| Garage | 2 |
| Basement | Y |
| Pool | Yes |
| Acreage | 2.45 |
| Water Front | Yes |
| Property View | Water |
Interior
| Cooling | Central Air |
|---|---|
| Heating | Propane |
| Interior Features | First Floor Bedroom, First Floor Full Bath, Bidet, Built-in Features, Cathedral Ceiling(s), Chefs Kitchen, Double Vanity, Primary Bathroom, Master Downstairs, Open Floorplan, Pantry, Sound System, Storage |
| Appliances | Dishwasher, Exhaust Fan, Gas Cooktop, Gas Oven, Refrigerator |
Exterior
| Construction Materials | Frame |
|---|
Parking
| Garage Yes / No | Yes |
|---|---|
| Parking Features | Attached |
Utilities
| Utilities | Electricity Connected |
|---|---|
| Sewer | Septic Tank |
Taxes
| Tax Year | 2025 |
|---|---|
| Tax Assessed Value | 19000 |
| Tax Annual Amount | 31869 |
Area Information
| State | NY |
|---|---|
| County | Suffolk County |
| City | Mattituck |
| Zip Code | 11952 |
| School District | Mattituck Junior-Senior High Sch |
| Elementary School | Mattituck-Cutchogue Elementary S |
| High School | Mattituck Junior-Senior High Sch |
| Listing VS Median (in 11952) | |
Price: $3,750,000 low | high Med: $1,072,500 sqft: 3,557 low | high Med: 1,977 $ / sqft: $1,054 low | high Med: $623 On site: 183 low | high Med: 160.5 | |
Market Activity 11952
Request a showing
Request a showing
Contact
Learn More About This Property

| State | NY |
|---|---|
| County | Suffolk County |
| City | Mattituck |
| Zip Code | 11952 |
| School District | Mattituck Junior-Senior High Sch |
| Elementary School | Mattituck-Cutchogue Elementary S |
| High School | Mattituck Junior-Senior High Sch |
| Listing VS Median (in 11952) | |
Price: $3,750,000 low | high Med: $1,072,500 sqft: 3,557 low | high Med: 1,977 $ / sqft: $1,054 low | high Med: $623 On site: 183 low | high Med: 160.5 | |