412 Tallwood Drive,Hartsdale, NY 10530
Hartsdale, NY 10530


Description
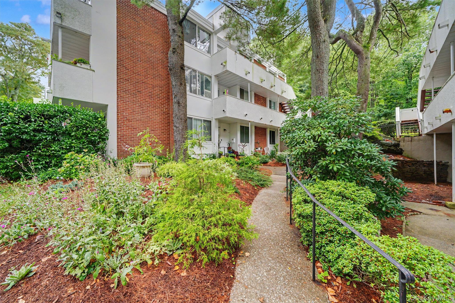
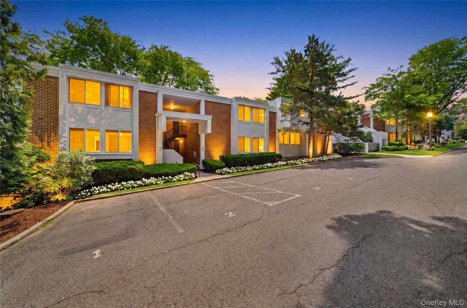
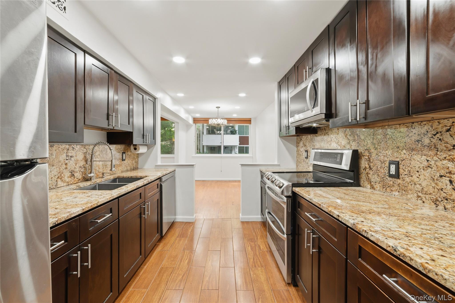
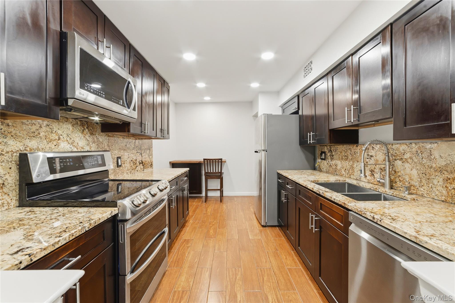
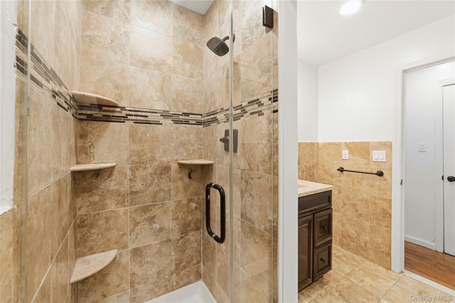
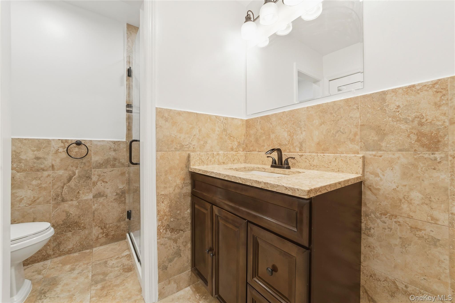
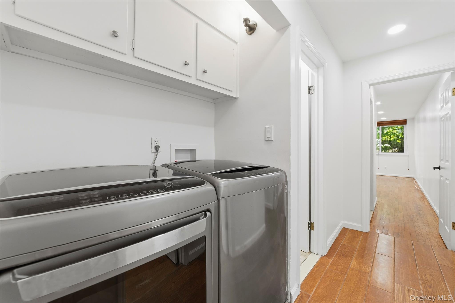
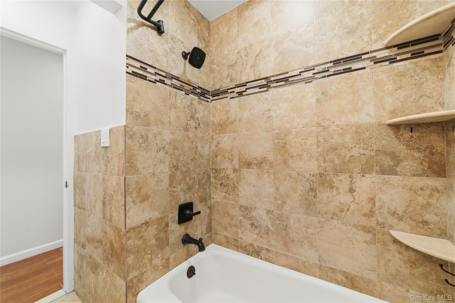
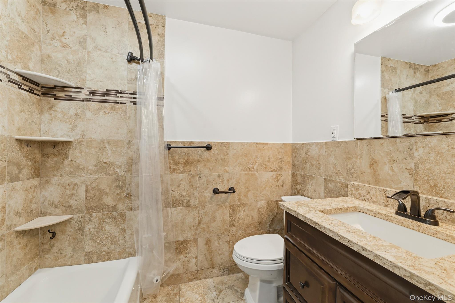
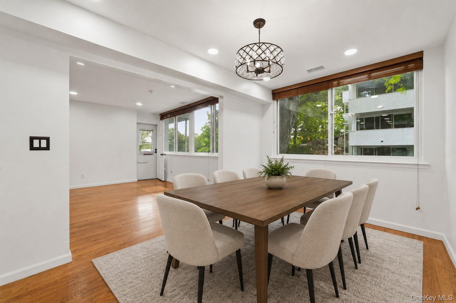
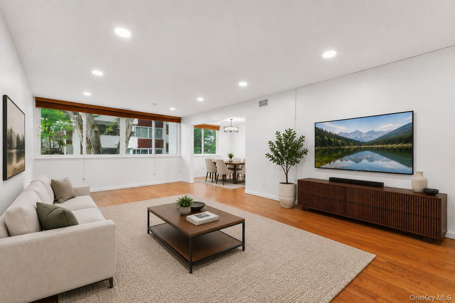
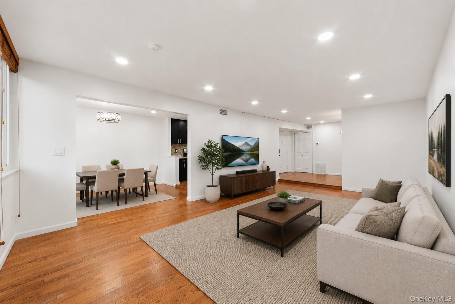
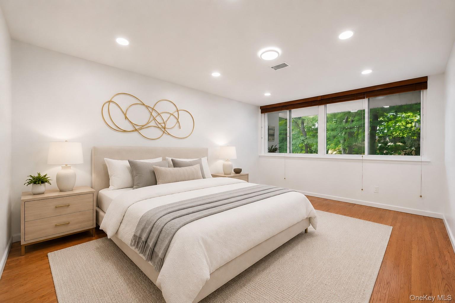
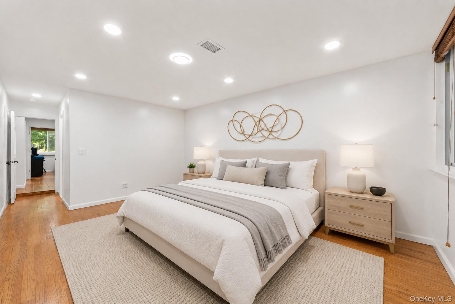
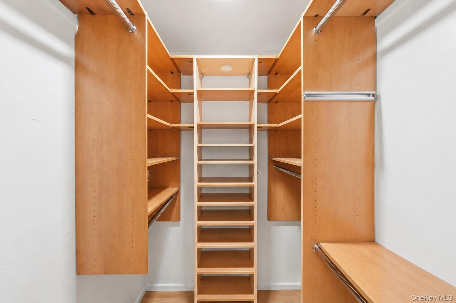
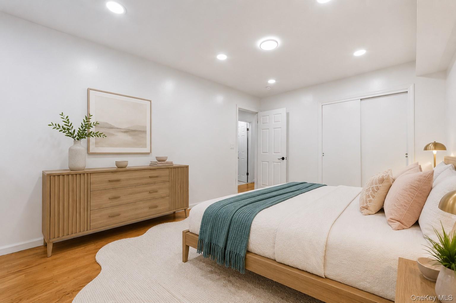
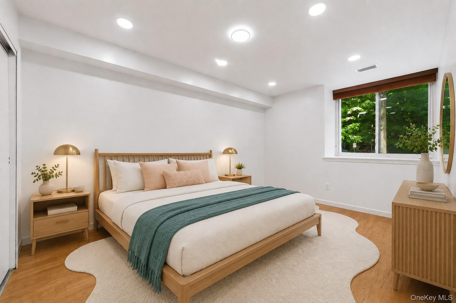
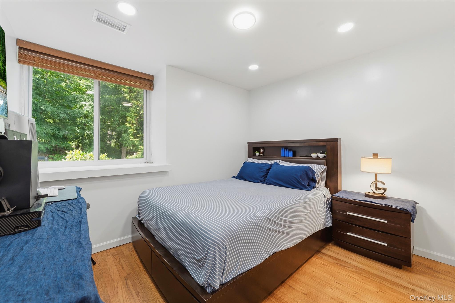
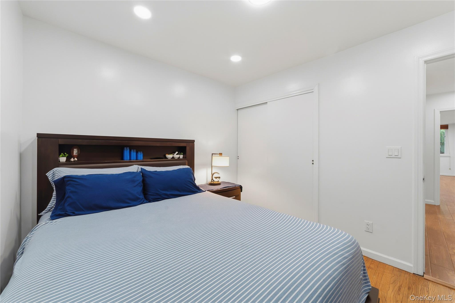
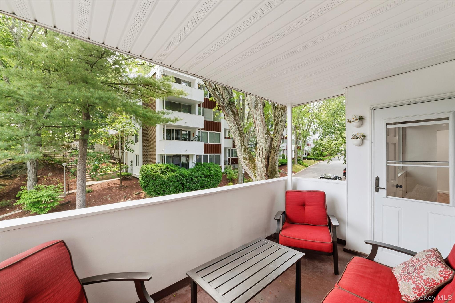
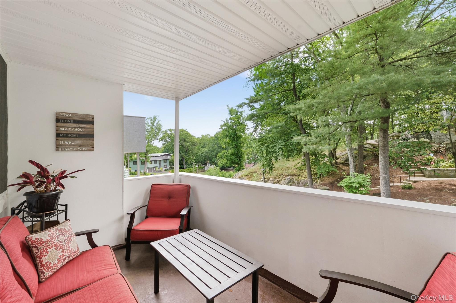
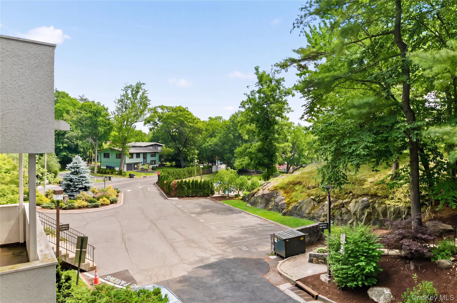
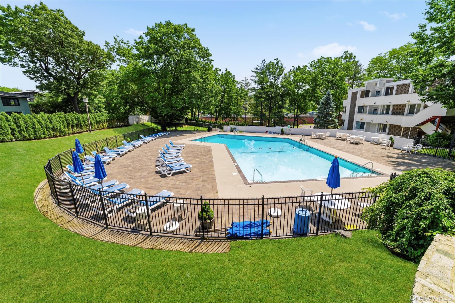
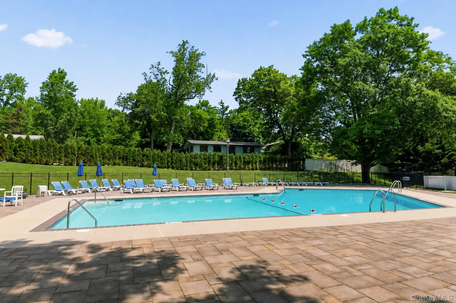
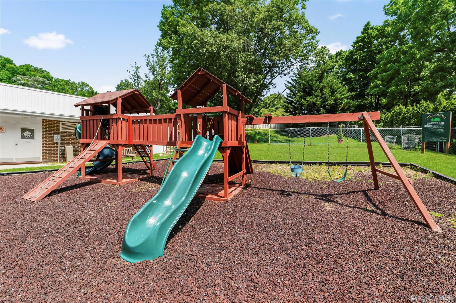
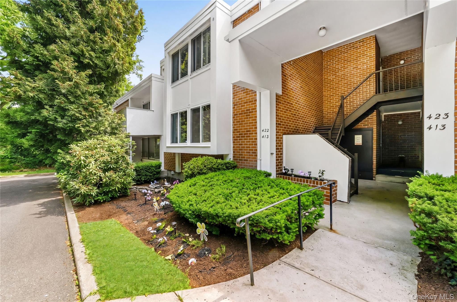
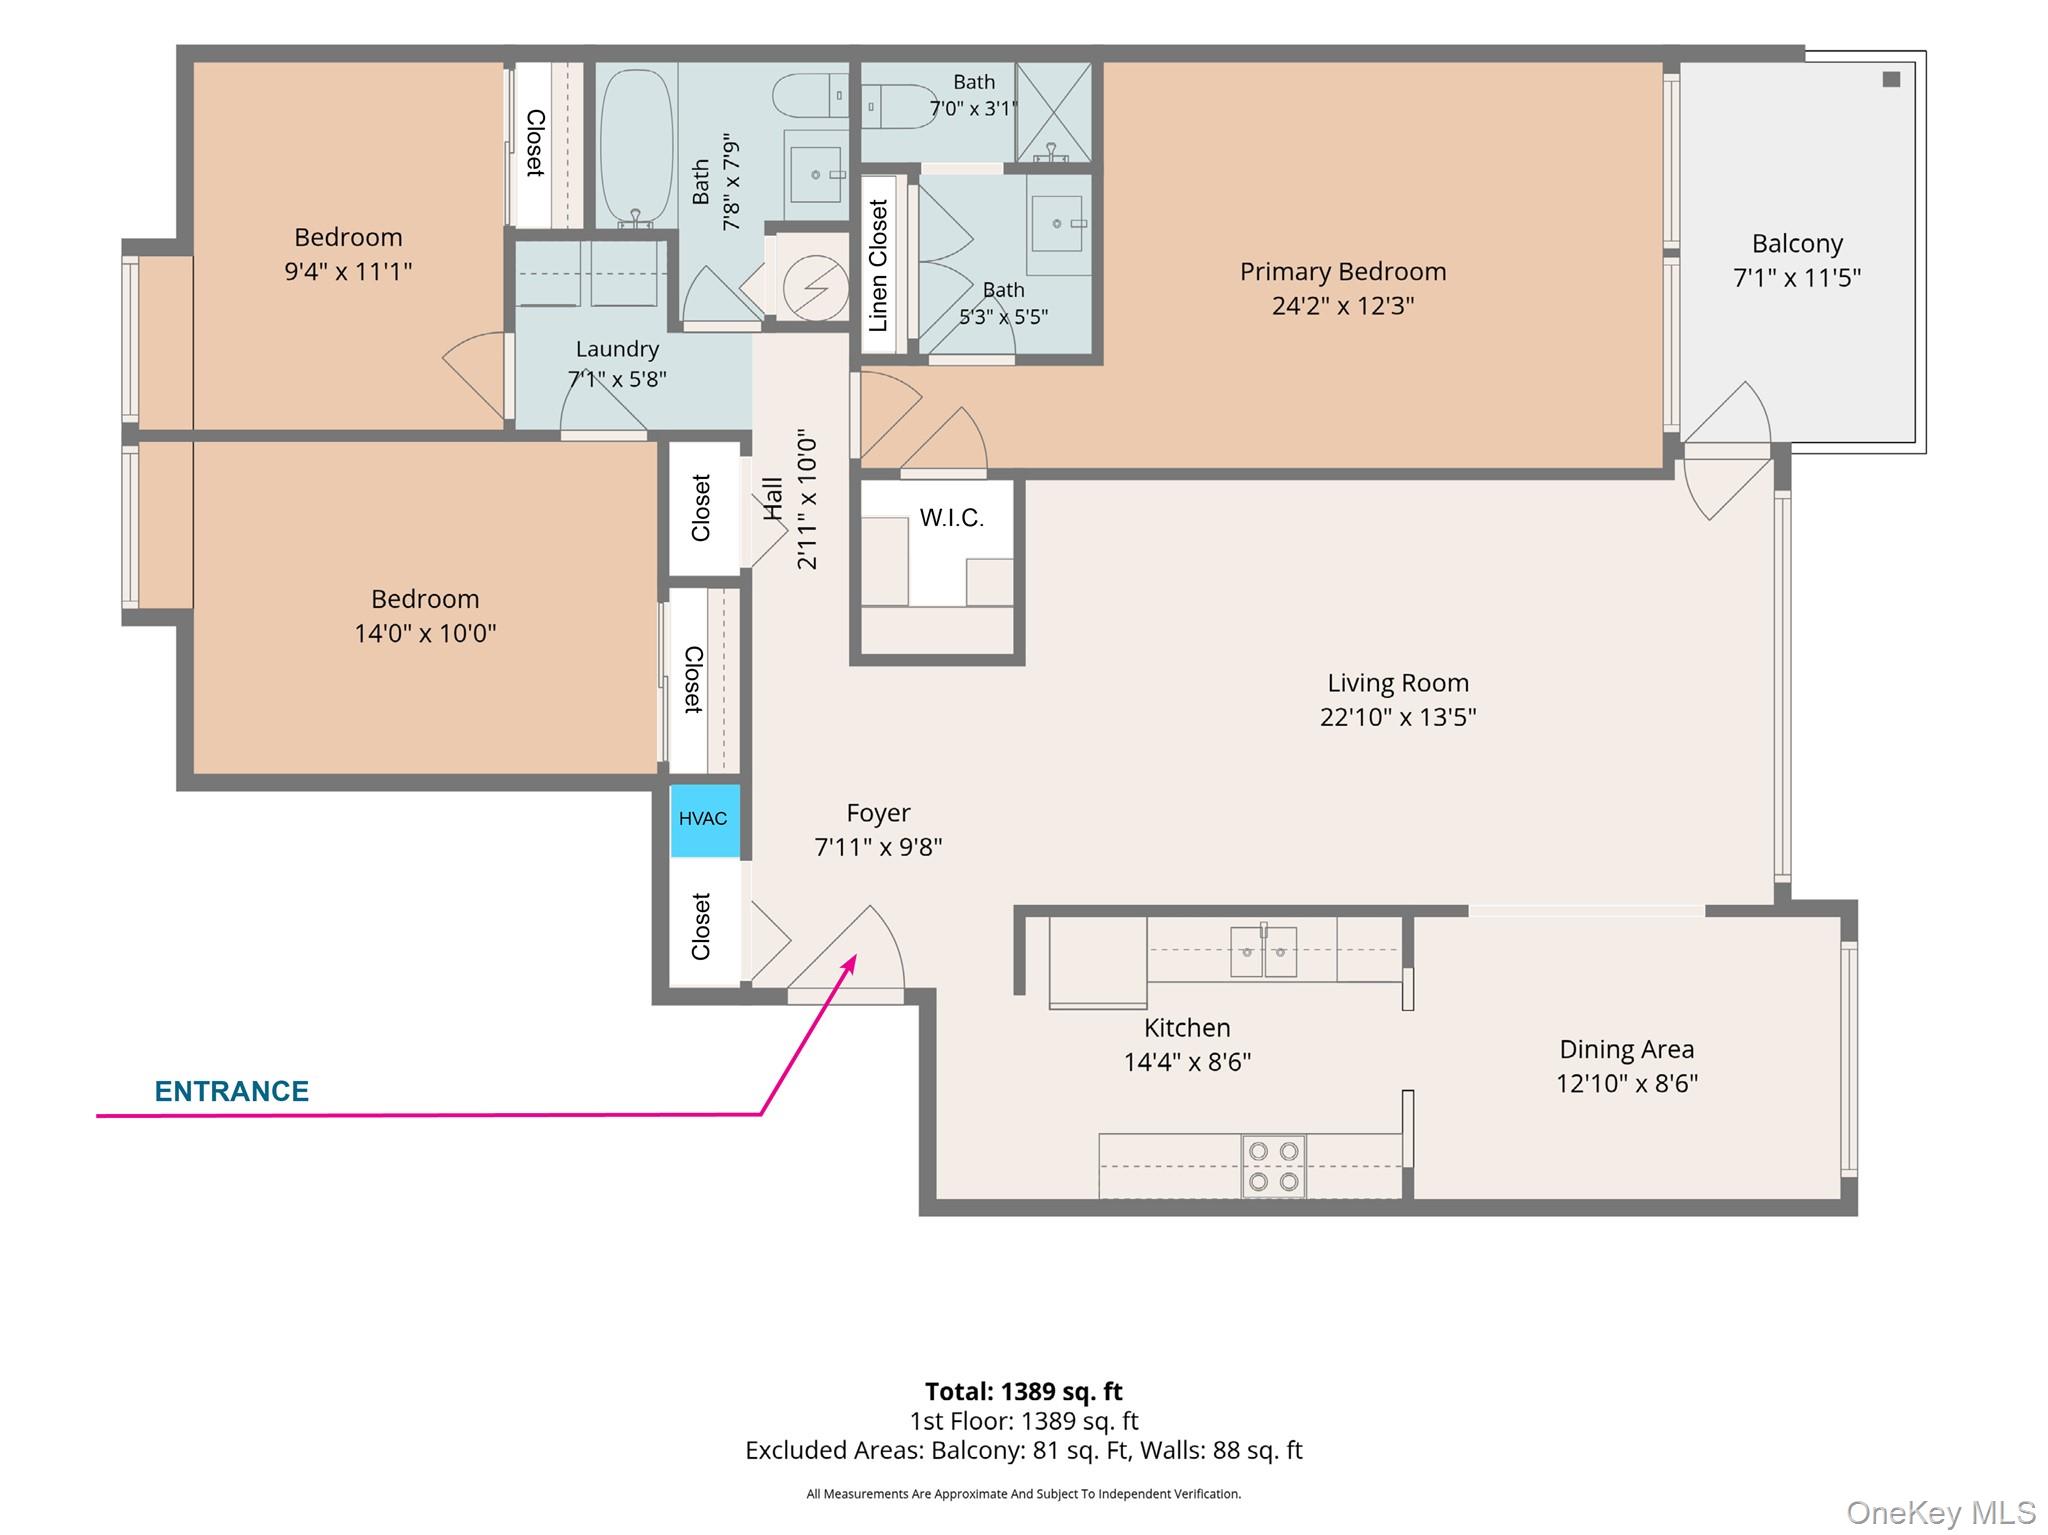
Space Where It Matters. Convenience Where It Counts. At The Colony, the only turnkey, 1st floor, 3-bedroom, 2-full bath condo currently available in Hartsdale offers the flexibility of a larger home without the maintenance that comes with one. With in-unit laundry, a covered balcony, deeded parking, private storage, and access to a swimming pool, kiddie pool, and playground, it offers a level of comfort and functionality that stands apart. Move right in and enjoy: fresh paint; updated kitchen 2017; renovated bathrooms 2017; oversized living room; dedicated dining area; spacious primary suite with walk-in closet and custom closet organization; two additional bedrooms ideal for guests, remote work, hobbies, or changing lifestyle needs. A covered balcony extends the living space and creates the perfect setting for morning coffee, outdoor dining, or simply unwinding at the end of the day. Additional features include a deeded storage unit and a deeded parking space conveniently located at your front entrance. Conveniently located between Hartsdale Village and Downtown White Plains, you'll be moments from restaurants, cafes, fitness centers, shopping, farmers markets, parks, golf courses, Bronx River trails, and Metro-North service to Grand Central (approximately 35 minutes). Whether downsizing or in need of more space, the generous room sizes, sought-after amenities, and everyday practicality come together to create a home that stands apart. Schedule your private tour today.
Details
| MLS # | 1009105 |
|---|---|
| Listing Type | For Sale |
| Style | Condominium |
| HOA Dues | $708 |
| Sub-Type | Resale |
| Status | Pending |
| Year | 1967 |
| Days On Site | 73 |
| Listing Provided By | Keller Williams Realty Group | John Rota |
Features
| Bed(s) | 3 |
|---|---|
| Bath(s) | 2 Total |
| SQ Feet | 1,453 |
| Story(s) | 3 |
| Property View | Neighborhood, Trees, Woods |
Interior
| Cooling | Central Air |
|---|---|
| Heating | Forced Air |
| Interior Features | First Floor Bedroom, First Floor Full Bath, Breakfast Bar, Built-in Features, Entrance Foyer, Formal Dining, Granite Counters, Primary Bathroom, Recessed Lighting, Walk Through Kitchen, Walk-In Closet(s), Washer/Dryer Hookup |
| Window Features | Oversized Windows |
| Appliances | Dishwasher, Dryer, Electric Oven, Electric Range, Electric Water Heater, Microwave, Refrigerator, Stainless Steel Appliance(s), Washer, Gas Water Heater |
Exterior
| Exterior Features | Balcony, Garden, Lighting, Playground |
|---|---|
| Construction Materials | Brick |
Parking
| Garage Yes / No | No |
|---|---|
| Parking Features | Assigned, Private |
Utilities
| Utilities | Cable Connected, Electricity Connected, Sewer Connected, Trash Collection Public, Water Connected |
|---|---|
| Sewer | Public Sewer |
Location
| Community Features | Playground, Pool |
|---|
Taxes
| Tax Year | 2026 |
|---|---|
| Tax Assessed Value | 247700 |
| Tax Annual Amount | 7189 |
Area Information
| State | NY |
|---|---|
| County | Westchester County |
| City | Hartsdale |
| Zip Code | 10530 |
| School District | Woodlands Middle/High School |
| Elementary School | EARLY CHILDHOOD PROGRAM |
| High School | Woodlands Middle/High School |
| Listing VS Median (in 10530) | |
Price: $589,788 low | high Med: $329,500 sqft: 1,453 low | high Med: 1,100 $ / sqft: $406 low | high Med: $300 On site: 73 low | high Med: 120.5 | |
Market Activity 10530
Request a showing
Request a showing
Contact
Learn More About This Property

| State | NY |
|---|---|
| County | Westchester County |
| City | Hartsdale |
| Zip Code | 10530 |
| School District | Woodlands Middle/High School |
| Elementary School | EARLY CHILDHOOD PROGRAM |
| High School | Woodlands Middle/High School |
| Listing VS Median (in 10530) | |
Price: $589,788 low | high Med: $329,500 sqft: 1,453 low | high Med: 1,100 $ / sqft: $406 low | high Med: $300 On site: 73 low | high Med: 120.5 | |