
469 Taconic Road,Greenwich, CT 06831
Greenwich, CT 06831

Description
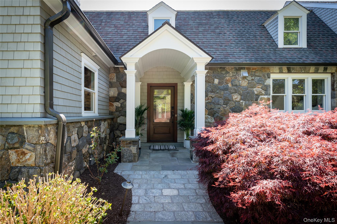
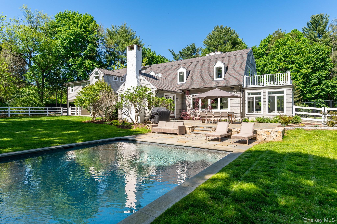
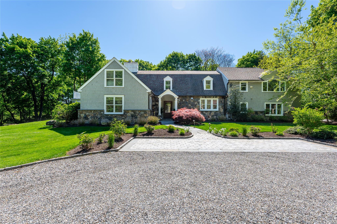
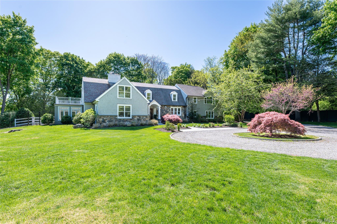
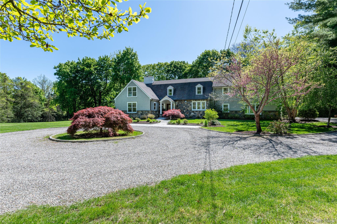
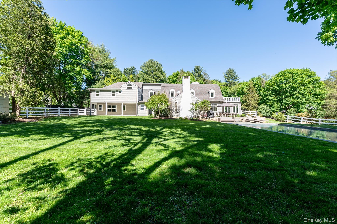
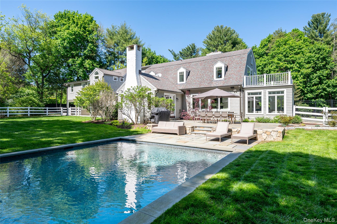
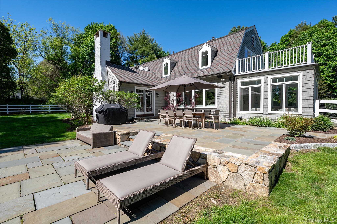
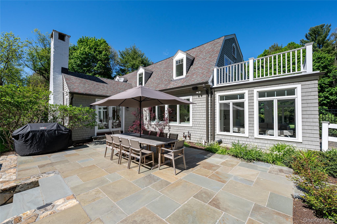
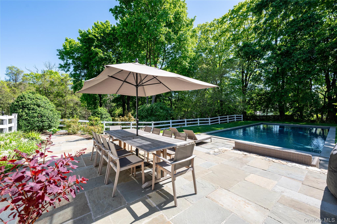
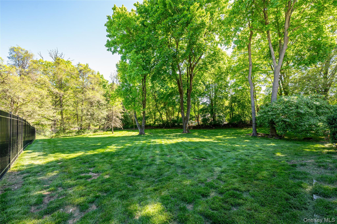
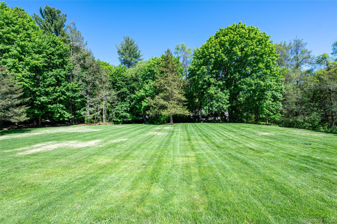
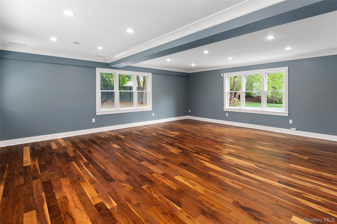
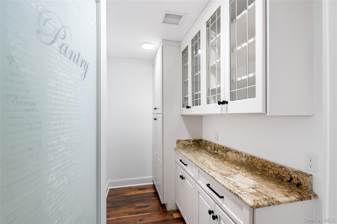
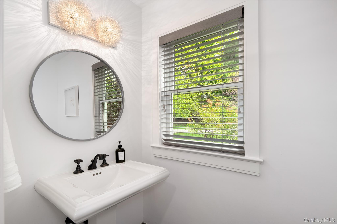
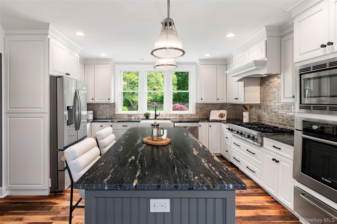
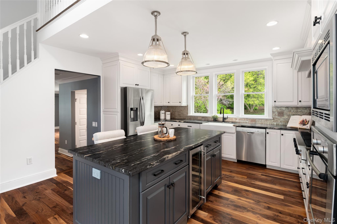
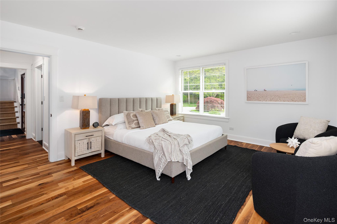
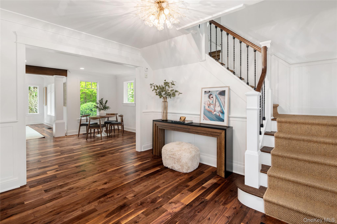
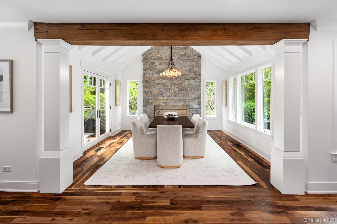
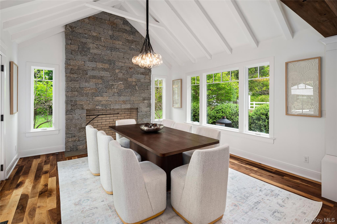
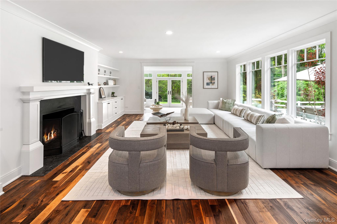
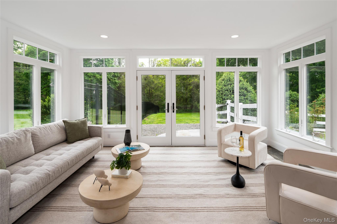
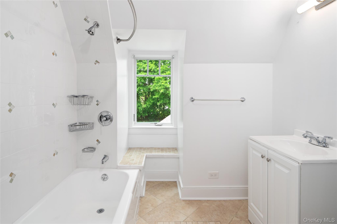
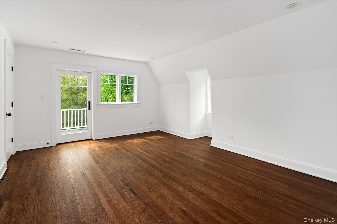
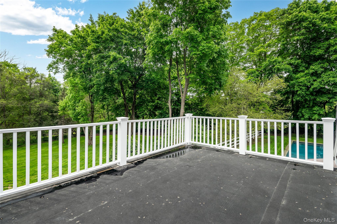
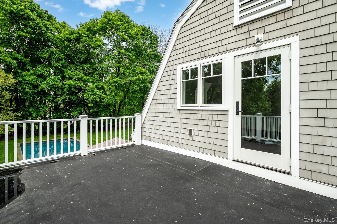
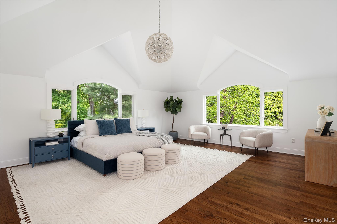
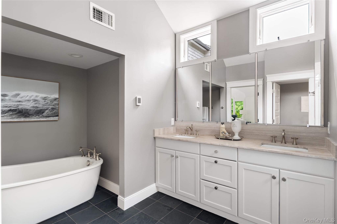
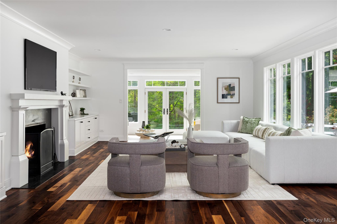
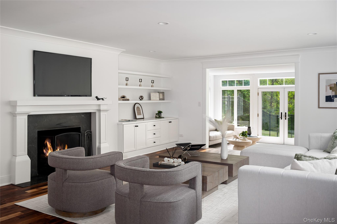
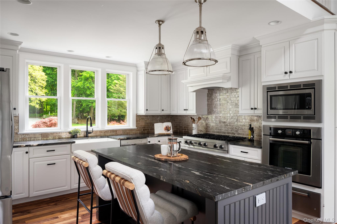
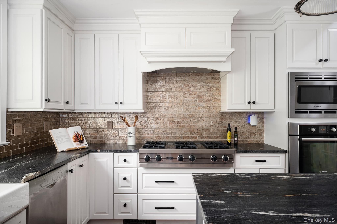
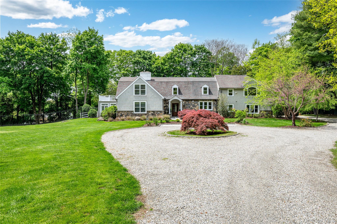
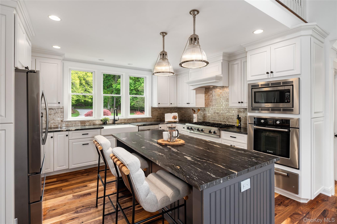
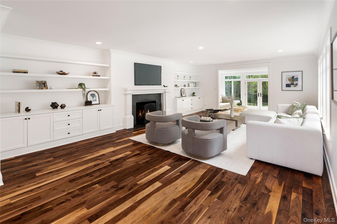
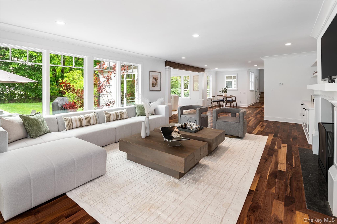
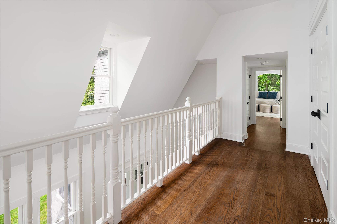
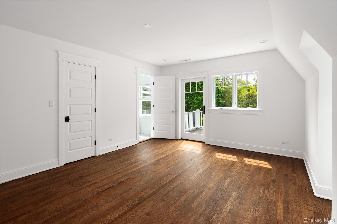
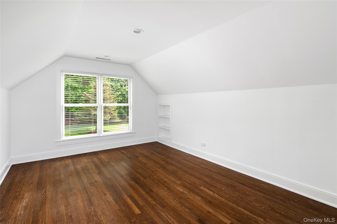
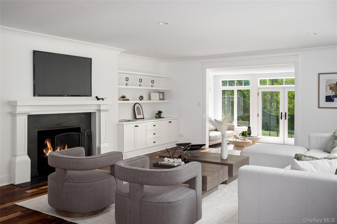
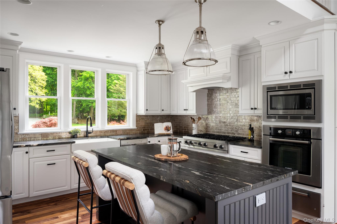
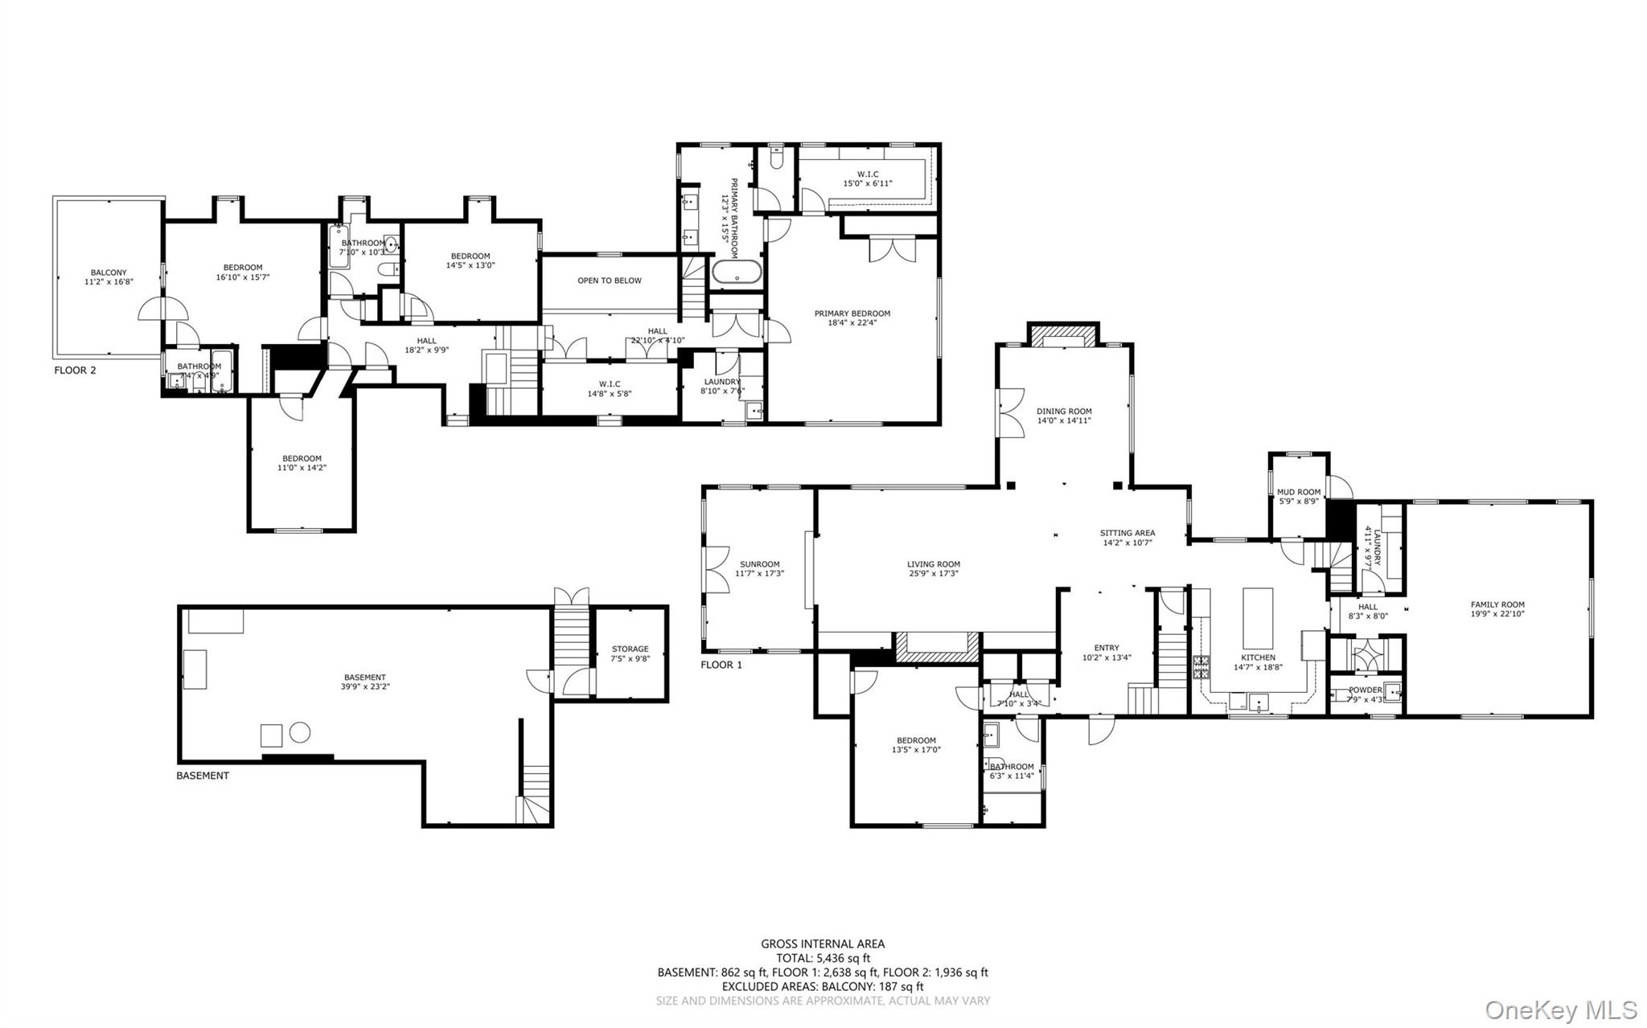
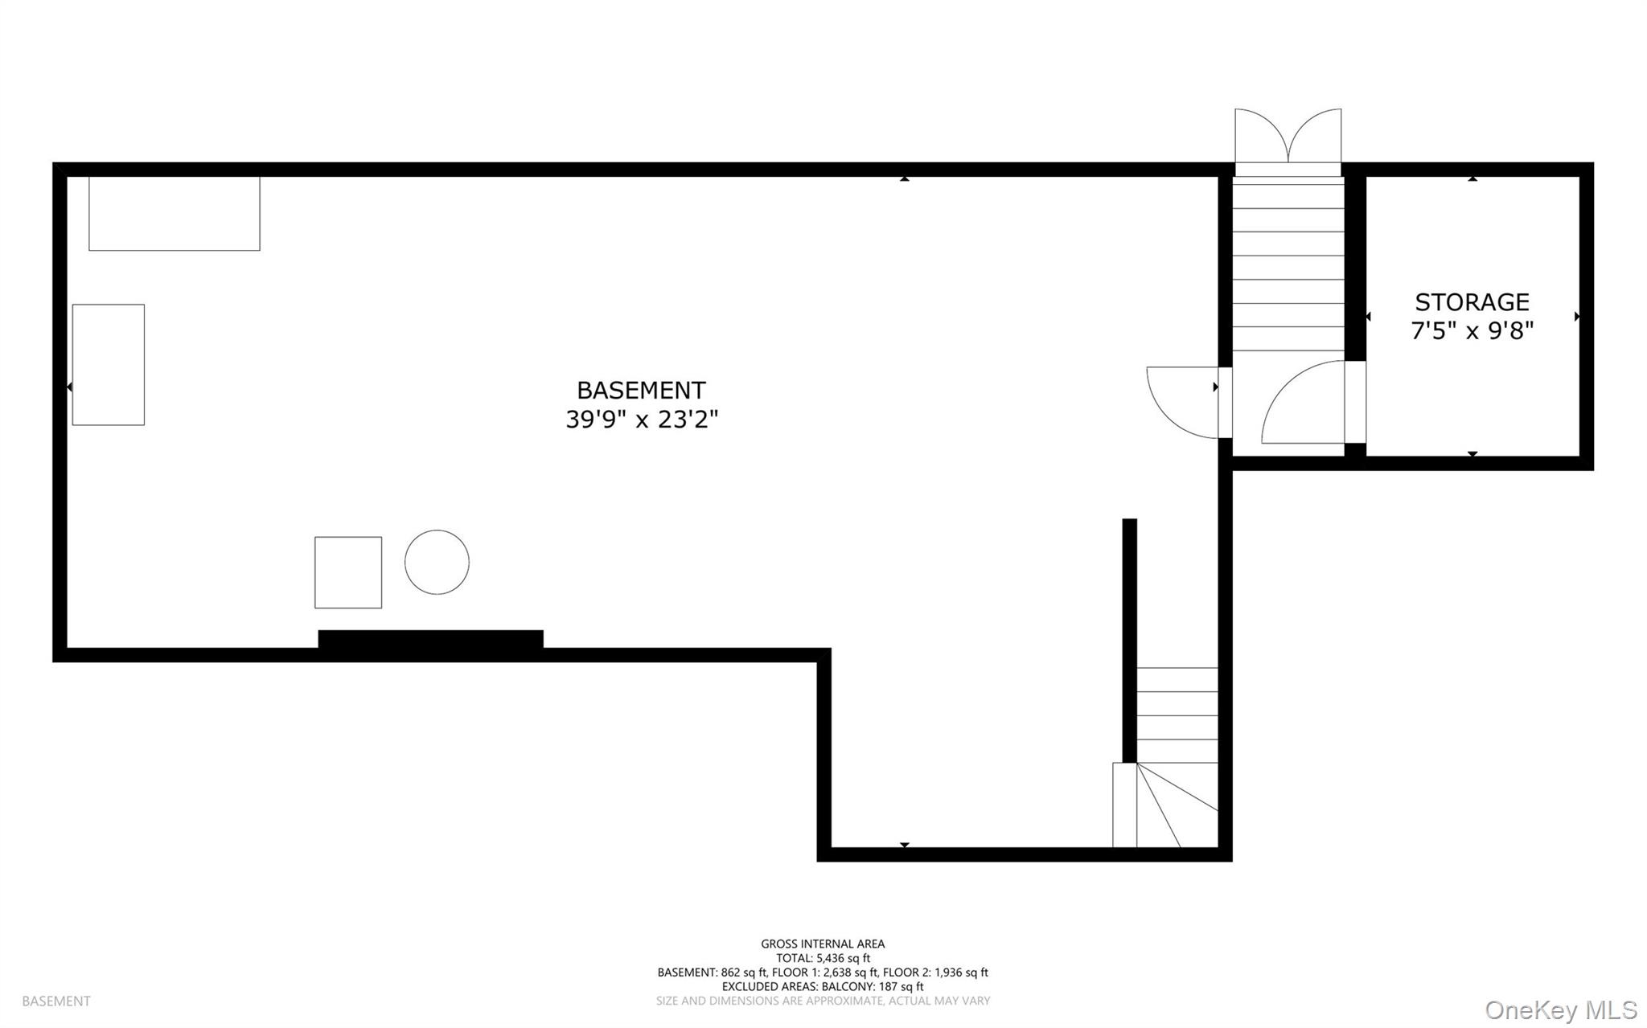
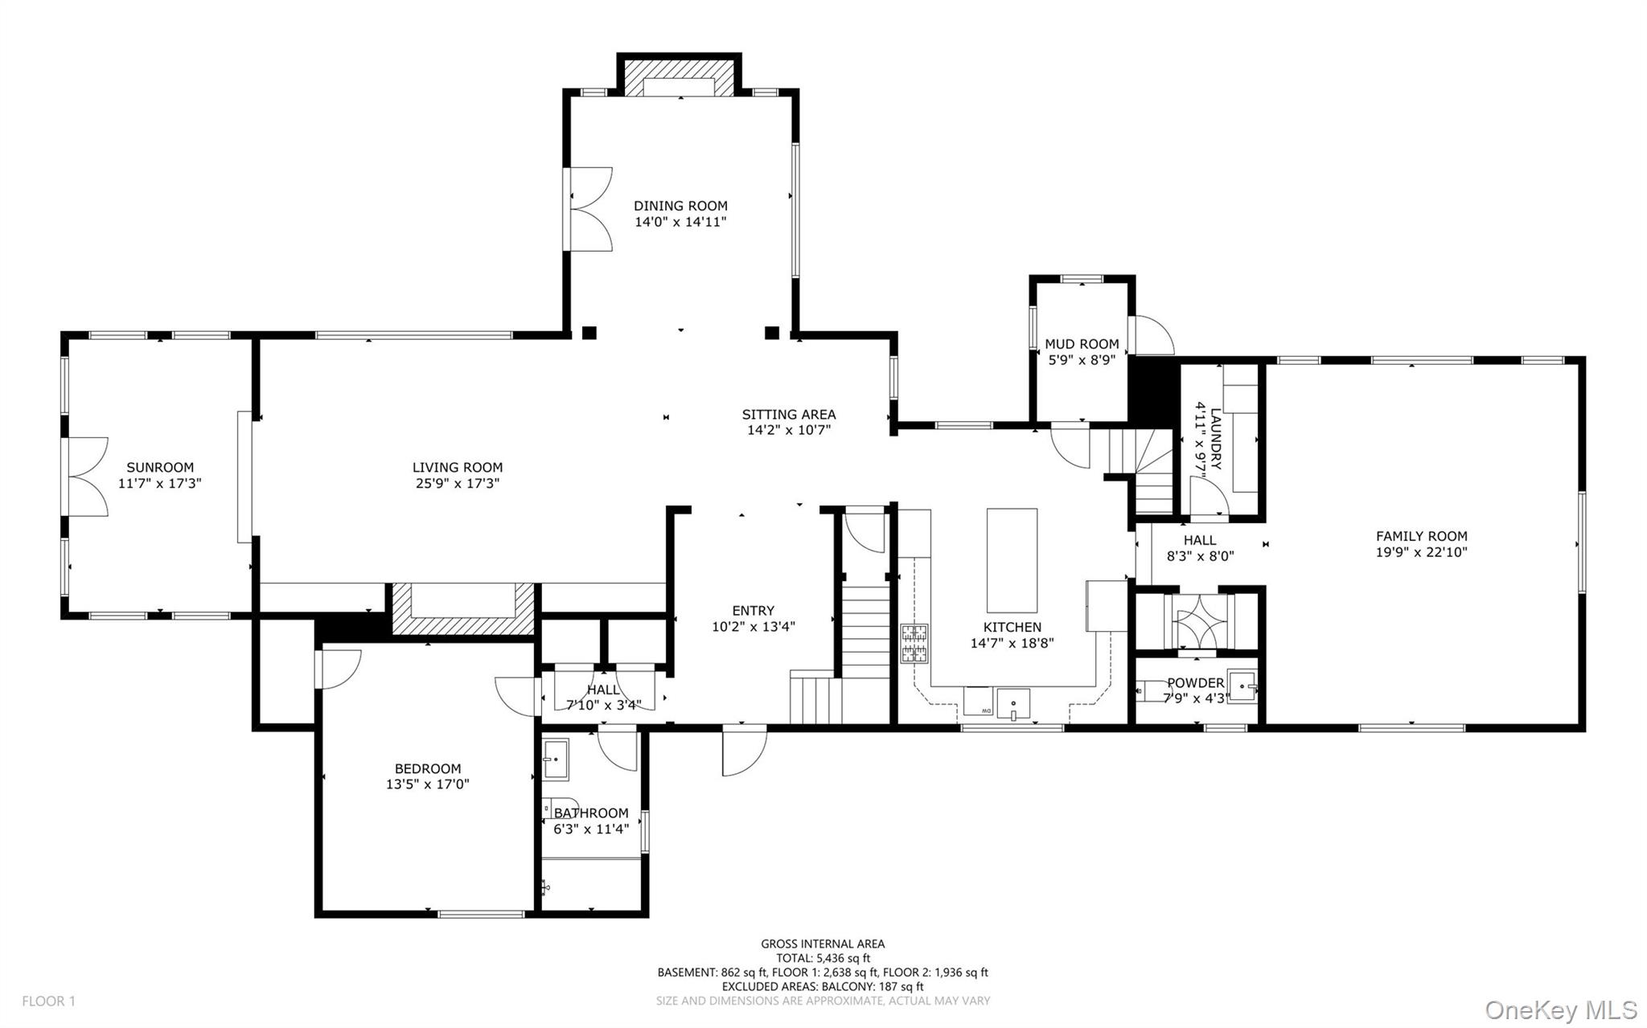
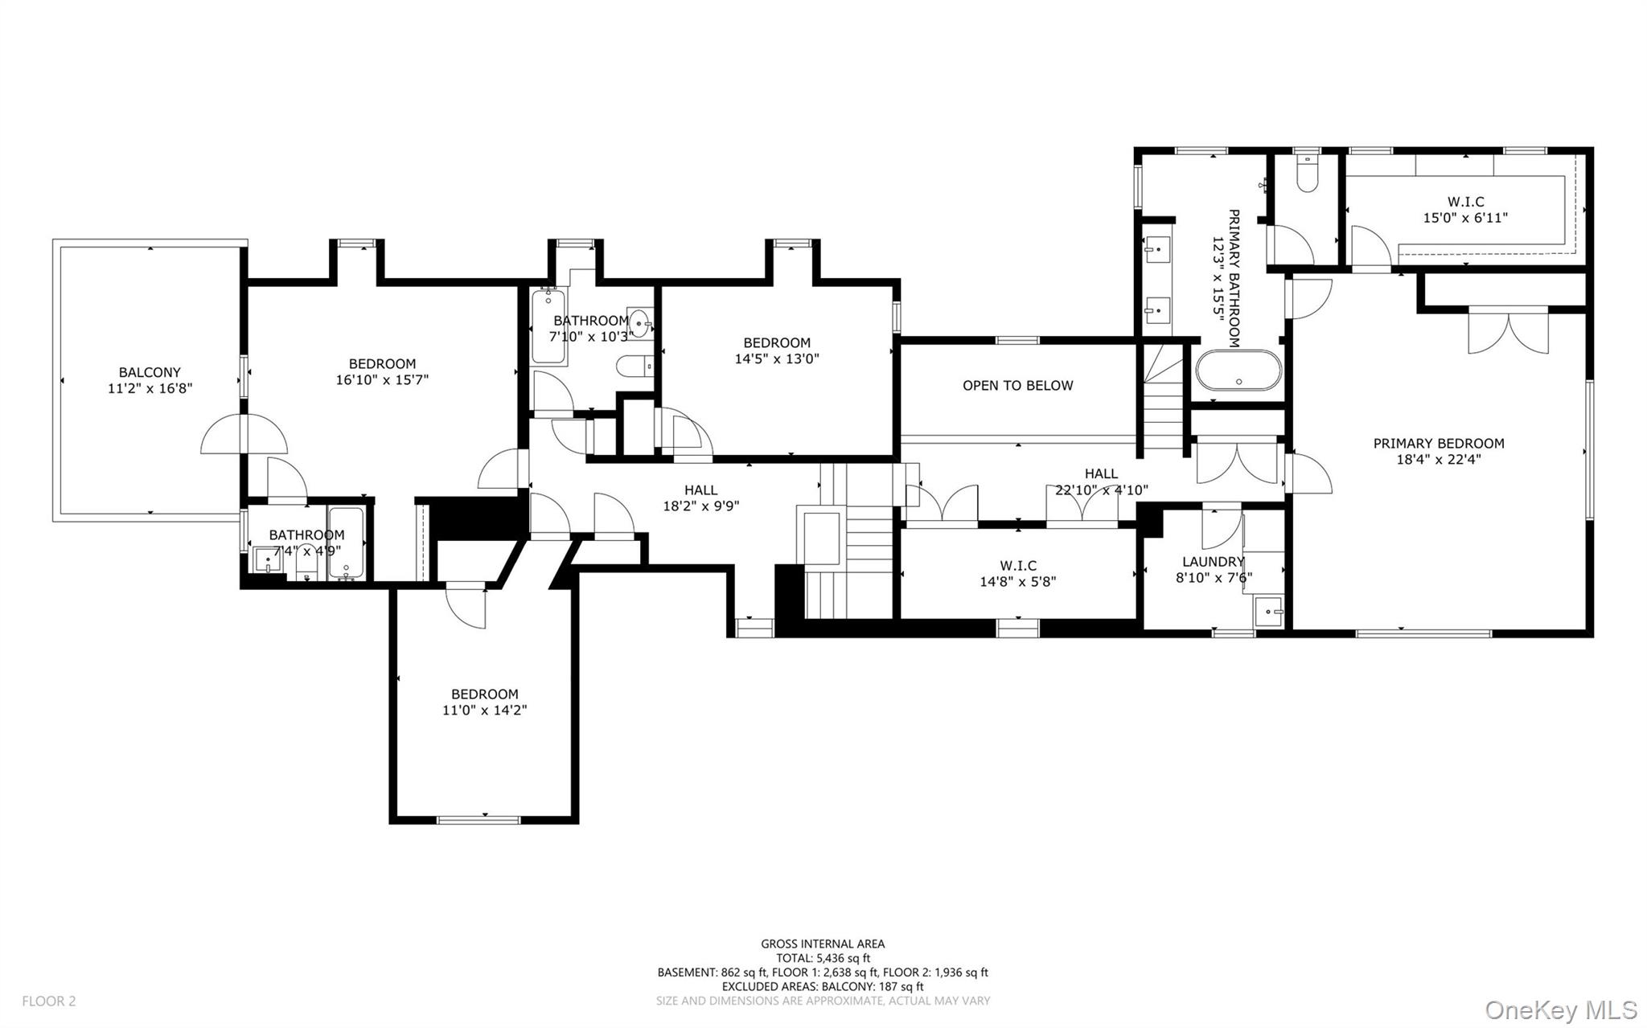
Beautifully updated 4/5-bedroom, 4.1-bath residence offering a turnkey lifestyle with the perfect blend of modern luxury and timeless character, privately set on 1.85 serene, park-like acres. A circular driveway welcomes you to a fenced yard with a beautifully sited pool, expansive entertaining patio, and gently rolling grassy knolls creating a peaceful, private retreat. Designed for both everyday living and entertaining, the home features generous, light-filled spaces throughout. A first-floor guest suite provides ideal flexibility, while the upper level includes a spacious primary suite and three additional bedrooms. Hardwood floors, two staircases, abundant storage, a separate pantry with extensive cabinetry, and custom closets enhance comfort and function. A versatile main-level space offers a game room or potential kitchen expansion. Distinctive living and dining rooms each feature fireplaces, with the living room further enhanced by custom built-ins. Move-in ready, this special property delivers space, privacy, and an elevated lifestyle in an idyllic setting.Please note that this property is located in Greenwich, Connecticut
Details
| MLS # | 998749 |
|---|---|
| Listing Type | For Sale |
| Style | House |
| Sub-Type | Resale |
| Status | Pending |
| Year | 1938 |
| Days On Site | 99 |
| Listing Provided By | BHG RE Shore & Country Prop. | Ann R. Freccia |
Features
| Bed(s) | 4 |
|---|---|
| Bath(s) | 5 Total |
| SQ Feet | 4,616 |
| Basement | Y |
| Pool | Yes |
| Story(s) | 2 |
| Acreage | 1.95 |
Interior
| Cooling | Central Air |
|---|---|
| Heating | Forced Air, Hot Air, Oil |
| Interior Features | First Floor Bedroom, First Floor Full Bath, Built-in Features, Cathedral Ceiling(s), Chandelier, Double Vanity, Entrance Foyer, Granite Counters, His and Hers Closets, Kitchen Island, Open Floorplan, Original Details, Pantry, Primary Bathroom, Recessed Lighting, Storage, Walk-In Closet(s) |
| Window Features | Floor to Ceiling Windows, Oversized Windows, Wall of Windows |
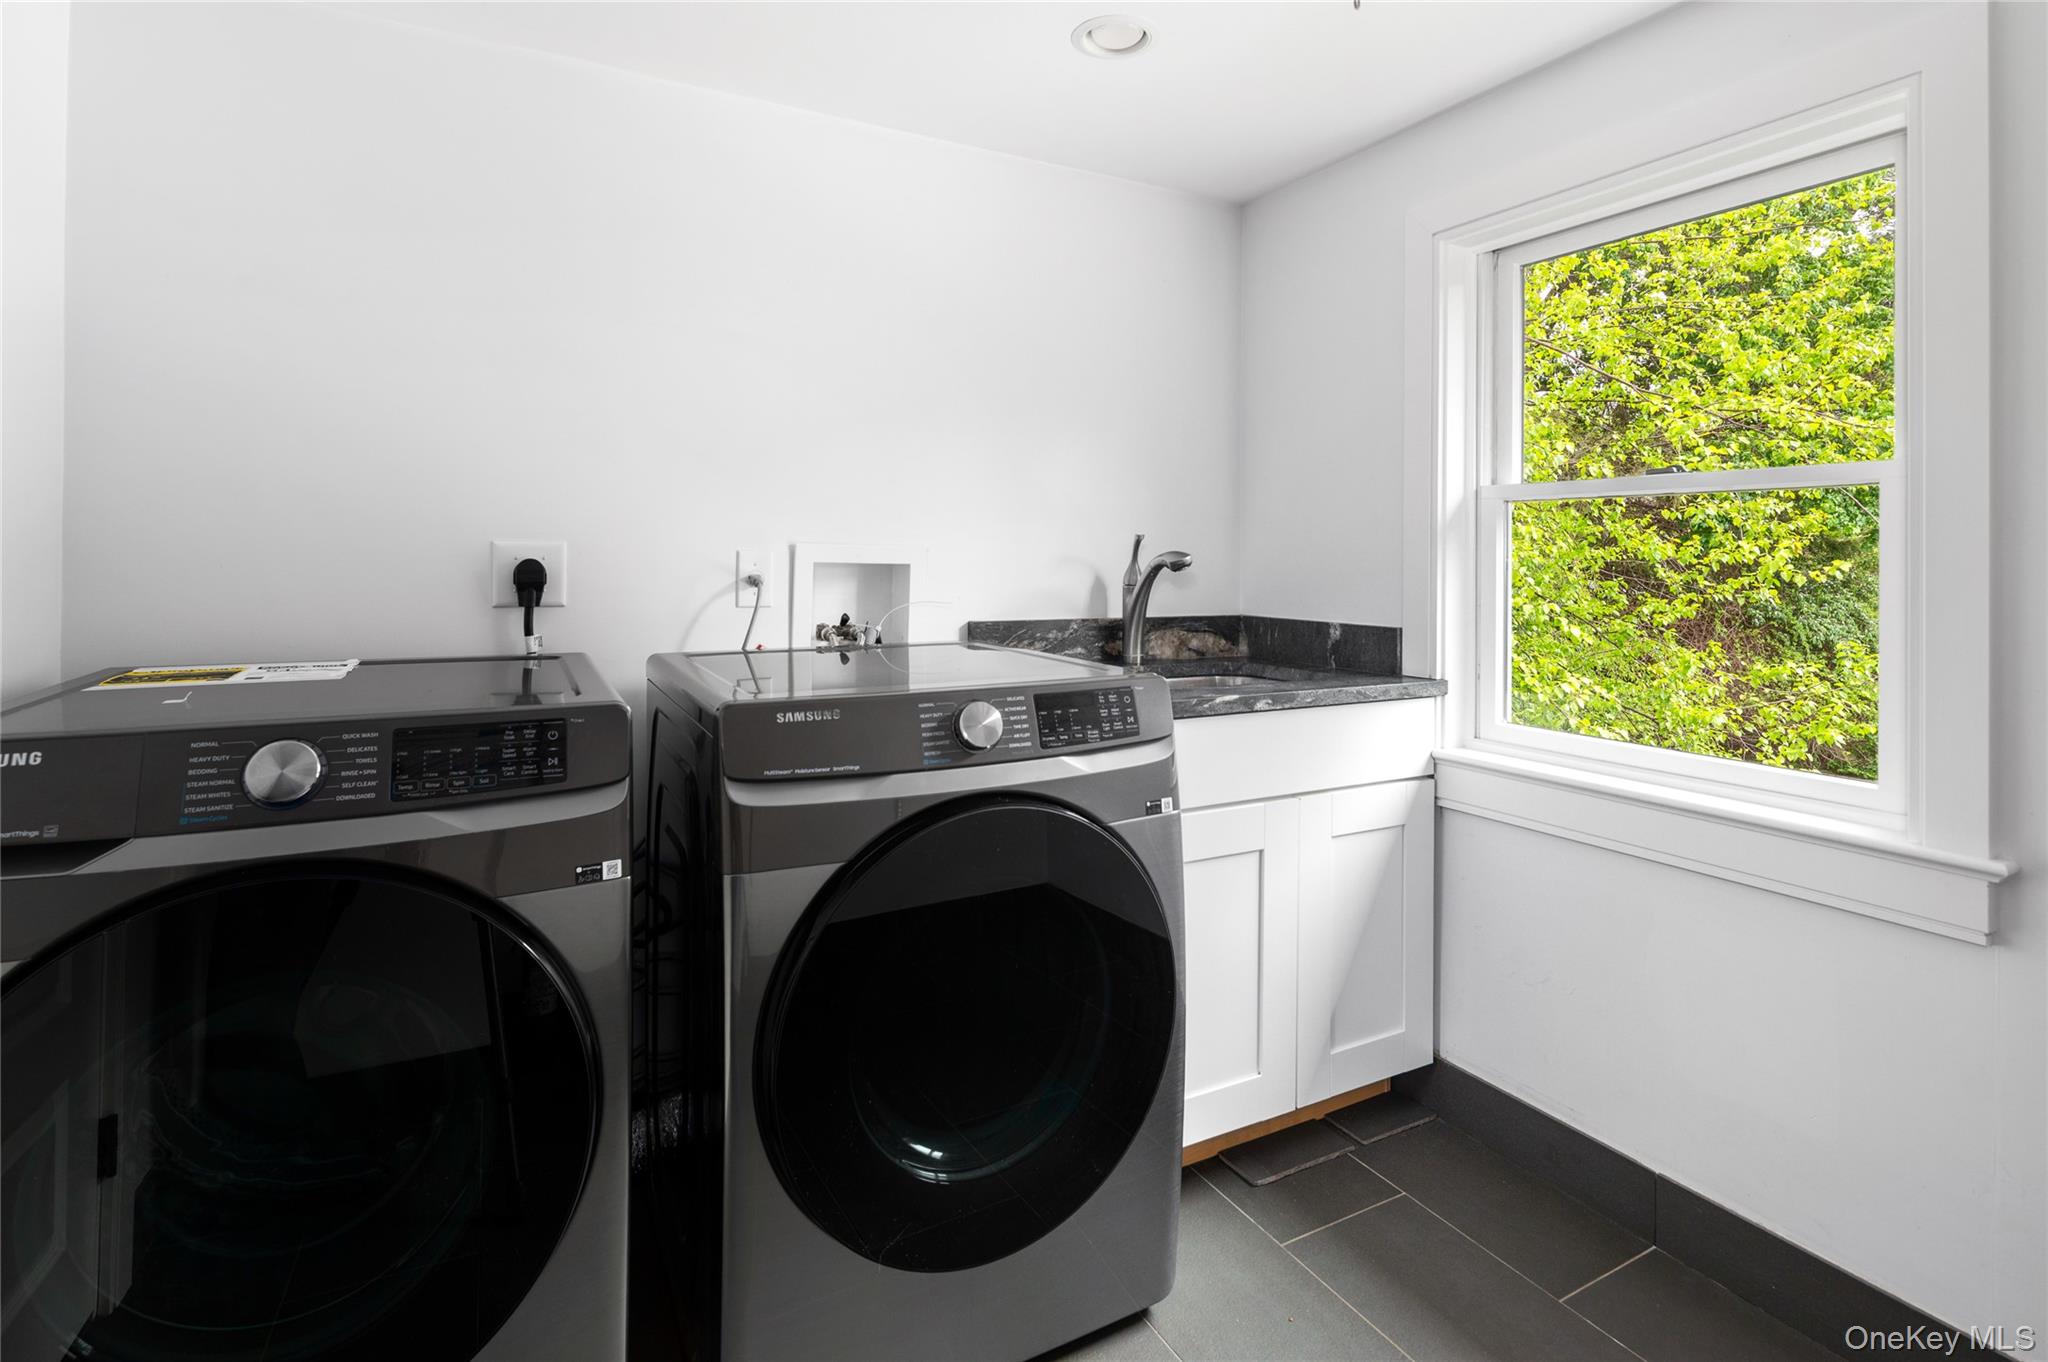
| Appliances | Cooktop, Dishwasher, Dryer, Electric Range, Gas Cooktop, Microwave, Oven, Refrigerator, Stainless Steel Appliance(s), Washer, Oil Water Heater, Water Purifier Owned, Water Softener Owned |
Exterior
| Exterior Features | Balcony, Dog Run |
|---|---|
| Security Features | Security System, Smoke Detector(s) |
| Construction Materials | Foam Insulation, Frame, Shingle Siding |
| Foundation Details | Block |
| Lot Features | Back Yard, Front Yard, Landscaped, Level, Private, Sprinklers In Front, Sprinklers In Rear |
| Fencing | Fenced |
Parking
| Garage Yes / No | Yes |
|---|---|
| Parking Features | Detached, Driveway |
Utilities
| Utilities | Cable Connected, Electricity Connected, Propane, Trash Collection Private, Underground Utilities |
|---|---|
| Sewer | Septic Tank |
Taxes
| Tax Year | 2025 |
|---|---|
| Tax Annual Amount | 17786 |
Area Information
| State | CT |
|---|---|
| County | Out of Area |
| City | Greenwich |
| Zip Code | 06831 |
| School District | Contact Agent |
| Elementary School | Contact Agent |
| High School | Contact Agent |
| Listing VS Median (in 06831) | |
Price: $3,250,000 low | high Med: $2,572,500 sqft: 4,616 low | high Med: 3,451 $ / sqft: $704 low | high Med: $733 On site: 99 low | high Med: 48 | |
Market Activity 06831
Request a showing
Request a showing
Contact
Learn More About This Property

| State | CT |
|---|---|
| County | Out of Area |
| City | Greenwich |
| Zip Code | 06831 |
| School District | Contact Agent |
| Elementary School | Contact Agent |
| High School | Contact Agent |
| Listing VS Median (in 06831) | |
Price: $3,250,000 low | high Med: $2,572,500 sqft: 4,616 low | high Med: 3,451 $ / sqft: $704 low | high Med: $733 On site: 99 low | high Med: 48 | |