
478 High Rock Road,West Coxsackie, NY 12124
West Coxsackie, NY 12124

Description
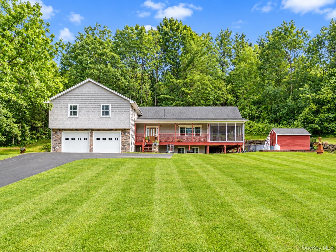
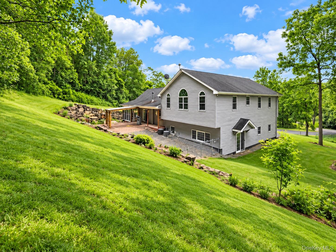
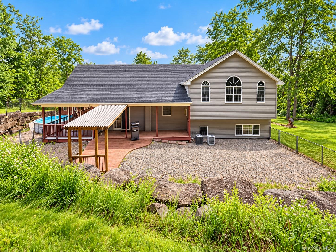
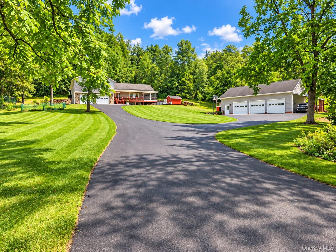
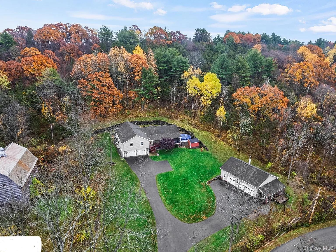
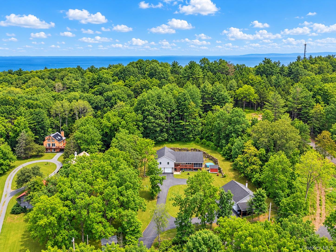
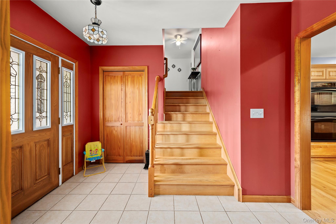
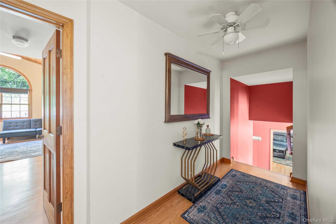
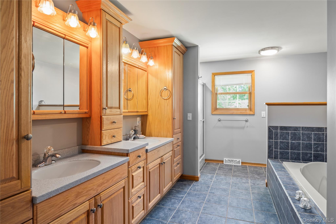
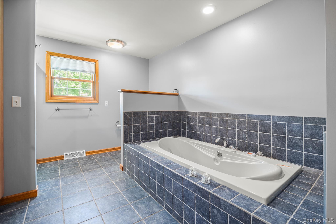
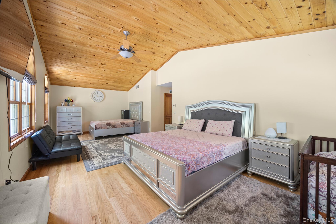
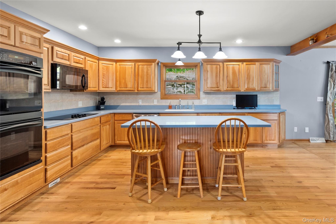
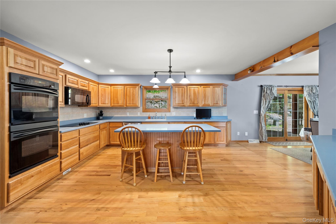
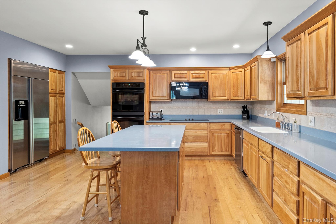
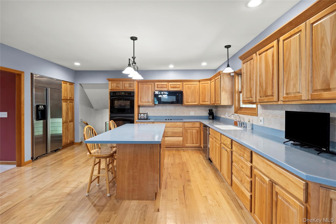
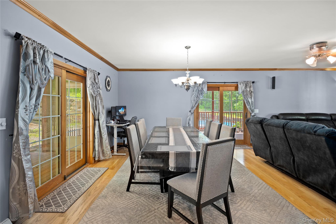
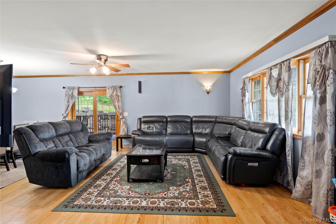
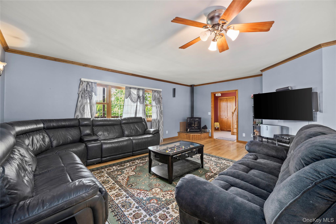
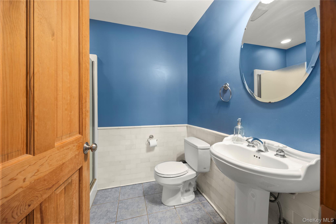
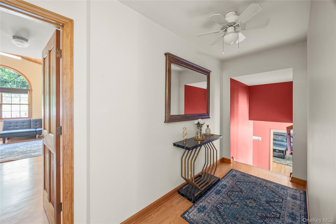
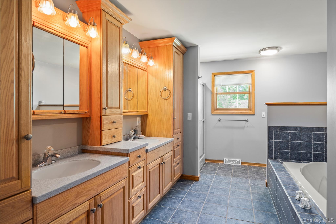
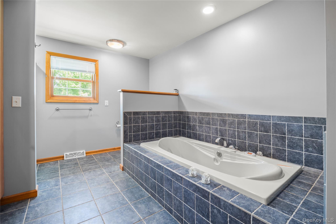
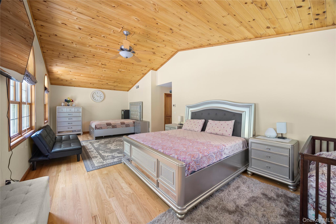
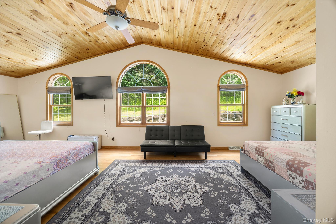
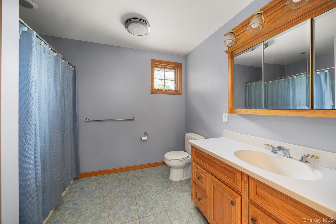
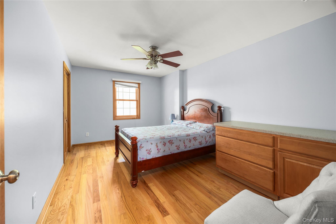
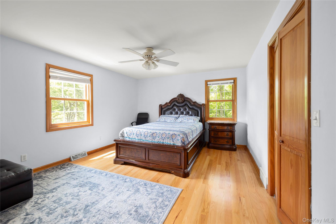
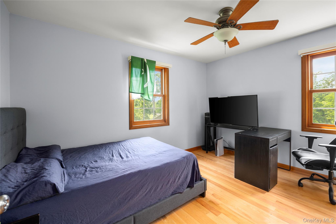
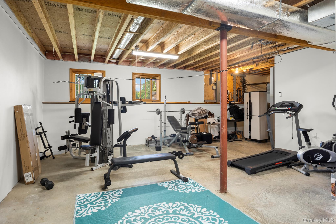
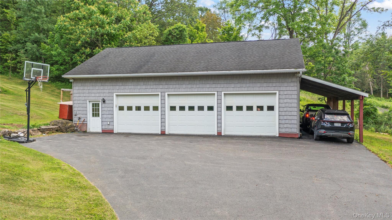
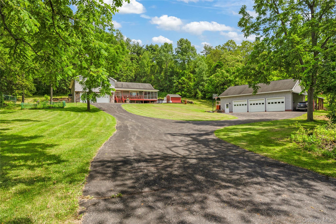
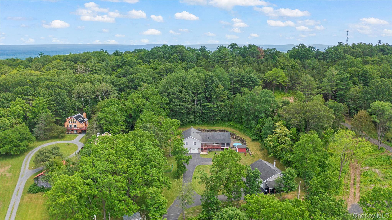
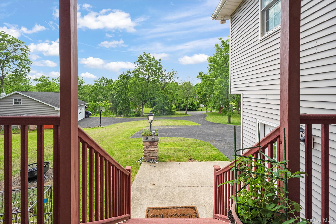
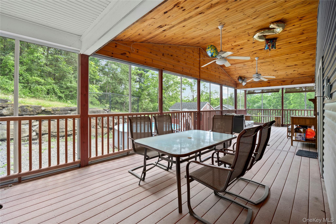
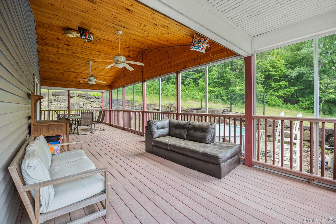
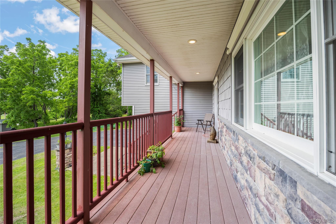
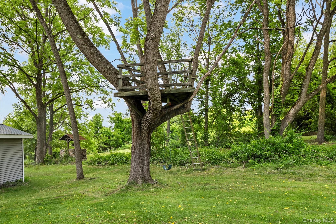
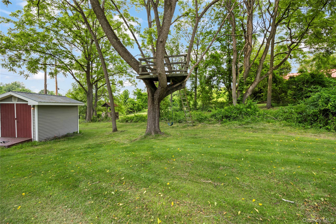
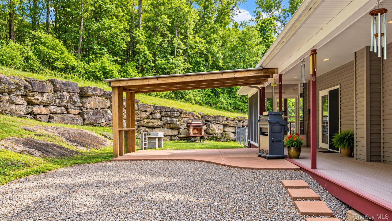
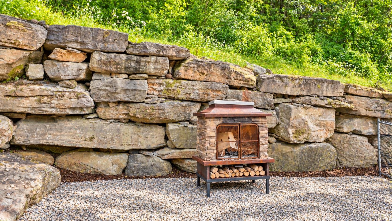
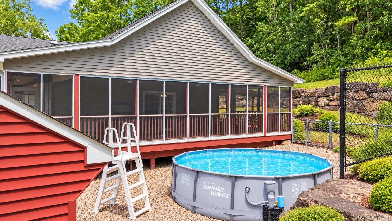
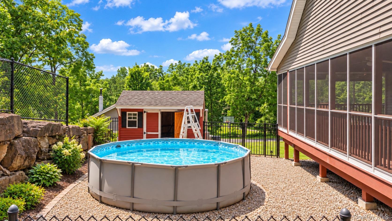
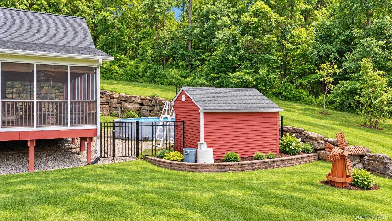
Set on 3.2 private acres with sweeping views of the Hudson River Valley and Berkshire Mountains, this custom-built 4-bedroom, 3-bath tri-level home offers a wonderful combination of space, character, and versatility. Located just 20 minutes south of Albany with convenient access to I-87, you'll enjoy a beautiful country setting while remaining close to shopping, dining, and everyday conveniences. Inside, soaring cathedral ceilings finished in warm pine, hardwood floors, and an open floor plan create an inviting atmosphere with plenty of room to spread out. The home's spacious layout includes generously sized bedrooms, a large recreation room, and a dedicated home gym, offering flexibility for a variety of lifestyles. The oversized primary suite features a beautifully appointed private bath with radiant floor heating. Additional radiant heat on the main and lower levels, along with a pellet stove, provides added comfort during the colder months.One of the home's most appealing spaces is the impressive 12' x 42' screened-in porch, where you can relax with your morning coffee, enjoy dinner on a summer evening, or simply take in the surrounding views. An additional outdoor entertaining area provides even more space for gatherings, while the existing chicken coop offers an opportunity for those interested in keeping backyard chickens. For anyone needing serious garage or workshop space, this property delivers. The oversized, heated three-bay garage includes a workshop, loft storage, and an additional carport, making it ideal for vehicle enthusiasts, woodworking, hobbies, or simply having room for all the extras. The property also borders approximately 100 acres of privately owned woodland with trails, adding to the sense of seclusion and natural beauty. Whether you're drawn to the mountain views, the expansive living spaces, the incredible garage, or the privacy of the setting, 478 High Rock Road offers a combination of features that's difficult to find in one home.
Details
| MLS # | 1061669 |
|---|---|
| Listing Type | For Sale |
| Style | House |
| Sub-Type | Resale |
| Status | Active |
| Year | 2005 |
| Days On Site | 21 |
| Listing Provided By | Picture It Sold, LLC | Patricia Lucey |
Features
| Bed(s) | 4 |
|---|---|
| Bath(s) | 3 Total |
| SQ Feet | 2,904 |
| Garage | 5 |
| Car Port | Yes |
| Basement | Y |
| Pool | Yes |
| Acreage | 3.20 |
Interior
| Cooling | Central Air |
|---|---|
| Heating | Forced Air, Oil, Radiant, See Remarks |
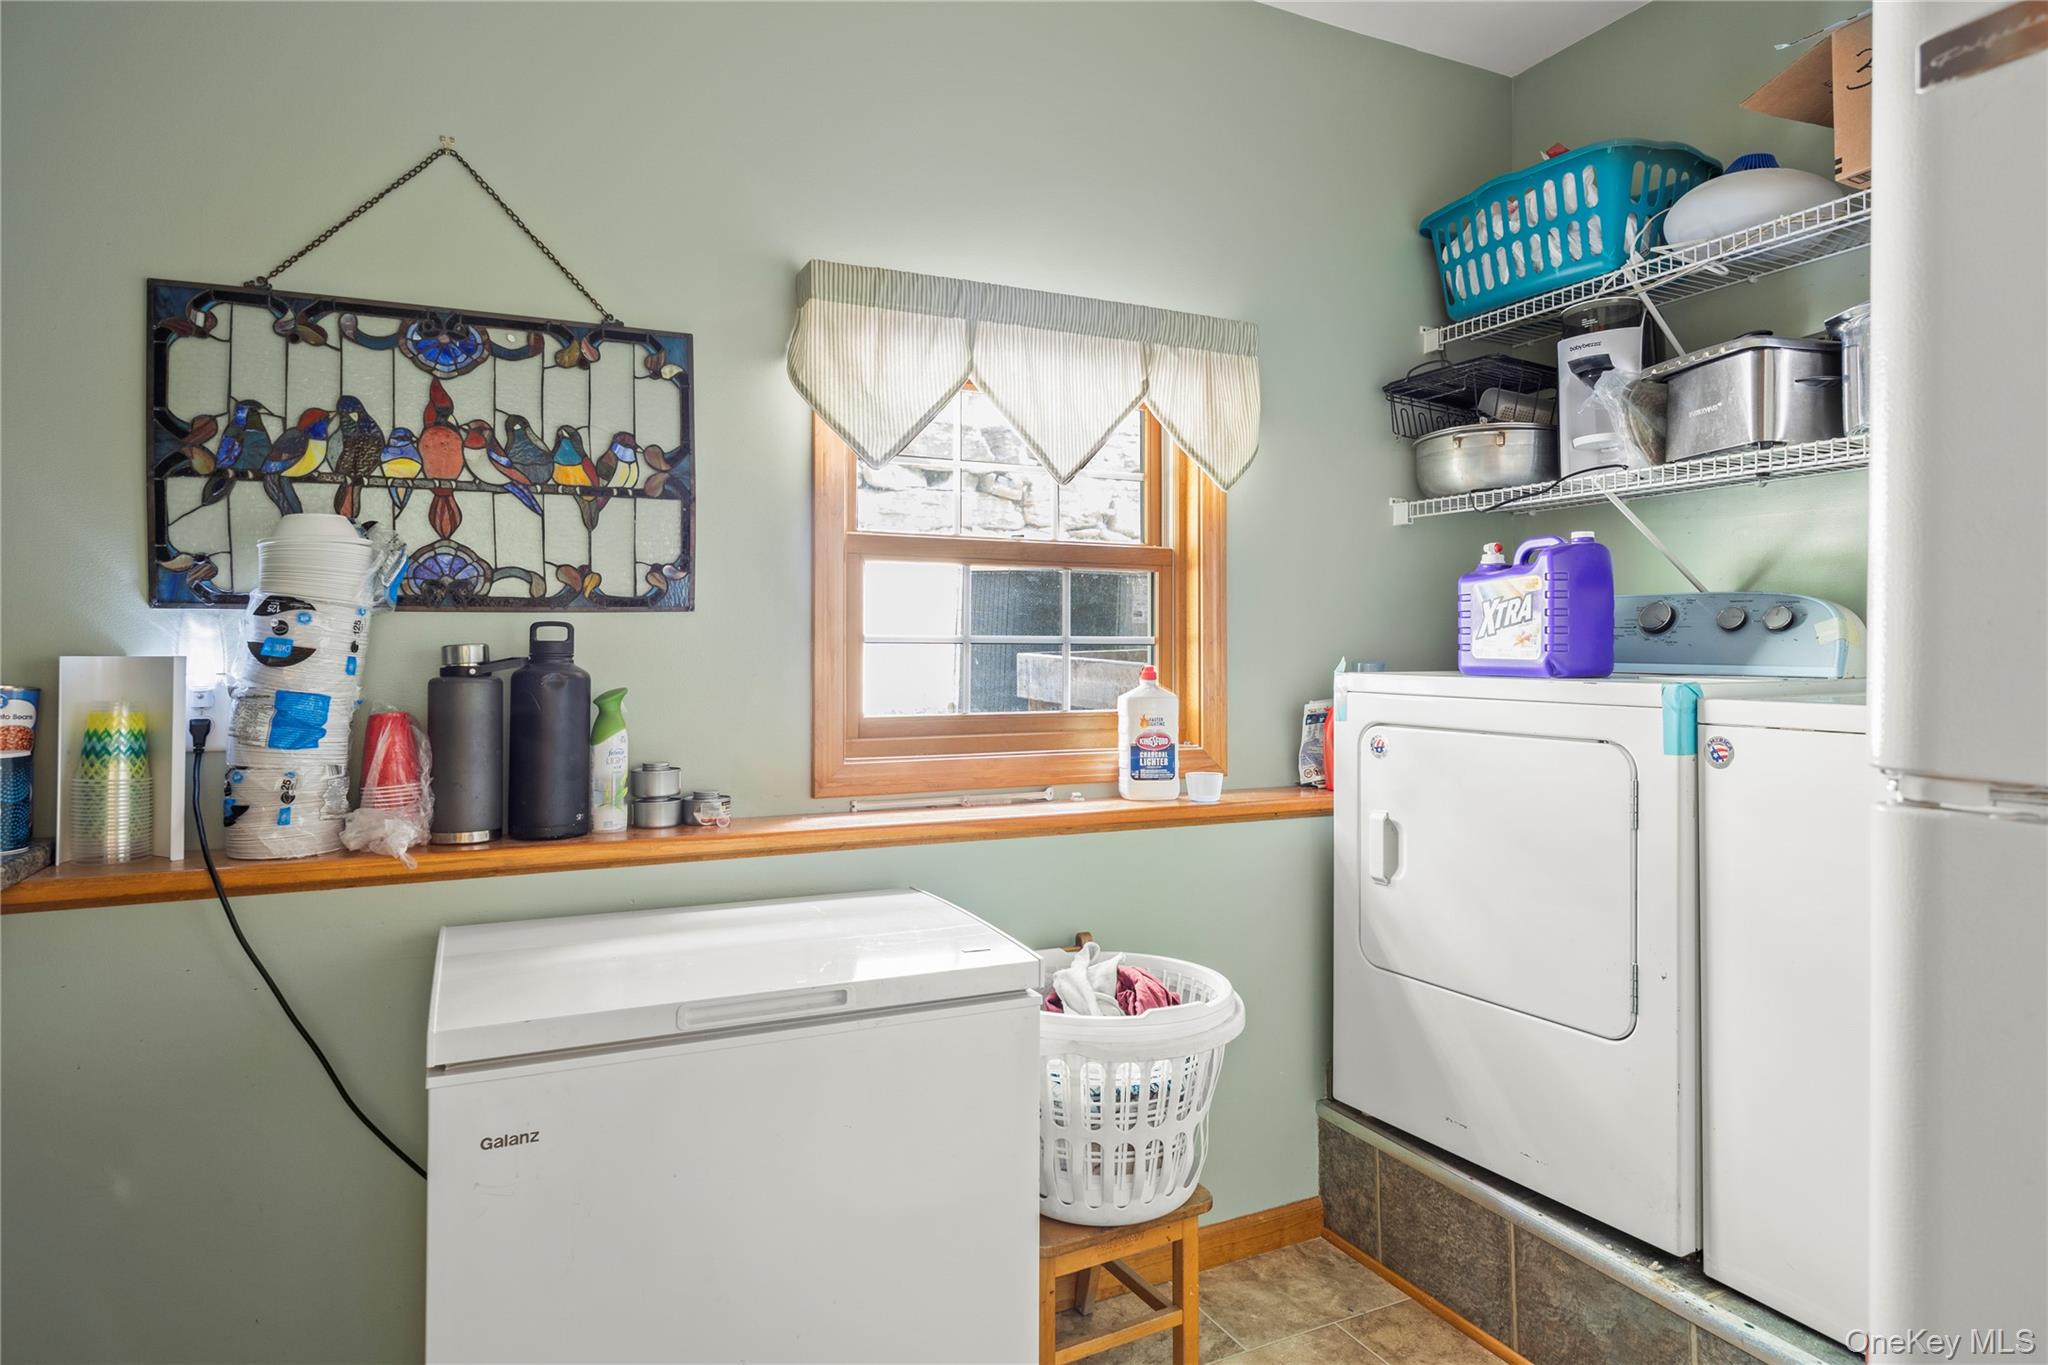
| Interior Features | Built-in Features, Ceiling Fan(s), Entrance Foyer, Formal Dining, Kitchen Island, Open Floorplan, Open Kitchen, Primary Bathroom, Storage, Washer/Dryer Hookup |
| Appliances | Dishwasher, Dryer, Microwave, Oven, Range, Refrigerator, Washer, Indirect Water Heater |
Exterior
| Construction Materials | Frame |
|---|
Parking
| Garage Yes / No | Yes |
|---|---|
| Parking Features | Attached, Carport, Detached, Driveway, Garage, Garage Door Opener, Heated Garage, Oversized, Storage |
Utilities
| Utilities | Electricity Connected, Water Connected |
|---|---|
| Sewer | Septic Tank |
Taxes
| Tax Year | 2025 |
|---|---|
| Tax Annual Amount | 8626 |
Area Information
| State | NY |
|---|---|
| County | Greene County |
| City | West Coxsackie |
| Zip Code | 12124 |
| School District | Coxsackie-Athens High School |
| Elementary School | Coxsackie Elementary School |
| High School | Coxsackie-Athens High School |
| Listing VS Median (in 12124) | |
Price: $669,000 low | high Med: $669,000 sqft: 2,904 low | high Med: 2,904 $ / sqft: $230 low | high Med: $230 On site: 21 low | high Med: 21 | |
Market Activity 12124
Request a showing
Request a showing
Contact
Learn More About This Property

| State | NY |
|---|---|
| County | Greene County |
| City | West Coxsackie |
| Zip Code | 12124 |
| School District | Coxsackie-Athens High School |
| Elementary School | Coxsackie Elementary School |
| High School | Coxsackie-Athens High School |
| Listing VS Median (in 12124) | |
Price: $669,000 low | high Med: $669,000 sqft: 2,904 low | high Med: 2,904 $ / sqft: $230 low | high Med: $230 On site: 21 low | high Med: 21 | |