New Listing
 In-Person: 08/22 1:00 PM - 3:00 PM
5 Arizona Place,Huntington Station, NY 11746
Huntington Station, NY 11746

Description
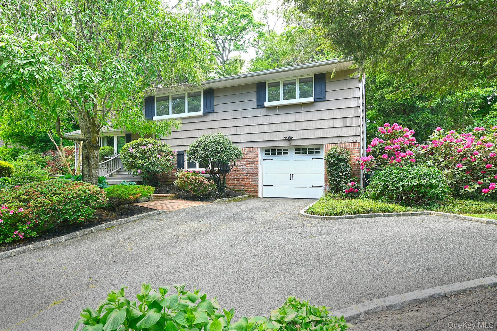
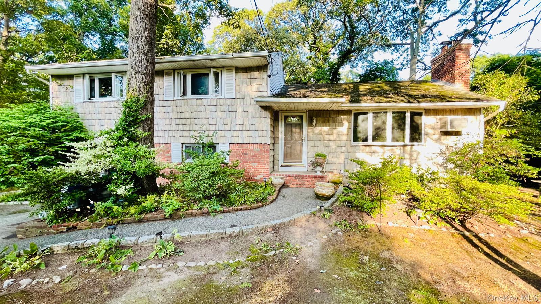
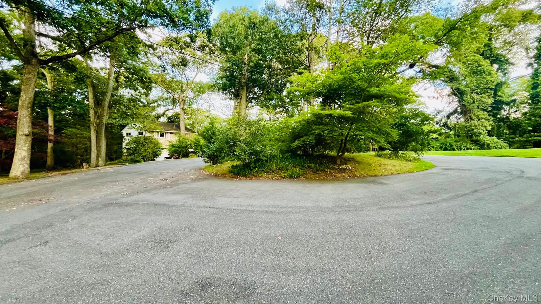
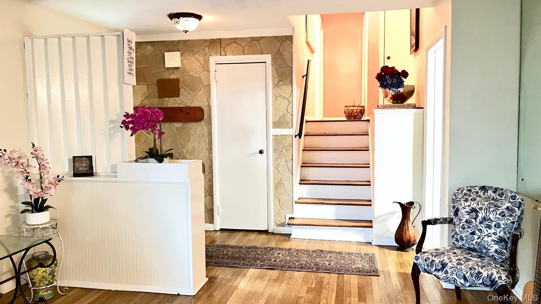
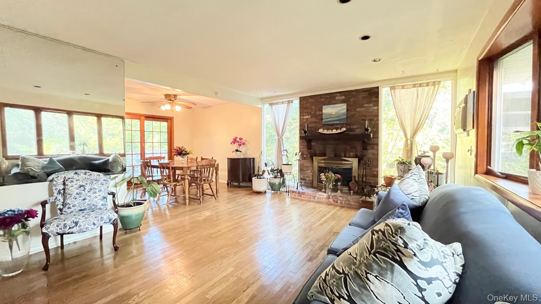
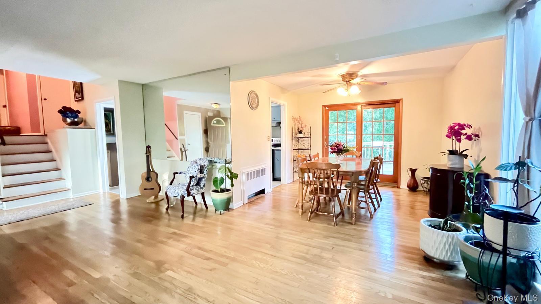
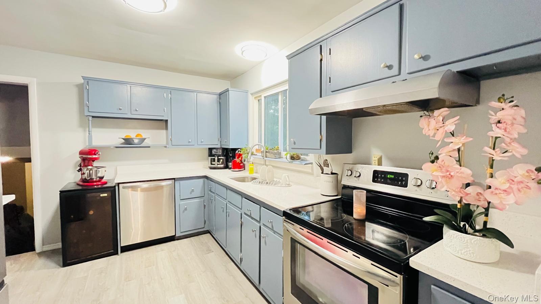
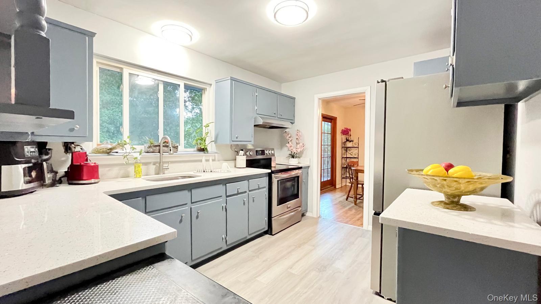
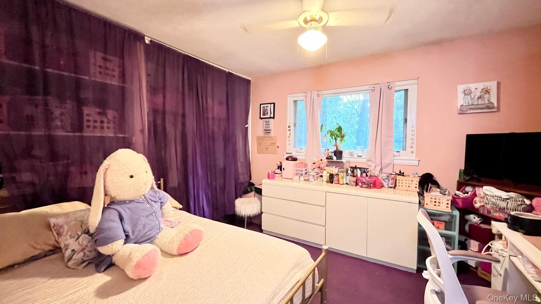
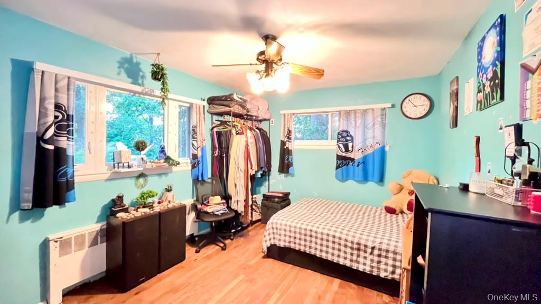
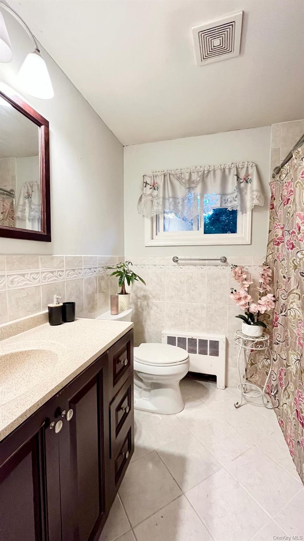
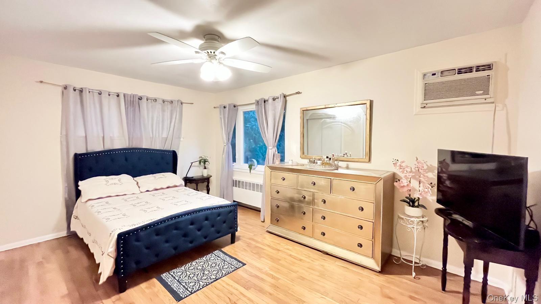
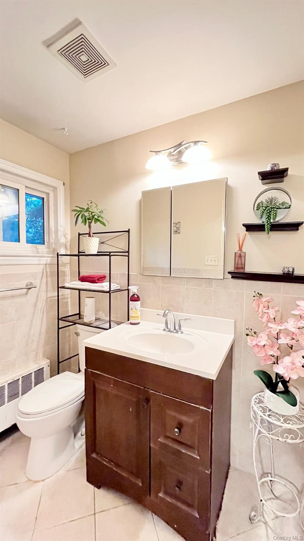
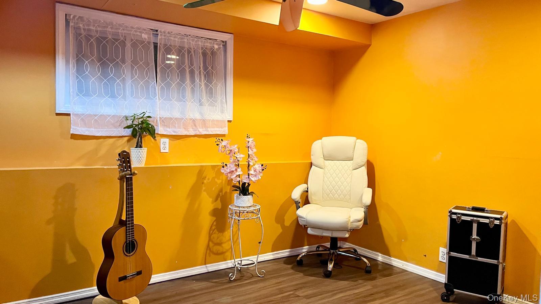
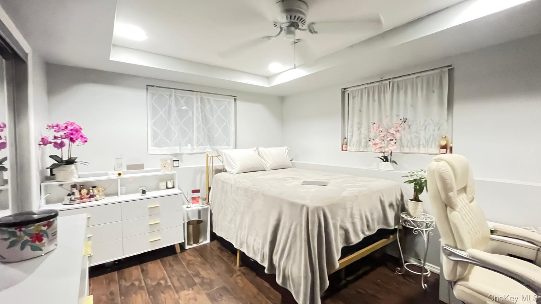
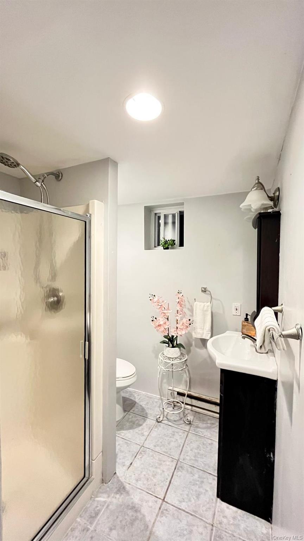
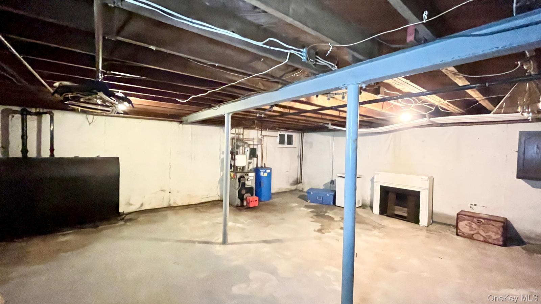
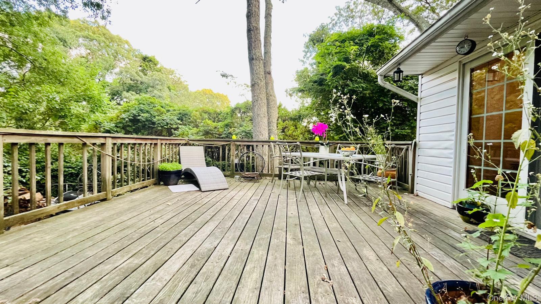
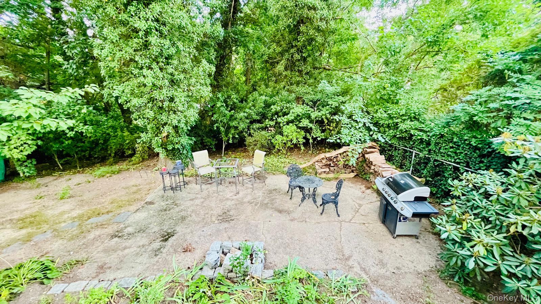
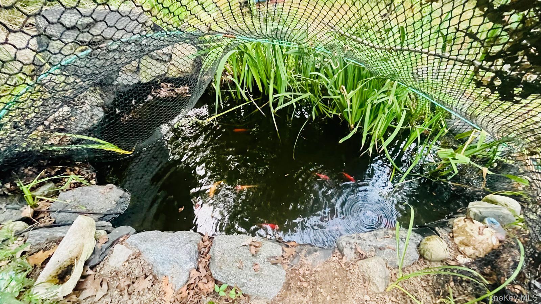
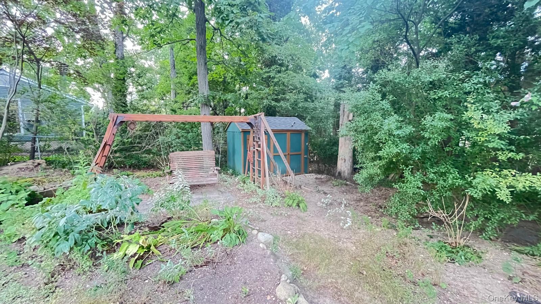
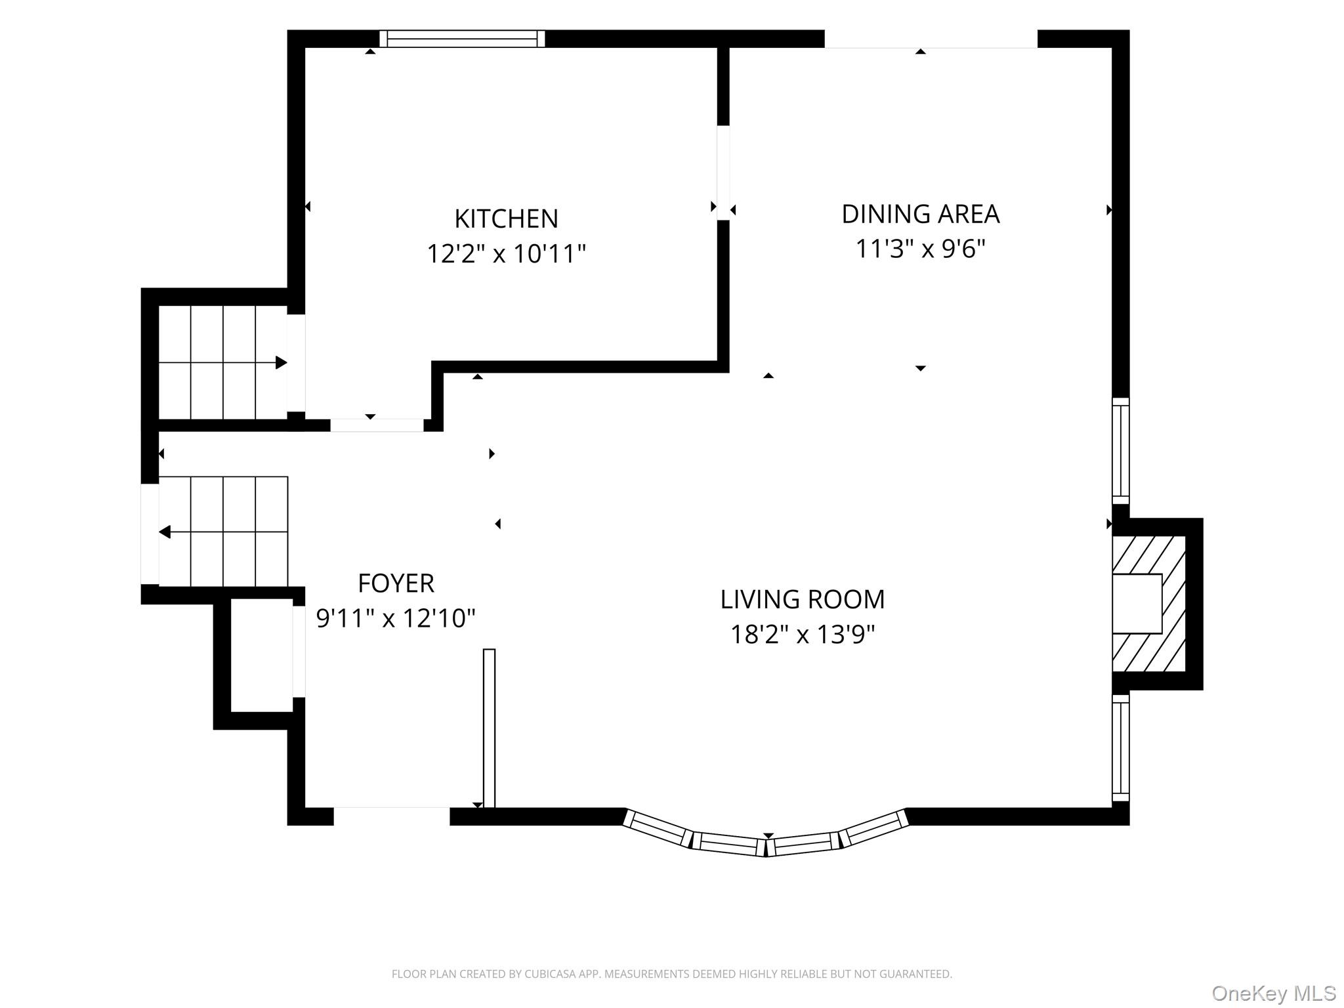
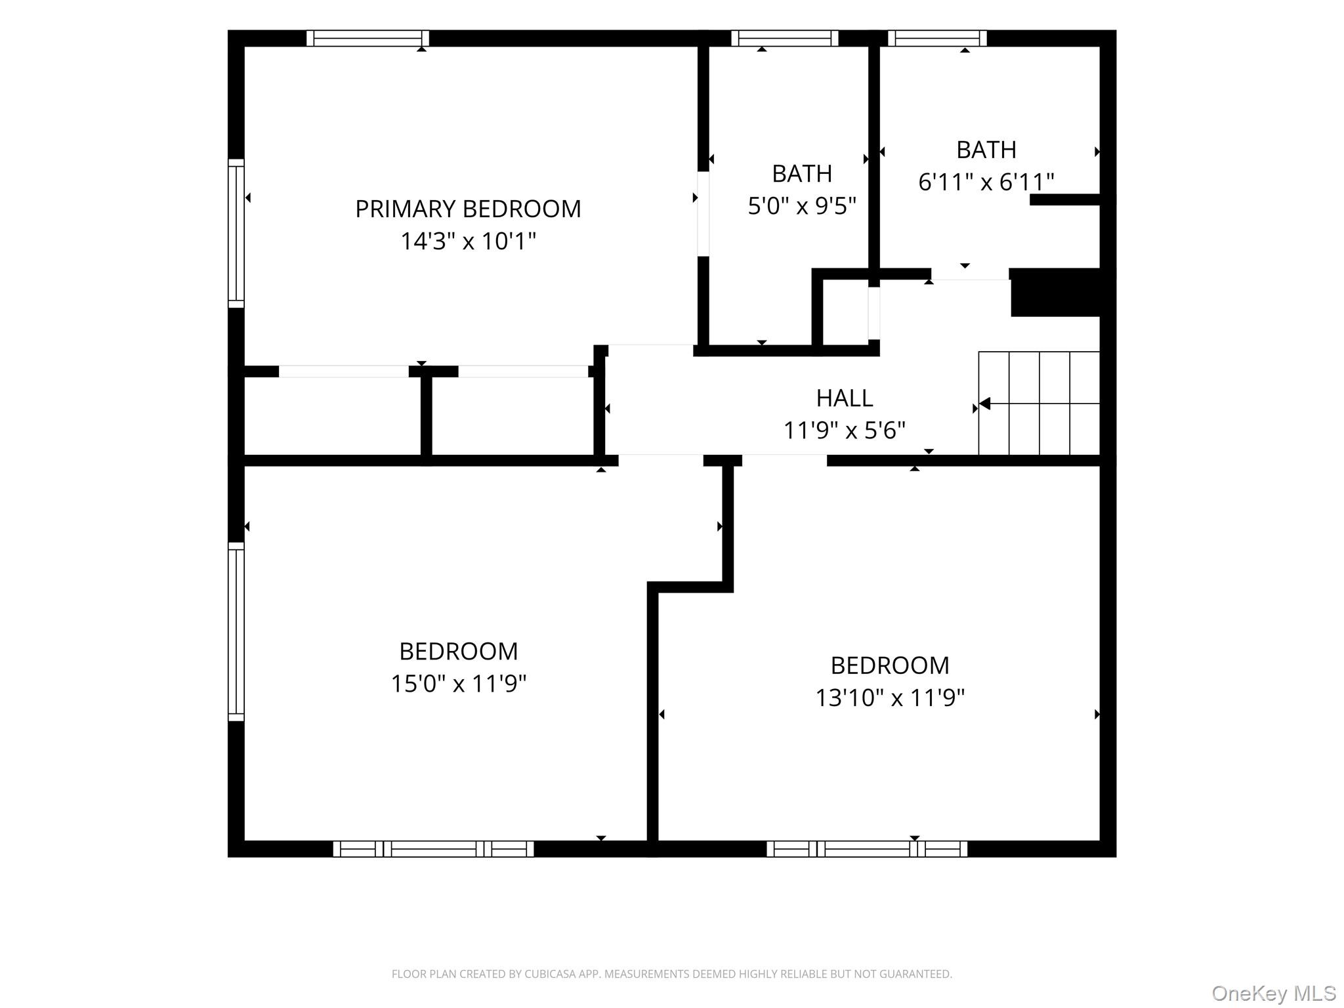
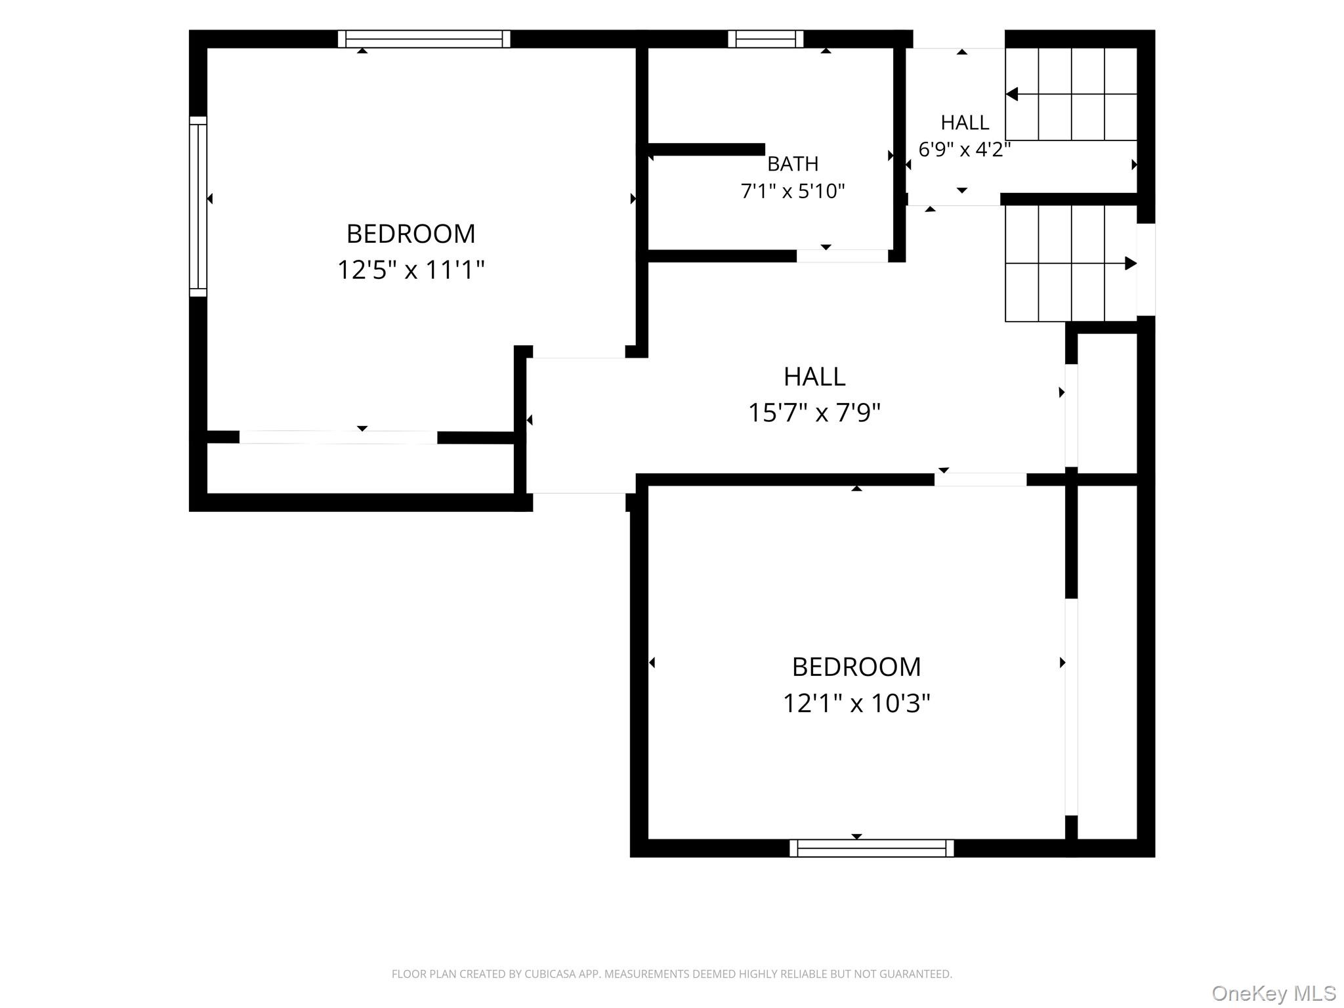
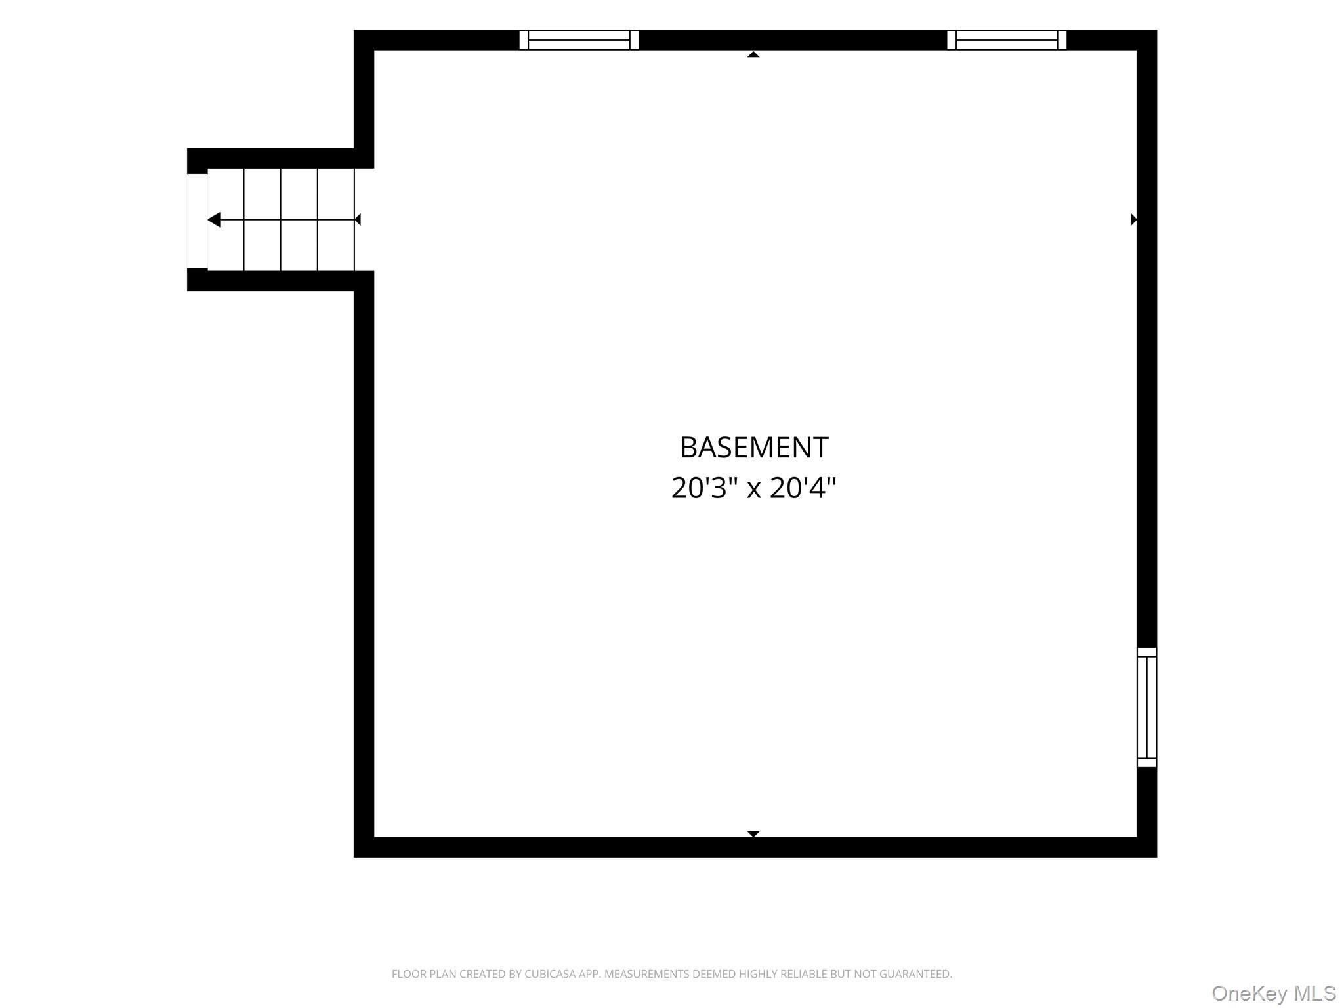
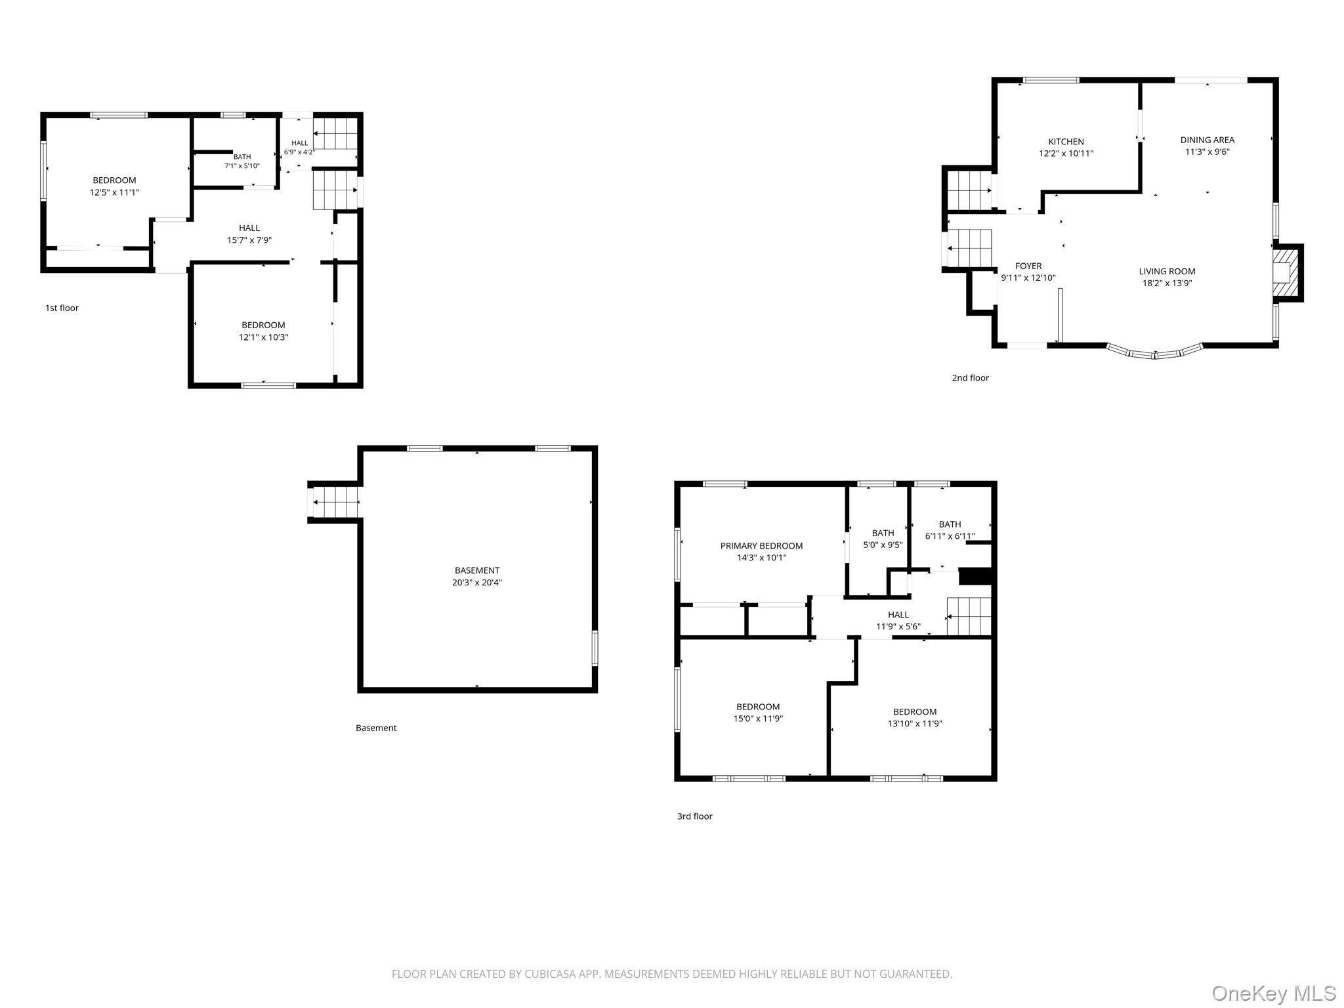
Welcome to this charming home tucked away on a quiet, mature tree-lined cul-de-sac. Ideally positioned along the left corner of the cul-de-sac, the property offers an expansive front and backyard surrounded by picturesque mature trees and beautiful greenery, creating a private and peaceful setting. Offering three levels of living space, this home is much larger than it first appears and features five bedrooms and three full bathrooms. Upon entering the main level, you are welcomed by warm natural wood floors and a bright, spacious living room highlighted by a wood-burning fireplace nestled between two dramatic floor-to-ceiling windows overlooking the surrounding greenery. The main level also features a coat closet, updated kitchen with a window overlooking the yard, and a dining room with sliding doors leading to a large deck. Step outside from the dining room onto the deck, where stairs lead to the expansive backyard featuring a koi pond, rustic wood shed, dedicated gathering and BBQ area, and plenty of space to relax, entertain, garden, or simply enjoy the outdoors. An ample supply of seasoned firewood is already on the property for cozy evenings around the living room fireplace. The upper level features three bedrooms and two full bathrooms, including the primary bedroom with its own private full bath. The lower level offers two additional bedrooms, a full hallway bathroom, interior access to the one-car garage, and a separate doorway leading directly to the backyard. From this level, stairs also provide access to the large partially unfinished basement, offering additional storage and exciting possibilities for future use. With generous indoor and outdoor space, beautiful natural surroundings, multiple levels of living, and tremendous potential, this home is truly a hidden gem. With the right vision, it has all the makings of a platinum-set diamond. Come see the possibilities for yourself!
Details
| MLS # | 1041406 |
|---|---|
| Listing Type | For Sale |
| Style | House |
| Sub-Type | Resale |
| Status | Active |
| Year | 1953 |
| Listing Provided By | BH&G R E Realty Connect | Claudine Graves SRS AHWD |
Features
| Bed(s) | 5 |
|---|---|
| Bath(s) | 3 Total |
| SQ Feet | 2,400 |
| Garage | 1 |
| Basement | Y |
| Acreage | 0.33 |
Interior
| Cooling | Wall/Window Unit(s) |
|---|---|
| Heating | Oil |
| Interior Features | Ceiling Fan(s), Primary Bathroom |
| Appliances | Dishwasher, Electric Range, Refrigerator, Washer |
Exterior
| Construction Materials | Frame |
|---|
Parking
| Garage Yes / No | Yes |
|---|---|
| Parking Features | Driveway, Garage, On Street |
Utilities
| Utilities | Electricity Connected |
|---|---|
| Sewer | Cesspool |
Taxes
| Tax Year | 2026 |
|---|---|
| Tax Assessed Value | 3400 |
| Tax Annual Amount | 15384.42 |
Area Information
| State | NY |
|---|---|
| County | Suffolk County |
| City | Huntington Station |
| Zip Code | 11746 |
| Community Name | Fawn Hills |
| School District | Walt Whitman High School |
| Elementary School | Countrywood Primary Center |
| High School | Walt Whitman High School |
| Listing VS Median (in Fawn Hills) | |
Price: $715,000 low | high Med: $757,000 sqft: 2,400 low | high Med: 2,413 $ / sqft: $298 low | high Med: $314 | |
Market Activity 11746
Request a showing
Request a showing
Contact
Learn More About This Property

| Open House |
|---|
| In-Person 08/22 1:00 PM - 3:00 PM |
| State | NY |
|---|---|
| County | Suffolk County |
| City | Huntington Station |
| Zip Code | 11746 |
| Community Name | Fawn Hills |
| School District | Walt Whitman High School |
| Elementary School | Countrywood Primary Center |
| High School | Walt Whitman High School |
| Listing VS Median (in Fawn Hills) | |
Price: $715,000 low | high Med: $757,000 sqft: 2,400 low | high Med: 2,413 $ / sqft: $298 low | high Med: $314 | |