
 In-Person: 08/22 11:00 AM - 1:00 PM
5 Preston Hollow Court,Northport, NY 11768
Northport, NY 11768






















Description
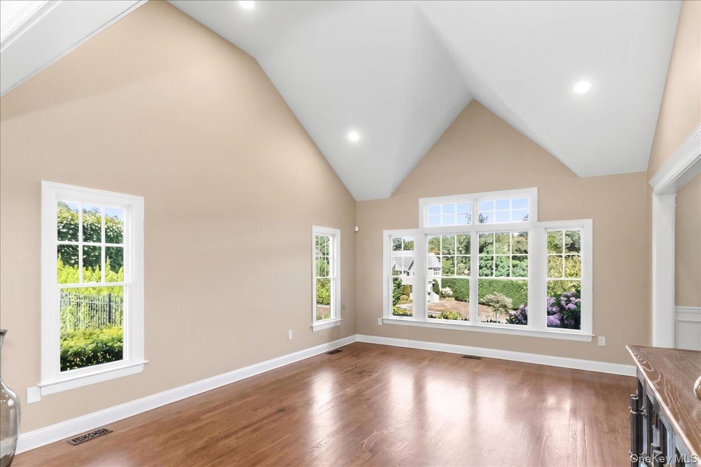
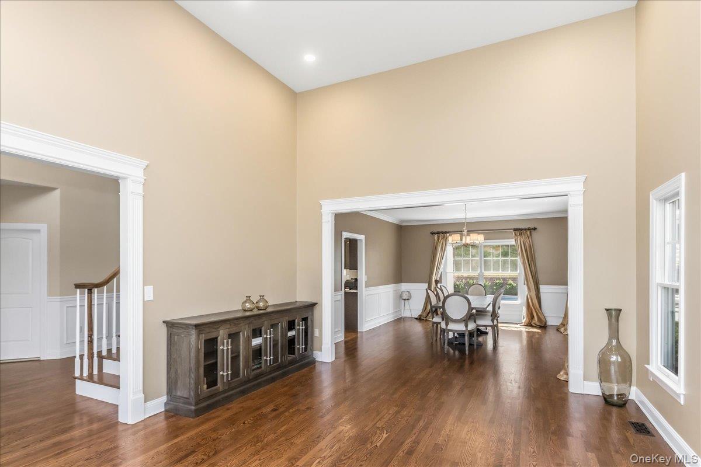
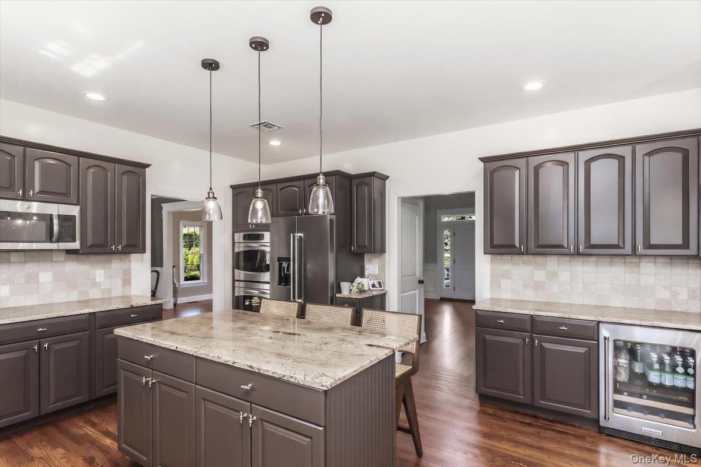
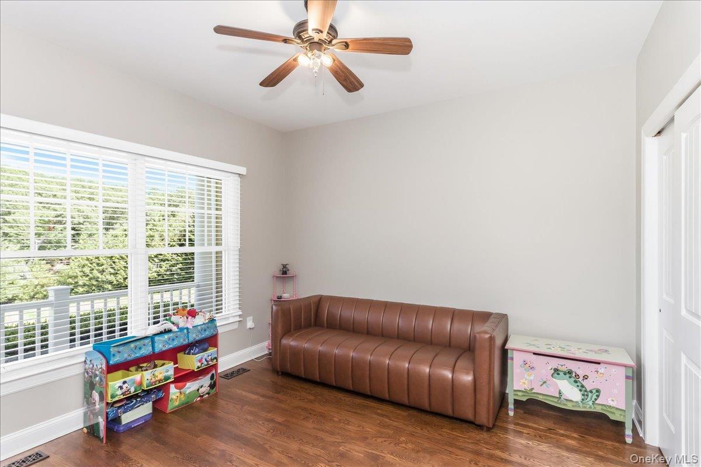
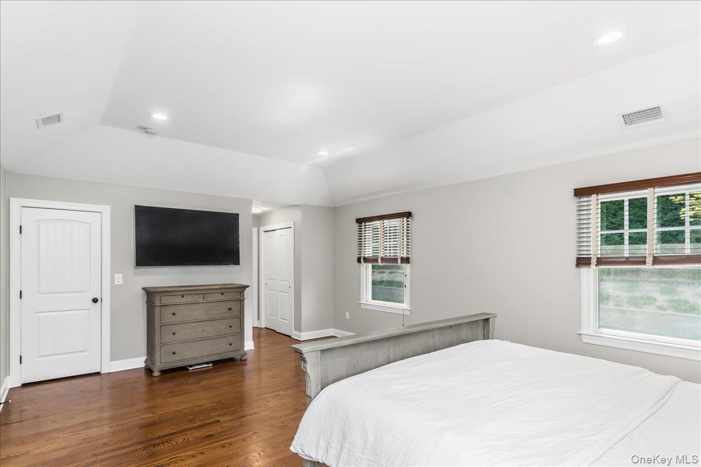
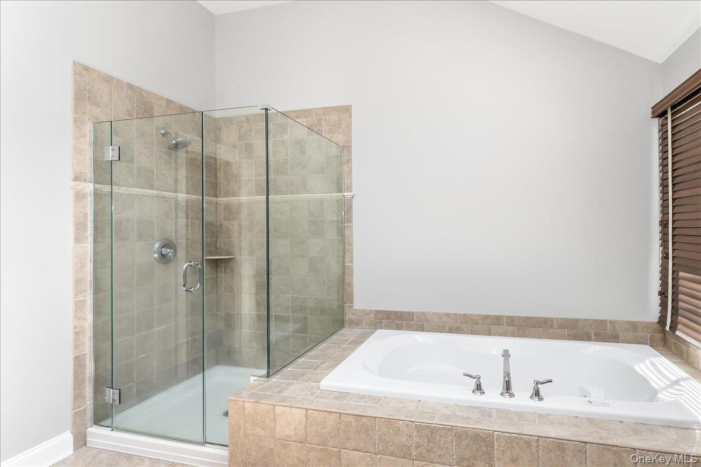
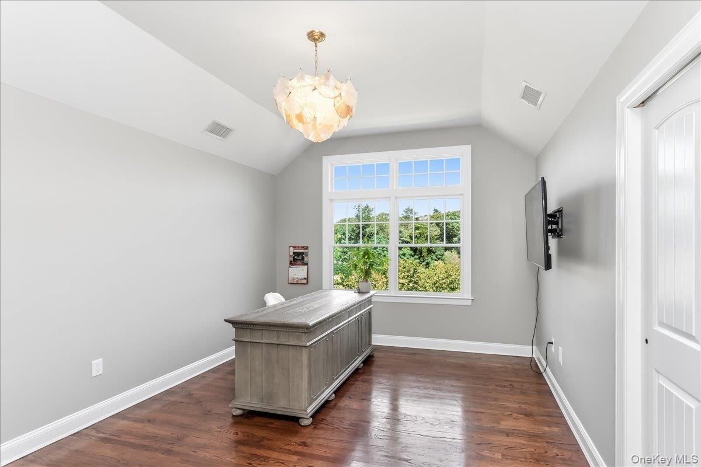
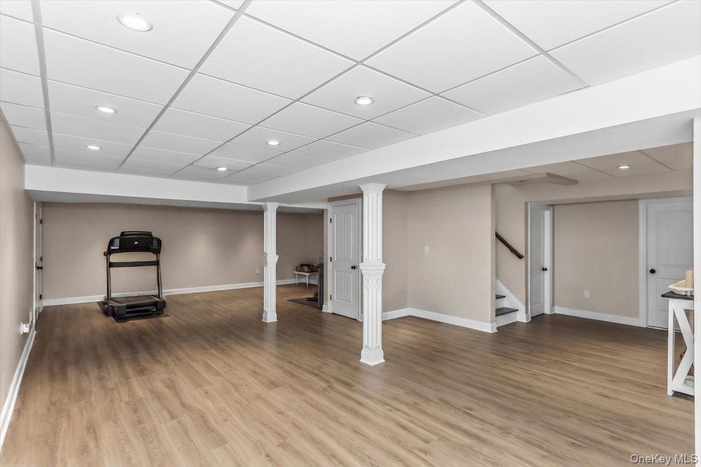
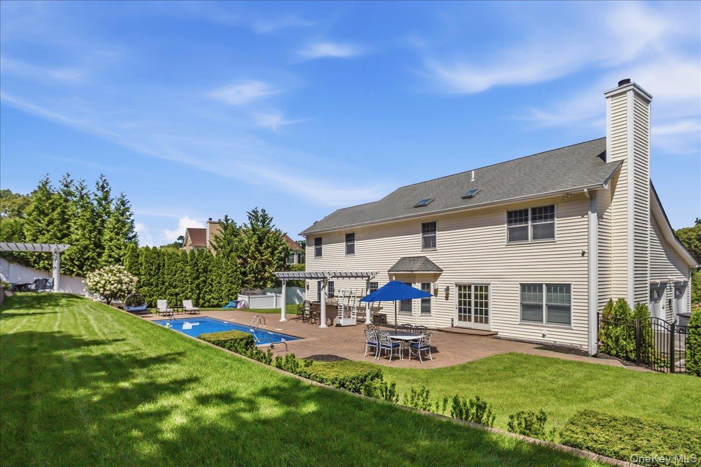
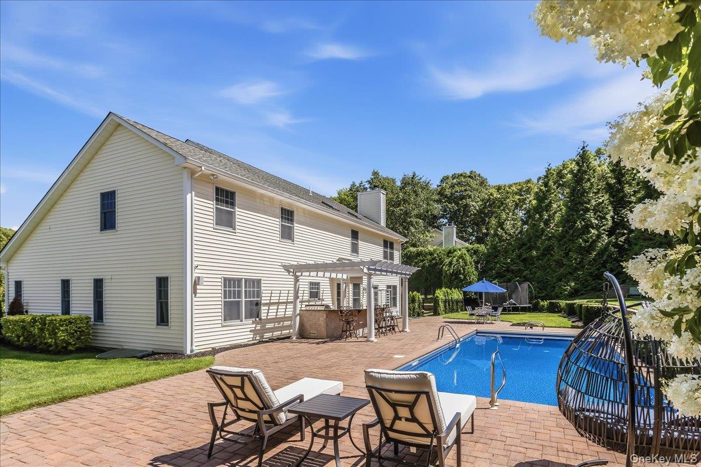
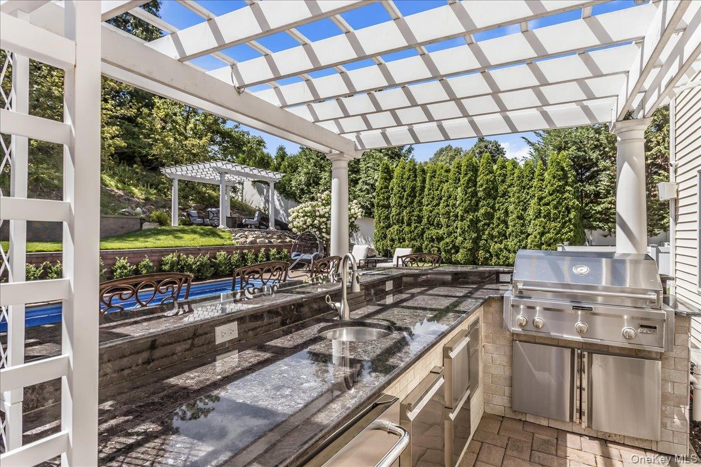
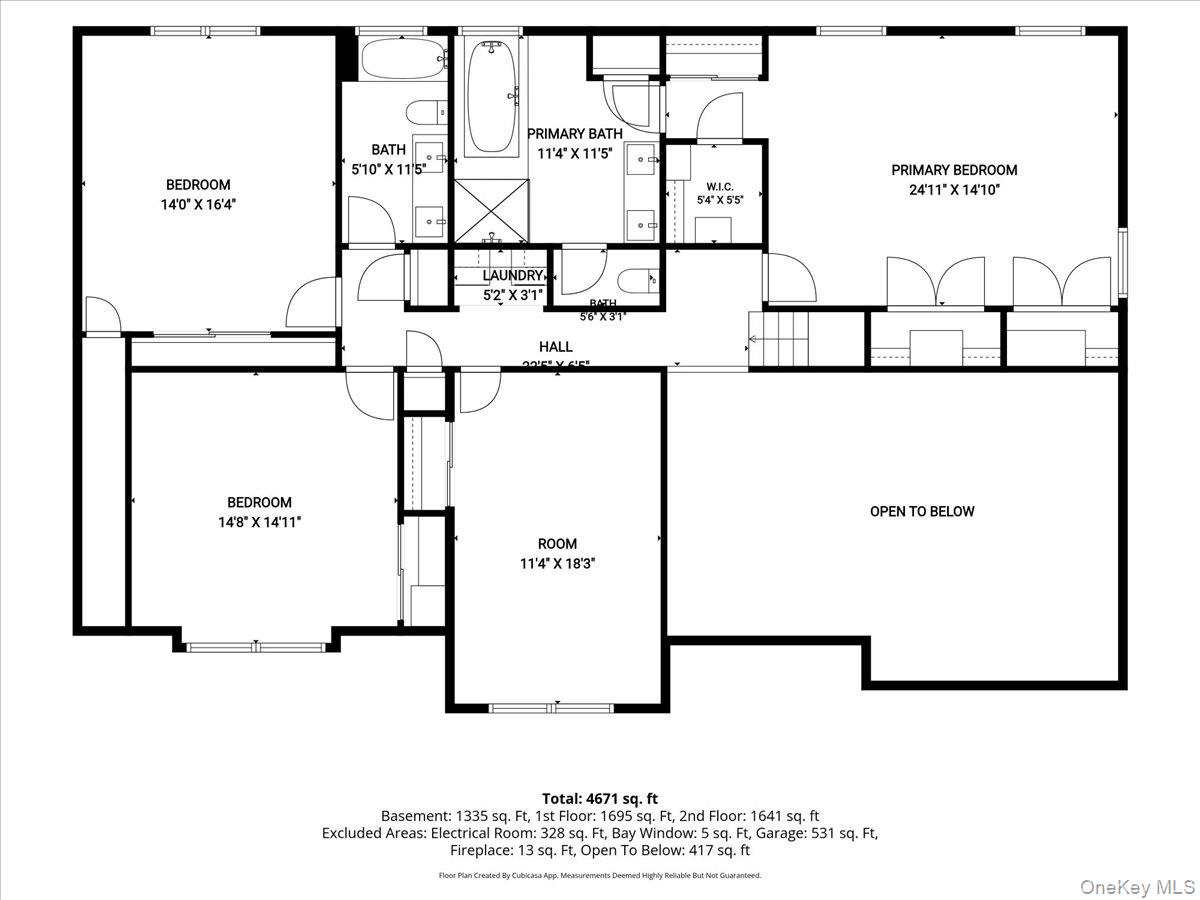
Welcome to this spectacular five-bedroom Colonial, perfectly situated on a private one-acre parcel at the end of a quiet cul-de-sac. Designed for both elegant entertaining and comfortable everyday living, this exceptional home offers a spacious open floor plan highlighted by soaring cathedral ceilings, an impressive two-story entrance foyer, natural woodwork, recessed lighting, and abundant natural light throughout. The heart of the home is the gourmet eat-in kitchen, featuring granite countertops, a center island, stainless steel appliances, including a refrigerator, oven/range, dishwasher, and an effortless flow into the main living areas. A formal dining room provides the perfect setting for holidays and special occasions. Retreat to the luxurious primary suite, complete with a spa-inspired en-suite bath and generous dule walk-in closets. Spacious secondary bedrooms, high ceilings, and thoughtfully designed living spaces make this home ideal for all. Step outside to your own private country club oasis featuring a stunning heated saltwater in-ground pool, beautifully landscaped grounds, expansive entertaining areas, and a serene setting that makes every day feel like a vacation. Additional amenities include a washer, dryer, an indirect water heater tank, quality mechanicals, and countless upgrades throughout. This extraordinary home truly has too many features to list and must be seen to be fully appreciated.
Details
| MLS # | 1035260 |
|---|---|
| Listing Type | For Sale |
| Style | House |
| Sub-Type | Resale |
| Status | Active |
| Year | 2010 |
| Days On Site | 14 |
| Listing Provided By | Signature Premier Properties | Robert A. Korber |
Features
| Bed(s) | 5 |
|---|---|
| Bath(s) | 3 Total |
| SQ Feet | 4,671 |
| Garage | 2 |
| Basement | Y |
| Pool | Yes |
| Acreage | 0.98 |
Interior
| Cooling | Central Air |
|---|---|
| Heating | Forced Air, Oil |
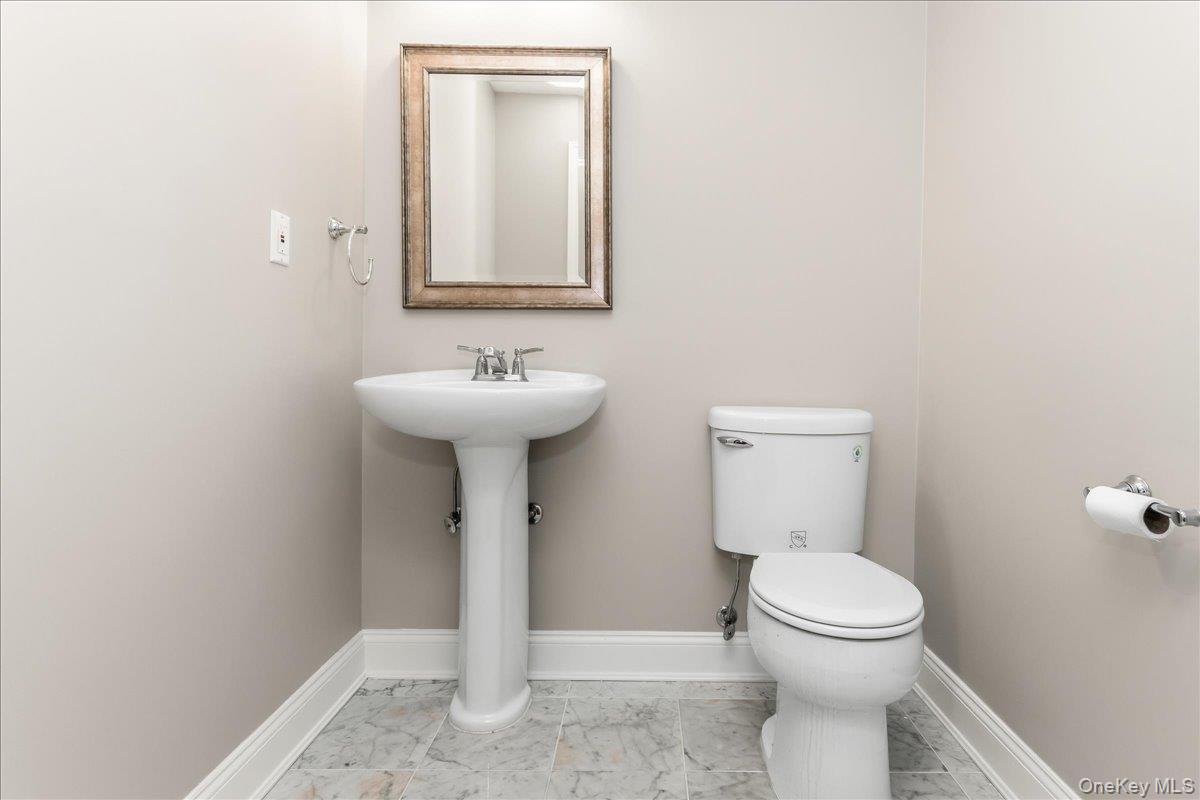
| Interior Features | First Floor Bedroom, First Floor Full Bath, Cathedral Ceiling(s), Eat-in Kitchen, Entrance Foyer, Formal Dining, Granite Counters, High Ceilings, His and Hers Closets, Kitchen Island, Natural Woodwork, Open Kitchen, Primary Bathroom, Recessed Lighting, Sound System, Speakers, Walk-In Closet(s), Wet Bar |
| Appliances | Dishwasher, Dryer, Oven, Range, Refrigerator, Stainless Steel Appliance(s), Indirect Water Heater |
Exterior
| Construction Materials | Frame, Vinyl Siding |
|---|
Parking
| Garage Yes / No | Yes |
|---|---|
| Parking Features | Attached, Driveway, On Street |
Utilities
| Utilities | Cable Available, Electricity Available, Electricity Connected, Phone Available, Trash Collection Public, Water Available, Water Connected |
|---|---|
| Sewer | Cesspool |
Taxes
| Tax Year | 2025 |
|---|---|
| Tax Annual Amount | 25180 |
Area Information
| State | NY |
|---|---|
| County | Suffolk County |
| City | Northport |
| Zip Code | 11768 |
| School District | Northport Senior High School |
| Elementary School | Fifth Avenue Elementary School |
| High School | Northport Senior High School |
| Listing VS Median (in 11768) | |
Price: $1,898,000 low | high Med: $1,174,500 sqft: 4,671 low | high Med: 3,250 $ / sqft: $406 low | high Med: $371 On site: 14 low | high Med: 13.5 | |
Market Activity 11768
Request a showing
Request a showing
Contact
Learn More About This Property

| Open House |
|---|
| In-Person 08/22 11:00 AM - 1:00 PM |
| State | NY |
|---|---|
| County | Suffolk County |
| City | Northport |
| Zip Code | 11768 |
| School District | Northport Senior High School |
| Elementary School | Fifth Avenue Elementary School |
| High School | Northport Senior High School |
| Listing VS Median (in 11768) | |
Price: $1,898,000 low | high Med: $1,174,500 sqft: 4,671 low | high Med: 3,250 $ / sqft: $406 low | high Med: $371 On site: 14 low | high Med: 13.5 | |