

Description
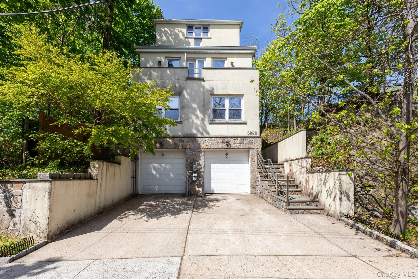
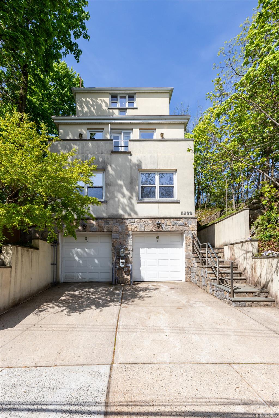
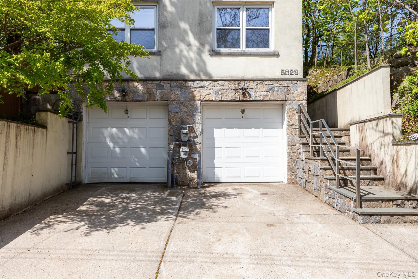
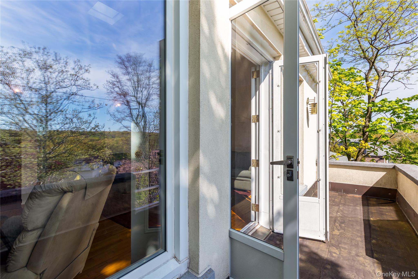
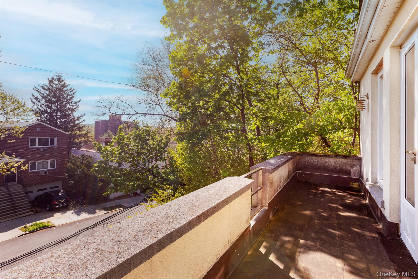
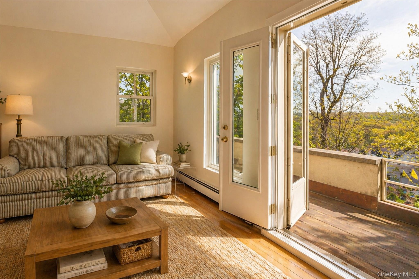
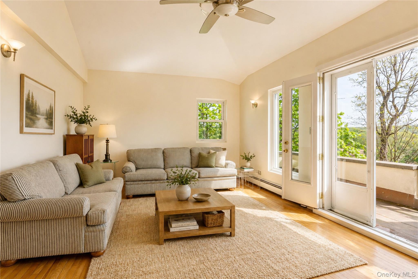
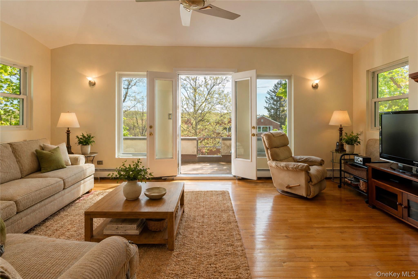
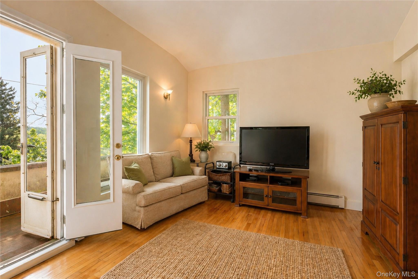
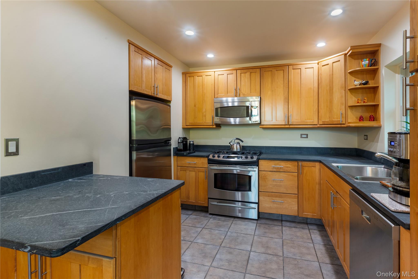
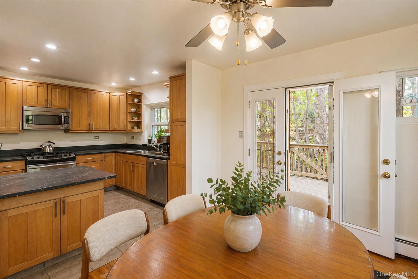
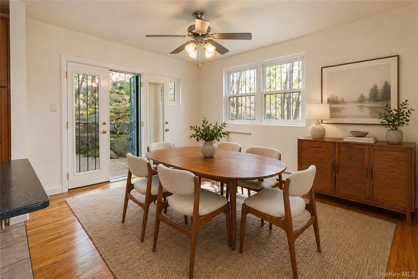
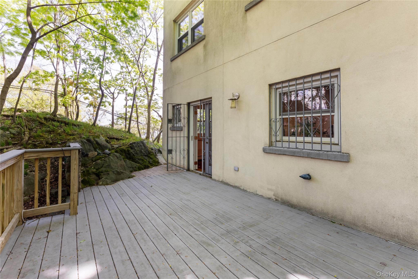
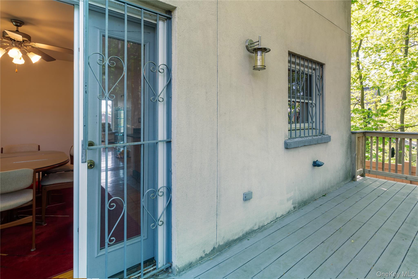
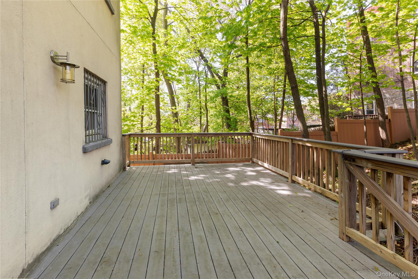
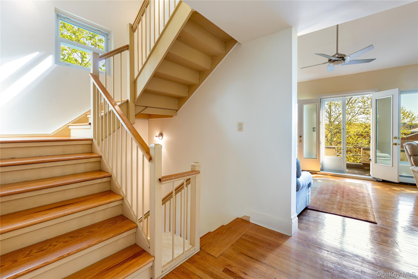
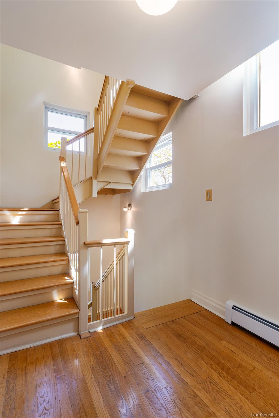
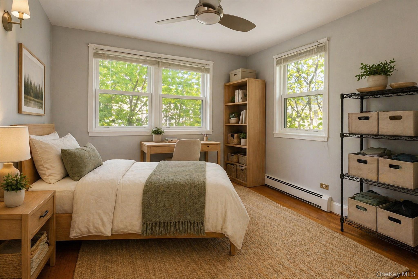
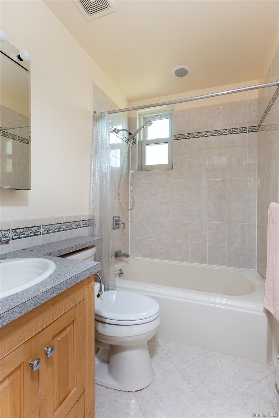
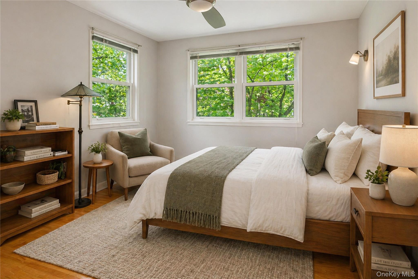
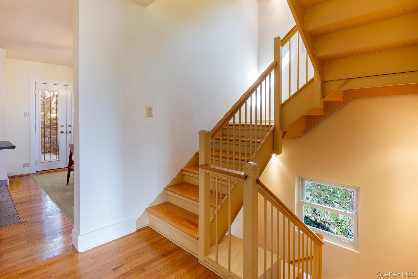
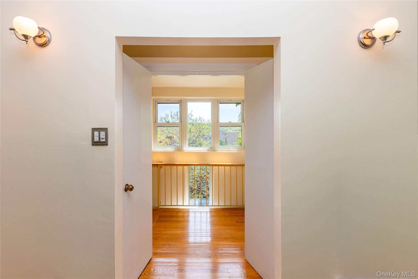
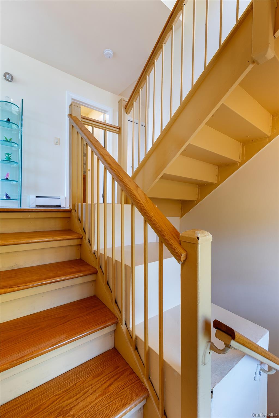
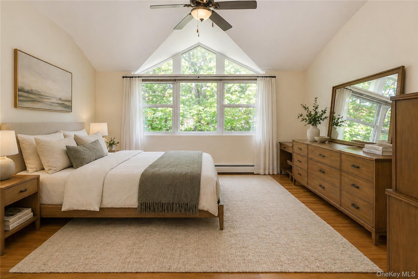
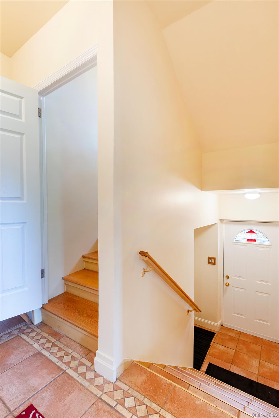
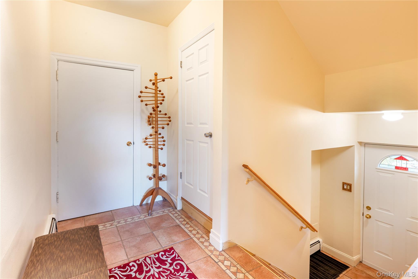
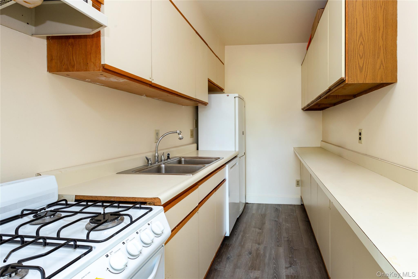
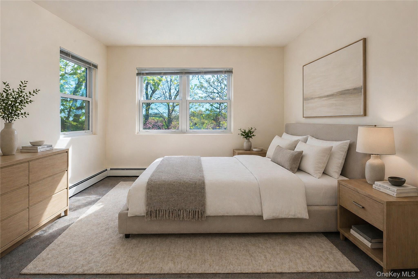
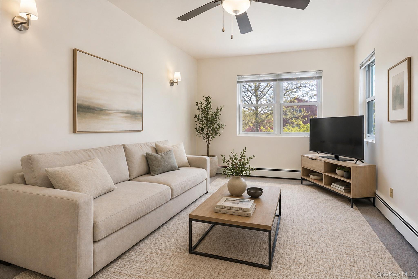
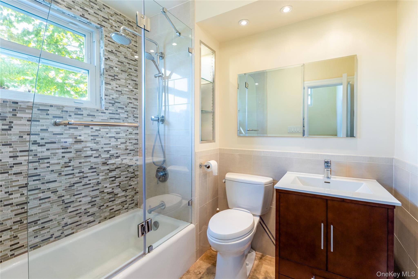
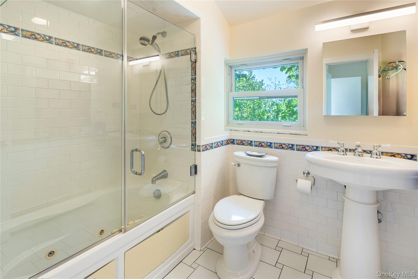
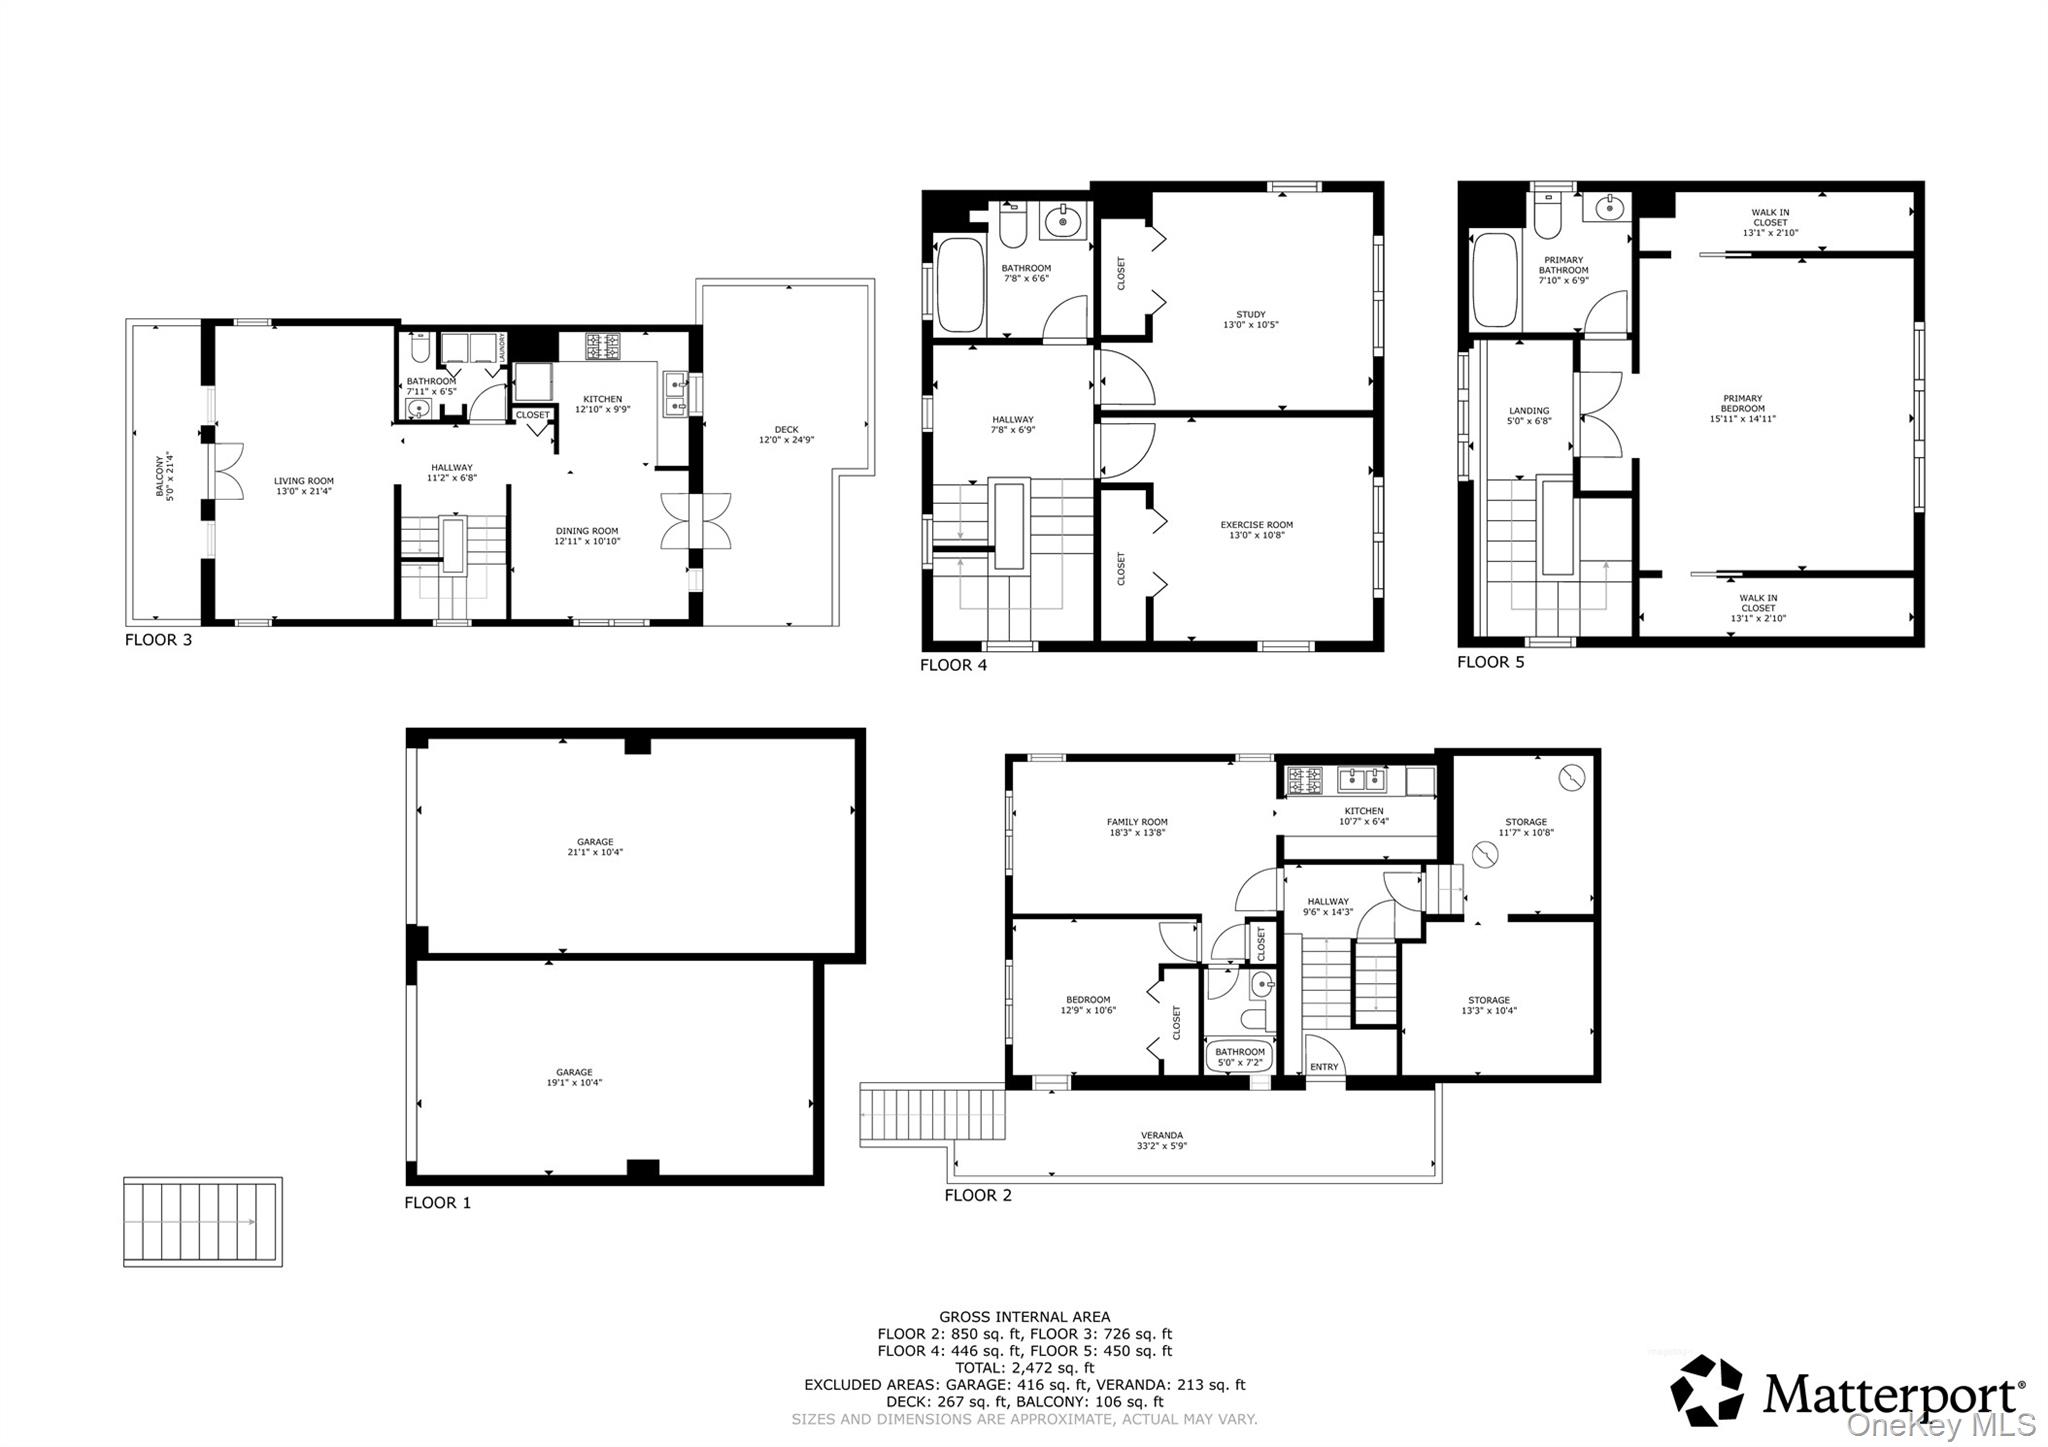
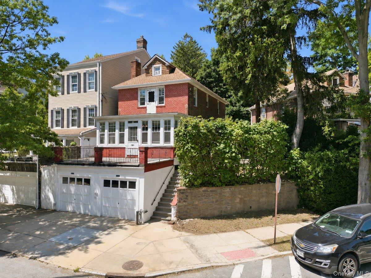
Legal 2-Family Home in North Riverdale First Time on the Market in Nearly 25 Years! This spacious and well-maintained 2-family home offers exceptional flexibility as either a large single-family residence or an income-producing live-in investment property. With approximately 2,400 square feet of living space, this move-in-ready home includes 3-4 bedrooms, 3 full bathrooms and a powder room, a basement, a detached 2-car garage, and a driveway with parking for 2 additional vehicles. The main residence is a beautifully designed triplex featuring an open-concept layout. The main living level includes a bright living room with access to an outdoor patio, a powder room, washer/dryer, and a spacious windowed kitchen with dining area leading to a full Trex deckperfect for summer barbecues and entertaining. The second level offers two generously sized bedrooms and a shared full bathroom. The private top-floor primary suite features cathedral ceilings, an en-suite bathroom, and two oversized walk-in closets. Enjoy scenic views overlooking the iconic Van Cortlandt Park, designed by Frederick Law Olmstead, offering miles of hiking and biking trails, tennis courts, horseback riding, golf course, running tracks, and the historic Aqueduct Trail. Additional features include: Triple-pane windows for peace and quiet Full bathrooms on every floor Separate 1-bedroom apartment ideal for rental income or guest accommodations Detached and spacious 2-car garage Two water heaters Three Con Edison metersConveniently located near shopping, restaurants, Lloyd’s Famous Carrot Cake, Van Cortlandt Park, riding stables, and the BX9 bus with easy access to the 1 train subway line. This North Riverdale gem is truly priced to sell.Schedule your private showing today!
Details
| MLS # | 993582 |
|---|---|
| Listing Type | For Sale |
| Sub-Type | Resale |
| Status | Pending |
| Year | 1986 |
| Days On Site | 108 |
| Listing Provided By | Brown Harris Stevens | Sandhya Tidke |
Features
| SQ Feet | 2,530 |
|---|---|
| Garage | 2 |
| Basement | Y |
| Units | 3 |
Interior
| Cooling | Wall/Window Unit(s) |
|---|---|
| Heating | Radiant |
| Interior Features | Entrance Foyer, Formal Dining, Open Kitchen |
Exterior
| Exterior Features | Garden |
|---|---|
| Construction Materials | Stucco |
Parking
| Garage Yes / No | Yes |
|---|---|
| Parking Features | Garage |
Utilities
| Utilities | See Remarks |
|---|---|
| Sewer | Public Sewer |
Taxes
| Tax Year | 2092 |
|---|---|
| Tax Annual Amount | 14700 |
| Tax Lot | 2212 |
Area Information
| State | NY |
|---|---|
| County | Bronx County |
| City | Bronx |
| Zip Code | 10471 |
| School District | Contact Agent |
| Elementary School | Contact Agent |
| High School | Contact Agent |
| Listing VS Median (in 10471) | |
Price: $899,000 low | high Med: $279,000 sqft: 2,530 low | high Med: 750 $ / sqft: $355 low | high Med: $372 On site: 108 low | high Med: 118 | |
Market Activity 10471
Request a showing
Request a showing
Contact
Learn More About This Property

| State | NY |
|---|---|
| County | Bronx County |
| City | Bronx |
| Zip Code | 10471 |
| School District | Contact Agent |
| Elementary School | Contact Agent |
| High School | Contact Agent |
| Listing VS Median (in 10471) | |
Price: $899,000 low | high Med: $279,000 sqft: 2,530 low | high Med: 750 $ / sqft: $355 low | high Med: $372 On site: 108 low | high Med: 118 | |
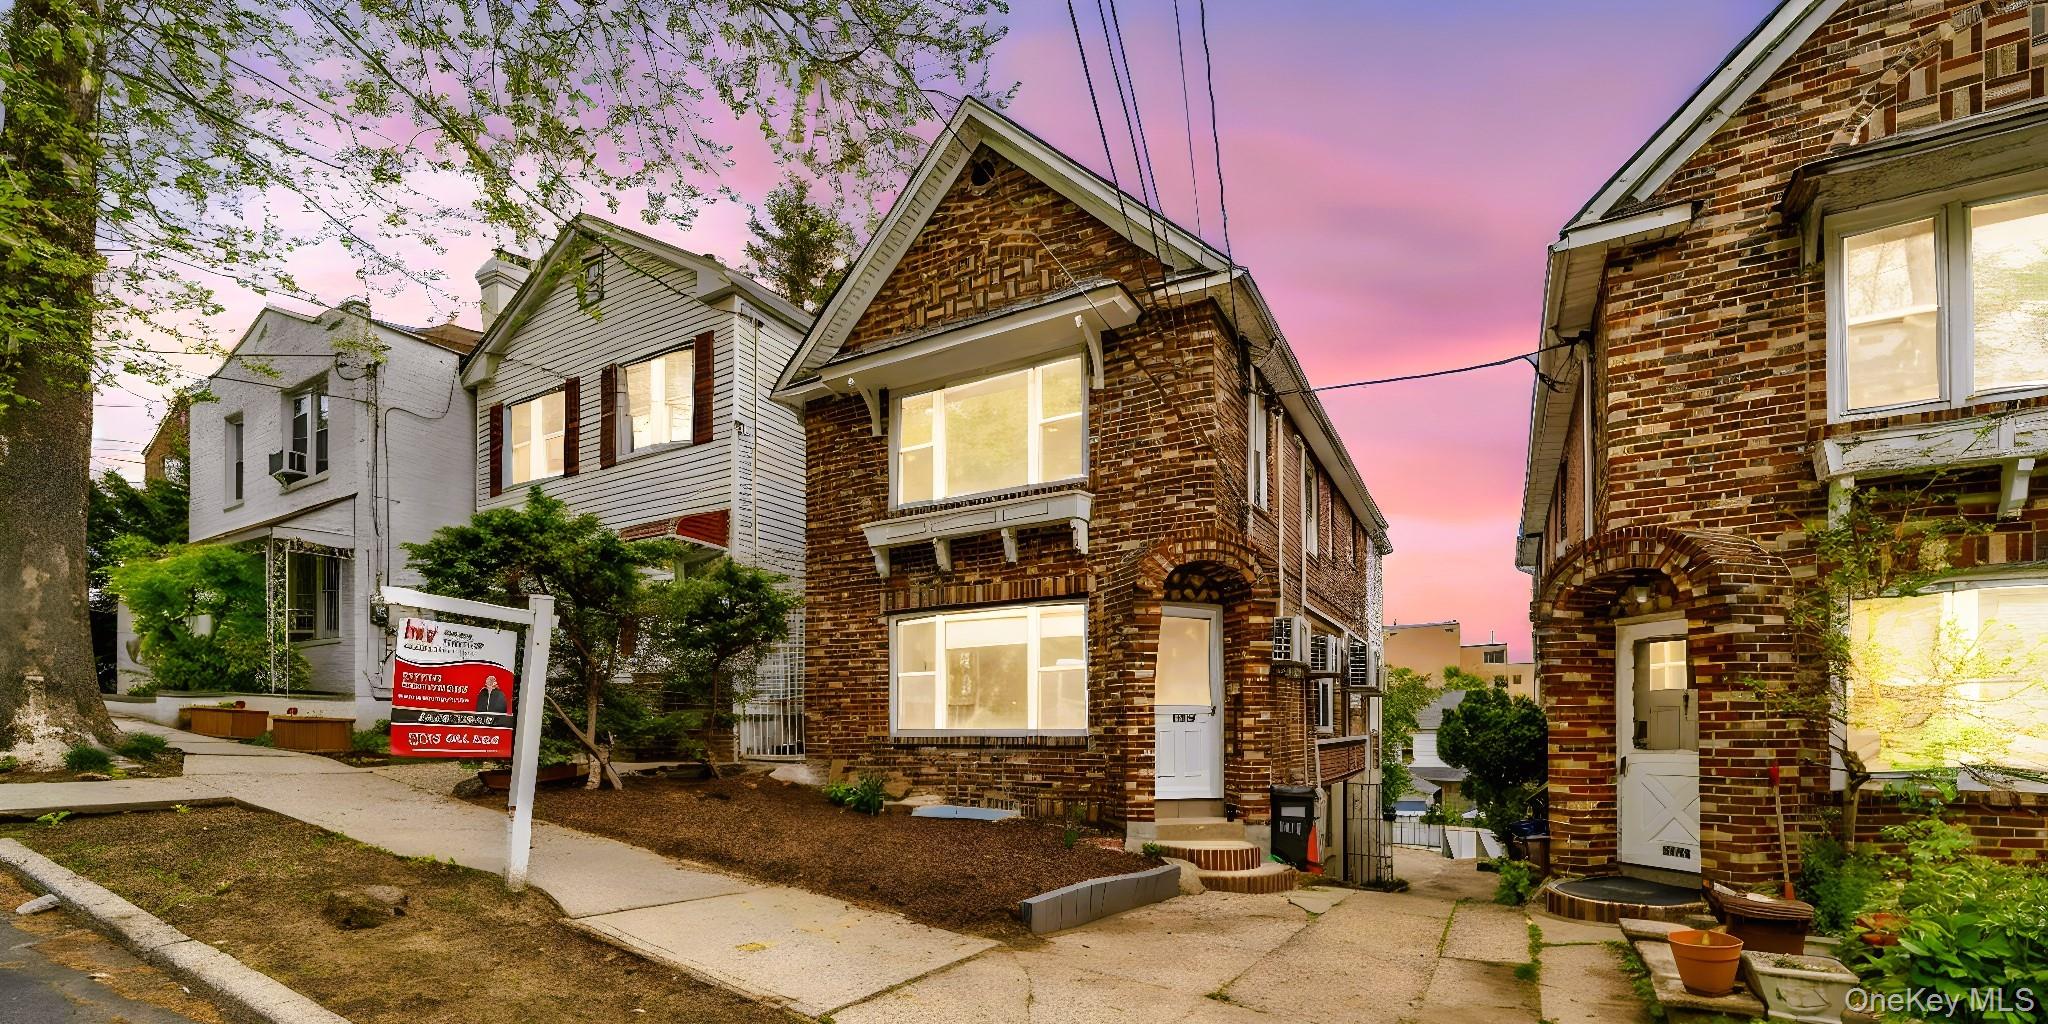 | $995,0005618 Sylvan AvenueBronx, NY 10471 |
 | $699,0005633 Post RoadBronx, NY 10471 |