6 Bainbridge Place 902,Newburgh, NY 12550
Newburgh, NY 12550
Description
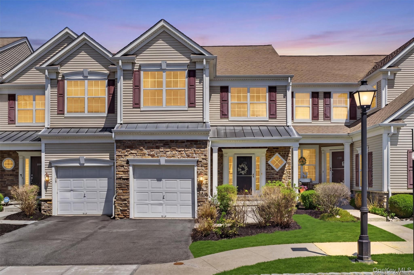
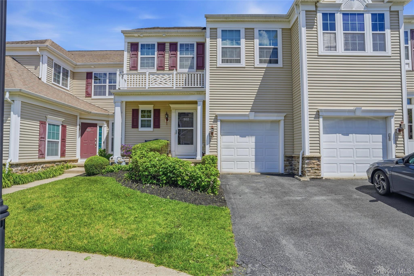
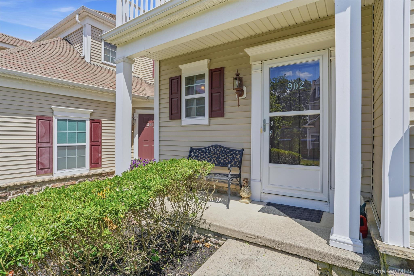
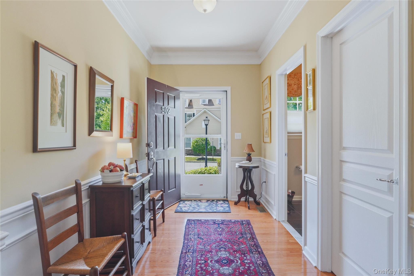
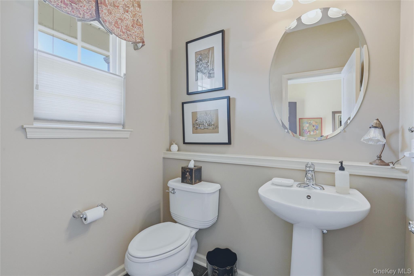
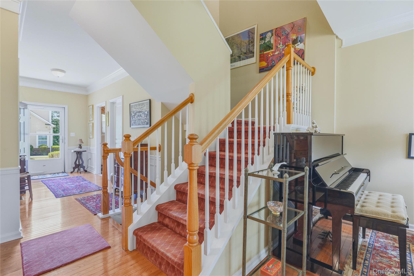
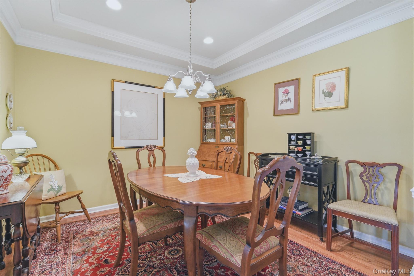
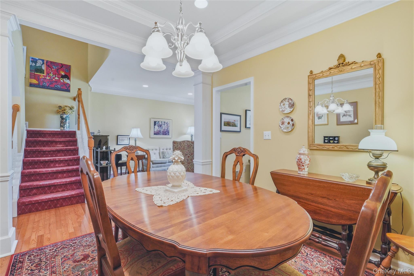
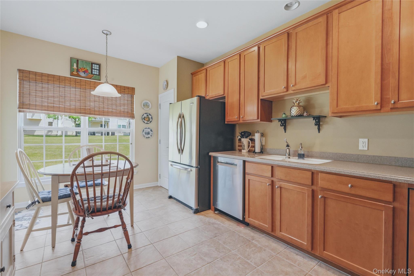
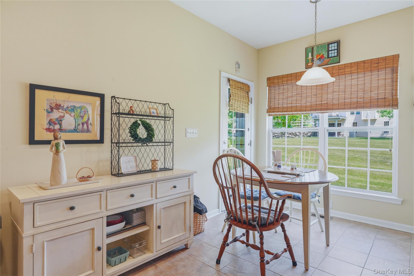
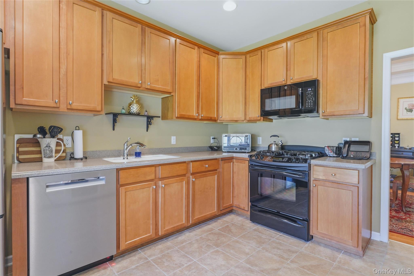
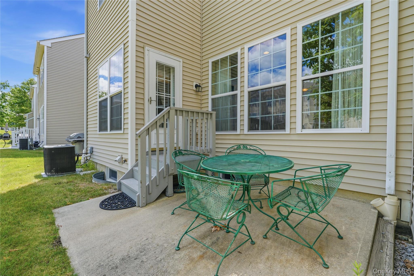
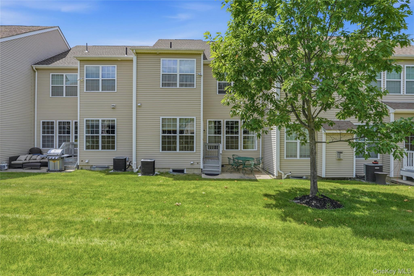
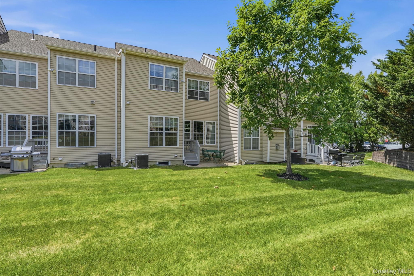
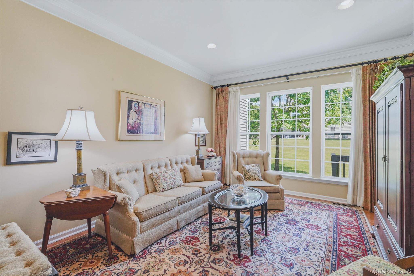
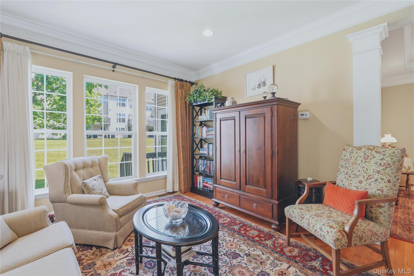
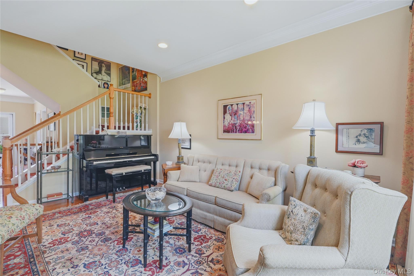
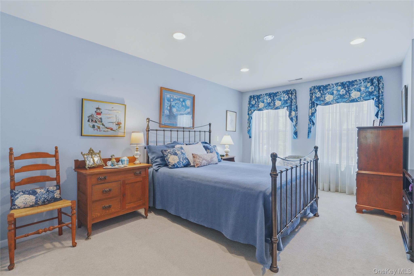
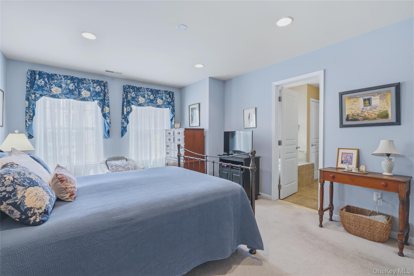
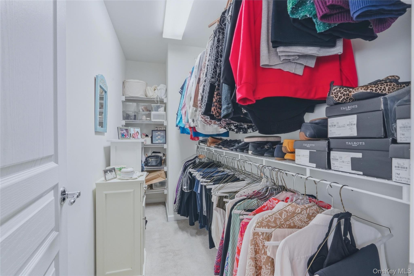
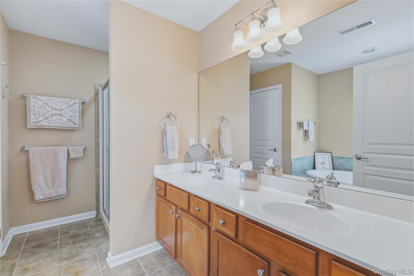
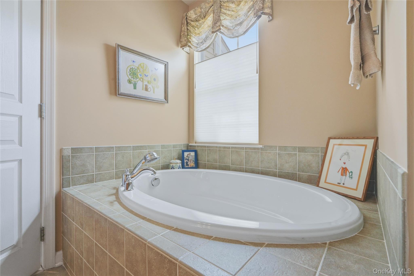
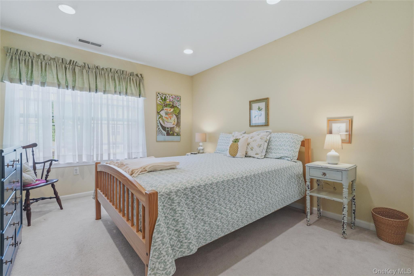
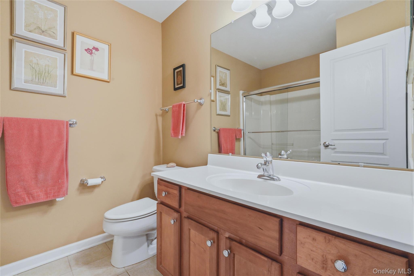
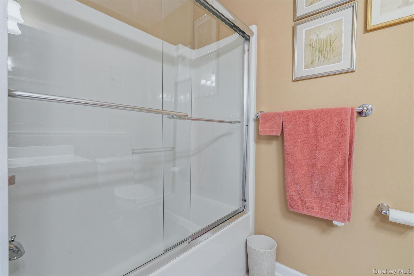
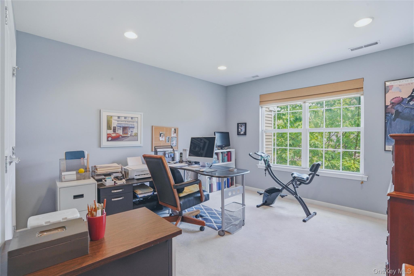

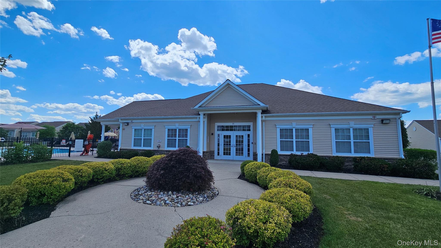
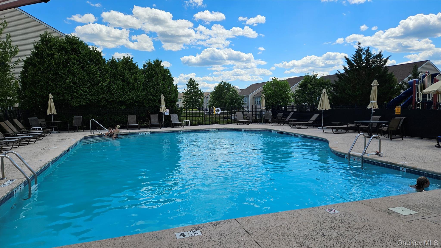
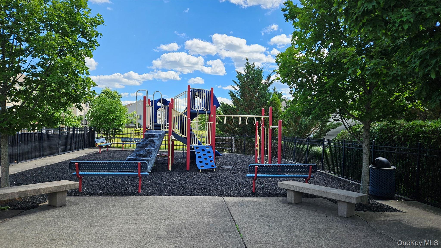
Welcome home to Brighton Green where comfort, convenience and community come together in this beautifully maintained 3-bedroom 2.5 bath townhome. Step inside to a bright and inviting living room that flows into the formal dining room, featuring a tray ceiling, recessed lighting, and chandelier. The eat in kitchen offers ample counter space, a pantry closet, a new Bosch dishwasher, a gas range and a stainless steel side-by-side refrigerator. The first floor also features a large, walk in closet and an attached one car garage, providing plenty of storage and convenience. Upstairs, the generous primary suite includes a walk in closet and a private ensuite bath with double sinks, a soaking tub and a separate shower. Two additional well-sized bedrooms, each with ample closet space, share a full hall bath with tub/shower combination. The second floor laundry room adds to the home's thoughtful layout. The full, dry basement with poured concrete walls offers abundant storage. Just around the corner, residents enjoy a beautiful clubhouse with all the amenities, including a community pool and playground. Ideally located near shopping, restaurants and major commuter routes including Route 84 and the NYS Thruway. Meticulously maintained and move-in ready, this home is as beautiful in person as it is in the photos. Come see for yourself - you won't be disappointed.
Details
| MLS # | 1016663 |
|---|---|
| Listing Type | For Sale |
| Style | Condominium |
| HOA Dues | $373 |
| Sub-Type | Resale |
| Status | Active |
| Year | 2006 |
| Days On Site | 52 |
| Listing Provided By | Smitchger Realty | Andrea C. Mahoney |
Features
| Bed(s) | 3 |
|---|---|
| Bath(s) | 3 Total |
| SQ Feet | 1,748 |
| Garage | 1 |
| Basement | Y |
| Story(s) | 2 |
| Acreage | 0.58 |
Interior
| Cooling | Central Air |
|---|---|
| Heating | Forced Air, Natural Gas |
| Interior Features | Ceiling Fan(s), Chandelier, Crown Molding, Double Vanity, Eat-in Kitchen, Entrance Foyer, Formal Dining, Granite Counters, Pantry, Primary Bathroom, Recessed Lighting, Soaking Tub, Storage, Tray Ceiling(s), Walk-In Closet(s) |
| Window Features | Insulated Windows, Screens |
| Appliances | Dishwasher, Dryer, Gas Range, Microwave, Refrigerator, Stainless Steel Appliance(s), Washer, Gas Water Heater |
Exterior
| Exterior Features | Private Entrance |
|---|---|
| Construction Materials | Frame, Vinyl Siding |
| Foundation Details | Concrete Perimeter |
Parking
| Garage Yes / No | Yes |
|---|---|
| Parking Features | Driveway, Garage, Garage Door Opener |
Utilities
| Utilities | Cable Connected, Electricity Connected |
|---|---|
| Sewer | Public Sewer |
Location
| Community Features | Clubhouse, Fitness Center, Playground, Pool |
|---|
Taxes
| Tax Year | 2025 |
|---|---|
| Tax Assessed Value | 57400 |
| Tax Annual Amount | 6492 |
Area Information
| State | NY |
|---|---|
| County | Orange County |
| City | Newburgh |
| Zip Code | 12550 |
| School District | Newburgh Free Academy |
| Elementary School | Newburgh |
| High School | Newburgh Free Academy |
| Listing VS Median (in 12550) | |
Price: $469,000 low | high Med: $399,000 sqft: 1,748 low | high Med: 2,757 $ / sqft: $268 low | high Med: $177 On site: 52 low | high Med: 107 | |
Market Activity 12550
Request a showing
Request a showing
Contact
Learn More About This Property

| State | NY |
|---|---|
| County | Orange County |
| City | Newburgh |
| Zip Code | 12550 |
| School District | Newburgh Free Academy |
| Elementary School | Newburgh |
| High School | Newburgh Free Academy |
| Listing VS Median (in 12550) | |
Price: $469,000 low | high Med: $399,000 sqft: 1,748 low | high Med: 2,757 $ / sqft: $268 low | high Med: $177 On site: 52 low | high Med: 107 | |