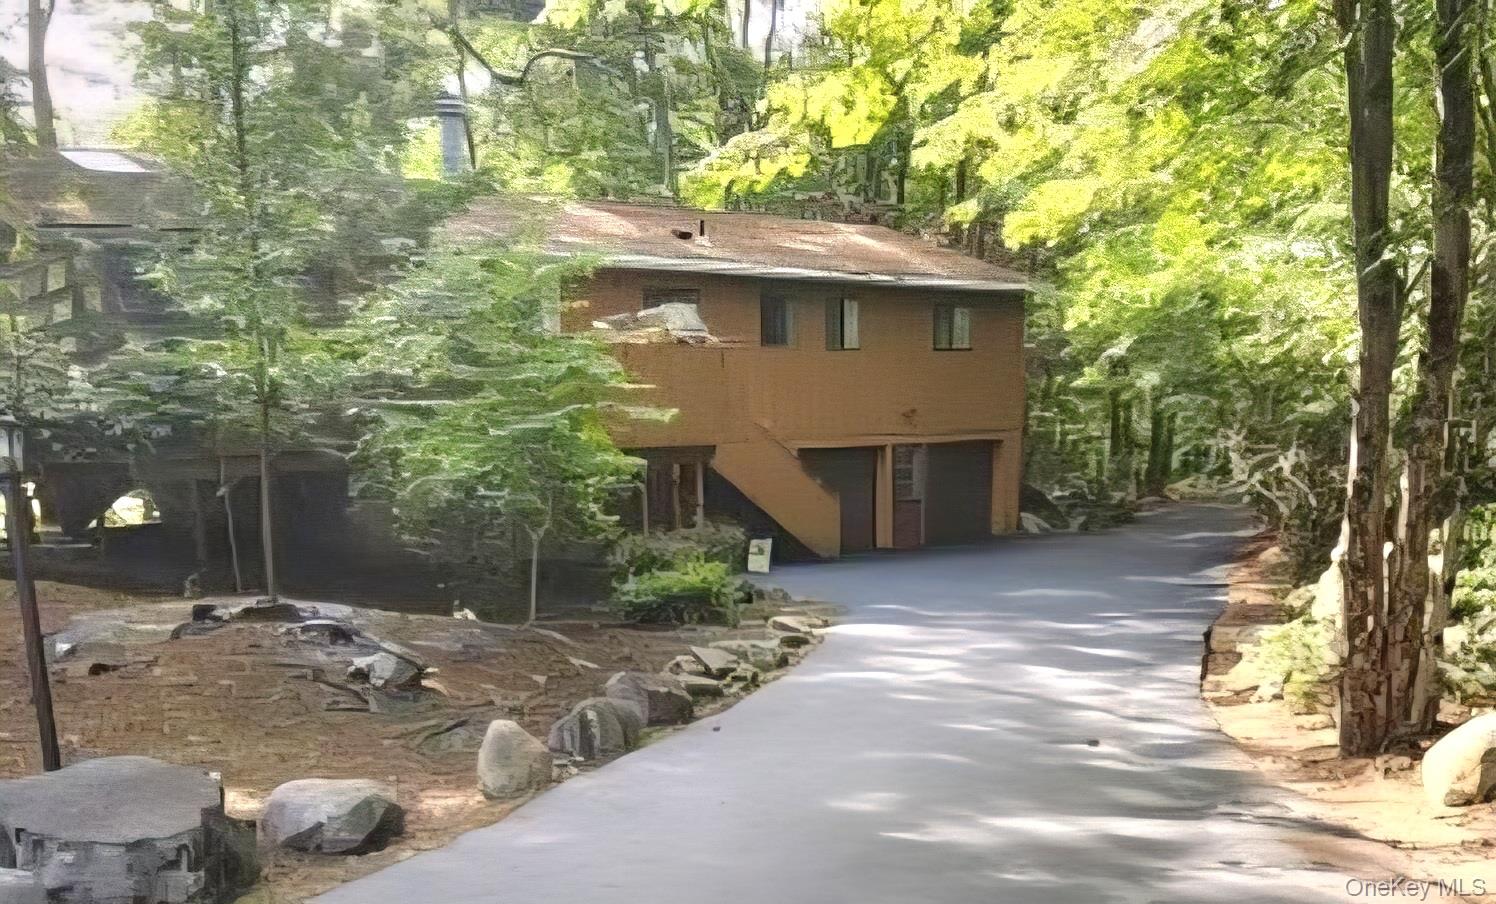
68 Picadilly Circle,Rock Hill, NY 12775
Rock Hill, NY 12775

Description
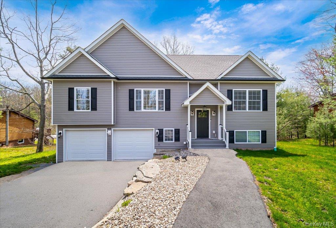
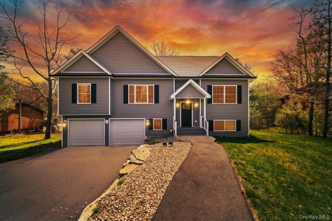
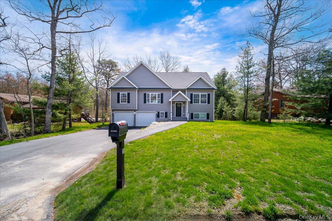
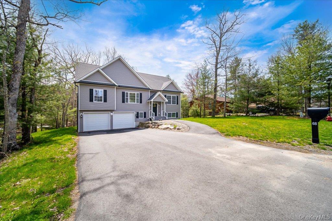
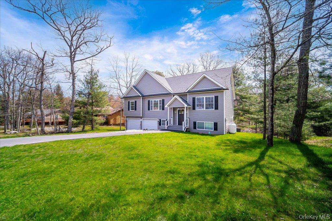
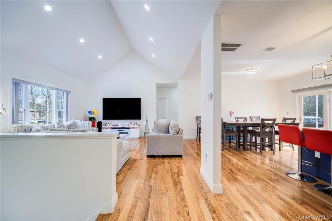
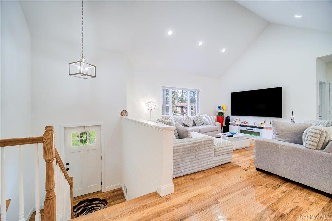
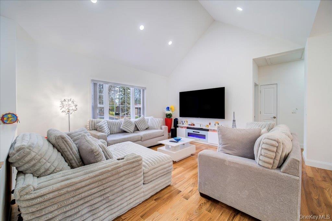
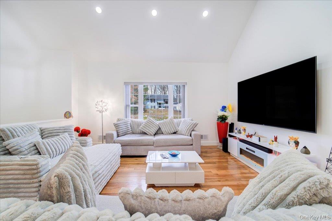
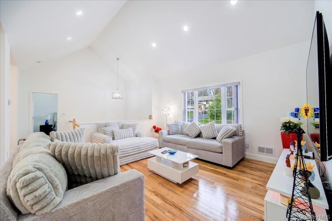
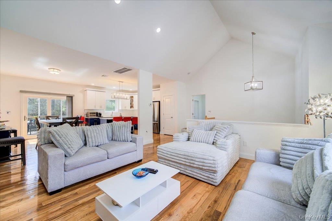
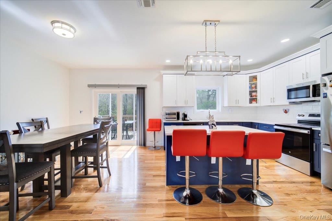
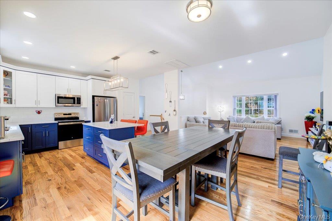
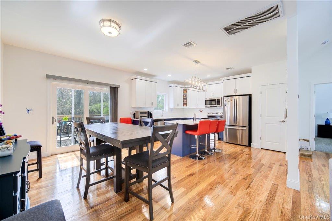
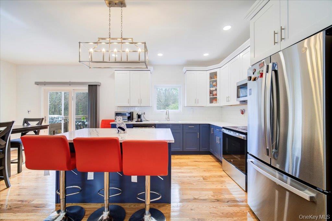
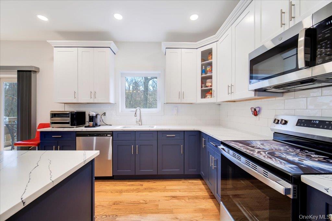
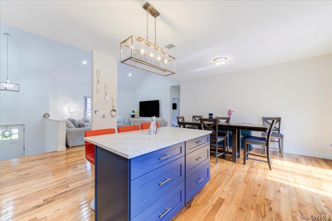
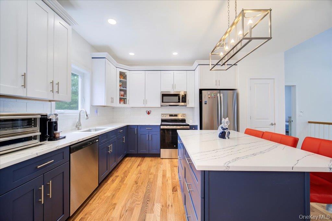
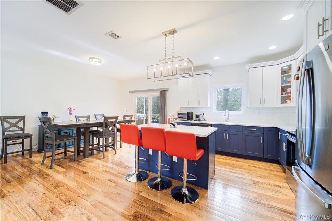
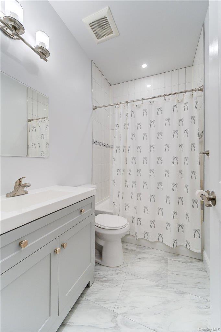
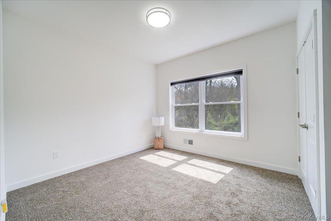
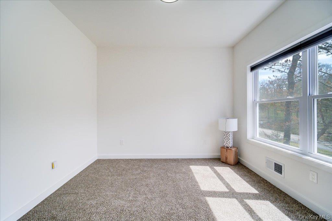
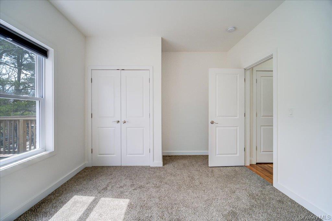
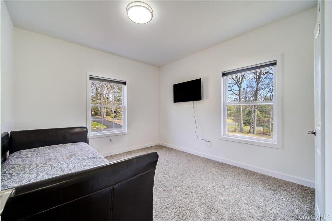
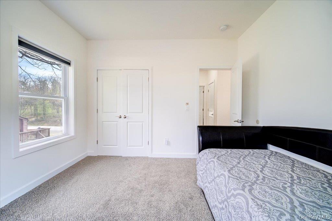
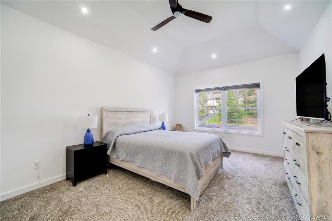
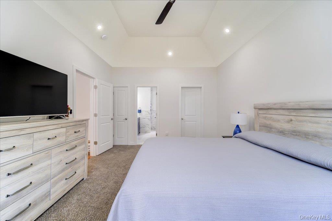
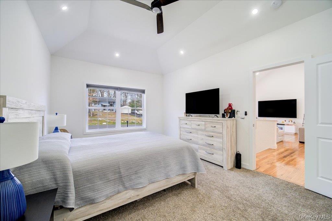
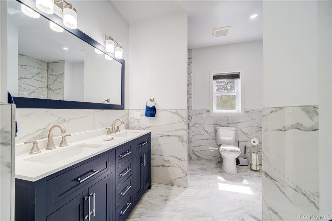
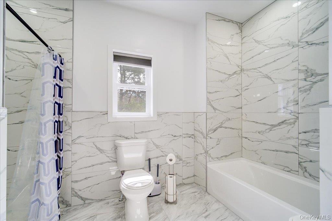
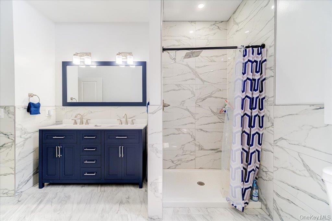
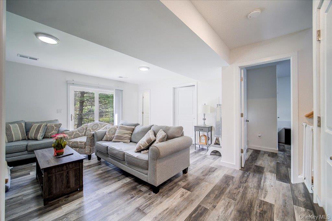
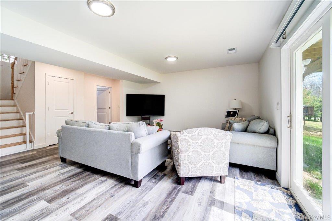
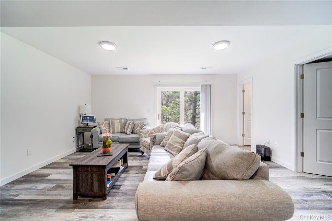
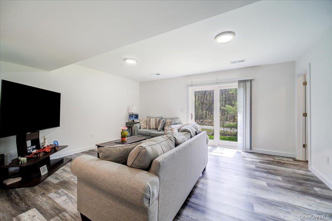
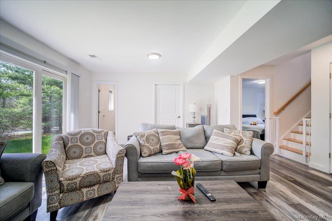
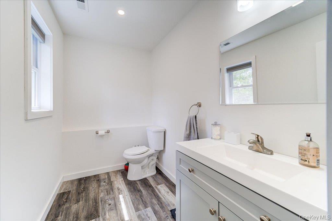
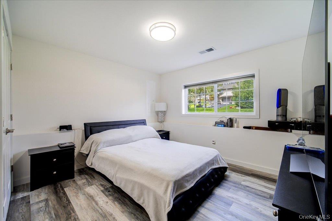
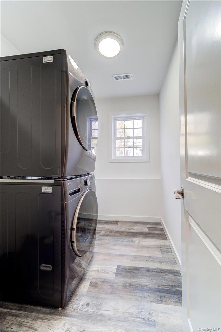
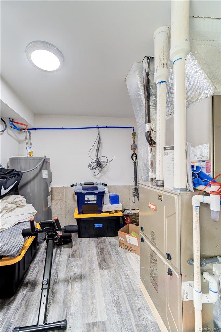
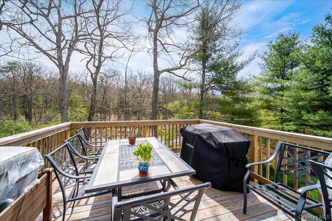
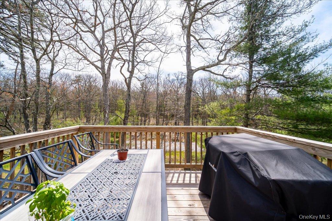
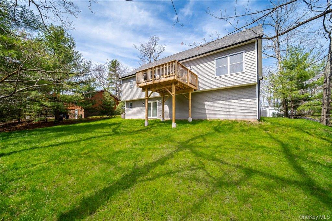
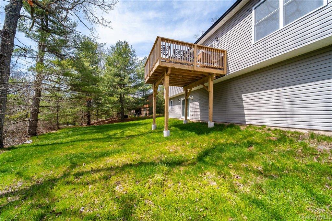
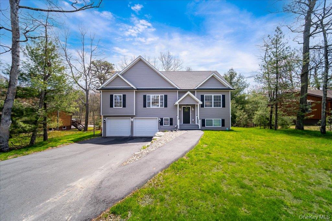
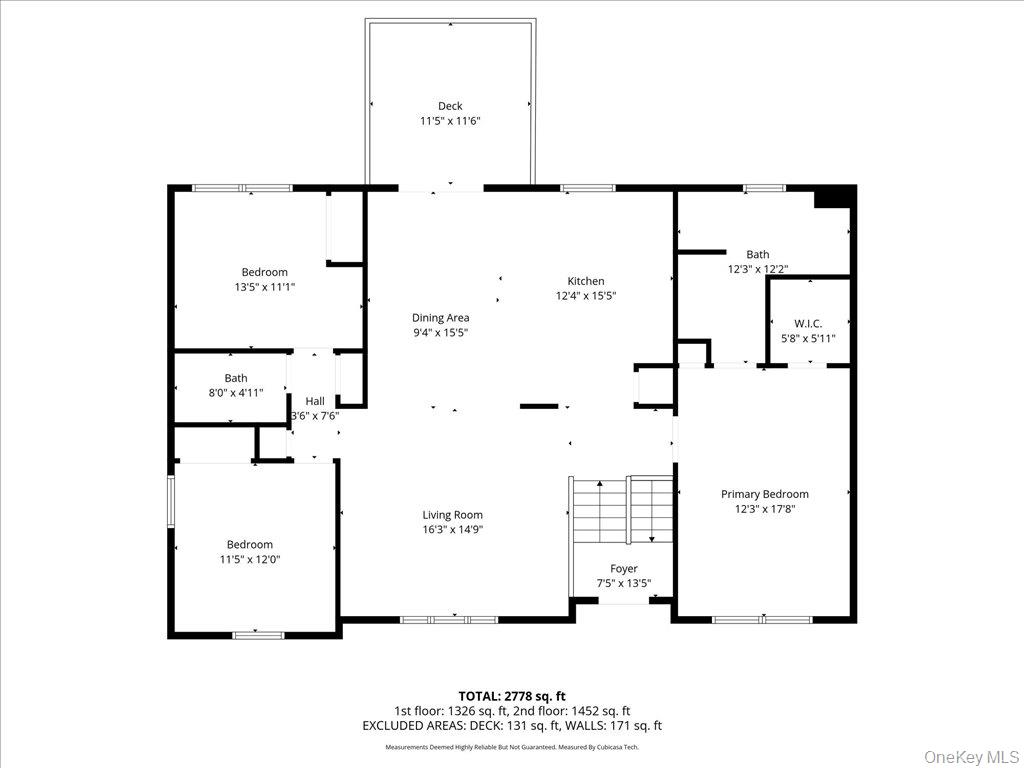
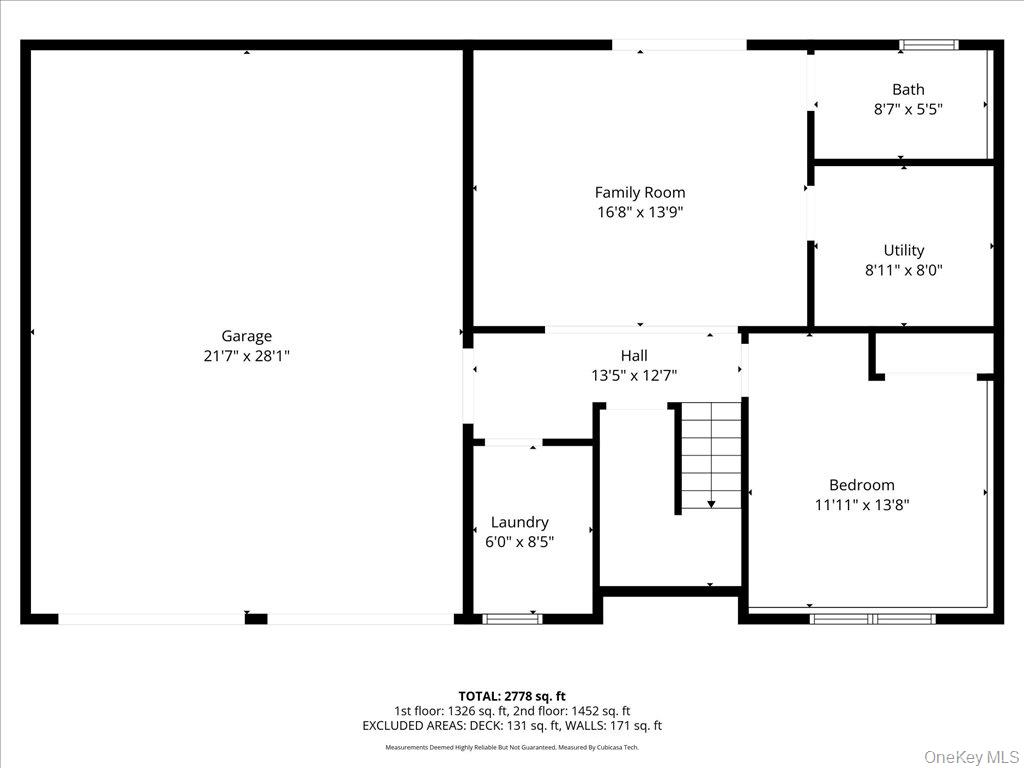
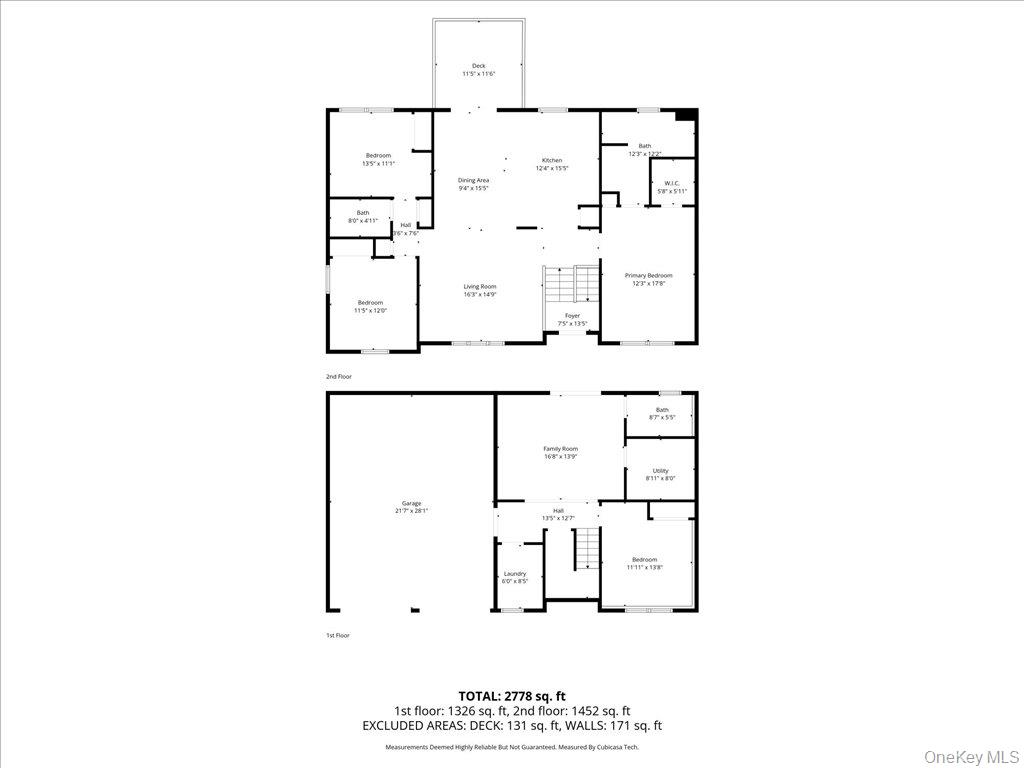
Welcome to your brand-new sanctuary in the prestigious Emerald Green community. This stunning newly-constructed bi-level home (built in 2024) blends modern luxury with a tranquil Catskills setting, offering over 2,304 square feet of meticulously finished living space on a quiet cul-de-sac.Interior Highlights:Open-Concept Living: The upper level features sprawling hardwood floors and airy 9-foot cathedral ceilings that lead into a sun-drenched living and dining area.Chef’s Kitchen: Experience high-end culinary design with gleaming granite countertops, an open kitchen layout, and a spacious pantry.Primary Suite: A large, private retreat complete with a full ensuite bathroom and a generous walk-in closet.Versatile Living: The lower level offers a fully finished basement, perfect for a family room, home office, or guest quarters.Massive Garage: Storage is never an issue with the 600+ sq. ft. dual-climate, 2-car attached garage.Outdoor & Community Living:Step out onto your private deck to enjoy the peaceful neighborhood or take advantage of the premium amenities offered by the Emerald Green Property Owners Association:Lake Privileges: Access to Lake Louise Marie for boating, fishing, and lakeside beach relaxation.Resort Amenities: Enjoy a newly renovated in-ground pool, tennis and pickleball courts, a fitness center, and a modern clubhouse.Location & Convenience:Situated less than 0.5 miles from State Route 17, this home is a perfect year-round residence or weekend getaway, You are just a short drive from world-class entertainment at Resorts World Catskills, the Kartrite Indoor Waterpark, and Bethel Woods Center for the Arts.
Details
| MLS # | 991436 |
|---|---|
| Listing Type | For Sale |
| Style | House |
| HOA Dues | $168 |
| Sub-Type | Resale |
| Status | Active |
| Year | 2024 |
| Days On Site | 130 |
| Listing Provided By | eRealty Advisors, Inc | Shalom Landau |
Features
| Bed(s) | 4 |
|---|---|
| Bath(s) | 3 Total |
| SQ Feet | 2,304 |
| Garage | 2 |
| Basement | Y |
| Pool | Yes |
| Acreage | 0.28 |
Interior
| Cooling | Central Air |
|---|---|
| Heating | Forced Air |
| Interior Features | Cathedral Ceiling(s), Granite Counters, Open Kitchen, Pantry, Primary Bathroom, Walk-In Closet(s) |
| Appliances | Dishwasher, Electric Water Heater, Microwave, Refrigerator |
Exterior
| Construction Materials | Frame, Vinyl Siding |
|---|
Parking
| Garage Yes / No | Yes |
|---|---|
| Parking Features | Driveway, Heated Garage |
Utilities
| Utilities | Electricity Connected, Propane |
|---|---|
| Sewer | Public Sewer |
Taxes
| Tax Year | 2025 |
|---|---|
| Tax Assessed Value | 25000 |
| Tax Annual Amount | 9194 |
Area Information
| State | NY |
|---|---|
| County | Sullivan County |
| City | Rock Hill |
| Zip Code | 12775 |
| School District | Monticello High School |
| Elementary School | Emma C Chase School |
| High School | Monticello High School |
| Listing VS Median (in 12775) | |
Price: $550,000 low | high Med: $442,450 sqft: 2,304 low | high Med: 1,562 $ / sqft: $239 low | high Med: $304 On site: 130 low | high Med: 5 | |
Market Activity 12775
Request a showing
Request a showing
Contact
Learn More About This Property

| State | NY |
|---|---|
| County | Sullivan County |
| City | Rock Hill |
| Zip Code | 12775 |
| School District | Monticello High School |
| Elementary School | Emma C Chase School |
| High School | Monticello High School |
| Listing VS Median (in 12775) | |
Price: $550,000 low | high Med: $442,450 sqft: 2,304 low | high Med: 1,562 $ / sqft: $239 low | high Med: $304 On site: 130 low | high Med: 5 | |