
 In-Person: 08/22 10:00 AM - 11:30 AM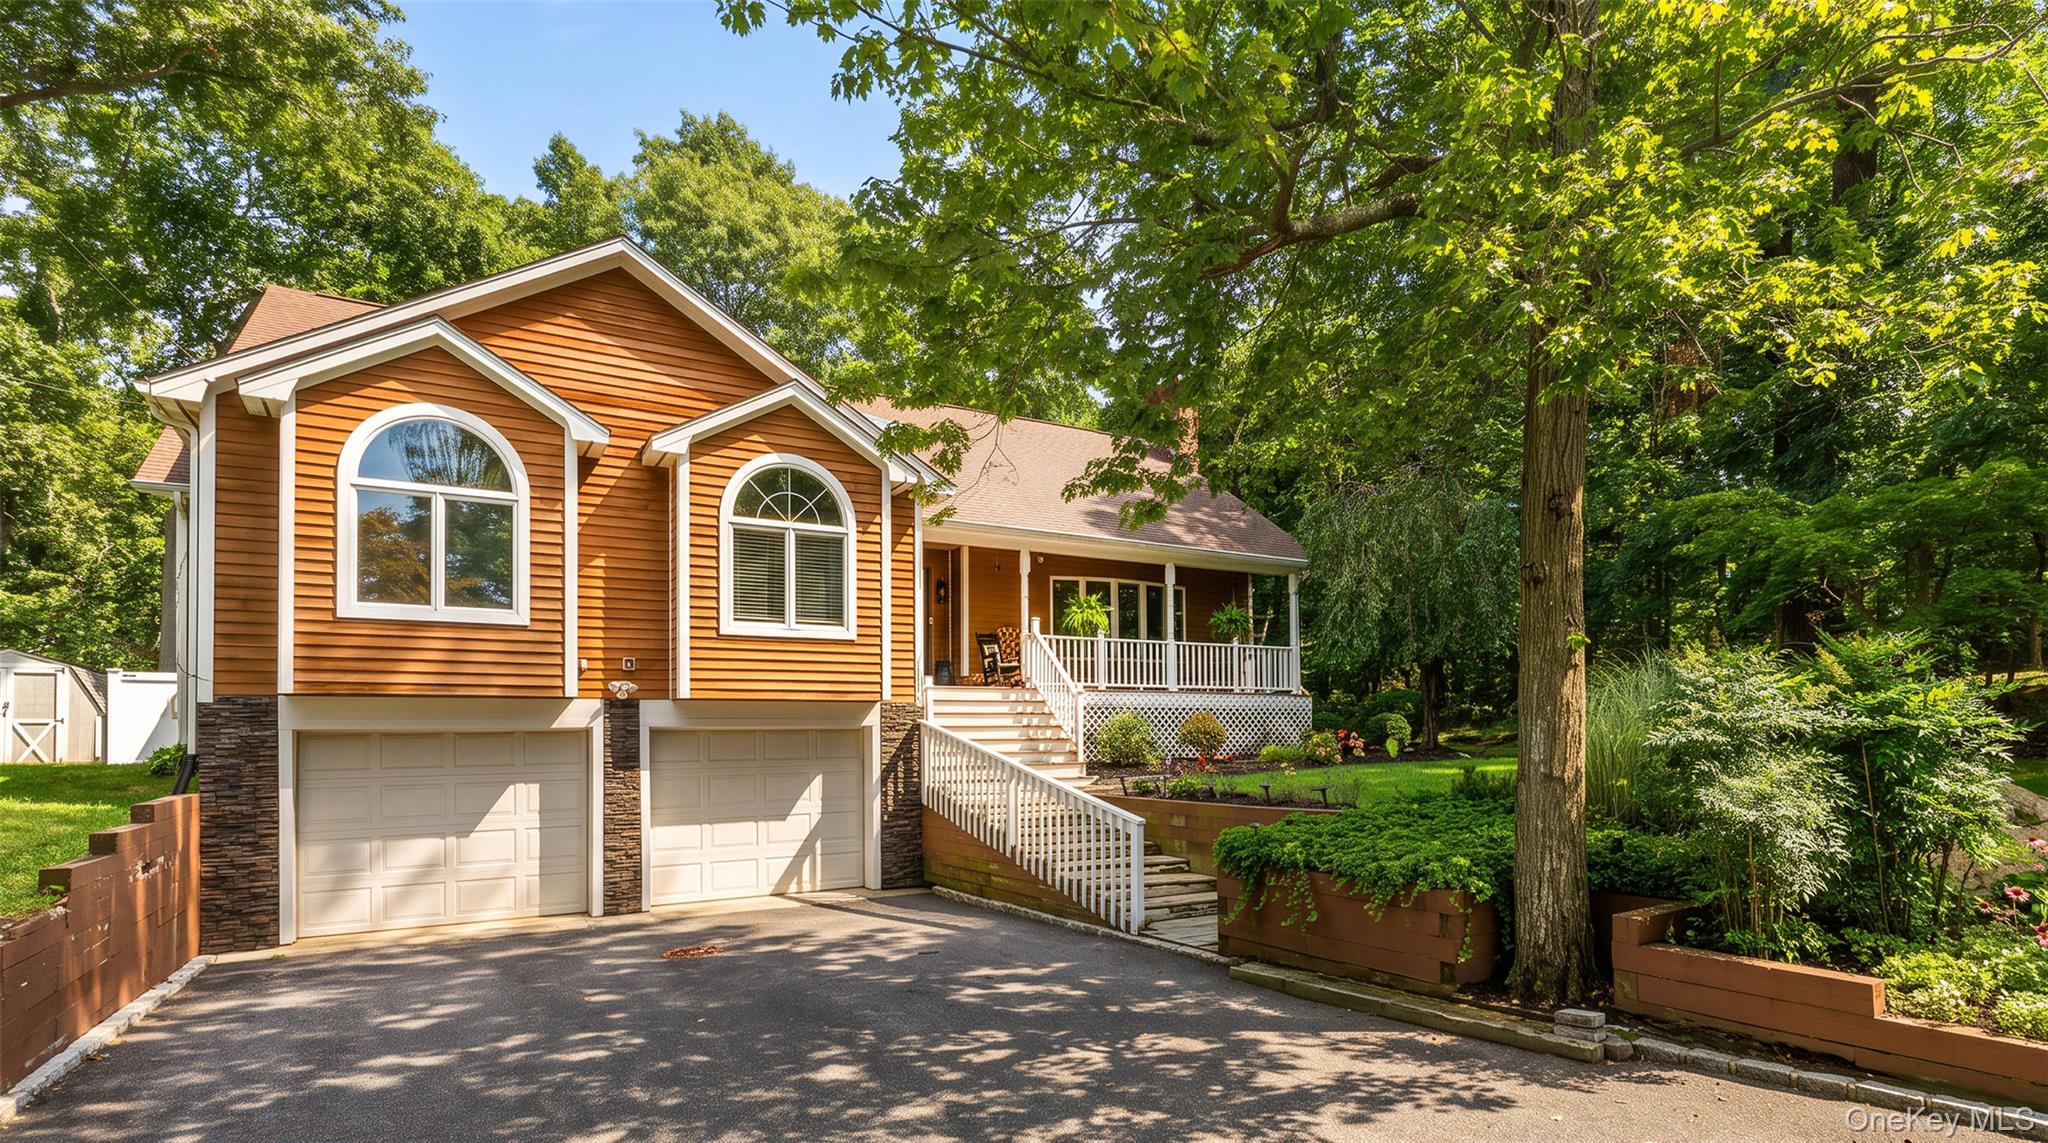
70 Beach Road,Wading River, NY 11792
Wading River, NY 11792

Description
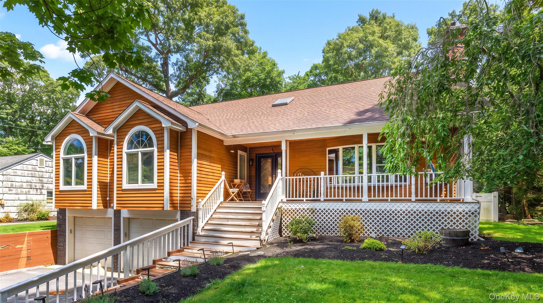
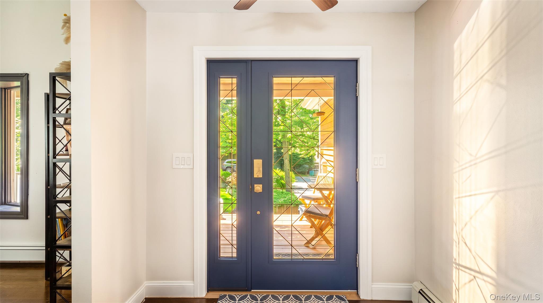
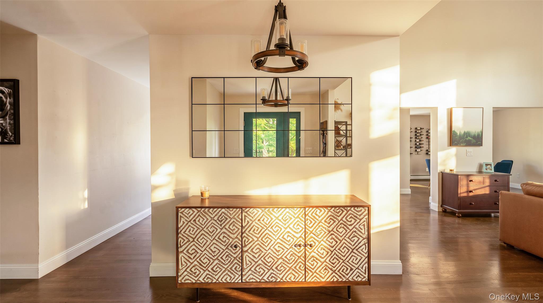
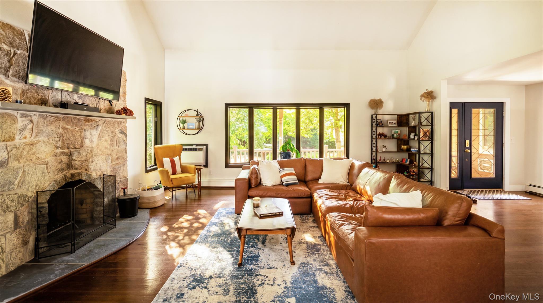
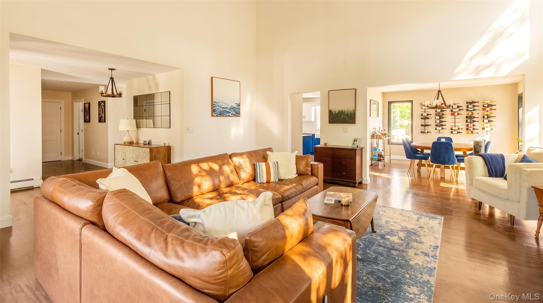
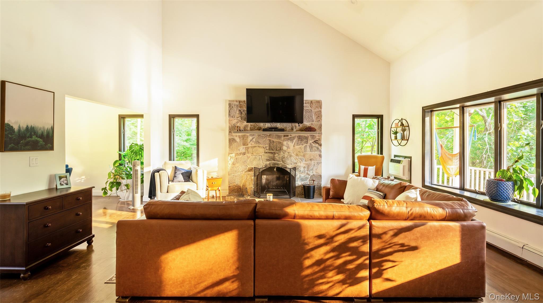
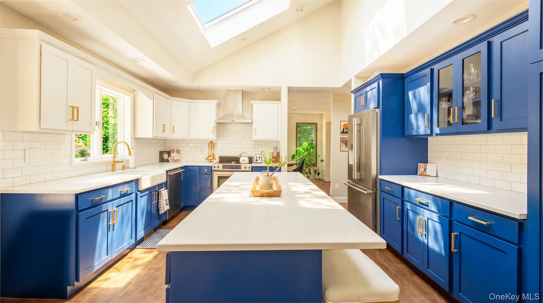
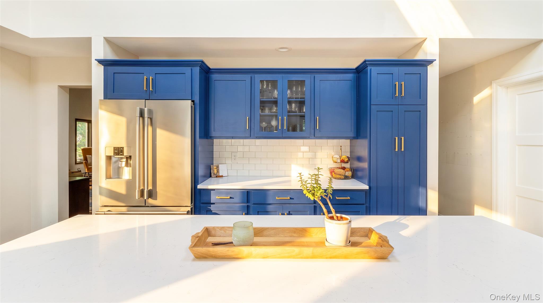
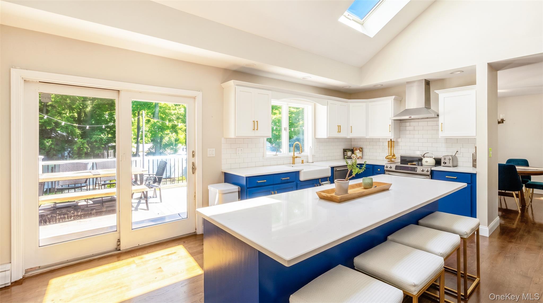
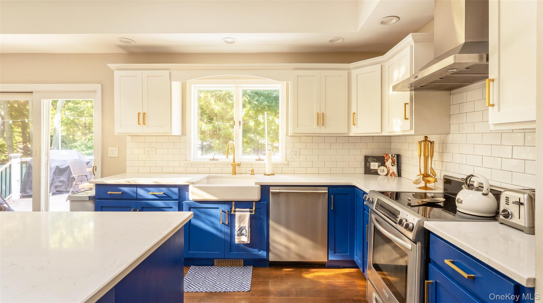
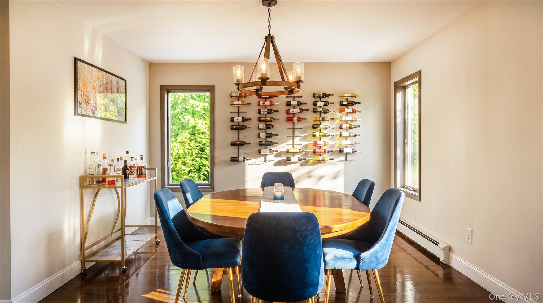
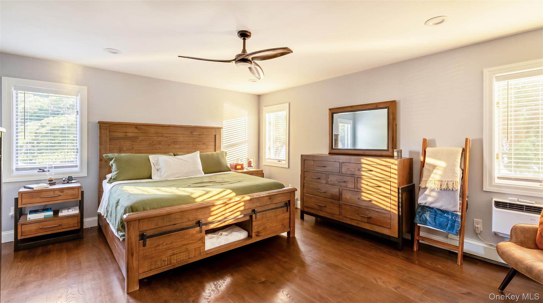
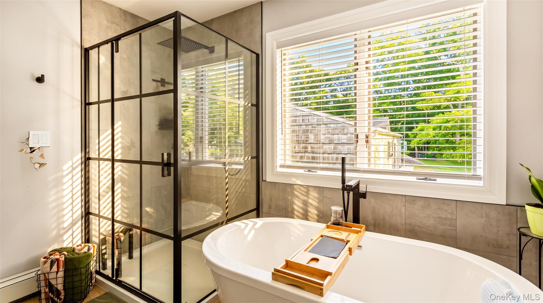
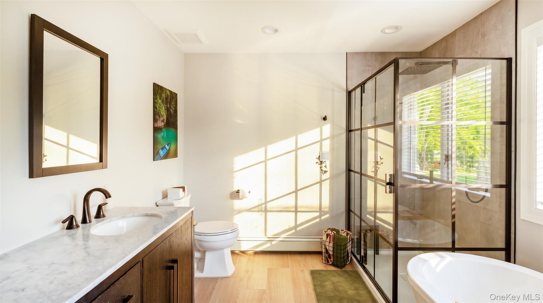
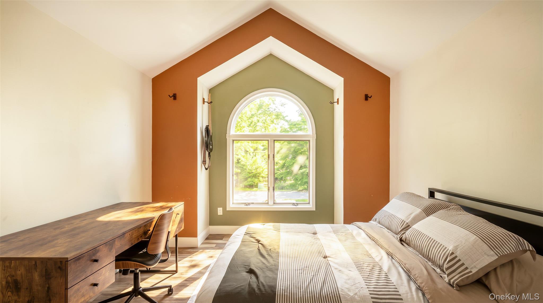
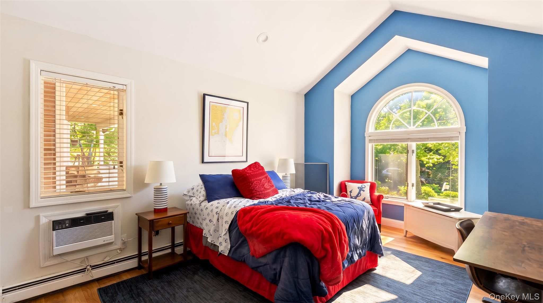
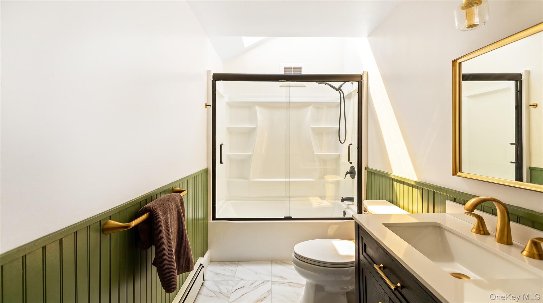
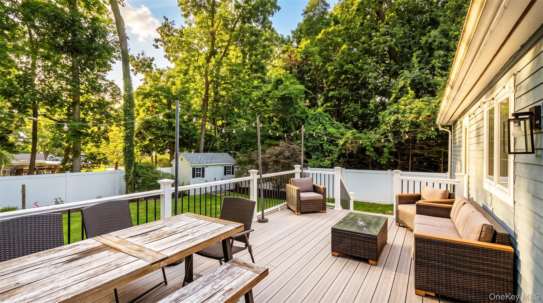
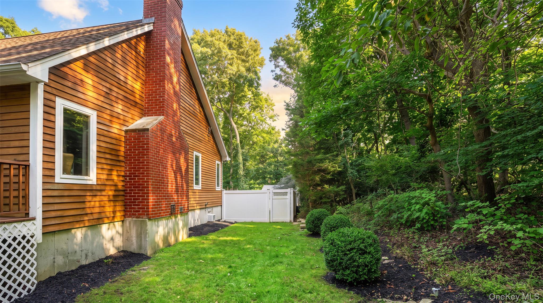
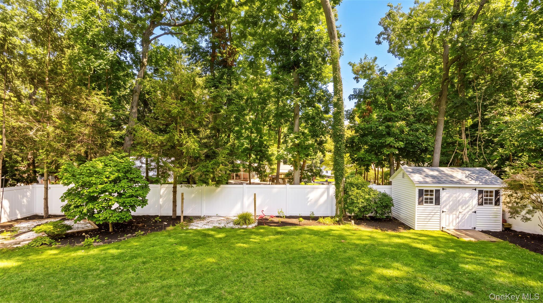
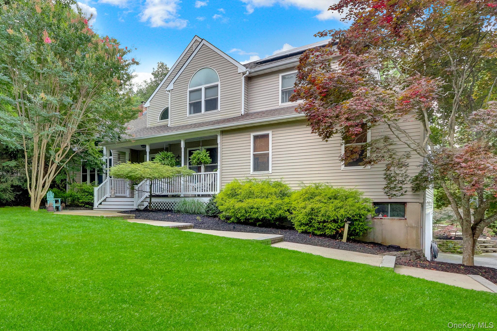
Welcome to this gorgeous, fully updated North Shore residence, where refined modern contemporary elegance meets effortless comfort. Soaring vaulted ceilings and a stunning stone fireplace create an impressive yet inviting great room, while the beautifully appointed chef’s kitchen is designed to inspire everything from intimate dinners to grand entertaining. A formal dining room adds an elegant touch for hosting family and guests.Newly added wide-plank hardwood flooring flows throughout the home, creating a seamless sense of warmth, sophistication, and modern luxury. Thoughtfully remodeled bathrooms showcase luxurious finishes throughout, while the expansive primary suite offers a true private retreat complete with a stunning ensuite bath, sumptuous soaking tub, and separate glass shower.The home offers an abundance of storage and versatile living space, including additional accommodations perfect for extended family, complete with a private outside entrance.Step outside to a meticulously manicured backyard that provides the perfect setting for relaxing, entertaining, and enjoying the best of North Shore living. Beautifully updated, exceptionally spacious, and designed with both luxury and functionality in mindthis is a home that truly has it all.
Details
| MLS # | 1038639 |
|---|---|
| Listing Type | For Sale |
| Style | House |
| Sub-Type | Resale |
| Status | Active |
| Year | 1990 |
| Days On Site | 7 |
| Listing Provided By | Oasis Realty Group LLC | Rachel Antle |
Features
| Bed(s) | 4 |
|---|---|
| Bath(s) | 4 Total |
| SQ Feet | 3,908 |
| Garage | 2 |
| Basement | Y |
| Acreage | 0.34 |
Interior
| Cooling | Wall/Window Unit(s) |
|---|---|
| Heating | Oil |
| Interior Features | First Floor Bedroom, First Floor Full Bath, Breakfast Bar, Cathedral Ceiling(s), Ceiling Fan(s), Chefs Kitchen, Entrance Foyer, Formal Dining, Granite Counters, Kitchen Island, Open Floorplan, Primary Bathroom, Master Downstairs, Quartz/Quartzite Counters, Walk-In Closet(s) |
| Appliances | Stainless Steel Appliance(s) |
Exterior
| Construction Materials | Frame |
|---|
Parking
| Garage Yes / No | Yes |
|---|---|
| Parking Features | Driveway, Garage |
Utilities
| Utilities | Electricity Connected, Water Connected |
|---|---|
| Sewer | Cesspool |
Taxes
| Tax Year | 2025 |
|---|---|
| Tax Assessed Value | 65800 |
| Tax Annual Amount | 15121.46 |
Area Information
| State | NY |
|---|---|
| County | Suffolk County |
| City | Wading River |
| Zip Code | 11792 |
| School District | Riverhead Senior High School |
| Elementary School | Riley Avenue School |
| High School | Riverhead Senior High School |
| Listing VS Median (in 11792) | |
Price: $849,000 low | high Med: $749,000 sqft: 3,908 low | high Med: 3,434 $ / sqft: $217 low | high Med: $218 On site: 7 low | high Med: 140 | |
Market Activity 11792
Request a showing
Request a showing
Contact
Learn More About This Property

| Open House |
|---|
| In-Person 08/22 10:00 AM - 11:30 AM |
| State | NY |
|---|---|
| County | Suffolk County |
| City | Wading River |
| Zip Code | 11792 |
| School District | Riverhead Senior High School |
| Elementary School | Riley Avenue School |
| High School | Riverhead Senior High School |
| Listing VS Median (in 11792) | |
Price: $849,000 low | high Med: $749,000 sqft: 3,908 low | high Med: 3,434 $ / sqft: $217 low | high Med: $218 On site: 7 low | high Med: 140 | |
 | $1,150,0004 Apple LaneWading River, NY 11792 |