711 Charter Court,Uniondale, NY 11553
Uniondale, NY 11553

Description
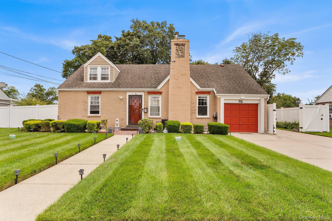
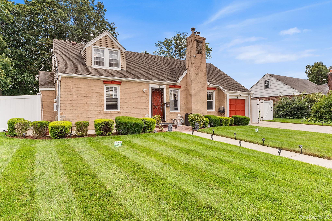
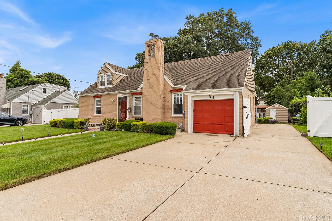
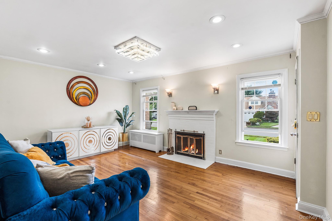
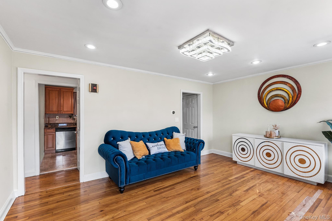
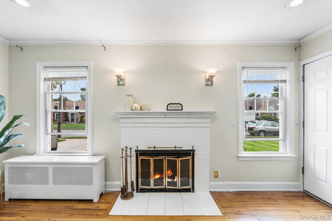
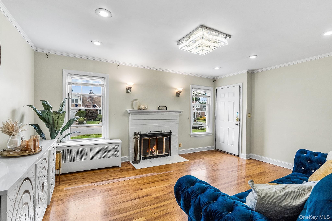
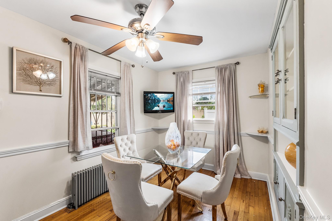
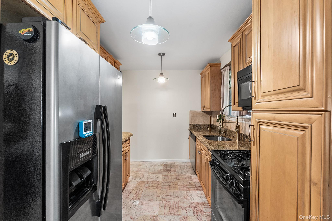
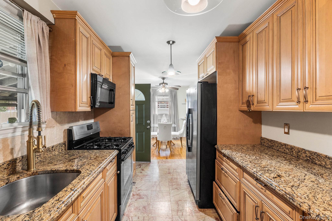
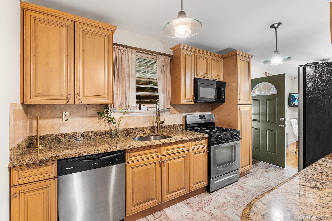
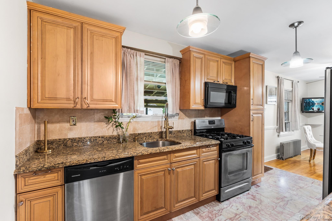
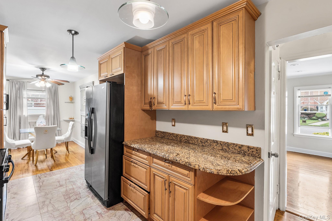
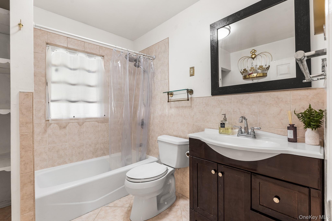
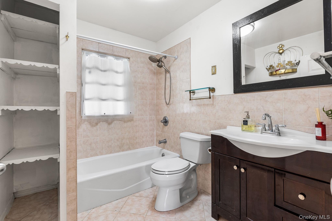
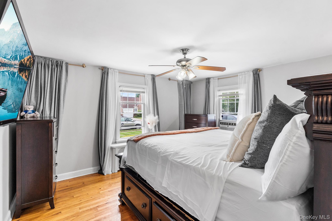
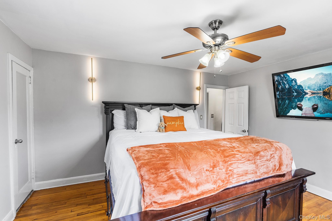
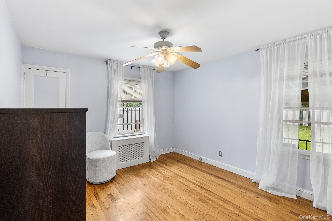
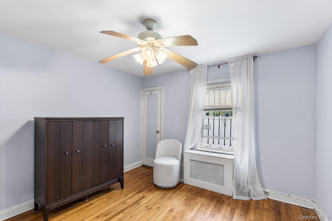
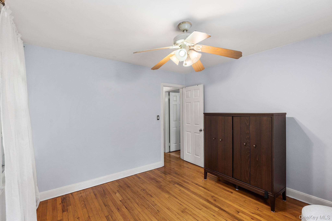
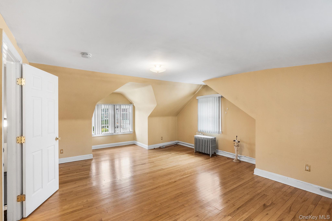
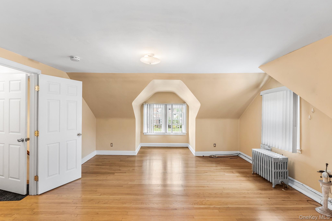
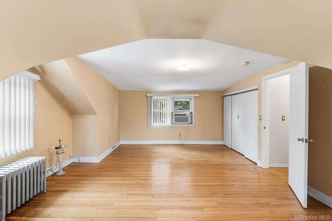
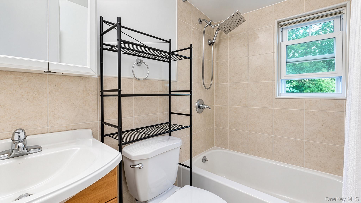
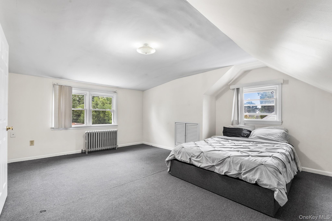
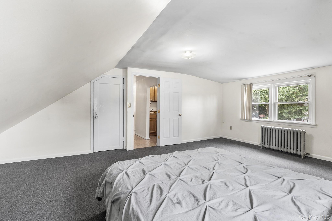
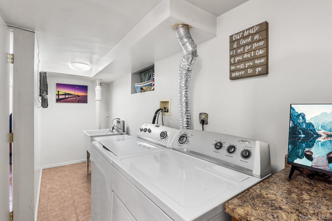
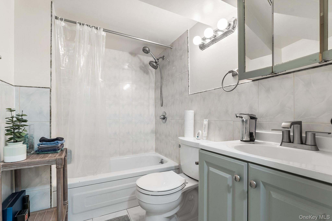
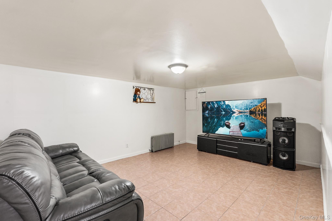
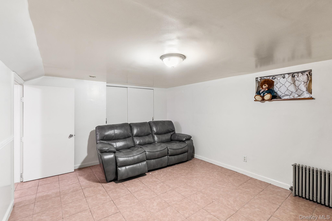
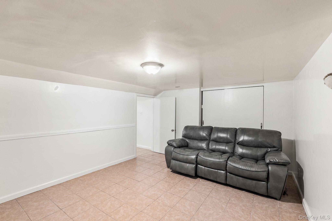
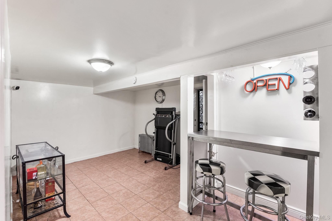
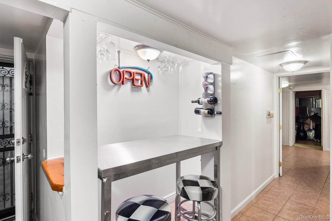
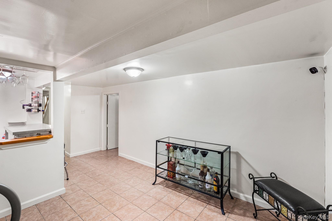
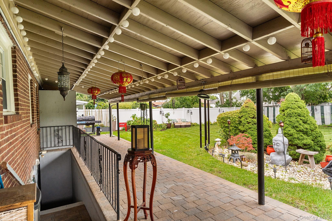
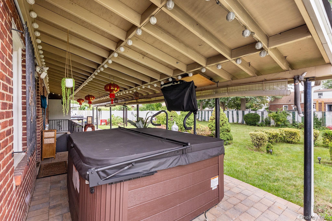
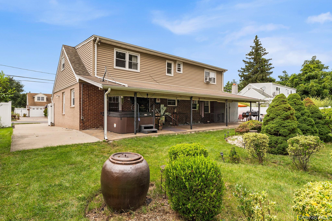
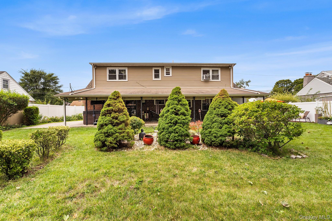
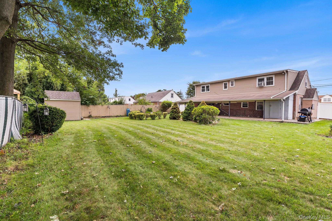
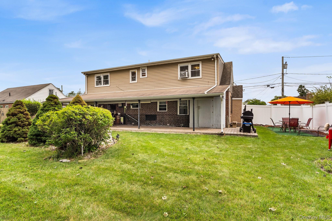
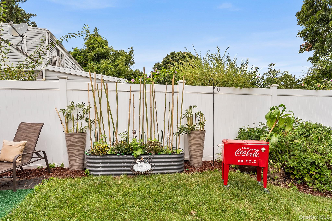
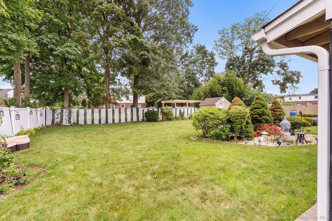
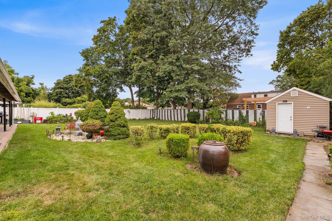
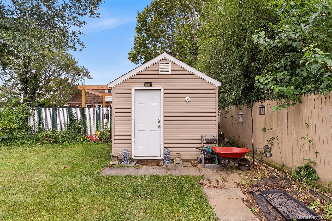
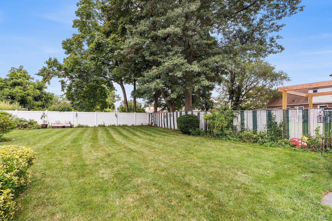
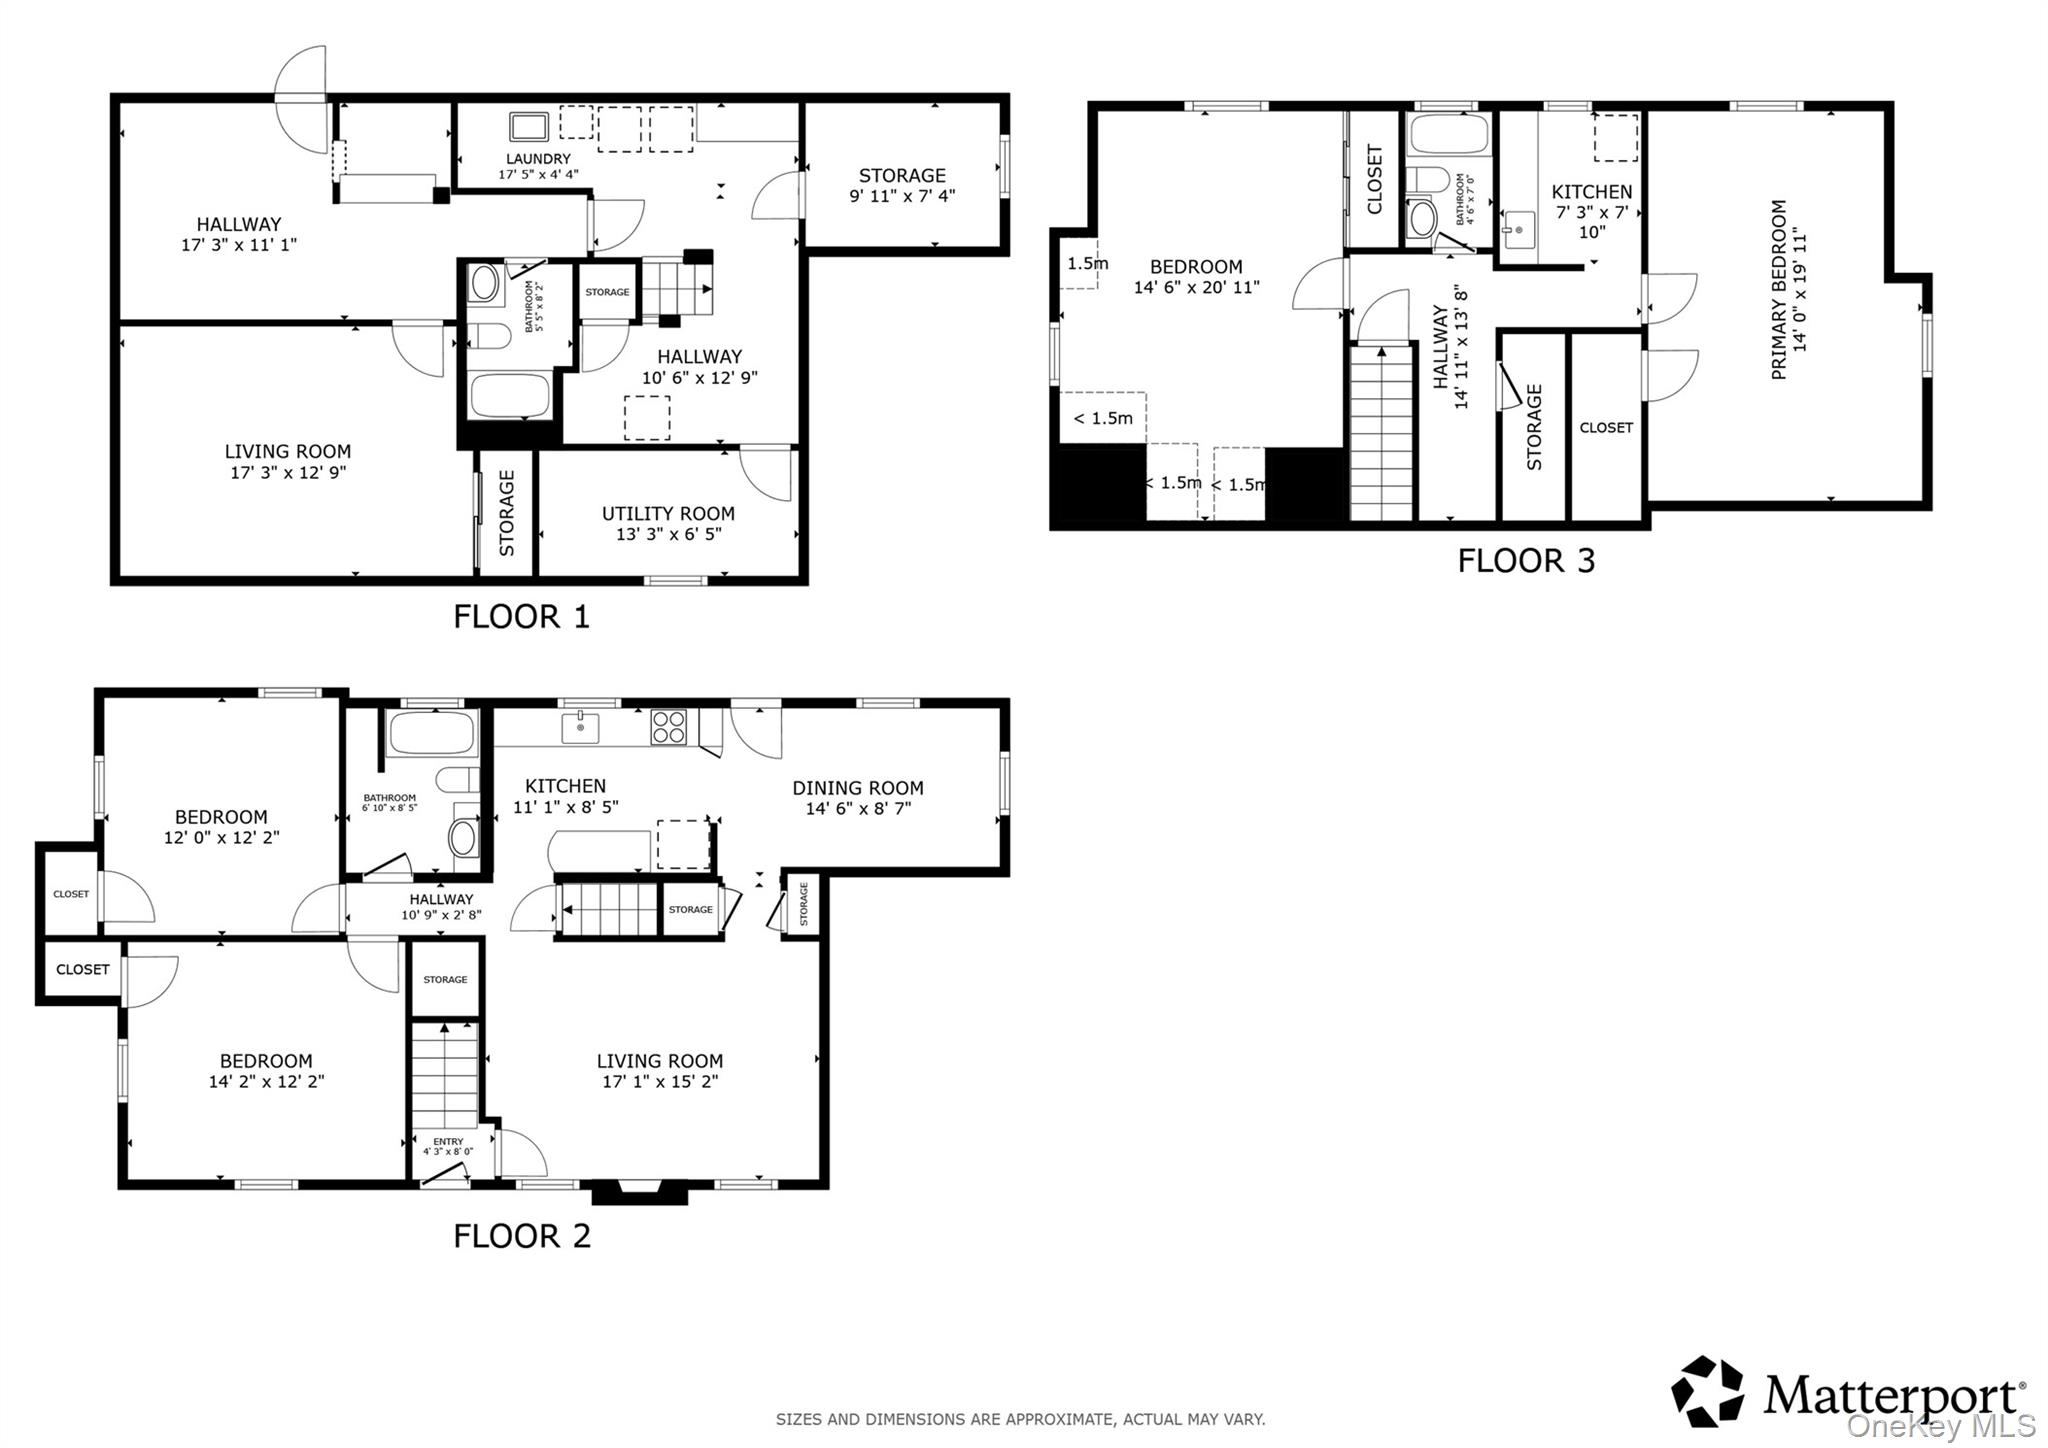
Bright and spacious Cape Cod home nestled in a quiet residential neighborhood closeto shopping, transportation, parks, and major roadways. Featuring hardwood floors, awelcoming wood-burning fireplace, and a renovated kitchen with granite countertopsand ample cabinetry. The first floor offers two bedrooms and a full bath, while thesecond floor, with its own separate entrance, includes two additional bedrooms and afull bath, perfect for guests or extended family. The finished basement providesadditional living space with a family room, full bath, and storage. Enjoy the beautifullylandscaped backyard, ideal for entertaining and relaxing, complete with a private hottub. A one-car garage adds convenience and storage. Versatile, spacious, and move-in ready-this is a home you won't want to miss!
Details
| MLS # | 1045726 |
|---|---|
| Listing Type | For Sale |
| Style | House |
| Sub-Type | Resale |
| Status | Active |
| Year | 1938 |
| Days On Site | 10 |
| Listing Provided By | Redfin Real Estate | Sandra Glaser E-PRO MRP PSA SRS GR |
Features
| Bed(s) | 4 |
|---|---|
| Bath(s) | 3 Total |
| SQ Feet | 1,543 |
| Garage | 1 |
| Basement | Y |
| Acreage | 0.23 |
Interior
| Cooling | Electric |
|---|---|
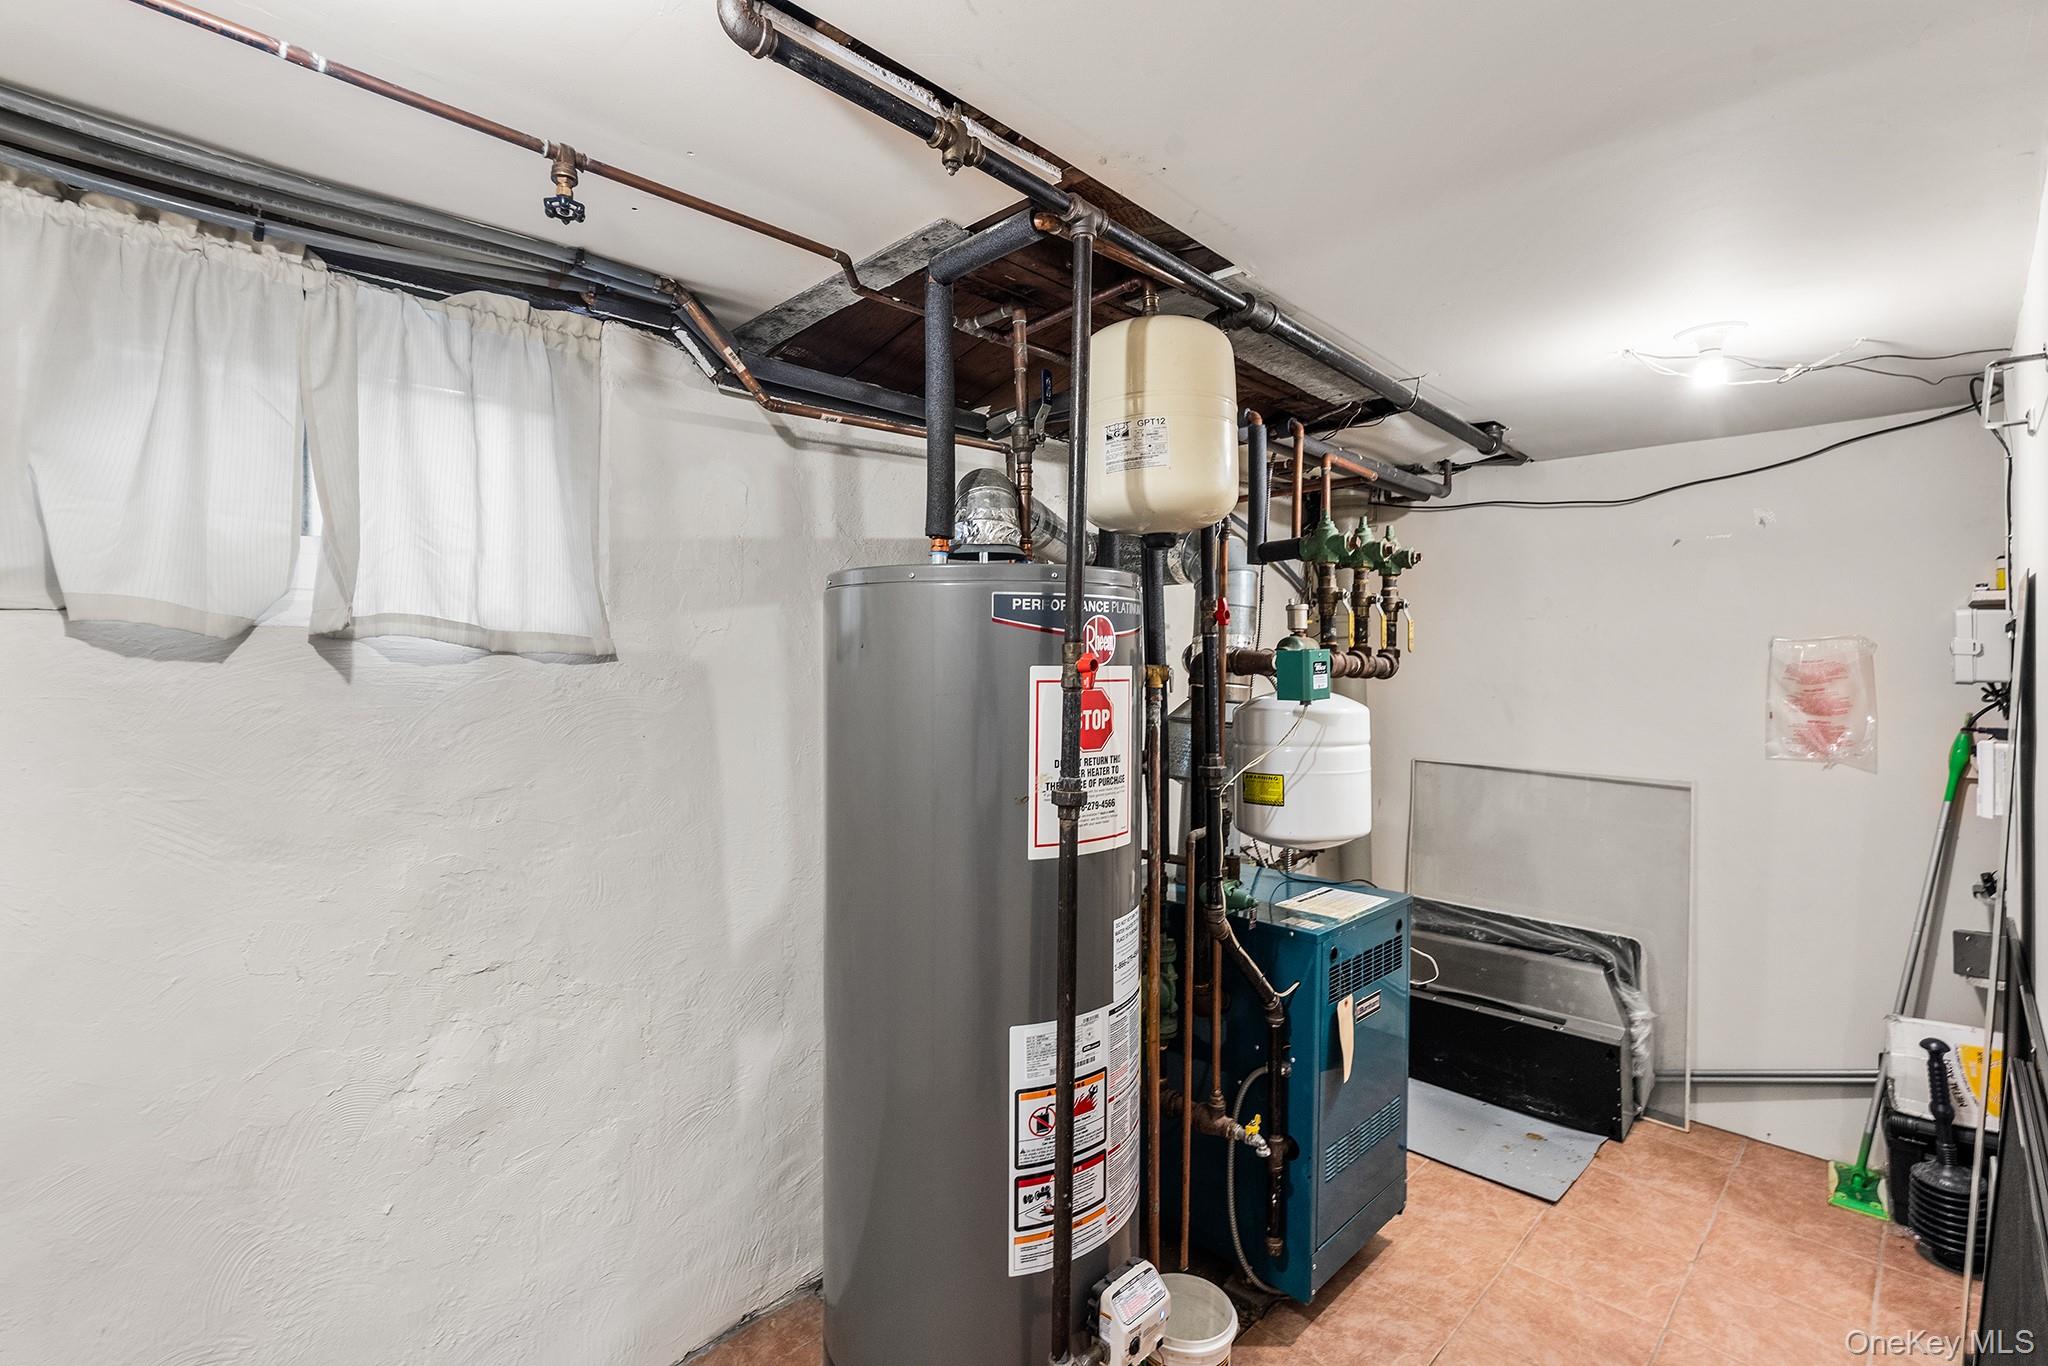
| Heating | Natural Gas |
| Interior Features | First Floor Bedroom, First Floor Full Bath, Galley Type Kitchen, Granite Counters, Natural Woodwork, Smart Thermostat, Storage |
| Window Features | Blinds |
| Appliances | Dishwasher, Dryer, Microwave, Oven, Refrigerator, Washer, Gas Water Heater |
Exterior
| Exterior Features | Mailbox |
|---|---|
| Construction Materials | Brick, Vinyl Siding |
| Foundation Details | Concrete Perimeter |
| Lot Features | Sprinklers In Front, Sprinklers In Rear |
| Fencing | Back Yard, Fenced, Vinyl, Wood |
Parking
| Garage Yes / No | Yes |
|---|---|
| Parking Features | Attached, Driveway, Garage, Garage Door Opener |
Utilities
| Utilities | Electricity Connected, Natural Gas Connected, Sewer Connected, Trash Collection Public, Water Connected |
|---|---|
| Sewer | Public Sewer |
Taxes
| Tax Year | 2025 |
|---|---|
| Tax Assessed Value | 437 |
| Tax Annual Amount | 10010.72 |
Area Information
| State | NY |
|---|---|
| County | Nassau County |
| City | Uniondale |
| Zip Code | 11553 |
| School District | Uniondale High School |
| Elementary School | Smith Street Elementary School |
| High School | Uniondale High School |
| Listing VS Median (in 11553) | |
Price: $785,000 low | high Med: $664,900 sqft: 1,543 low | high Med: 1,360 $ / sqft: $509 low | high Med: $489 On site: 10 low | high Med: 388 | |
Market Activity 11553
Request a showing
Request a showing
Contact
Learn More About This Property

| State | NY |
|---|---|
| County | Nassau County |
| City | Uniondale |
| Zip Code | 11553 |
| School District | Uniondale High School |
| Elementary School | Smith Street Elementary School |
| High School | Uniondale High School |
| Listing VS Median (in 11553) | |
Price: $785,000 low | high Med: $664,900 sqft: 1,543 low | high Med: 1,360 $ / sqft: $509 low | high Med: $489 On site: 10 low | high Med: 388 | |