8 School Street,Hampton Bays, NY 11946
Hampton Bays, NY 11946

Description
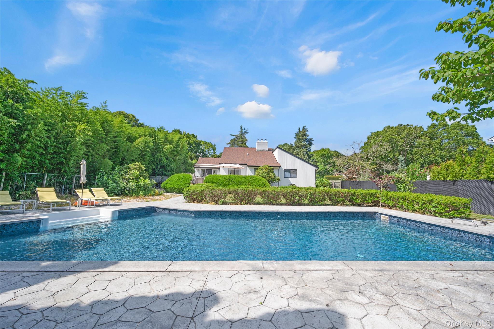
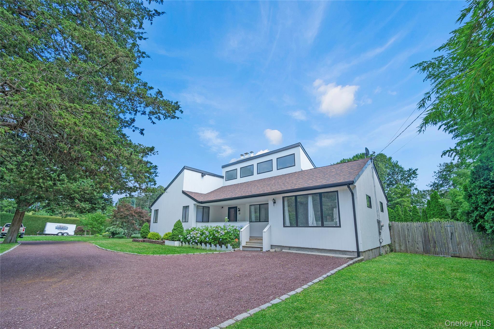
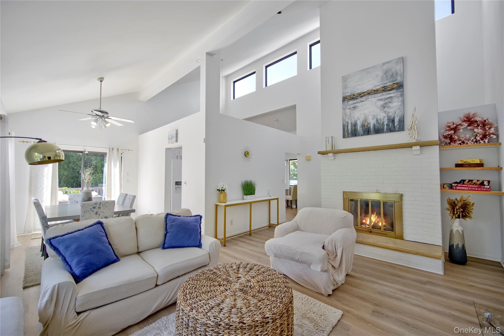
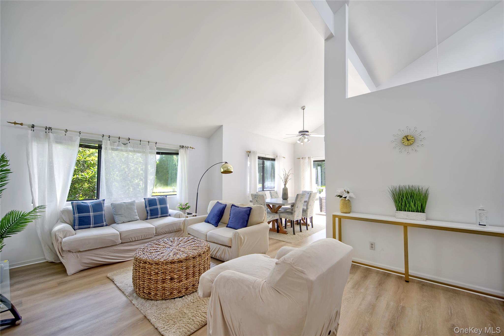
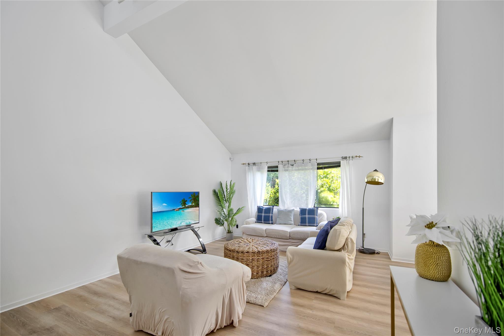
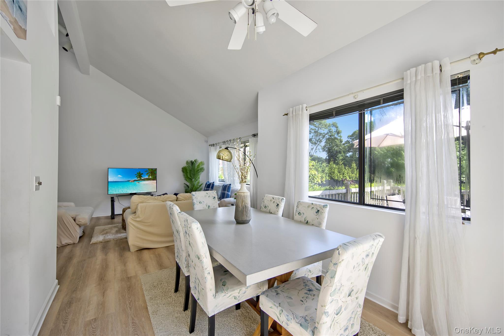
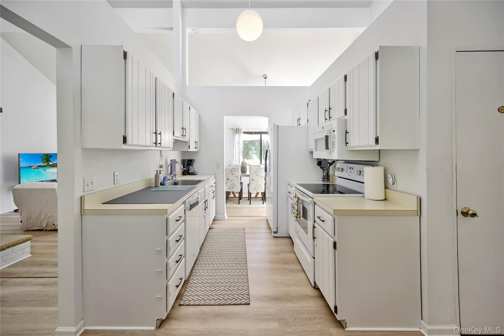
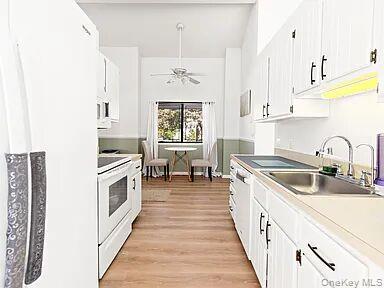
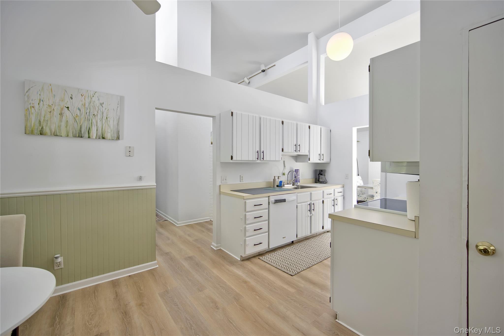
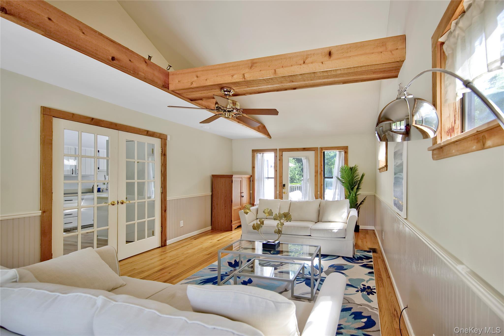
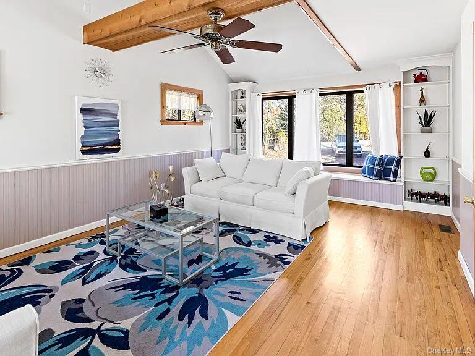
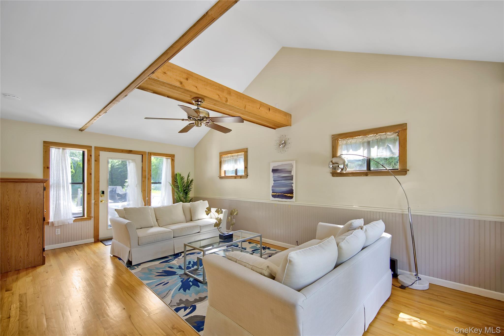
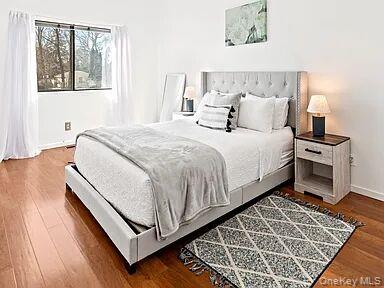
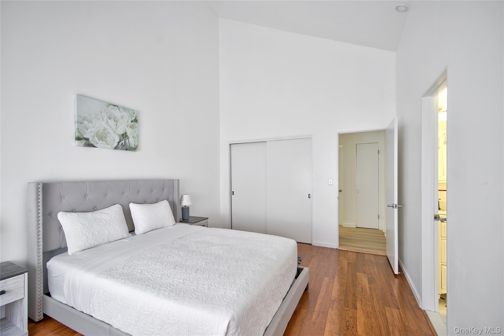
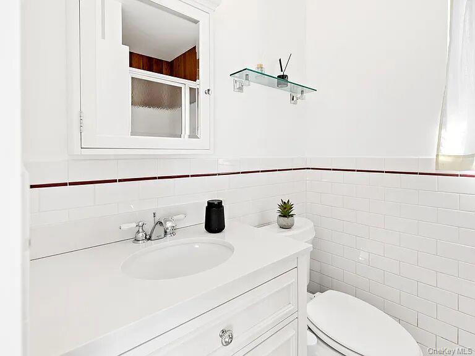
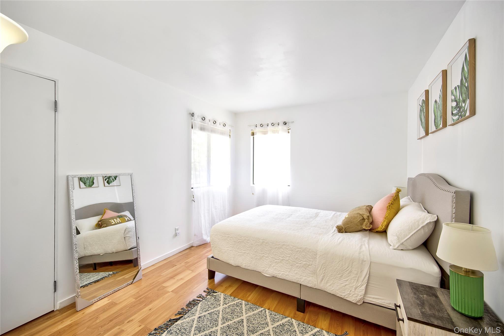
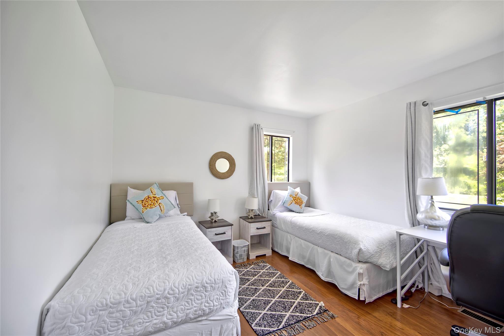
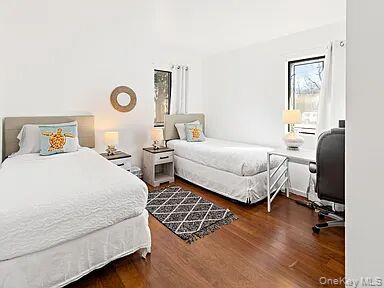
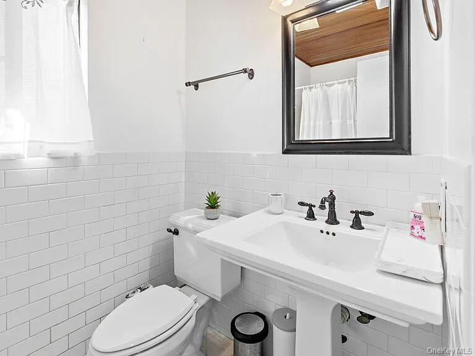
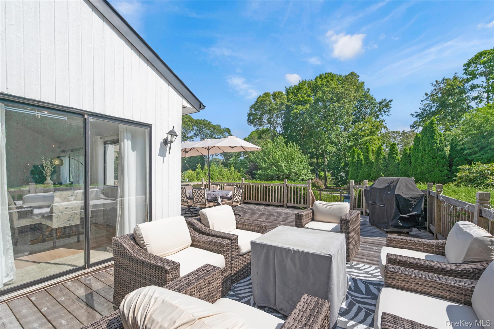
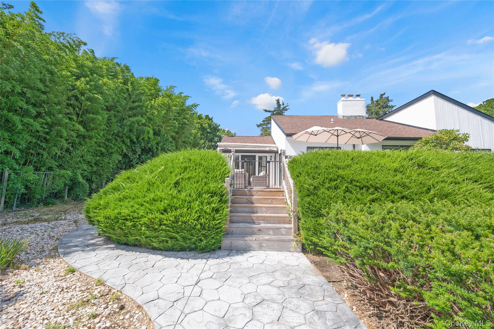
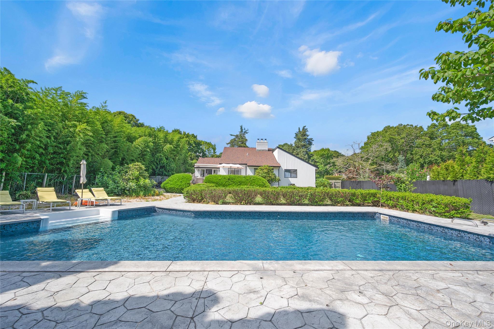
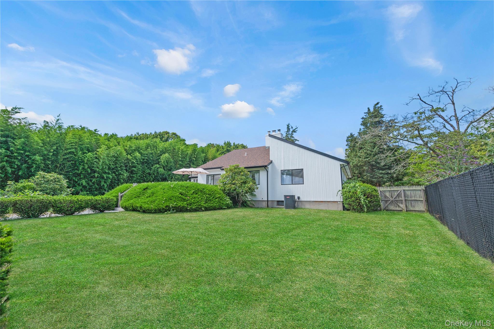
Back on the Market with price improvement. This home offers privacy, resort style outdoor living with great upside potential for investment. Nestled on a quiet street, this beautifully maintained 3-bedroom, 2-bath Hamptons home offers the perfect balance of luxury, comfort and opportunity. A soaring great room with cathedral ceilings opens to a formal dining area and a bright kitchen with breakfast nook. French doors lead to an inviting bonus family den and out to an expansive 771 sqft of private deck - perfect for seamless indoor-outdoor living. Enjoy your own resort-style outdoor oasis with lounge seating, Grilling and dining area alongside manicured lawns and a heated pool framed by evergreens, Hydrangeas and a blooming cherry tree for total privacy. The light-filled primary suite features a skylight, en-suite bath, walk-in closet, additional spacious closet and peaceful backyard views. Two additional bedrooms provide generous space and storage. A massive basement at almost 1372 sqft is ready for your imagination to be finished into a gym, media room and/or guest suite. Move-in ready with strong and proven rental appeal with a solid appreciation potential. Make it your own and begin hosting endless Hamptons style summer gatherings with family and friends!
Details
| MLS # | 924405 |
|---|---|
| Listing Type | For Sale |
| Style | House |
| Sub-Type | Resale |
| Status | Active |
| Year | 1985 |
| Days On Site | 312 |
| Listing Provided By | Nest Seekers International LLC | Pinki Zankyani |
Features
| Bed(s) | 3 |
|---|---|
| Bath(s) | 2 Total |
| SQ Feet | 1,703 |
| Basement | Y |
| Pool | Yes |
| Story(s) | 1 |
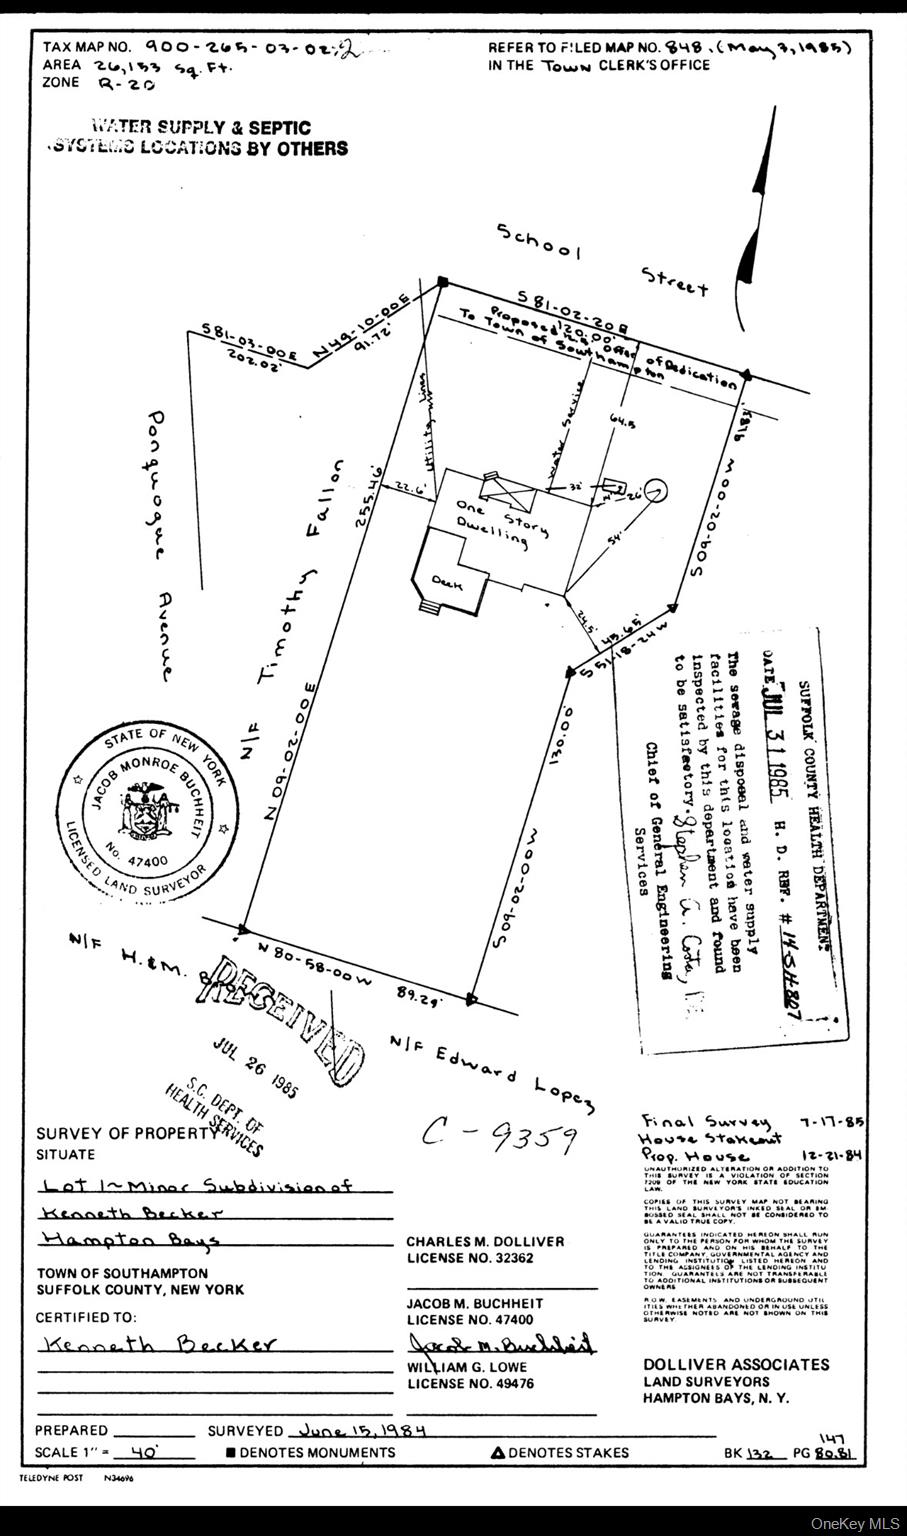
| Acreage | 0.64 |
Interior
| Cooling | Central Air, Electric |
|---|---|
| Heating | Hot Water, Oil |
| Interior Features | First Floor Bedroom, First Floor Full Bath, Beamed Ceilings, Bidet, Breakfast Bar, Cathedral Ceiling(s), Ceiling Fan(s), Eat-in Kitchen, Formal Dining, High Ceilings, His and Hers Closets, Natural Woodwork, Primary Bathroom, Smart Thermostat, Soaking Tub, Walk Through Kitchen, Walk-In Closet(s), Washer/Dryer Hookup |
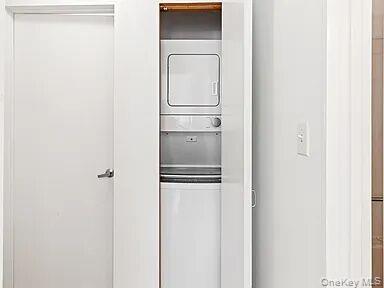
| Appliances | Convection Oven, Dishwasher, Dryer, Electric Cooktop, Microwave, Refrigerator, Washer, Oil Water Heater |
Exterior
| Construction Materials | Wood Siding |
|---|---|
| Fencing | Back Yard, Fenced |
Parking
| Garage Yes / No | No |
|---|---|
| Parking Features | Driveway |
Utilities
| Utilities | Electricity Available, Sewer Available, Sewer Connected, Trash Collection Private, Water Available, Water Connected |
|---|---|
| Sewer | Septic Tank |
Taxes
| Tax Year | 2025 |
|---|---|
| Tax Assessed Value | 501200 |
| Tax Annual Amount | 8070 |
Area Information
| State | NY |
|---|---|
| County | Suffolk County |
| City | Hampton Bays |
| Zip Code | 11946 |
| School District | Hampton Bays High School |
| Elementary School | Hampton Bays Elementary School |
| High School | Hampton Bays High School |
| Listing VS Median (in 11946) | |
Price: $1,240,000 low | high Med: $699,450 sqft: 1,703 low | high Med: 1,077 $ / sqft: $728 low | high Med: $669 On site: 312 low | high Med: 82 | |
Market Activity 11946
Request a showing
Request a showing
Contact
Learn More About This Property

| State | NY |
|---|---|
| County | Suffolk County |
| City | Hampton Bays |
| Zip Code | 11946 |
| School District | Hampton Bays High School |
| Elementary School | Hampton Bays Elementary School |
| High School | Hampton Bays High School |
| Listing VS Median (in 11946) | |
Price: $1,240,000 low | high Med: $699,450 sqft: 1,703 low | high Med: 1,077 $ / sqft: $728 low | high Med: $669 On site: 312 low | high Med: 82 | |